
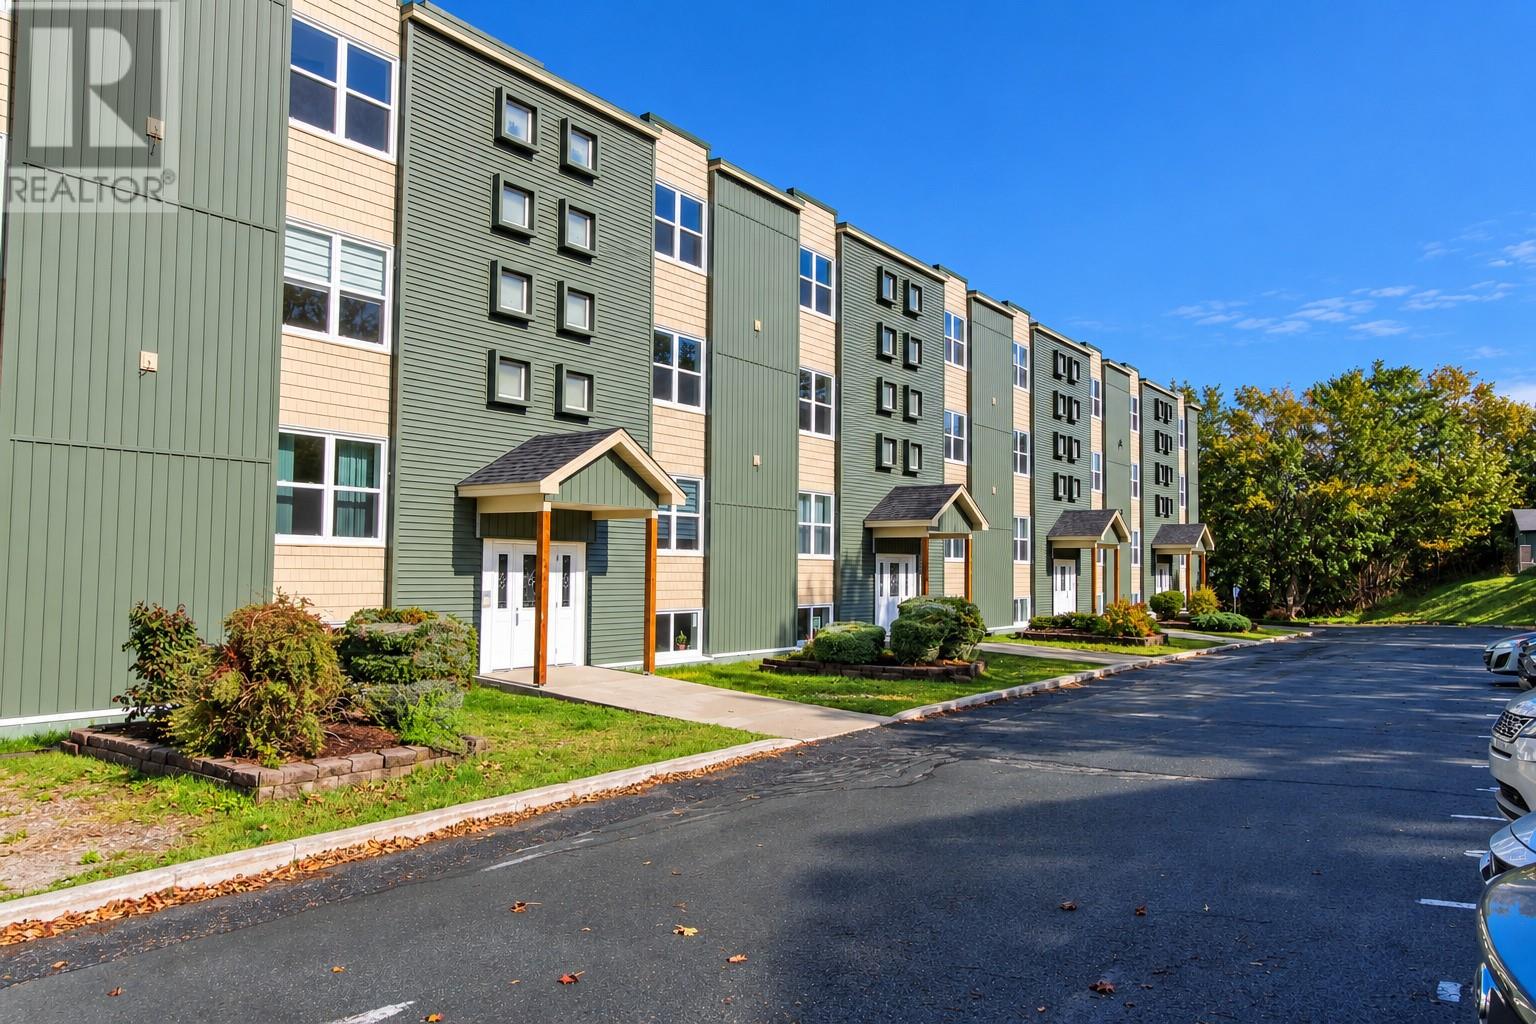
115 Forest Road Unit#402
St. John's, Newfoundland & Labrador
Welcome to The Lakehouse at 115 Forest Road. Located on the top floor, this amazing 2-bedroom plus den condo offers 1,525 sq. ft. of very functional living space with spectacular views of Quidi Vidi Lake. With only one other unit on the floor, it also offers a little extra privacy. Inside, you’ll find a spacious open concept living and dining area with herringbone Jatoba hardwood flooring, crown mouldings and headers with access to a private balcony overlooking Quidi Vidi Lake. The kitchen has solid maple cabinetry, while fresh paint, updated lighting and new hardware have given the unit a recent refresh. Concrete floors, ceilings and demising walls help with both sound separation and energy efficiency. The large primary bedroom has a full ensuite with jetted tub and a walk-in closet. The second oversized bedroom is on the other end of the condo with the 2nd full bathroom just across the hall. The den is huge and can be set up for multiple uses. There's an in-unit laundry, a new HRV system and a 225-amp rated electrical panel. The condo comes with a large private storage room measuring approximately 10' x 10', along with two assigned parking spaces. The building has semi-private elevator access, a fitness room and common room with his/her half baths and is undergoing a major exterior and building-envelope renovation. The Lakehouse is a 40+ condominium community, subject to the provisions and exceptions set out in the condominium declaration. Quidi Vidi Lake and its trail system are close by, along with Quidi Vidi Village and Belbin's Grocery. It's mere minutes to downtown St. John’s, shopping, cafés and some of the best walking trails in the city. This has to be one of the nicest condos in St. John's. You gotta see it to believe it! Come have a look. (id:51189)
Hanlon Realty
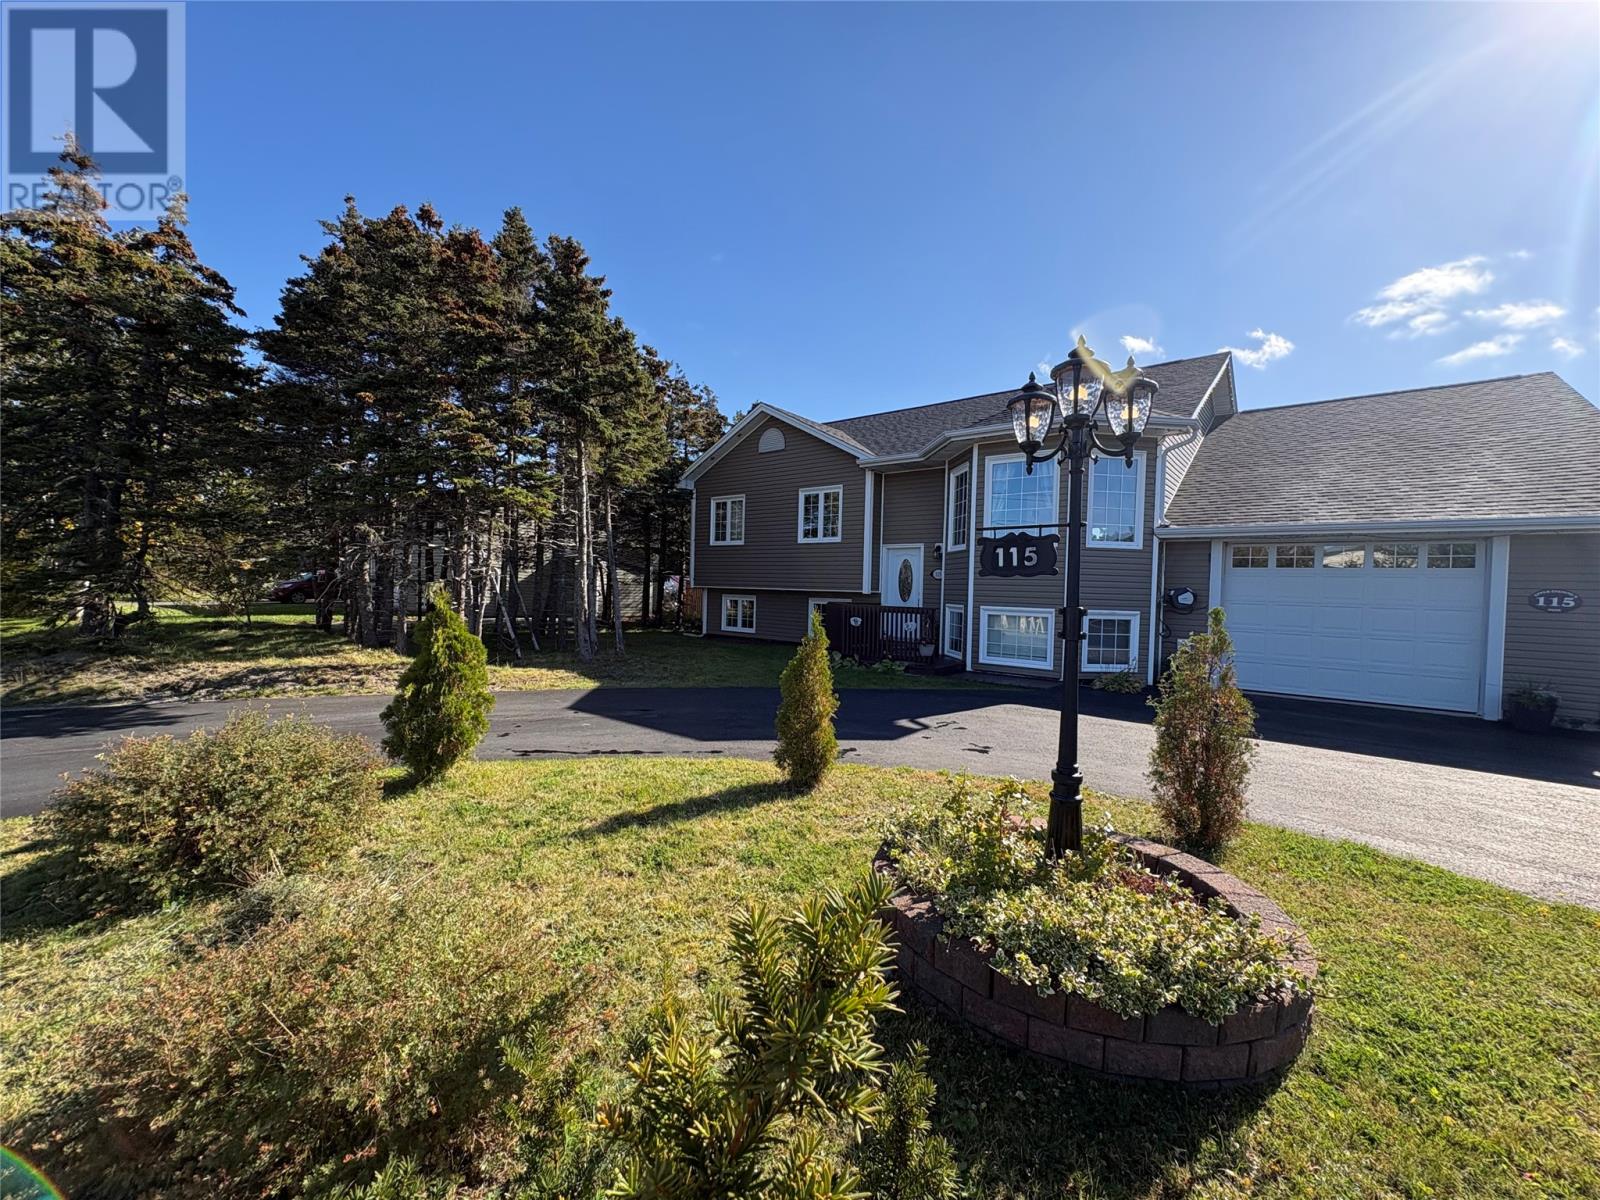
115 Upper Evenings Path
Torbay, Newfoundland & Labrador
Discover the perfect combination of comfort, space, and income potential in this beautiful REGISTERED 2 apartment home located in the scenic community of Torbay. Offering natural surroundings and just a short drive to St. John’s. This property is ideal for families who may want to share a home together with another Family member, but with separate spaces, allowing individual privacy. Or for those looking to help generate rental income for affordable living assistance! This spacious two-apartment home has a bright and inviting main unit with open-concept living, dining and kitchen area with large windows for plenty of natural light, with island & ample cabinetry and functional layout. Offering patio door to large deck for outdoor enjoyment & big back garden with lots trees & open flat playing area. The large primary bedroom, has bright walk-in closet & adjoins main 4 pc bath. There are 2 additional bright bedrooms, one larger than average size. Hardwood floors & staircase and ceramics thru out the main floor. For the main unit there is a spacious REC room and a full bath, plus a HUGE storage space. Attached garage for convenient parking and a MEZZANINE for additional space for storage or other uses of your choice! Circular newly paved driveway with multiple car parking! BONUS of a fully developed lower-level apartment with separate entrance, perfect for rental income or extended family! The Apartment offers open concept living/dining area and 2 bedrooms plus bath & laundry! Separate parking area for tenant. Nestled in a quiet area of Torbay, close to schools, walking trails, and essential amenities. A very short commute to St. John’s while enjoying the peaceful charm of coastal & country style living! Book today for your private showing. (id:51189)
RE/MAX Realty Specialists
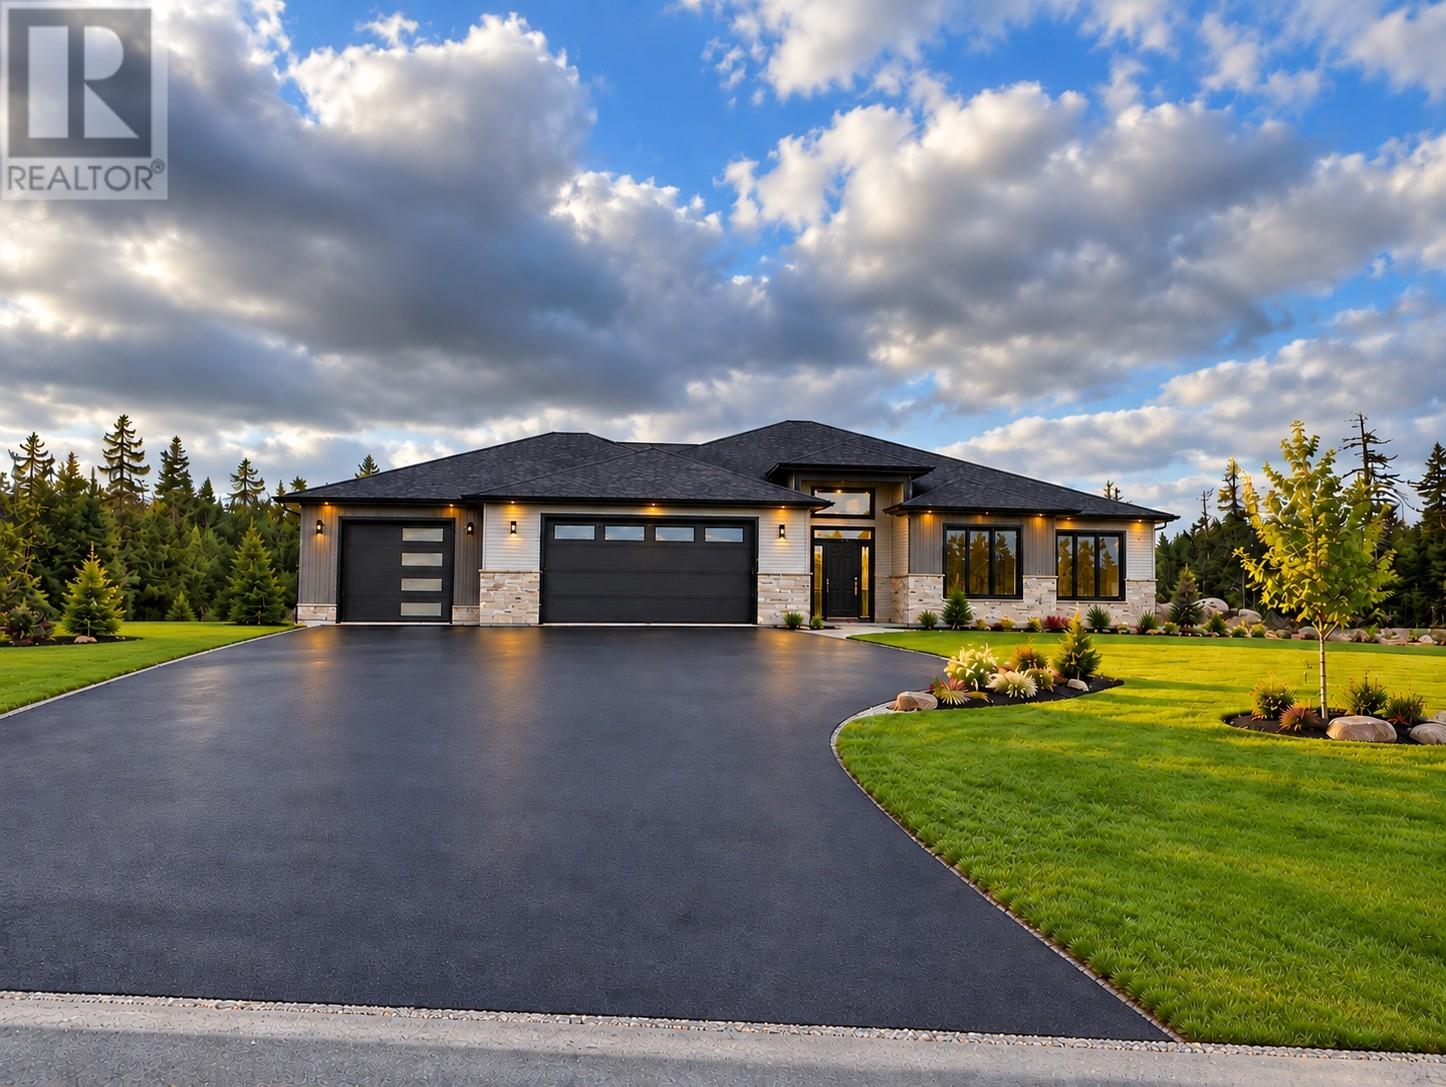
27 Sandalwood Drive
Logy Bay-Middle Cove-Outer Cove, Newfoundland & Labrador
Discover exceptional craftsmanship and refined living at 27 Sandalwood Drive, an executive-style, slab-on-grade bungalow built by multi-award-winning Eastwood Homes. Situated on a beautifully landscaped one-acre lot in the highly sought-after Wexford Estates in the Town of Logy Bay/Middle Cove/Outer Cove; minutes from St. John's East, this impressive property combines quality construction, thoughtful design, and elegant living in a desirable estate setting. The well-designed interior offers two distinct family gathering spaces, including a stunning open-concept great room that seamlessly connects the living, dining, and kitchen areas, complete with a convenient pantry. A second, privately tucked-away family room provides the perfect retreat for relaxed evenings or intimate gatherings. Beautifully appointed with interior design by Katie Benson Design, the home offers a sophisticated aesthetic with an emphasis on comfort, style, and functionality. The slab-on-grade design provides convenient single-level living, while the triple-car garage and oversized paved driveway offer exceptional everyday practicality. Outside, the fully landscaped one-acre property creates a beautiful sense of space and privacy, enhancing the home's impressive curb appeal. Built by a trusted, multi-award-winning builder, this exceptional bungalow offers an outstanding opportunity to enjoy executive-style living, quality craftsmanship, and the ease of single-level design. (id:51189)
Royal LePage Atlantic Homestead
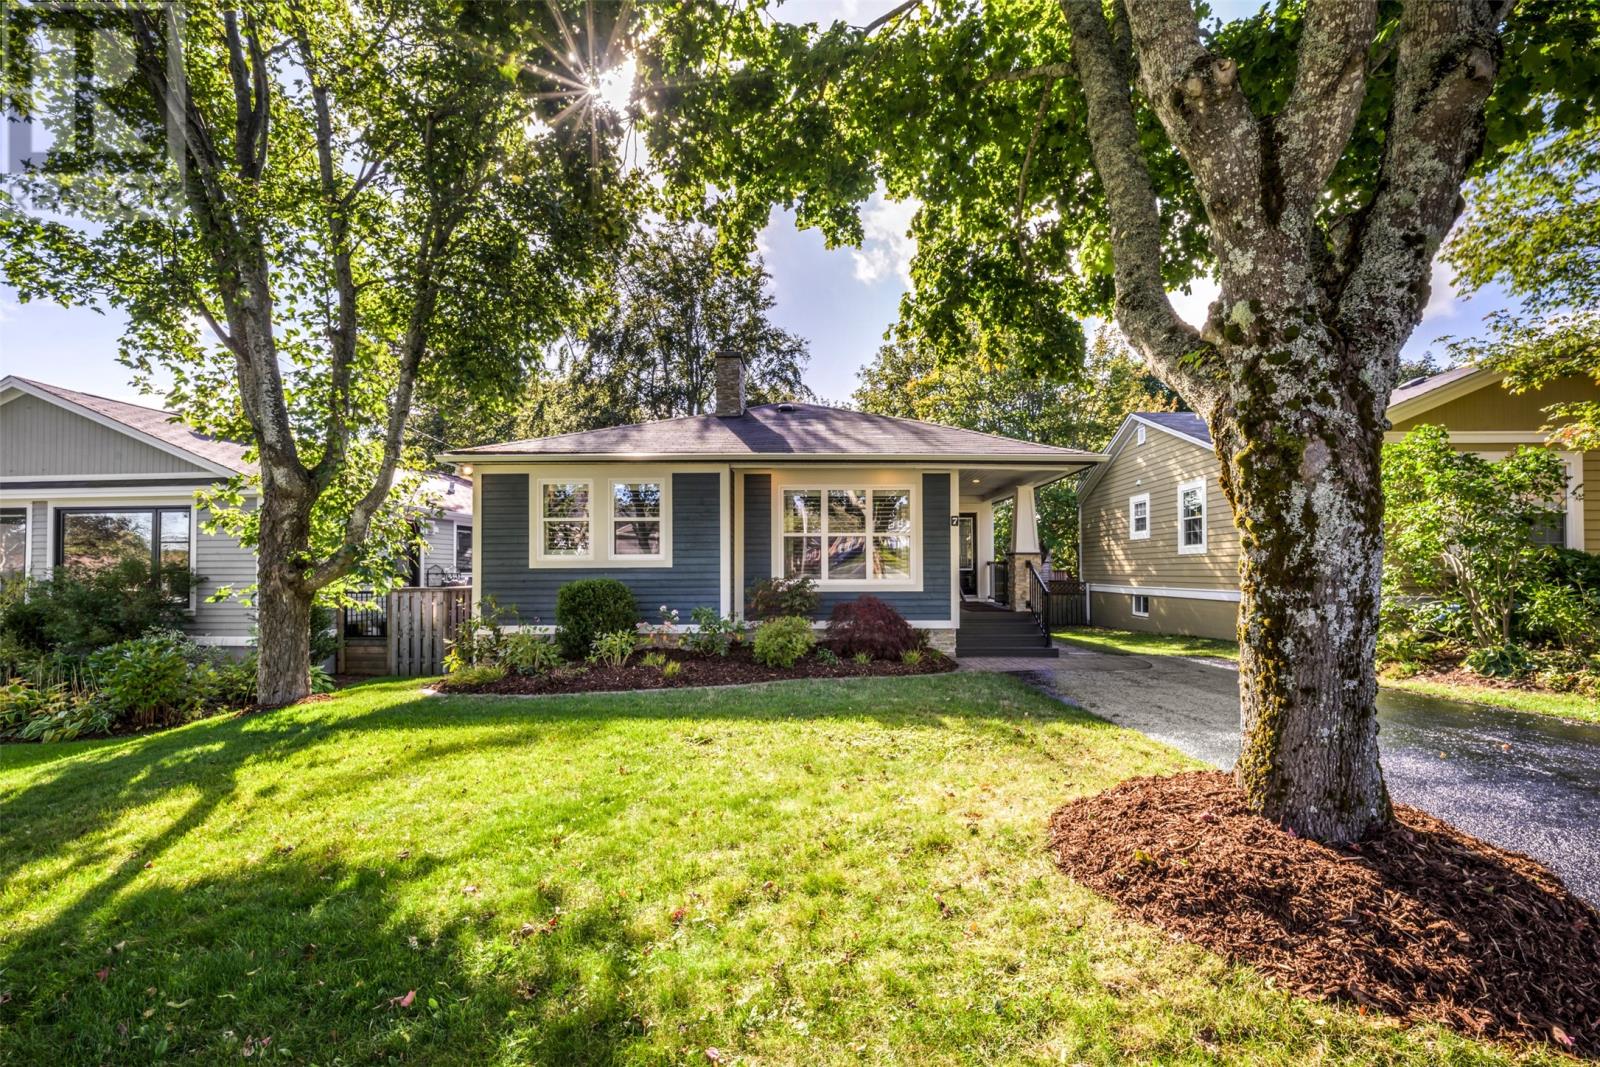
7 Osbourne Street
St. John's, Newfoundland & Labrador
A UNIQUE OPPORTUNITY IN CHURCHILL SQUARE! Situated on a highly desirable, quiet side street, this executive grade-level bungalow offers 4 bedrooms (2+2) & 3 full baths combining thoughtful functionality with exceptional entertaining space. Redesigned in 2010, this bright & spacious home has been meticulously maintained, with pride of ownership evident throughout. The covered entry leads to a welcoming porch & foyer. The open-concept living room features a propane fireplace & flows seamlessly into the adjoining dining room, which overlooks the rear garden & provides direct access to the patio. The spacious gourmet kitchen boasts abundant cabinetry, solid surface countertops, a custom backsplash, sit up peninsula & stainless steel appliances. Down the hallway, you'll find a convenient office area, full 4pc bathroom, & 2 well-proportioned bedrooms, including the primary suite with fireplace (not in use), a walk-in closet & ensuite. Stairs lead to a convenient side entrance with access to a gated area, ideal for a dog run. The fully developed lower level features an oversized rec room with propane fireplace, 2 additional bedrooms, full bathroom, spacious laundry room with laundry sink, & a large storage room. The lower level configuration is ideal for visiting guests or older children. Recent improvements include energy-efficient mini-split for heating & cooling, rear patio & freshly painted in on-trend neutral tones throughout. Outside, the landscaped, tree-lined level lot enjoys excellent sun exposure, mature garden beds, established shrubbery & garden shed. For added peace of mind, a recent home inspection completed by HouseMasters is available upon request. Homes of this calibre are rarely available in such a sought-after neighbourhood!! No conveyance offers until Wednesday, October 21 @ 11:00am & to be left open for acceptance until 4:00pm the same day. (id:51189)
RE/MAX Infinity Realty Inc. - Sheraton Hotel
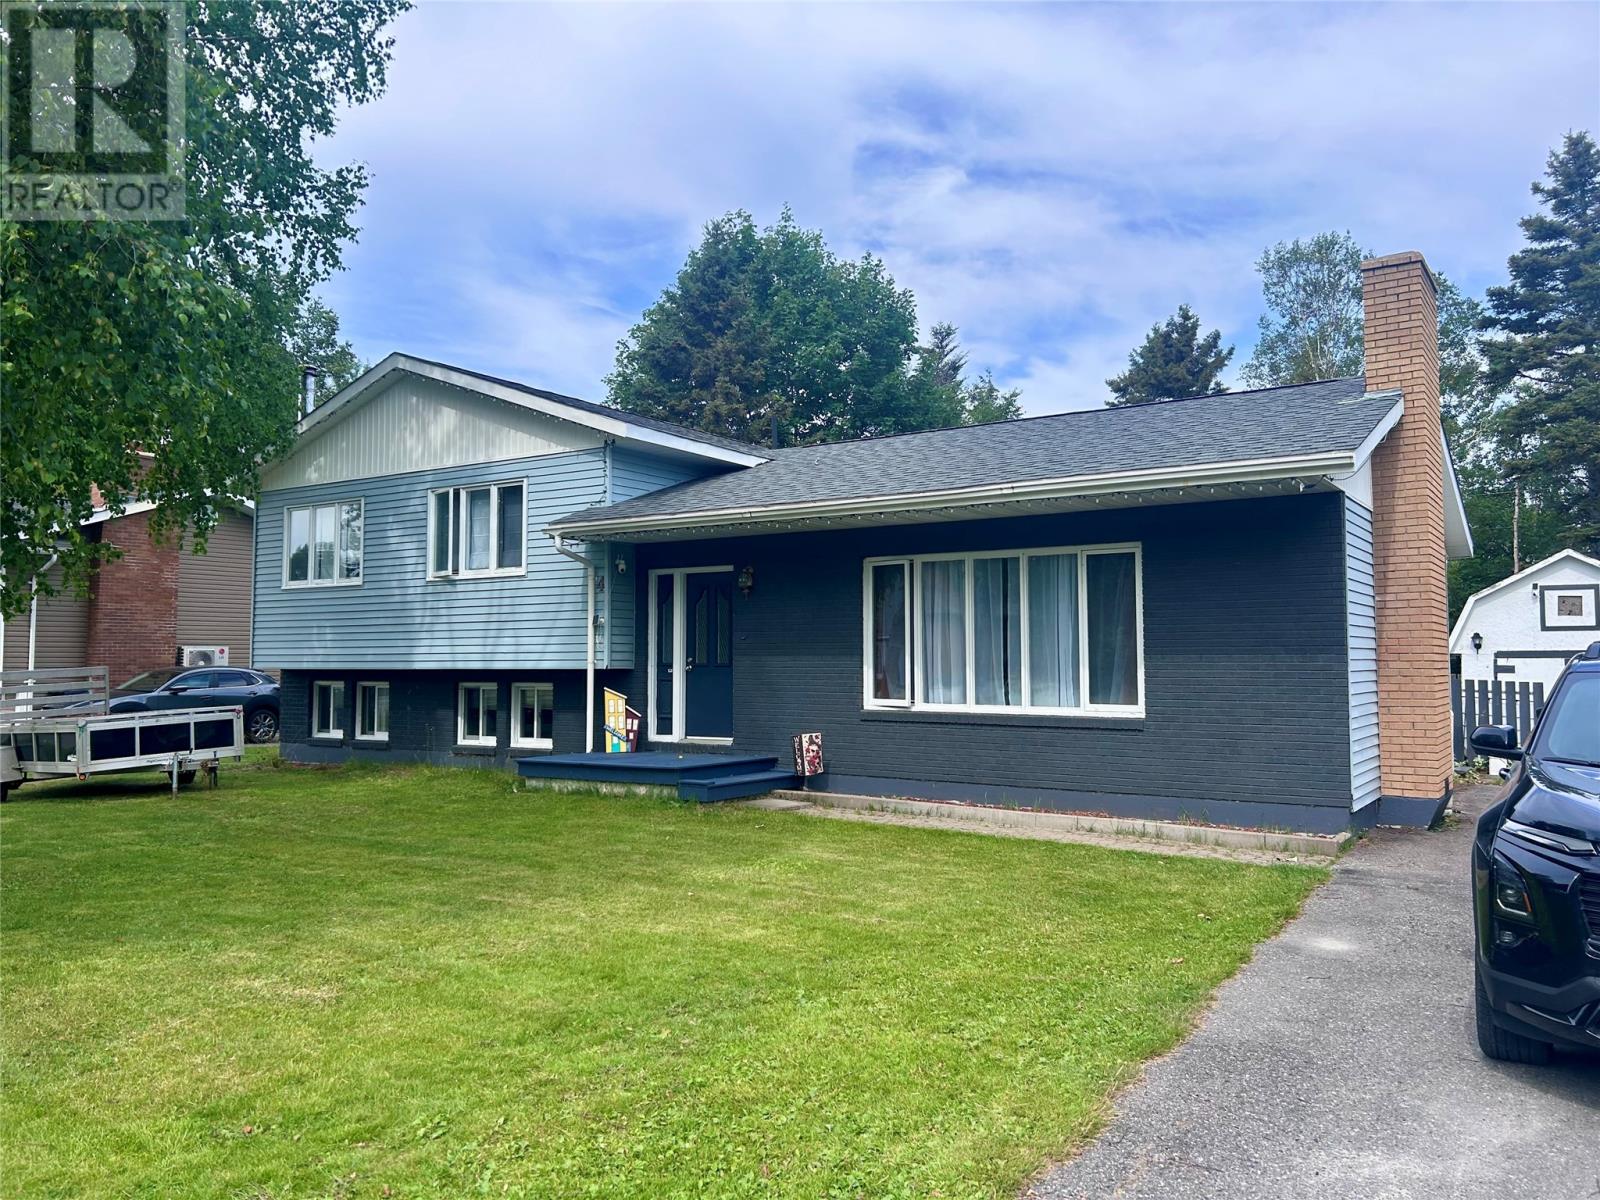
4 Elmwood Crescent
Pasadena, Newfoundland & Labrador
Welcome to this beautiful four bedroom, two and a half bathroom home located in sought after Pasadena. The inviting main level features a spacious living room with a cozy wood-burning fireplace, an open-concept dining area, and bright kitchen with direct access to the oversized, fully fenced backyard. Upstairs, you'll find three bedrooms and a full bathroom, including a spacious primary suite complete with half bath ensuite. The fully developed lower level offers a large rec room warmed by a cozy woodstove, a fourth bedroom, full bathroom, and plenty of storage space. Outside, the beautifully landscaped backyard is surrounded by mature trees and includes a convenient storage shed, creating a private outdoor retreat. This home has seen numerous upgrades over the years, including hot water tank (2025), woodstove (2017), washer and dryer (2025), stove (2026), select light fixtures and flooring (2025), shingles (2023), and features a 200 amp electrical service, offering added peace of mind. This well-maintained property is waiting for its next owners to call it home! (id:51189)
RE/MAX Realty Professionals Ltd. - Corner Brook
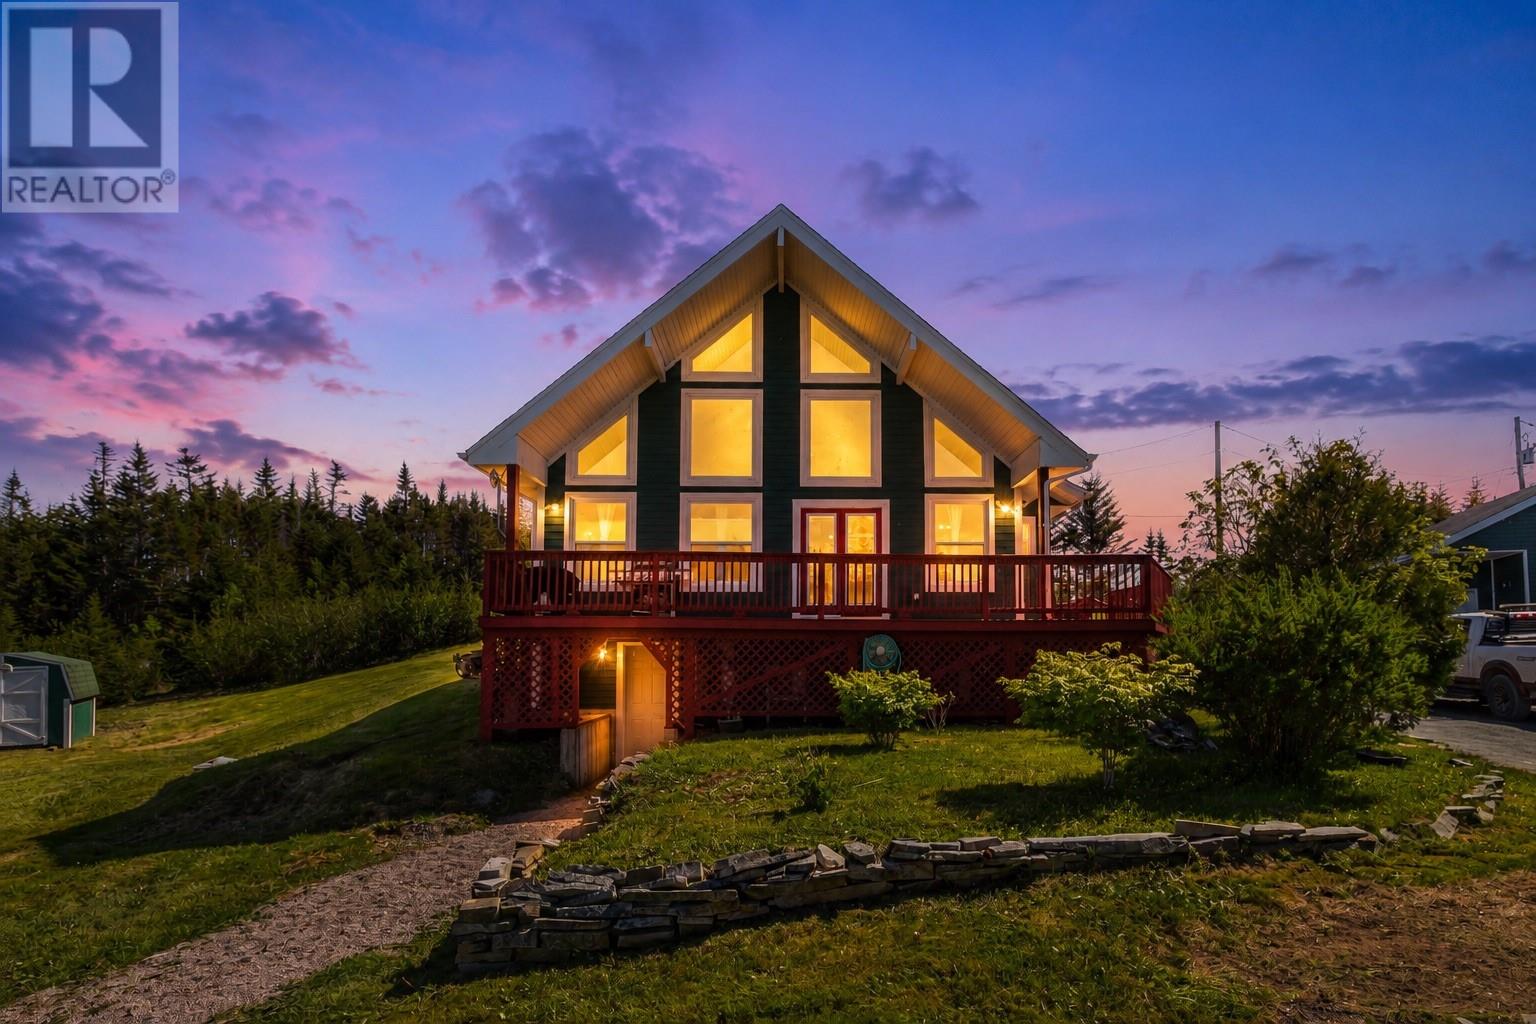
25a Deer Park Road
Holyrood, Newfoundland & Labrador
This stunning year-round A-frame home offers the perfect blend of rustic charm and modern comfort. Featuring beautiful hardwood floors, warm cedar walls, and an open-concept main floor, this home is ideal for both everyday living and entertaining. The home offers three spacious bedrooms, three bathrooms, and a fully developed basement, providing plenty of space for family and guests. Two energy-efficient mini-split heat pumps offer year-round comfort, while electric hot water heating adds convenience. Step outside to a gorgeous wrap-around deck overlooking a peaceful pond, creating the perfect setting to relax and enjoy the natural surroundings. The beautifully landscaped property also features a paved driveway and a large detached, wired garage with ample room for vehicles, recreational equipment, and workshop space. Located in the heart of cottage country yet accessible year-round, this exceptional property combines privacy, scenic views, and modern amenities. Whether you're looking for a full-time residence or a year-round retreat, this beautiful A-frame home is a must-see! (id:51189)
3% Realty East Coast
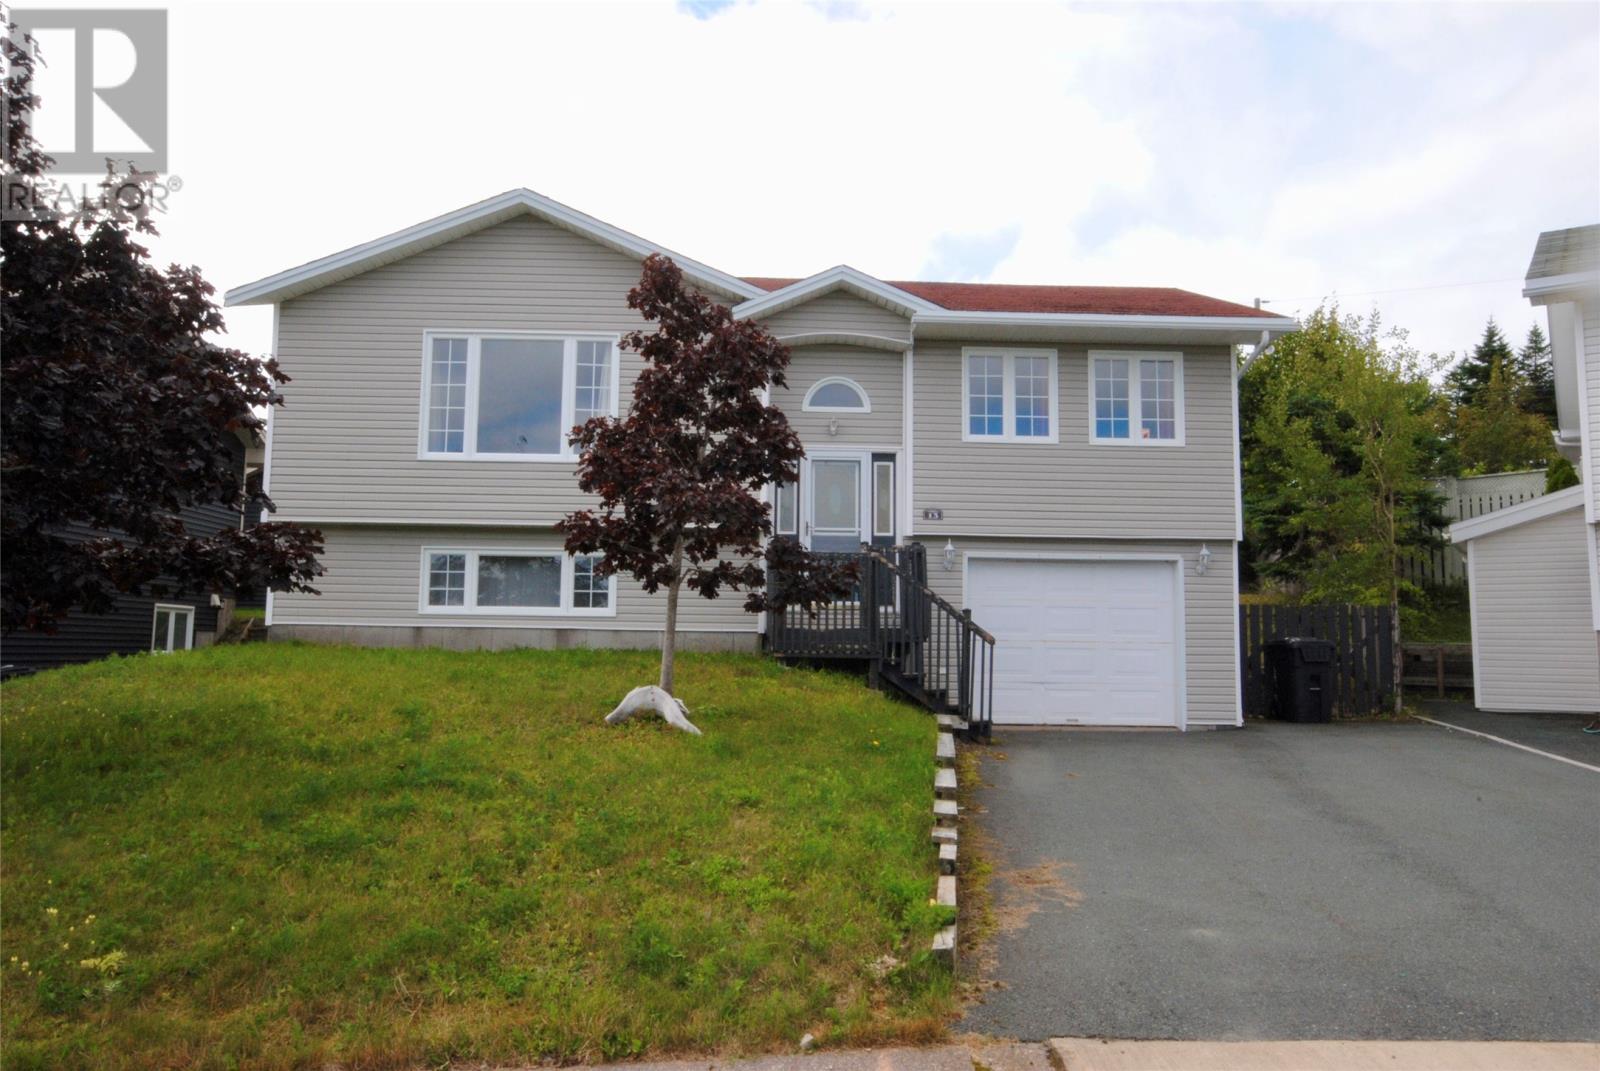
13 Osprey Place
Paradise, Newfoundland & Labrador
Backing onto a greenbelt, this beautiful three-bedroom, three-bathroom home enjoys a prime location on a quiet cul-de-sac in Trails End, close to just about everything. The living room features hardwood flooring and a cozy propane fireplace. The eat-in kitchen offers abundant cupboard space and an island—perfect for entertaining. The spacious primary bedroom includes an ensuite and double-closet space. The main bath features a jetted corner tub, and the second bedroom is generously sized. Downstairs, you’ll find a large rec room with a second propane fireplace, plus a spacious bedroom and a full bathroom. Outside, the fenced backyard catches the evening sun and includes two good-sized sheds. (id:51189)
3% Realty East Coast
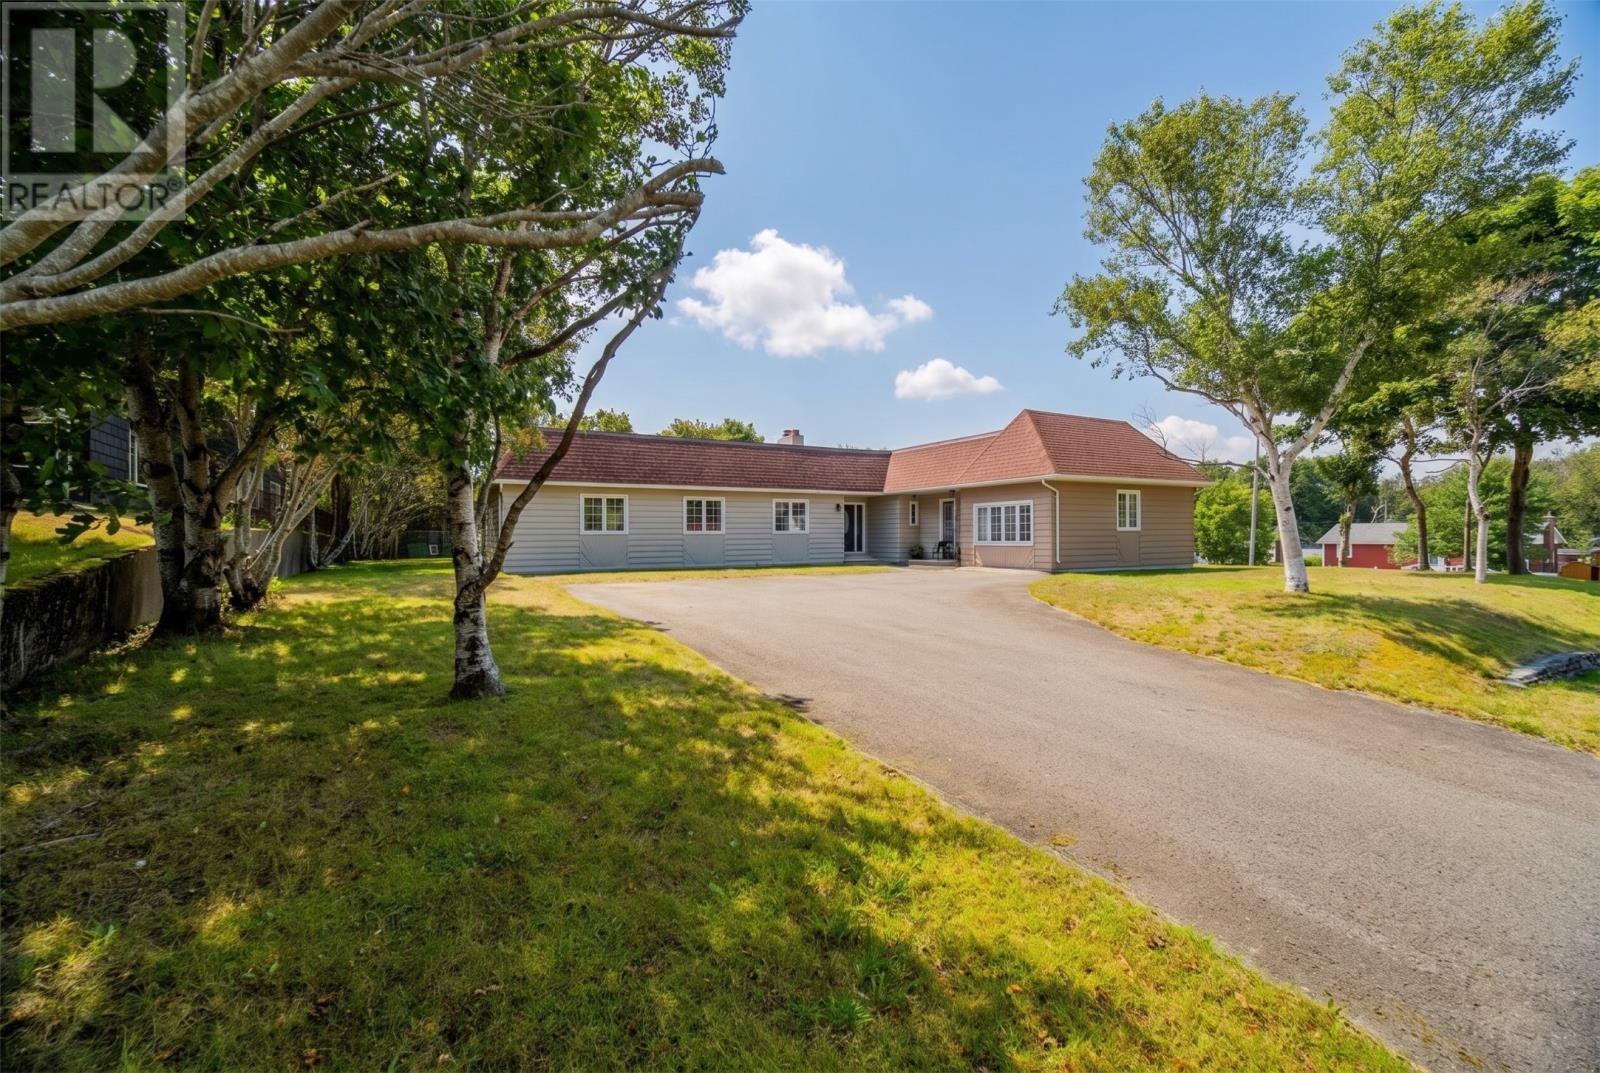
2 Bally Haly Place
St. John's, Newfoundland & Labrador
Welcome to 2 Bally Haly Place, a spacious and distinctive bungalow tucked away on a mature, tree-lined lot in one of St. John’s most established residential areas. Offering an impressive 2,702 sq. ft. of developed living space on the main level, this home combines generous room sizes, a functional single-level layout, and tremendous potential for a new owner to make it their own. The home features four bedrooms and two bathrooms, including a generously sized primary bedroom. The thoughtful layout offers an abundance of space for both everyday living and entertaining, with separate living, dining and family rooms. The main living areas are particularly impressive. The living room spans approximately 293 sq. ft., while the 254 sq. ft. family room provides an additional comfortable gathering space. The spacious kitchen, and the large formal dining room offers plenty of room for hosting family and friends. A standout feature is the approximately 276 sq. ft. bonus room, providing a bright and versatile space that can be adapted to suit a variety of needs. Originally constructed as a garage, this area also offers the potential to be converted back to garage space if desired. The property has also benefited from several significant updates in recent years, including shingles approximately seven years ago, triple-glazed windows and exterior doors approximately seven years ago, PEX plumbing throughout with copper remaining at the heating system, and a new boiler installed approximately 1.5 years ago. Outside, mature trees, established grounds and a sweeping paved driveway create a private and welcoming setting. The classic bungalow design and sprawling footprint present an exciting opportunity for buyers seeking substantial one-level living in a sought-after St. John’s neighbourhood. (id:51189)
Perennial Management Ulc
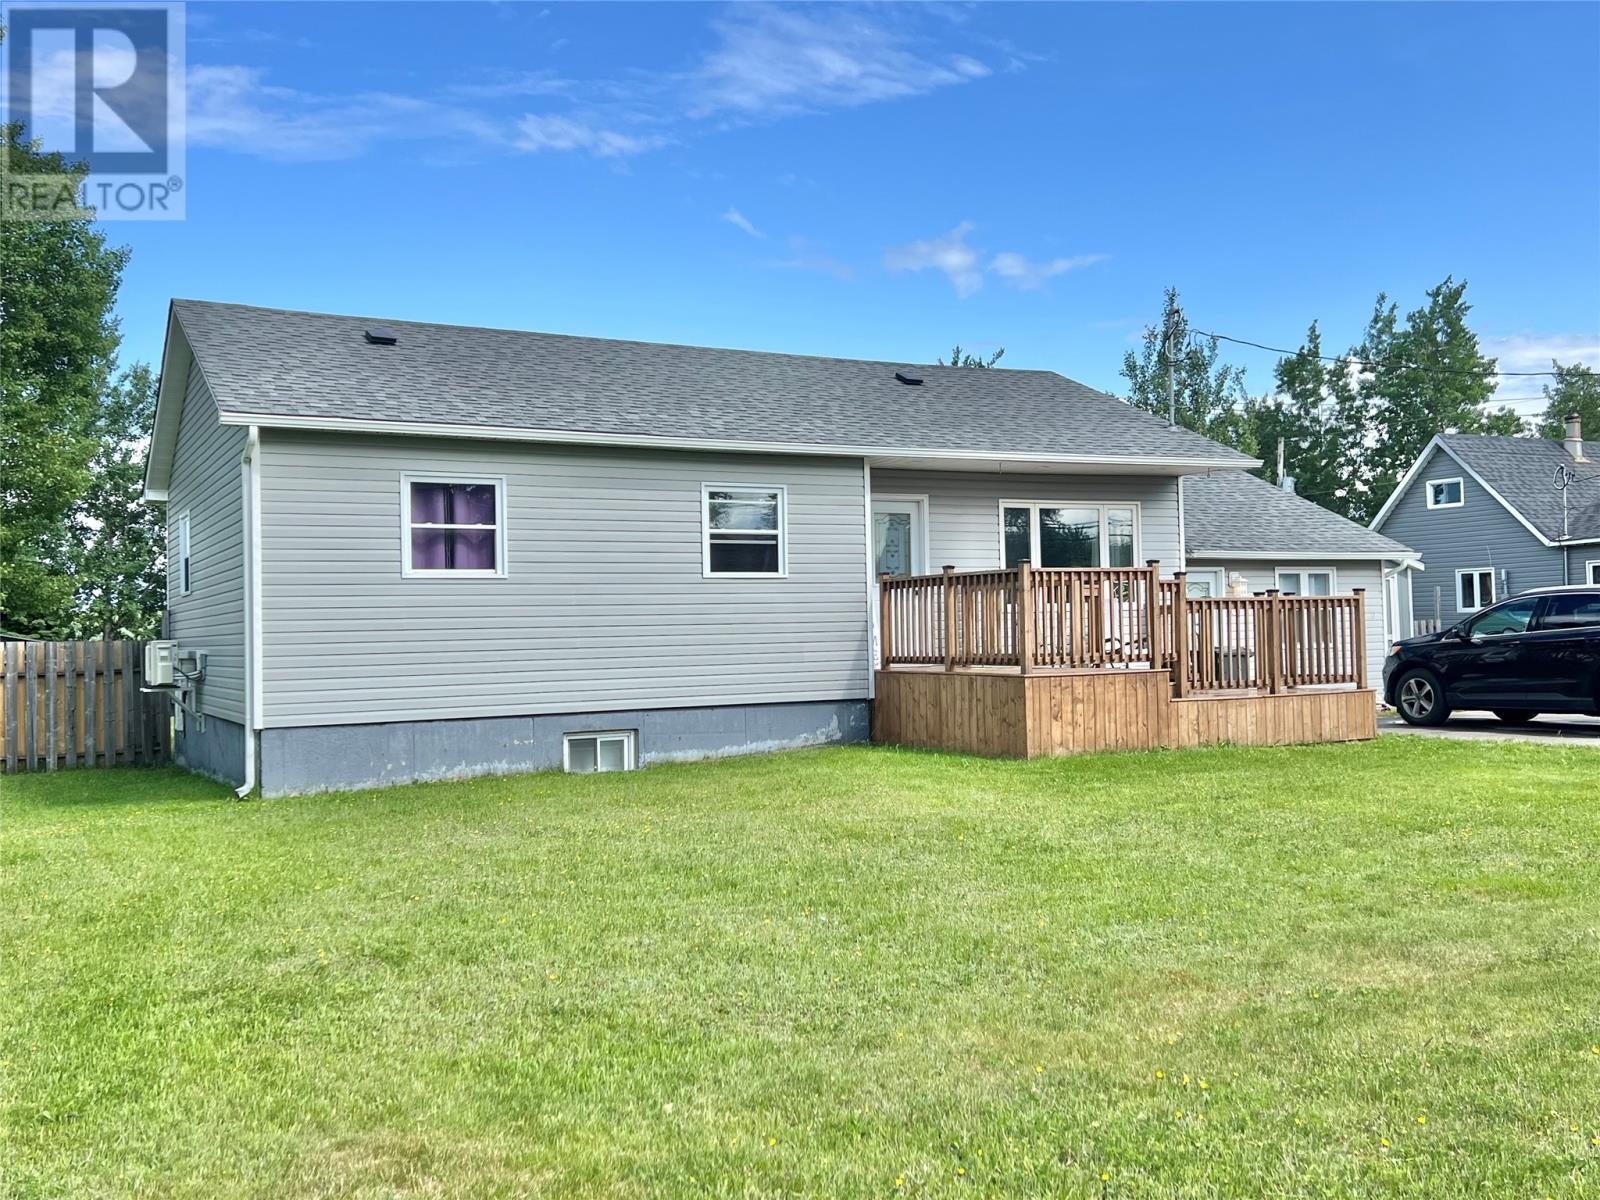
6 Water Street
Botwood, Newfoundland & Labrador
Beautiful Home on Extra-Deep Lot – Fully Landscaped with Room to Grow! This charming home offers exceptional outdoor space with plenty of parking and a fully fenced backyard—perfect for pets and a safe play area for children. The spacious yard also provides ample room for a future garage. The exterior boasts low-maintenance vinyl siding with added insulation, mostly vinyl windows. New asphalt shingles installed approximately five years ago. Enjoy the outdoors with a newly built 16' x 16' rear deck (just 2 years old) and a two-level front deck (12' x 16'), built 3 years ago. A new 8' x 10' storage shed was also added in recent years for extra convenience. Inside, the ground level features a welcoming foyer with closet space, open to a versatile recreation/exercise room with endless possibilities. Step up to the kitchen and dining area (fridge, stove, and dishwasher included) with patio door to rear deck, a spacious living room, and a full bathroom featuring a modern walk-in shower. The main floor also includes a convenient laundry room and two bedrooms, with the primary bedroom offering an extra-deep closet. The fully developed basement includes a party-sized family room ideal for entertaining, a third bedroom; walk-in closet and a 2-piece bathroom. This home has seen numerous upgrades throughout in recent years, including PEX plumbing (2018) and efficient heating and cooling with electric baseboards and two mini-split heat pumps added five years ago great for both heating & cooling; new hot water tank added in 2025. A must-see for families or anyone looking for a move-in-ready home with space to grow! (id:51189)
Royal LePage Generation Realty
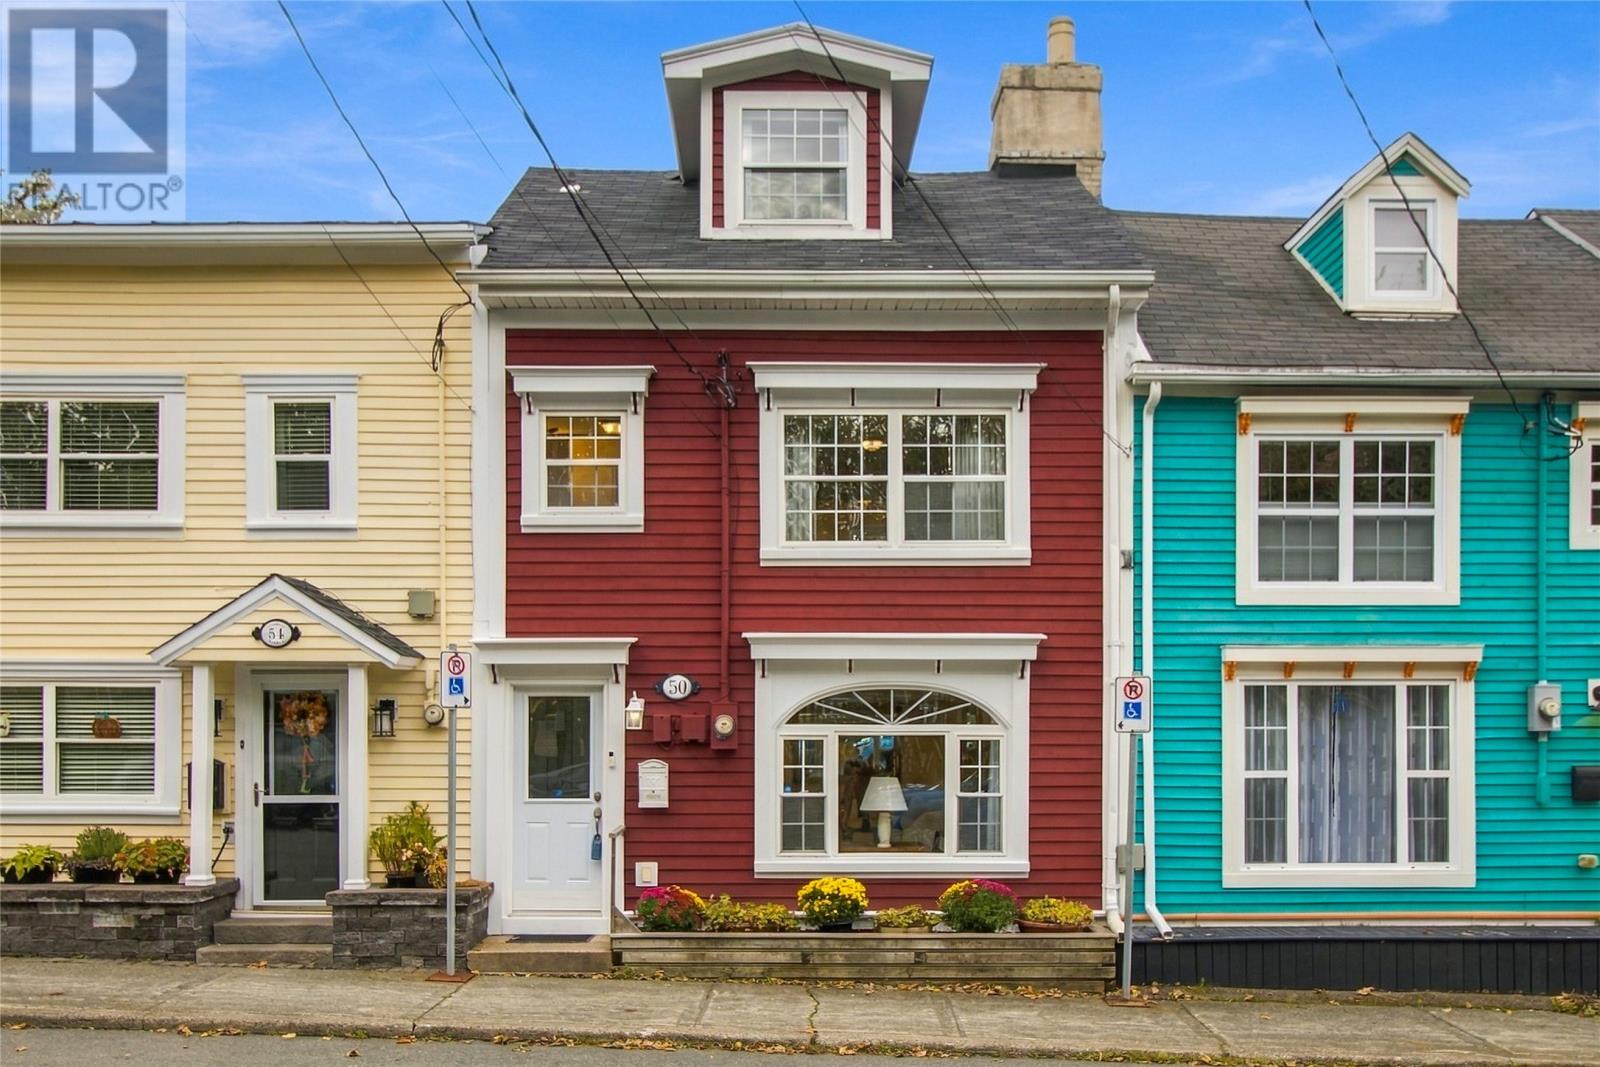
50 Colonial Street
St. John's, Newfoundland & Labrador
Downtown Charm in an Unbeatable Location. Full of character and charm, this beautiful downtown home is nestled in an amazing neighbourhood, right next door to Bannerman Park and just steps from the many amenities downtown St. John’s has to offer. The main floor features a welcoming living room, dining room, convenient half bath, laundry, and kitchen with direct access to a lovely backyard — perfect for relaxing or entertaining. Upstairs, you’ll find a spacious primary bedroom with ensuite, an additional full bathroom, and a second bedroom. The top floor loft offers incredible versatility and can be tailored to suit your needs, whether as an additional bedroom, home office, gym, or creative space. A charming home in a sought after location, offering character, flexibility, and the best of downtown living right at your doorstep! As per the Sellers Directive, there will be no presentation of any submitted or written offers until 12pm October 18th and left open until 5pm the same day for acceptance. (id:51189)
Exp Realty
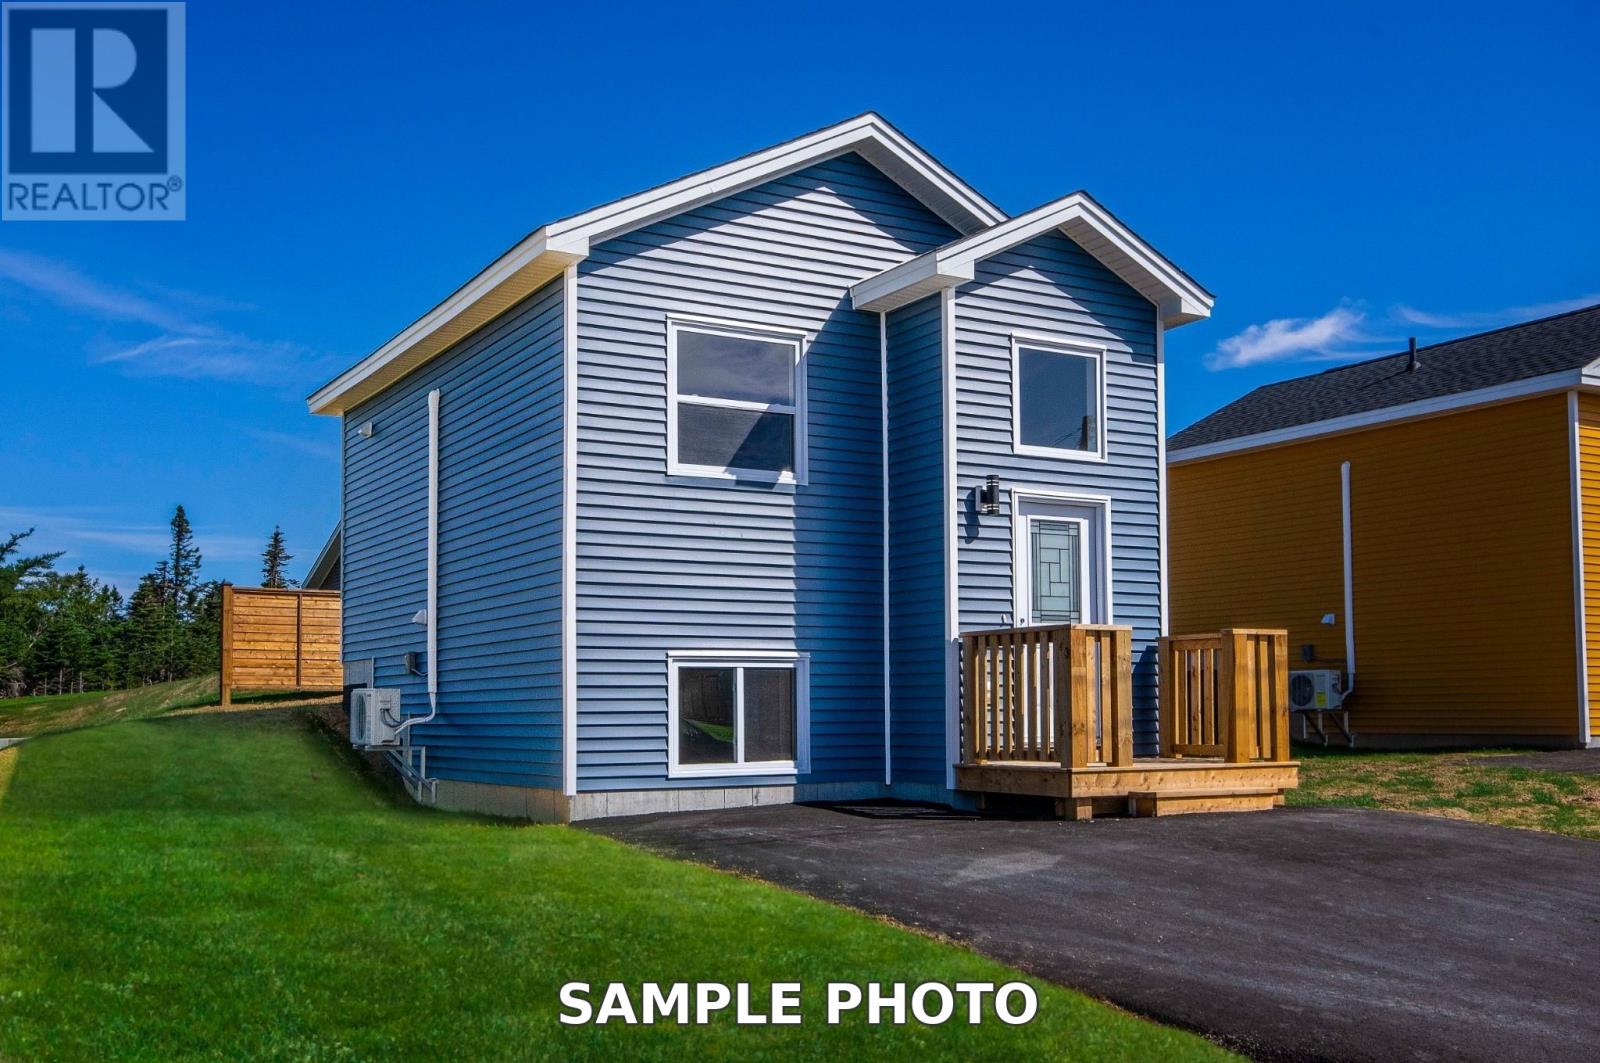
14 Viking Drive
Pouch Cove, Newfoundland & Labrador
Welcome to this beautiful brand-new construction home in Pouch Cove, offering 784 sq. ft. of fully developed living space with a thoughtfully designed layout that maximizes both comfort and functionality. The bright, open-concept main floor features modern flooring, contemporary finishes, and a stunning white kitchen complete with stainless steel appliances, ample cabinetry, and stylish countertops. The adjoining living and dining areas create an inviting space for everyday living and entertaining, while a convenient half bath and laundry hookups complete the main level. Downstairs, you'll find two comfortable bedrooms and a beautifully finished full bathroom, offering a practical layout with plenty of natural light. A mini-split heat pump provides added comfort and energy efficiency. Outside, the home is just as appealing, featuring a fully landscaped lot, paved driveway, rear deck, and backyard storage shed. With all the benefits of brand-new construction and nothing left to do but move in, this property is an excellent opportunity for first-time buyers, downsizers, or anyone looking for stylish, low-maintenance living at an affordable price. (id:51189)
3% Realty East Coast
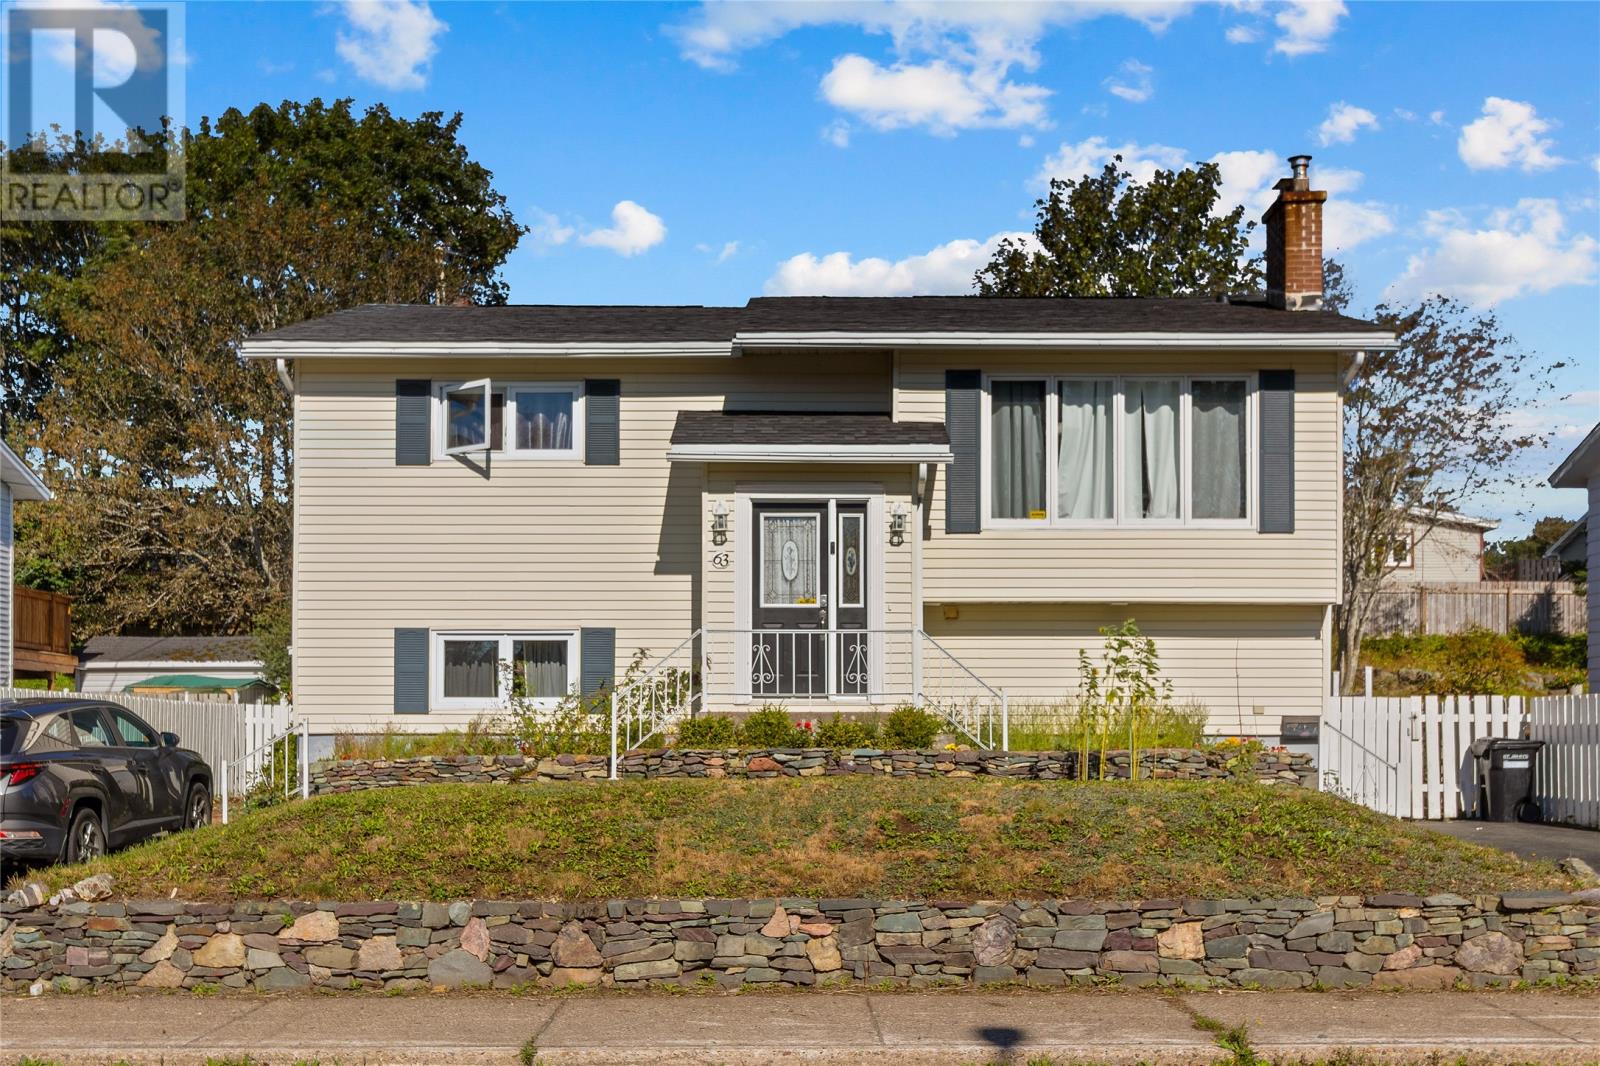
63 Reid Street
St. John's, Newfoundland & Labrador
Tucked away on a quiet cul-de-sac in the city’s west end, this spacious two-apartment bungalow has been thoughtfully cared for and updated over the years. Improvements include roof shingles (2015), upgraded electrical on the main floor, a mini-split in each unit, both hot water boilers replaced in 2024, and a new rear deck added in 2024. The freshly painted main unit offers three bedrooms, an updated bathroom, and a bright, open-concept living area anchored by a cozy electric fireplace. Step out to the large patio and enjoy the private backyard, framed by mature trees for a peaceful, secluded feel. The two-bedroom basement apartment is a true standout. It features an updated kitchen with a centre island, a comfortable living room, and its own laundry room. The rear of the unit sits above grade, letting in plenty of natural light, and the tenant has a private deck and garden area on the side of the house to call their own. All major appliances are included. The sellers have signed a Seller’s Directive that expires Monday, October 19 at 3:00 PM. All offers will be dealt with by 8:00 PM the same day. (id:51189)
RE/MAX Infinity Realty Inc. - Sheraton Hotel
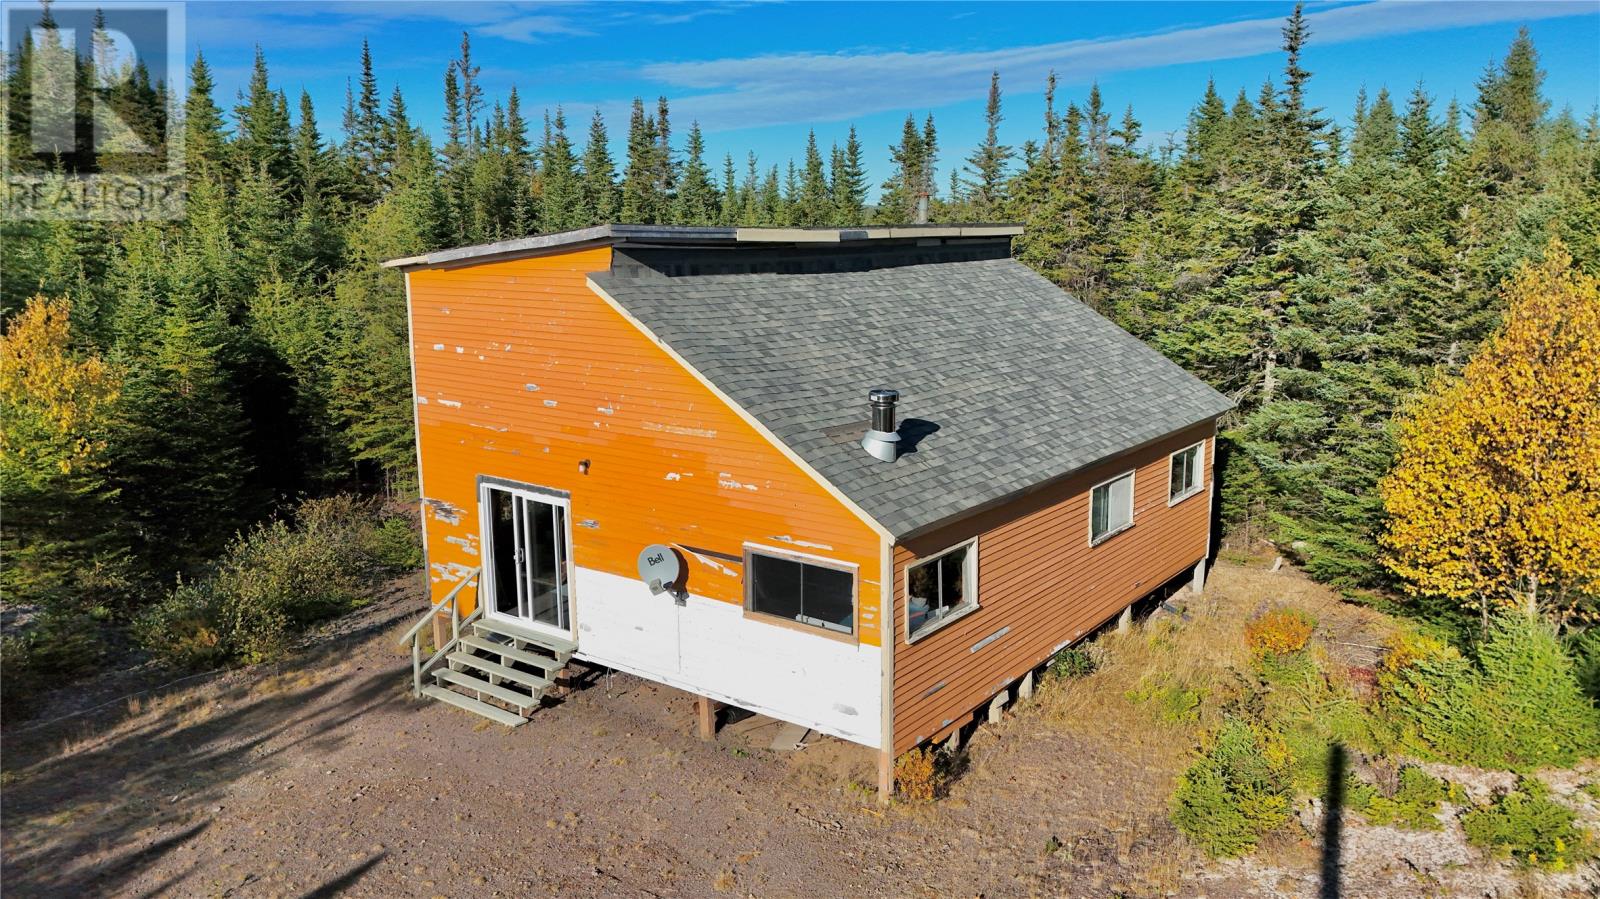
45 Old Mill Road
Goobies, Newfoundland & Labrador
Welcome to 45 Old Mill Road! This charming piece of property boasts a 1 acre lot (approx.) that measures approximately 100x300. The cabin has one bedroom, large eat in kitchen, a nice sized living area, and a large bathroom. This cabin will require some TLC to make it livable but it has great bones and it is a great starting point to build your dream cabin! Old Mill road is a sought after cottage area with its close proximity to many surrounding communities such as Clarenville and Arnold's Cove, as well as it being a easy way to get into our excellent backcountry! (id:51189)
RE/MAX Eastern Edge Realty Ltd. Clarenville
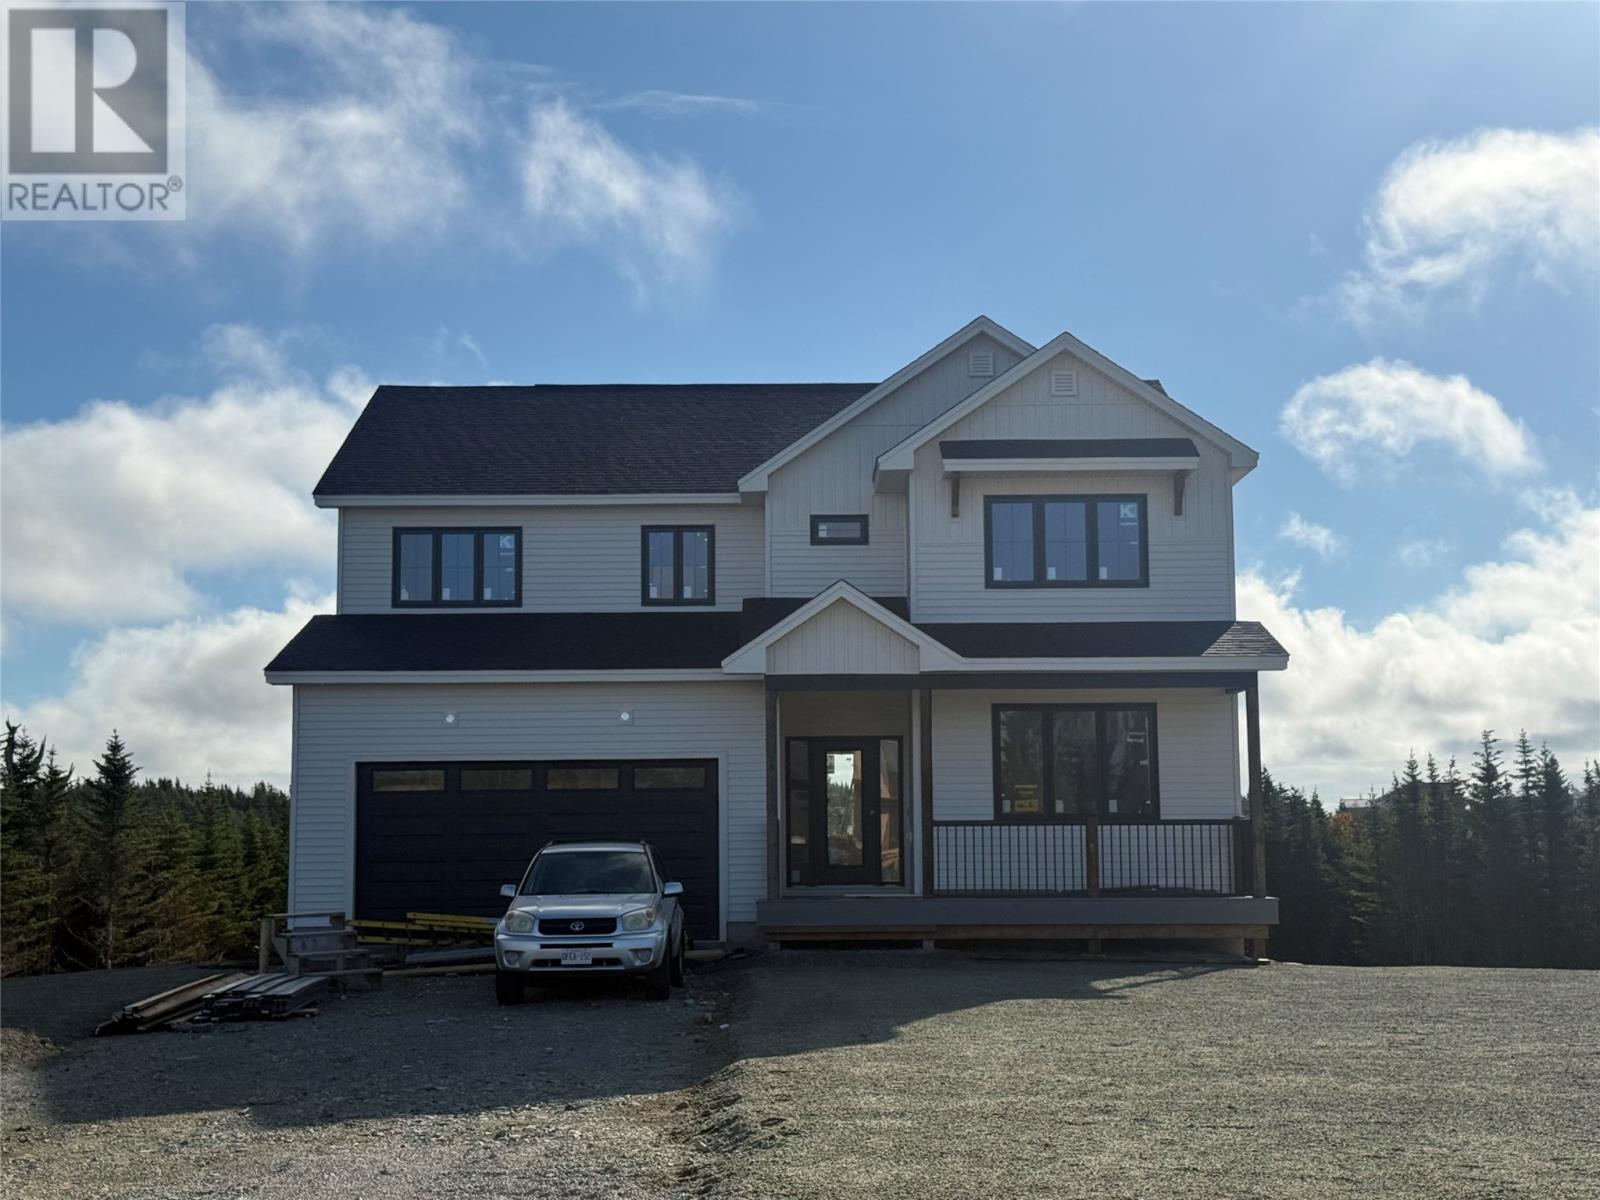
6 Marie Place
Portugal Cove-St. Philips, Newfoundland & Labrador
***BUTLER'S POND FRONTAGE LOT*** Welcome to Water’s Edge, a beautiful new subdivision in scenic Portugal Cove–St. Philip’s. This thoughtfully designed two-storey new construction home offers four spacious bedrooms and a bright, open-concept main floor featuring an inviting kitchen and dining area—perfect for both everyday living and entertaining. The home includes three full bathrooms plus a convenient powder room, a custom wood staircase, and a single-head mini-split for efficient heating and cooling. Additional highlights include an attached double-car garage, a front deck, and full landscaping with a double-wide paved driveway. Built with care and attention to detail by YORK Developments, this quality home combines modern comfort with timeless design in a sought-after location. Don’t miss your opportunity to own in this exceptional new community ON BUTLER'S POND. (id:51189)
RE/MAX Infinity Realty Inc. - Sheraton Hotel
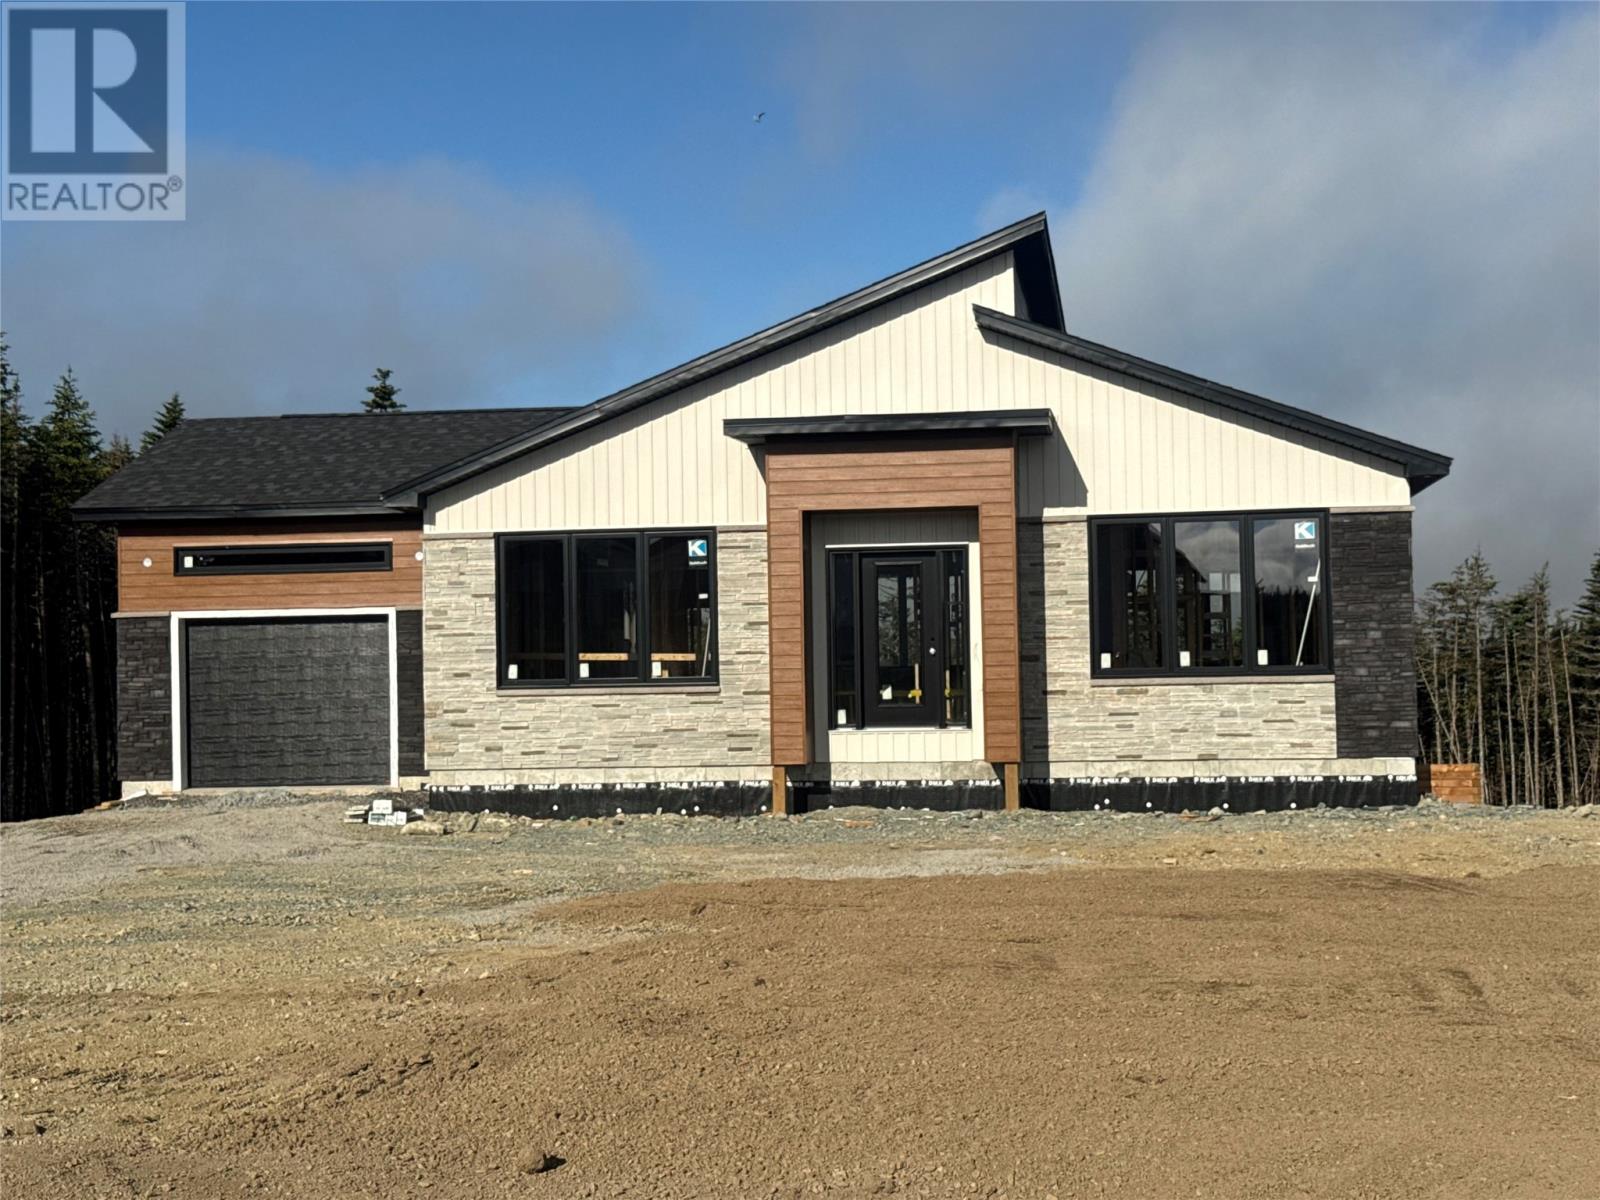
17 Keeley Lot 1 Lane
Pcsp, Newfoundland & Labrador
WATEEFRONT PROPOERTY on Murray's Pond. 3/4 acre lot. Welcome to Water’s Edge, a beautiful new subdivision in scenic Portugal Cove–St. Philip’s. This thoughtfully designed Bungalow new construction home offers two spacious bedrooms and a bright, open-concept main floor featuring an inviting kitchen and dining area—perfect for both everyday living and entertaining. The home includes two full bathrooms , a custom wood staircase, and 2-head mini-split for efficient heating and cooling. Additional highlights include an attached single car garage, and full landscaping with a single wide paved driveway. 1,500 sq. ft. of future development space in the basement Built with care and attention to detail by YORK Developments, this quality home combines modern comfort with timeless design in a sought-after location. Don’t miss your opportunity to own in this exceptional new community ON MURRAYS'S POND. (id:51189)
RE/MAX Infinity Realty Inc. - Sheraton Hotel
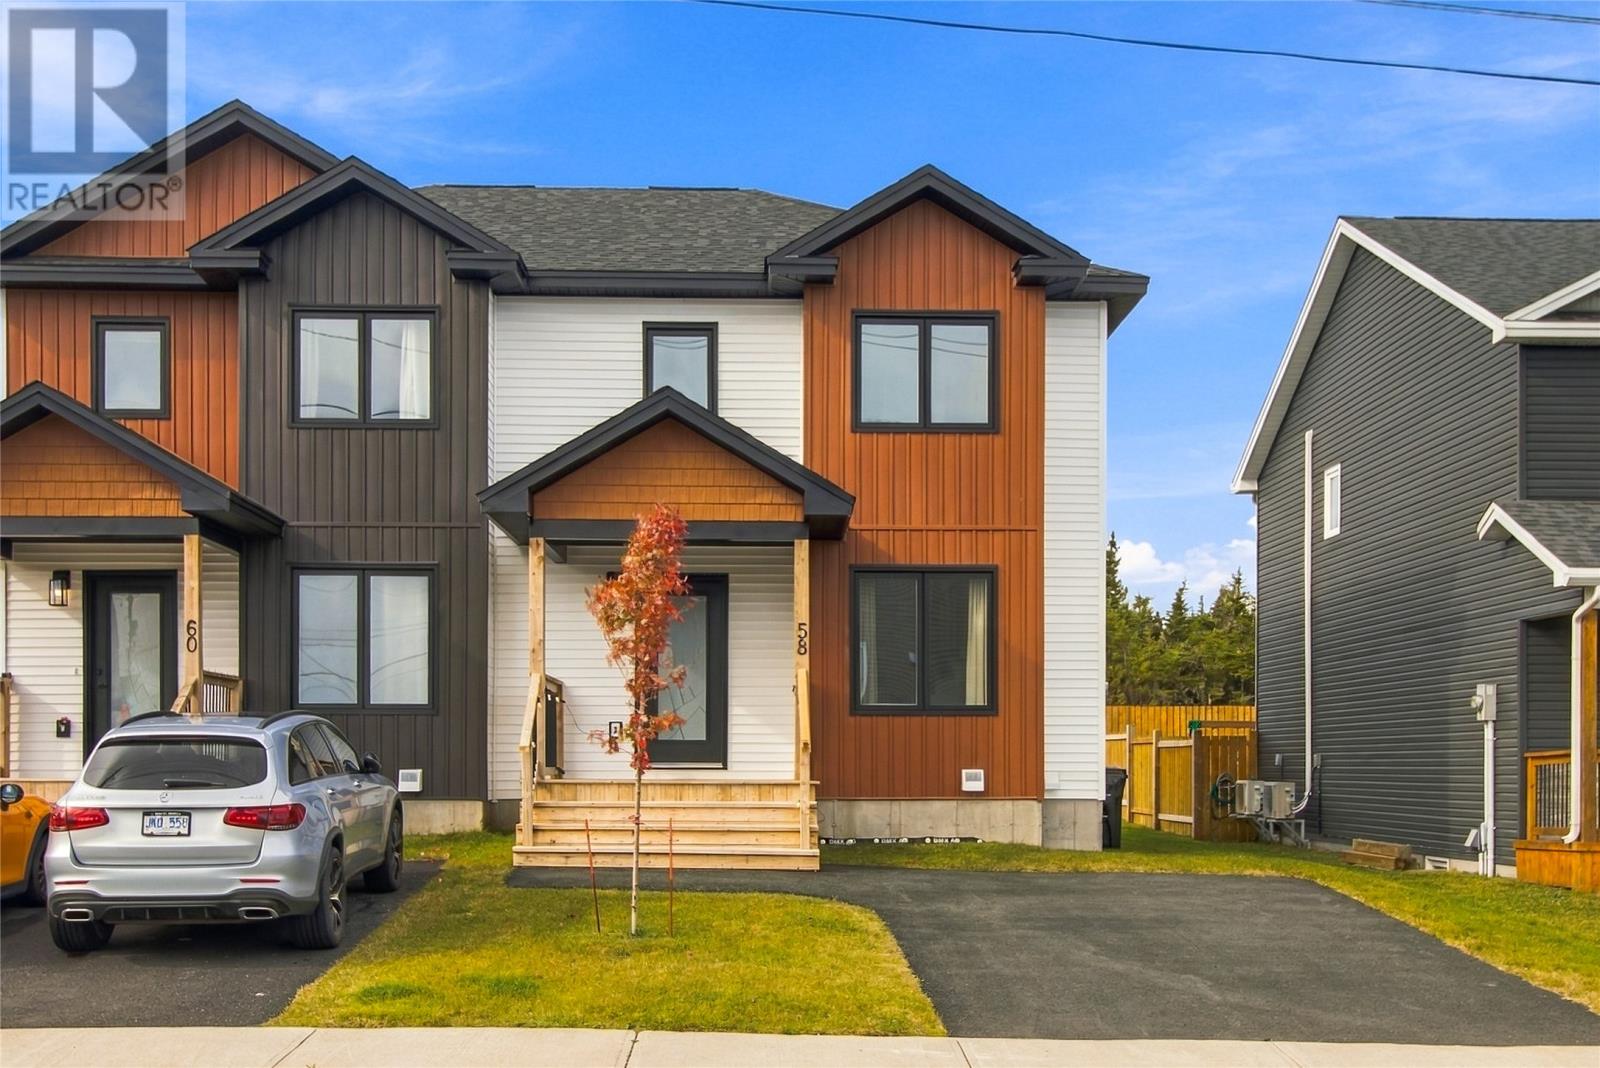
58 Lilac Crescent
St. John's, Newfoundland & Labrador
Less than a year old and located in an amazing neighbourhood, this beautiful semi-detached home offers a warm, inviting atmosphere with stylish finishes and thoughtful design throughout. The main floor features a cozy living room and a bright, open-concept kitchen and dining area filled with natural light, creating the perfect space for both everyday living and entertaining. Beautiful finishes and appliances that are just 10 months old add to the home’s modern appeal. Upstairs, you’ll find three bedrooms, including a generous primary suite complete with a stunning ensuite equipped with a custom-tiled shower, and walk-in closet. A full main bathroom and convenient second-floor laundry add to the functionality of this well-designed home. The unfinished basement offers endless potential to create additional living space tailored to your needs. There is also another laundry hookup in the basement. Outside, enjoy a large backyard and a covered rear patio, perfect for relaxing or entertaining. With its calming atmosphere, beautiful finishes, and all the perks of nearly new construction, this home offers the perfect blend of comfort, style, and convenience! Per sellers direction re offers, there will be no convenience of any written/signed offer prior to 2 PM October 19. Leave offers open until 7 PM the same day. (id:51189)
Exp Realty
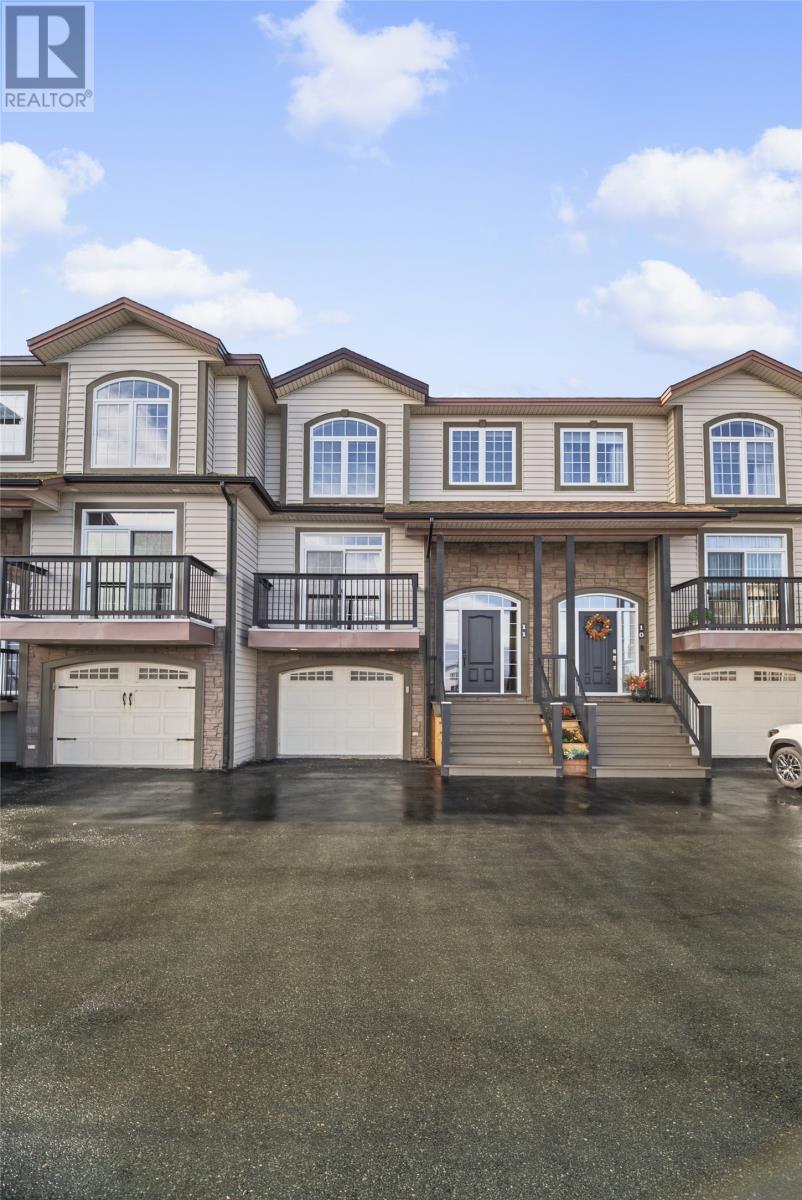
28 Lions Crescent Unit#11
Topsail, Newfoundland & Labrador
Walk on the beach every day and come home to views of Conception Bay. This waterside townhome in sunny Topsail offers a coastal lifestyle that’s hard to match—just minutes from St. John’s, yet with the ocean virtually at your doorstep. Watch whales, icebergs and seabirds cross your path, take in spectacular sunsets over the bay, and make morning coffee on the deck or an evening walk along the beach part of everyday life. At this price, there simply isn’t a typical city townhome that compares with the setting, features and square footage offered here. The open-concept main floor features nine-foot ceilings and is designed around the water views. The spacious kitchen and dining area offers an island, birch cabinetry, stainless-steel appliances and a walk-in pantry, flowing into a waterside living room where expansive windows bring Conception Bay right into the home. Upstairs, the primary suite is a true retreat with vaulted ceilings, a custom walk-in closet and an ensuite featuring a jetted tub and custom glass shower. Two additional bedrooms, a full bathroom and convenient second-floor laundry complete this level. The finished lower level adds even more living space with a waterside rec room, half bath, storage and a private heated garage. Outside, enjoy three private decks and a front-row seat to the ever-changing scenery of Conception Bay. Upgrades include maple and ceramic flooring, a custom hardwood staircase, crown mouldings, pot lights, audio pre-wire and more. ICF concrete-and-foam dividing walls provide excellent sound separation and energy efficiency. Previously condominium units, these are now individually owned single-family homes, with a Homeowners Association providing lawn care, garbage removal and snow clearing for just $200/month. See the interactive floor plan! (id:51189)
RE/MAX Infinity Realty Inc. - Sheraton Hotel
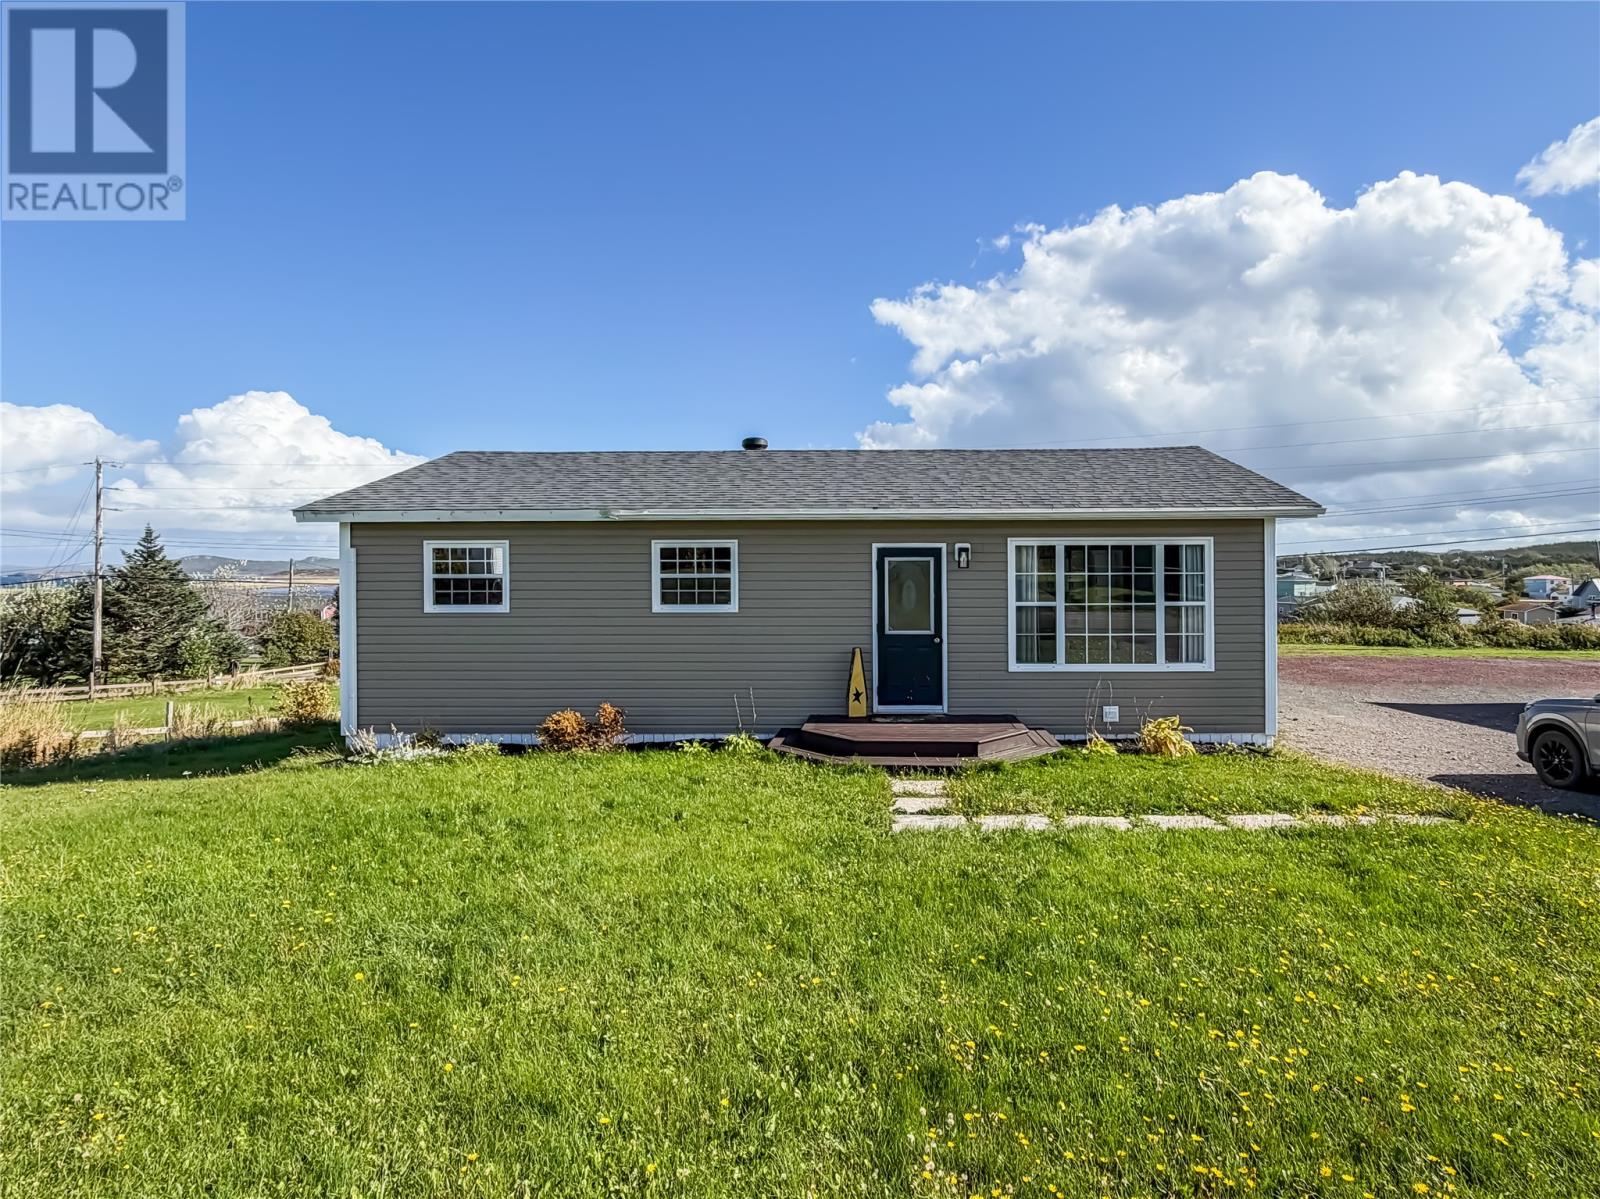
606 Sunset Drive
Garnish, Newfoundland & Labrador
Ocean views, beautiful updates, and plenty of room to make yourself at home! This 3-bedroom property offers a wonderful combination of comfortable living, functional space, and a backyard you'll love spending time in. Step inside through the spacious mudroom, thoughtfully designed with main-floor laundry, a stylish coat accent wall, and a dedicated closet for cleaning supplies. From here, you're welcomed into a bright white kitchen featuring black stainless steel appliances and a charming wood-topped island with seating for two. The kitchen flows seamlessly into the inviting living room, creating a comfortable space for everyday living and entertaining. Completing the main level are three bedrooms, all finished with crown moulding, including two with deep closets, and a beautifully renovated bathroom. Downstairs, you'll find a rec room perfect for movie nights or relaxing, along with a versatile bonus room currently used as a bedroom (window does not meet egress). The partially unfinished basement offers plenty of additional storage and a designated workshop with its own exterior entrance, ideal for projects. Outside, the spacious backyard offers room for children to play, or simply enjoying the outdoors. The back deck is the perfect place to sit back, unwind, and take in the beautiful ocean views. An 8×8 storage shed provides additional outdoor storage. With a central heat pump installed in 2024 and shingles replaced in 2024, several important updates have already been taken care of. Whether you're looking for your first home, room for a growing family, or simply a property with beautiful views and practical living space, this one is well worth a look. Book your private viewing today! (id:51189)
3% Realty East Coast
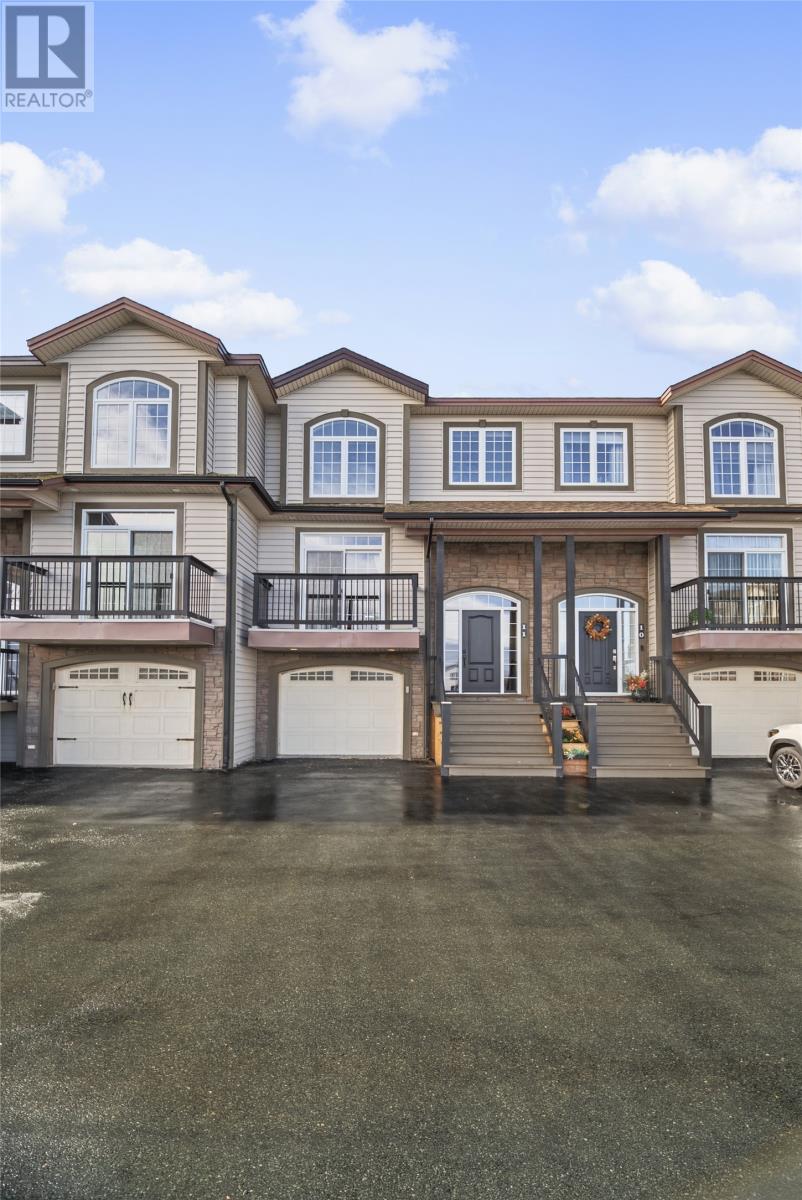
28 Lions Crescent Unit#11
Topsail, Newfoundland & Labrador
Walk on the beach every day and come home to views of Conception Bay. This waterside townhome in sunny Topsail offers a coastal lifestyle that’s hard to match—just minutes from St. John’s, yet with the ocean virtually at your doorstep. Watch whales, icebergs and seabirds cross your path, take in spectacular sunsets over the bay, and make morning coffee on the deck or an evening walk along the beach part of everyday life. At this price, there simply isn’t a typical city townhome that compares with the setting, features and square footage offered here. The open-concept main floor features nine-foot ceilings and is designed around the water views. The spacious kitchen and dining area offers an island, birch cabinetry, stainless-steel appliances and a walk-in pantry, flowing into a waterside living room where expansive windows bring Conception Bay right into the home. Upstairs, the primary suite is a true retreat with vaulted ceilings, a custom walk-in closet and an ensuite featuring a jetted tub and custom glass shower. Two additional bedrooms, a full bathroom and convenient second-floor laundry complete this level. The finished lower level adds even more living space with a waterside rec room, half bath, storage and a private heated garage. Outside, enjoy three private decks and a front-row seat to the ever-changing scenery of Conception Bay. Upgrades include maple and ceramic flooring, a custom hardwood staircase, crown mouldings, pot lights, audio pre-wire and more. ICF concrete-and-foam dividing walls provide excellent sound separation and energy efficiency. Previously condominium units, these are now individually owned single-family homes, with a Homeowners Association providing lawn care, garbage removal and snow clearing for just $200/month. See the interactive floor plan! (id:51189)
RE/MAX Infinity Realty Inc. - Sheraton Hotel
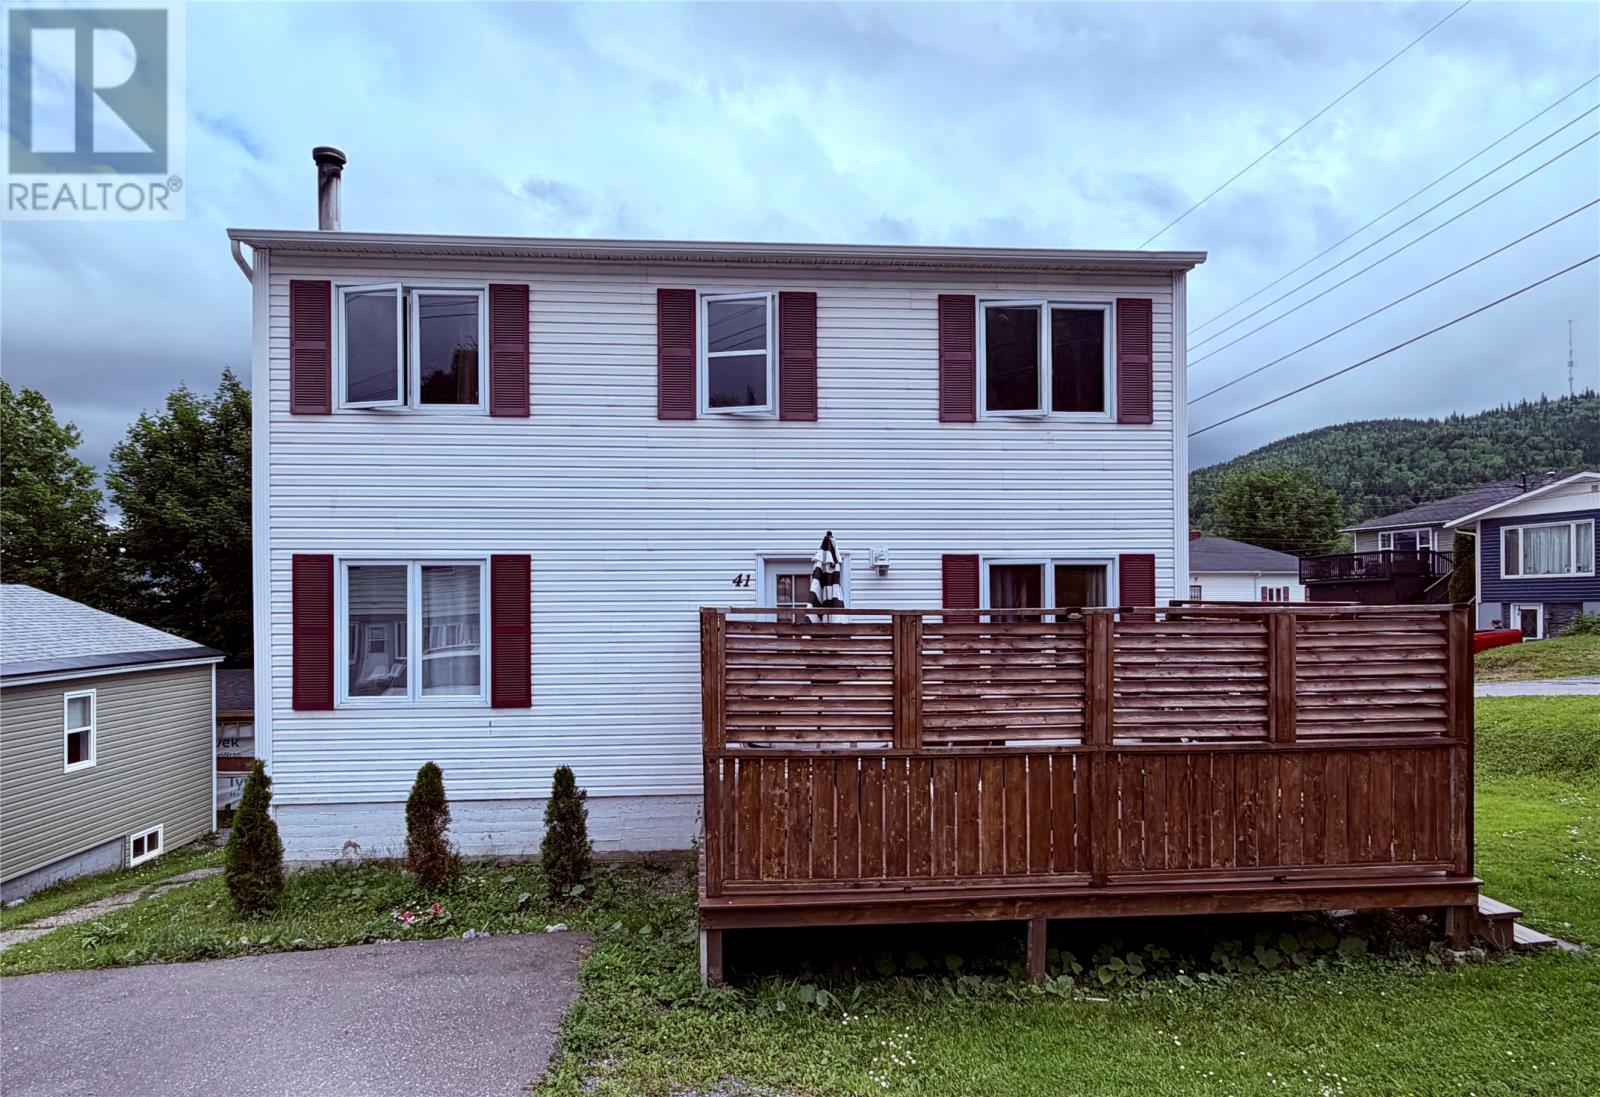
41 Country Road
Corner Brook, Newfoundland & Labrador
If you've been searching for a home with room for the whole family, this is it. Offering the hard-to-find features of four bedrooms on the same level and three bathrooms overall, this property provides the space and flexibility today's families need. The main floor offers a bright eat-in kitchen with beautiful oak cabinetry, a welcoming living room filled with natural light, a full bathroom, and an additional room that would also make a perfect playroom, bedroom, home office, or den. Upstairs, you'll find four generously sized bedrooms and the main family bathroom. The full-height basement has been partially developed with an additional bedroom, kitchenette, and a 3-piece bathroom, providing flexible space for extended family, older children, guests, or future income potential. Additional features include a new storage shed, hardwood flooring, a 200-amp electrical panel, electric heat, and two double driveways - one paved at the front and another gravel driveway at the rear - offering plenty of parking. This is a wonderful opportunity to own a well-maintained home designed with family living in mind. (id:51189)
RE/MAX Realty Professionals Ltd. - Corner Brook
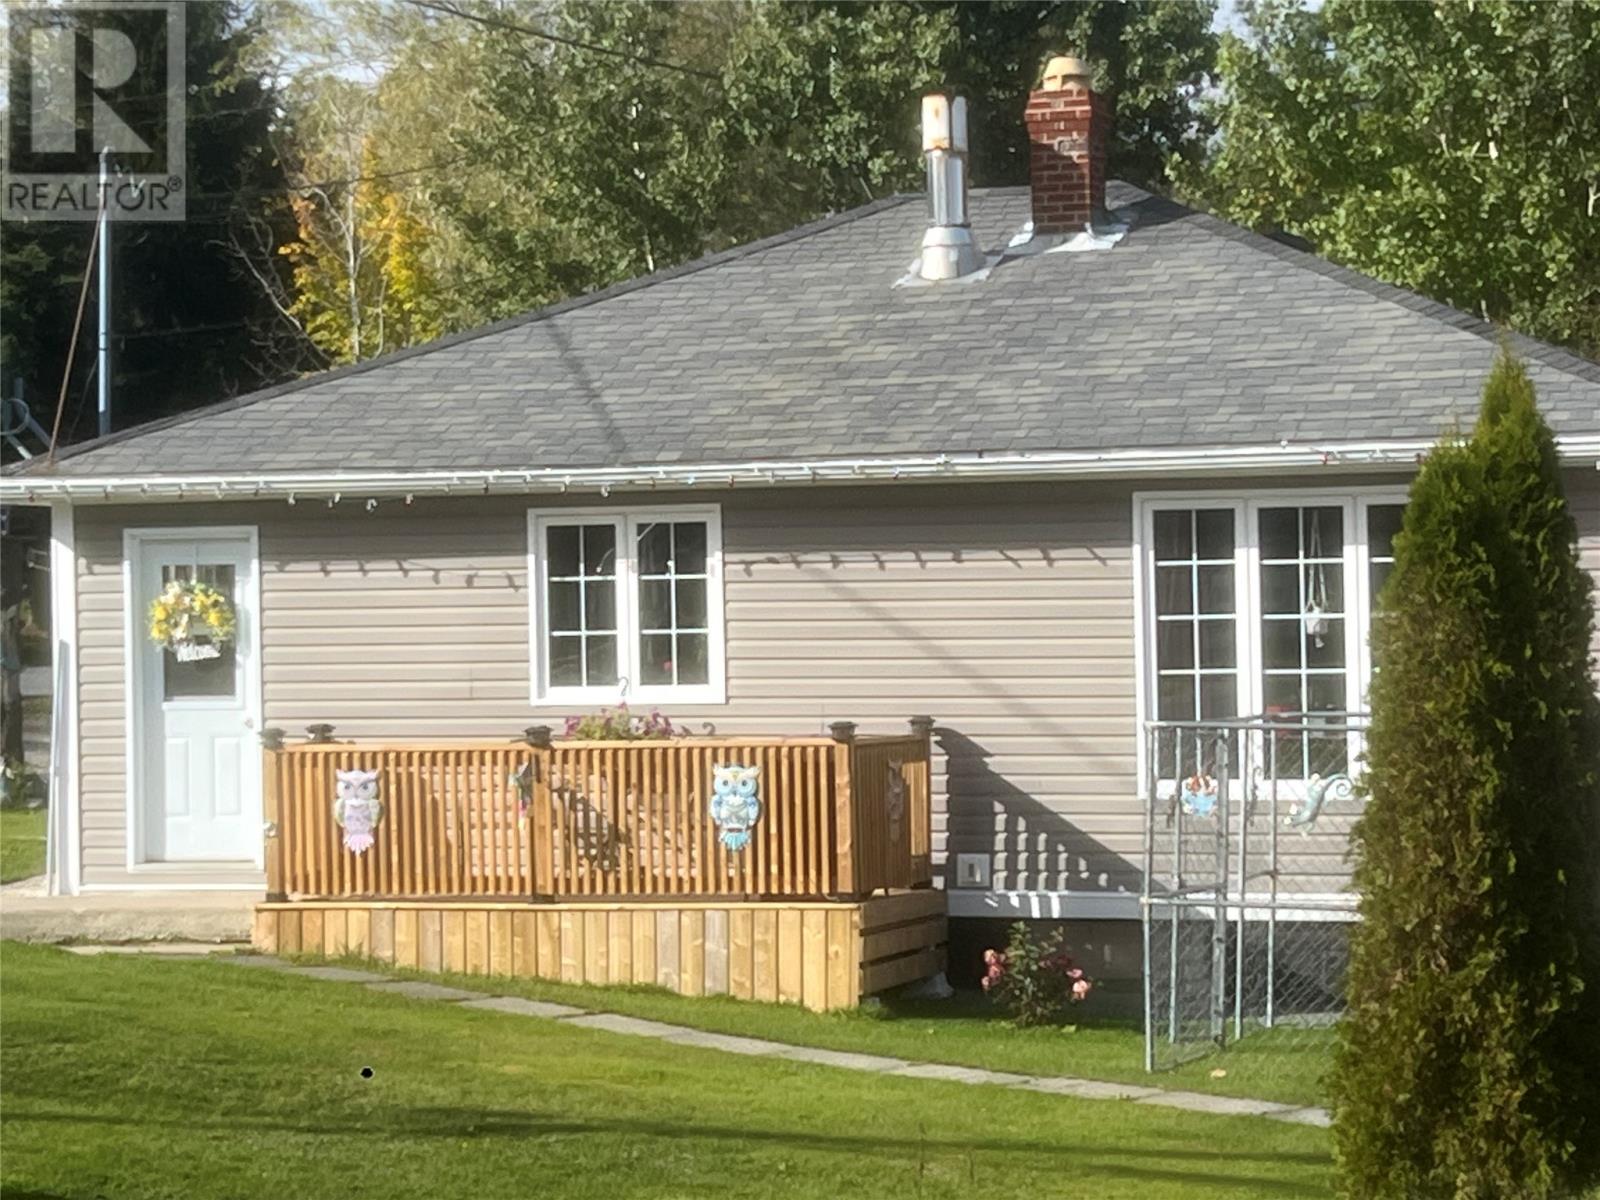
137 Main Street N
Glovertown, Newfoundland & Labrador
Welcome to 137 Main Street North in beautiful Glovertown! This charming 2-bedroom, 1-bath bungalow from the 1960's, with warm wood-paneled rooms, sits on a private corner lot at Main Street North and Bayview Heights, offering beautiful ocean views. Updates over the years include shingles, vinyl windows and steel doors (2011), new siding with upgraded insulation (2023), a new 40-gallon hot water tank (2023), sump pump and weeping tile in the basement (2022), a mini-split heat pump, water filtration, and a new patio (2026). Heated by an oil furnace with hot water radiators. Outside: two separate double driveways, a shed with wood stove (included). Fridge and stove included. Glovertown sits at the edge of Terra Nova National Park, offering golf, hiking, fishing, camping and so much more, and is only 45 minutes from Gander and Clarenville where you will find golf courses, ski hills & lots of shopping, sports events & entertainment. Join this quiet, quaint, oceanside community where the ocean meets the sky and sunsets are never disappointing. The local marina is just a couple of kilometers away — a very popular port for casual boaters, yachtsmen and fishing enthusiasts. A wonderful opportunity in the heart of Glovertown! Please note this property is being sold as is, where is. Please see attached documents for further information. (id:51189)
Century 21 Seller's Choice Inc.
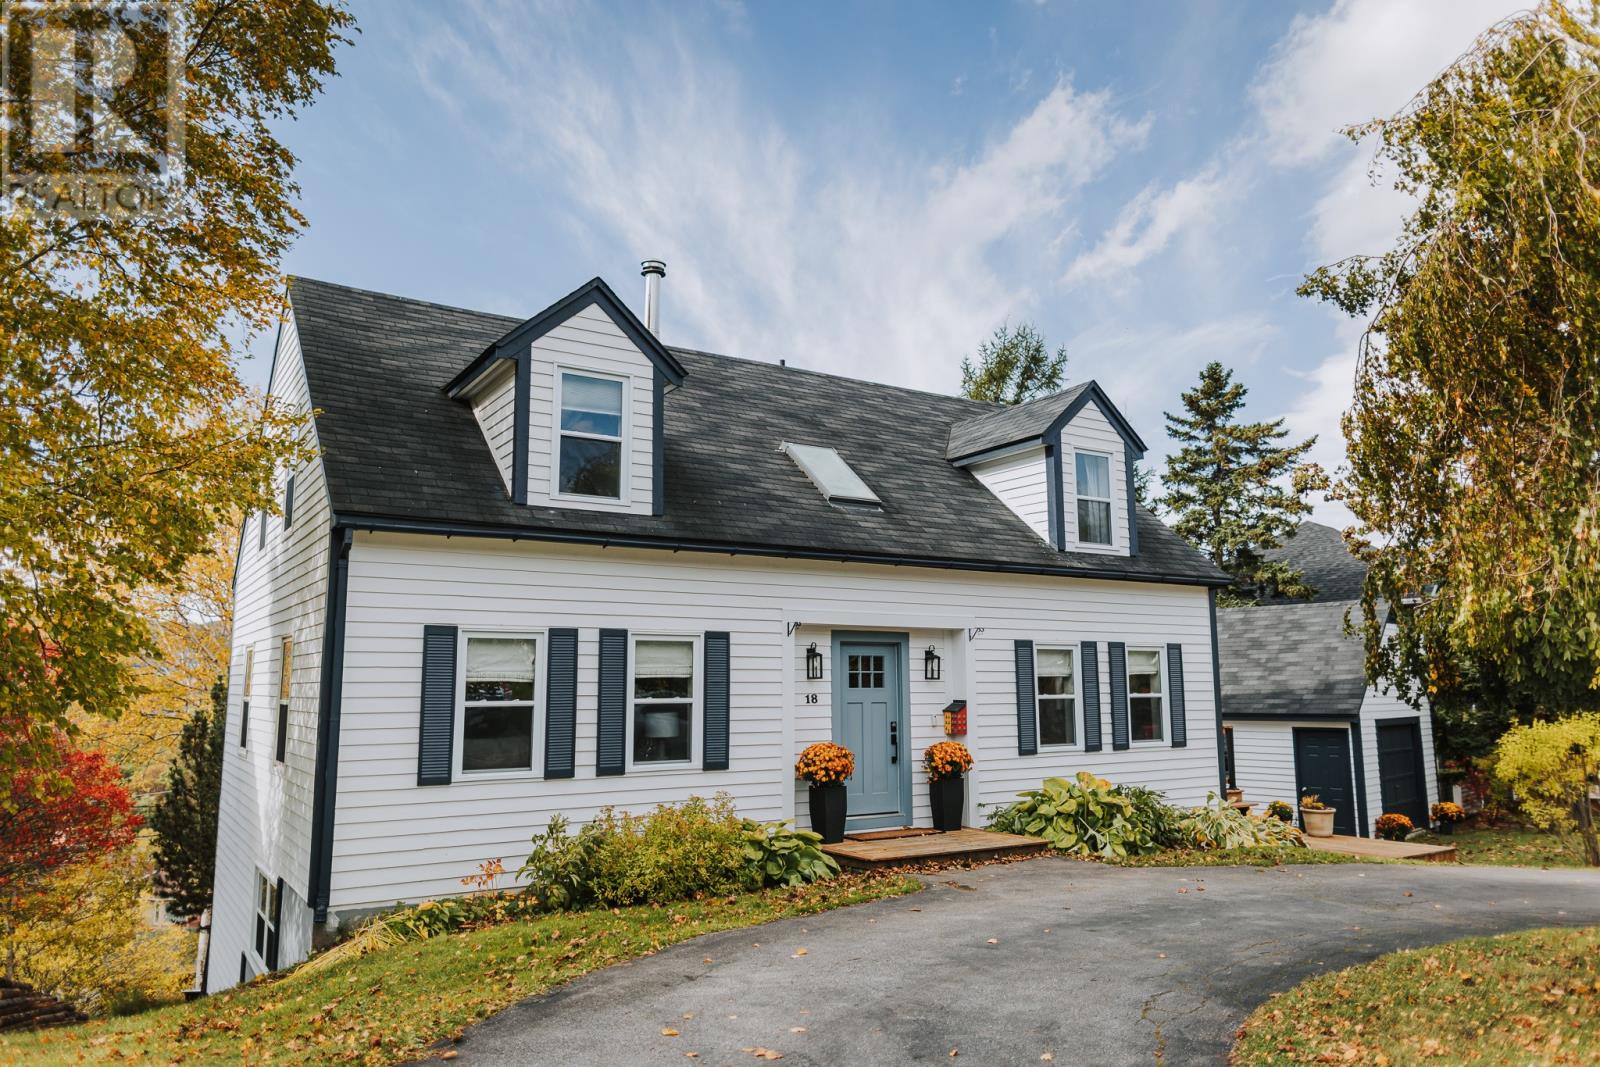
18 Hamilton Place
Corner Brook, Newfoundland & Labrador
18 Hamilton Place, nestled in one of Corner Brook’s most beautiful and well-established family neighbourhoods, this extensively renovated Cape Cod-style home offers five bedrooms, three-and-a-half bathrooms, and stunning views overlooking the city and Bay of Islands. Thoroughly renovated throughout, this home combines timeless character with modern finishes. Pride of ownership is evident in the attention to detail, from the hardwood flooring and exposed wood beams to the vaulted ceilings and thoughtfully updated accents. The newly remodelled kitchen features modern cabinetry, stainless steel appliances, a propane range, and a large eat-in island adjoining the dining area. Multiple main floor living spaces offer flexibility for family life and entertaining, while a stylish main-floor powder room adds convenience. A standout feature is the sunroom with vaulted wood ceilings, skylights, and expansive windows overlooking the surrounding scenery. The lower level features a comfortable family room with access to a walkout patio, adding another inviting space to relax or entertain. With five bedrooms, three-and-a-half updated bathrooms, and all-electric heating, the home offers comfort and functionality throughout. Outside, mature trees and established gardens complement the landscaped grounds. Both the upper and lower decks have been rebuilt, with cedar decking on the upper level. An outdoor fire pit area, separate fenced space for pets, and private backyard make the most of outdoor living. A paved circular driveway and detached two-storey garage add further storage and workshop appeal. With extensive upgrades, distinctive craftsmanship, beautiful views, and a desirable location, this is a wonderful opportunity to own a thoughtfully renovated home in a charming and sought after Corner Brook neighbourhood. (id:51189)
River Mountain Realty
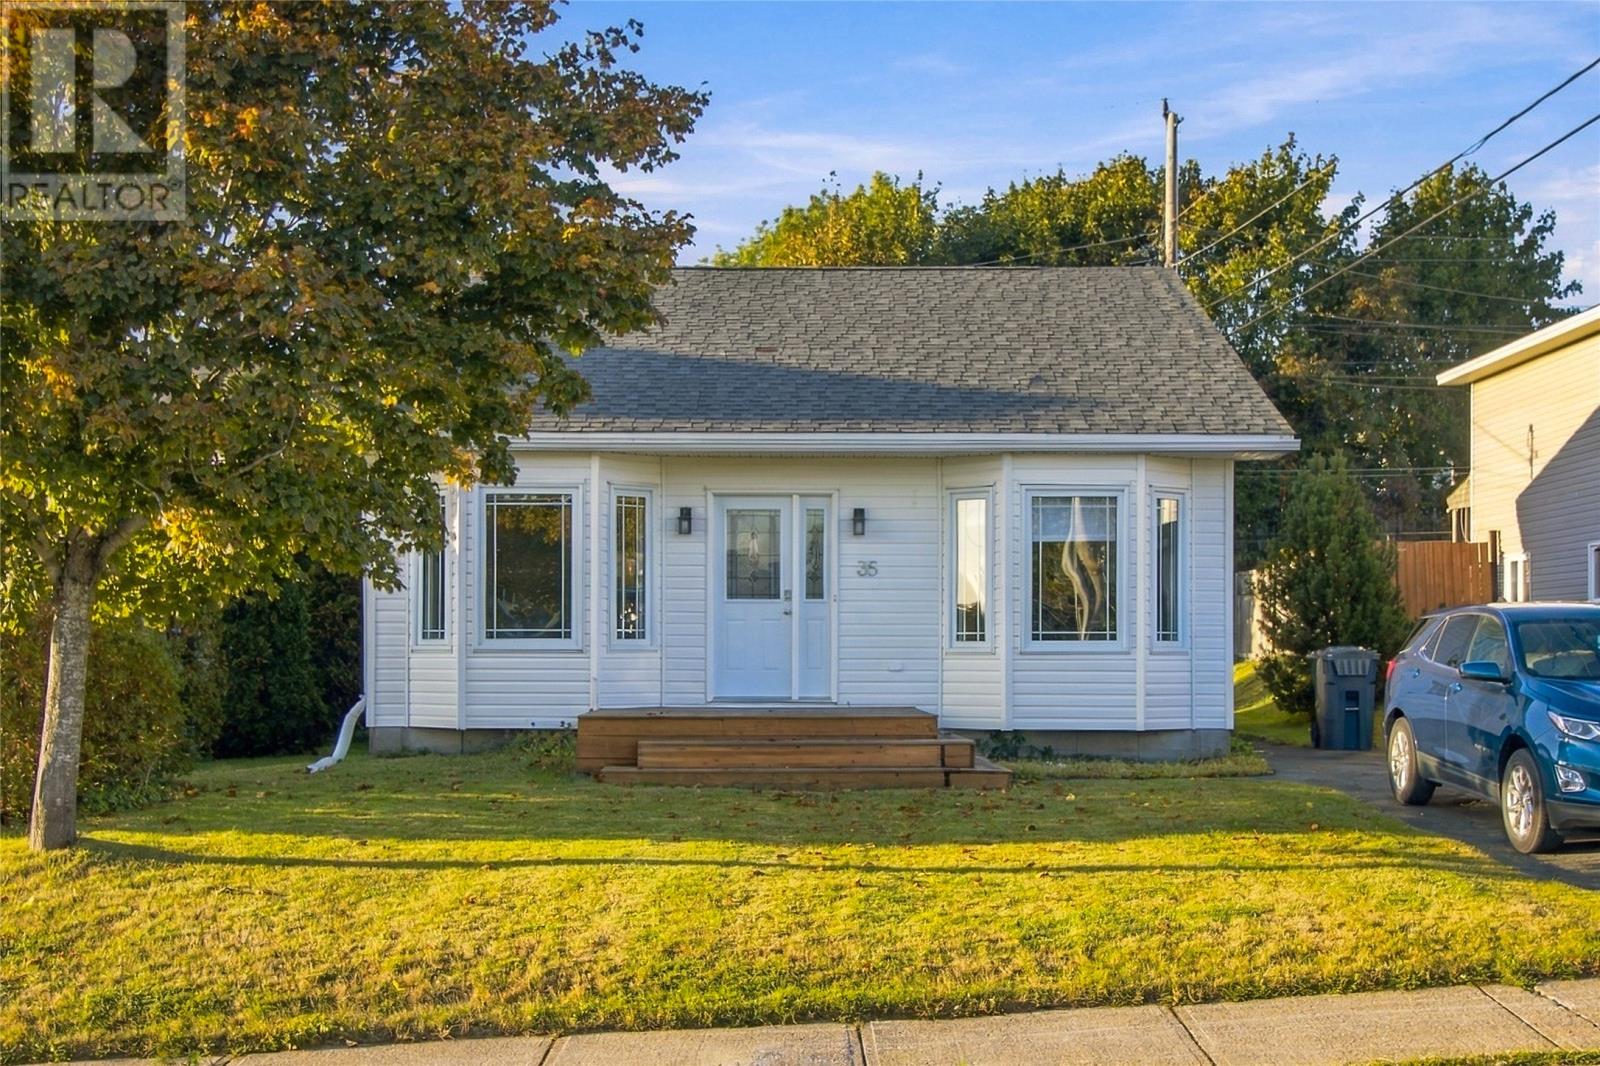
35 Ellesmere Avenue
Paradise, Newfoundland & Labrador
A fantastic family home in one of Paradise's most desirable neighbourhoods! Located in the ever-popular Elizabeth Park subdivision, 35 Ellesmere Avenue is a beautifully updated, fully developed multi-level home offering the perfect blend of space, style, and functionality! Step inside to a bright and spacious living room featuring beautiful bay windows that fill the space with natural light, while the inviting kitchen and dining area boasts crisp white cabinetry, stainless steel appliances, a stylish backsplash, and a peninsula breakfast bar. Upstairs, you'll find two comfortable bedrooms and a stunning newly renovated main bathroom showcasing modern tilework, a sleek vanity, and contemporary black fixtures. The lower level offers a cozy family room with backyard access, a third bedroom, and convenient half bathroom, while the basement provides a spacious rec room with charming wood accents, laundry, and additional storage. Outside, enjoy a generous backyard with a large patio, perfect for entertaining or relaxing with family and friends. Recent upgrades include PEX plumbing, updated flooring, new fridge, stove, and kitchen sink, a roof replacement in 2020, and a mini-split installed approximately two years ago for year-round comfort and efficiency. With multiple living spaces, tasteful updates, and a fantastic location close to schools, shopping, recreation, amenities, and highway access, this is a home that truly checks all the boxes! As per attached Seller's Direction, there will be no conveyance of offers prior to 1pm on Sunday, October 18th, with offers to remain open until 6pm the same day. (id:51189)
3% Realty East Coast
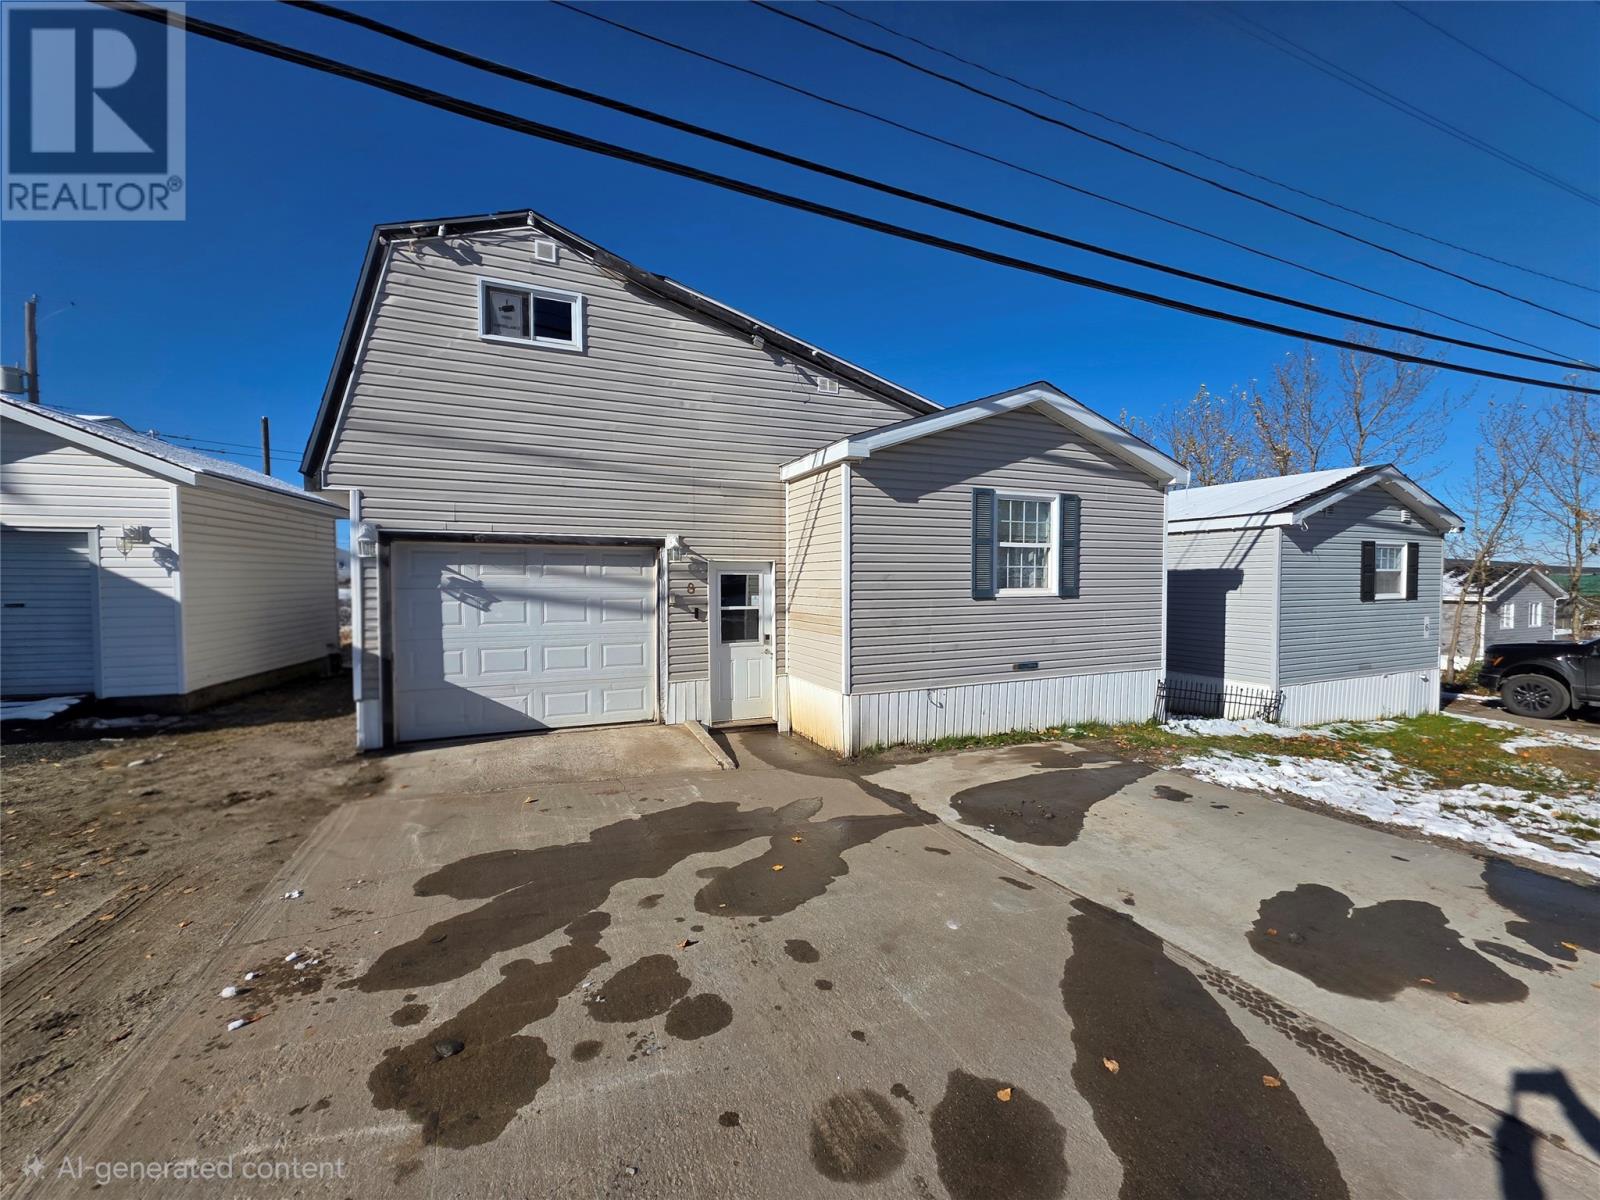
8 Cashin Avenue
Wabush, Newfoundland & Labrador
Beautiful home built in 2012 features 4 bedrooms and 2 bathrooms, and approximately 1,487 sq ft of living space. Upon entry, you are welcomed into a spacious porch offering plenty of storage cabinets, which are included in the sale. The porch also provides convenient interior access to the 12 X 30 attached garage, complete with concrete flooring and lots of shelving for all your storage needs. The gorgeous open-concept kitchen/living room is sure to please. featuring new flooring, a new kitchen island, and many additional upgrades that make this space both modern and inviting. The main level offers three spacious bedrooms and 2 bathrooms, along with plenty of closet space throughout the home. Above the attached garage, you will find the fourth bedroom, a versatile space that could also be used as a home office, hobby room, or whatever best suits your needs! Step outside and enjoy the unique deck, featuring a beautiful Arctic Spa hot tub that is included in the sale! Whether you're entertaining guests or relaxing after a long day, this outdoor space is sure to impress. A storage shed is also included for added convenience. (id:51189)
Century 21 Big Land Realty Limited - Labrador City

