
18 Hamilton Place Corner Brook, Newfoundland & Labrador A2H 7B5

$629,900
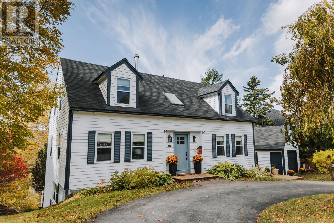
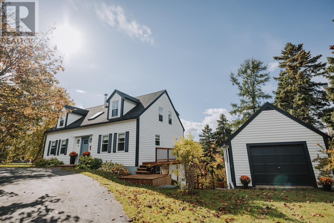
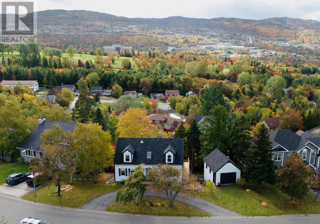
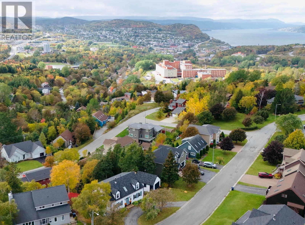
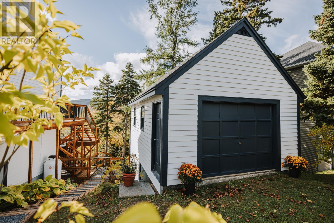
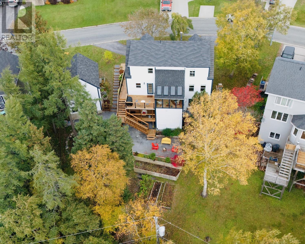
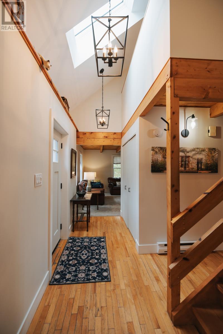
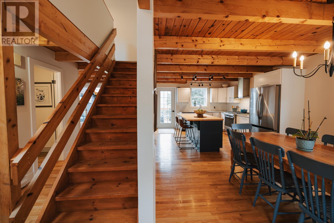
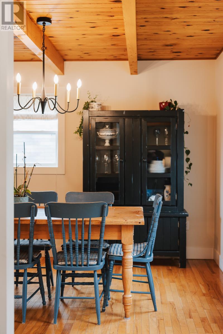
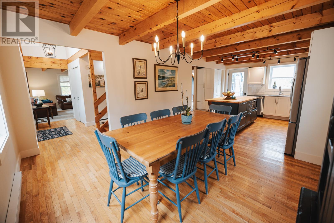
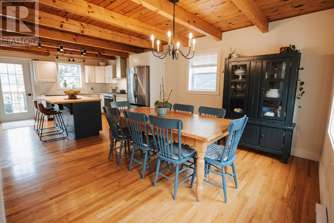
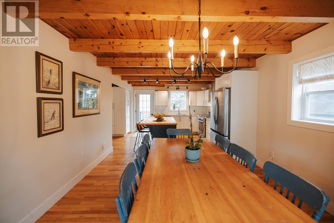
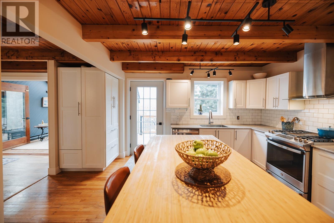
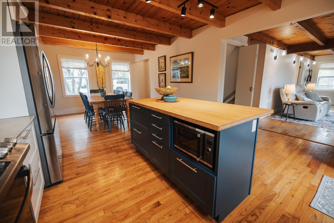
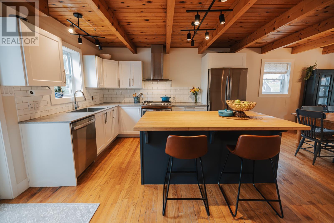
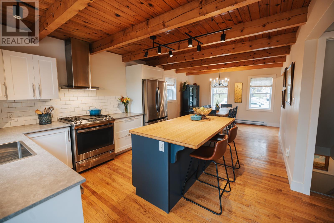
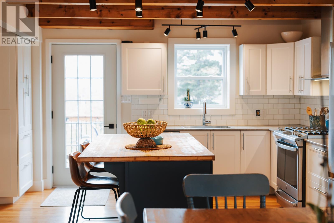
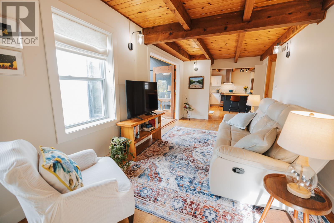
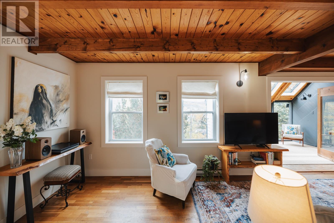
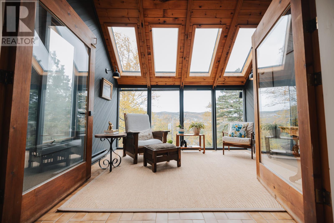
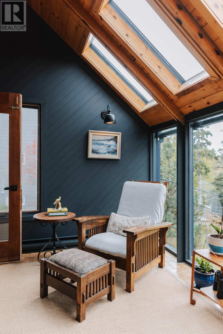
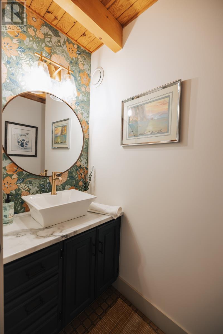
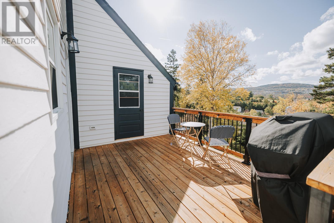
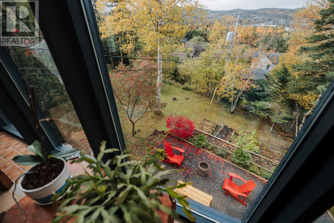
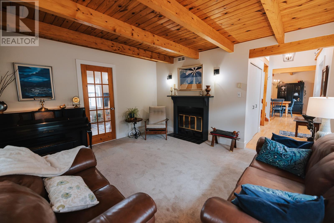
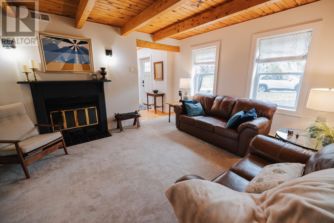
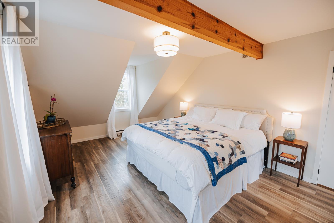
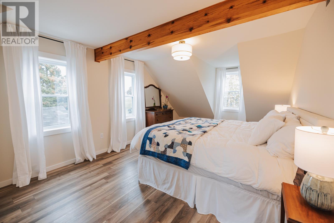
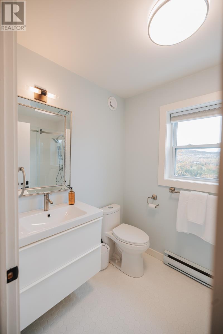
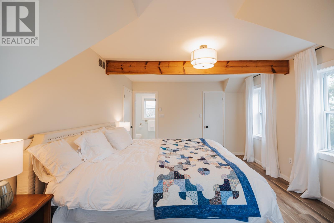
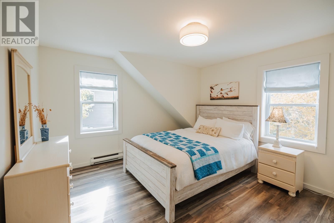
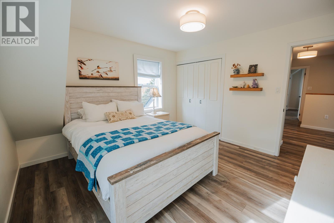
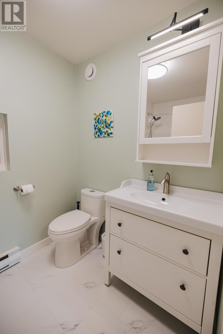
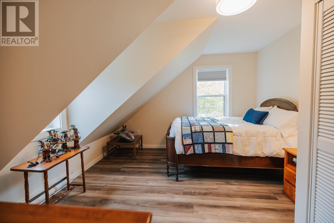
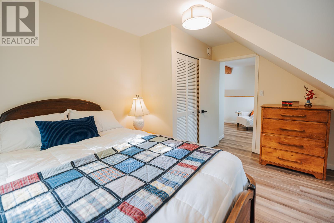
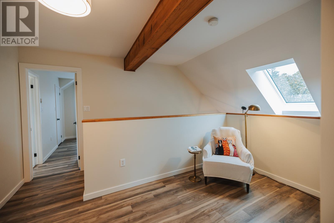
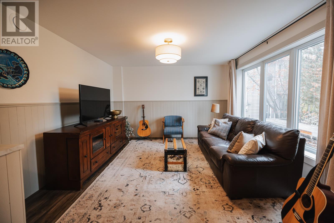
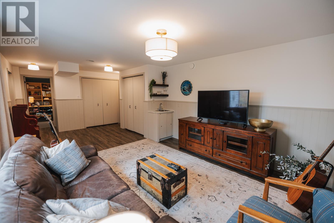
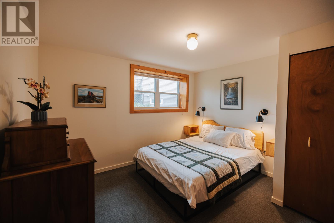
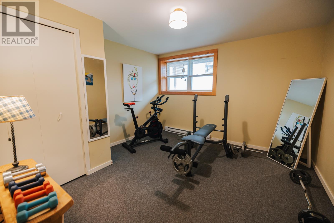
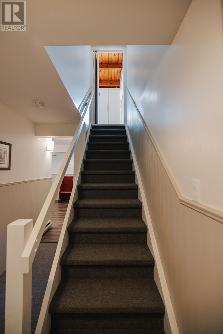
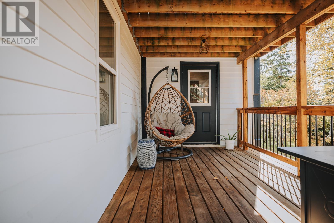
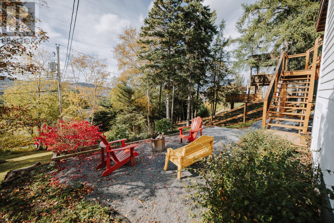
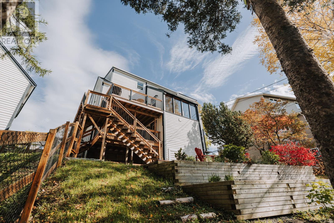
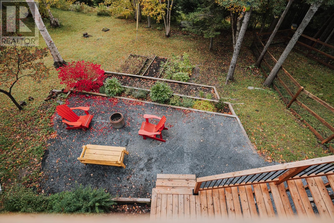
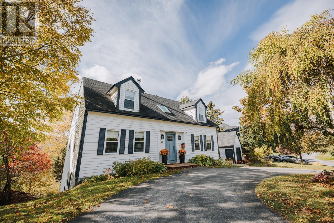
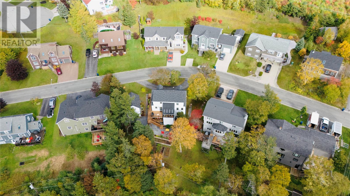
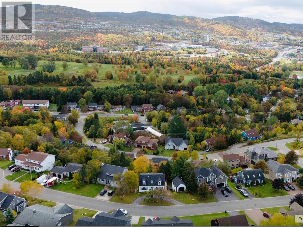
18 Hamilton Place, nestled in one of Corner Brook’s most beautiful and well-established family neighbourhoods, this extensively renovated Cape Cod-style home offers five bedrooms, three-and-a-half bathrooms, and stunning views overlooking the city and Bay of Islands. Thoroughly renovated throughout, this home combines timeless character with modern finishes. Pride of ownership is evident in the attention to detail, from the hardwood flooring and exposed wood beams to the vaulted ceilings and thoughtfully updated accents. The newly remodelled kitchen features modern cabinetry, stainless steel appliances, a propane range, and a large eat-in island adjoining the dining area. Multiple main floor living spaces offer flexibility for family life and entertaining, while a stylish main-floor powder room adds convenience. A standout feature is the sunroom with vaulted wood ceilings, skylights, and expansive windows overlooking the surrounding scenery. The lower level features a comfortable family room with access to a walkout patio, adding another inviting space to relax or entertain. With five bedrooms, three-and-a-half updated bathrooms, and all-electric heating, the home offers comfort and functionality throughout. Outside, mature trees and established gardens complement the landscaped grounds. Both the upper and lower decks have been rebuilt, with cedar decking on the upper level. An outdoor fire pit area, separate fenced space for pets, and private backyard make the most of outdoor living. A paved circular driveway and detached two-storey garage add further storage and workshop appeal. With extensive upgrades, distinctive craftsmanship, beautiful views, and a desirable location, this is a wonderful opportunity to own a thoughtfully renovated home in a charming and sought after Corner Brook neighbourhood. No conveyance of any written offers prior to 5pm on Tuesday October 13th and offers are to remain open until 9pm. (id:51189)
Property Details
| MLS® Number | 1304203 |
| Property Type | Single Family |
| AmenitiesNearBy | Recreation, Shopping |
| EquipmentType | Propane Tank |
| RentalEquipmentType | Propane Tank |
| ViewType | View |
Building
| BathroomTotal | 4 |
| BedroomsAboveGround | 3 |
| BedroomsBelowGround | 2 |
| BedroomsTotal | 5 |
| Appliances | Dishwasher, Refrigerator, Microwave, Stove, Washer, Dryer |
| ConstructedDate | 1986 |
| ConstructionStyleAttachment | Detached |
| CoolingType | Air Exchanger |
| ExteriorFinish | Wood |
| FireplacePresent | Yes |
| Fixture | Drapes/window Coverings |
| FlooringType | Carpeted, Marble, Ceramic, Hardwood, Laminate, Other |
| FoundationType | Poured Concrete |
| HalfBathTotal | 1 |
| HeatingFuel | Electric, Wood |
| HeatingType | Baseboard Heaters |
| RoofMaterial | Asphalt Shingle |
| RoofStyle | Unknown |
| StoriesTotal | 1 |
| SizeInterior | 3250 Sqft |
| Type | House |
| UtilityWater | Municipal Water |
Parking
| Detached Garage |
Land
| AccessType | Year-round Access |
| Acreage | No |
| FenceType | Partially Fenced |
| LandAmenities | Recreation, Shopping |
| LandscapeFeatures | Landscaped |
| Sewer | Municipal Sewage System |
| SizeIrregular | 116x40x125x118 |
| SizeTotalText | 116x40x125x118|4,051 - 7,250 Sqft |
| ZoningDescription | Residential |
Rooms
| Level | Type | Length | Width | Dimensions |
|---|---|---|---|---|
| Second Level | Bath (# Pieces 1-6) | 4PCE | ||
| Second Level | Foyer | 12x6 | ||
| Second Level | Bedroom | 13x12 | ||
| Second Level | Bedroom | 12.5x12 | ||
| Second Level | Ensuite | 3PCE | ||
| Second Level | Primary Bedroom | 12.5x18.5 | ||
| Lower Level | Laundry Room | 8x9 | ||
| Lower Level | Utility Room | 9x8 | ||
| Lower Level | Mud Room | 9.5x5.5 | ||
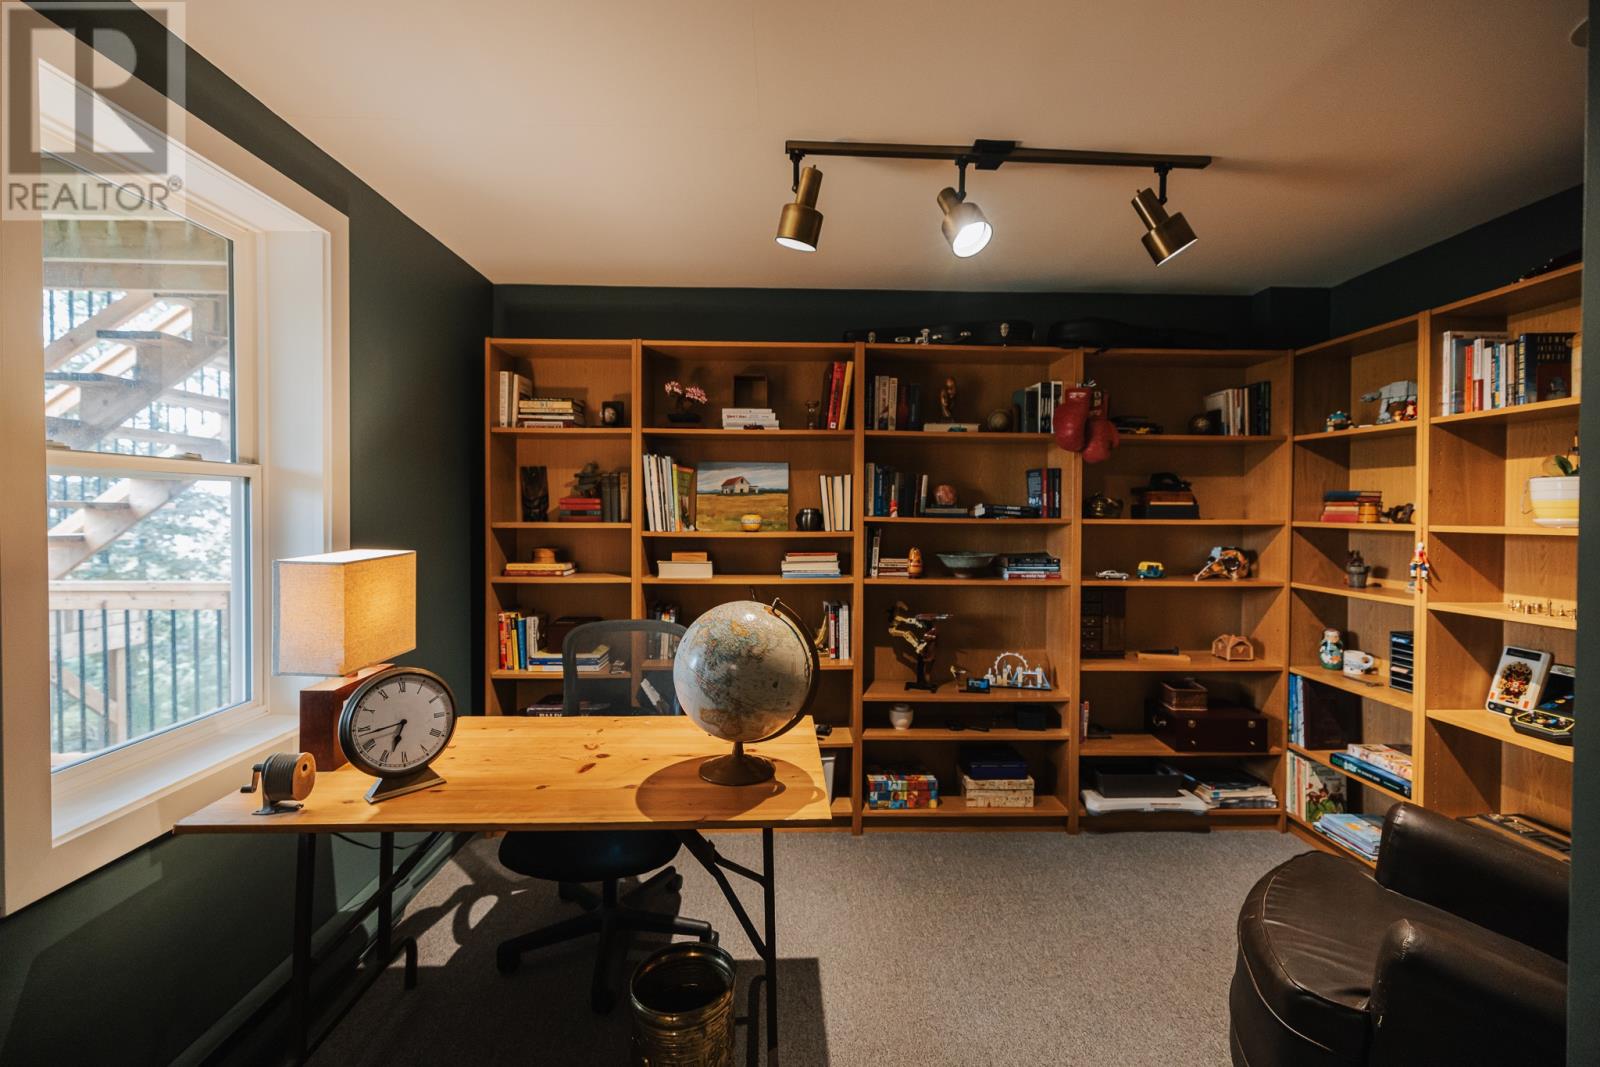
| Lower Level | Office | 10x12 | ||
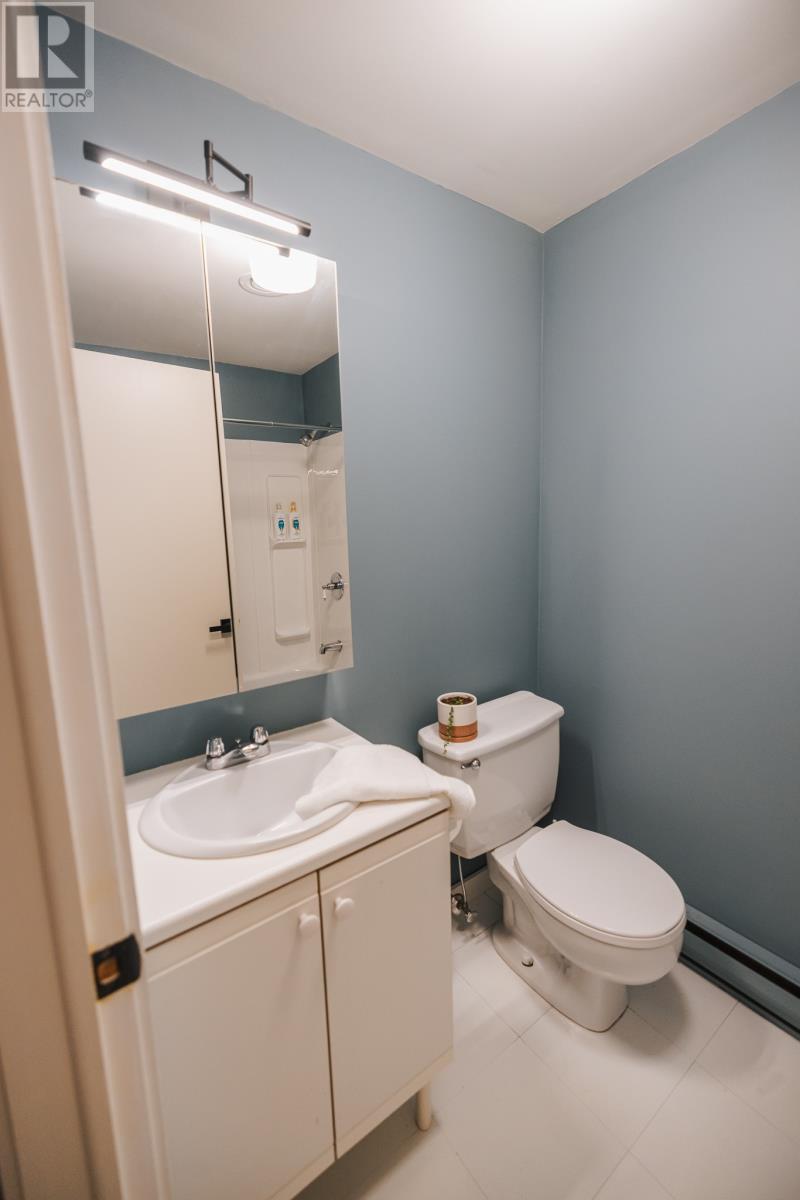
| Lower Level | Bath (# Pieces 1-6) | 4PCE | ||
| Lower Level | Family Room | 12x20 | ||
| Lower Level | Bedroom | 11x12 | ||
| Lower Level | Bedroom | 12x12 | ||
| Main Level | Bath (# Pieces 1-6) | 2PCE | ||
| Main Level | Foyer | 4.5x13.5 | ||
| Main Level | Not Known | 10x12 | ||
| Main Level | Den | 15x13 | ||
| Main Level | Living Room | 22x9.5 | ||
| Main Level | Dining Room | 12x12 | ||
| Main Level | Kitchen | 13x15.5 |
https://www.realtor.ca/real-estate/30384644/18-hamilton-place-corner-brook
Interested?
Contact us for more information

Michael Samson
(709) 522-6350
33 Pippy Place, Suite 304
St. John's, Newfoundland & Labrador A1B 3X2
(709) 800-0412

Justin Hollett
(709) 522-6350
33 Pippy Place, Suite 304
St. John's, Newfoundland & Labrador A1B 3X2
(709) 800-0412

The trademarks REALTOR®, REALTORS®, and the REALTOR® logo are controlled by The Canadian Real Estate Association (CREA) and identify real estate professionals who are members of CREA. The trademarks MLS®, Multiple Listing Service® and the associated logos are owned by The Canadian Real Estate Association (CREA) and identify the quality of services provided by real estate professionals who are members of CREA. The trademark DDF® is owned by The Canadian Real Estate Association (CREA) and identifies CREA's Data Distribution Facility (DDF®)
October 09 2026 03:51:55
The Newfoundland & Labrador Association of REALTORS®
River Mountain Realty

