
41 Country Road Corner Brook, Newfoundland & Labrador A2H 4L7

$299,900
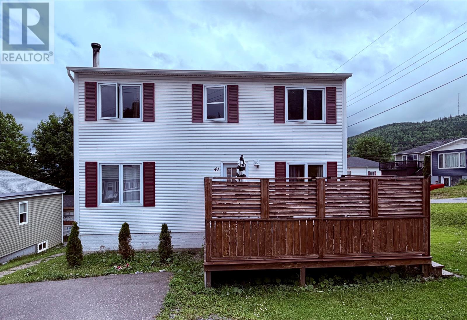
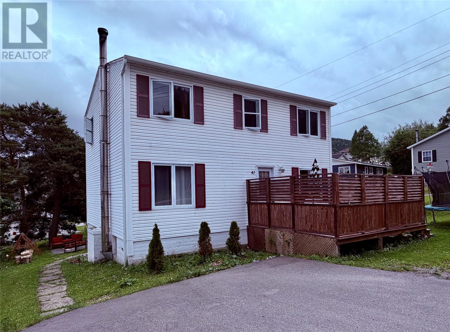
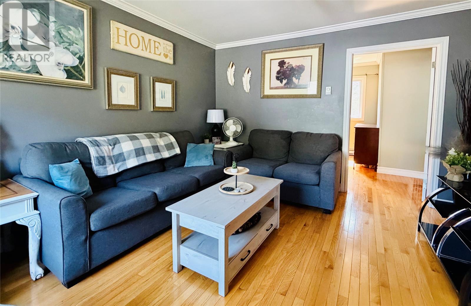
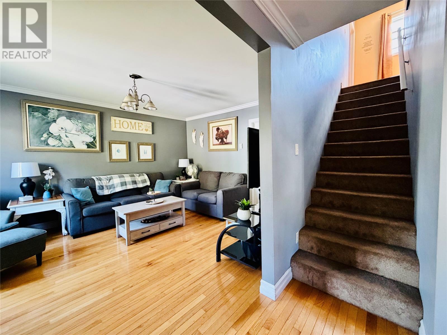
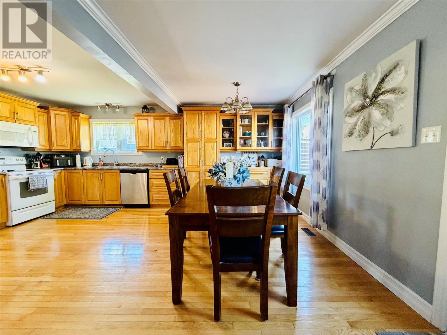
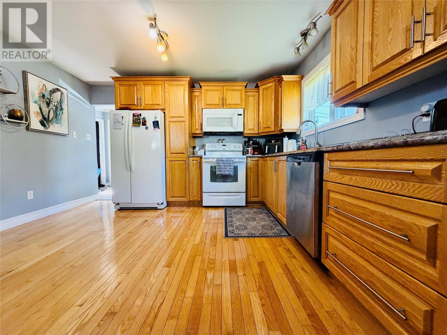
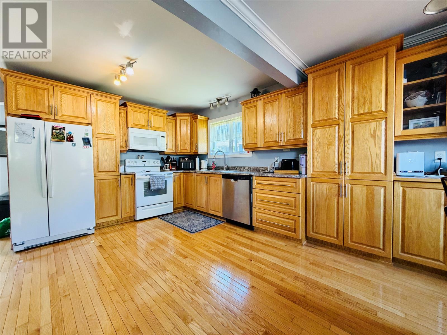
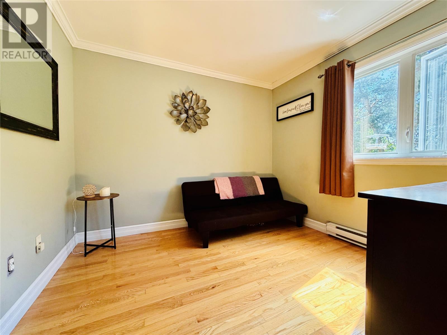
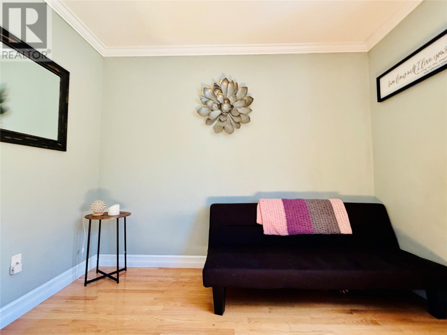
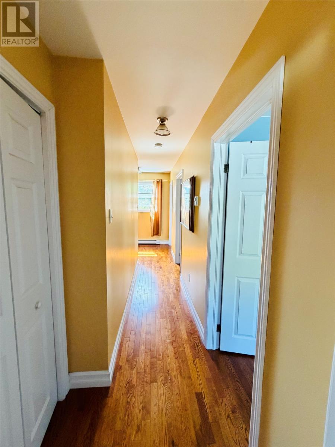
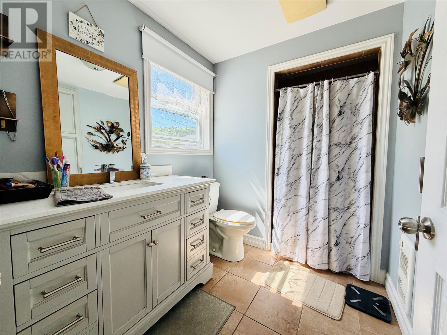
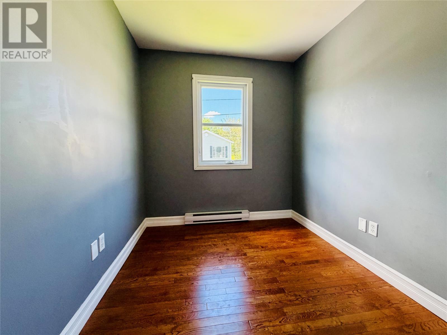
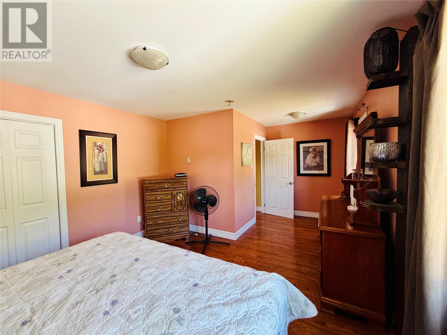
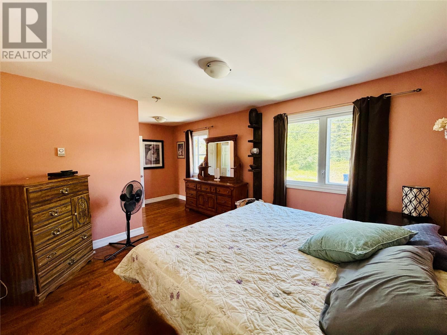
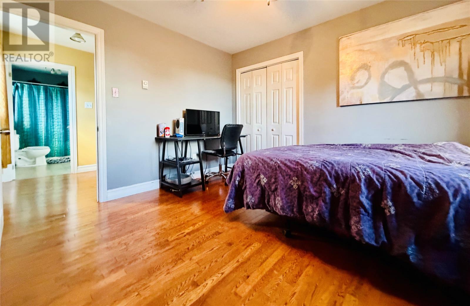
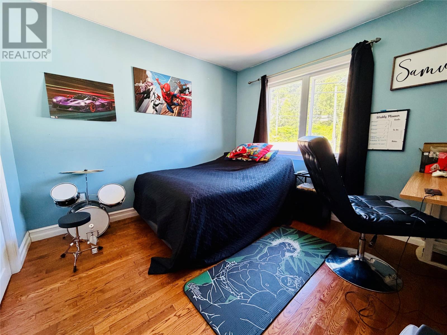
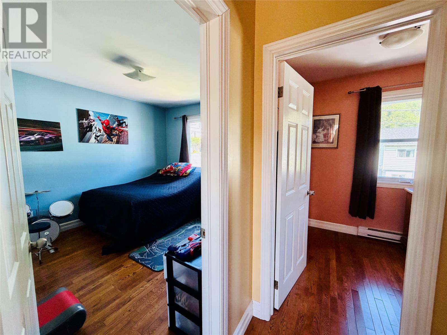
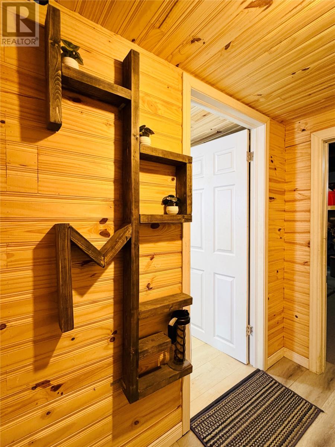
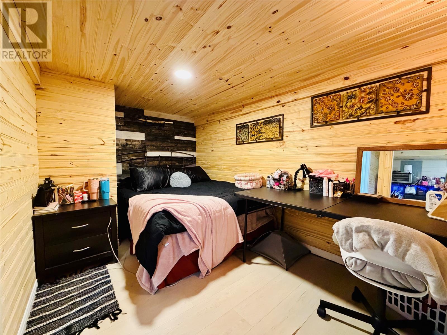
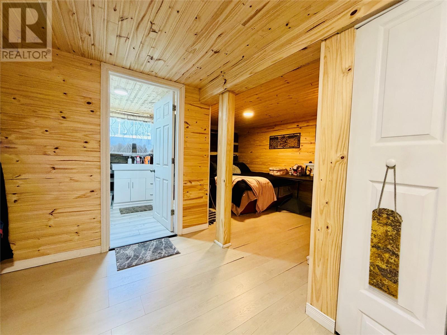
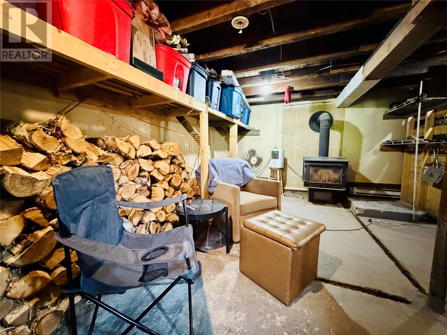
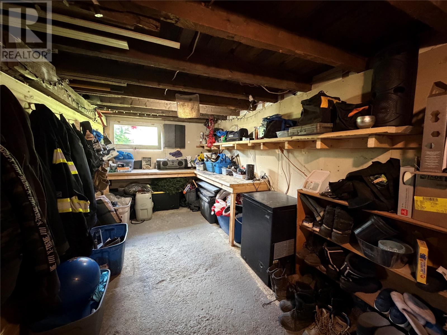
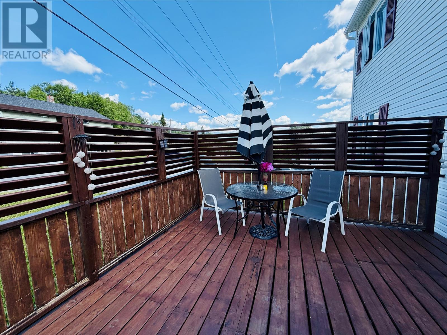
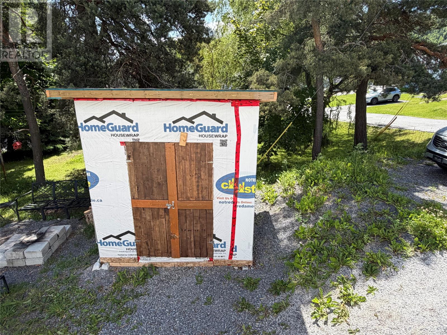
If you've been searching for a home with room for the whole family, this is it. Offering the hard-to-find features of four bedrooms on the same level and three bathrooms overall, this property provides the space and flexibility today's families need. The main floor offers a bright eat-in kitchen with beautiful oak cabinetry, a welcoming living room filled with natural light, a full bathroom, and an additional room that would also make a perfect playroom, bedroom, home office, or den. Upstairs, you'll find four generously sized bedrooms and the main family bathroom. The full-height basement has been partially developed with an additional bedroom, kitchenette, and a 3-piece bathroom, providing flexible space for extended family, older children, guests, or future income potential. Additional features include a new storage shed, hardwood flooring, a 200-amp electrical panel, electric heat, and two double driveways - one paved at the front and another gravel driveway at the rear - offering plenty of parking. This is a wonderful opportunity to own a well-maintained home designed with family living in mind. (id:51189)
Property Details
| MLS® Number | 1300773 |
| Property Type | Single Family |
| AmenitiesNearBy | Shopping |
| StorageType | Storage Shed |
Building
| BathroomTotal | 3 |
| BedroomsAboveGround | 4 |
| BedroomsBelowGround | 1 |
| BedroomsTotal | 5 |
| Appliances | Dishwasher, Refrigerator, Stove, Washer, Dryer |
| ArchitecturalStyle | 2 Level |
| ConstructedDate | 1960 |
| ConstructionStyleAttachment | Detached |
| ExteriorFinish | Vinyl Siding |
| FireplaceFuel | Wood |
| FireplacePresent | Yes |
| FireplaceType | Woodstove |
| FlooringType | Marble, Ceramic, Hardwood, Mixed Flooring |
| FoundationType | Concrete |
| HeatingFuel | Electric, Wood |
| HeatingType | Baseboard Heaters |
| StoriesTotal | 2 |
| SizeInterior | 2370 Sqft |
| Type | House |
| UtilityWater | Municipal Water |
Land
| Acreage | No |
| LandAmenities | Shopping |
| LandscapeFeatures | Landscaped |
| Sewer | Municipal Sewage System |
| SizeIrregular | 69x89 |
| SizeTotalText | 69x89|4,051 - 7,250 Sqft |
| ZoningDescription | Res |
Rooms
| Level | Type | Length | Width | Dimensions |
|---|---|---|---|---|
| Second Level | Bath (# Pieces 1-6) | 3PC | ||
| Second Level | Bedroom | 7.3x8.5 | ||
| Second Level | Bedroom | 10x11 | ||
| Second Level | Bedroom | 7.3x8.5 | ||
| Second Level | Primary Bedroom | 10.9x12.1 | ||
| Basement | Bath (# Pieces 1-6) | 4PC | ||
| Basement | Dining Nook | 12x8 | ||
| Basement | Bedroom | 13x8 | ||
| Main Level | Office | 12.1x9.11 | ||
| Main Level | Living Room | 12x15.3 | ||
| Main Level | Bath (# Pieces 1-6) | 3PC | ||
| Main Level | Eat In Kitchen | 18.2x13.3 |
https://www.realtor.ca/real-estate/30076232/41-country-road-corner-brook
Interested?
Contact us for more information

Michael Samson
(709) 522-6350
33 Pippy Place, Suite 304
St. John's, Newfoundland & Labrador A1B 3X2
(709) 800-0412

Justin Hollett
(709) 522-6350
33 Pippy Place, Suite 304
St. John's, Newfoundland & Labrador A1B 3X2
(709) 800-0412

The trademarks REALTOR®, REALTORS®, and the REALTOR® logo are controlled by The Canadian Real Estate Association (CREA) and identify real estate professionals who are members of CREA. The trademarks MLS®, Multiple Listing Service® and the associated logos are owned by The Canadian Real Estate Association (CREA) and identify the quality of services provided by real estate professionals who are members of CREA. The trademark DDF® is owned by The Canadian Real Estate Association (CREA) and identifies CREA's Data Distribution Facility (DDF®)
July 24 2026 05:32:16
The Newfoundland & Labrador Association of REALTORS®
RE/MAX Realty Professionals Ltd. - Corner Brook

