
8 Cashin Avenue Wabush, Newfoundland & Labrador A0R 1B0

$375,000
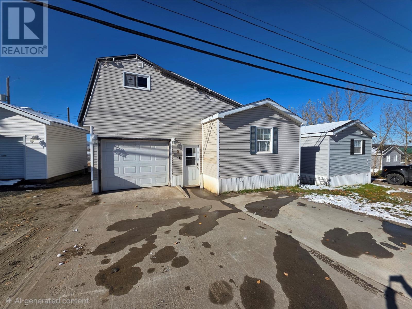
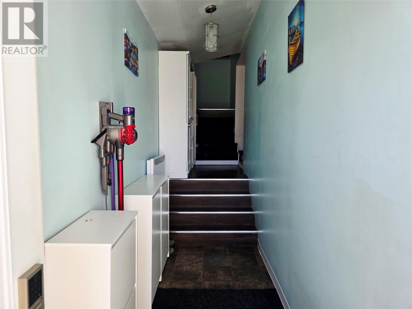
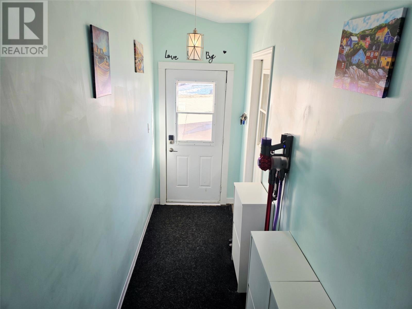
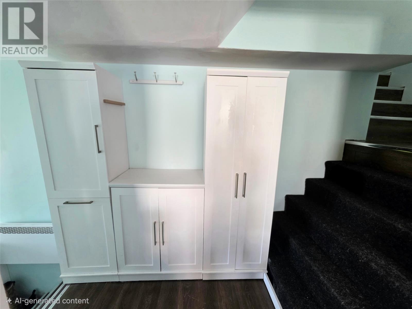
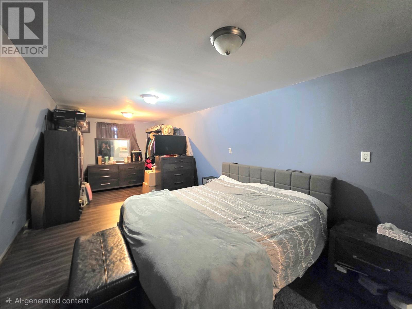
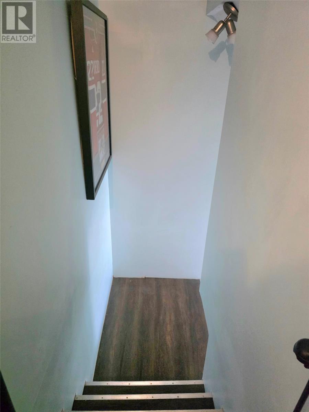
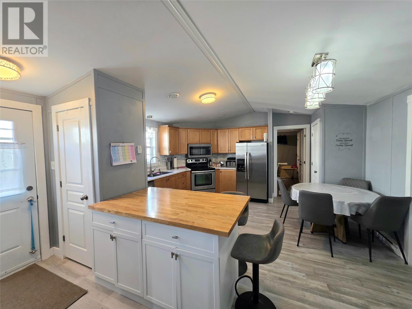
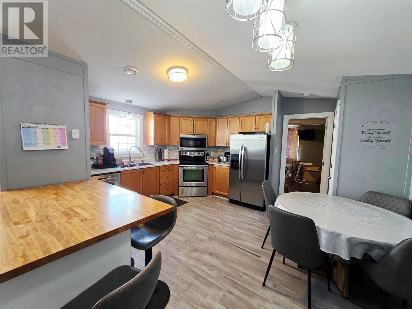
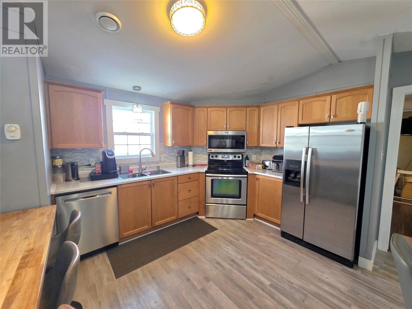
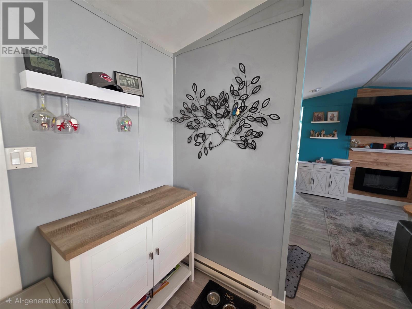
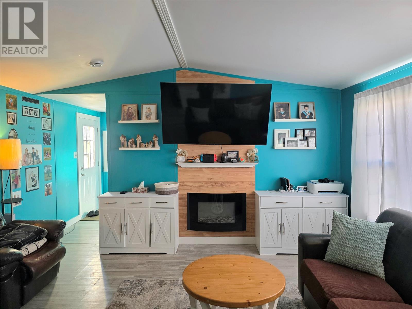
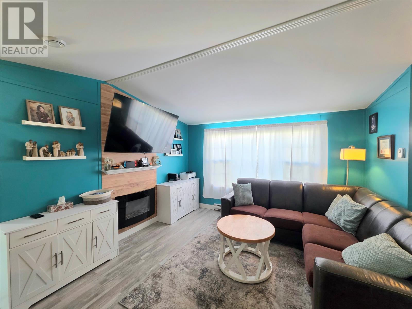
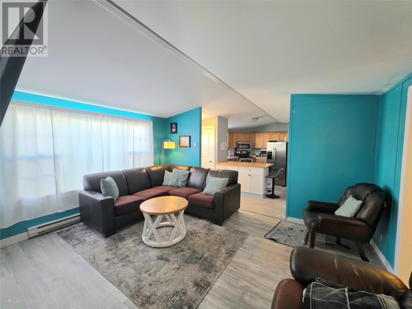
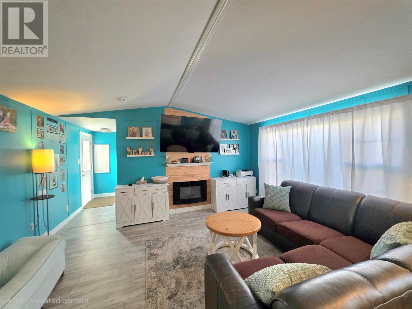
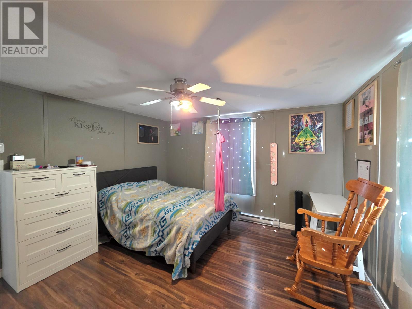
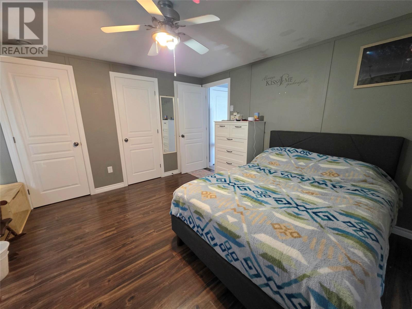
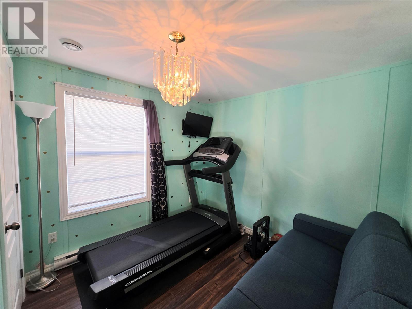
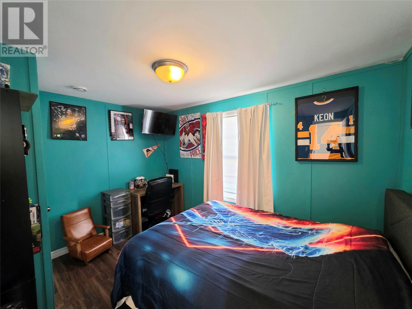
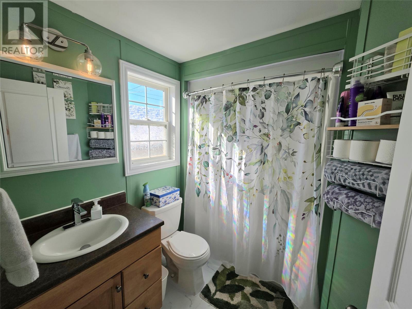
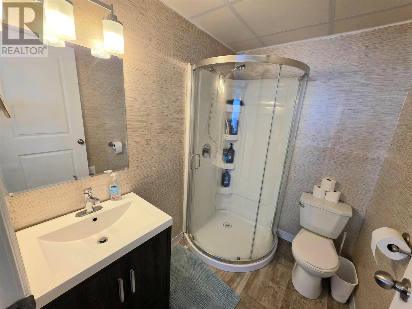
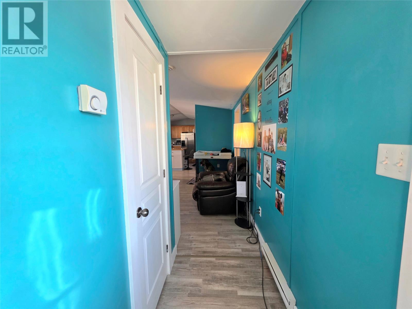
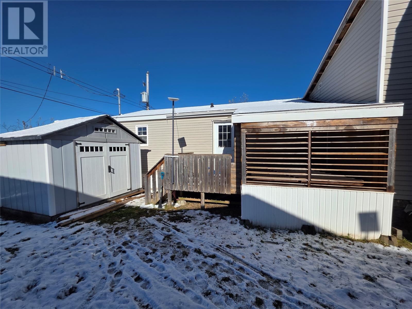
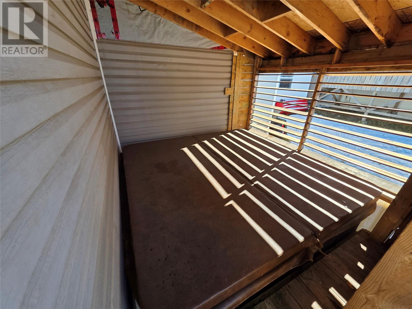
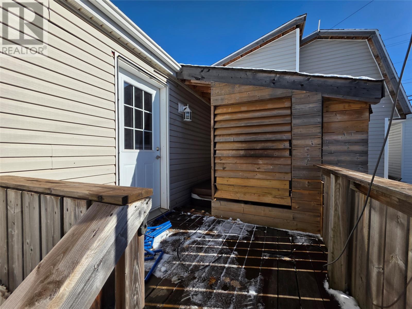
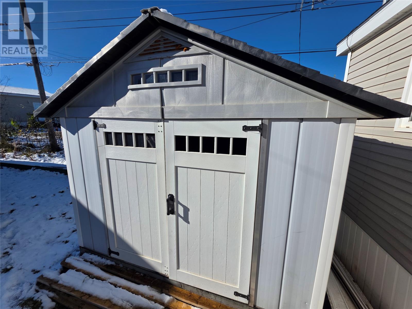
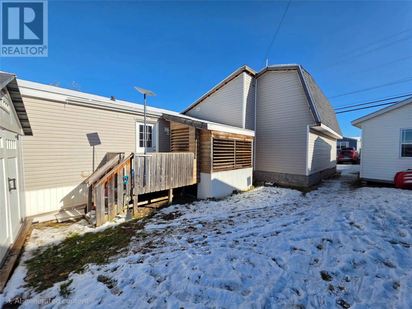
Beautiful home built in 2012 features 4 bedrooms and 2 bathrooms, and approximately 1,487 sq ft of living space. Upon entry, you are welcomed into a spacious porch offering plenty of storage cabinets, which are included in the sale. The porch also provides convenient interior access to the 12 X 30 attached garage, complete with concrete flooring and lots of shelving for all your storage needs. The gorgeous open-concept kitchen/living room is sure to please. featuring new flooring, a new kitchen island, and many additional upgrades that make this space both modern and inviting. The main level offers three spacious bedrooms and 2 bathrooms, along with plenty of closet space throughout the home. Above the attached garage, you will find the fourth bedroom, a versatile space that could also be used as a home office, hobby room, or whatever best suits your needs! Step outside and enjoy the unique deck, featuring a beautiful Arctic Spa hot tub that is included in the sale! Whether you're entertaining guests or relaxing after a long day, this outdoor space is sure to impress. A storage shed is also included for added convenience. (id:51189)
Property Details
| MLS® Number | 1304348 |
| Property Type | Single Family |
Building
| BathroomTotal | 2 |
| BedroomsTotal | 4 |
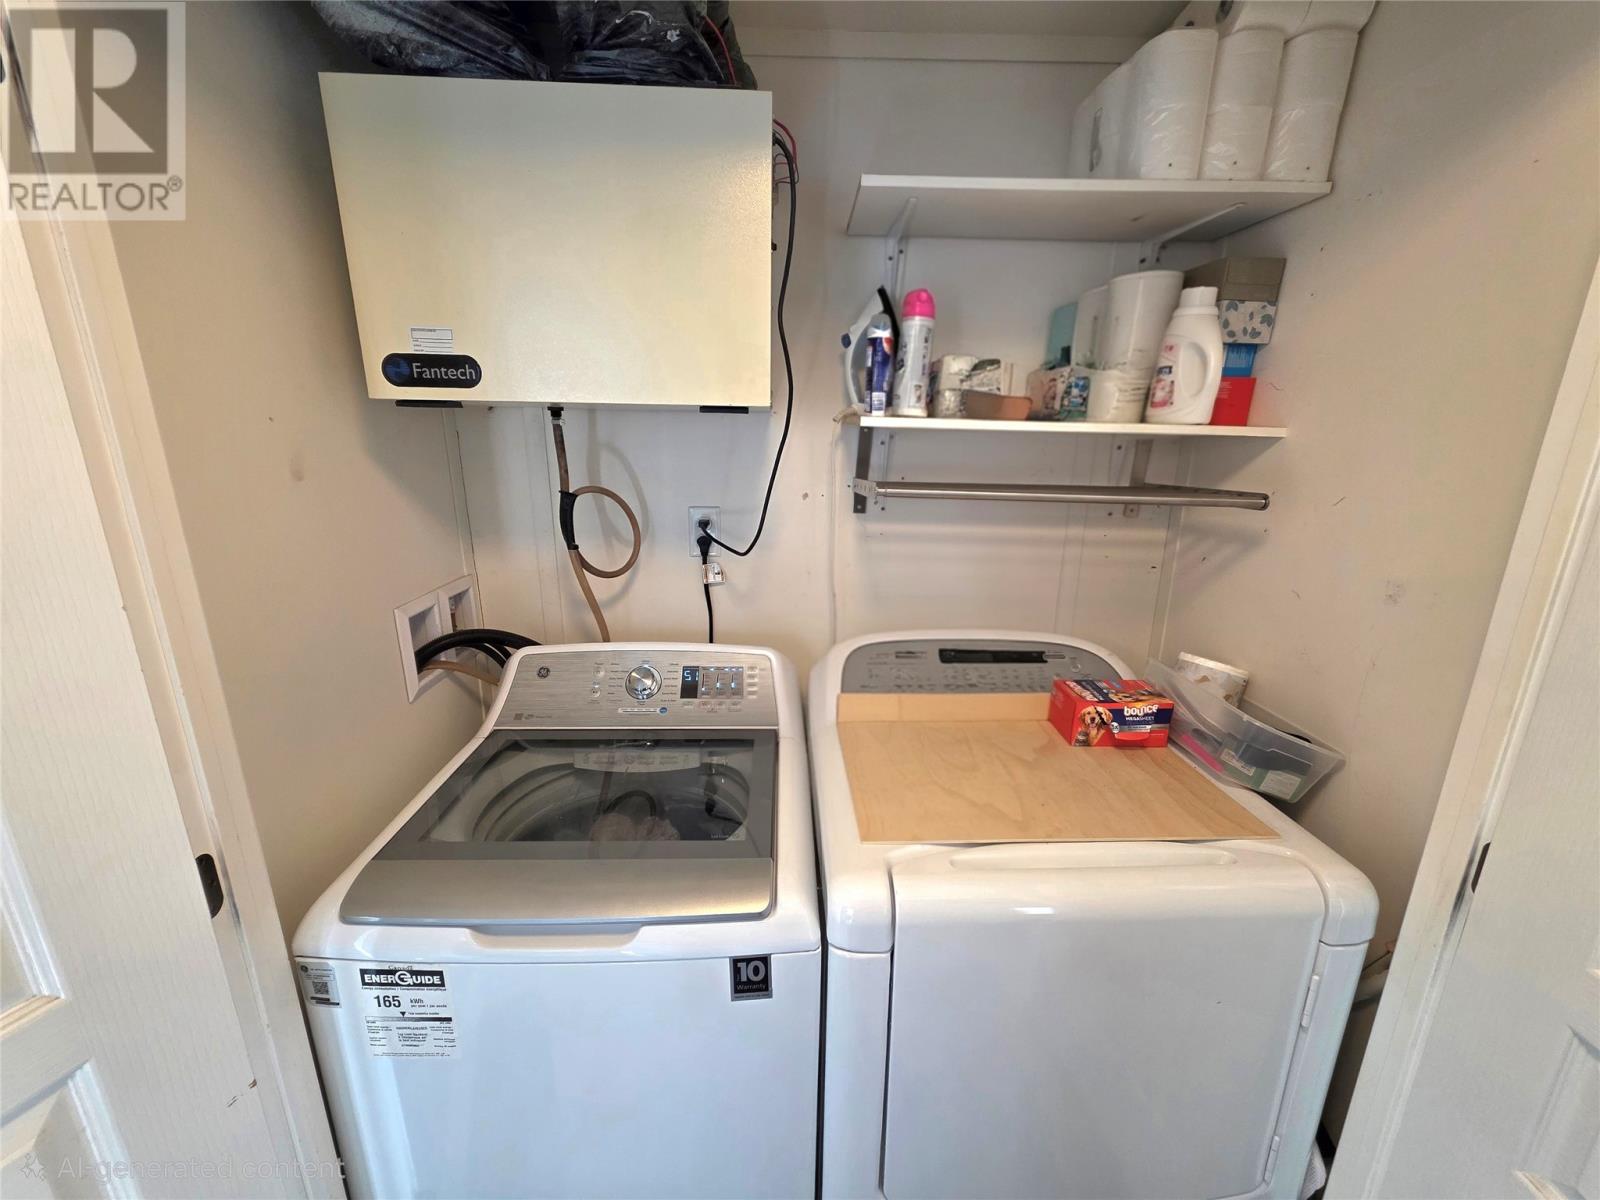
| Appliances | Dishwasher, Refrigerator, Stove, Washer, Dryer |
| ConstructedDate | 2012 |
| ConstructionStyleAttachment | Detached |
| CoolingType | Air Exchanger |
| ExteriorFinish | Vinyl Siding |
| FlooringType | Laminate, Mixed Flooring |
| FoundationType | Concrete |
| HeatingFuel | Electric |
| HeatingType | Baseboard Heaters |
| RoofMaterial | Asphalt Shingle |
| RoofStyle | Unknown |
| StoriesTotal | 1 |
| SizeInterior | 1871 Sqft |
| Type | House |
| UtilityWater | Municipal Water |
Parking
| Detached Garage |
Land
| Acreage | No |
| Sewer | Municipal Sewage System |
| SizeIrregular | 4,198 |
| SizeTotalText | 4,198|0-4,050 Sqft |
| ZoningDescription | Res |
Rooms
| Level | Type | Length | Width | Dimensions |
|---|---|---|---|---|
| Second Level | Bedroom | 23 x 10 | ||
| Main Level | Bedroom | 8.8 x 11 | ||
| Main Level | Bedroom | 8 x 11 | ||
| Main Level | Bath (# Pieces 1-6) | 7 x 8 | ||
| Main Level | Primary Bedroom | 13 x 12 | ||
| Main Level | Kitchen | 14 x 15 | ||
| Main Level | Bedroom | 11.5 x 12 | ||
| Main Level | Bath (# Pieces 1-6) | 4.9 x 6 | ||
| Main Level | Living Room | 12 x 15 |
https://www.realtor.ca/real-estate/30401150/8-cashin-avenue-wabush
Interested?
Contact us for more information

Michael Samson
(709) 522-6350
33 Pippy Place, Suite 304
St. John's, Newfoundland & Labrador A1B 3X2
(709) 800-0412

Justin Hollett
(709) 522-6350
33 Pippy Place, Suite 304
St. John's, Newfoundland & Labrador A1B 3X2
(709) 800-0412

The trademarks REALTOR®, REALTORS®, and the REALTOR® logo are controlled by The Canadian Real Estate Association (CREA) and identify real estate professionals who are members of CREA. The trademarks MLS®, Multiple Listing Service® and the associated logos are owned by The Canadian Real Estate Association (CREA) and identify the quality of services provided by real estate professionals who are members of CREA. The trademark DDF® is owned by The Canadian Real Estate Association (CREA) and identifies CREA's Data Distribution Facility (DDF®)
October 15 2026 12:21:50
The Newfoundland & Labrador Association of REALTORS®
Century 21 Big Land Realty Limited - Labrador City

