
63 Reid Street St. John's, Newfoundland & Labrador A1E 2K8

$399,900
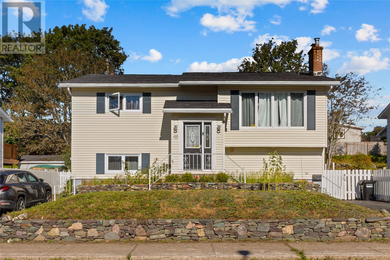
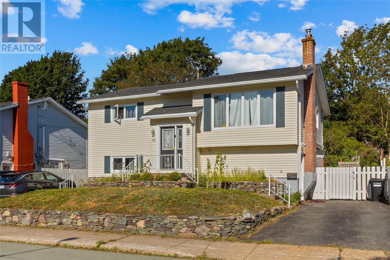
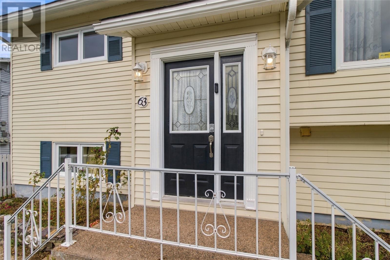
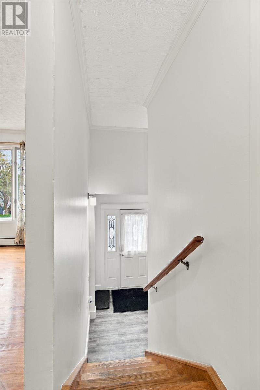
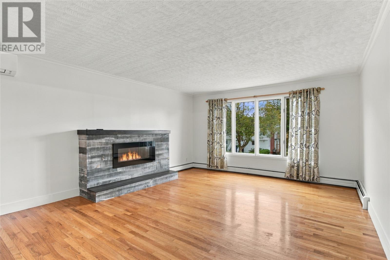
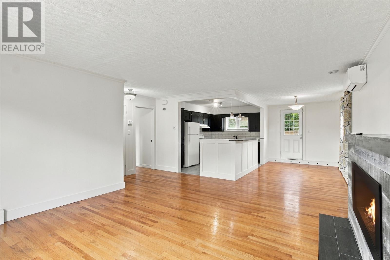
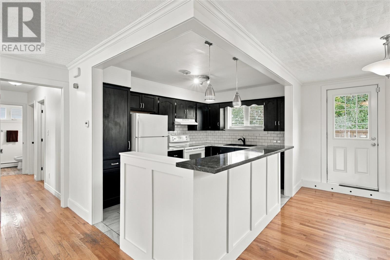
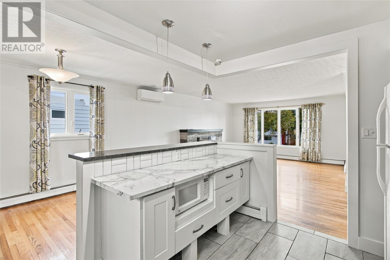
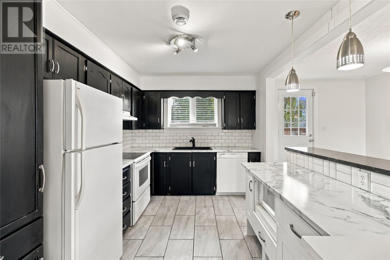
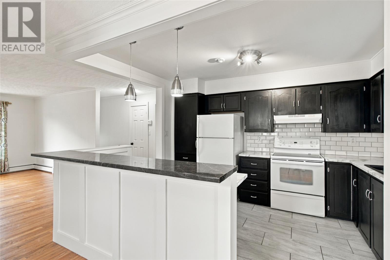
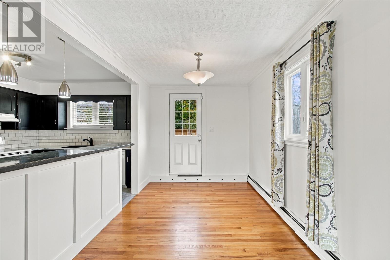
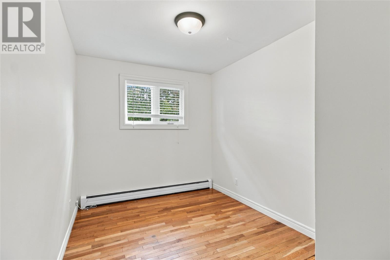
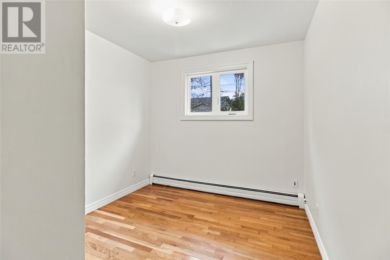
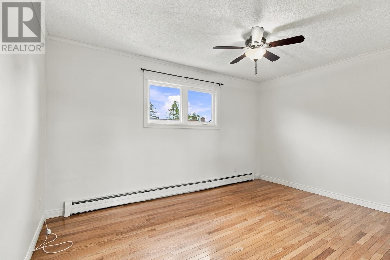
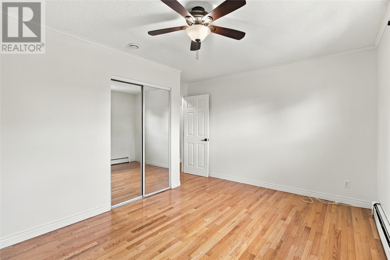
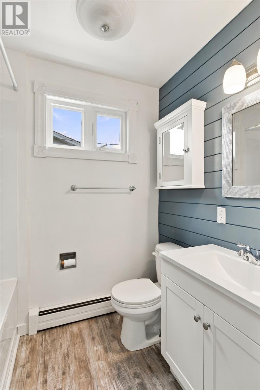
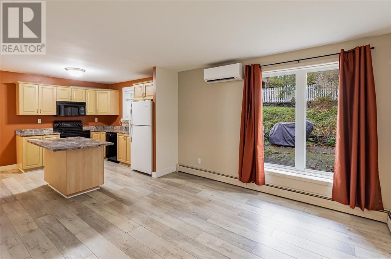
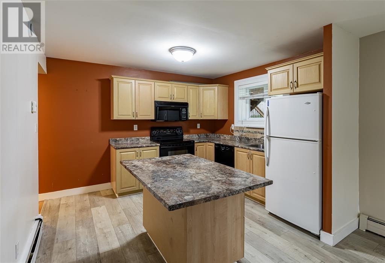
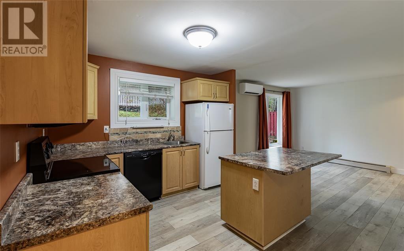
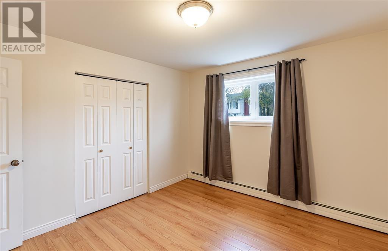
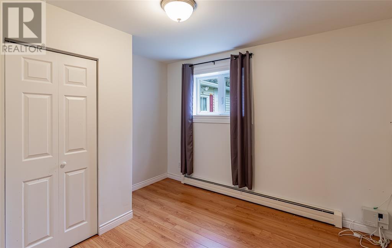
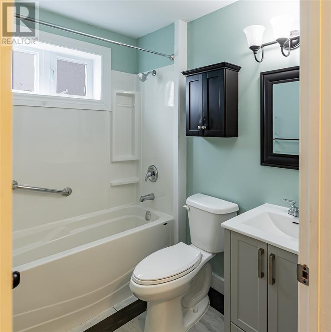
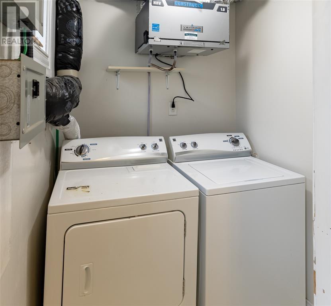
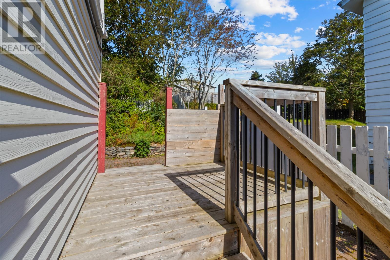
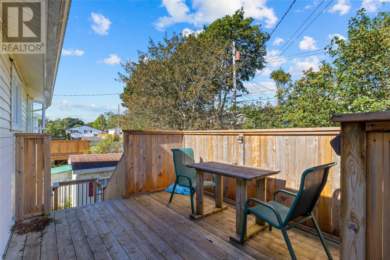
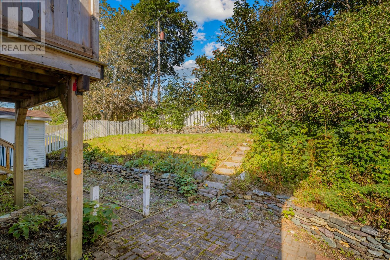
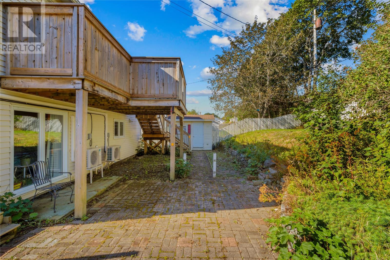
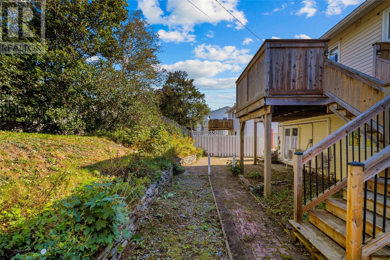
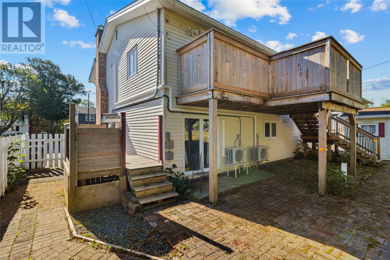
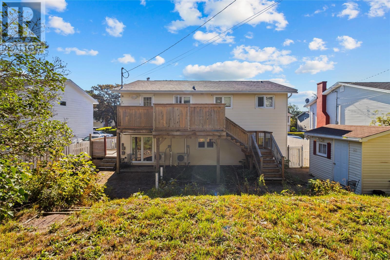
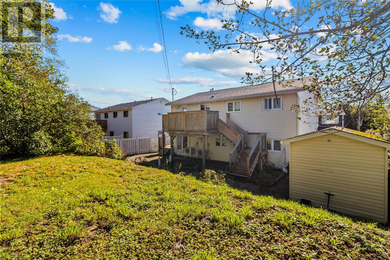
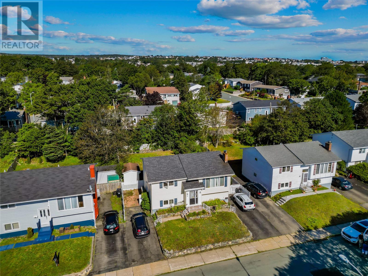
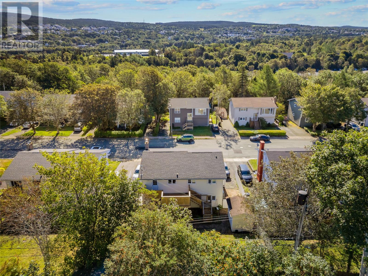
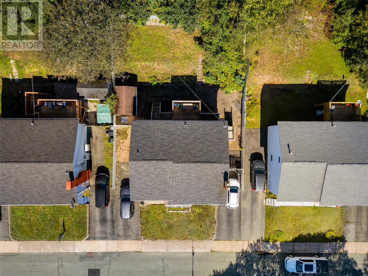
Tucked away on a quiet cul-de-sac in the city’s west end, this spacious two-apartment bungalow has been thoughtfully cared for and updated over the years. Improvements include roof shingles (2015), upgraded electrical on the main floor, a mini-split in each unit, both hot water boilers replaced in 2024, and a new rear deck added in 2024. The freshly painted main unit offers three bedrooms, an updated bathroom, and a bright, open-concept living area anchored by a cozy electric fireplace. Step out to the large patio and enjoy the private backyard, framed by mature trees for a peaceful, secluded feel. The two-bedroom basement apartment is a true standout. It features an updated kitchen with a centre island, a comfortable living room, and its own laundry room. The rear of the unit sits above grade, letting in plenty of natural light, and the tenant has a private deck and garden area on the side of the house to call their own. All major appliances are included. The sellers have signed a Seller’s Directive that expires Monday, October 19 at 3:00 PM. All offers will be dealt with by 8:00 PM the same day. (id:51189)
Open House
This property has open houses!
2:00 pm
Ends at:4:00 pm
Property Details
| MLS® Number | 1304370 |
| Property Type | Single Family |
Building
| BathroomTotal | 2 |
| BedroomsTotal | 5 |
| Appliances | Dishwasher, Stove, Washer |
| ConstructedDate | 1970 |
| ConstructionStyleAttachment | Detached |
| ConstructionStyleSplitLevel | Split Level |
| ExteriorFinish | Vinyl Siding |
| FlooringType | Hardwood, Laminate, Mixed Flooring |
| FoundationType | Concrete |
| HeatingFuel | Oil |
| HeatingType | Hot Water Radiator Heat, Mini-split |
| RoofMaterial | Asphalt Shingle |
| RoofStyle | Unknown |
| SizeInterior | 2180 Sqft |
| Type | Two Apartment House |
| UtilityWater | Municipal Water |
Land
| Acreage | No |
| Sewer | Municipal Sewage System |
| SizeIrregular | 60 X 100 |
| SizeTotalText | 60 X 100|4,051 - 7,250 Sqft |
| ZoningDescription | Res |
Rooms
| Level | Type | Length | Width | Dimensions |
|---|---|---|---|---|
| Lower Level | Bath (# Pieces 1-6) | 7.8 x 5.1 | ||
| Lower Level | Not Known | 11.4 x 10.11 | ||
| Lower Level | Not Known | 5 x 5.4 | ||
| Lower Level | Not Known | 11.9 x 11 | ||
| Lower Level | Not Known | 11.9 x 11.7 | ||
| Lower Level | Not Known | 11.8 x 10.6 | ||
| Main Level | Bath (# Pieces 1-6) | 7.6 x 5.2 | ||
| Main Level | Bedroom | 12.6 x 7.10 | ||
| Main Level | Bedroom | 12.5 x 8.10 | ||
| Main Level | Primary Bedroom | 13.9 x 12.9 | ||
| Main Level | Living Room | 17.6 x 17.5 | ||
| Main Level | Kitchen | 12.6 x 9.7 | ||
| Main Level | Dining Room | 12.9 x 7.11 |
https://www.realtor.ca/real-estate/30401486/63-reid-street-st-johns
Interested?
Contact us for more information

Michael Samson
(709) 522-6350
33 Pippy Place, Suite 304
St. John's, Newfoundland & Labrador A1B 3X2
(709) 800-0412

Justin Hollett
(709) 522-6350
33 Pippy Place, Suite 304
St. John's, Newfoundland & Labrador A1B 3X2
(709) 800-0412

The trademarks REALTOR®, REALTORS®, and the REALTOR® logo are controlled by The Canadian Real Estate Association (CREA) and identify real estate professionals who are members of CREA. The trademarks MLS®, Multiple Listing Service® and the associated logos are owned by The Canadian Real Estate Association (CREA) and identify the quality of services provided by real estate professionals who are members of CREA. The trademark DDF® is owned by The Canadian Real Estate Association (CREA) and identifies CREA's Data Distribution Facility (DDF®)
October 15 2026 12:20:27
The Newfoundland & Labrador Association of REALTORS®
RE/MAX Infinity Realty Inc. - Sheraton Hotel

