
27 Sandalwood Drive Logy Bay-Middle Cove-Outer Cove, Newfoundland & Labrador A1K 0E6

$1,385,000
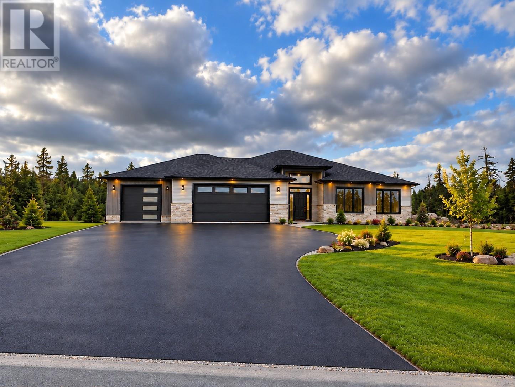
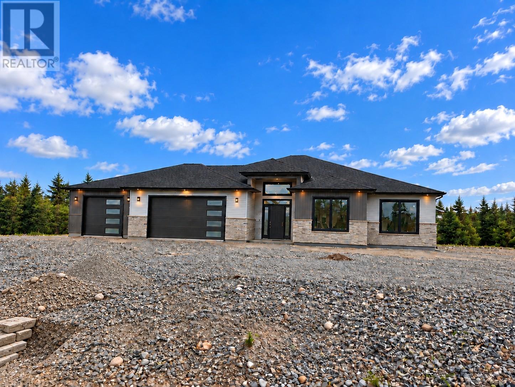
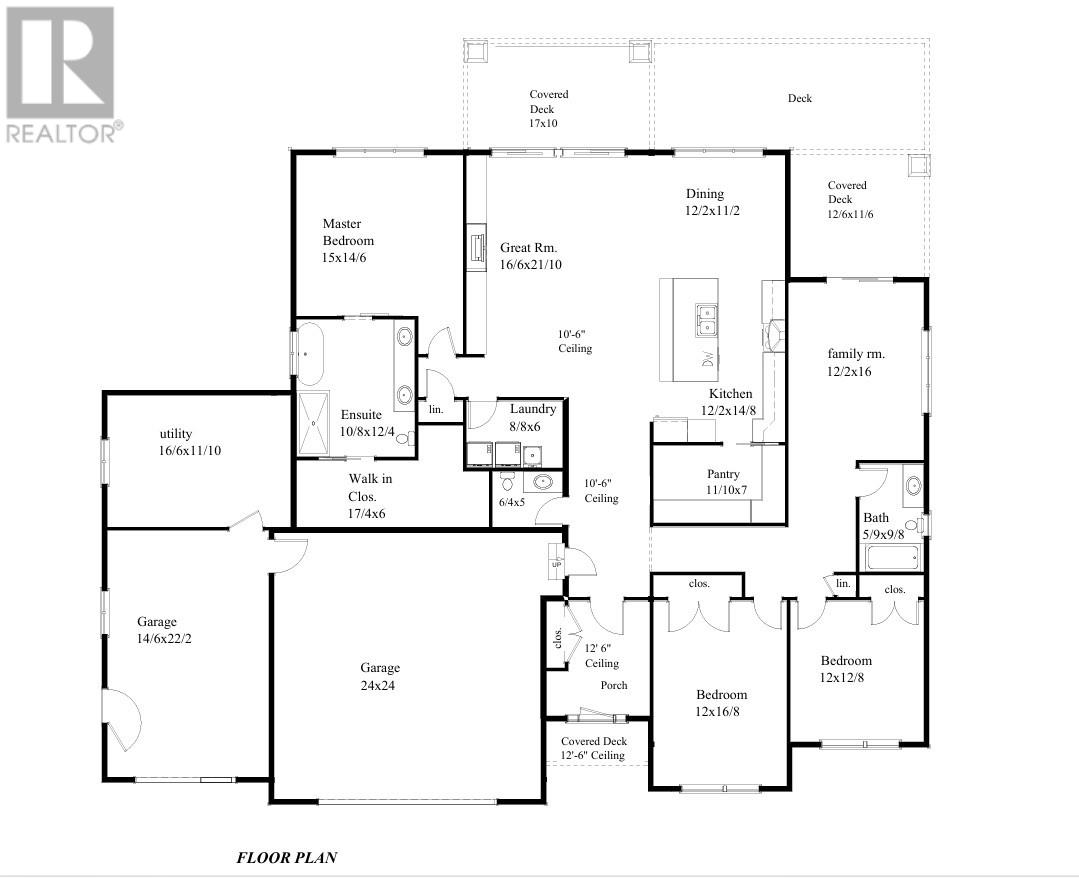
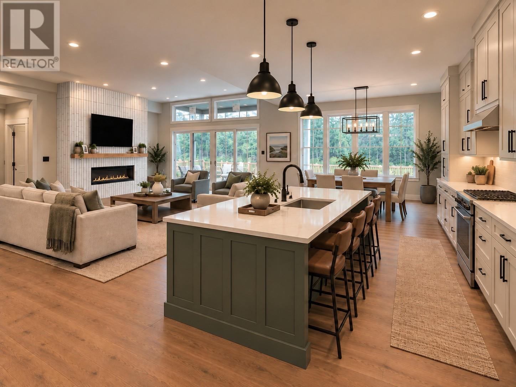
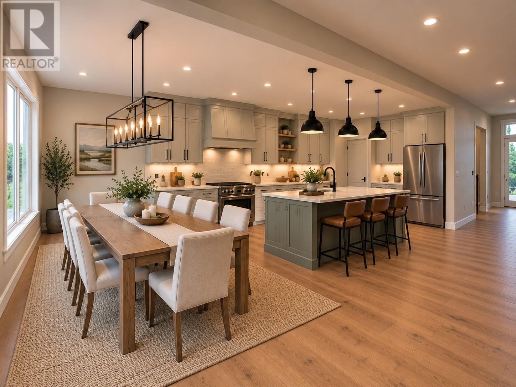
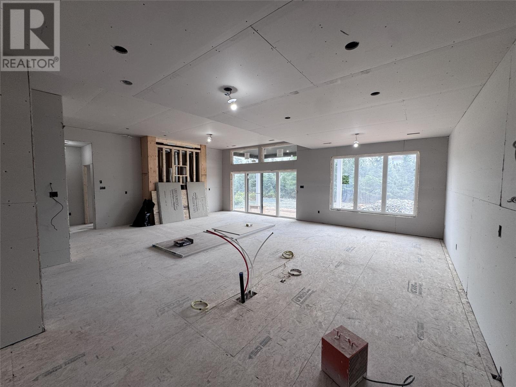
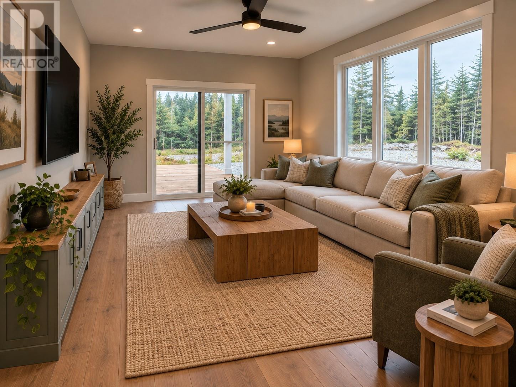
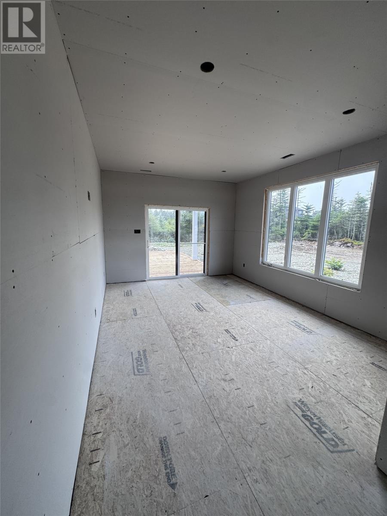
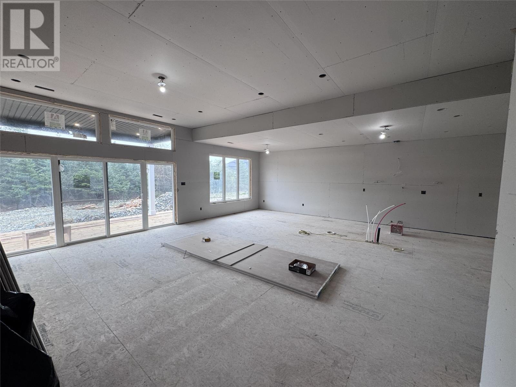
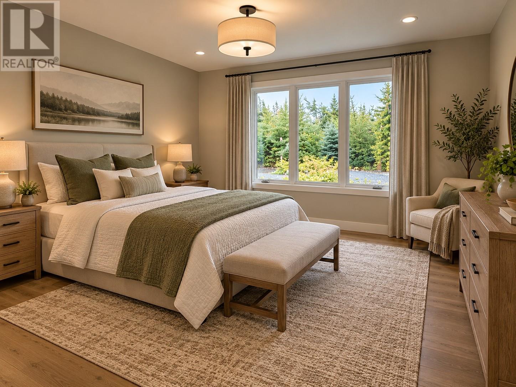
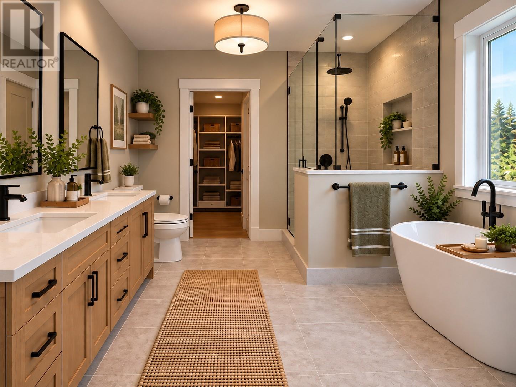
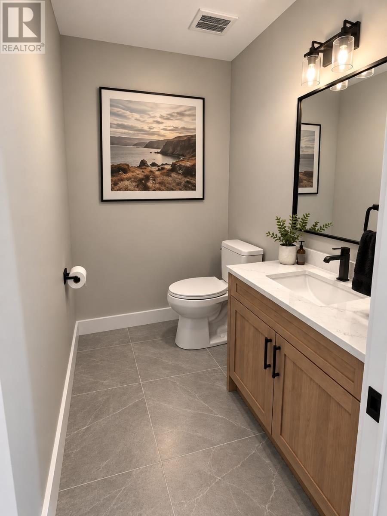
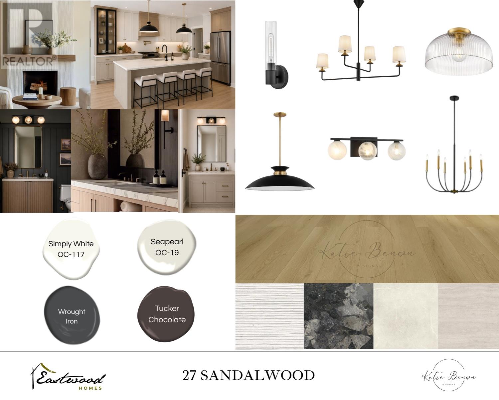
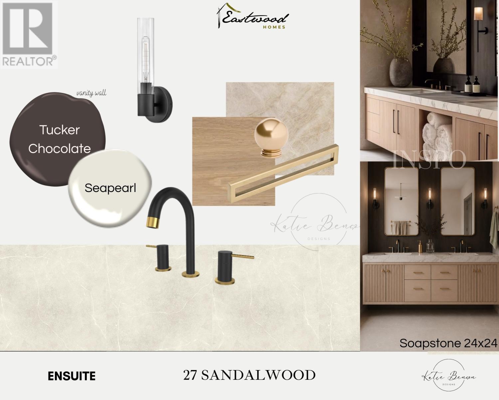
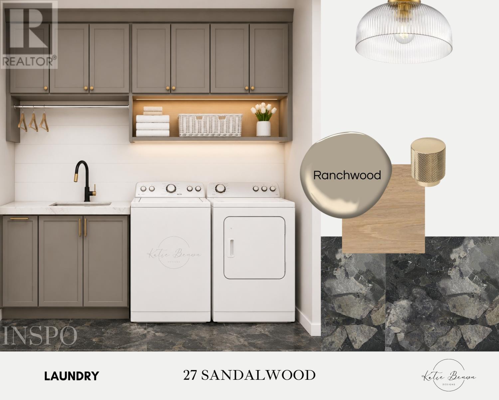
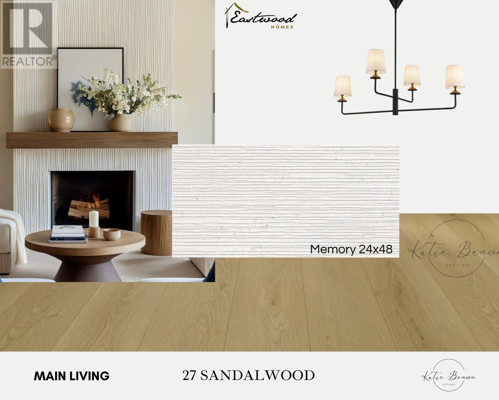
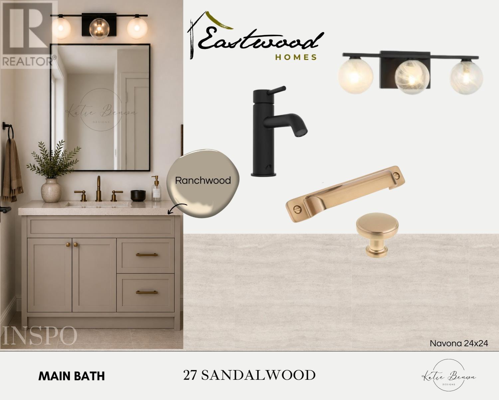
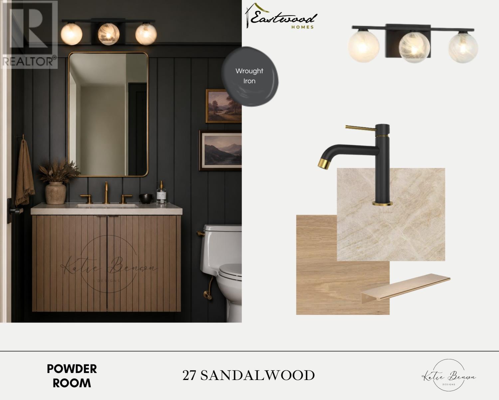
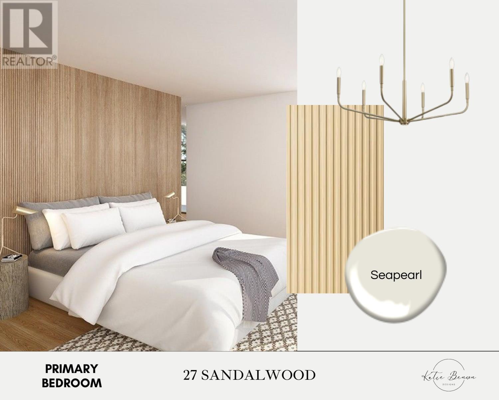
Discover exceptional craftsmanship and refined living at 27 Sandalwood Drive, an executive-style, slab-on-grade bungalow built by multi-award-winning Eastwood Homes. Situated on a beautifully landscaped one-acre lot in the highly sought-after Wexford Estates in the Town of Logy Bay/Middle Cove/Outer Cove; minutes from St. John's East, this impressive property combines quality construction, thoughtful design, and elegant living in a desirable estate setting. The well-designed interior offers two distinct family gathering spaces, including a stunning open-concept great room that seamlessly connects the living, dining, and kitchen areas, complete with a convenient pantry. A second, privately tucked-away family room provides the perfect retreat for relaxed evenings or intimate gatherings. Beautifully appointed with interior design by Katie Benson Design, the home offers a sophisticated aesthetic with an emphasis on comfort, style, and functionality. The slab-on-grade design provides convenient single-level living, while the triple-car garage and oversized paved driveway offer exceptional everyday practicality. Outside, the fully landscaped one-acre property creates a beautiful sense of space and privacy, enhancing the home's impressive curb appeal. Built by a trusted, multi-award-winning builder, this exceptional bungalow offers an outstanding opportunity to enjoy executive-style living, quality craftsmanship, and the ease of single-level design. (id:51189)
Property Details
| MLS® Number | 1304179 |
| Property Type | Single Family |
| AmenitiesNearBy | Recreation, Shopping |
| EquipmentType | None |
| RentalEquipmentType | None |
Building
| BathroomTotal | 3 |
| BedroomsAboveGround | 3 |
| BedroomsTotal | 3 |
| ArchitecturalStyle | Bungalow |
| ConstructedDate | 2026 |
| ConstructionStyleAttachment | Detached |
| ExteriorFinish | Stone, Vinyl Siding |
| FireplacePresent | Yes |
| FlooringType | Marble, Ceramic, Laminate |
| FoundationType | Concrete Slab |
| HalfBathTotal | 1 |
| HeatingFuel | Propane |
| HeatingType | Heat Pump |
| RoofMaterial | Fiberglass |
| RoofStyle | Unknown |
| StoriesTotal | 1 |
| SizeInterior | 2823 Sqft |
| Type | House |
Parking
| Attached Garage | |
| Garage | 3 |
Land
| AccessType | Year-round Access |
| Acreage | Yes |
| LandAmenities | Recreation, Shopping |
| LandscapeFeatures | Landscaped |
| Sewer | Septic Tank |
| SizeIrregular | 1 Acre |
| SizeTotalText | 1 Acre|1 - 3 Acres |
| ZoningDescription | Res |
Rooms
| Level | Type | Length | Width | Dimensions |
|---|---|---|---|---|
| Main Level | Utility Room | 12.2 16.4 | ||
| Main Level | Bedroom | 15 x 11.8 | ||
| Main Level | Bath (# Pieces 1-6) | B2 | ||
| Main Level | Bath (# Pieces 1-6) | B4 | ||
| Main Level | Bedroom | 12.4 x 16.8 | ||
| Main Level | Ensuite | B4 | ||
| Main Level | Primary Bedroom | 15 x 15 | ||
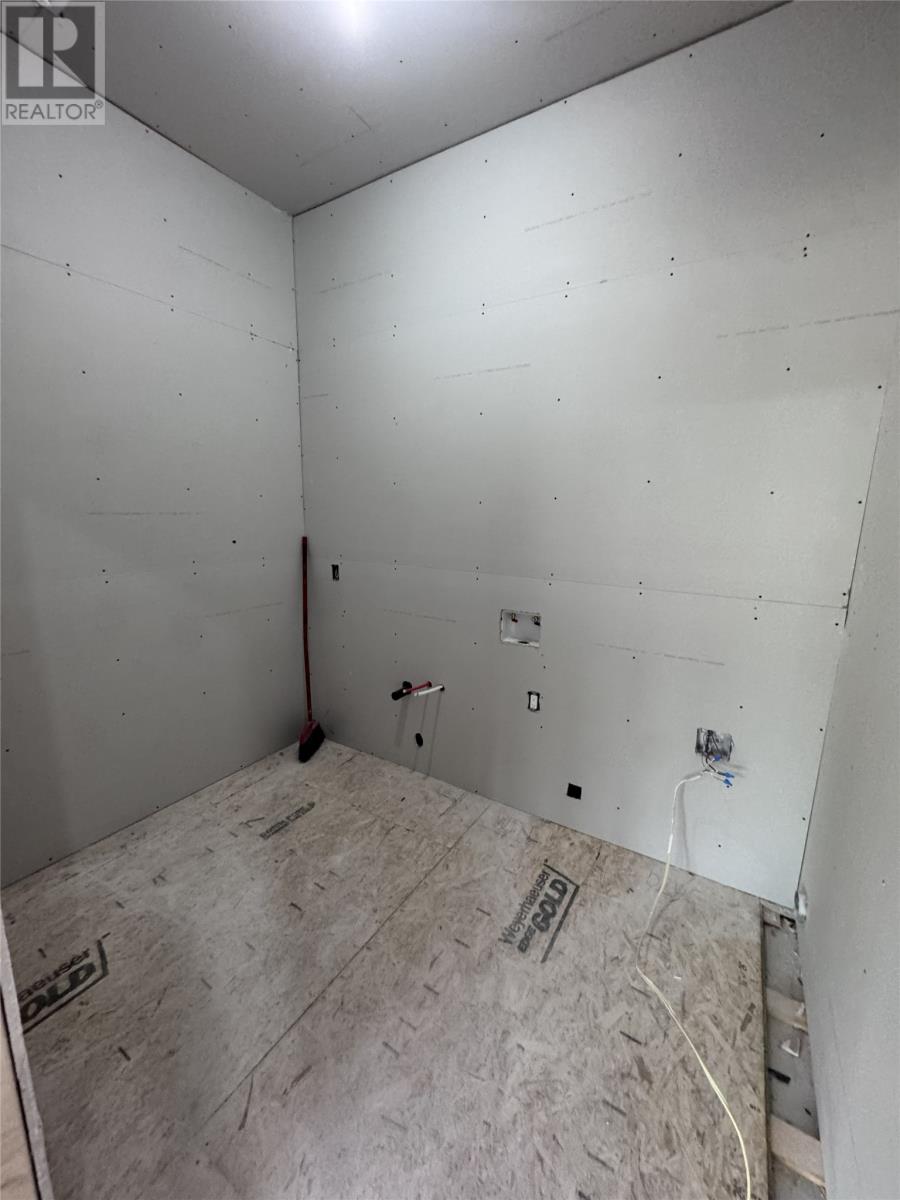
| Main Level | Laundry Room | 6 x 9 | ||
| Main Level | Foyer | 8.6 x 10.6 | ||
| Main Level | Family Room | 12 x 11.8 | ||
| Main Level | Living Room/fireplace | 16.8 x 16.2 | ||
| Main Level | Dining Room | 11.8 x 10.2 | ||
| Main Level | Not Known | 11.8 x 7 | ||
| Main Level | Kitchen | 15.4 x 11.8 |
https://www.realtor.ca/real-estate/30401152/27-sandalwood-drive-logy-bay-middle-cove-outer-cove
Interested?
Contact us for more information

Michael Samson
(709) 522-6350
33 Pippy Place, Suite 304
St. John's, Newfoundland & Labrador A1B 3X2
(709) 800-0412

Justin Hollett
(709) 522-6350
33 Pippy Place, Suite 304
St. John's, Newfoundland & Labrador A1B 3X2
(709) 800-0412

The trademarks REALTOR®, REALTORS®, and the REALTOR® logo are controlled by The Canadian Real Estate Association (CREA) and identify real estate professionals who are members of CREA. The trademarks MLS®, Multiple Listing Service® and the associated logos are owned by The Canadian Real Estate Association (CREA) and identify the quality of services provided by real estate professionals who are members of CREA. The trademark DDF® is owned by The Canadian Real Estate Association (CREA) and identifies CREA's Data Distribution Facility (DDF®)
October 15 2026 01:22:04
The Newfoundland & Labrador Association of REALTORS®
Royal LePage Atlantic Homestead

