
115 Upper Evenings Path Torbay, Newfoundland & Labrador A1K 1K3

$579,900
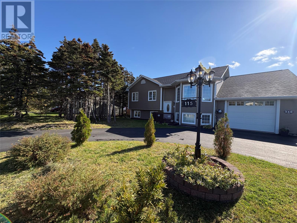
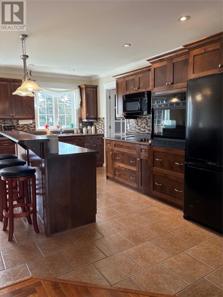
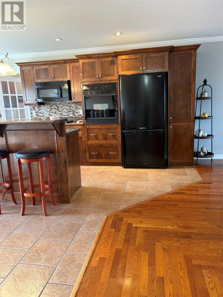
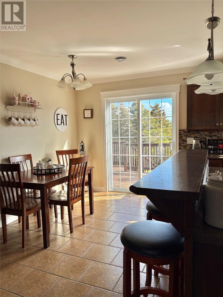
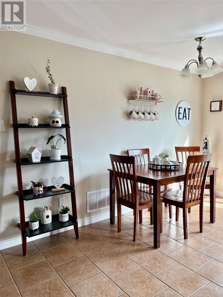
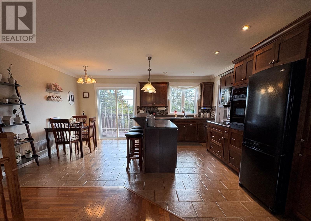
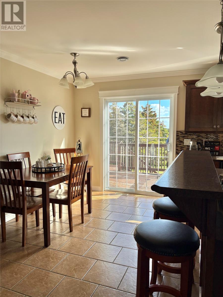
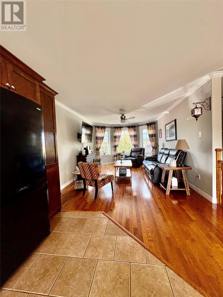
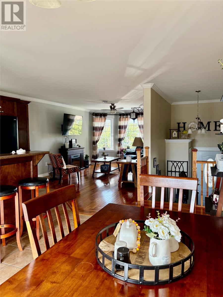
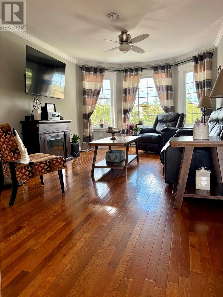
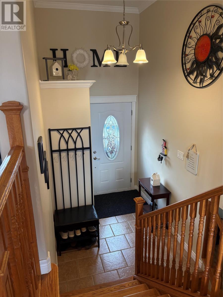
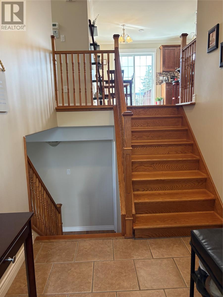
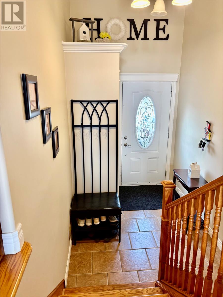
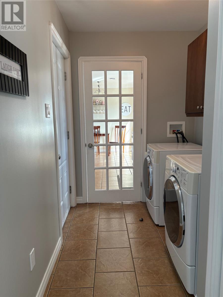
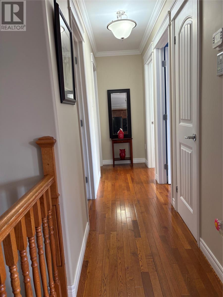
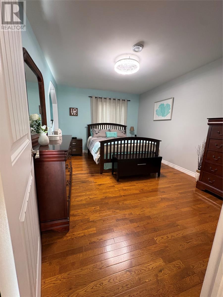
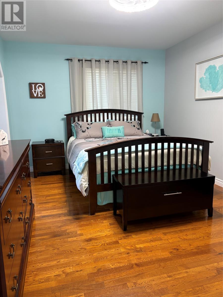
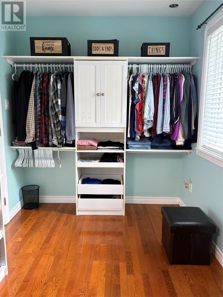
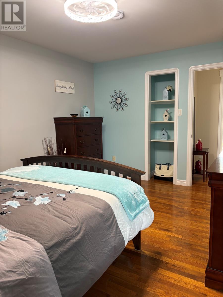
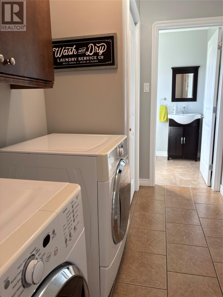
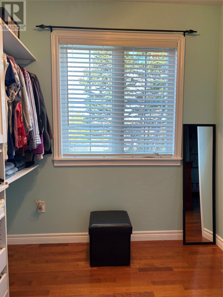
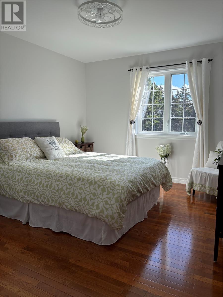
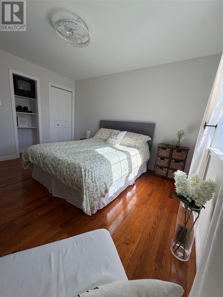
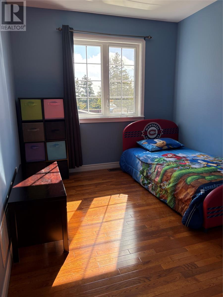
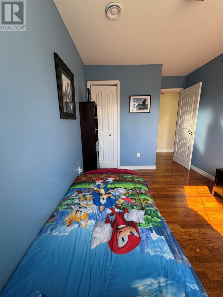
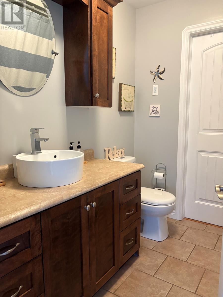
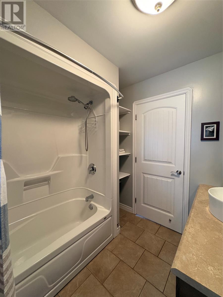
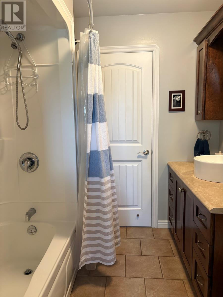
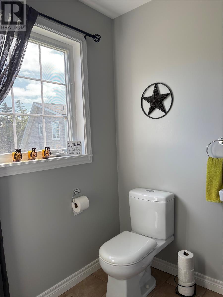
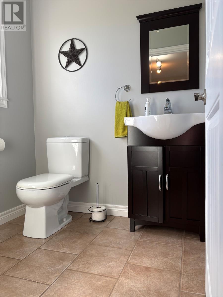
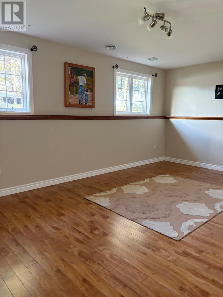
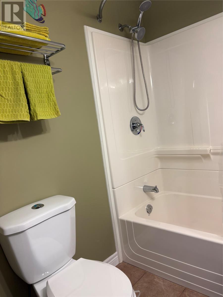
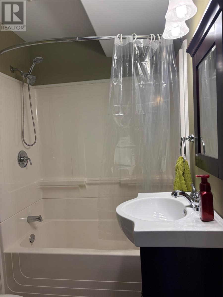
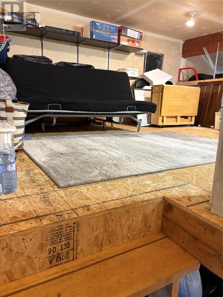
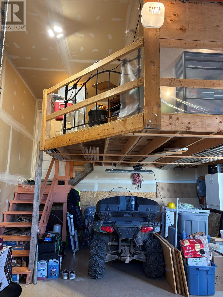
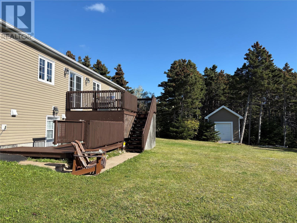
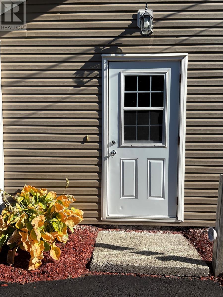
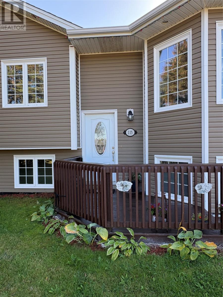
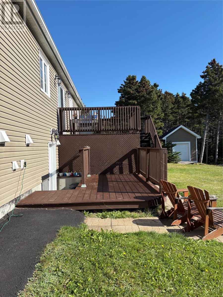
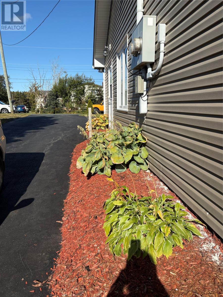
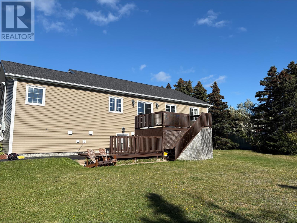
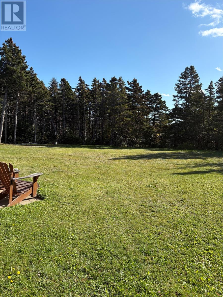
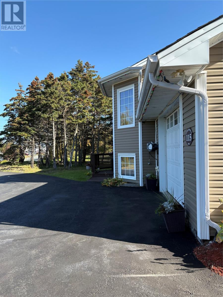
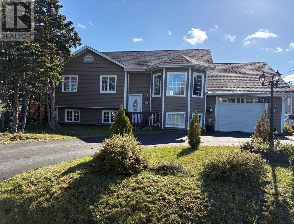
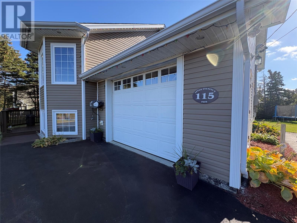
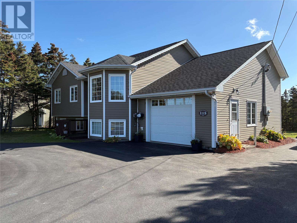
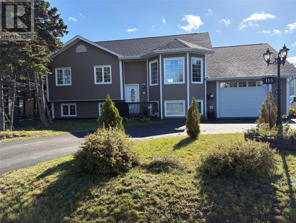
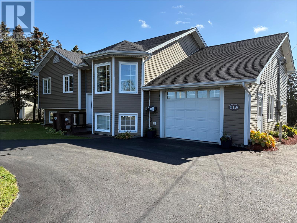
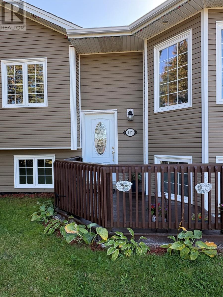
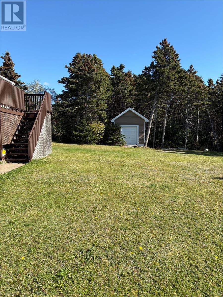
Discover the perfect combination of comfort, space, and income potential in this beautiful REGISTERED 2 apartment home located in the scenic community of Torbay. Offering natural surroundings and just a short drive to St. John’s. This property is ideal for families to share a home with together, but with separate spaces, allowing individual privacy. Or for those looking to help generate rental income for affordable living assistance! This spacious two-apartment home has a bright and inviting main unit with open-concept living, dining and kitchen area with large windows for plenty of natural light, with island & ample cabinetry and functional layout. Offering patio door to large deck for outdoor enjoyment & big back garden with lots trees & open flat, playing area. The large primary bedroom, has bright walk-in closet & adjoins main 4 pc bath. There are 2 additional bright bedrooms, one larger than average size. Hardwood floors & staircase and ceramics thru out the main floor. For the main unit there is a spacious REC room and a full bath, plus a HUGE storage space. Attached garage for convenient parking and a MEZZANINE for additional space for storage or other uses of your choice! Circular newly paved driveway with multiple car parking! BONUS of a fully developed lower-level apartment with separate entrance, perfect for rental income or extended family! The Apartment offers open concept living/dining area and 2 bedrooms plus bath & laundry! Separate parking area for tenant. Nestled in a quiet area of Torbay, close to schools, walking trails, and essential amenities A very short commute to St. John’s while enjoying the peaceful charm of coastal & country style living! Book today for your private showing. Sellers Direction: No presentation of Offers as per Sellers instruction until 11:00 am on Wednesday, October 14,2026 and left open for Vendors to respond by 4 pm, October 14th,2026 (id:51189)
Property Details
| MLS® Number | 1304158 |
| Property Type | Single Family |
| AmenitiesNearBy | Recreation, Shopping |
| StorageType | Storage Shed |
Building
| BathroomTotal | 4 |
| BedroomsAboveGround | 3 |
| BedroomsBelowGround | 2 |
| BedroomsTotal | 5 |
| Appliances | Cooktop, Dishwasher, Refrigerator, Microwave, Stove, Washer, Dryer |
| ConstructedDate | 2010 |
| ConstructionStyleAttachment | Detached |
| ConstructionStyleSplitLevel | Split Level |
| ExteriorFinish | Shingles, Vinyl Siding |
| Fixture | Drapes/window Coverings |
| FlooringType | Marble, Ceramic, Laminate, Mixed Flooring, Other |
| HalfBathTotal | 1 |
| HeatingType | Forced Air, Heat Pump |
| RoofMaterial | Asphalt Shingle |
| RoofStyle | Unknown |
| SizeInterior | 3056 Sqft |
| Type | Two Apartment House |
| UtilityWater | Drilled Well |
Parking
| Garage | 1 |
| Attached Garage |
Land
| Acreage | No |
| LandAmenities | Recreation, Shopping |
| LandscapeFeatures | Landscaped |
| Sewer | Septic Tank |
| SizeIrregular | 98.43x35.36x90.06x115.78x42.94x94.57x166.86 |
| SizeTotalText | 98.43x35.36x90.06x115.78x42.94x94.57x166.86|10,890 - 21,799 Sqft (1/4 - 1/2 Ac) |
| ZoningDescription | Res |
Rooms
| Level | Type | Length | Width | Dimensions |
|---|---|---|---|---|
| Basement | Other | Measurements not available | ||
| Basement | Not Known | 7”1 X 3 | ||
| Basement | Bedroom | 9’2 X 8”6 | ||
| Basement | Bedroom | 12’10 X 10”6 | ||
| Basement | Not Known | 13’7 X 11’6 | ||
| Basement | Not Known | 19’ X 11”6 | ||
| Basement | Bath (# Pieces 1-6) | 7’8 x 5’6 | ||
| Basement | Recreation Room | 18”4 X 11’2 | ||
| Main Level | Bath (# Pieces 1-6) | 9’3 X 5’4 | ||
| Main Level | Laundry Room | 11”1 X 6”7 | ||
| Main Level | Foyer | 6’6 X 5 | ||
| Main Level | Bath (# Pieces 1-6) | 2pc 11”1 X 6”7 | ||
| Main Level | Bedroom | 12’9 X 8’10 | ||
| Main Level | Bedroom | 14’7 X 12”2 | ||
| Main Level | Bath (# Pieces 1-6) | 7’8 X 5’8 | ||
| Main Level | Primary Bedroom | 17’2X10’4 | ||
| Main Level | Living Room | 22’2 X 11’6 | ||
| Main Level | Dining Nook | Measurements not available | ||
| Main Level | Kitchen | 18’4 X 13 | ||
| Other | Workshop | 23”8 X 160 | ||
| Other | Storage | Measurements not available |
https://www.realtor.ca/real-estate/30384861/115-upper-evenings-path-torbay
Interested?
Contact us for more information

Michael Samson
(709) 522-6350
33 Pippy Place, Suite 304
St. John's, Newfoundland & Labrador A1B 3X2
(709) 800-0412

Justin Hollett
(709) 522-6350
33 Pippy Place, Suite 304
St. John's, Newfoundland & Labrador A1B 3X2
(709) 800-0412

The trademarks REALTOR®, REALTORS®, and the REALTOR® logo are controlled by The Canadian Real Estate Association (CREA) and identify real estate professionals who are members of CREA. The trademarks MLS®, Multiple Listing Service® and the associated logos are owned by The Canadian Real Estate Association (CREA) and identify the quality of services provided by real estate professionals who are members of CREA. The trademark DDF® is owned by The Canadian Real Estate Association (CREA) and identifies CREA's Data Distribution Facility (DDF®)
October 09 2026 01:52:02
The Newfoundland & Labrador Association of REALTORS®
RE/MAX Realty Specialists

