
7 Osbourne Street St. John's, Newfoundland & Labrador A1B 1X6

$699,900
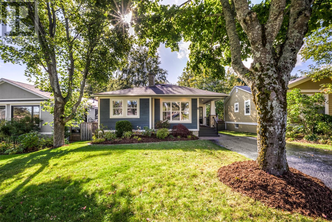
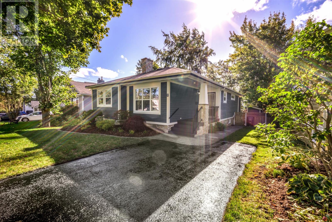
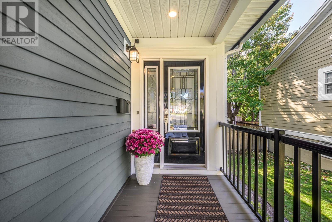
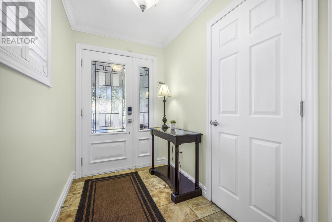
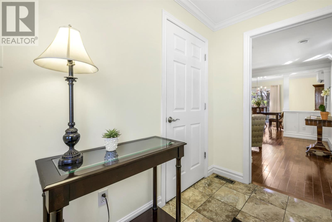
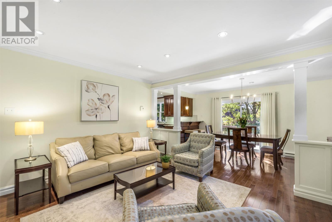
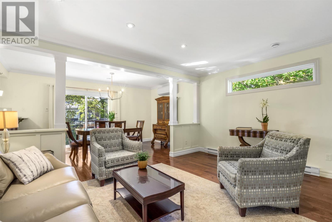
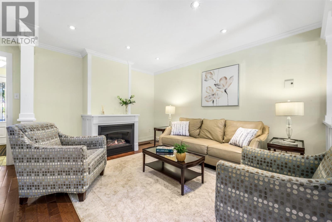
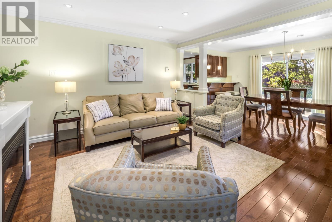
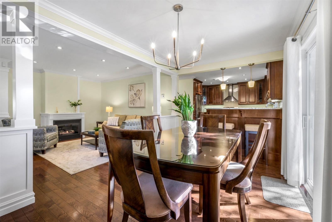
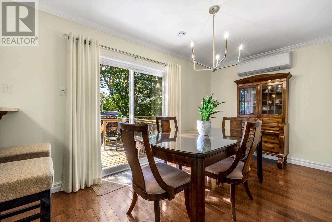
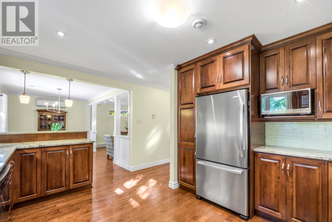
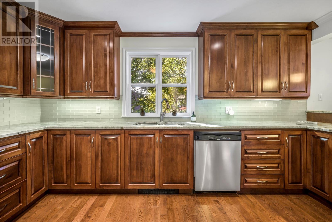
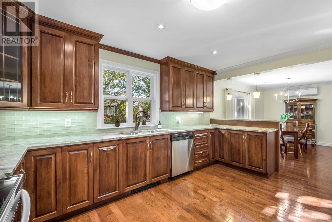
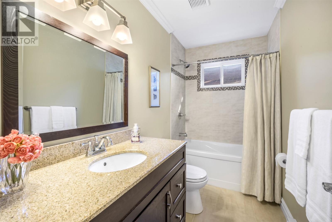
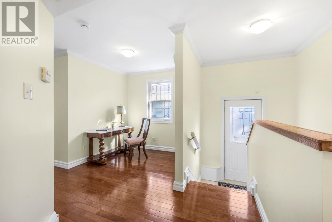
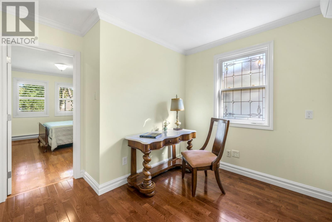
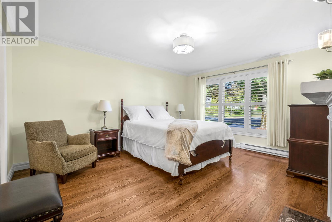
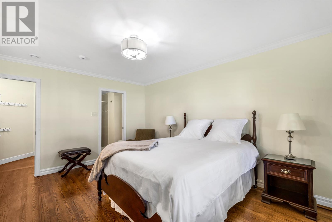
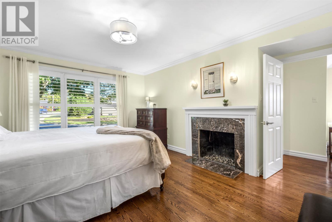
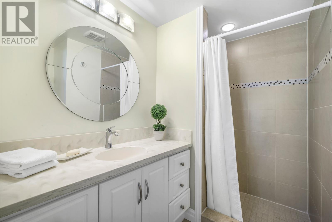
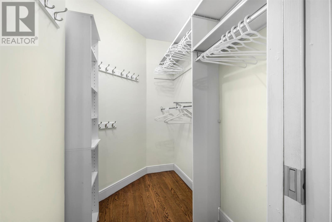
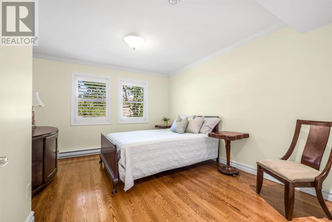
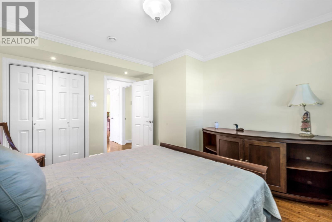
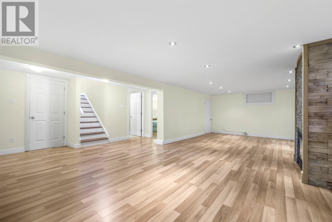
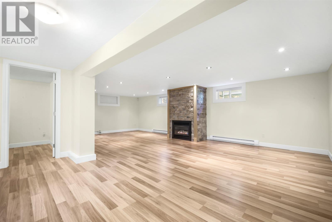
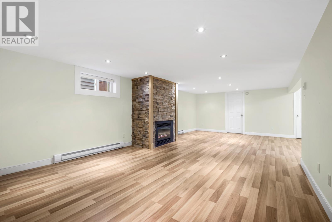
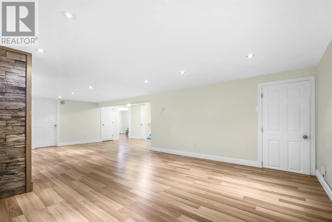
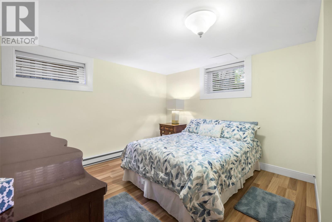
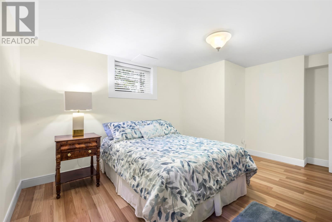
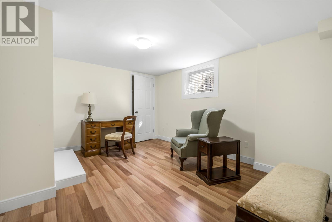
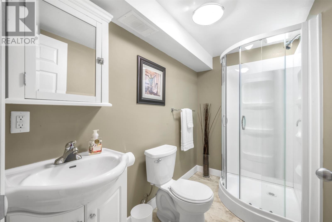
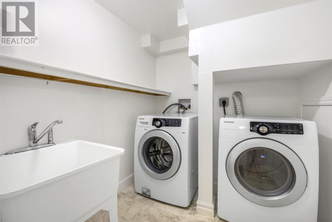
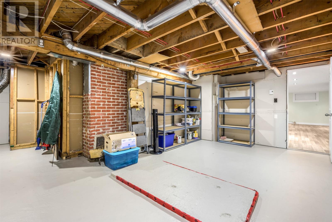
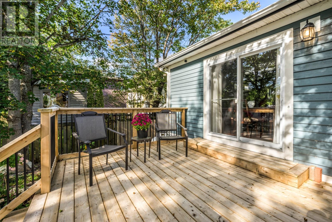
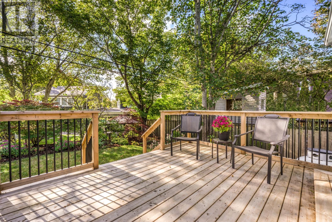
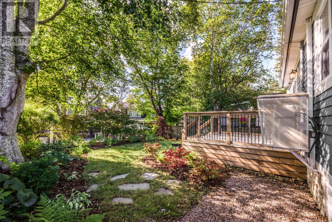
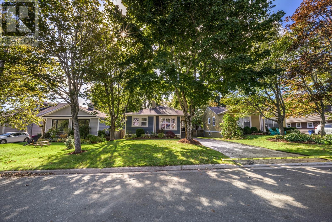
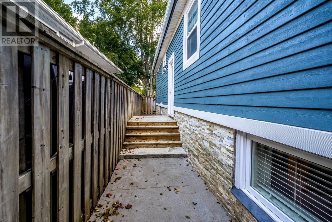
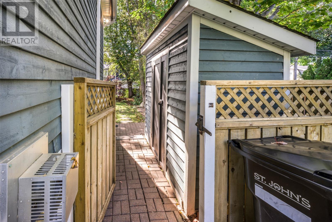
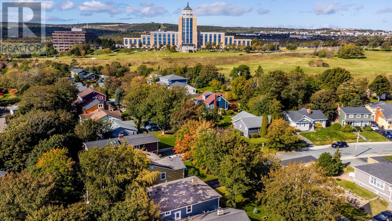
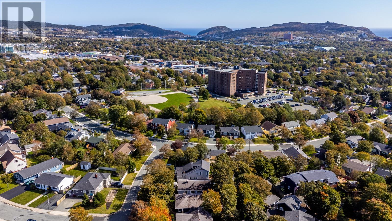
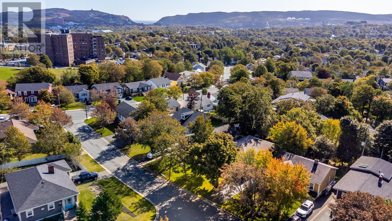
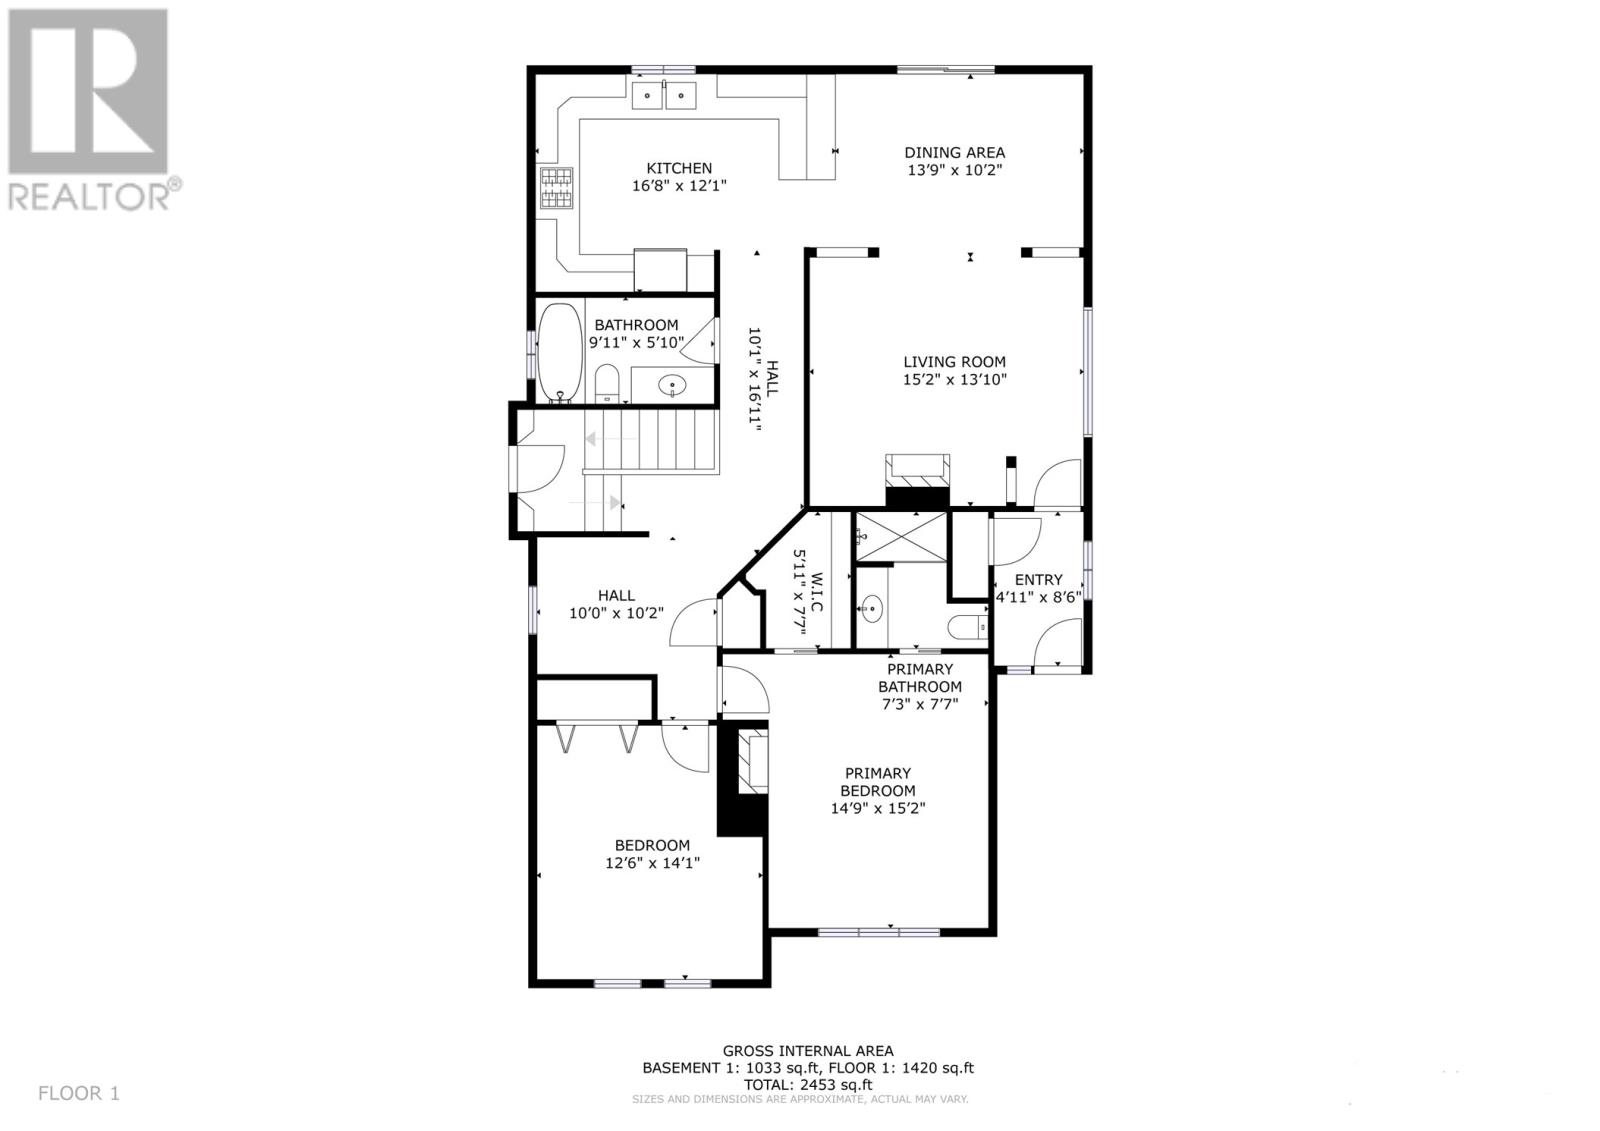
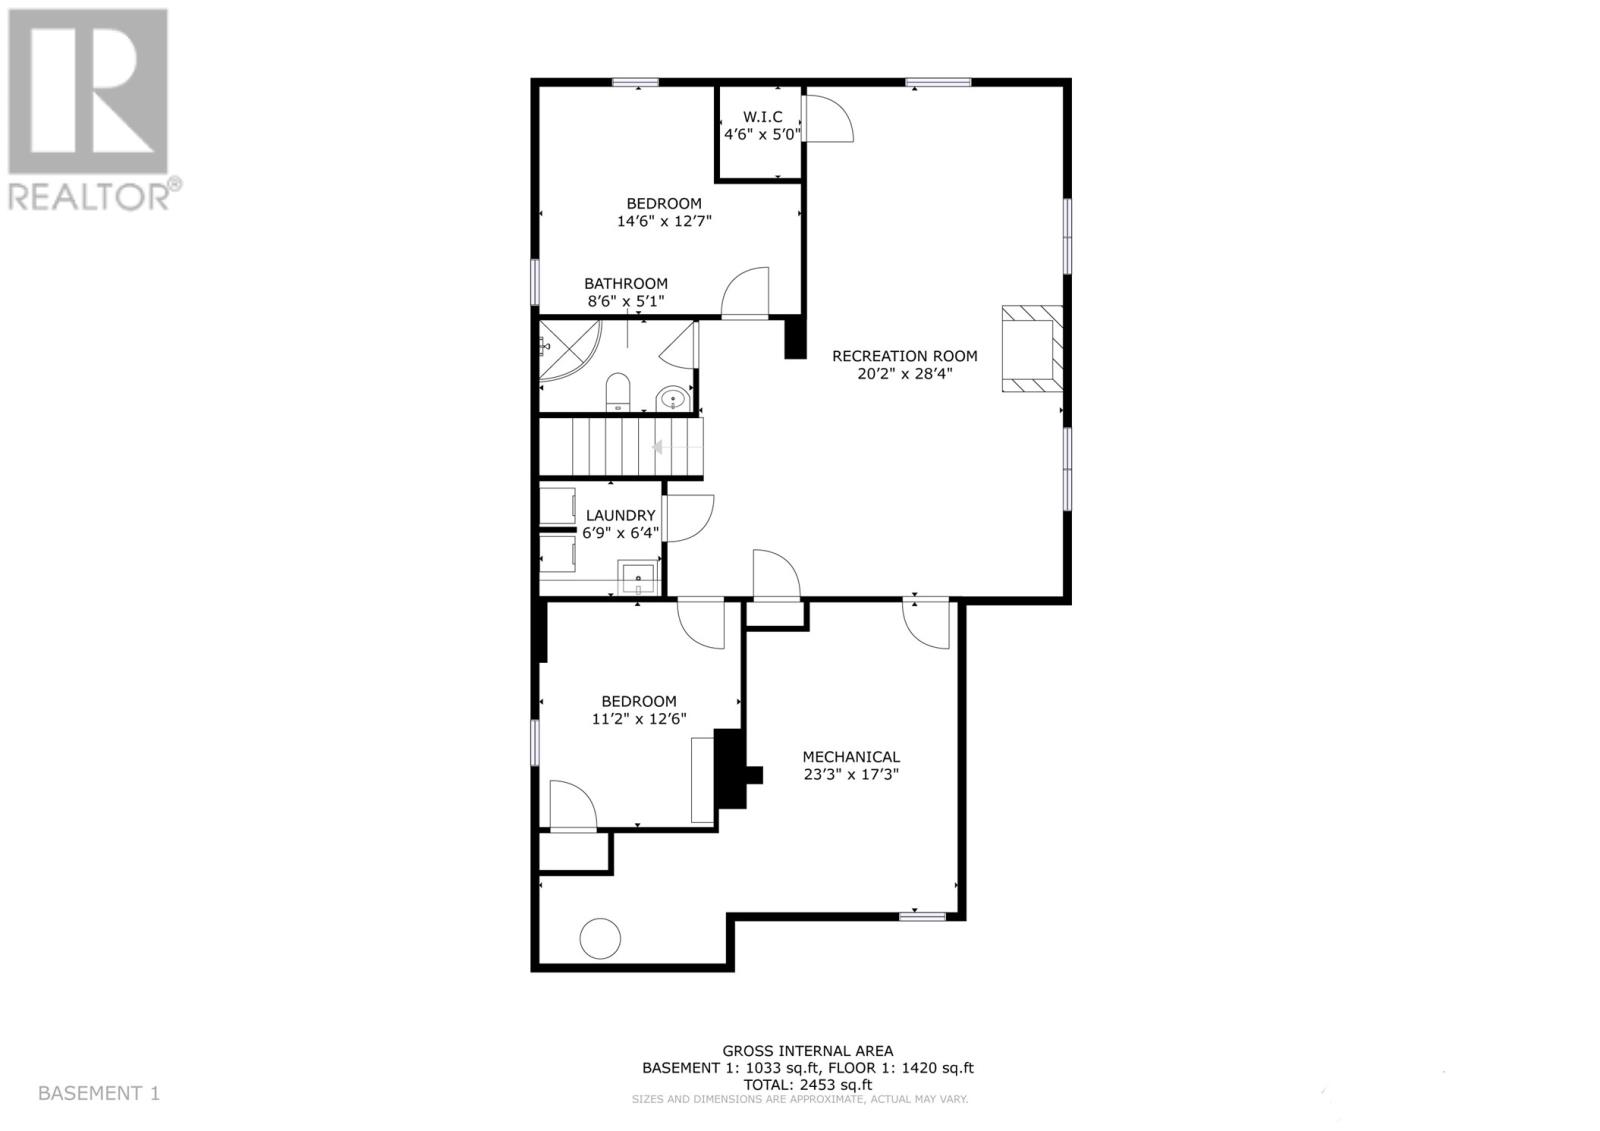
A UNIQUE OPPORTUNITY IN CHURCHILL SQUARE! Situated on a highly desirable, quiet side street, this executive grade-level bungalow offers 4 bedrooms (2+2) & 3 full baths combining thoughtful functionality with exceptional entertaining space. Redesigned in 2010, this bright & spacious home has been meticulously maintained, with pride of ownership evident throughout. The covered entry leads to a welcoming porch & foyer. The open-concept living room features a propane fireplace & flows seamlessly into the adjoining dining room, which overlooks the rear garden & provides direct access to the patio. The spacious gourmet kitchen boasts abundant cabinetry, solid surface countertops, a custom backsplash, sit up peninsula & stainless steel appliances. Down the hallway, you'll find a convenient office area, full 4pc bathroom, & 2 well-proportioned bedrooms, including the primary suite with fireplace (not in use), a walk-in closet & ensuite. Stairs lead to a convenient side entrance with access to a gated area, ideal for a dog run. The fully developed lower level features an oversized rec room with propane fireplace, 2 additional bedrooms, full bathroom, spacious laundry room with laundry sink, & a large storage room. The lower level configuration is ideal for visiting guests or older children. Recent improvements include energy-efficient mini-split for heating & cooling, rear patio & freshly painted in on-trend neutral tones throughout. Outside, the landscaped, tree-lined level lot enjoys excellent sun exposure, mature garden beds, established shrubbery & garden shed. For added peace of mind, a recent home inspection completed by HouseMasters is available upon request. Homes of this calibre are rarely available in such a sought-after neighbourhood!! No conveyance offers until Wednesday, October 21 @ 11:00am & to be left open for acceptance until 4:00pm the same day. (id:51189)
Open House
This property has open houses!
2:00 pm
Ends at:4:00 pm
Property Details
| MLS® Number | 1304297 |
| Property Type | Single Family |
| AmenitiesNearBy | Recreation, Shopping |
| EquipmentType | Propane Tank |
| RentalEquipmentType | Propane Tank |
| StorageType | Storage Shed |
Building
| BathroomTotal | 3 |
| BedroomsAboveGround | 2 |
| BedroomsBelowGround | 2 |
| BedroomsTotal | 4 |
| Appliances | Dishwasher, Refrigerator, Microwave, Stove, Washer, Dryer |
| ArchitecturalStyle | Bungalow |
| ConstructedDate | 2010 |
| ConstructionStyleAttachment | Detached |
| CoolingType | Air Exchanger |
| ExteriorFinish | Other |
| FireplaceFuel | Propane |
| FireplacePresent | Yes |
| FireplaceType | Insert |
| FlooringType | Marble, Ceramic, Hardwood, Laminate, Mixed Flooring |
| HeatingFuel | Electric, Propane |
| HeatingType | Mini-split |
| RoofMaterial | Asphalt Shingle |
| RoofStyle | Unknown |
| StoriesTotal | 1 |
| SizeInterior | 2840 Sqft |
| Type | House |
| UtilityWater | Municipal Water |
Land
| AccessType | Year-round Access |
| Acreage | No |
| LandAmenities | Recreation, Shopping |
| Sewer | Municipal Sewage System |
| SizeIrregular | 46x117x43x117 |
| SizeTotalText | 46x117x43x117|under 1/2 Acre |
| ZoningDescription | Res |
Rooms
| Level | Type | Length | Width | Dimensions |
|---|---|---|---|---|
| Basement | Storage | 4.6 x 5.0 | ||
| Basement | Utility Room | 23.2 x 17.3 | ||
| Basement | Laundry Room | 6.9 x 6.4 | ||
| Basement | Bath (# Pieces 1-6) | 8.6 x 5.1 3pc | ||
| Basement | Bedroom | 11.2 x 12.6 | ||
| Basement | Bedroom | 14.6 x 12.7 | ||
| Basement | Recreation Room | 20.2 x 28.4 | ||
| Main Level | Bedroom | 12.6 x 14.1 | ||
| Main Level | Storage | 5.11 x 7.7 | ||
| Main Level | Ensuite | 7.3 x 7.7 3pc | ||
| Main Level | Primary Bedroom | 14.9 x 15.2 | ||
| Main Level | Office | 10.0 x 10.2 | ||
| Main Level | Bath (# Pieces 1-6) | 9.11 x 5.10 4pc | ||
| Main Level | Kitchen | 16.8 x 12.1 | ||
| Main Level | Dining Room | 13.9 x 10.2 | ||
| Main Level | Living Room/fireplace | 15.2 x 13.10 | ||
| Main Level | Porch | 4.11 x 8.6 |
https://www.realtor.ca/real-estate/30401398/7-osbourne-street-st-johns
Interested?
Contact us for more information

Michael Samson
(709) 522-6350
33 Pippy Place, Suite 304
St. John's, Newfoundland & Labrador A1B 3X2
(709) 800-0412

Justin Hollett
(709) 522-6350
33 Pippy Place, Suite 304
St. John's, Newfoundland & Labrador A1B 3X2
(709) 800-0412

The trademarks REALTOR®, REALTORS®, and the REALTOR® logo are controlled by The Canadian Real Estate Association (CREA) and identify real estate professionals who are members of CREA. The trademarks MLS®, Multiple Listing Service® and the associated logos are owned by The Canadian Real Estate Association (CREA) and identify the quality of services provided by real estate professionals who are members of CREA. The trademark DDF® is owned by The Canadian Real Estate Association (CREA) and identifies CREA's Data Distribution Facility (DDF®)
October 15 2026 12:31:45
The Newfoundland & Labrador Association of REALTORS®
RE/MAX Infinity Realty Inc. - Sheraton Hotel

