
58 Lilac Crescent St. John's, Newfoundland & Labrador A1H 0M8

$399,900
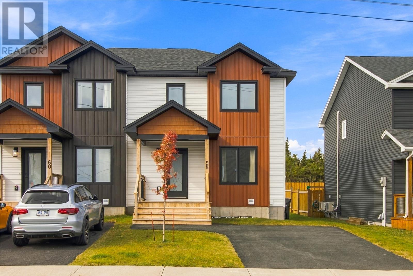
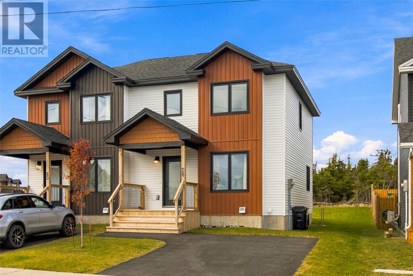
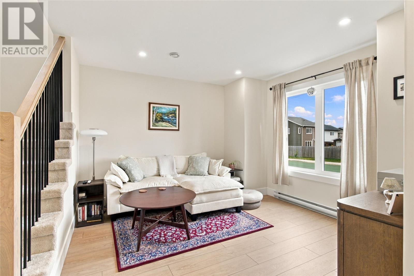
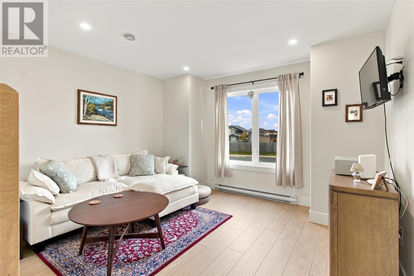
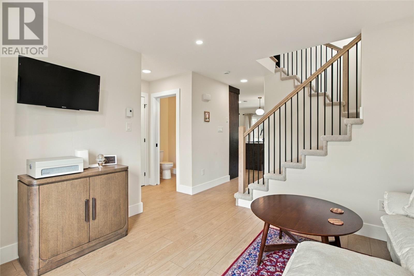
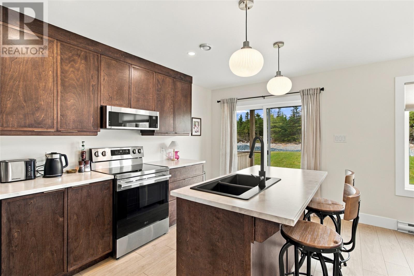
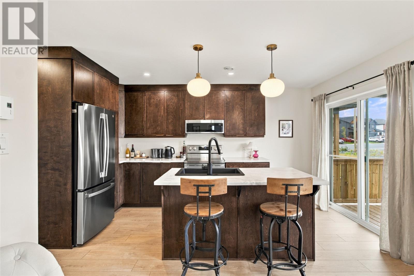
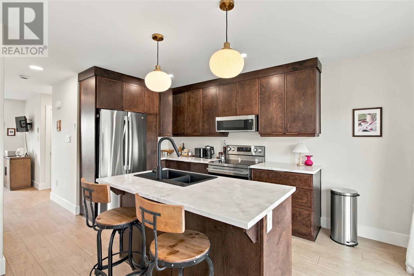
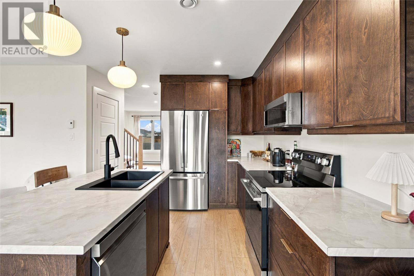
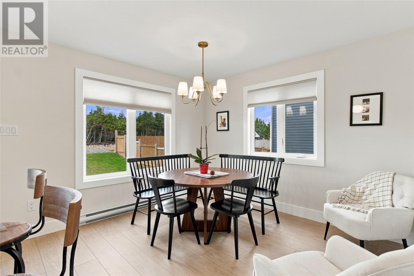
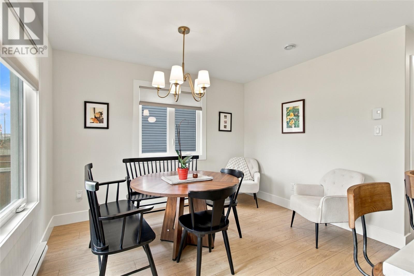
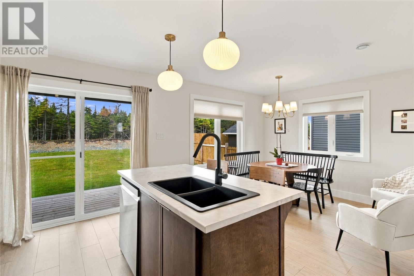
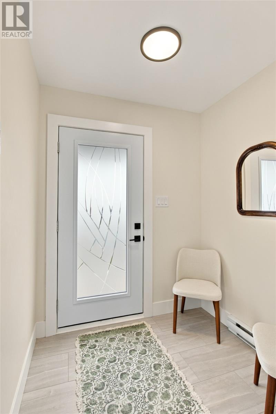
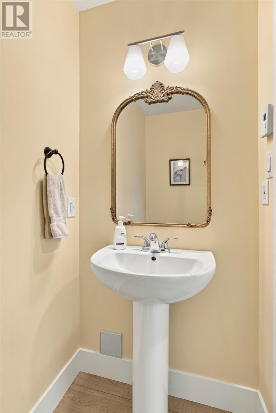
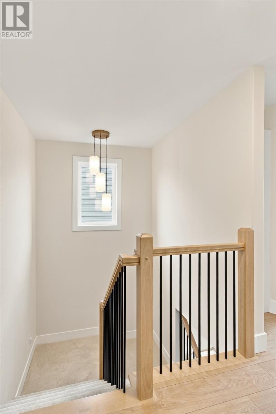
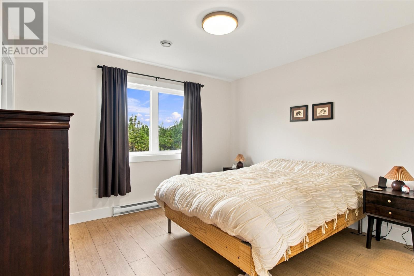
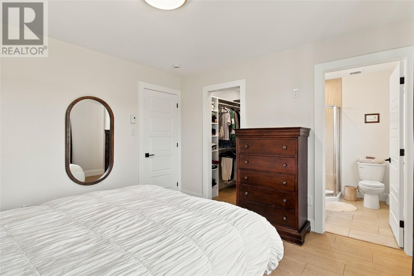
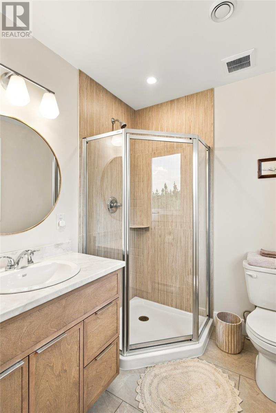
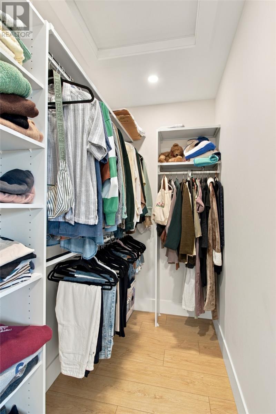
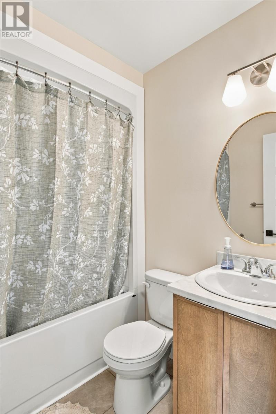
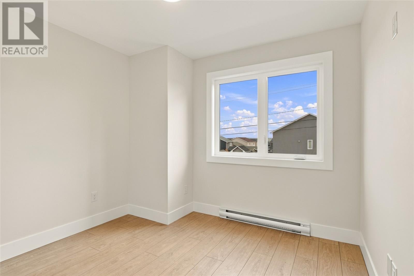
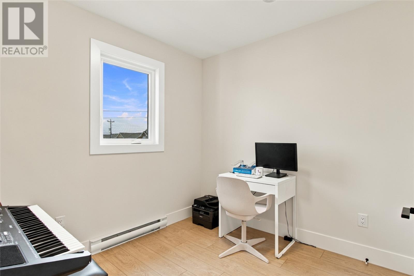
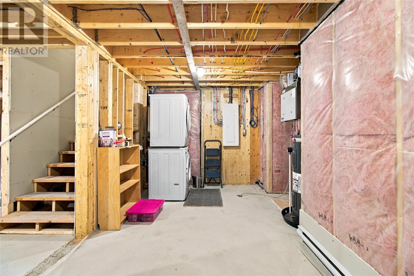
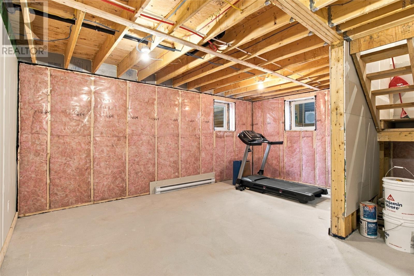
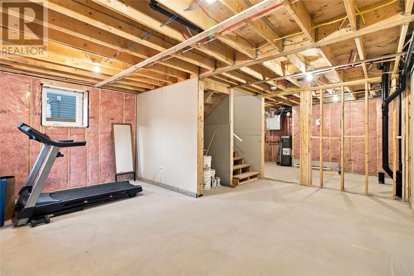
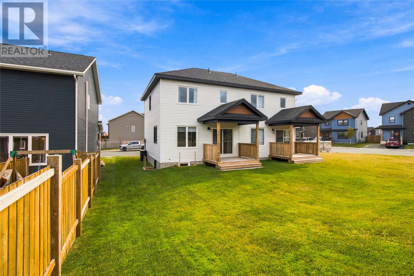
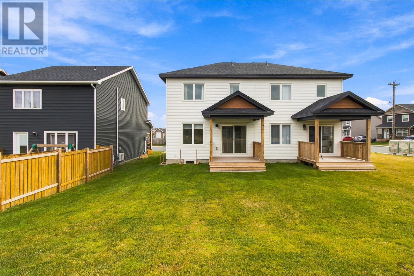
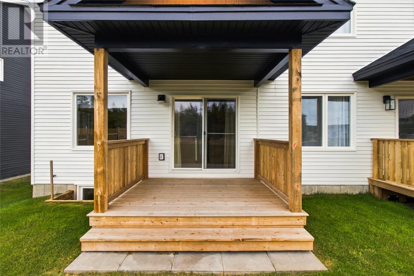
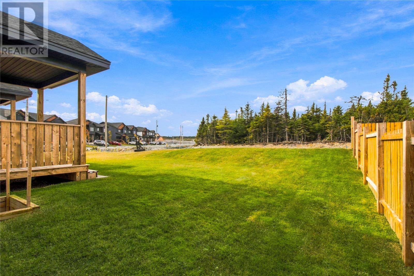
Less than a year old and located in an amazing neighbourhood, this beautiful semi-detached home offers a warm, inviting atmosphere with stylish finishes and thoughtful design throughout. The main floor features a cozy living room and a bright, open-concept kitchen and dining area filled with natural light, creating the perfect space for both everyday living and entertaining. Beautiful finishes and appliances that are just 10 months old add to the home’s modern appeal. Upstairs, you’ll find three bedrooms, including a generous primary suite complete with a stunning ensuite equipped with a custom-tiled shower, and walk-in closet. A full main bathroom and convenient second-floor laundry add to the functionality of this well-designed home. The unfinished basement offers endless potential to create additional living space tailored to your needs. There is also another laundry hookup in the basement. Outside, enjoy a large backyard and a covered rear patio, perfect for relaxing or entertaining. With its calming atmosphere, beautiful finishes, and all the perks of nearly new construction, this home offers the perfect blend of comfort, style, and convenience! Per sellers direction re offers, there will be no convenience of any written/signed offer prior to 2 PM October 19. Leave offers open until 7 PM the same day. (id:51189)
Open House
This property has open houses!
2:00 pm
Ends at:4:00 pm
Property Details
| MLS® Number | 1303966 |
| Property Type | Single Family |
Building
| BathroomTotal | 3 |
| BedroomsAboveGround | 3 |
| BedroomsTotal | 3 |
| Appliances | Dishwasher, Refrigerator, Microwave, Stove |
| ConstructedDate | 2025 |
| ConstructionStyleAttachment | Semi-detached |
| ExteriorFinish | Vinyl Siding |
| FlooringType | Mixed Flooring |
| FoundationType | Concrete |
| HalfBathTotal | 1 |
| HeatingFuel | Electric |
| RoofMaterial | Asphalt Shingle |
| RoofStyle | Unknown |
| StoriesTotal | 1 |
| SizeInterior | 1830 Sqft |
| Type | House |
| UtilityWater | Municipal Water |
Land
| Acreage | No |
| LandscapeFeatures | Landscaped |
| Sewer | Municipal Sewage System |
| SizeIrregular | 29.5'x104' |
| SizeTotalText | 29.5'x104'|under 1/2 Acre |
| ZoningDescription | Res |
Rooms
| Level | Type | Length | Width | Dimensions |
|---|---|---|---|---|
| Second Level | Bath (# Pieces 1-6) | 4.1x5.9 | ||
| Second Level | Bedroom | 9.10x9.4 | ||
| Second Level | Bedroom | 8.8x8.6 | ||
| Second Level | Ensuite | 7x5.7 | ||
| Second Level | Primary Bedroom | 11.5x11.4 | ||
| Main Level | Dining Room | 10.3x11.4 | ||
| Main Level | Kitchen | 8.7x11 | ||
| Main Level | Living Room | 12.4x9.9 | ||
| Main Level | Porch | 6.1x5.5 |
https://www.realtor.ca/real-estate/30398715/58-lilac-crescent-st-johns
Interested?
Contact us for more information

Michael Samson
(709) 522-6350
33 Pippy Place, Suite 304
St. John's, Newfoundland & Labrador A1B 3X2
(709) 800-0412

Justin Hollett
(709) 522-6350
33 Pippy Place, Suite 304
St. John's, Newfoundland & Labrador A1B 3X2
(709) 800-0412

The trademarks REALTOR®, REALTORS®, and the REALTOR® logo are controlled by The Canadian Real Estate Association (CREA) and identify real estate professionals who are members of CREA. The trademarks MLS®, Multiple Listing Service® and the associated logos are owned by The Canadian Real Estate Association (CREA) and identify the quality of services provided by real estate professionals who are members of CREA. The trademark DDF® is owned by The Canadian Real Estate Association (CREA) and identifies CREA's Data Distribution Facility (DDF®)
October 14 2026 02:02:11
The Newfoundland & Labrador Association of REALTORS®
Exp Realty

