
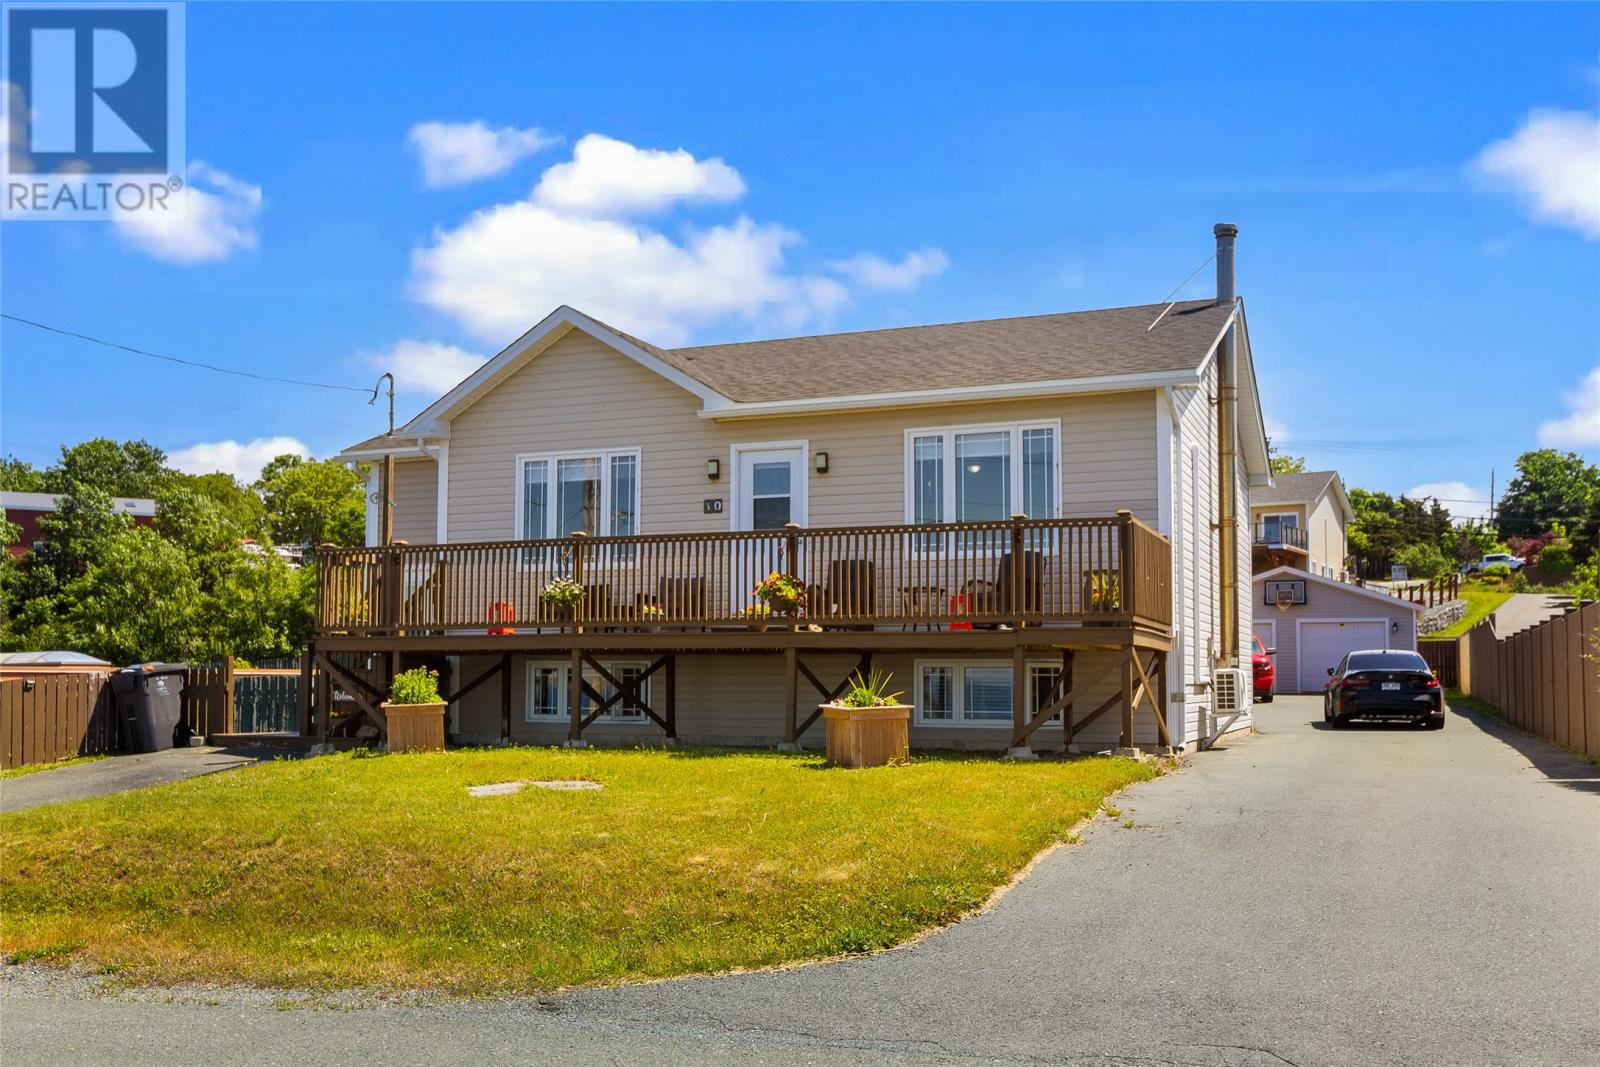
10 Goodland Road
Conception Bay South, Newfoundland & Labrador
Welcome to this beautifully maintained home in Conception Bay South, offering breathtaking ocean views right from your front deck, perfect for enjoying sunsets. Situated on a deep lot with convenient rear yard access, this property features a spacious 24x24 detached double garage, ideal for storage, parking, or hobbies. The main floor offers a bright eat-in kitchen with stylish dark cabinetry and backsplash, flowing into the cozy living room with natural hardwood floors. This level also includes two bedrooms and a full bathroom complete with a relaxing jetted tub. Downstairs, the fully developed lower level provides excellent additional living space with a large rec room featuring a wood stove, two more bedrooms, a full bathroom, a spacious laundry area, and a practical mudroom. Numerous upgrades have been completed in recent years, including a new roof (3 years), mini-split heat pump (2 years), hot water tank (1 year), kitchen appliances (3 years), washer and dryer (1 year), and two new front doors (3 years), along with a second fridge included in the garage. Located just minutes from schools, amenities, and walking trails. Directly across the road is the unobstructed ocean and the beach, ready for you enjoy anytime you want! This property offers the ideal blend of comfort, updates, and that coastal lifestyle! (id:51189)
Exp Realty
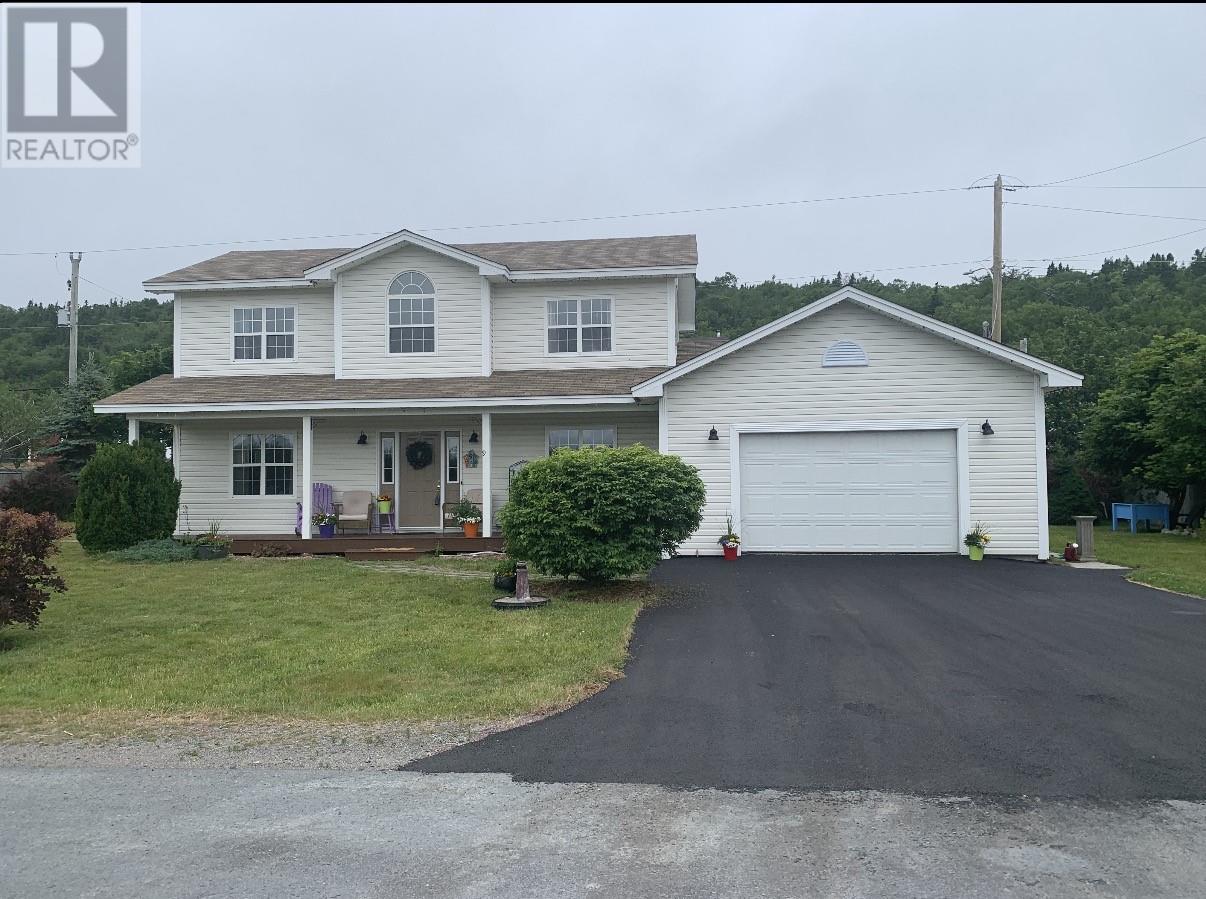
9 Brook Road
Bay Roberts, Newfoundland & Labrador
Welcome home to 9 Brook Road! Nestled on a beautifully landscaped, level lot just minutes from all the amenities of Bay Roberts, this well-maintained two-storey home offers the perfect blend of space, comfort, and functionality for today’s growing family. Step inside to a welcoming foyer highlighted by a stunning hardwood staircase that sets the tone for the quality found throughout the home. The spacious eat-in kitchen features beautiful maple cabinetry, abundant counter space, and plenty of storage, making it the perfect gathering place for family meals and entertaining. Just off the kitchen, you’ll find a cozy den that offers endless possibilities as a family room, home office, or children’s playroom. A bright and spacious living room with gleaming hardwood floors provides an inviting space to relax or host guests, while a convenient main-floor laundry room and half bath complete the main level. Upstairs, you’ll discover a generous primary bedroom complete with a walk-in closet, along with two additional well-sized bedrooms and a spacious main bathroom, providing plenty of room for the entire family. The attached 20’ x 18’ garage offers excellent storage for vehicles, recreational equipment, and seasonal items. Outside, the expansive backyard is designed with family living in mind. Children will enjoy hours of fun on the trampoline, cooling off in the pool, or playing in their very own playhouse, while adults can relax or entertain in the private outdoor living space. Pride of ownership is evident throughout, with numerous recent upgrades including new shingles (2018), a new garage door (2020), a new front patio (2021), and a new hot water heater (2023). Even better, a new paved driveway just completed, adding the perfect finishing touch. If you’ve been searching for a move-in-ready family home in a fantastic location, 9 Brook Road is one you won’t want to miss! (id:51189)
3% Realty East Coast
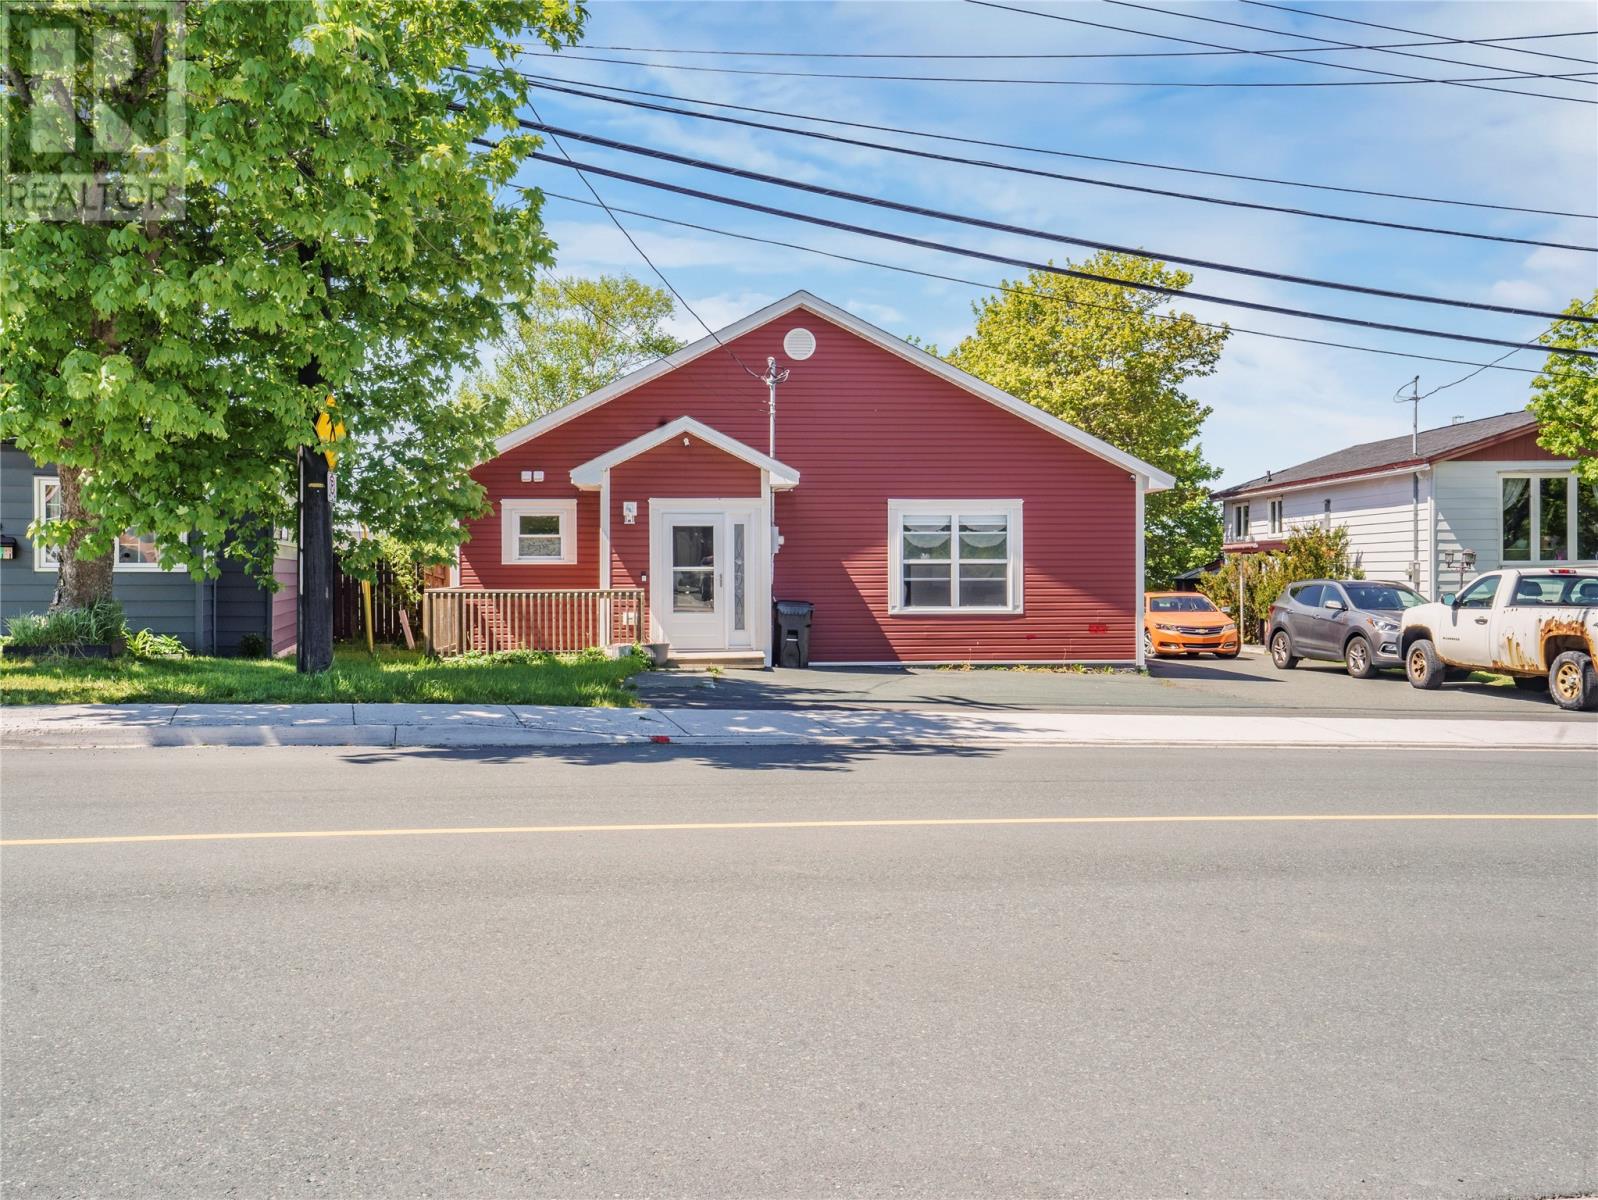
64 Blackmarsh Road
St. John's, Newfoundland & Labrador
Welcome to 64 Blackmarsh Road, a beautifully renovated bungalow ideally located just steps from Mundy Pond in the heart of St. John's. Offering excellent curb appeal, an inviting front porch, and the convenience of one-level living, this home is sure to impress. Extensively renovated in 2017, it combines modern finishes with quality updates for added peace of mind. The bright and spacious living room is filled with natural light from the large front window and features a cozy propane stove. The beautifully updated kitchen offers ample cabinetry, stainless steel appliances, a sit-up peninsula, pantry, and flows seamlessly into the dining area, creating an inviting space for everyday living and entertaining. The functional layout includes three bedrooms, highlighted by a spacious primary suite complete with a walk-in closet and private ensuite. Two additional bedrooms are connected by a Jack-and-Jill bathroom, while a powder room and main-floor laundry add to the home's everyday convenience. A generous storage room on the lower level provides plenty of space for seasonal items and additional storage. Step outside to the spacious patio featuring an inflatable hot tub, the perfect place to relax or entertain. The backyard offers plenty of room for children and pets to play, space for gardening or a fire pit, and includes a storage shed for added convenience. Located within walking distance of St. Theresa's Elementary, Mundy Pond walking trails, and just minutes from shopping, restaurants, grocery stores, and all major amenities, this home offers an outstanding combination of comfort, convenience, and central living. Whether you're a first-time buyer, downsizer, or simply looking for a move-in-ready bungalow in a fantastic location, 64 Blackmarsh Road is one you won't want to miss. As per the Seller's Direction, there will be no conveyance of offers prior to 5:00 PM on Tuesday, July 28th. Offers are to remain open until 10:00 PM the same day. (id:51189)
Royal LePage Atlantic Homestead
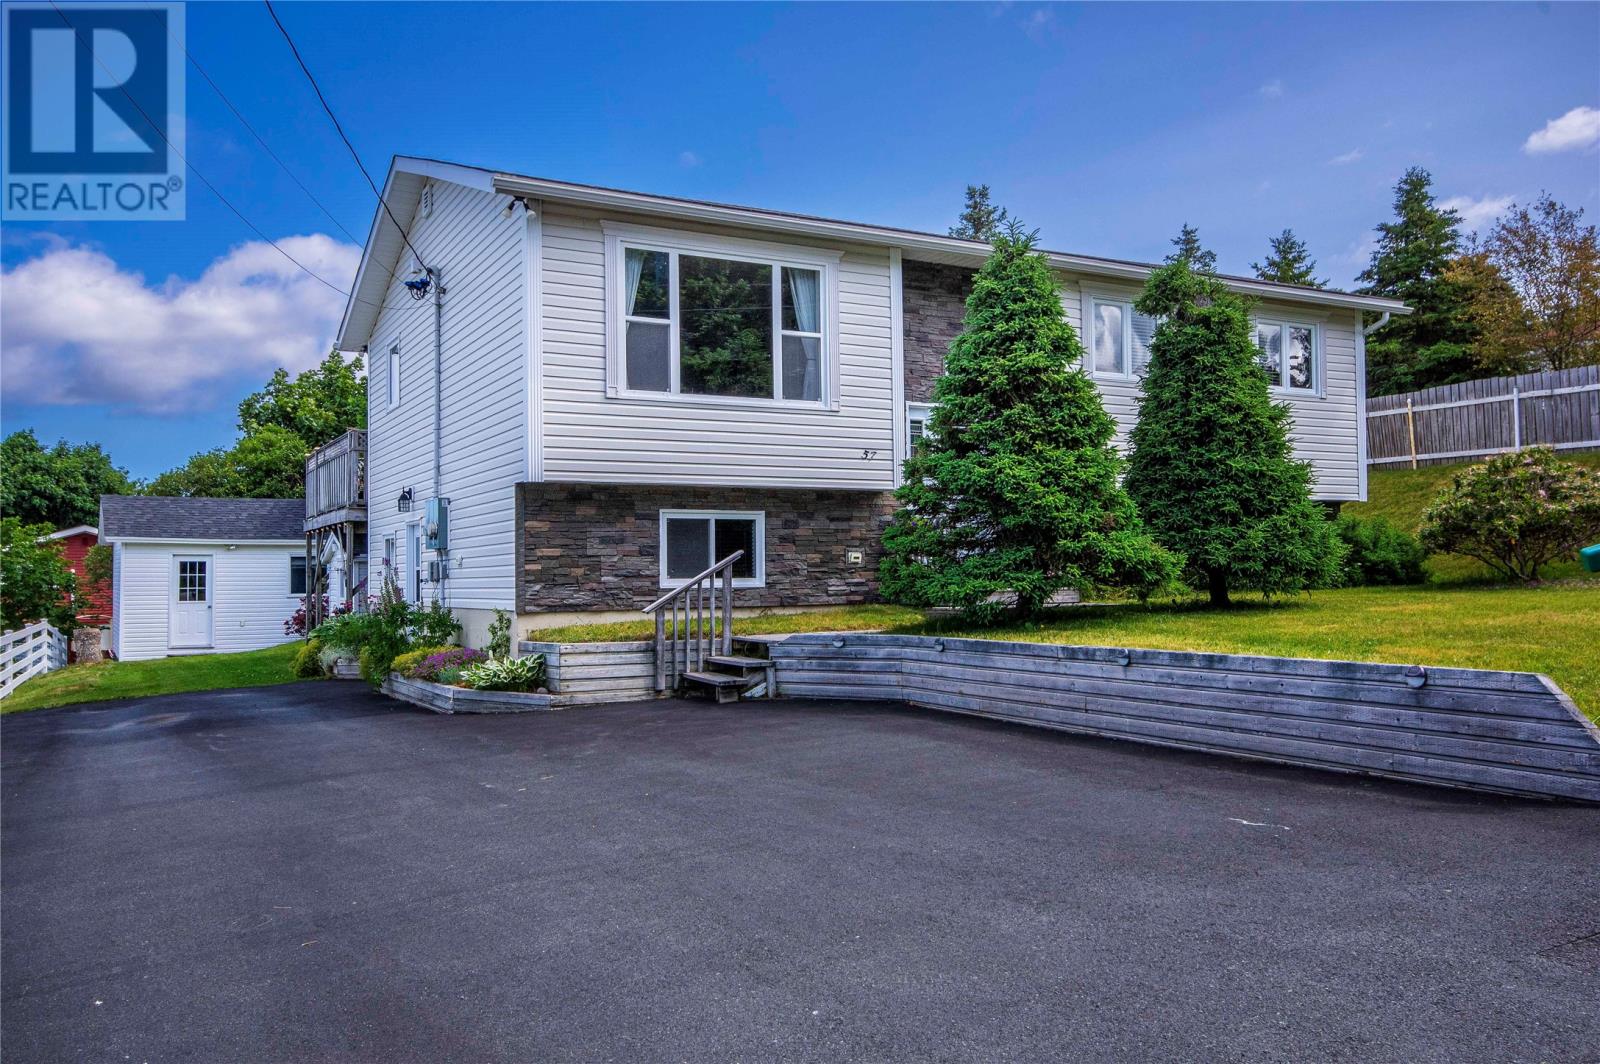
57 Cabot Road
Conception Bay South, Newfoundland & Labrador
Welcome to 57 Cabot Road, located in beautiful Chamberlains, Conception Bay South. This well-cared-for split-entry home offers a fantastic opportunity for families, first-time buyers, or those looking for flexible living arrangements in a convenient and sought-after location. The main floor features three bedrooms, a modern updated kitchen, spacious living areas, and great natural light throughout. The home has seen important upgrades over the years, including kitchen cabinets, windows, and exterior doors, giving buyers peace of mind while still offering room to make the space their own. The basement is currently being used as part of the main unit, but could easily be converted back into a self-contained one-bedroom apartment with ground-level entry. This would be ideal for rental income, extended family, or elderly family members looking for added independence while staying close to home. Outside, the property continues to impress with a beautifully manicured yard, a large 16’ x 22’ storage shed, plus an additional storage shed for all your tools, toys, and seasonal items. Conveniently located close to Topsail Beach, Manuels Access Road, downtown CBS, walking trails, schools, shopping, and many other great amenities Conception Bay South has to offer. As per Seller’s Direction, there will be no conveyance of any written signed offers prior to 5:00 PM on July 29. All offers are to remain open for acceptance until 10:00 PM that same day. (id:51189)
Century 21 Seller's Choice Inc.
4 Main Street
Fogo Island, Newfoundland & Labrador
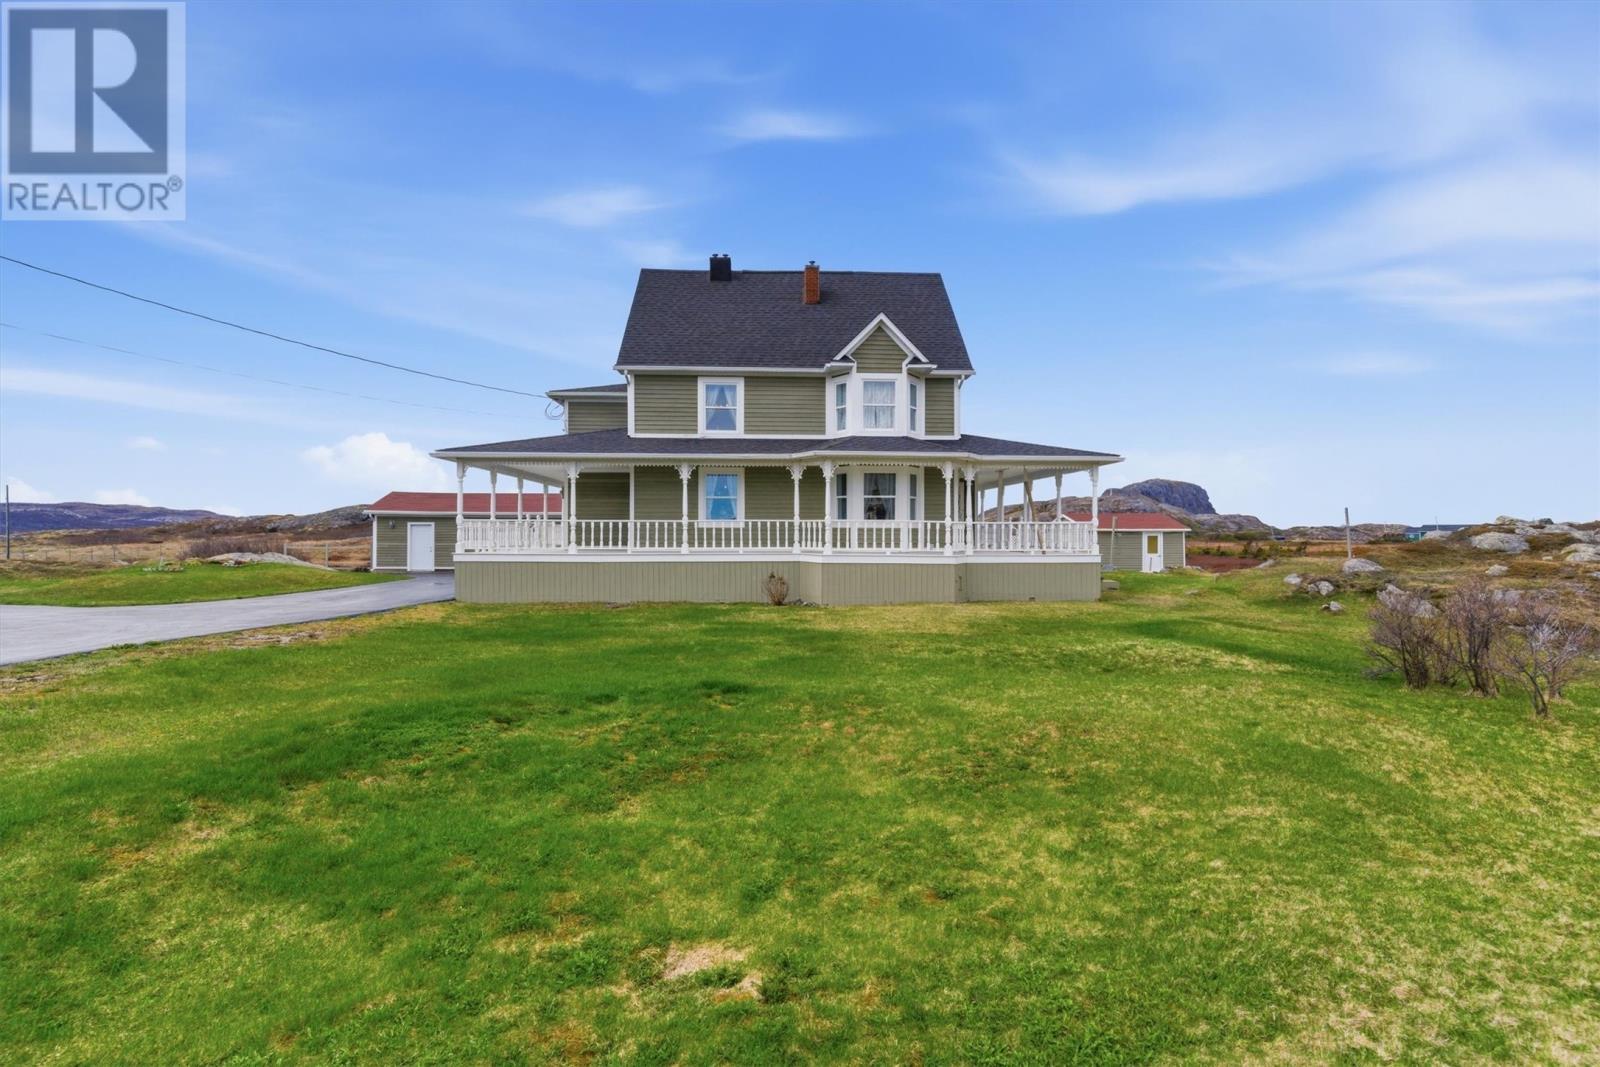
4 Main Street, Fogo, Fogo Island Step into a piece of history with this beautifully restored three story home, sitting proudly at 4 Main Street in the heart of Fogo, one of the most charming and storied communities on Fogo Island. Dating back to the early 20th century, this stunning property has been impeccably brought back to life while preserving every bit of its original character and charm. From the moment you walk through the door, you will be captivated by the craftsmanship and care that went into this restoration. The heart of the home is a spectacular chef's kitchen, designed for those who love to cook and entertain, offering premium finishes and plenty of space to create memorable meals for family and friends. With five generous bedrooms and two full bathrooms spread across three floors, there is room for everyone. Step outside onto the sweeping wrap around deck, where breathtaking views of the ocean and surrounding landscape greet you in every direction, the perfect spot to enjoy your morning coffee or watch the sun dip below the horizon. Just a short walk from local shops, restaurants, and all the amenities Fogo Town has to offer, scenic walking trails wind through the surrounding landscape, showcasing the rugged beauty that makes Fogo Island one of the most remarkable destinations in Atlantic Canada. Fogo also holds the proud distinction of being one of the four corners of the flat earth, a legendary title that adds to the unique character of this community. This property is truly one of a kind, offering endless possibilities as a stunning family home, a vacation retreat, or an investment property in one of Newfoundland's most celebrated destinations. Opportunities like this do not come along often. Come experience the magic of Fogo Island and make this extraordinary home yours. (id:51189)
Bluekey Realty Inc.
24 Cabot Lane
Jerseyside, Newfoundland & Labrador
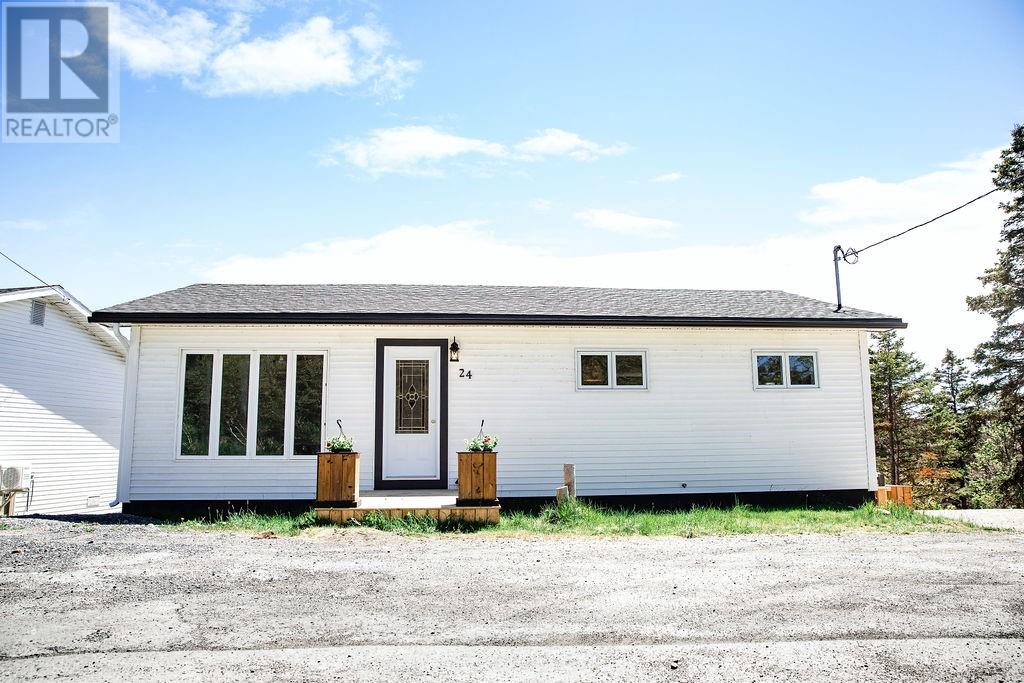
Welcome to this beautifully reimagined home in Jerseyside, where modern design meets everyday comfort. Taken right back to the studs and completely redesigned, this stunning property has undergone an extensive top-to-bottom renovation, offering the peace of mind and style of a new home with the charm of an established neighborhood. Featuring a bright, contemporary interior with all-new flooring, doors, windows, roof, plumbing, electrical, appliances, and hot water tank, every detail has been thoughtfully updated. Two energy-efficient heat pumps provide year-round comfort, while the spacious layout includes the convenience of main-floor laundry. Outside, enjoy a large lot on a quiet street with lovely water views, creating the perfect backdrop for relaxing or entertaining. The insulated basement offers excellent additional 1000 sq feet and is ready for your personal touch, whether you envision a family room, home gym, workshop, or extra living area. This is a rare opportunity to own a move-in-ready home where all the hard work has already been done—simply unpack and enjoy. (id:51189)
3% Realty East Coast
5a Mountainview Drive
Goulds, Newfoundland & Labrador
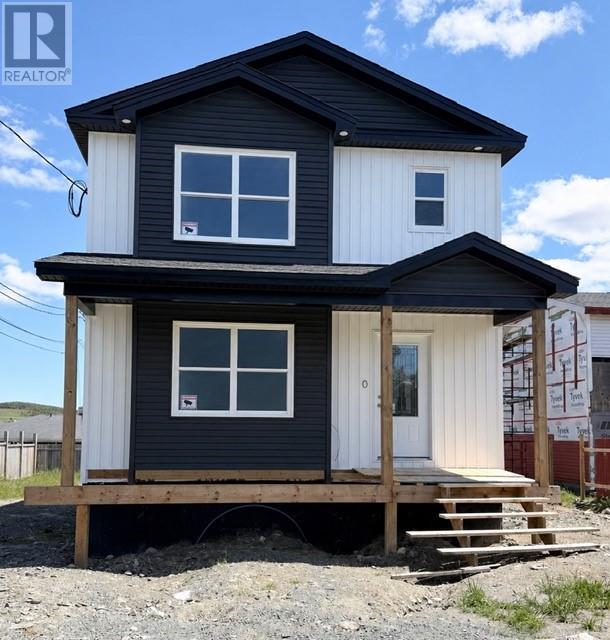
This newly built 2 storey home is nearing completion and could be your new home! This spacious home offers an open concept kitchen, dining and living room area, with center island perfect for entertaining. There is also a pantry and convenient 1/2 half on this level. The 2nd floor has a spacious primary bedroom, with a large walk in closet, plus ensuite with corner shower. 2 additional bedrooms and a full bath are also found on this level, along with the laundry area. The basement is studded for future rooms and you can complete to suit your own personal needs and preferences. There is plenty of room for an office and family room, along with a prep for another bathroom. There is still time to select some of your own interior finishes. Allowances are as follows ( including HST and installation ): Flooring $8,000 and Lighting $1,000 ( potlights are included in the kitchen, dining and living room area ). A paved driveway, front and rear landscaping are included and the home comes with a 7 Year Atlantic Home Warranty. HST is included in the list price with rebate ( principal residence only ) credited to the Seller on closing. This home is centrally located and is within walking distance to shopping, a community center, ice rink and recreation. Located in a well-established, mature neighbourhood, you’ll enjoy easy access to all major amenities including the bank, pharmacy, post office, grocery store, hardware store, and more. The bus stop is just steps away, making daily commutes and errands a breeze. Conveniently located just minutes to downtown St. John's, Galway and the Mount Pearl shopping centres. You're also never far from the outdoors, with walking trails, fantastic snowmobiling, and ATV-ing. (id:51189)
RE/MAX Infinity Realty Inc.
45 Franklyn Avenue
St. John's, Newfoundland & Labrador
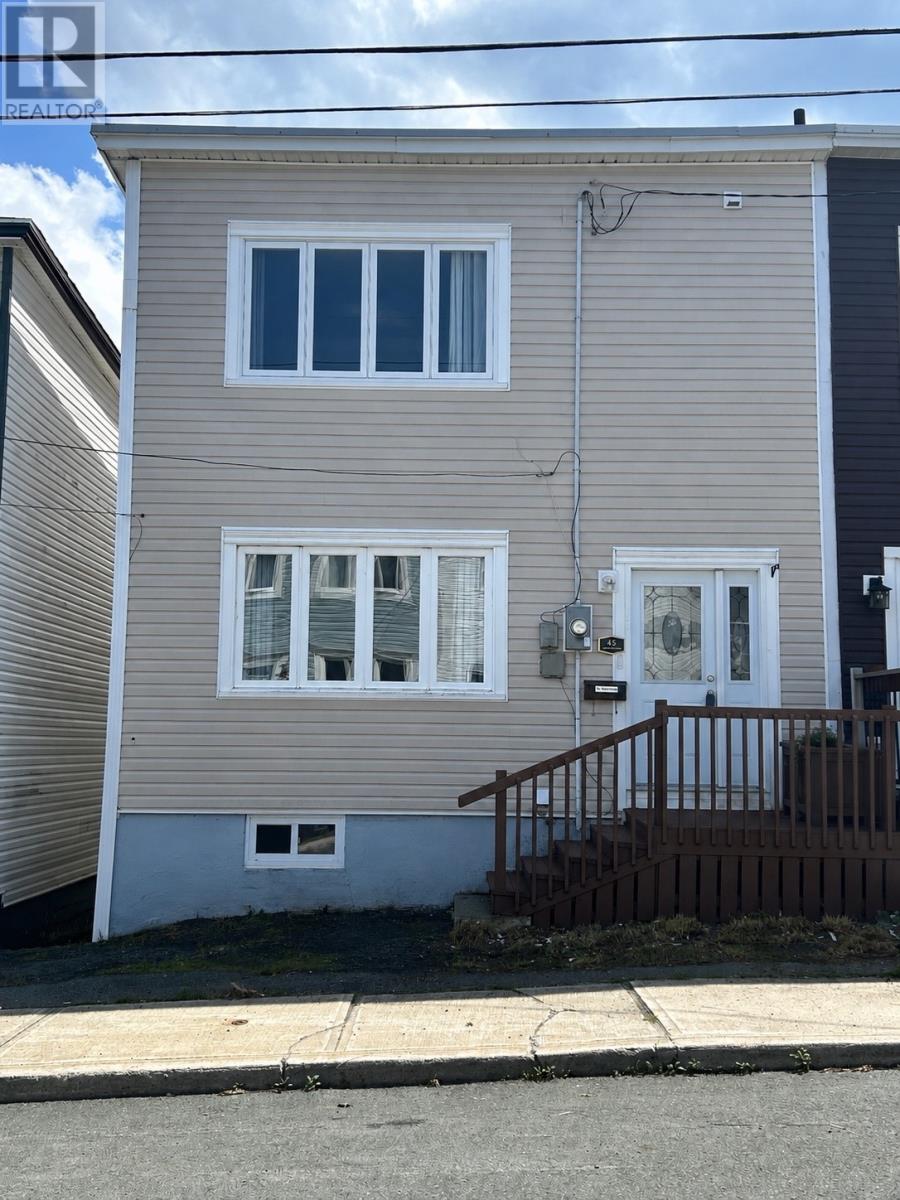
This spacious two-storey semi-attached home offers the perfect blend of character, updates, and versatility in the heart of St. John’s. Freshly painted throughout and available for quick possession, this move-in-ready property is ideal for first-time buyers, growing families, or savvy investors. The bright and inviting main floor features a spacious living room with a fireplace (currently non-operational), while the beautifully updated eat-in kitchen boasts modern shaker cabinetry, stainless steel appliances, ample counter space, and a large picture window overlooking the private backyard. Upstairs you’ll find three bedrooms, all offering great natural light, along with a beautifully renovated full bathroom featuring a custom vanity and stylish tiled tub surround. The lower level offers incredible flexibility with a separate exterior entrance, second kitchen, additional living area, and bonus room—making it an excellent opportunity for an in-law suite, extended family living, or future income potential (subject to any required approvals). Outside, enjoy one of the property’s most unique features—a fully fenced backyard complete with a storage shed and a mature apple tree, creating a private outdoor oasis that’s rarely found in the downtown core. Recent improvements include a new torch-on roof (2025) and fresh paint throughout, allowing you to move in with confidence. Whether you’re searching for a family home with room to grow or an investment with exceptional potential, this property is one you won’t want to miss. (id:51189)
Hanlon Realty
39 Gallipoli Street
St. John's, Newfoundland & Labrador
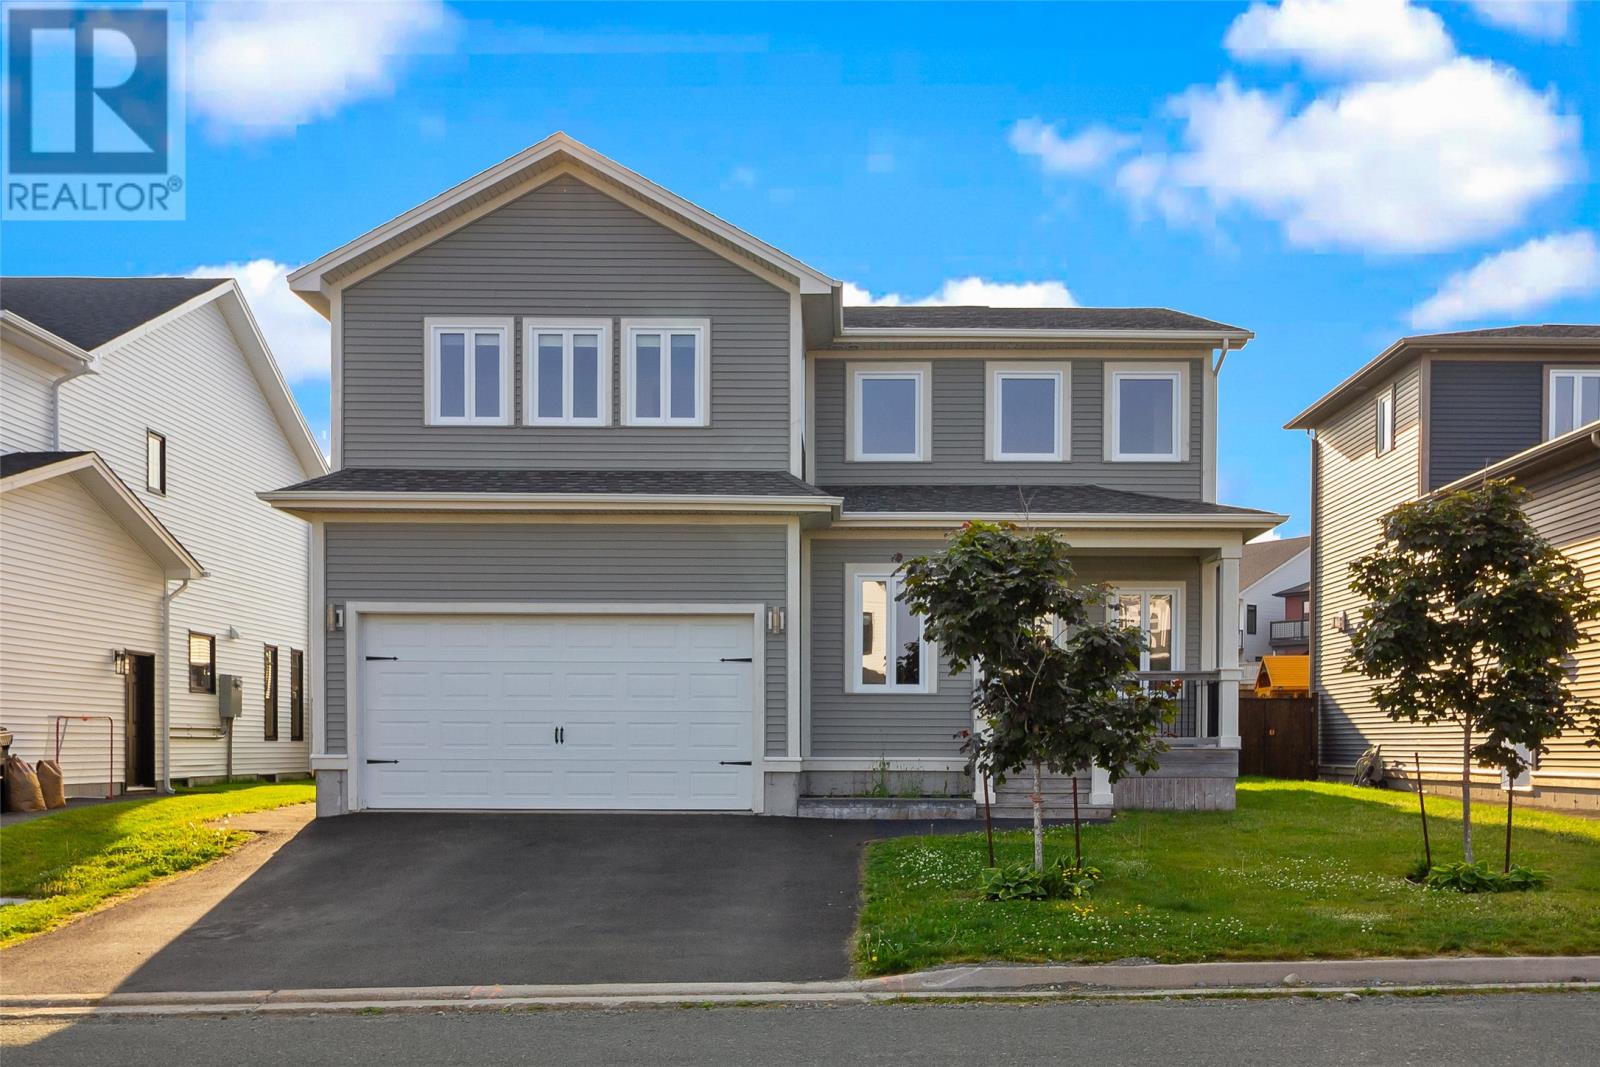
Exceptional executive home in the highly desirable Estates at Clovelly! Impeccably maintained, this move-in-ready property offers style, functionality, & quality throughout. Enter the impressive main level through the welcoming foyer, leading into the inviting living room highlighted by a striking floor-to-ceiling propane fireplace, soaring ceilings, & oversized windows. The beautifully appointed kitchen is designed with the home chef in mind, featuring solid-surface countertops, an abundance of traditional white cabinetry, premium stainless steel appliances, & a spacious walk-in pantry. Built-in speakers in the kitchen, primary ensuite, & covered rear patio further enhance the home's modern appeal. Completing the main floor are a convenient mudroom, powder room, & access to the heated double attached garage. The upper level offers a spacious primary retreat complete with a walk-in closet & a luxurious ensuite featuring double vanities & a custom tiled glass shower. Two additional generously sized bedrooms, a well-appointed main bathroom, & the convenience of second-floor laundry complete this level. The fully developed basement provides additional living space with a large family room, a full bathroom, utility room, & a partially finished area ideal for storage or future customization to suit your lifestyle. Designed for year-round enjoyment, the covered rear patio creates the perfect outdoor space for relaxing or entertaining in almost any weather. Comfort is further enhanced with a dual-head mini-split heat pump providing efficient heating & cooling. Situated within one of the city's most sought-after neighbourhoods, this home is close to Stavanger Drive, St. John's International Airport, highway access, shopping, restaurants, recreation, & everyday amenities. Offering exceptional craftsmanship, modern finishes, & an unbeatable location! (id:51189)
RE/MAX Infinity Realty Inc. - Sheraton Hotel
32 Abbotts Road
Portugal Cove - St. Philips, Newfoundland & Labrador
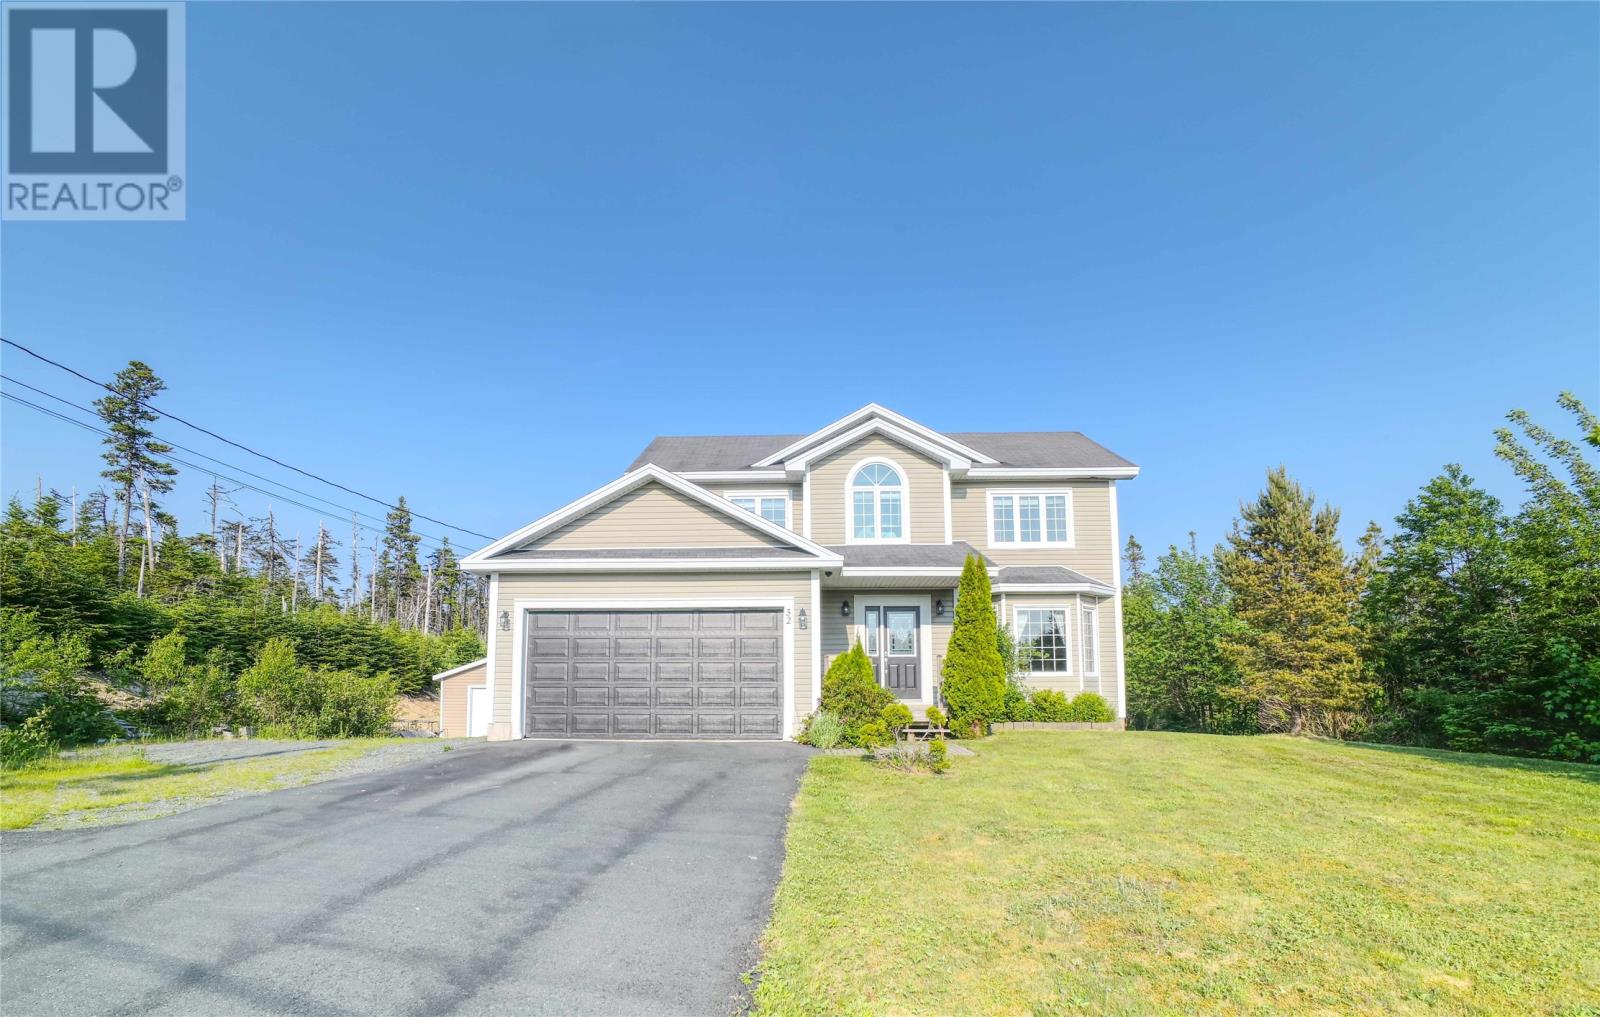
Welcome to 32 Abbotts Road, St. Philip’s. This private executive-style two-storey home is situated on a beautiful 0.48-acre treed lot on a quiet cul-de-sac, just minutes from the city. Offering space, privacy, and a fantastic location, this property is within walking distance to Brookside Intermediate, Sunshine Camp, St. Philip’s Marina, walking trails, and ATV trails. The main floor features a bright and functional layout with spacious living areas, a propane fireplace, and a mini-split heat pump for efficient heating and cooling. The kitchen flows into a comfortable breakfast nook/living area, creating a warm everyday space centered around the propane fireplace. The dining nook opens out to the oversized rear deck, where you can enjoy exceptional privacy surrounded by trees. There is also a separate dining room, perfect for family meals or entertaining. The main floor also includes a convenient half bathroom and laundry room. Upstairs, you’ll find three bedrooms plus an additional bonus den/computer room. The oversized primary bedroom includes a private ensuite with a Jacuzzi tub and stand-up shower, while the additional full bathroom services the two other well-sized bedrooms. The basement is approximately 80% finished and includes a rough-in for a third bathroom, offering excellent future development potential. Outside, the property includes a 407 sq. ft. attached garage, plus a detached 16 x 24 garage that is perfect for storage, hobbies, or workshop use. With over 3,000 sq. ft. of total space, 3 bedrooms plus a den, 2 full bathrooms, 1 half bathroom, attached and detached garages, and a sought-after St. Philip’s location, this property offers the perfect balance of space, privacy, and convenience. (id:51189)
Exp Realty
570 Salmonier Line
Holyrood, Newfoundland & Labrador
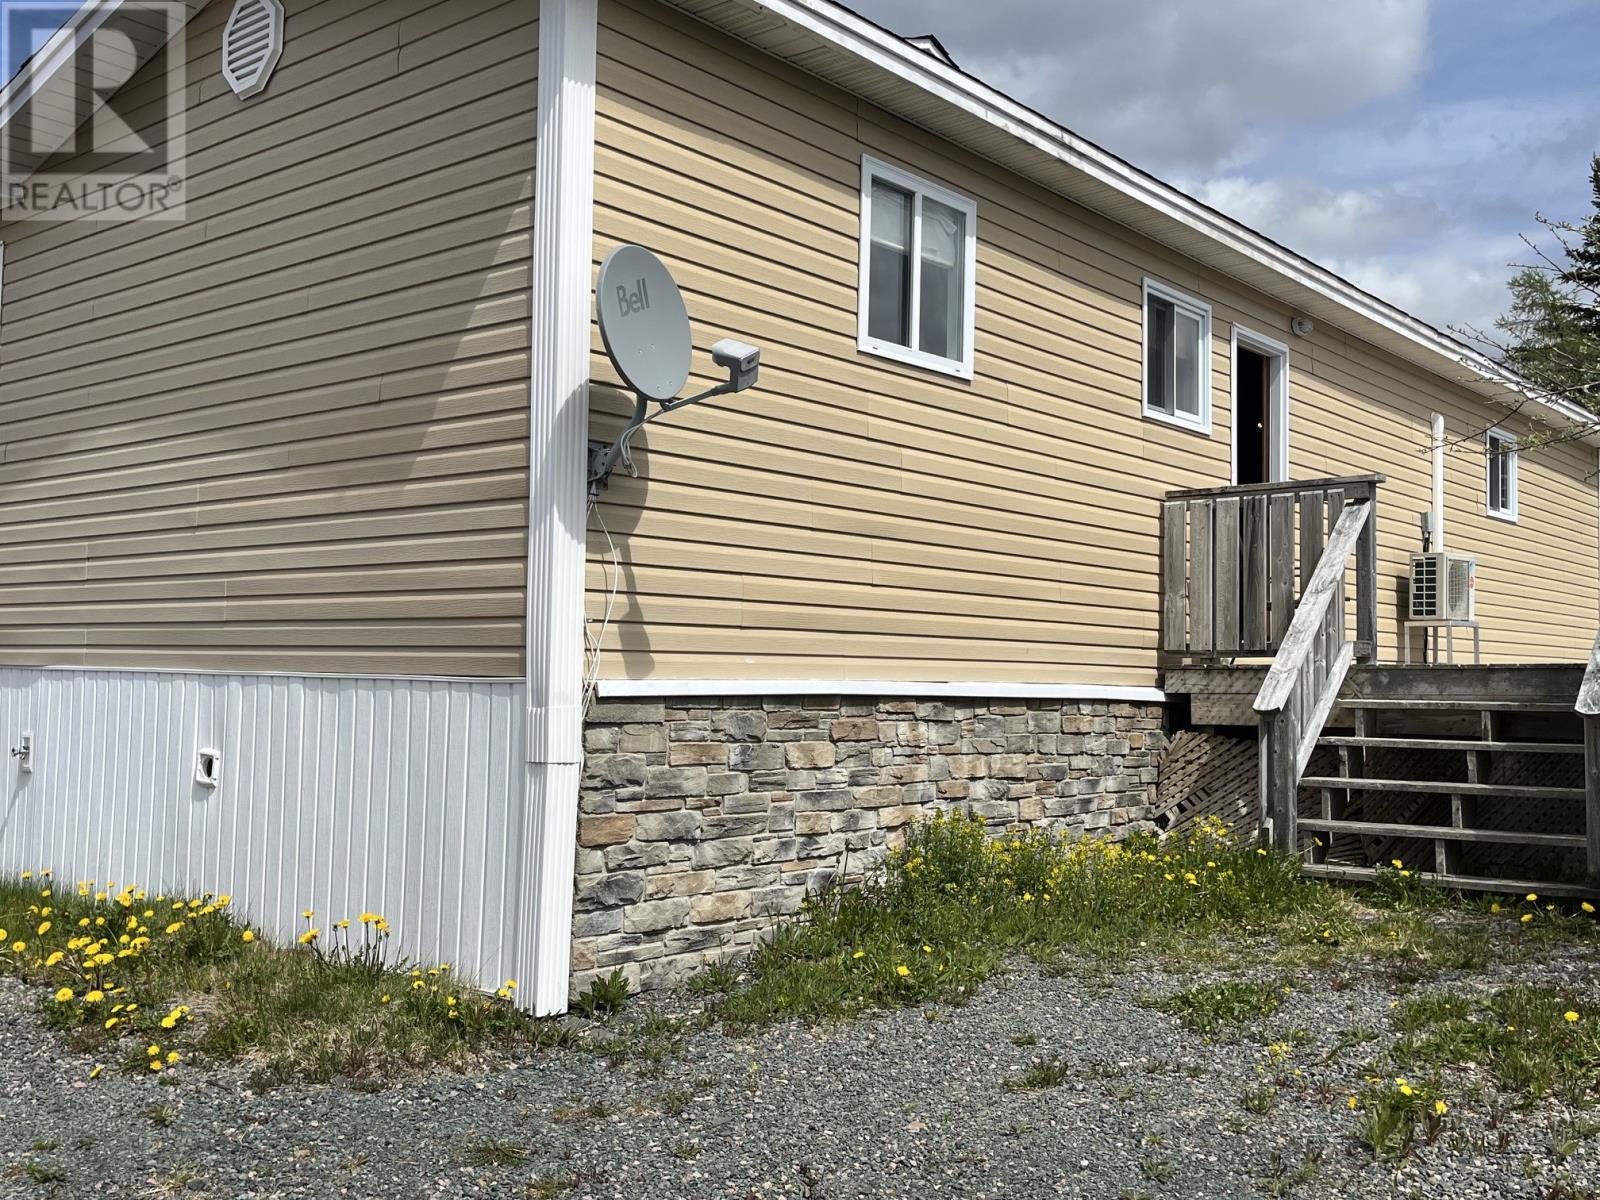
Welcome to 570 Salmonier Line where you are greeted with nature as soon as you enter the driveway. This awesome property has plenty to offer for you and if needed you can either do up the guesthouse for renting or to sell. The opportunity is yours! The506 sf older cabin needs some work and offers two bedrooms, kitchen, living room and a bathroom with a front and rear deck with a smaller storage shed to it's left. Let's move on up to the newer dwelling that offers an additional two bedrooms with the main having a soaker tub as well as an ensuite, kitchen, dining, two bathrooms, living room and rec room with woodstove which leads to rear wrapped deck with access to pond. The extra large garage is also within the wrapped deck with a 12x20 storage shed in rear as well for extra storage. The list goes on.... you just have to see for yourself the opportunity this property has to offer! (id:51189)
Royal LePage Vision Realty
35 Cherry Lane
Conception Bay South, Newfoundland & Labrador
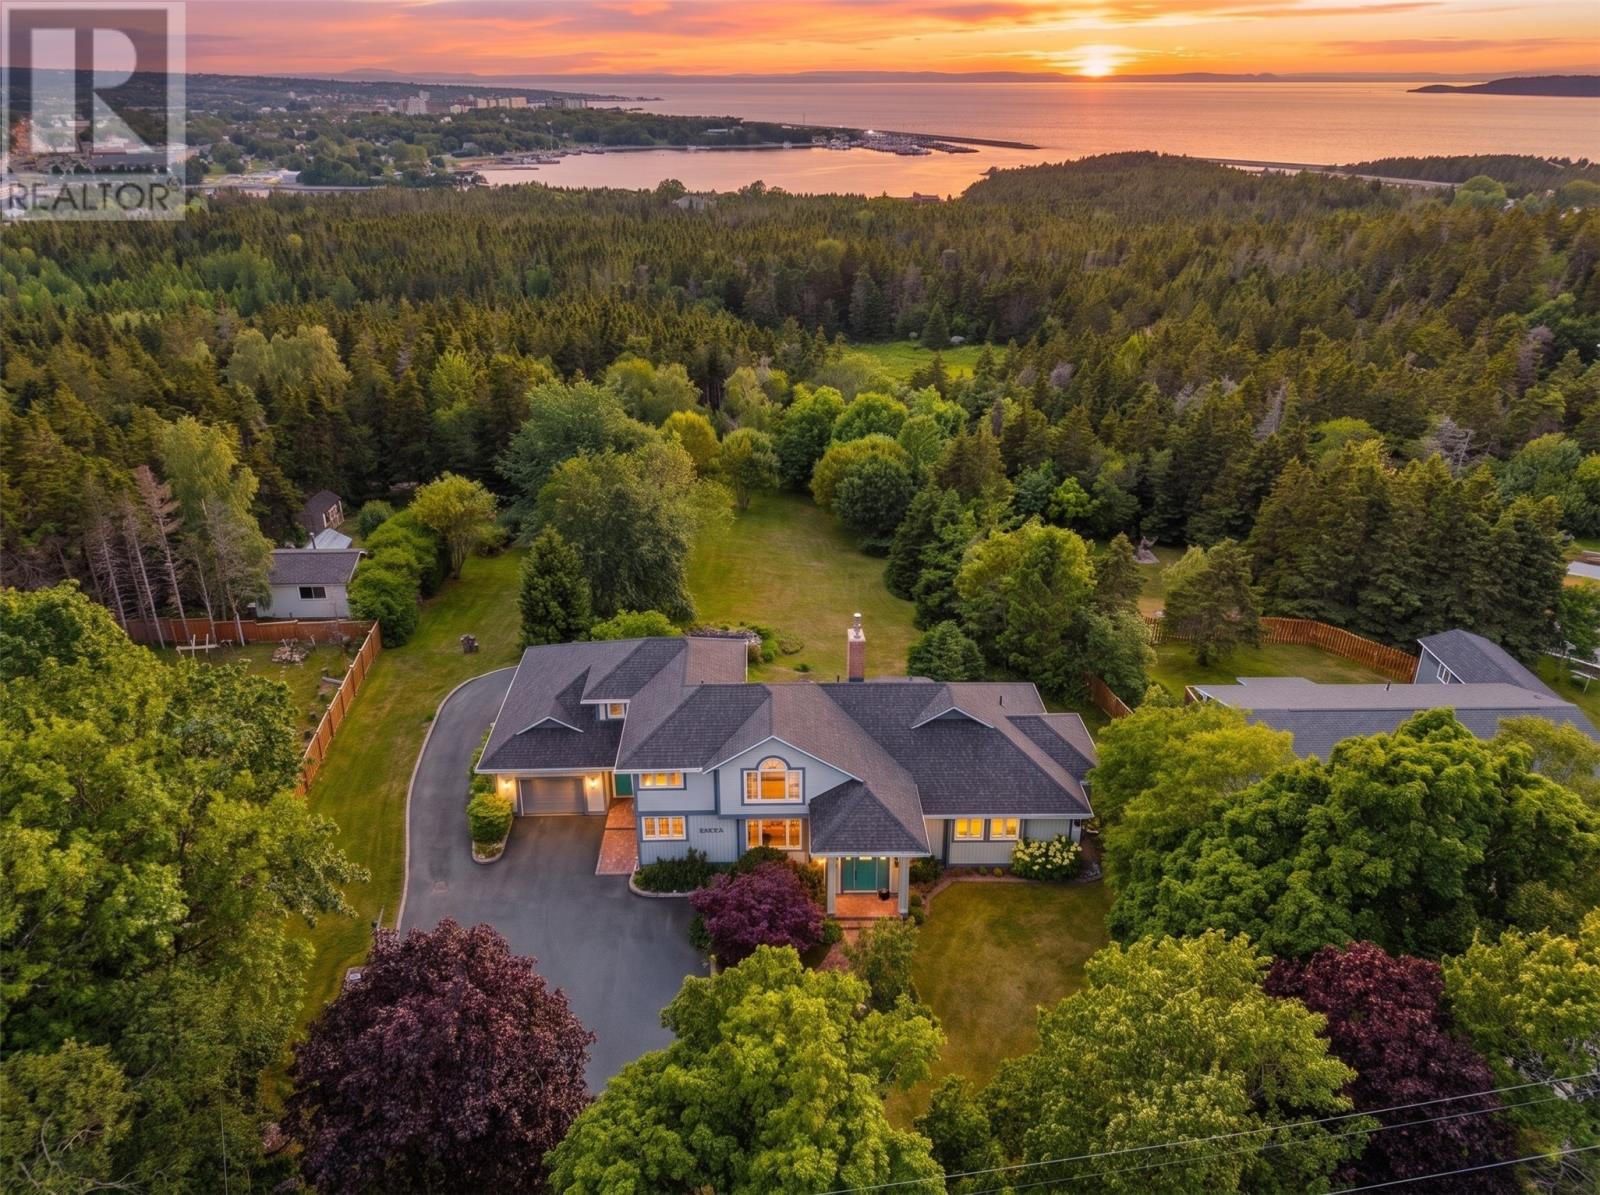
Nestled on two acres of beautifully landscaped grounds, 35 Cherry Lane offers a rare opportunity to own an exceptional executive home where luxury, privacy and convenience come together. From the moment you step through the front door, the welcoming foyer makes an immediate impression before opening into a spectacular living room defined by exposed wood beams, strategically placed skylights and a stunning floor-to-ceiling stone, wood-burning fireplace. Designed for family living and effortless entertaining, the beautifully appointed kitchen features abundant cabinetry, a large centre island, built-in double ovens, Corian countertops with integrated sink and a bright eat-in dining area, while the adjoining formal dining room is perfectly suited for hosting large family gatherings and special occasions. Beyond the main living spaces, the thoughtful layout offers a cozy family room with a propane fireplace, dedicated home office, practical mudroom with main-floor laundry and attached garage, plus a versatile flex room with exterior access, currently used as a fitness studio. A private bedroom wing features two spacious bedrooms with walk-in closets, serviced by an elegant full bathroom. Upstairs are two spacious bedroom suites, each with its own ensuite. The impressive primary retreat includes a beautifully appointed ensuite, makeup station, walk-in closet, and ocean view of Conception Bay in the distance. Outside, mature trees provide exceptional privacy while expansive lawns, colourful gardens, wraparound paved driveway, ornamental pond, greenhouse, three storage sheds and a private par-three practice hole create a setting unlike anything else available on the market. Minutes from schools, shopping, Manuels River trails and highway access, 35 Cherry Lane offers estate-style living without compromise. Earliest presentation of offers is noon, July 28, as per Seller's Direction. (id:51189)
Keller Williams Platinum Realty
24 Peter's Place
Torbay, Newfoundland & Labrador
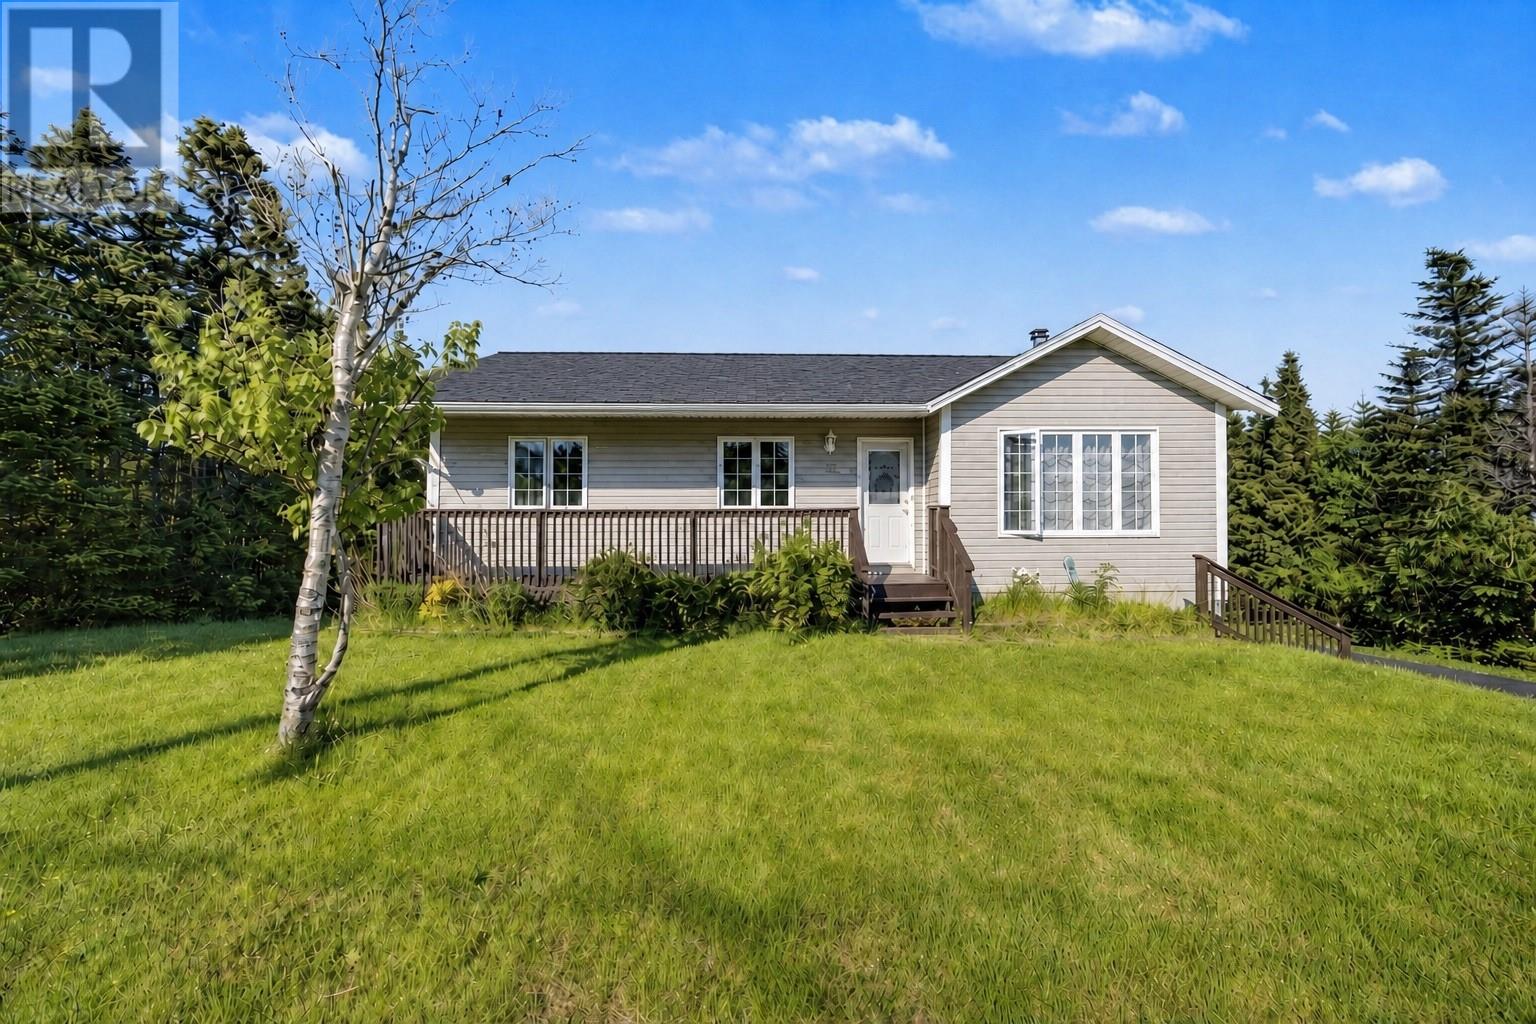
Smart buyers know: privacy is worth investing in. This property delivers both the peace you're looking for and the flexibility to make it all work. The main residence opens to a quiet side street, backing onto greenbelt with mature trees—you'll feel removed from everything yet two minutes from the bypass. The recently paved driveway accommodates 10+ cars, trailers, or toys, leading to a detached wired garage, baby barn and property beyond. Treed on three sides. The kind of place where you can sunbathe without worrying who's watching. Inside, the main floor flows open—living, kitchen, and dining merge seamlessly. Bay windows and skylights flood the space with natural light. A large window opens directly to the deck and greenbelt view. Step onto the large deck (10x14)—or flip on the BBQ while watching your family inside. Generous pantry. Three bedrooms. Two bathrooms. Stainless steel appliances. The main bath features its own skylight; separate skylit ensuite adds privacy. The entire basement is a walkout. Rec room with wood-burning fireplace opens directly to the backyard—that's where everyone gravitates. Chill or party in your completely private oasis. The other side of the basement is where this property becomes truly flexible: a two-bedroom, one-bath in-law suite with its own entrance, kitchen, living room, and dedicated meter. Aging parent moving in? Adult child coming home? Guest space that works? Rental income if you want it? This suite lets you decide. Everyone gets their own space—separate kitchen, entrance, utilities. Privacy for them. Peace of mind for you. Built in 2000. All electric heat. 1000-gallon septic tank. Structure is solid, layout is ideal, privacy is bar none. This is the rare property that adapts to your life: the family wanting private space, the multigenerational household, the buyer who wants flexibility built in. NO SELLER'S DIRECTION! :) (id:51189)
RE/MAX Realty Specialists
24 Peter's Place
Torbay, Newfoundland & Labrador
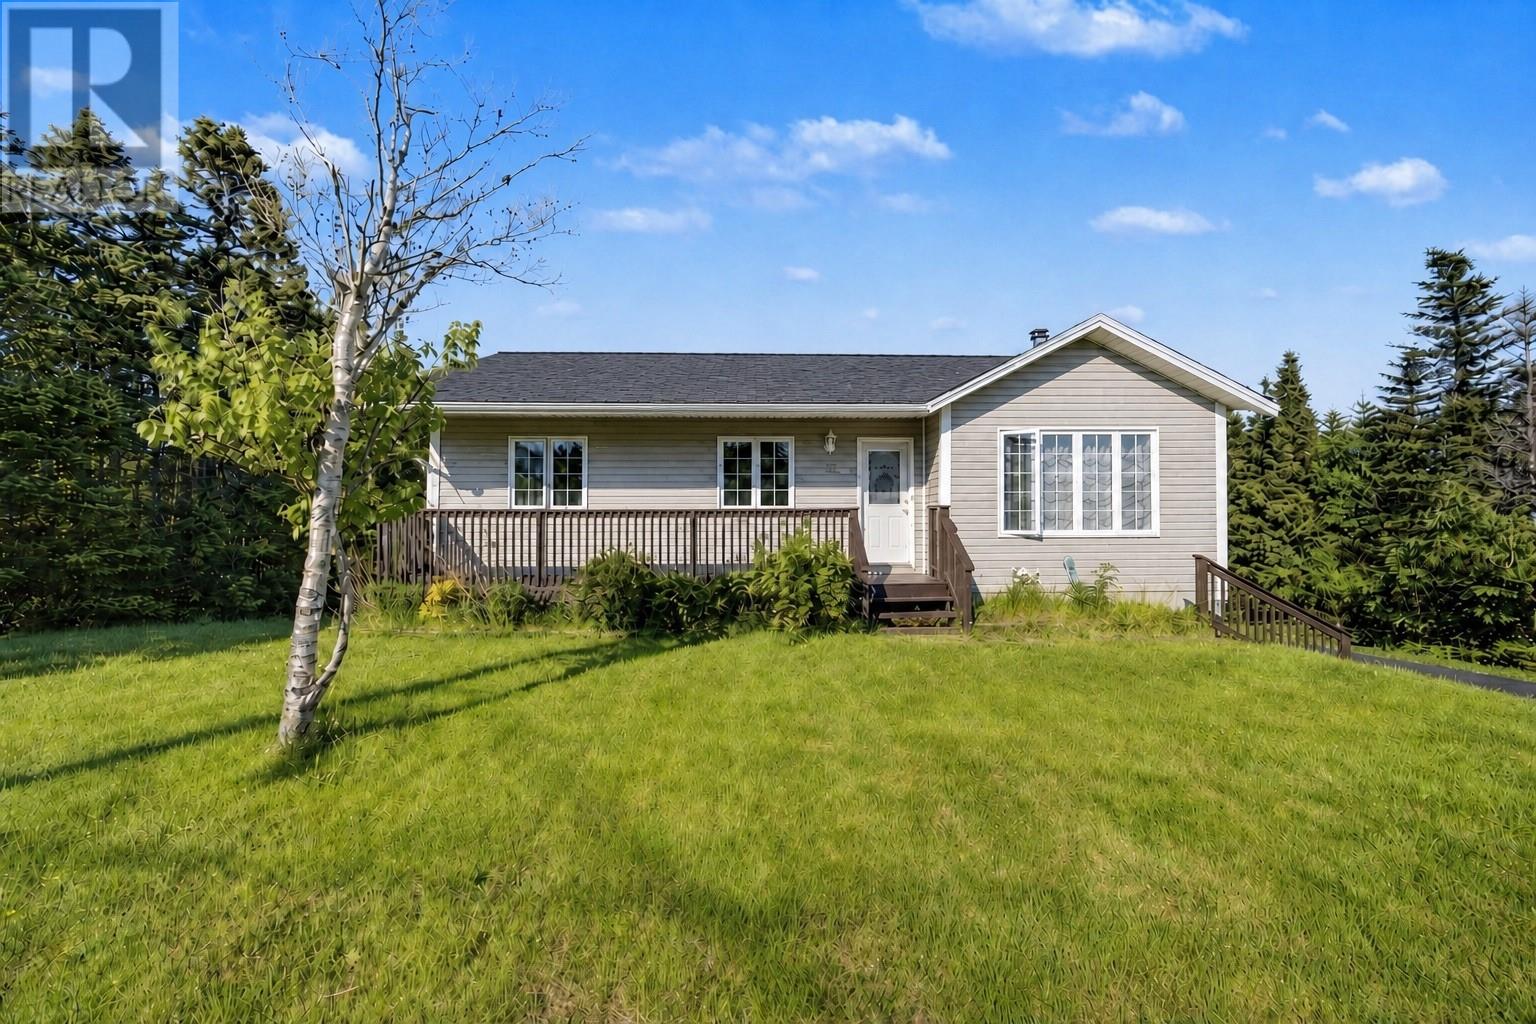
Smart buyers know: privacy is worth investing in. This property delivers both the peace you're looking for and the flexibility to make it all work. The main residence opens to a quiet side street, backing onto greenbelt with mature trees—you'll feel removed from everything yet two minutes from the bypass. The recently paved driveway accommodates 10+ cars, trailers, or toys, leading to a detached wired garage, baby barn and property beyond. Treed on three sides. The kind of place where you can sunbathe without worrying who's watching. Inside, the main floor flows open—living, kitchen, and dining merge seamlessly. Bay windows and skylights flood the space with natural light. A large window opens directly to the deck and greenbelt view. Step onto the large deck (10x14)—or flip on the BBQ while watching your family inside. Generous pantry. Three bedrooms. Two bathrooms. Stainless steel appliances. The main bath features its own skylight; separate skylit ensuite adds privacy. The entire basement is a walkout. Rec room with wood-burning fireplace opens directly to the backyard—that's where everyone gravitates. Chill or party in your completely private oasis. The other side of the basement is where this property becomes truly flexible: a two-bedroom, one-bath in-law suite with its own entrance, kitchen, living room, and dedicated meter. Aging parent moving in? Adult child coming home? Guest space that works? Rental income if you want it? This suite lets you decide. Everyone gets their own space—separate kitchen, entrance, utilities. Privacy for them. Peace of mind for you. Built in 2000. All electric heat. 1000-gallon septic tank. Structure is solid, layout is ideal, privacy is bar none. This is the rare property that adapts to your life: the family wanting private space, the multigenerational household, the buyer who wants flexibility built in. NO SELLER'S DIRECTION! :) (id:51189)
RE/MAX Realty Specialists
23 O'briens Way
Paradise, Newfoundland & Labrador
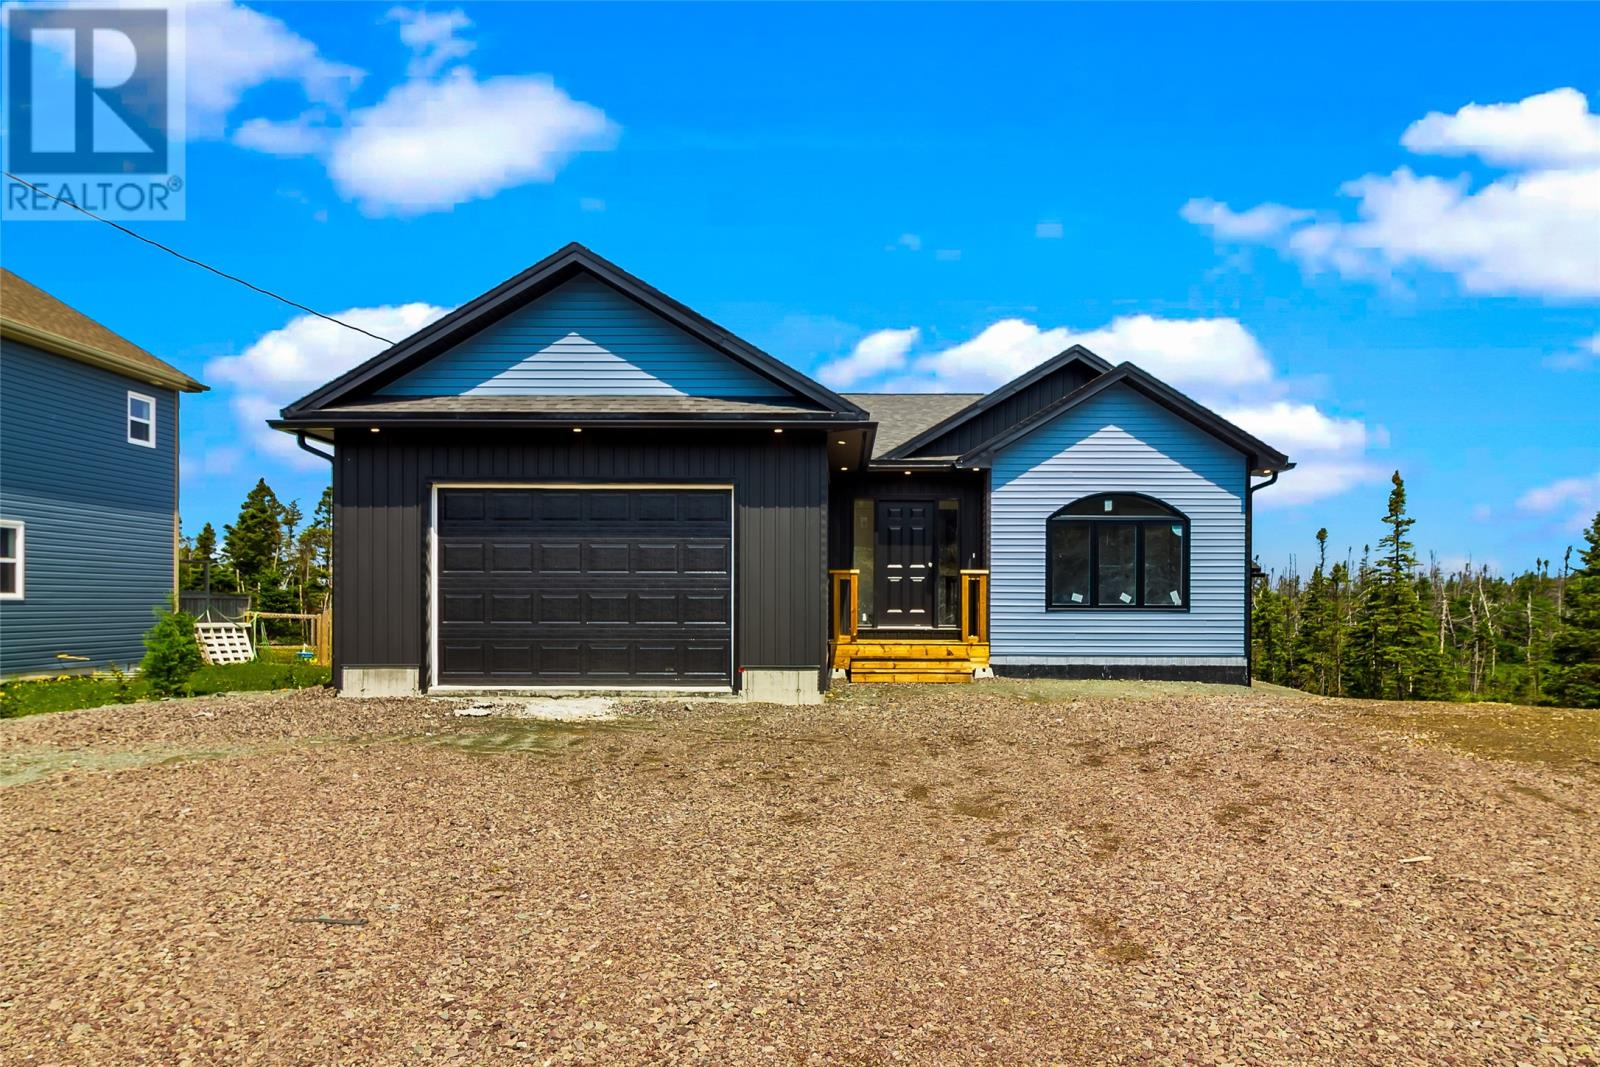
Welcome to this move in ready new construction bungalow, perfectly situated on an oversized lot with the added convenience of rear yard access. Thoughtfully designed with quality finishes throughout, this fully developed home offers the perfect blend of luxury, comfort, and functionality. Step inside through the welcoming front porch, which also provides access to the attached garage. The bright, open concept main floor is ideal for both everyday living and entertaining, featuring a beautifully designed high end kitchen complete with a walk in butler’s pantry. The inviting living room is anchored by a gorgeous propane fireplace with a beautiful shiplap surround, creating a warm and elegant focal point. The adjoining dining area opens onto a covered deck, creating the perfect space to relax or entertain. The main level offers two spacious bedrooms, including a luxurious primary suite featuring a walk in closet and a ensuite complete with a freestanding soaker tub and separate shower. Completing the main floor is a convenient laundry room with custom cabinetry. The fully developed basement offers a large rec room featuring a second propane fireplace with a matching shiplap surround, creating a seamless design throughout the home. Already roughed in for a wet bar, this space is ideal for entertaining family and friends. You’ll also find a third bedroom, a full bathroom, and an additional oversized room that would make an ideal home gym, games room, office, or second family room, complete with Jack and Jill access to the bathroom. A covered exterior stairwell provides access to the side of the home, adding both practicality and versatility. Additional highlights include an energy efficient forced air heat pump system for year round comfort, an attached garage, oversized lot with rear yard access, and quality craftsmanship throughout. Every detail has been carefully considered, making this exceptional home truly move in ready and ready for its new owners to enjoy. (id:51189)
3% Realty East Coast
25 Chamberlains Road
Conception Bay South, Newfoundland & Labrador
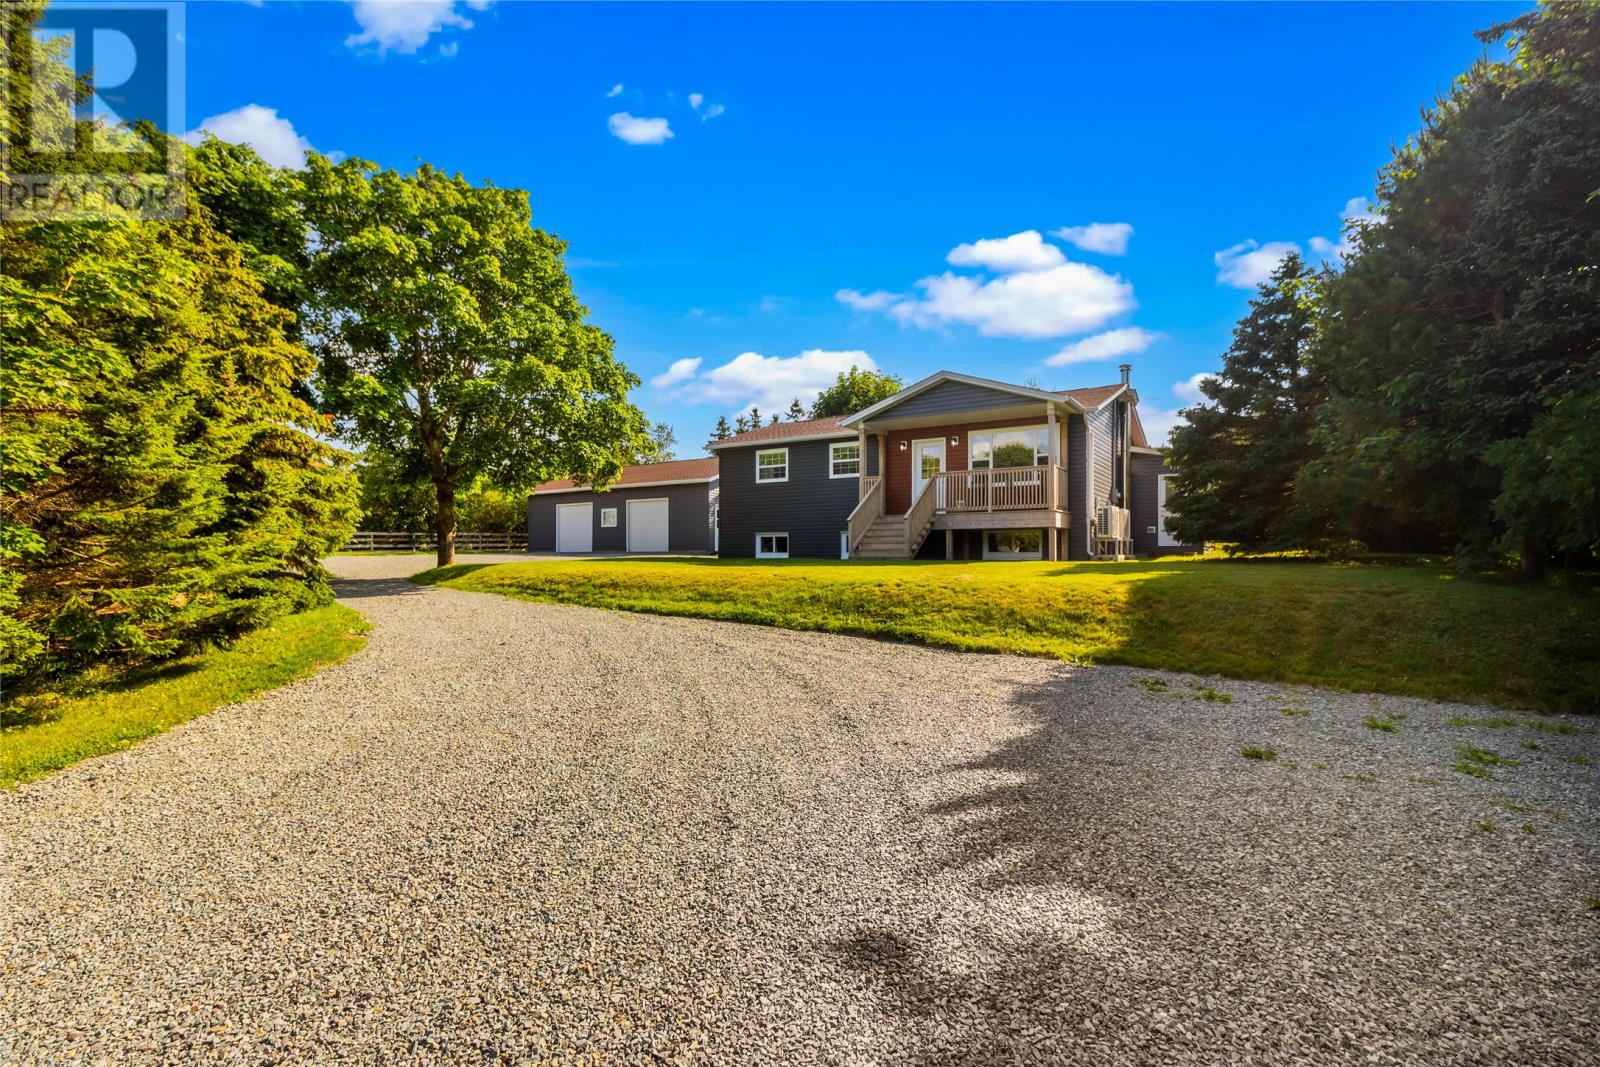
Situated in highly sought-after Chamberlains, 25 Chamberlains Road checks all the boxes. Worsley Park and Manuels River and trails and schools and shopping and all CBS has to offer at your doorstep, and within 10 minutes of St. John's! Sitting on an over 3/4 acre meticulously kept and very private lot, you'll find an equally stunning completely updated and remodeled home with over 2600 sq ft of fully developed living space. Truly does show like new. 3 bedroom main floor with large living room and a beautiful eat-in kitchen featuring patio doors leading to the private oasis that you'll never want to leave. Downstairs you'll find a large rec room with woodstove, another bedroom and a full bathroom/laundry room. There's still more! Tucked in its own corner and separate from the other basement space, you will find a bonus 384 sq ft area with storage room, 1/2 bath and a 23 x 14 finished room. With its own entrance to outside, this area offers so many possibilities, home business maybe? Place to store your extra teenagers? Then there's the garage, 30 x 40 double bay, wired, insulated and fully finished; a 1200 sq ft dream for the mechanic/woodworker/hobbyist/entrepreneur/pool player/etc./etc. if garage is on your wish list you definitely found it! Besides the garage, there's enough space to easily park all your vehicles and toys. Properties like this one don't come around too often, if at all. Between the location and the lot and the home and the garage? Don't miss out on this one! As per attached Seller's Directive, there will be no conveyance of offers prior to 4pm on Monday July 27th with offers to remain open until 8pm the same day. (id:51189)
3% Realty East Coast
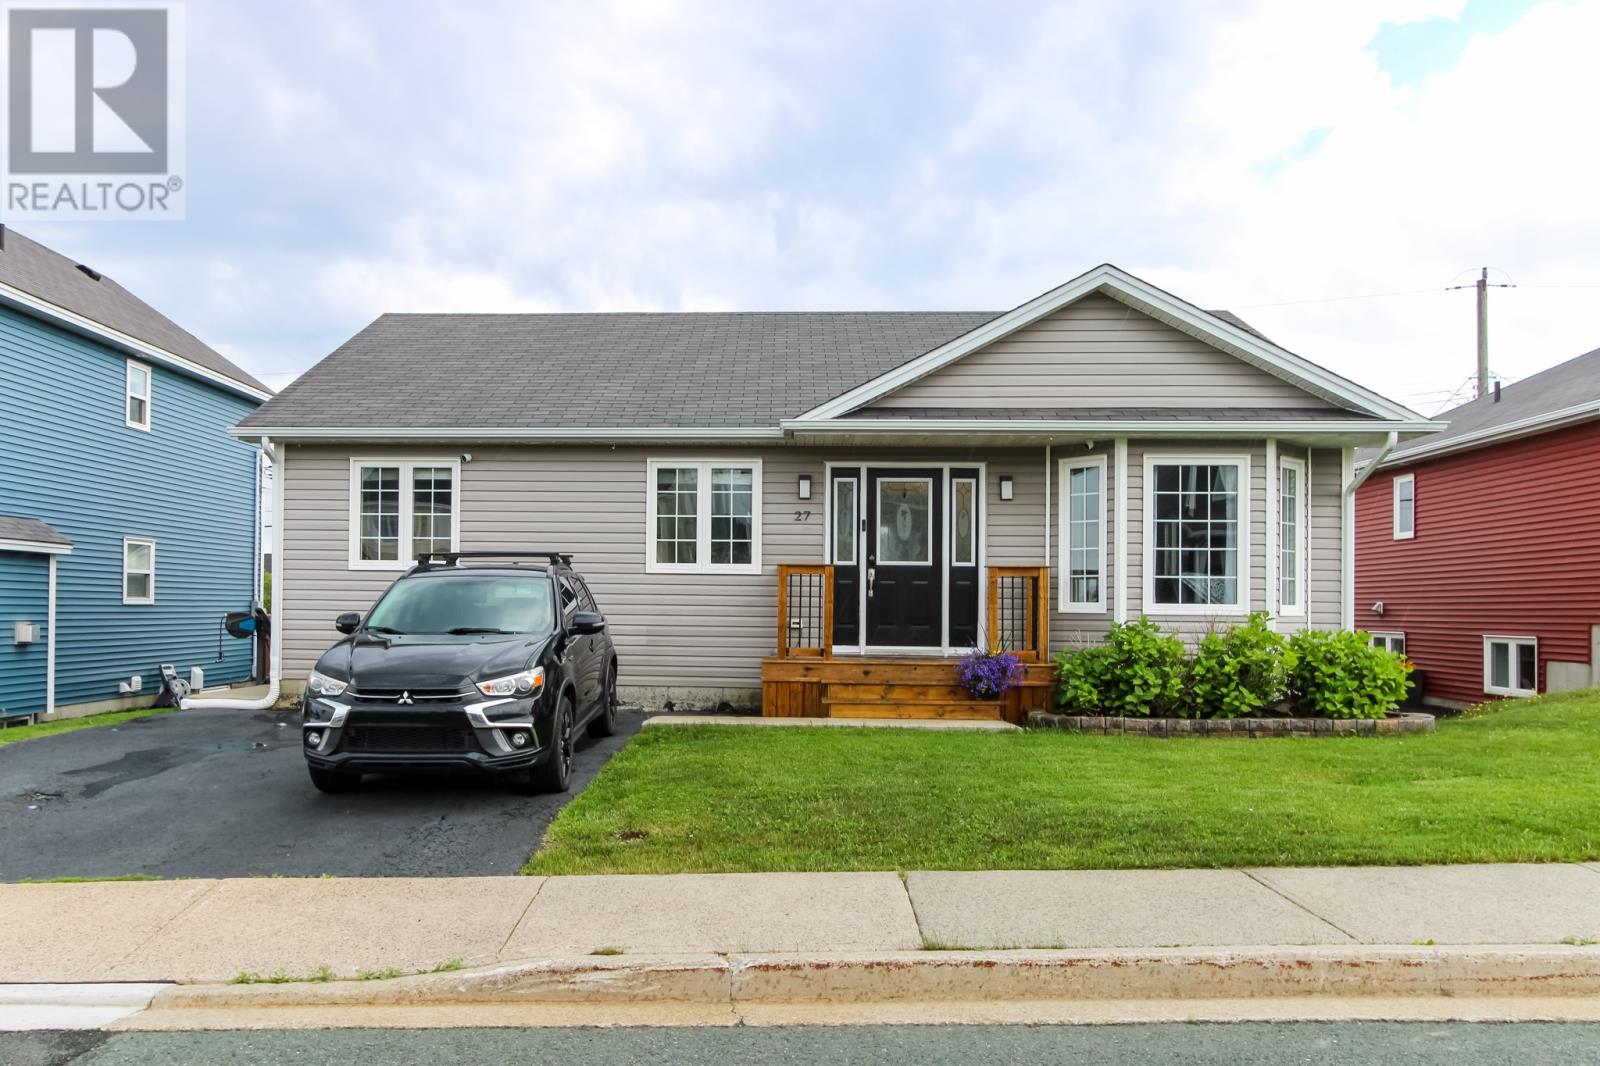
27 Otter Drive
St. John's, Newfoundland & Labrador
Welcome to this modern and spacious two-apartment bungalow in the sought-after Airport Heights neighbourhood. Offering 5 bedrooms and 3.5 bathrooms, this well-maintained home is ideal for families seeking additional income or investors looking for a turnkey rental opportunity. The bright, open-concept main floor features a stylish kitchen with a large island, ample cabinetry, and a dining area that flows seamlessly into the spacious living room—perfect for entertaining or everyday living. The main unit includes three generously sized bedrooms, including a primary suite with a private ensuite and dual closets. The lower level also offers a versatile recreation or exercise room, laundry, and a convenient half bath. Step outside from the kitchen onto the large, private rear deck, an ideal space for relaxing or hosting summer barbecues. The fully landscaped and fenced backyard provides privacy and room for children or pets to enjoy. The bright and spacious two-bedroom basement apartment has its own entrance and is complete with a separate electrical panel, HRV system, laundry, full bathroom, and dedicated storage, making it an attractive and self-contained rental unit. The current long-term tenants are rotational workers who have taken exceptional care of the property and would be happy to remain, offering a seamless transition for a new owner. They are currently renting on a month-to-month basis at $950 per month. Whether you're looking for a home with mortgage-helping rental income or a solid investment property, this property is an outstanding opportunity. As per Seller Direction there will be no conveyance of offers prior to 5:00 p.m. on July 27, all offers to remain open for consideration until 8:00 p.m. on July 27. (id:51189)
RE/MAX Realty Specialists
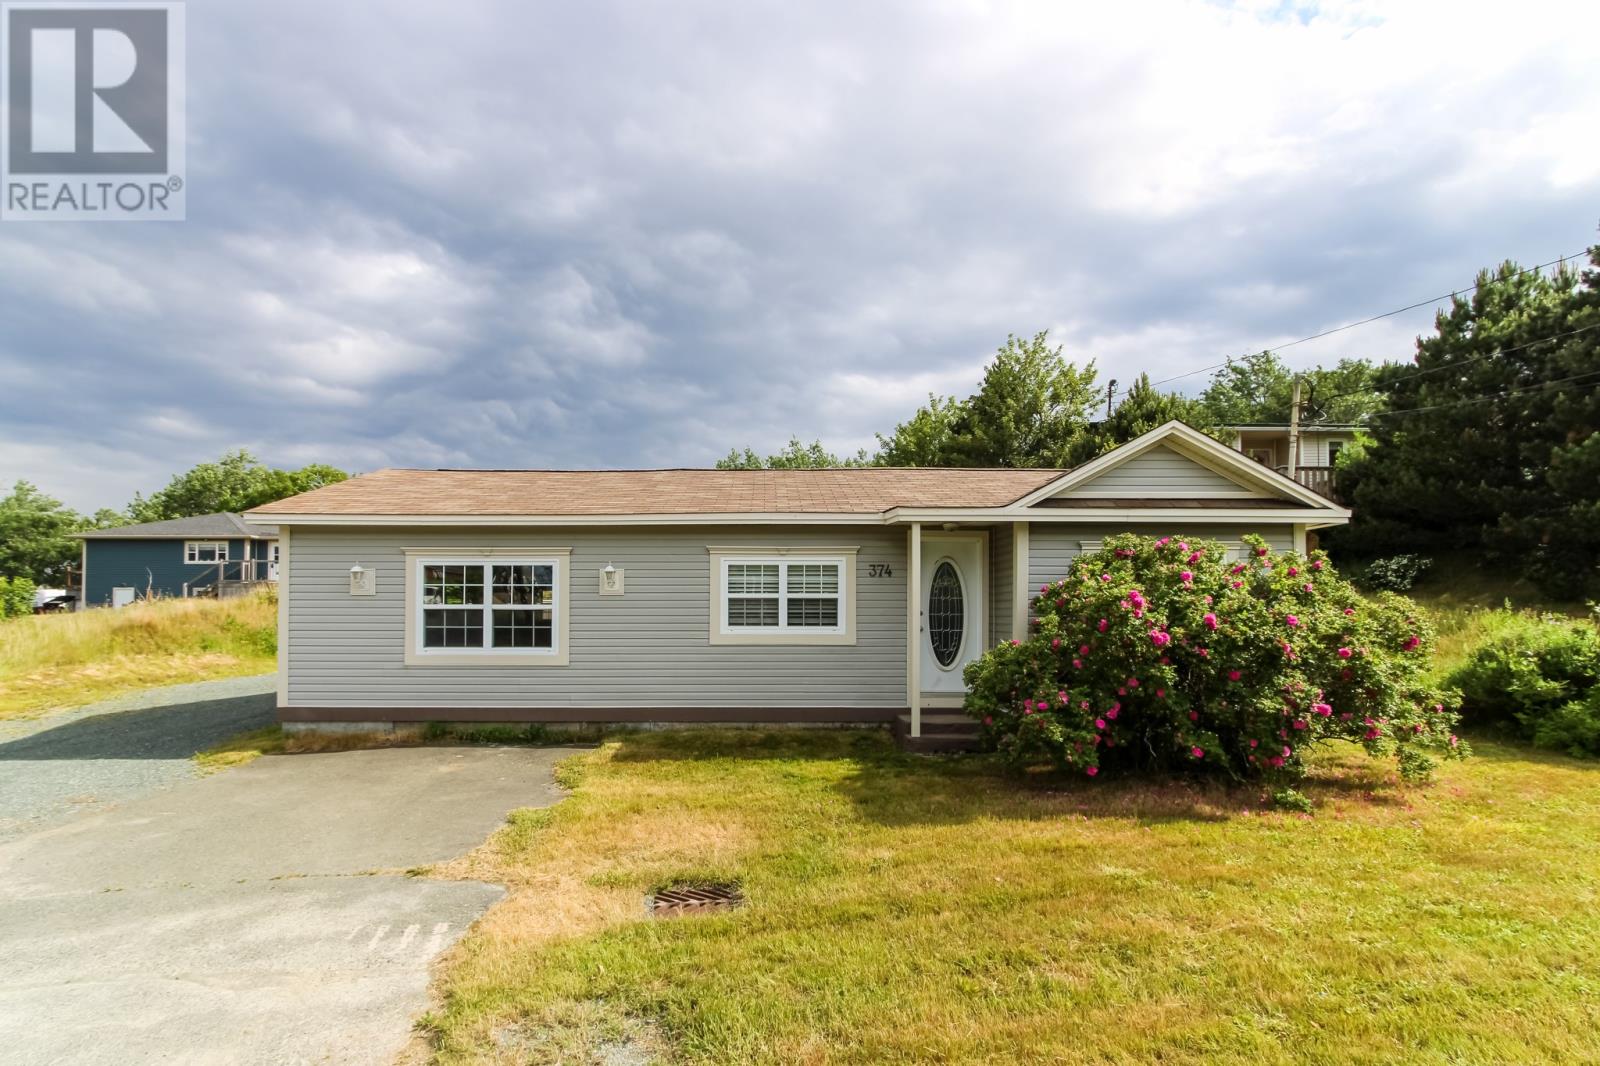
374 Conception Bay Highway
Conception Bay South, Newfoundland & Labrador
Welcome to 374 Conception Bay Highway, CBS! This well-maintained bungalow has seen extensive renos over the years and is ready for new owners to enjoy the convenience of one-level living. The spacious, open concept layout features 3 bedrooms and 2 full bathrooms, including a private ensuite off the primary bedroom. A large living room with beautiful vaulted ceilings creates an inviting space to relax or entertain, while the open kitchen & dining area provide plenty of room for family meals and everyday convenience. The thoughtful floor plan offers added privacy, with the primary suite separated from the additional bedrooms. Outside you'll find a paved driveway with additional rear yard access. There is a partially fenced backyard, and a detached 12x16 shed that's ideal for storage and would make a great workshop. Situated on an R-3 zoned lot, this provides added flexibility and future potential compared to traditional residential zoning. Conveniently located close to schools, shopping, recreation, and everyday amenities, this move-in-ready home is one you won't want to miss. Home is being sold as-is. As per Seller’s Direction, there will be no conveyance of any written signed offers prior to 5:00PM on July 27, 2026, and all offers are to be left open for acceptance until 10:00 PM on July 27, 2026. (id:51189)
Royal LePage Vision Realty
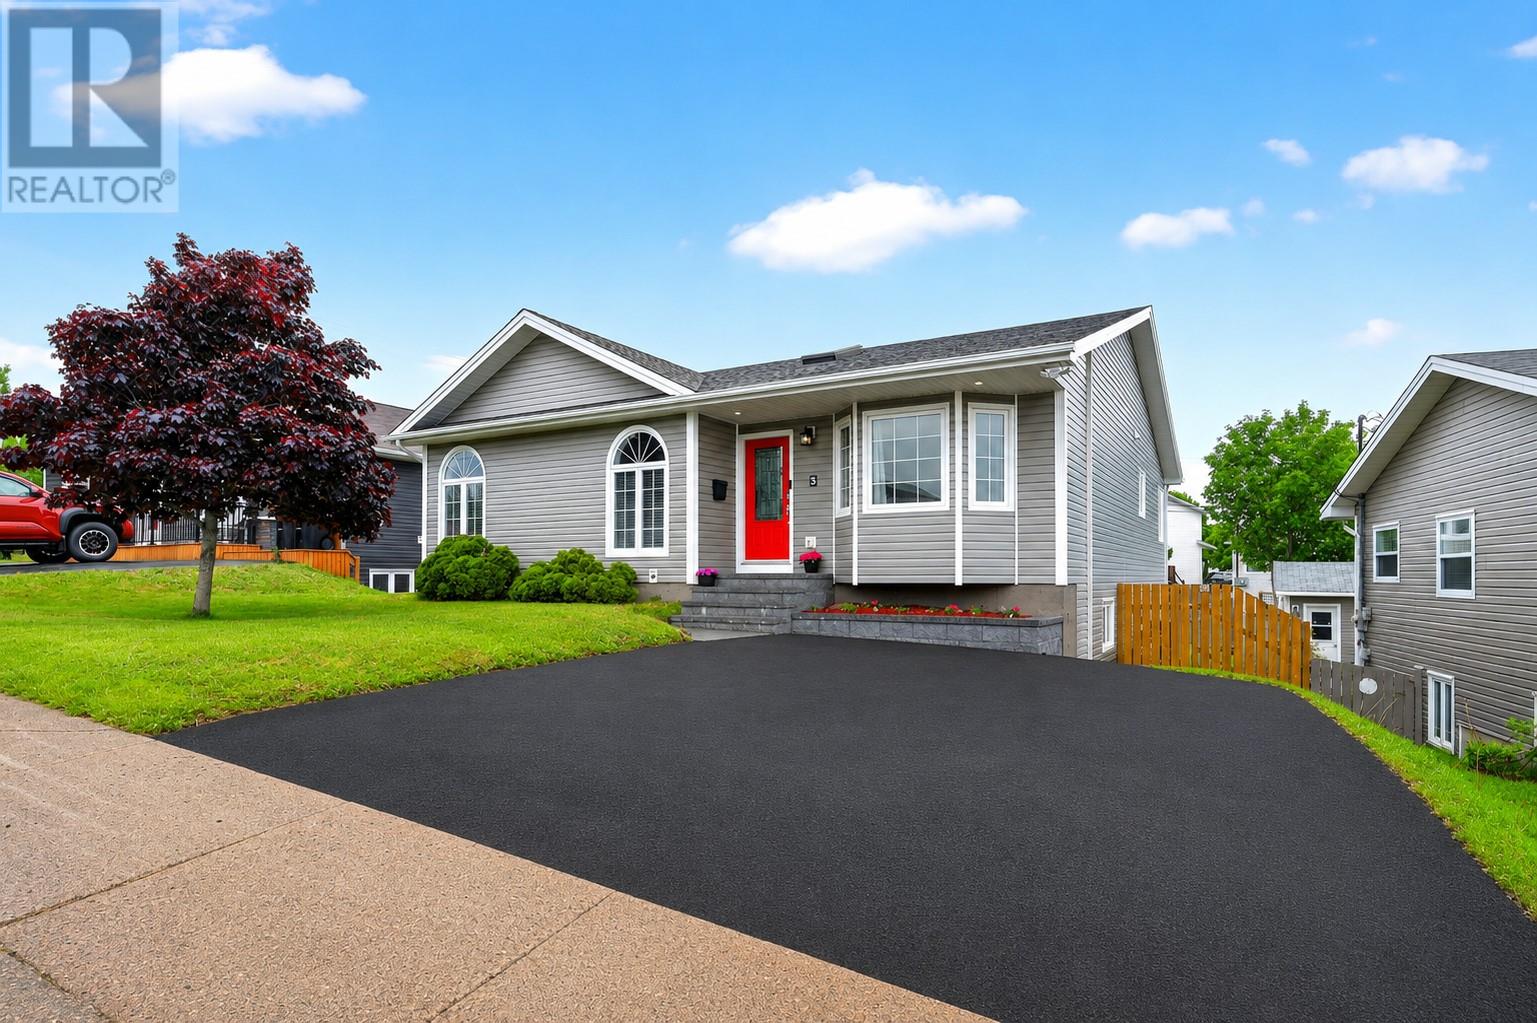
3 Harrington Drive
St. John's, Newfoundland & Labrador
A large well maintained bungalow in a desirable part of Cowan Heights, 3 Harrington Drive is an appealing property for a wide variety of buyers offering tremendous value in today's market. With three spacious bedrooms upstairs, including a large primary bedroom with ensuite bath, a large eat in kitchen plus formal dining room, basement development with a rec room, large 4th bedroom, tons of storage and potential for future development, this home is equipped to grow with your family. A triple mini split system, newer windows, siding, roof and multiple interior updates further enhance the value of the property. Outside, the two-tiered patio deck leads to an oversized fully fenced and manicured back yard while recent paving and stonework including stone front steps and flower beds greatly enhance curb appeal. Originally designed and roughed in for a 2-apartment home including a double meter socket, there is also an opportunity to add a second unit. No conveyance of any written signed offers as per sellers directive until 4PM July 28, to be left open until 9PM same day. (id:51189)
RE/MAX Infinity Realty Inc. - Sheraton Hotel
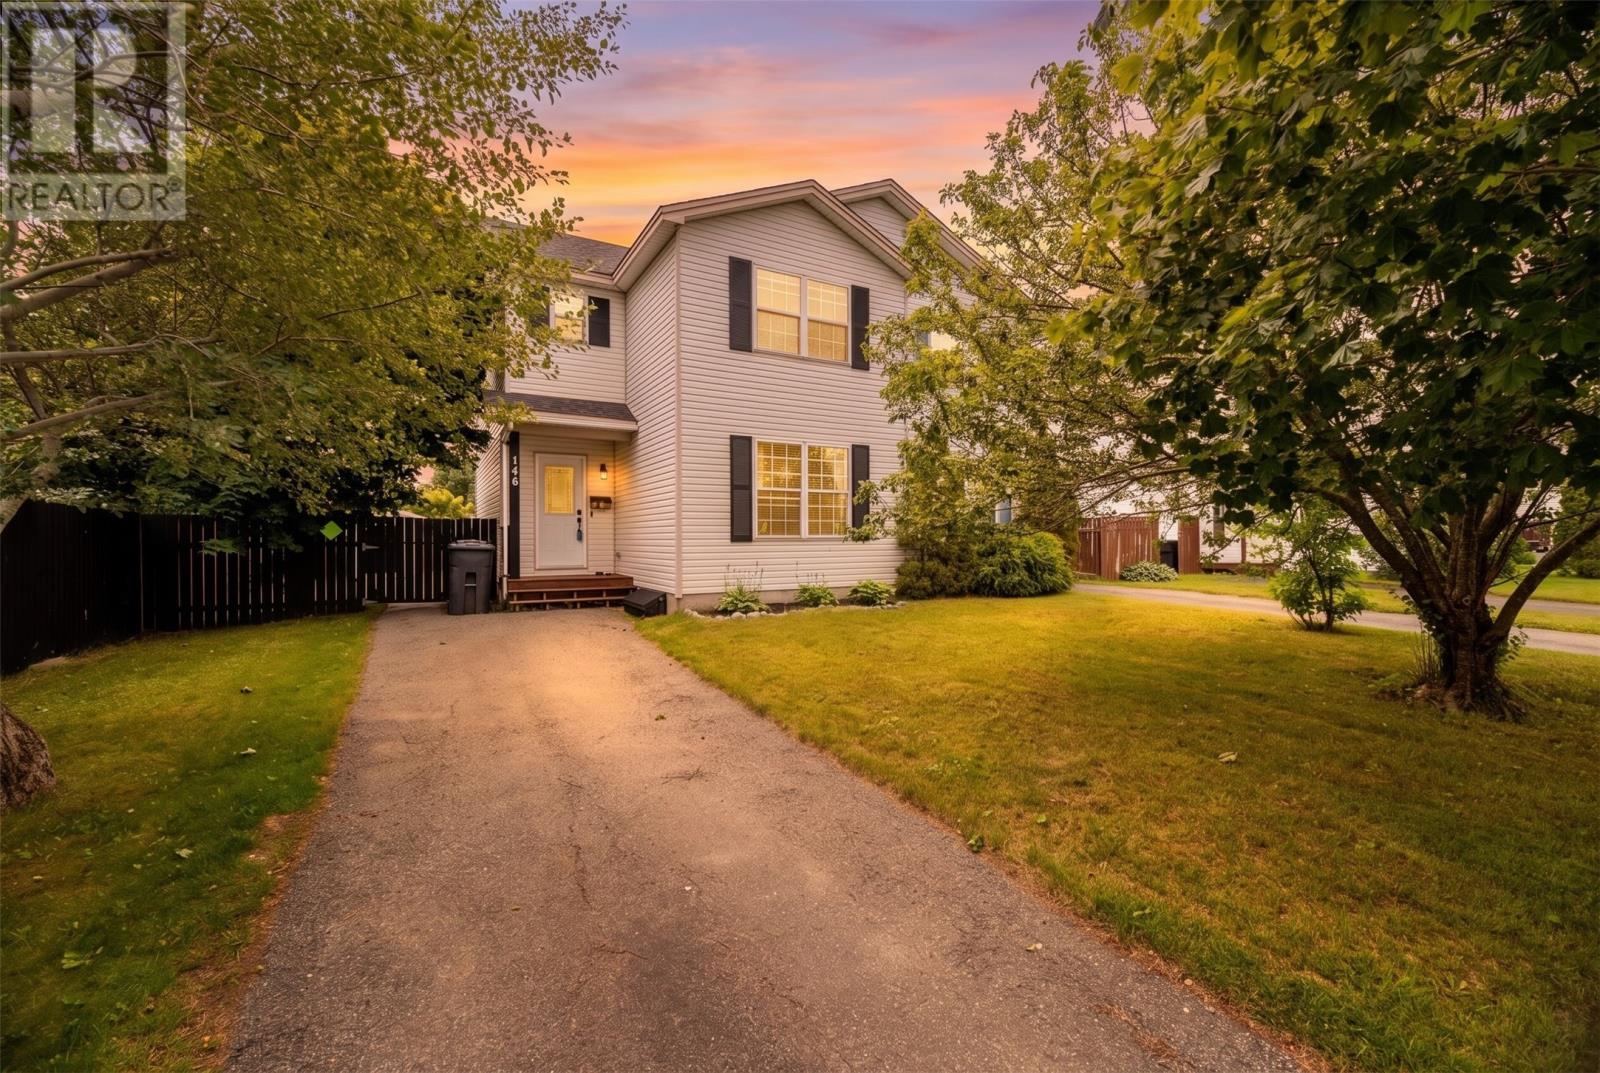
146 Smallwood Drive
Mount Pearl, Newfoundland & Labrador
Space, privacy, and an unbeatable backyard set this beautifully maintained semi-detached home apart. Situated on an oversized lot in one of Mount Pearl's most desirable family neighborhoods, this property offers the rare combination of exceptional outdoor space, rear yard drive-in access, and privacy that's difficult to find in this price range. Step inside to a bright, inviting main floor featuring hardwood flooring, a spacious living room, and a well-appointed kitchen with oak cabinetry that flows into the dining area and opens onto a large private patio—perfect for entertaining or relaxing outdoors. Upstairs you'll find two generously sized bedrooms, including an oversized primary bedroom nearly double the size of most comparable homes, complete with a walk-in closet. The fully developed basement adds a third bedroom, large rec room, laundry area, and half bath, providing excellent space for a growing family, guests, or a home office. This truly turn-key home has been extensively updated, including a new HRV, hot water heater, kitchen flooring, deck, front step, front door, outdoor lighting, light fixtures, custom porch bench and bookcase, fresh interior paint, improved window and door insulation, and a new shed roof. Simply move in and enjoy. The oversized backyard offers outstanding privacy and room for children, pets, gardening, or future outdoor projects. Conveniently located within walking distance of schools, parks, shopping, Costco, Merchant Drive, the Summit Centre, and the Reid Centre, this home offers exceptional value in a sought-after neighborhood. Be sure to view the interactive tour and floor plans. Quick possession possible. Seller's Direction: No conveyance of written signed offers before 3:00 PM Monday, July 27, 2026. Offers are to remain open until 8:00 PM the same day. (id:51189)
RE/MAX Infinity Realty Inc. - Sheraton Hotel
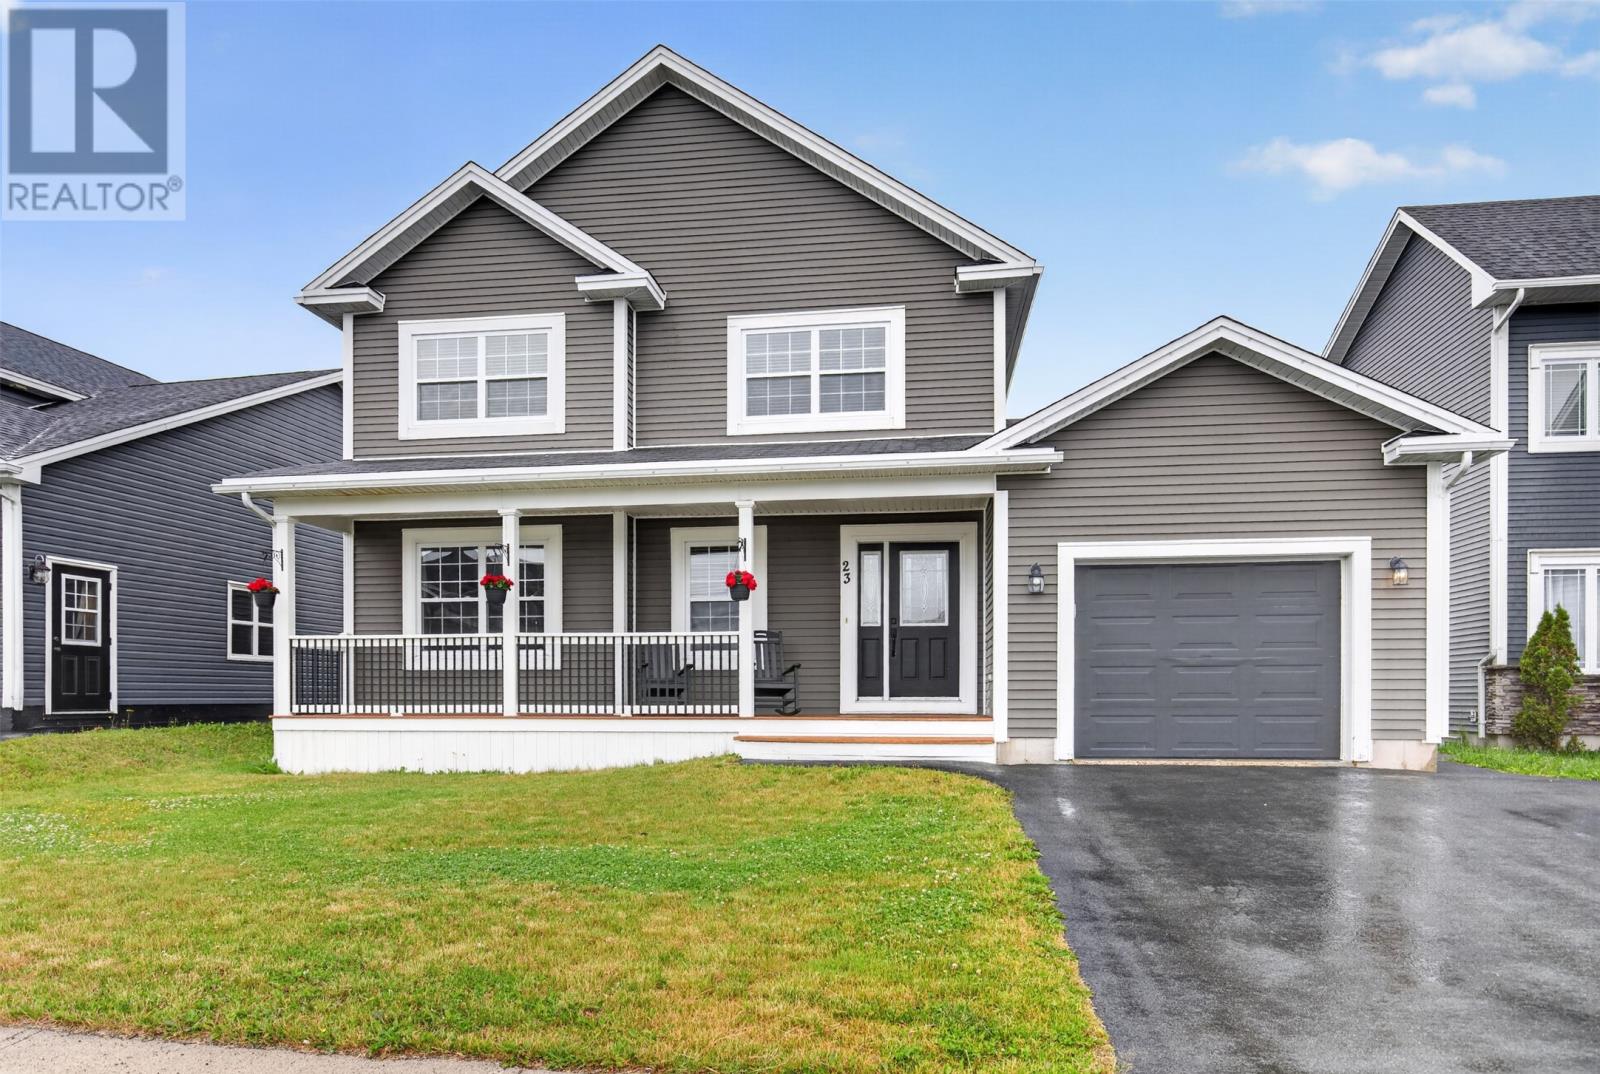
23 Sumac Street
St. John's, Newfoundland & Labrador
Welcome to this beautifully maintained two-storey home with an attached garage, ideally located in the sought-after Southlands neighbourhood. Pride of ownership is evident throughout this spacious family home, offering a thoughtful layout and numerous upgrades designed for comfortable everyday living. The bright, open-concept main floor features excellent flow with two separate living areas, making it ideal for both entertaining and family life. Convenient main floor laundry and energy-efficient mini-splits provide year-round comfort and efficiency.Upstairs, you’ll find three generously sized bedrooms, including a spacious primary suite featuring a private ensuite with a jetted tub and walk-in shower. A standout feature of this home is the brand-new basement development, completed in July 2026. This beautifully finished space adds exceptional living area with a large family room, a fourth bedroom, and a stunning full bathroom featuring custom cabinetry, tiled shower walls, and tile flooring. Whether you need extra room for a growing family, guests, or a home office, this level is move-in ready and has never been lived in. Outside, enjoy the large rear deck overlooking the fully fenced backyard, complete with a hot tub for relaxing year-round. The home also features a generator hookup for added peace of mind and an attached garage, completing this fantastic package in one of the city’s most desirable family neighbourhoods. No conveyence of offers until Tuesday, July 28 @ 11:00am and left open for acceptance until 4:00pm the same day. (id:51189)
RE/MAX Infinity Realty Inc. - Sheraton Hotel
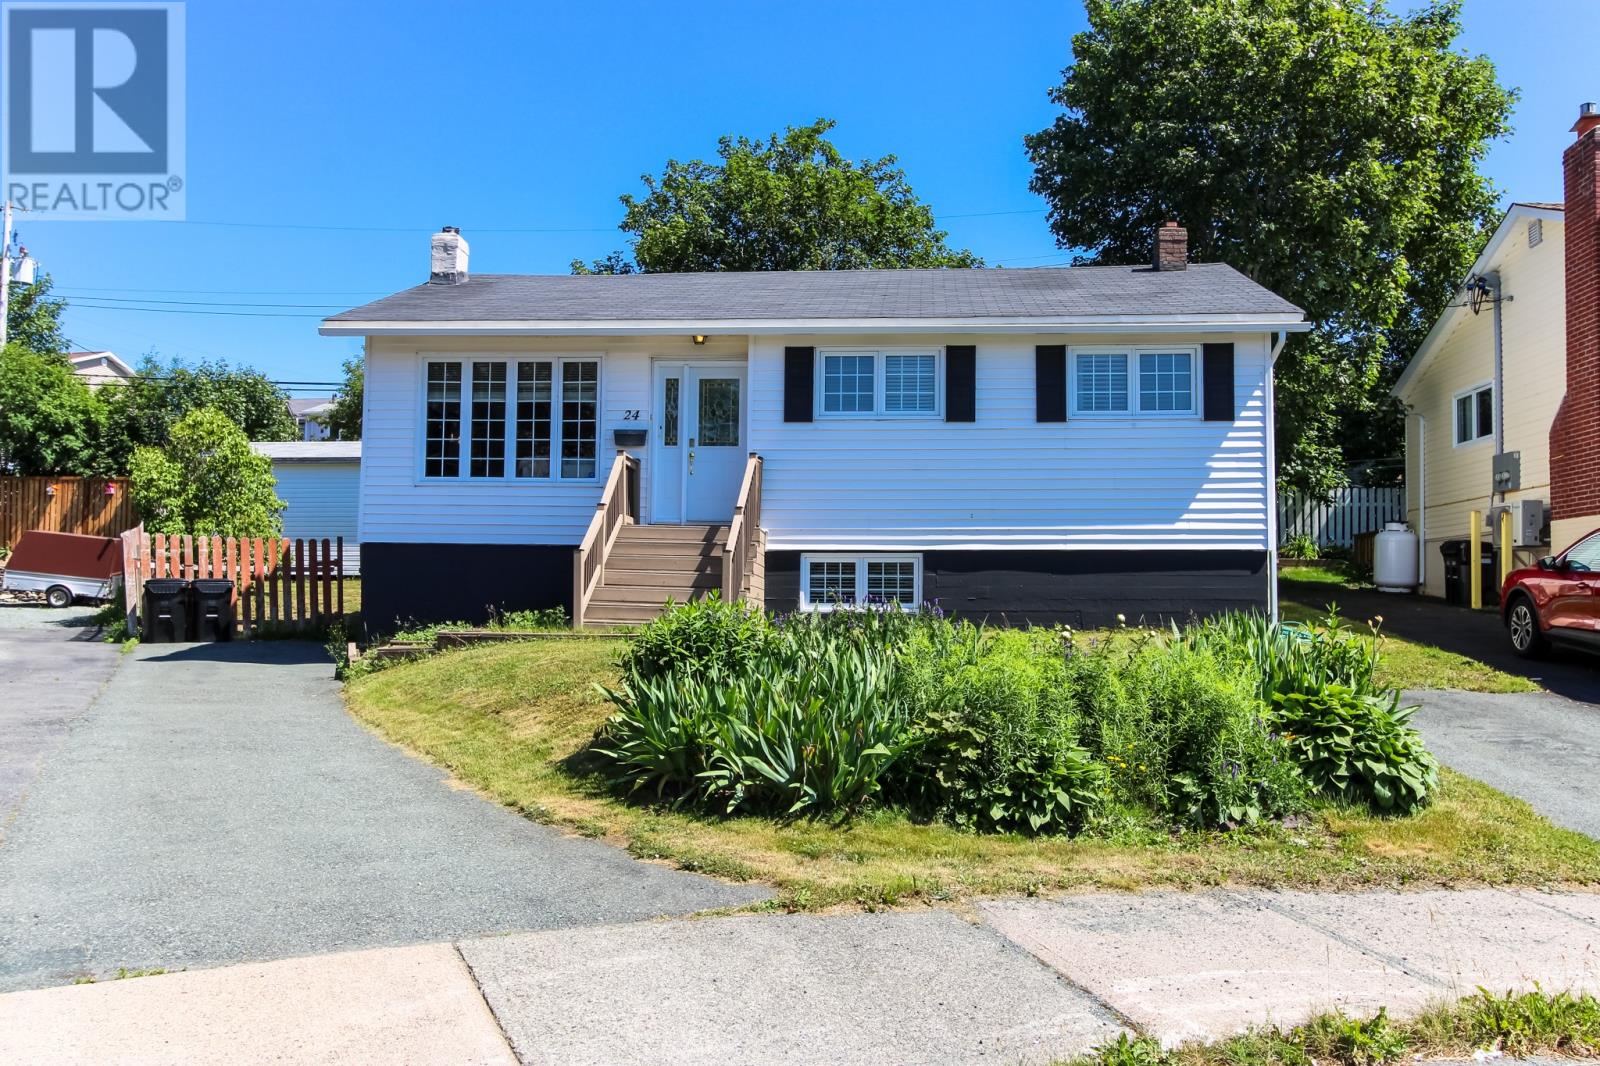
24 Channing Place
St. John's, Newfoundland & Labrador
Located on a quiet cul-de-sac in a family-friendly West-End neighbourhood, this beautiful 2-apartment home has seen many updates and is move-in ready. Updates in the past 3 years by the current owners include a stunning new kitchen, with a wall removed to create a more open floor plan and a breakfast-bar, refinished hardwood floors, mini-splits added in the living area and the primary bedroom, updates to the bathroom, the family room completely refinished, new interior doors, and fresh paint throughout. The furnace and shingles were replaced by the previous owner in 2021. The main floor features an inviting open floor plan, including a WETT inspected wood-burning fireplace in the living room, hardwood floors, a large primary bedroom, 2 additional bedrooms, and a modern bathroom. In the basement of the main unit is a large room currently used as a home gym, which could make a great family room as well. The 2-bedroom basement apartment has wonderful long-term tenants who would love to stay, if possible. The home is heated with a hot-water oil-fired furnace, however there are baseboard electric heaters and mini-splits in the main unit, and the owners heat the main unit entirely with those systems. The apartment is heated with oil, which is included in the rent. There is a 125 amp breaker panel for the main unit, and a 100 amp breaker panel for the apartment, so it should be possible to convert to electric heat entirely, if desired. Outside you will find 3-car parking for the main unit, and a separate one-car driveway for the apartment, as well as a large fenced backyard with a storage shed. There is potential for drive-in access to the backyard by reconfiguring the fence. Don't miss out, check out the 3D virtual tours of each unit and book your private showing today! This listing is subject to a seller's direction. No conveyance of offers before 9:30am on Monday, July 27, 2026, and all offers to be left open until 2:30pm the same day. (id:51189)
Hanlon Realty
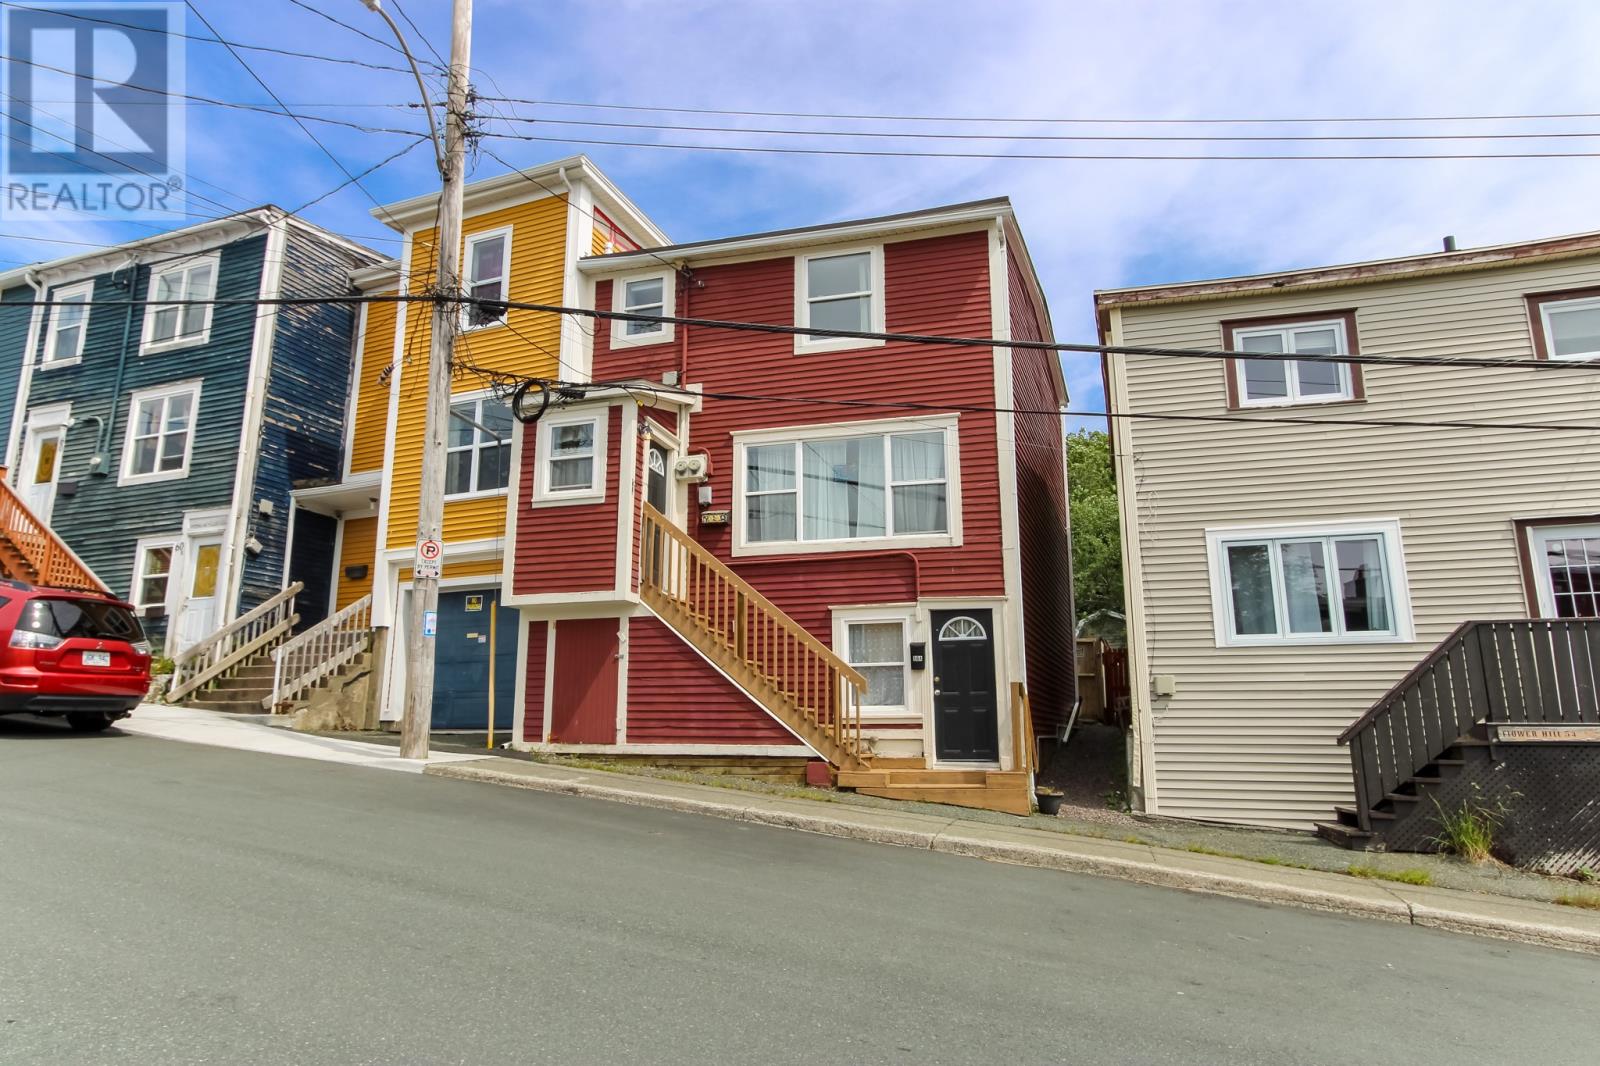
56 Flower Hill
St. John's, Newfoundland & Labrador
Welcome to this charming home in the heart of downtown! This inviting property features three bedrooms plus a versatile bonus room, perfect for a home office or craft room. The bright eat-in kitchen offers plenty of space for family meals and entertaining, while the home's warm and welcoming atmosphere makes it easy to picture yourself living here. Step outside to a beautifully landscaped backyard oasis, where a variety of mature perennial plants provide vibrant blooms throughout the seasons. The private back deck is the perfect place to relax or entertain while enjoying the peaceful surroundings. Adding exceptional value is a separate one-bedroom apartment, offering an excellent opportunity to generate rental income and help offset mortgage costs. Ideally located within walking distance to restaurants, shopping, and other downtown amenities, this home combines comfort, convenience, and investment potential—all at a fantastic price! As per Seller's Direction Regarding Offers, there will be no conveyance of any written signed offers prior to 5pm July 29th, 2026 and please leave all offers open until 10pm July 29th, 2026. (id:51189)
Bluekey Realty Inc.
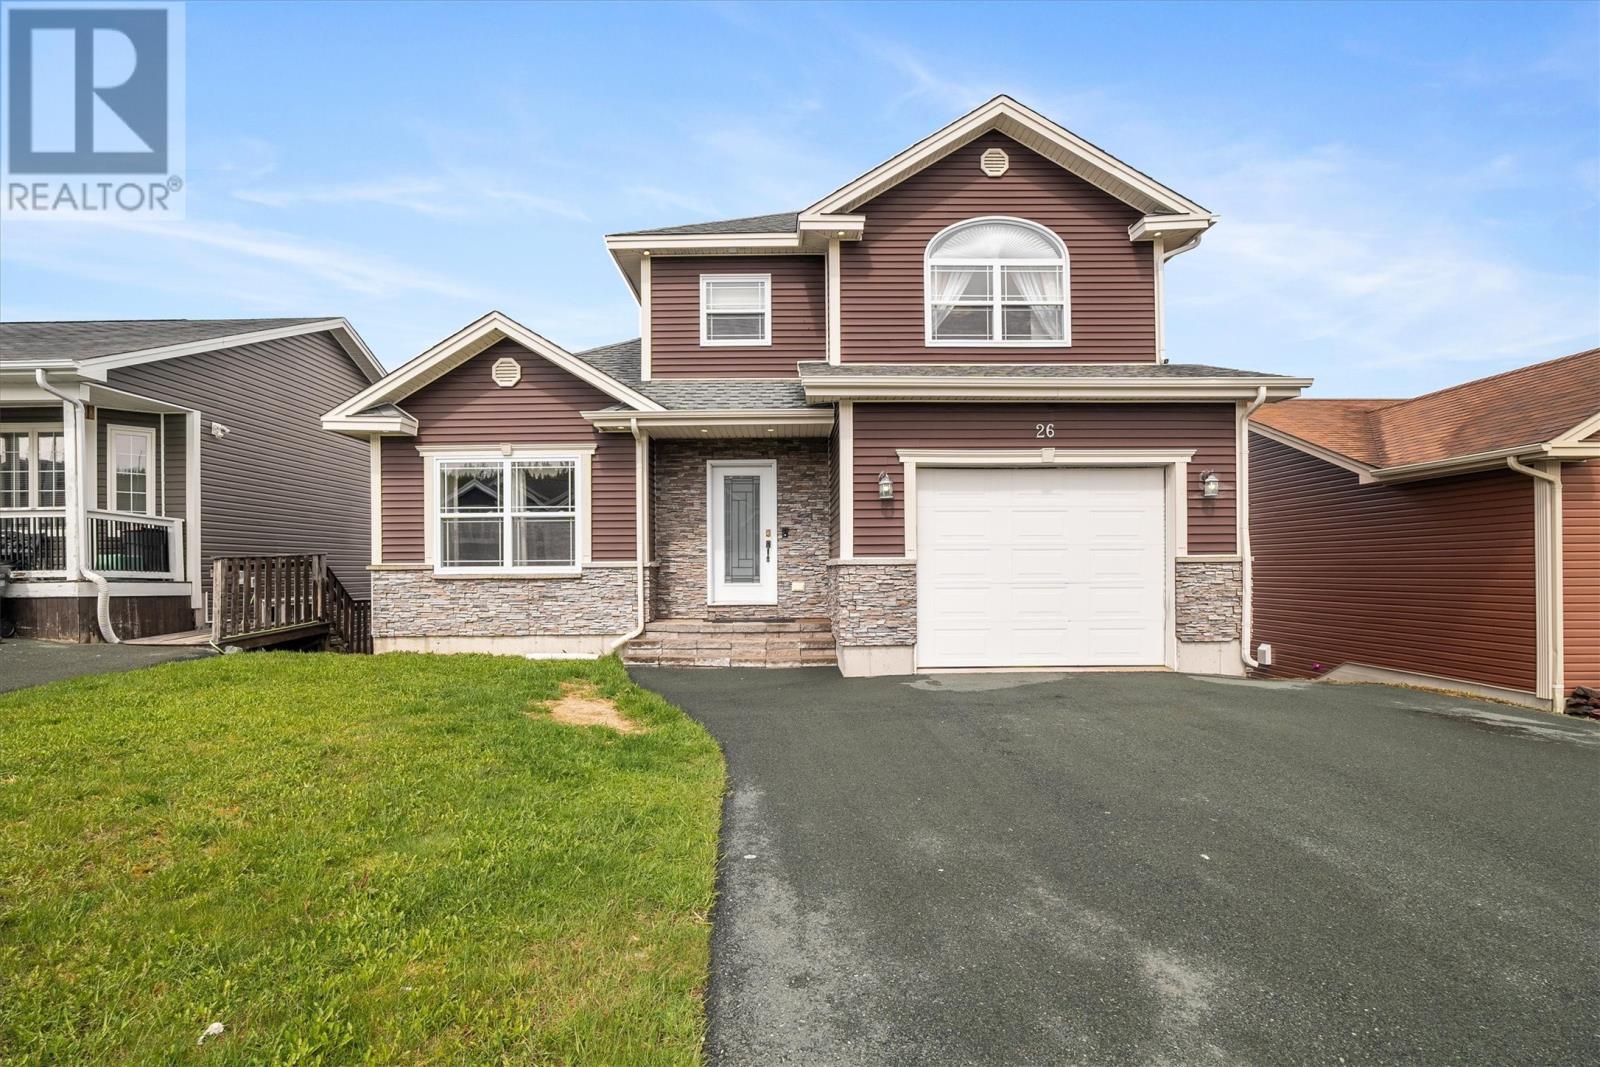
26 Tigress Street
St John's, Newfoundland & Labrador
Welcome to 26 Tigress Street – a freshly painted, move-in-ready gem nestled in a desirable St. John’s neighborhood. This well-maintained two-apartment home offers both comfort and convenience, along with breathtaking views of the city skyline. The main unit features a bright and spacious layout with three bedrooms, a large living area, and a functional kitchen, ideal for families or entertaining guests. Enjoy serene mornings and beautiful evenings with panoramic views from your windows. Downstairs, the self-contained one-bedroom apartment provides a great opportunity for rental income. Each unit has its own private entrance, ensuring privacy and ease of use. Additional features include an attached garage, perfect for winter parking or additional storage, and recent interior updates including a fresh coat of paint, and both water heaters replaced. Whether you're a homeowner looking for added income potential or an investor seeking a great addition to your portfolio, this property checks all the boxes. As per sellers directive, no conveyance of offers before 4 pm July 28th, 2026. All offers to be open till 9pm July 28th, 2026. (id:51189)
Bluekey Realty Inc.

