
3 Harrington Drive St. John's, Newfoundland & Labrador A1E 5X9

$439,000
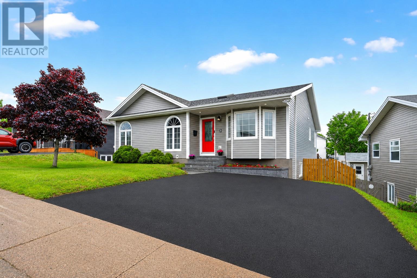
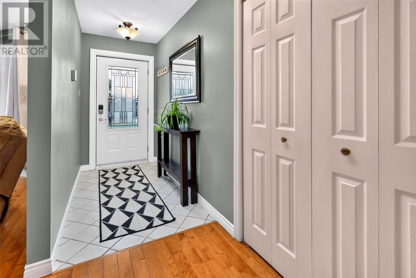
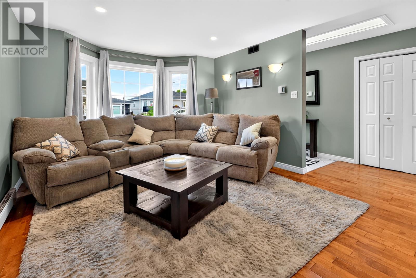
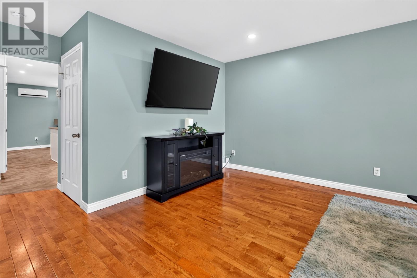
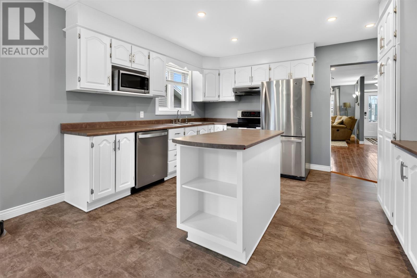
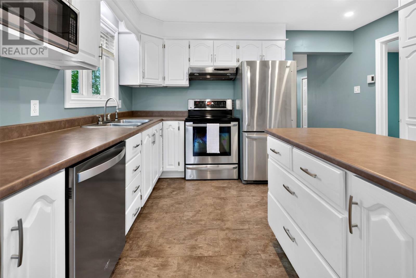
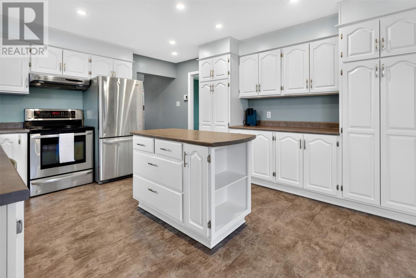
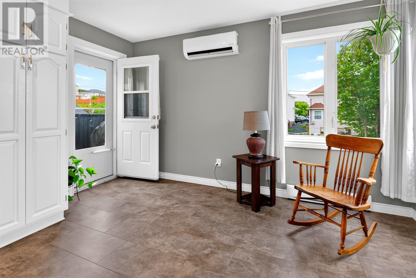
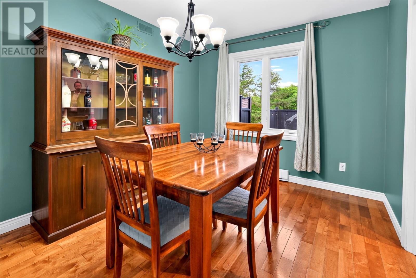
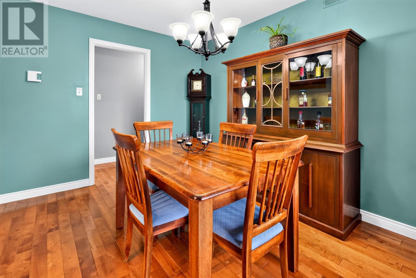
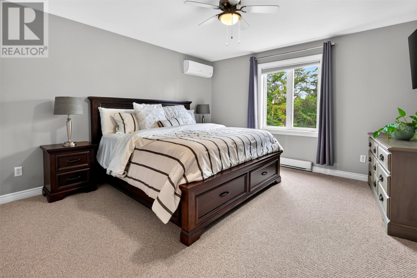
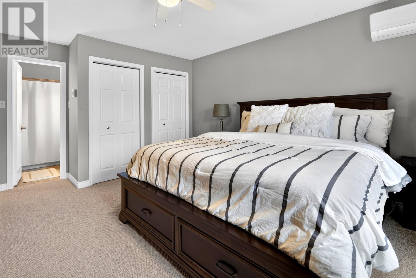
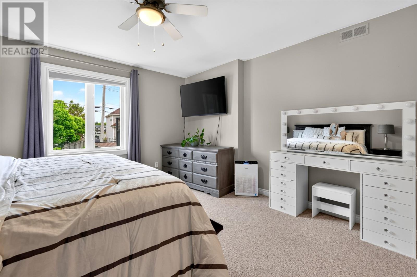
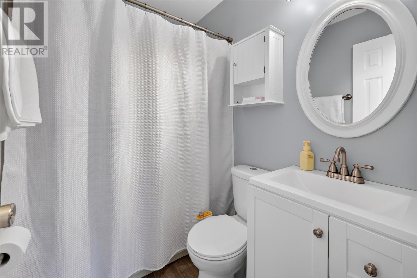
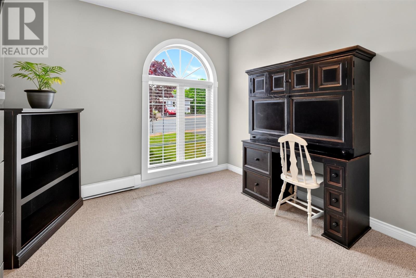
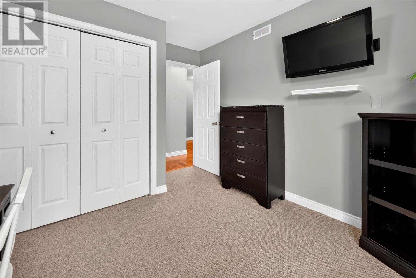
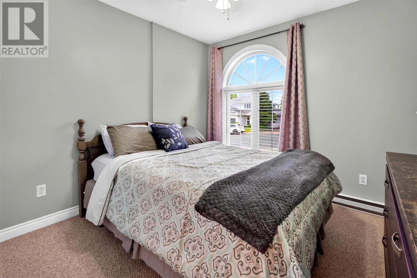
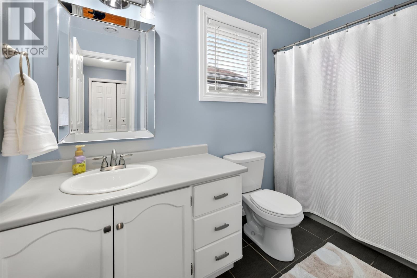
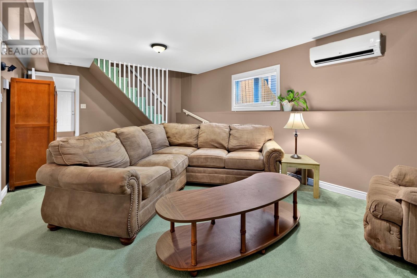
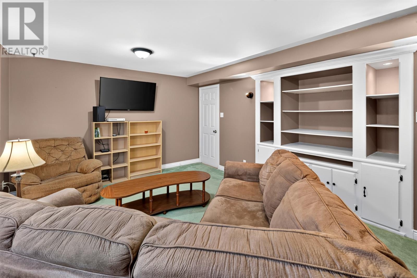
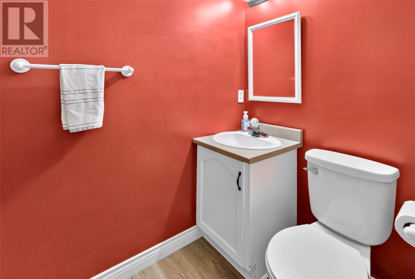
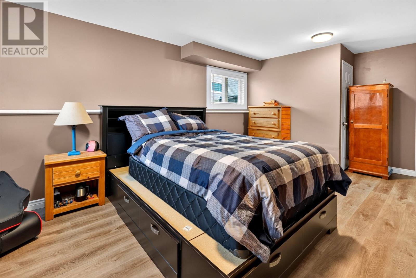
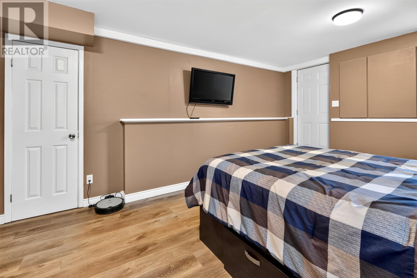
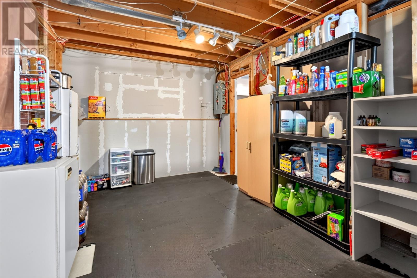
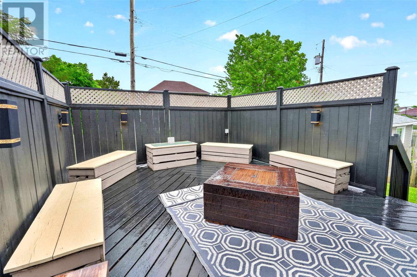
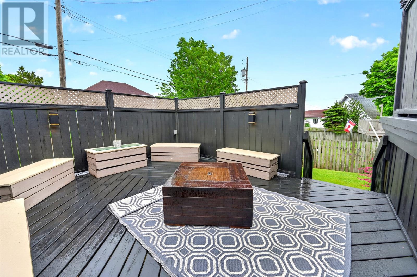
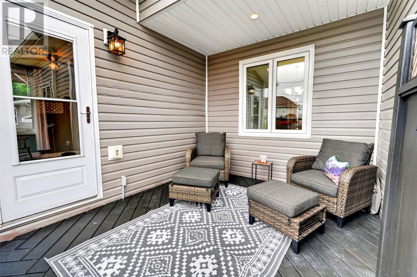
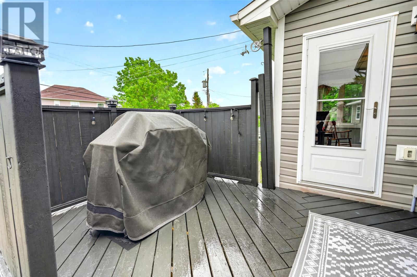
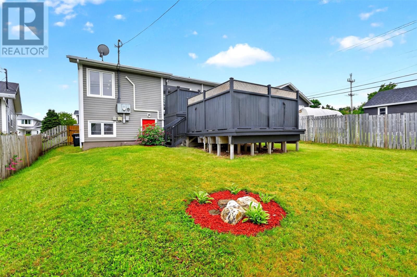
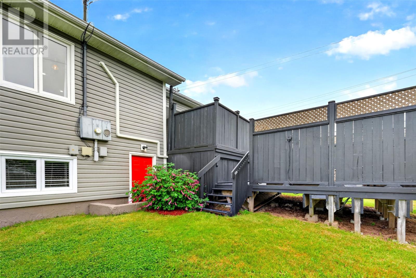
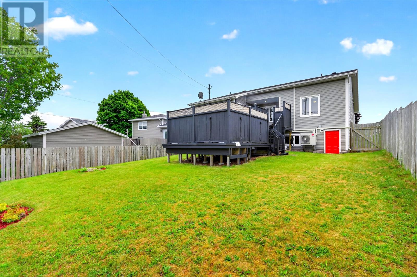
A large well maintained bungalow in a desirable part of Cowan Heights, 3 Harrington Drive is an appealing property for a wide variety of buyers offering tremendous value in today's market. With three spacious bedrooms upstairs, including a large primary bedroom with ensuite bath, a large eat in kitchen plus formal dining room, basement development with a rec room, large 4th bedroom, tons of storage and potential for future development, this home is equipped to grow with your family. A triple mini split system, newer windows, siding, roof and multiple interior updates further enhance the value of the property. Outside, the two-tiered patio deck leads to an oversized fully fenced and manicured back yard while recent paving and stonework including stone front steps and flower beds greatly enhance curb appeal. Originally designed and roughed in for a 2-apartment home including a double meter socket, there is also an opportunity to add a second unit. No conveyance of any written signed offers as per sellers directive until 4PM July 28, to be left open until 9PM same day. (id:51189)
Open House
This property has open houses!
2:00 pm
Ends at:4:00 pm
Property Details
| MLS® Number | 1300783 |
| Property Type | Single Family |
Building
| BathroomTotal | 3 |
| BedroomsAboveGround | 3 |
| BedroomsBelowGround | 1 |
| BedroomsTotal | 4 |
| ConstructedDate | 1990 |
| ConstructionStyleAttachment | Detached |
| ExteriorFinish | Vinyl Siding |
| FlooringType | Carpeted, Hardwood, Laminate |
| FoundationType | Concrete |
| HalfBathTotal | 1 |
| HeatingFuel | Electric |
| HeatingType | Baseboard Heaters |
| StoriesTotal | 1 |
| SizeInterior | 3000 Sqft |
| Type | House |
| UtilityWater | Municipal Water |
Land
| Acreage | No |
| Sewer | Municipal Sewage System |
| SizeIrregular | 49x117 |
| SizeTotalText | 49x117|4,051 - 7,250 Sqft |
| ZoningDescription | Residential |
Rooms
| Level | Type | Length | Width | Dimensions |
|---|---|---|---|---|
| Basement | Storage | 39x12 | ||
| Basement | Recreation Room | 12.5x13 | ||
| Basement | Bedroom | 19x12.6 | ||
| Main Level | Bedroom | 9.5x11 | ||
| Main Level | Bedroom | 9.5x11 | ||
| Main Level | Primary Bedroom | 13.8x16.7 | ||
| Main Level | Dining Room | 9.5x12.4 | ||
| Main Level | Kitchen | 10.1x19.4 | ||
| Main Level | Living Room | 11.1x17.9 |
https://www.realtor.ca/real-estate/30064485/3-harrington-drive-st-johns
Interested?
Contact us for more information

Michael Samson
(709) 522-6350
33 Pippy Place, Suite 304
St. John's, Newfoundland & Labrador A1B 3X2
(709) 800-0412

Justin Hollett
(709) 522-6350
33 Pippy Place, Suite 304
St. John's, Newfoundland & Labrador A1B 3X2
(709) 800-0412

The trademarks REALTOR®, REALTORS®, and the REALTOR® logo are controlled by The Canadian Real Estate Association (CREA) and identify real estate professionals who are members of CREA. The trademarks MLS®, Multiple Listing Service® and the associated logos are owned by The Canadian Real Estate Association (CREA) and identify the quality of services provided by real estate professionals who are members of CREA. The trademark DDF® is owned by The Canadian Real Estate Association (CREA) and identifies CREA's Data Distribution Facility (DDF®)
July 23 2026 01:51:44
The Newfoundland & Labrador Association of REALTORS®
RE/MAX Infinity Realty Inc. - Sheraton Hotel

