
27 Otter Drive St. John's, Newfoundland & Labrador A1A 0B4

$499,900
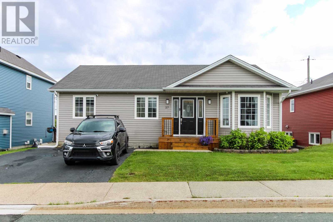
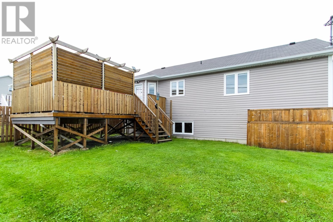
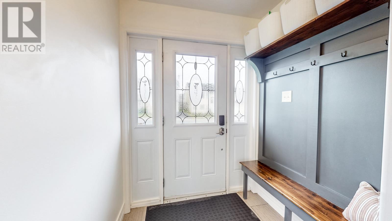
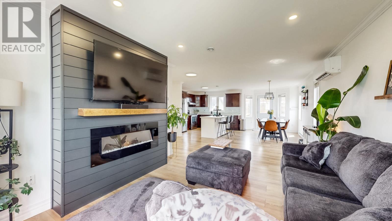
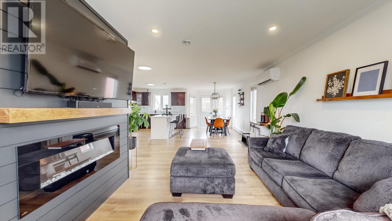
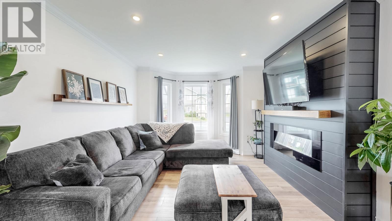
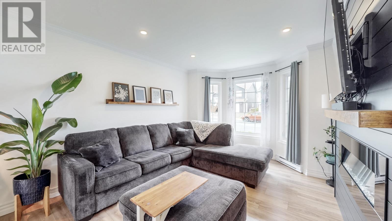
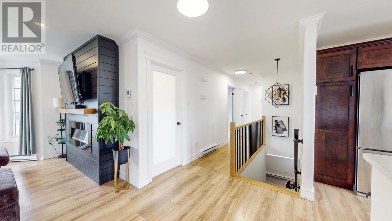
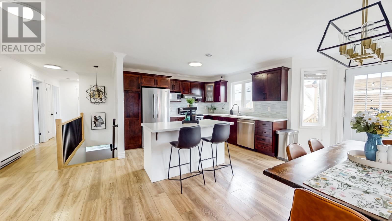
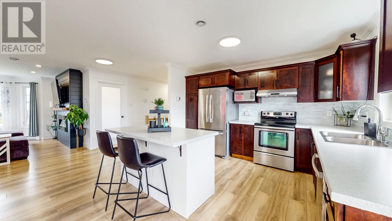
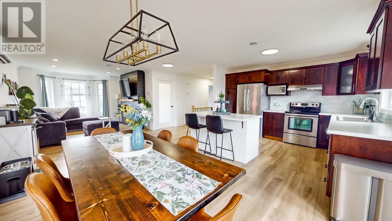
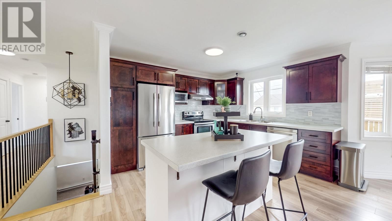
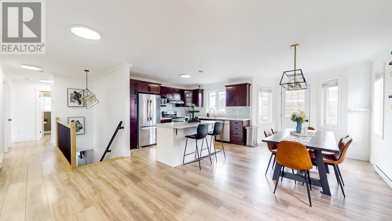
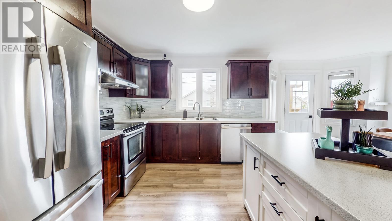
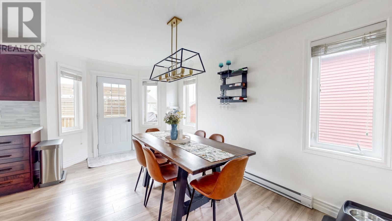
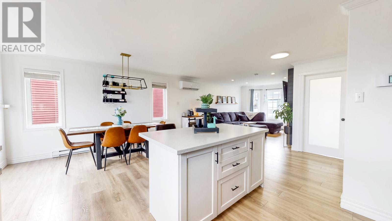
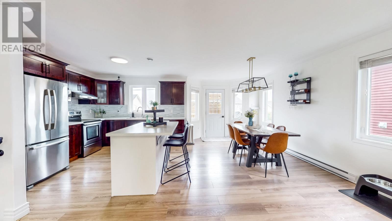
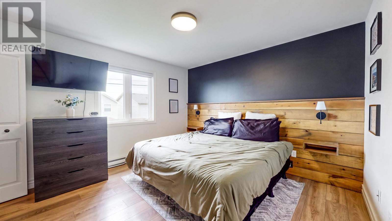
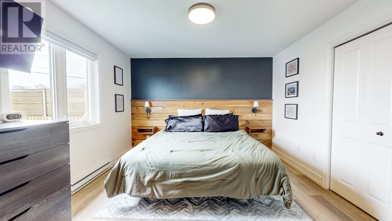
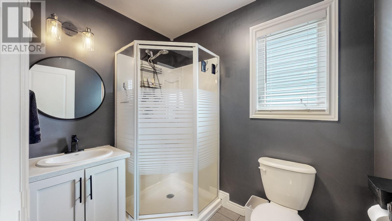
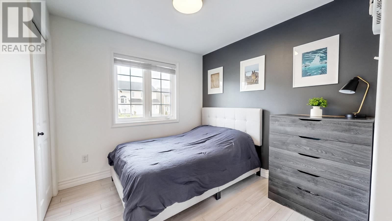
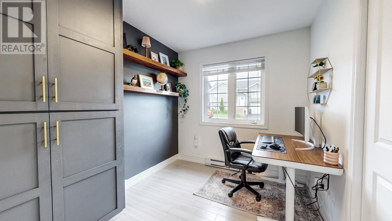
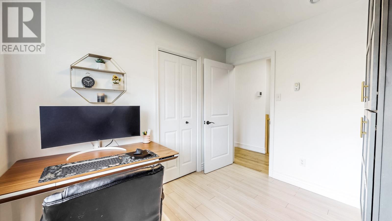
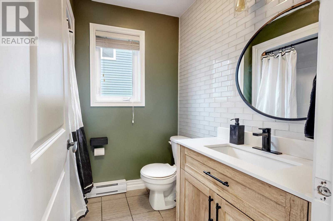
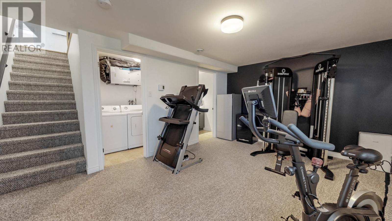
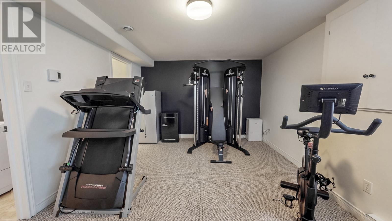
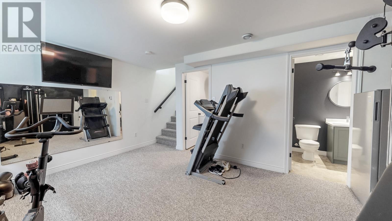
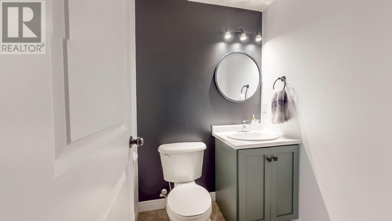
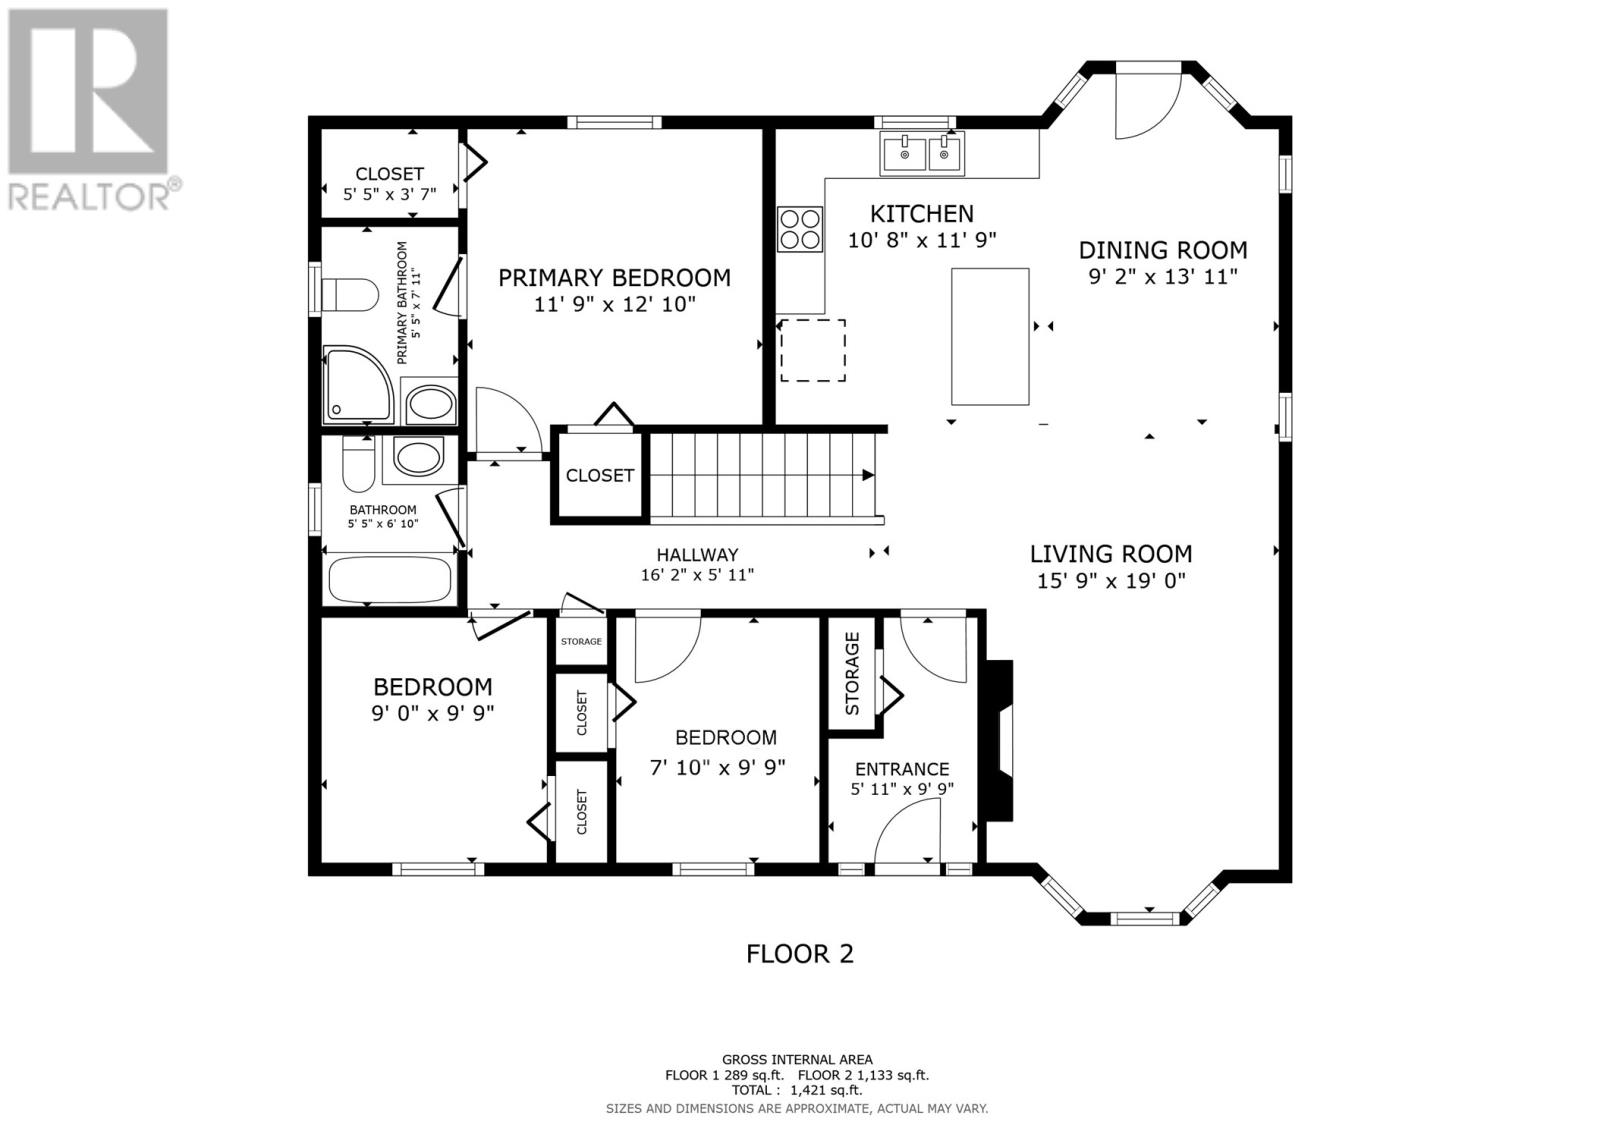
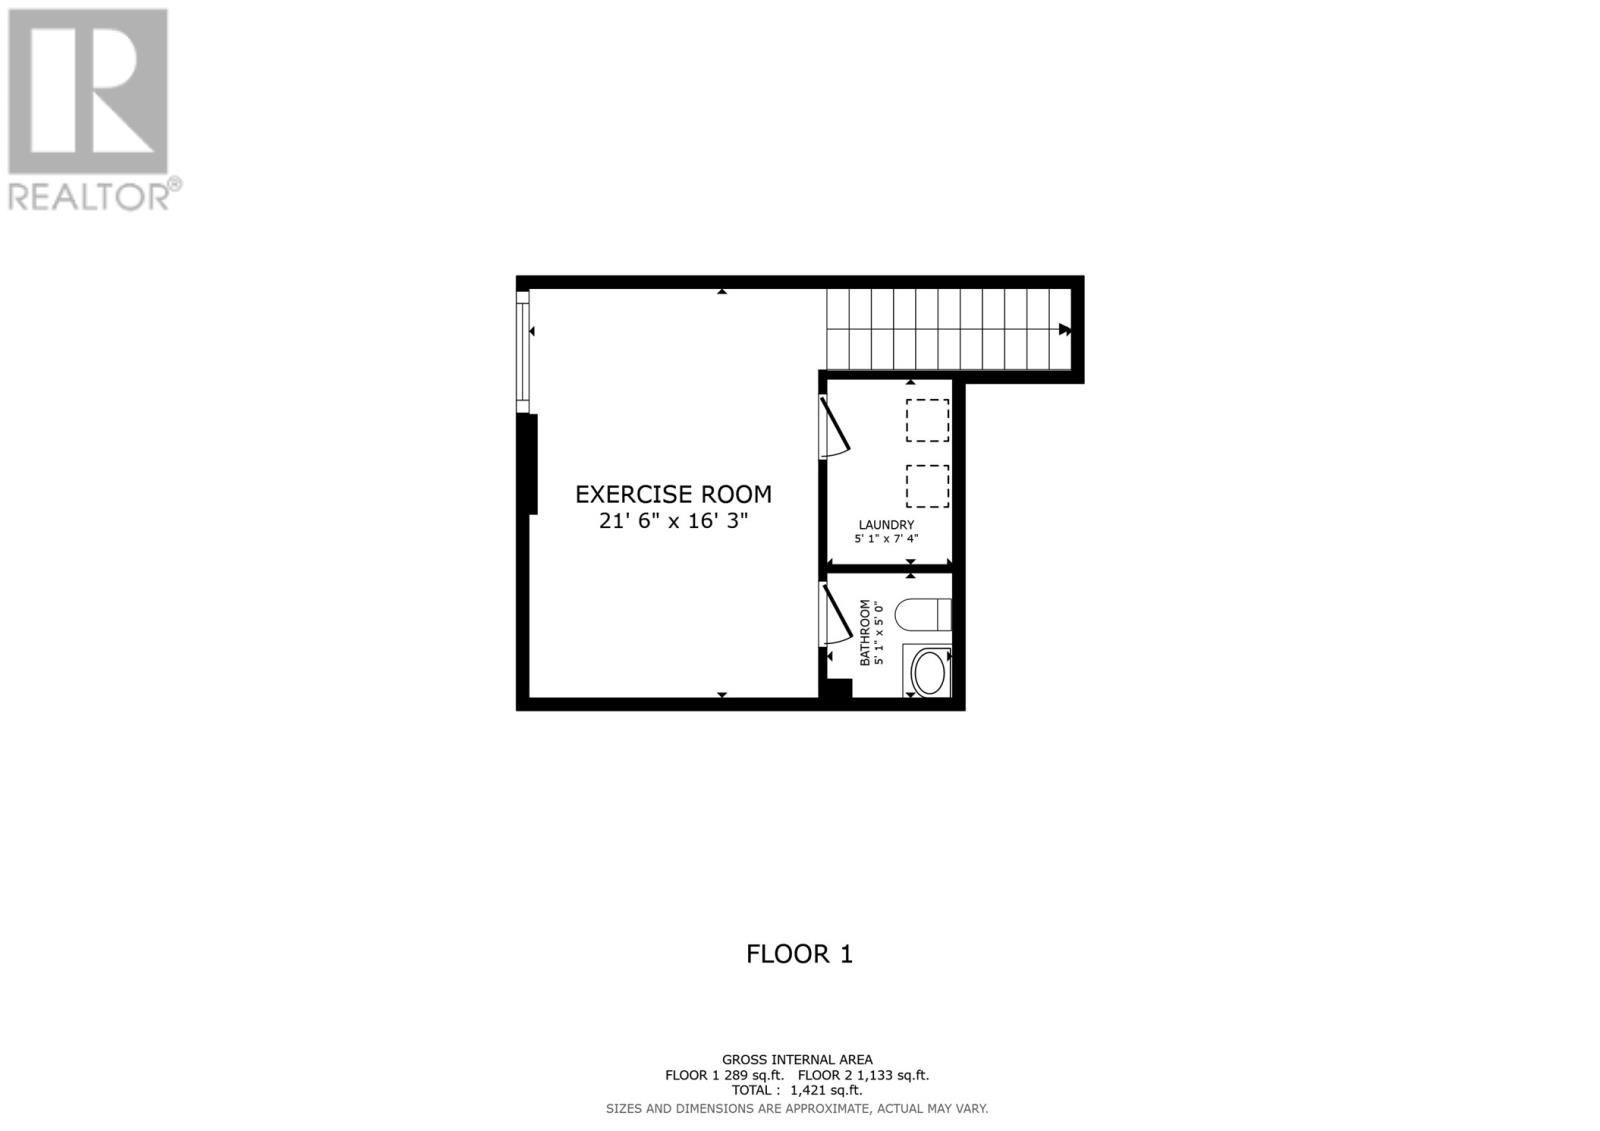
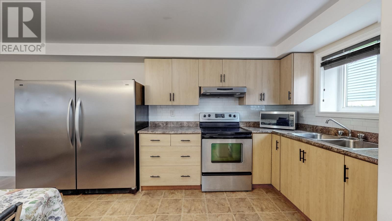
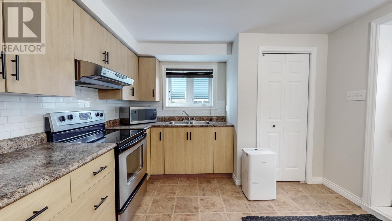
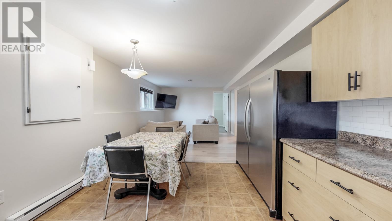
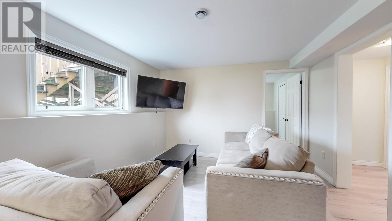
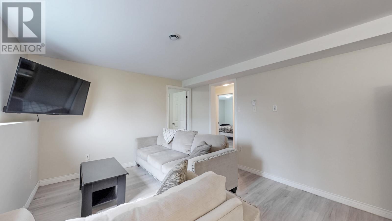
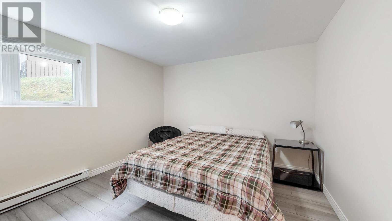
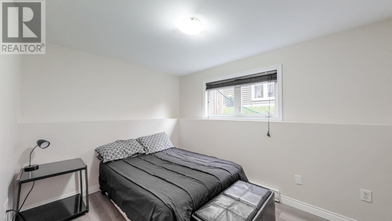
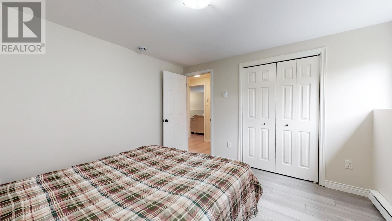
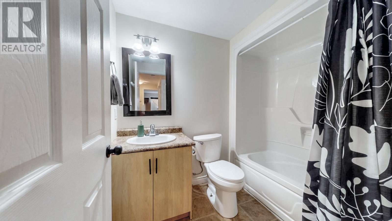
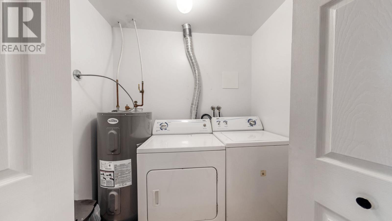
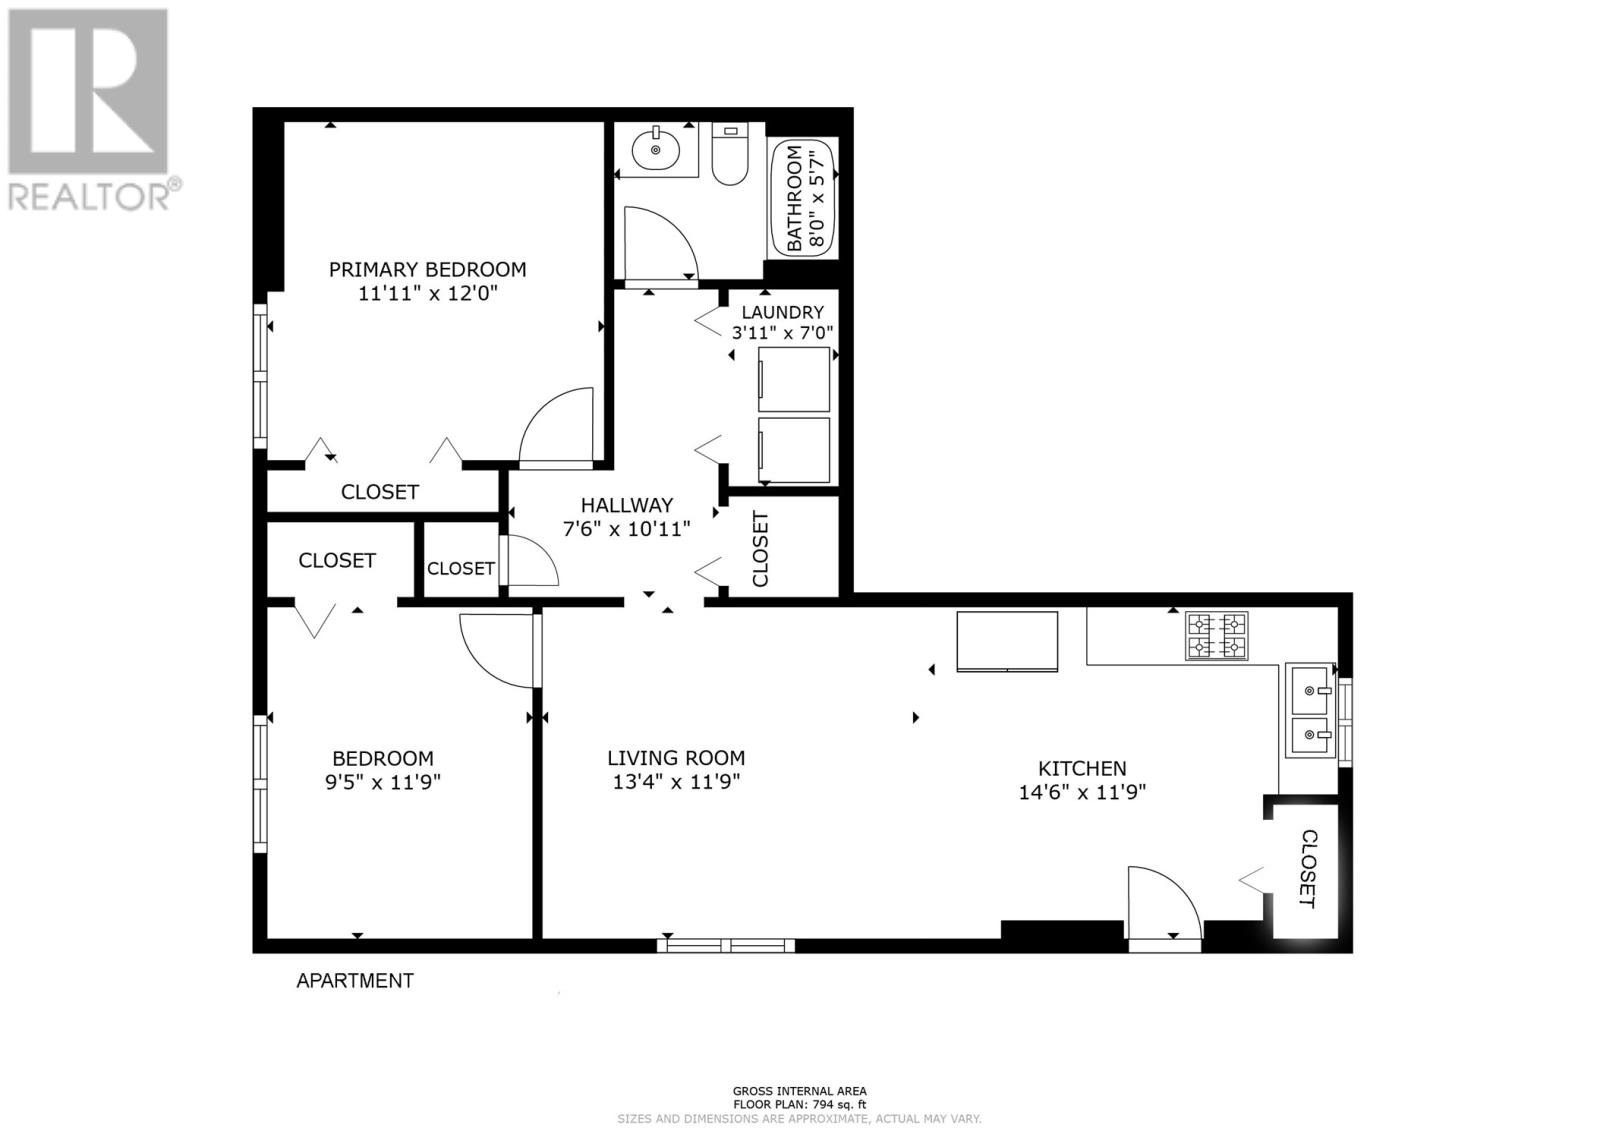
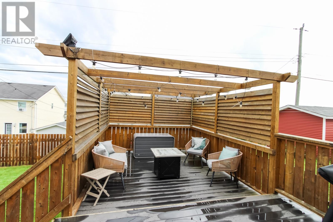
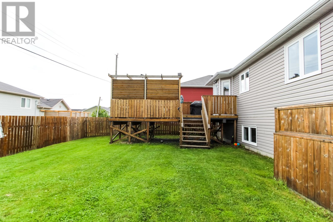
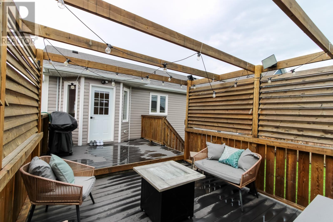
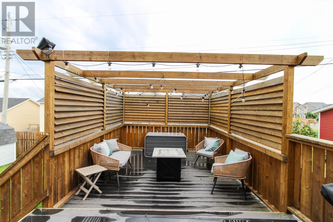
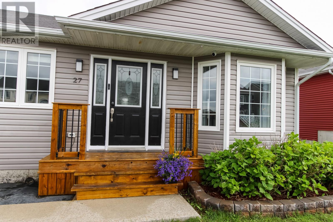
Welcome to this modern and spacious two-apartment bungalow in the sought-after Airport Heights neighbourhood. Offering 5 bedrooms and 3.5 bathrooms, this well-maintained home is ideal for families seeking additional income or investors looking for a turnkey rental opportunity. The bright, open-concept main floor features a stylish kitchen with a large island, ample cabinetry, and a dining area that flows seamlessly into the spacious living room—perfect for entertaining or everyday living. The main unit includes three generously sized bedrooms, including a primary suite with a private ensuite and dual closets. The lower level also offers a versatile recreation or exercise room, laundry, and a convenient half bath. Step outside from the kitchen onto the large, private rear deck, an ideal space for relaxing or hosting summer barbecues. The fully landscaped and fenced backyard provides privacy and room for children or pets to enjoy. The bright and spacious two-bedroom basement apartment has its own entrance and is complete with a separate electrical panel, HRV system, laundry, full bathroom, and dedicated storage, making it an attractive and self-contained rental unit. The current long-term tenants are rotational workers who have taken exceptional care of the property and would be happy to remain, offering a seamless transition for a new owner. They are currently renting on a month-to-month basis at $950 per month. Whether you're looking for a home with mortgage-helping rental income or a solid investment property, this property is an outstanding opportunity. As per Seller Direction there will be no conveyance of offers prior to 5:00 p.m. on July 27, all offers to remain open for consideration until 8:00 p.m. on July 27. (id:51189)
Open House
This property has open houses!
2:00 pm
Ends at:4:00 pm
Property Details
| MLS® Number | 1300633 |
| Property Type | Single Family |
| AmenitiesNearBy | Highway, Recreation, Shopping |
| EquipmentType | None |
| RentalEquipmentType | None |
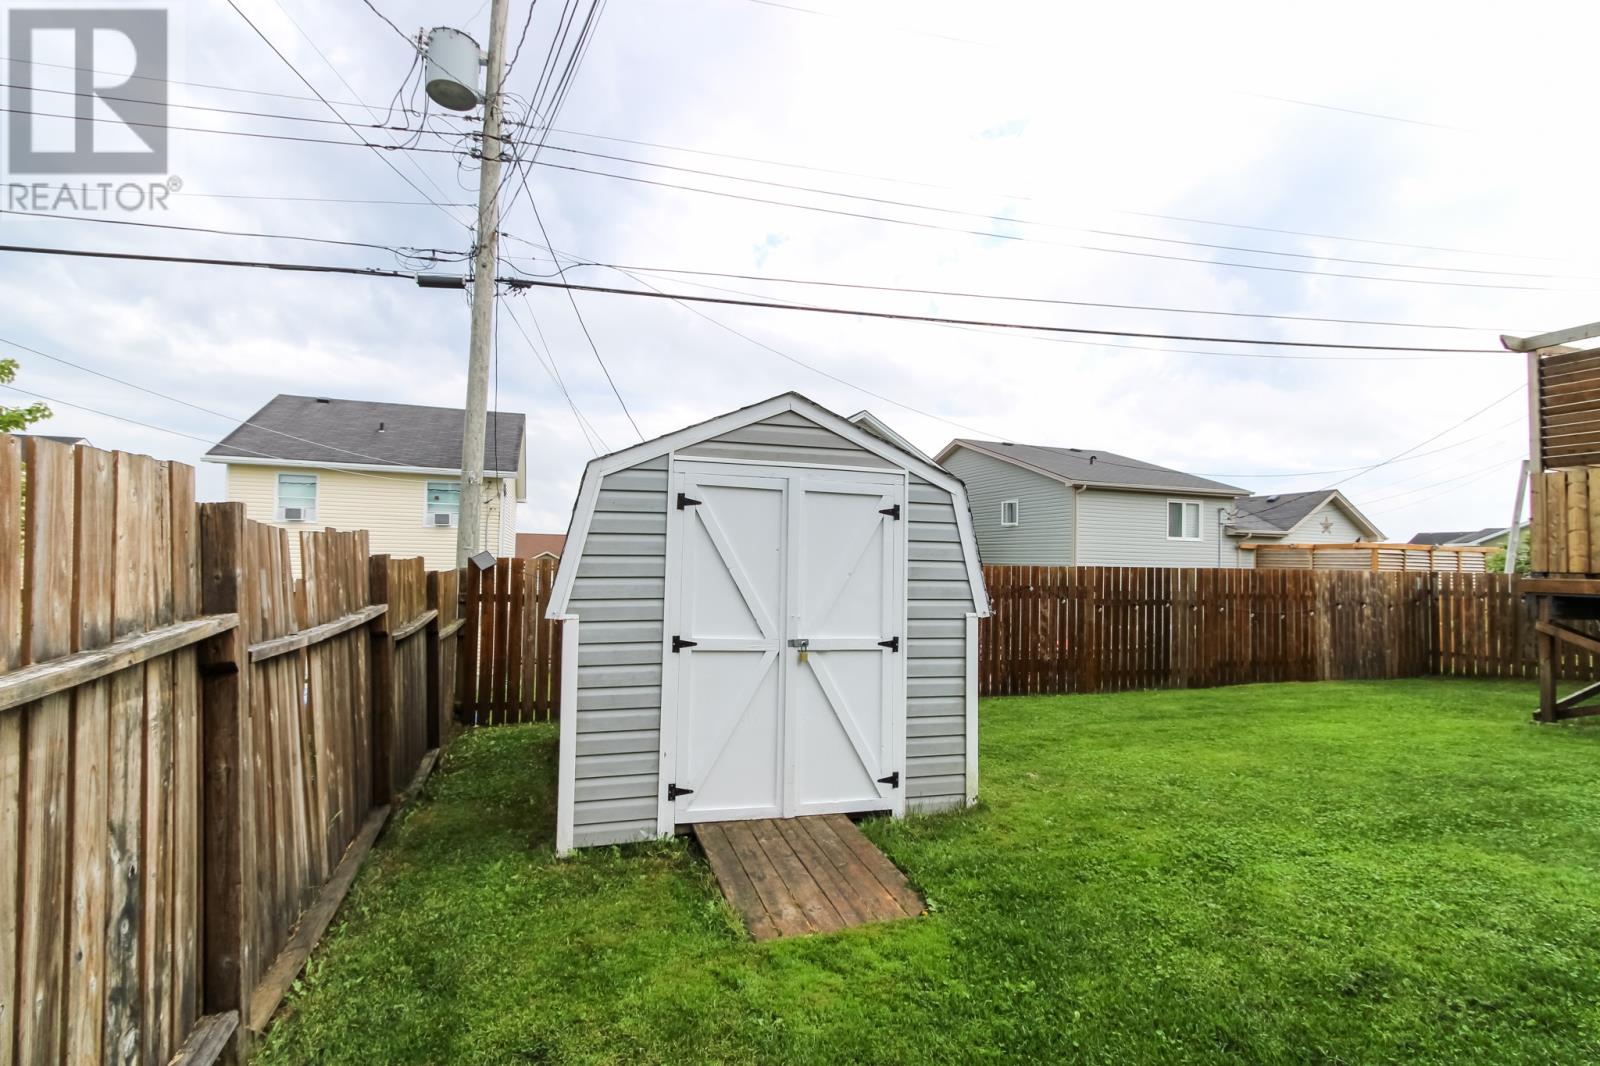
| StorageType | Storage Shed |
Building
| BathroomTotal | 4 |
| BedroomsTotal | 5 |
| Appliances | Dishwasher, Refrigerator, Microwave, Stove, Washer, Dryer |
| ArchitecturalStyle | Bungalow |
| ConstructedDate | 2008 |
| ConstructionStyleAttachment | Detached |
| ExteriorFinish | Shingles, Vinyl Siding |
| FlooringType | Carpeted, Laminate, Mixed Flooring |
| FoundationType | Poured Concrete |
| HalfBathTotal | 1 |
| HeatingFuel | Electric |
| HeatingType | Baseboard Heaters, Heat Pump |
| StoriesTotal | 1 |
| SizeInterior | 2216 Sqft |
| Type | Two Apartment House |
| UtilityWater | Municipal Water |
Land
| AccessType | Year-round Access |
| Acreage | No |
| FenceType | Fence |
| LandAmenities | Highway, Recreation, Shopping |
| LandscapeFeatures | Landscaped |
| Sewer | Municipal Sewage System |
| SizeIrregular | 414 Sq Metres |
| SizeTotalText | 414 Sq Metres|0-4,050 Sqft |
| ZoningDescription | Res |
Rooms
| Level | Type | Length | Width | Dimensions |
|---|---|---|---|---|
| Basement | Bath (# Pieces 1-6) | 8.0x5.7 | ||
| Basement | Not Known | 3.11x7.0 | ||
| Basement | Not Known | 9.5x11.9 | ||
| Basement | Not Known | 11.11x12.0 | ||
| Basement | Not Known | 13.4x11.9 | ||
| Basement | Not Known | 14.6x11.9 | ||
| Basement | Bath (# Pieces 1-6) | 5.1x5.0 | ||
| Basement | Laundry Room | 5.1x7.4 | ||
| Basement | Not Known | 21.6x16.3 | ||
| Main Level | Ensuite | 5.5x7.11 | ||
| Main Level | Bath (# Pieces 1-6) | 5.5x6.10 | ||
| Main Level | Bedroom | 7.10x9.9 | ||
| Main Level | Bedroom | 9.0x9.9 | ||
| Main Level | Primary Bedroom | 11.9x12.10 | ||
| Main Level | Foyer | 5.11x9.9 | ||
| Main Level | Living Room | 15.9x19.0 | ||
| Main Level | Dining Room | 9.2x13.11 | ||
| Main Level | Kitchen | 10.8x11.9 |
https://www.realtor.ca/real-estate/30060908/27-otter-drive-st-johns
Interested?
Contact us for more information

Michael Samson
(709) 522-6350
33 Pippy Place, Suite 304
St. John's, Newfoundland & Labrador A1B 3X2
(709) 800-0412

Justin Hollett
(709) 522-6350
33 Pippy Place, Suite 304
St. John's, Newfoundland & Labrador A1B 3X2
(709) 800-0412

The trademarks REALTOR®, REALTORS®, and the REALTOR® logo are controlled by The Canadian Real Estate Association (CREA) and identify real estate professionals who are members of CREA. The trademarks MLS®, Multiple Listing Service® and the associated logos are owned by The Canadian Real Estate Association (CREA) and identify the quality of services provided by real estate professionals who are members of CREA. The trademark DDF® is owned by The Canadian Real Estate Association (CREA) and identifies CREA's Data Distribution Facility (DDF®)
July 21 2026 05:21:50
The Newfoundland & Labrador Association of REALTORS®
RE/MAX Realty Specialists

