
24 Cabot Lane Jerseyside, Newfoundland & Labrador A0B 2G0

$259,000
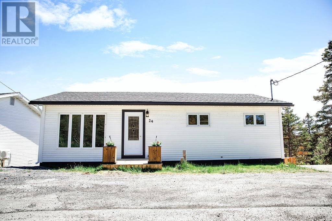
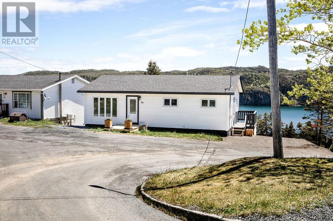
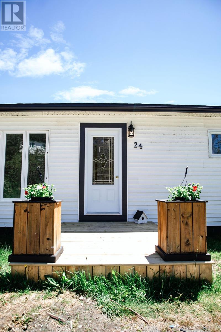
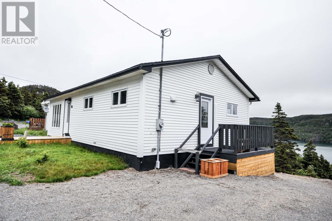
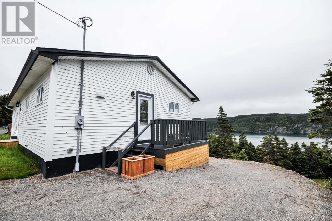
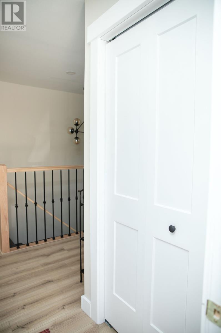
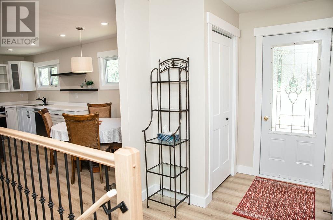
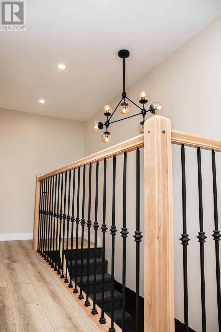
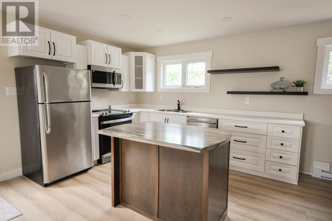
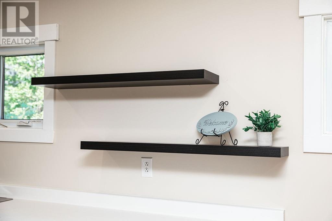
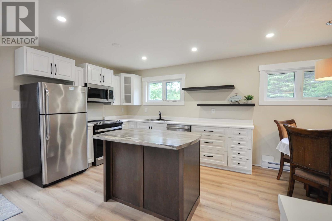
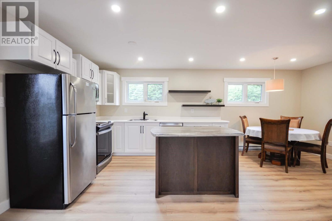
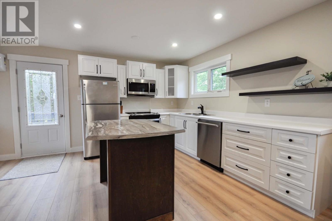
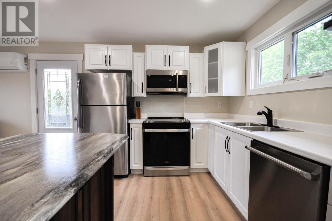
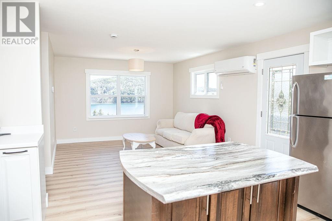
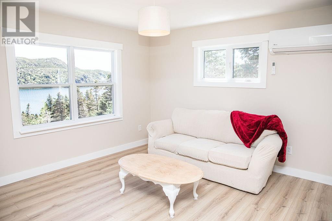
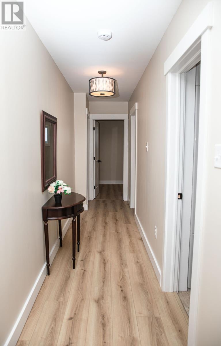
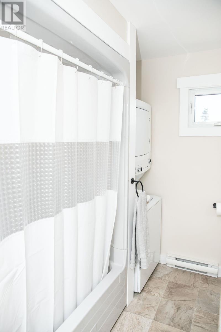
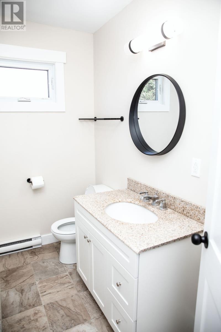
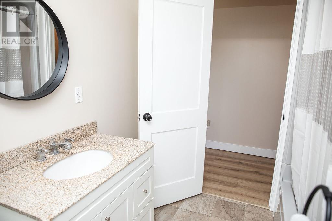
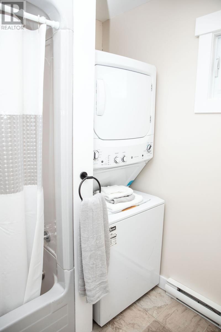
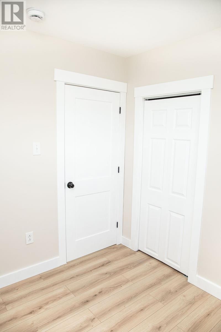
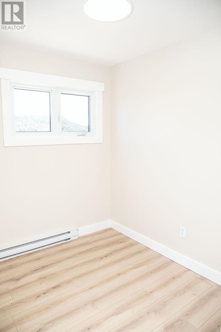
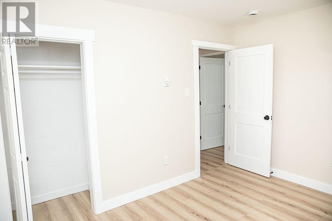
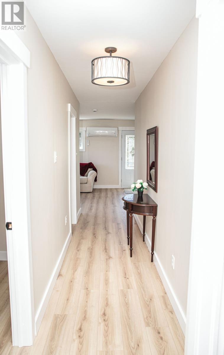
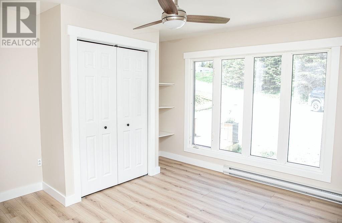
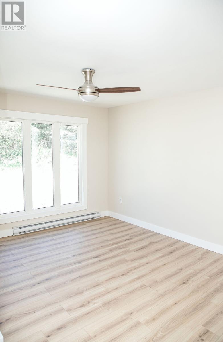
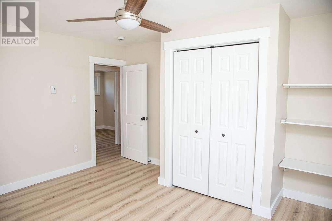
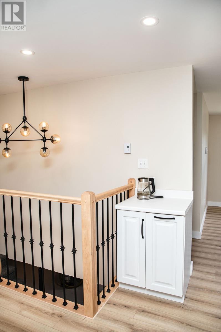
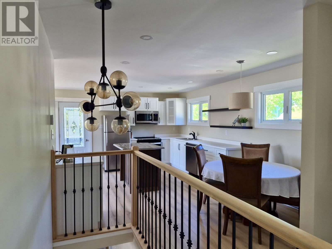
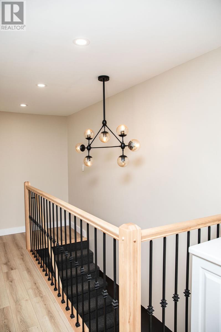
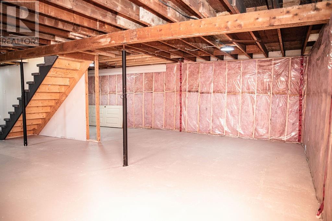
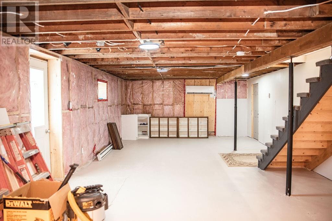
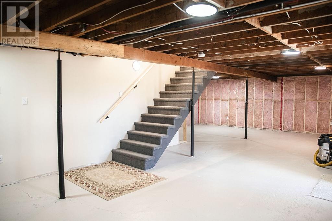
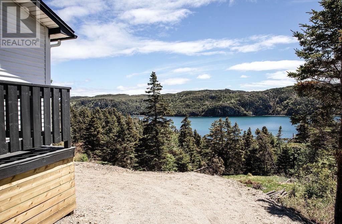
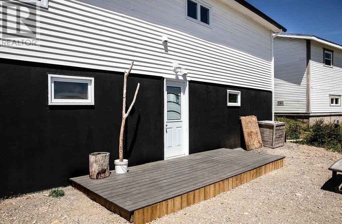
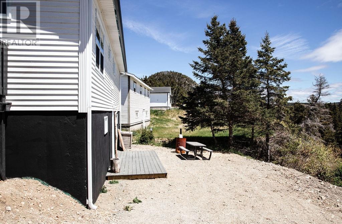
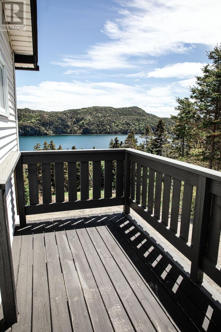
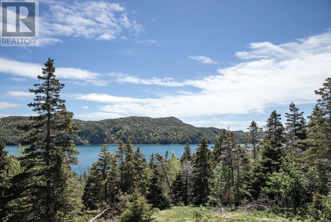
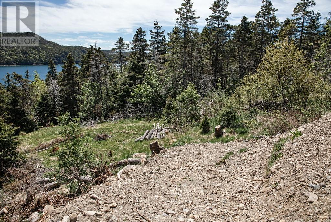
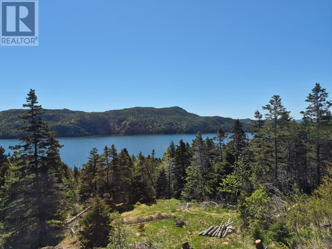
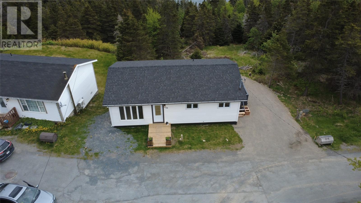
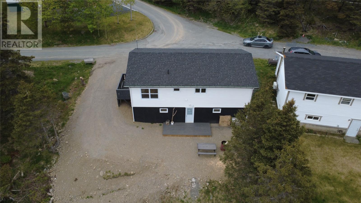
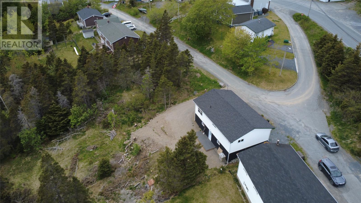
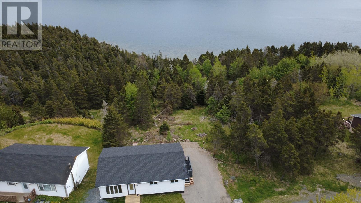
Welcome to this beautifully reimagined home in Jerseyside, where modern design meets everyday comfort. Taken right back to the studs and completely redesigned, this stunning property has undergone an extensive top-to-bottom renovation, offering the peace of mind and style of a new home with the charm of an established neighborhood. Featuring a bright, contemporary interior with all-new flooring, doors, windows, roof, plumbing, electrical, appliances, and hot water tank, every detail has been thoughtfully updated. Two energy-efficient heat pumps provide year-round comfort, while the spacious layout includes the convenience of main-floor laundry. Outside, enjoy a large lot on a quiet street with lovely water views, creating the perfect backdrop for relaxing or entertaining. The insulated basement offers excellent additional 1000 sq feet and is ready for your personal touch, whether you envision a family room, home gym, workshop, or extra living area. This is a rare opportunity to own a move-in-ready home where all the hard work has already been done—simply unpack and enjoy. (id:51189)
Open House
This property has open houses!
2:00 pm
Ends at:4:00 pm
Property Details
| MLS® Number | 1298943 |
| Property Type | Single Family |
| ViewType | Ocean View |
Building
| BathroomTotal | 1 |
| BedroomsAboveGround | 3 |
| BedroomsTotal | 3 |
| Appliances | Dishwasher, Refrigerator, Stove |
| ArchitecturalStyle | Bungalow |
| ConstructedDate | 1975 |
| ConstructionStyleAttachment | Detached |
| ExteriorFinish | Shingles, Vinyl Siding |
| FlooringType | Laminate |
| FoundationType | Concrete, Poured Concrete |
| HeatingType | Baseboard Heaters, Heat Pump, Mini-split |
| StoriesTotal | 1 |
| SizeInterior | 2000 Sqft |
| Type | House |
| UtilityWater | Municipal Water |
Land
| AccessType | Year-round Access |
| Acreage | No |
| Sewer | Municipal Sewage System |
| SizeIrregular | 69 X 100 |
| SizeTotalText | 69 X 100|under 1/2 Acre |
| ZoningDescription | Residential |
Rooms
| Level | Type | Length | Width | Dimensions |
|---|---|---|---|---|
| Main Level | Bedroom | 8 x 12 | ||
| Main Level | Bedroom | 8 x 8 | ||
| Main Level | Primary Bedroom | 13 x 12 | ||
| Main Level | Bath (# Pieces 1-6) | 8 x 8 | ||
| Main Level | Living Room | 11 x 13 | ||
| Main Level | Eat In Kitchen | 19 x 12 |
https://www.realtor.ca/real-estate/29903025/24-cabot-lane-jerseyside
Interested?
Contact us for more information

Michael Samson
(709) 522-6350
33 Pippy Place, Suite 304
St. John's, Newfoundland & Labrador A1B 3X2
(709) 800-0412

Justin Hollett
(709) 522-6350
33 Pippy Place, Suite 304
St. John's, Newfoundland & Labrador A1B 3X2
(709) 800-0412

The trademarks REALTOR®, REALTORS®, and the REALTOR® logo are controlled by The Canadian Real Estate Association (CREA) and identify real estate professionals who are members of CREA. The trademarks MLS®, Multiple Listing Service® and the associated logos are owned by The Canadian Real Estate Association (CREA) and identify the quality of services provided by real estate professionals who are members of CREA. The trademark DDF® is owned by The Canadian Real Estate Association (CREA) and identifies CREA's Data Distribution Facility (DDF®)
July 24 2026 06:52:46
The Newfoundland & Labrador Association of REALTORS®
3% Realty East Coast

