
26 Tigress Street St John's, Newfoundland & Labrador A1B 0L7

$579,900
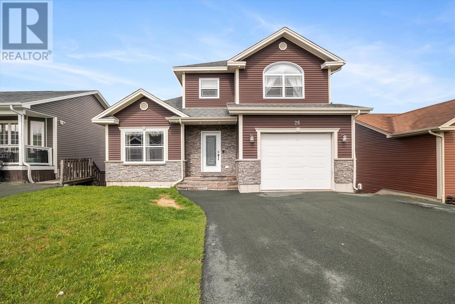
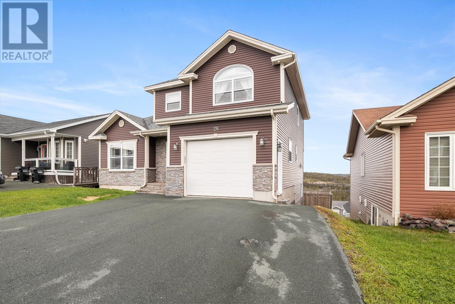
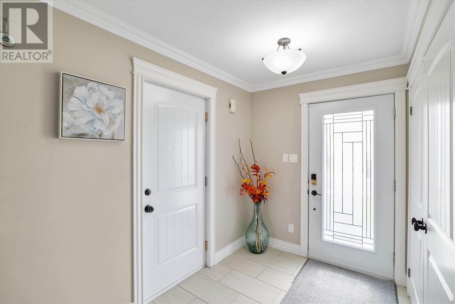
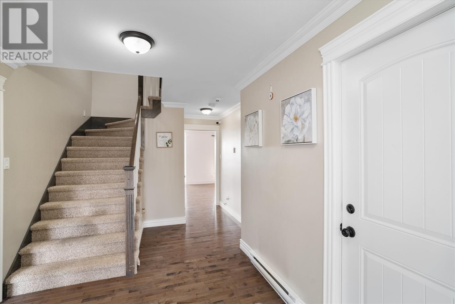
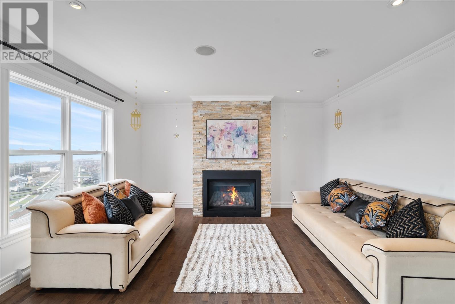
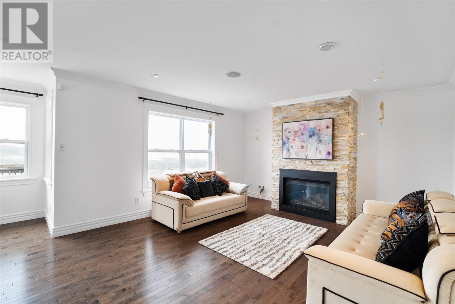
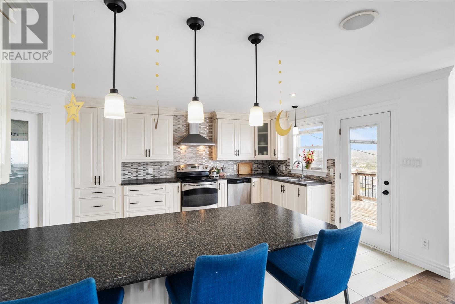
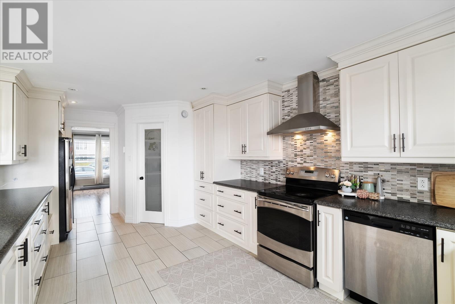
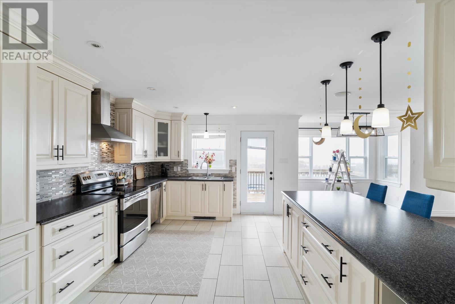
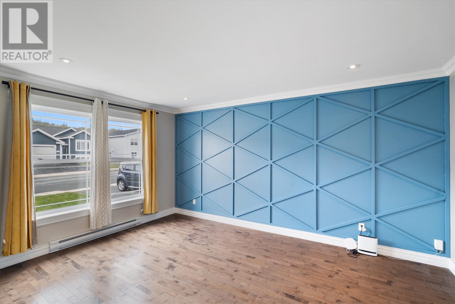
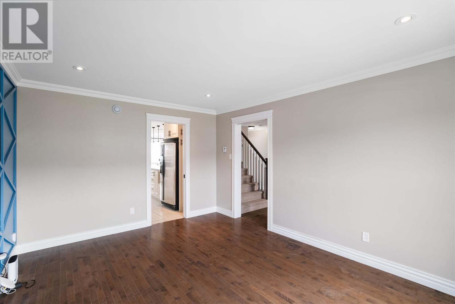
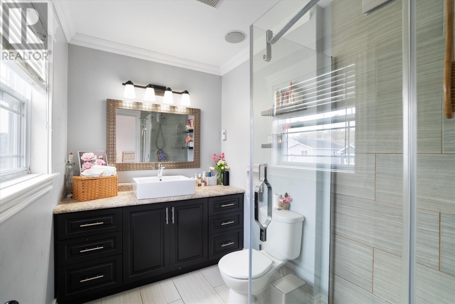
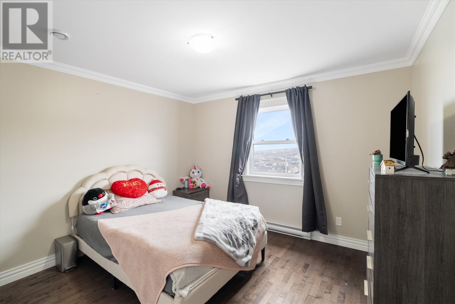
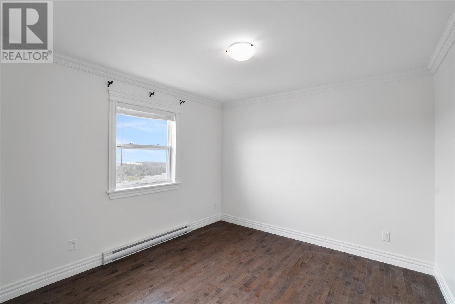
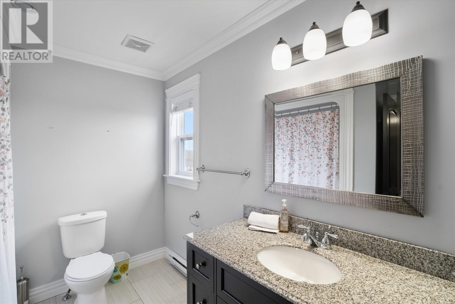
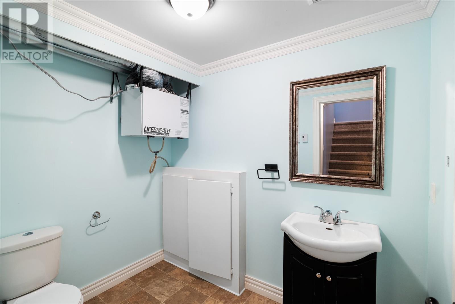
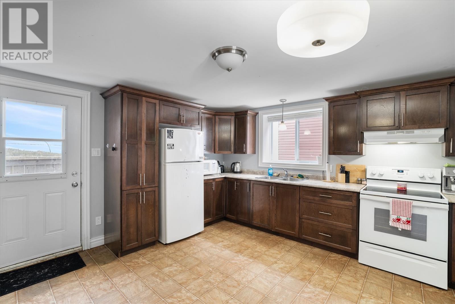
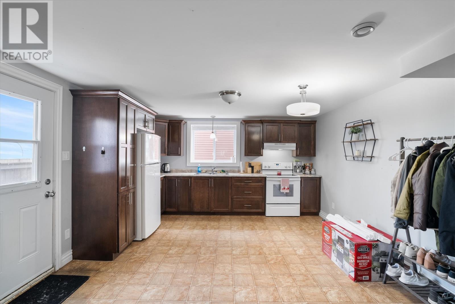
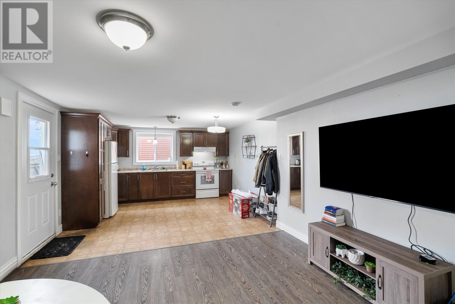
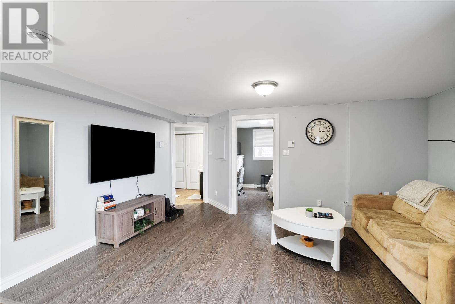
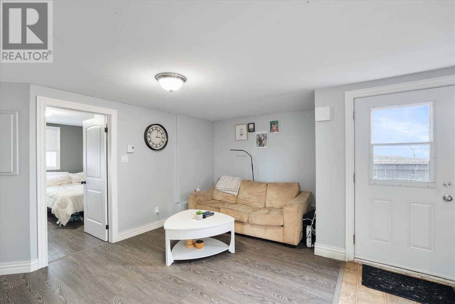
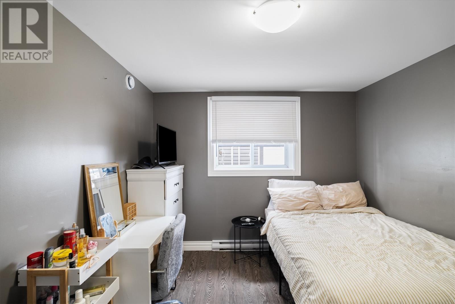
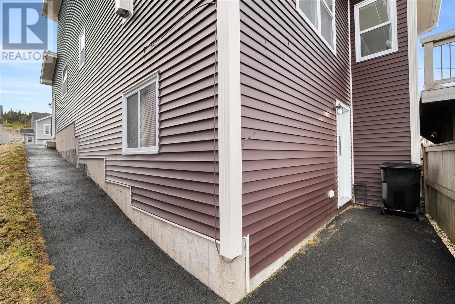
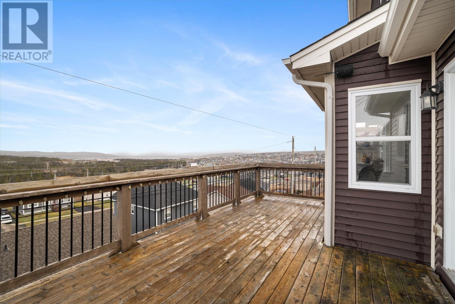
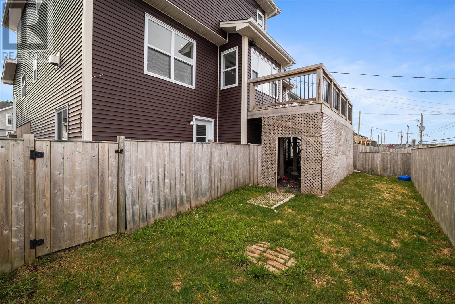
Welcome to 26 Tigress Street – a freshly painted, move-in-ready gem nestled in a desirable St. John’s neighborhood. This well-maintained two-apartment home offers both comfort and convenience, along with breathtaking views of the city skyline. The main unit features a bright and spacious layout with three bedrooms, a large living area, and a functional kitchen, ideal for families or entertaining guests. Enjoy serene mornings and beautiful evenings with panoramic views from your windows. Downstairs, the self-contained one-bedroom apartment provides a great opportunity for rental income. Each unit has its own private entrance, ensuring privacy and ease of use. Additional features include an attached garage, perfect for winter parking or additional storage, and recent interior updates including a fresh coat of paint, and both water heaters replaced. Whether you're a homeowner looking for added income potential or an investor seeking a great addition to your portfolio, this property checks all the boxes. As per sellers directive, no conveyance of offers before 4 pm July 28th, 2026. All offers to be open till 9pm July 28th, 2026. (id:51189)
Open House
This property has open houses!
2:00 pm
Ends at:4:00 pm
Property Details
| MLS® Number | 1300810 |
| Property Type | Single Family |
Building
| BathroomTotal | 5 |
| BedroomsTotal | 4 |
| Appliances | Dishwasher, Stove, Washer, Dryer |
| ConstructedDate | 2013 |
| ConstructionStyleAttachment | Detached |
| ExteriorFinish | Vinyl Siding |
| FlooringType | Laminate, Mixed Flooring |
| FoundationType | Concrete |
| HalfBathTotal | 2 |
| HeatingFuel | Electric |
| HeatingType | Baseboard Heaters |
| SizeInterior | 3000 Sqft |
| Type | Two Apartment House |
| UtilityWater | Municipal Water |
Parking
| Attached Garage |
Land
| Acreage | No |
| Sewer | Municipal Sewage System |
| SizeIrregular | 49x98 |
| SizeTotalText | 49x98|0-4,050 Sqft |
| ZoningDescription | Res |
Rooms
| Level | Type | Length | Width | Dimensions |
|---|---|---|---|---|
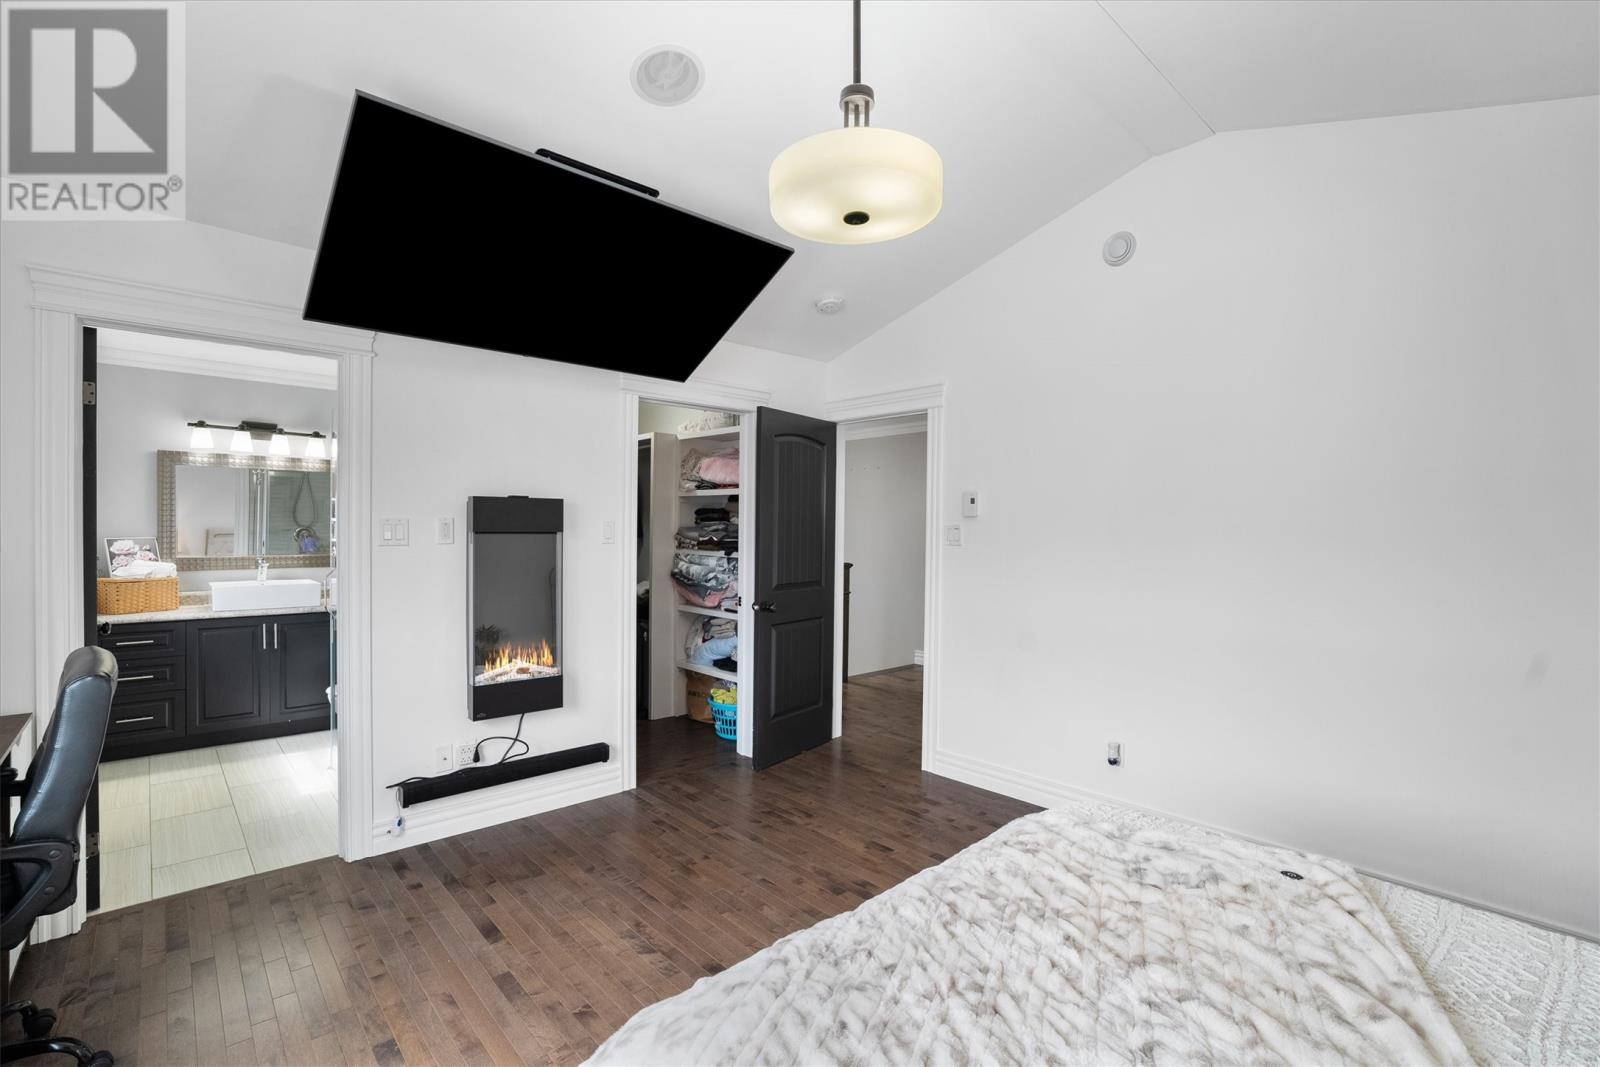
| Second Level | Ensuite | 3 pc | ||
| Second Level | Bath (# Pieces 1-6) | 3 pc | ||
| Second Level | Bedroom | 10.9x11.6 | ||
| Second Level | Bedroom | 10.7x10.9 | ||
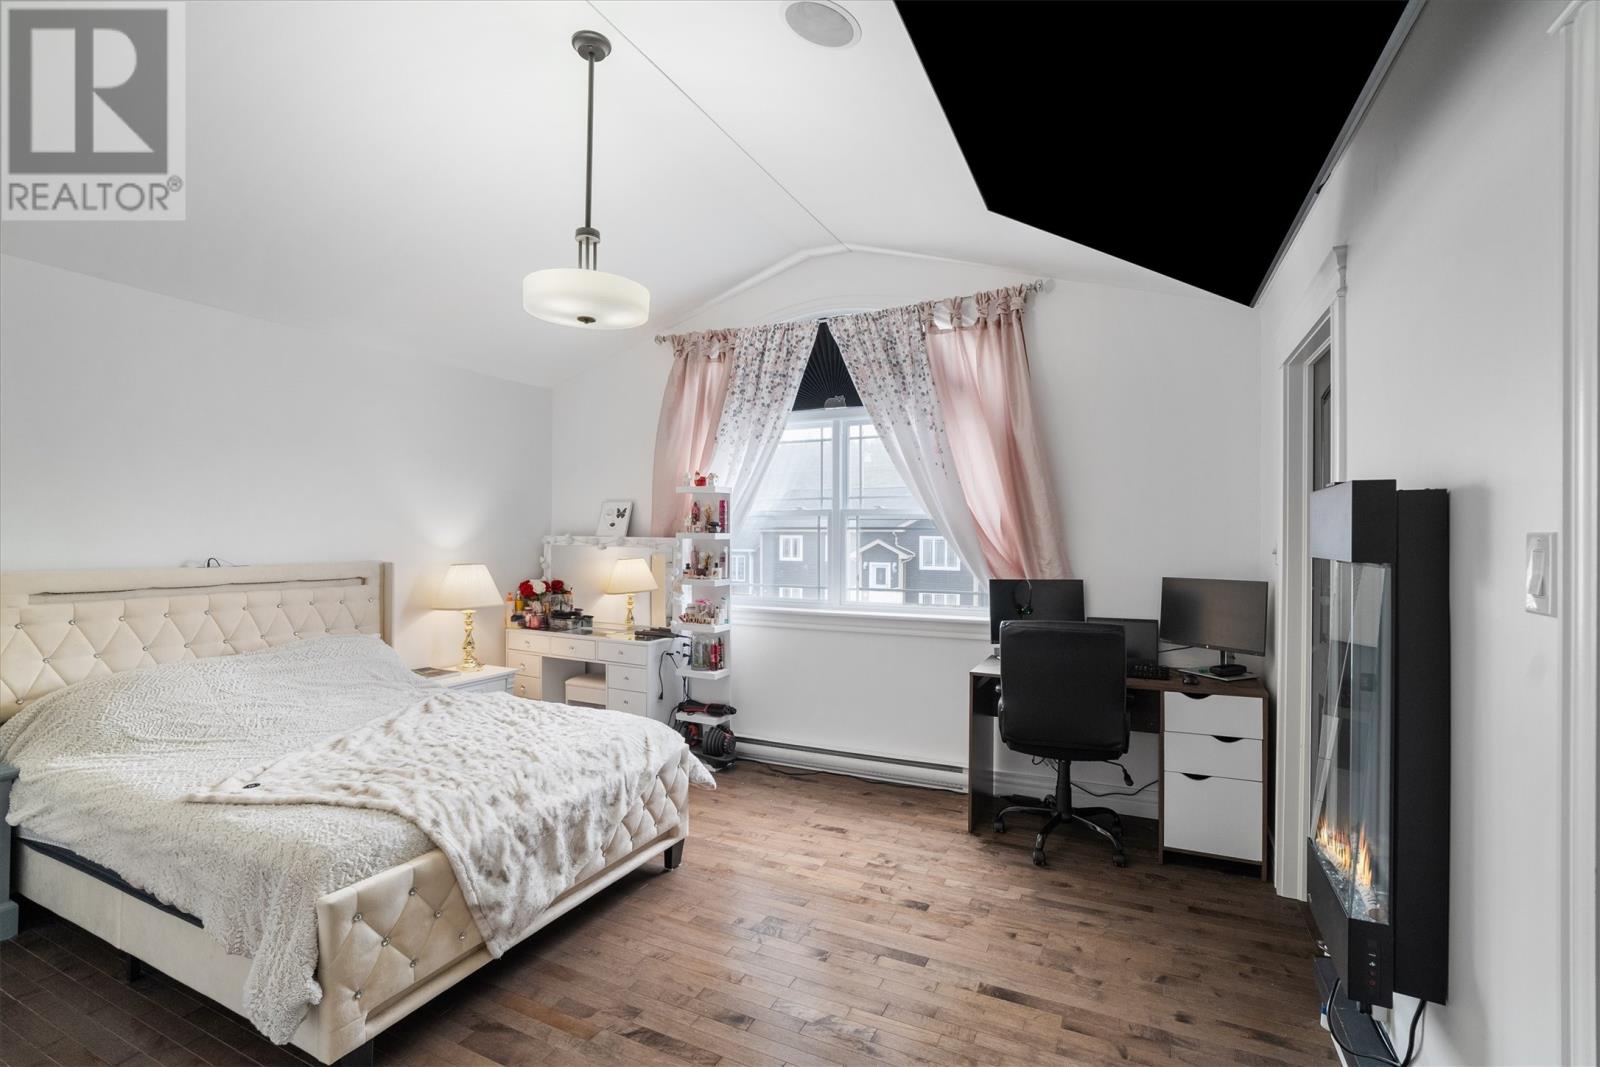
| Second Level | Primary Bedroom | 13.5x14.4 | ||
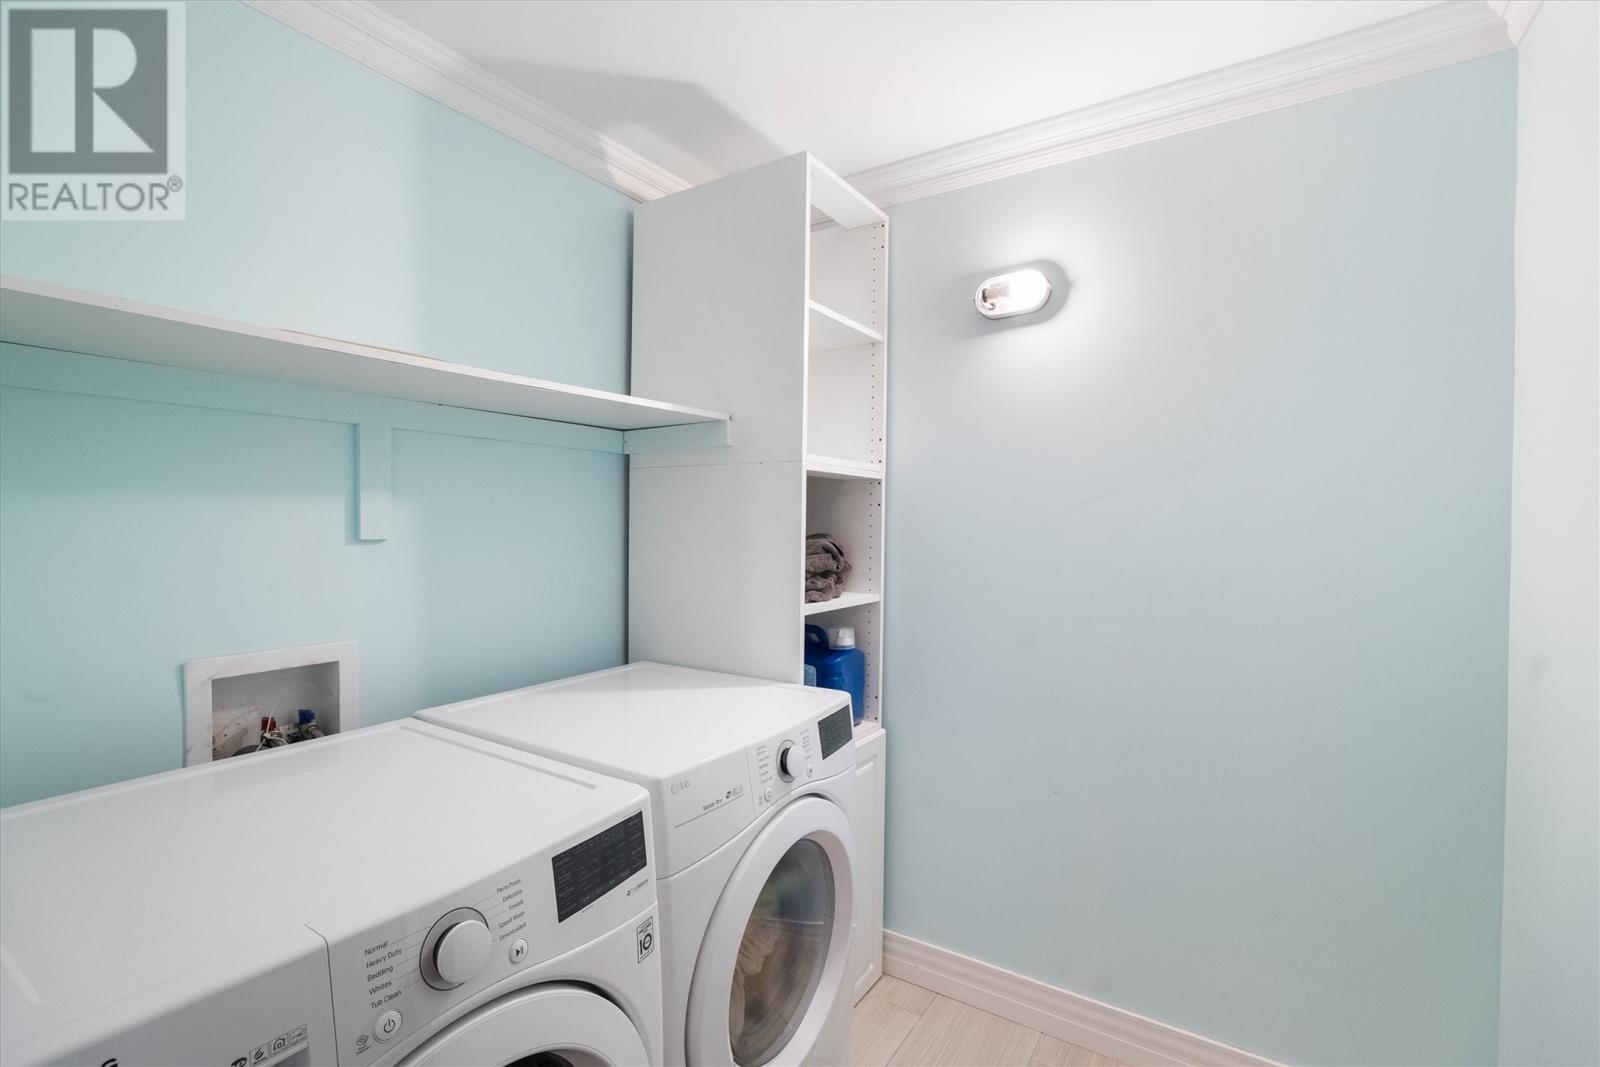
| Second Level | Laundry Room | 6.2x6.6 | ||
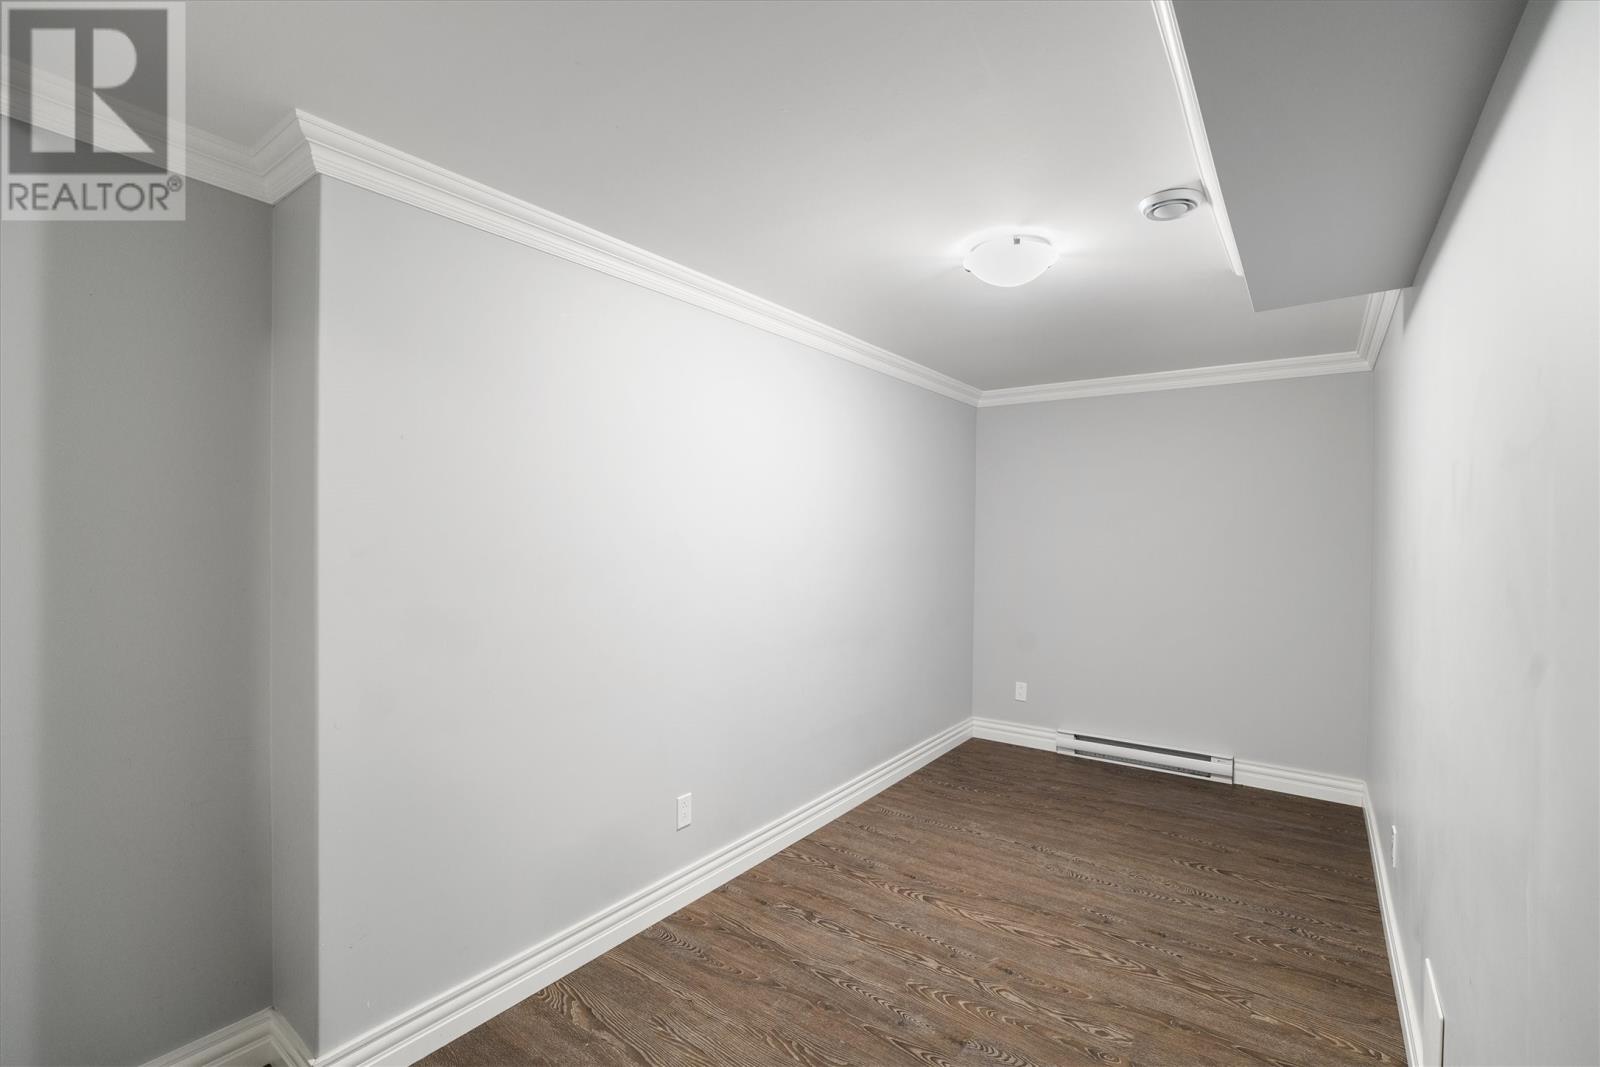
| Basement | Not Known | 9.7x8.5 | ||
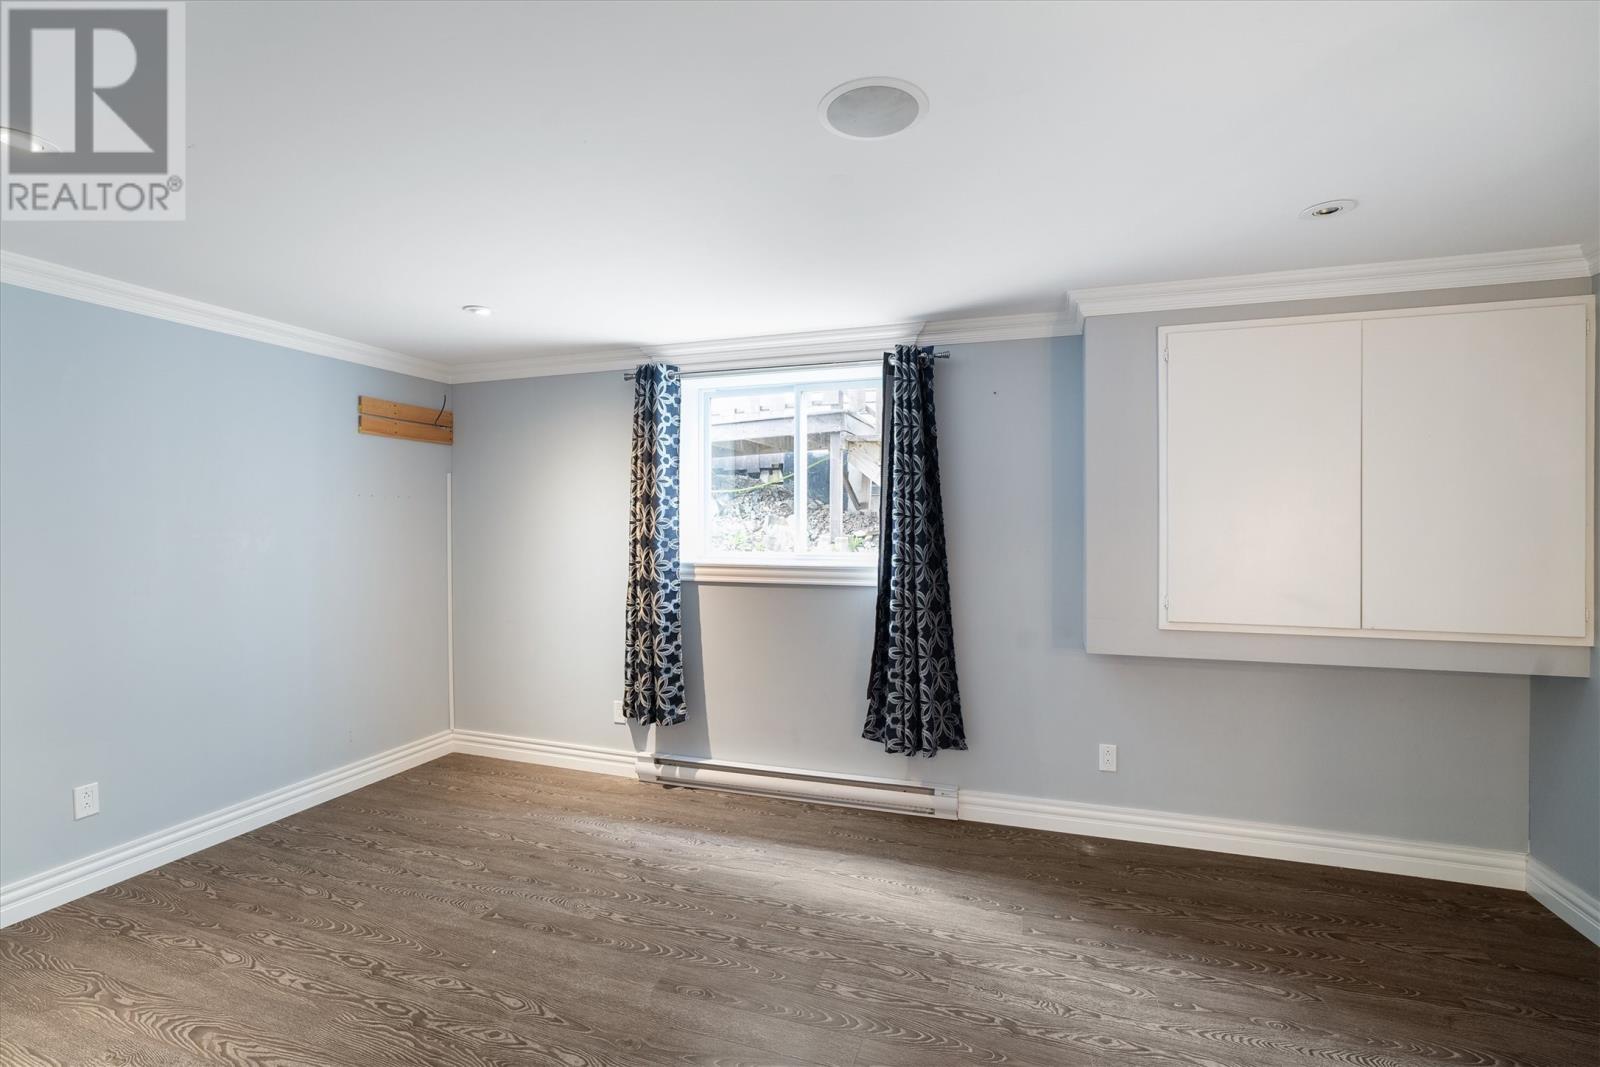
| Basement | Not Known | 12.6x23 | ||
| Basement | Bath (# Pieces 1-6) | 2 pc | ||
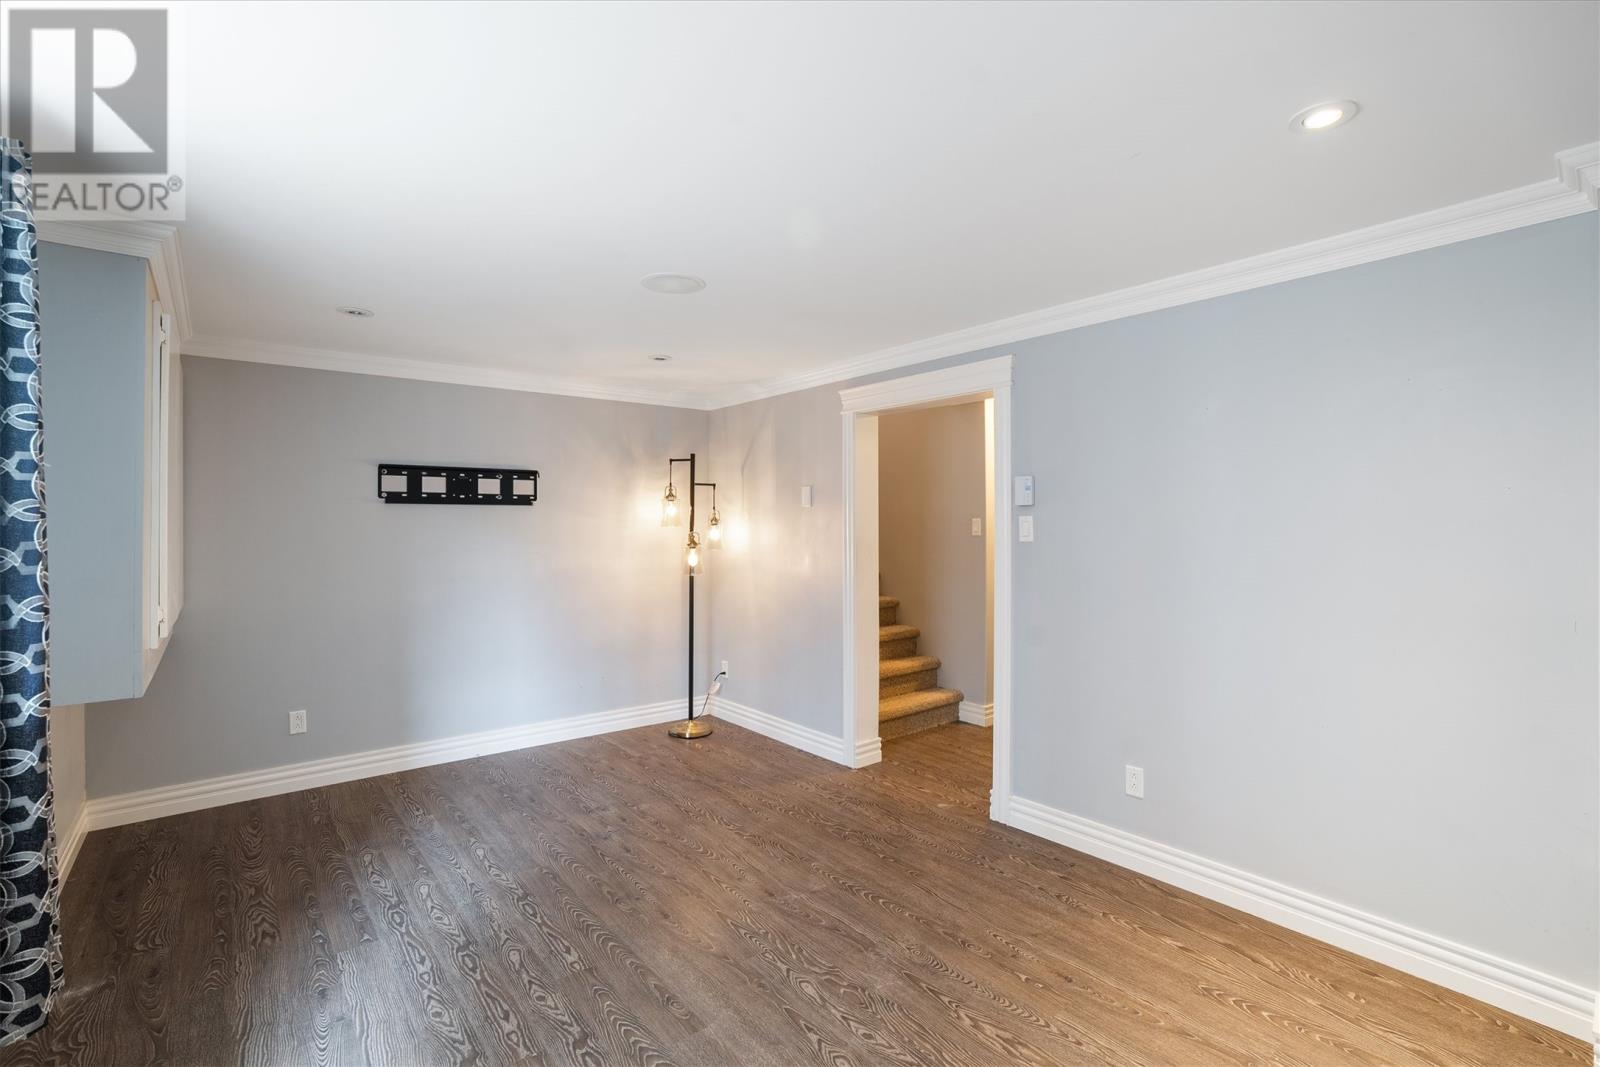
| Basement | Recreation Room | 16.7x10.8 | ||
| Basement | Den | 6.8x14.8 | ||
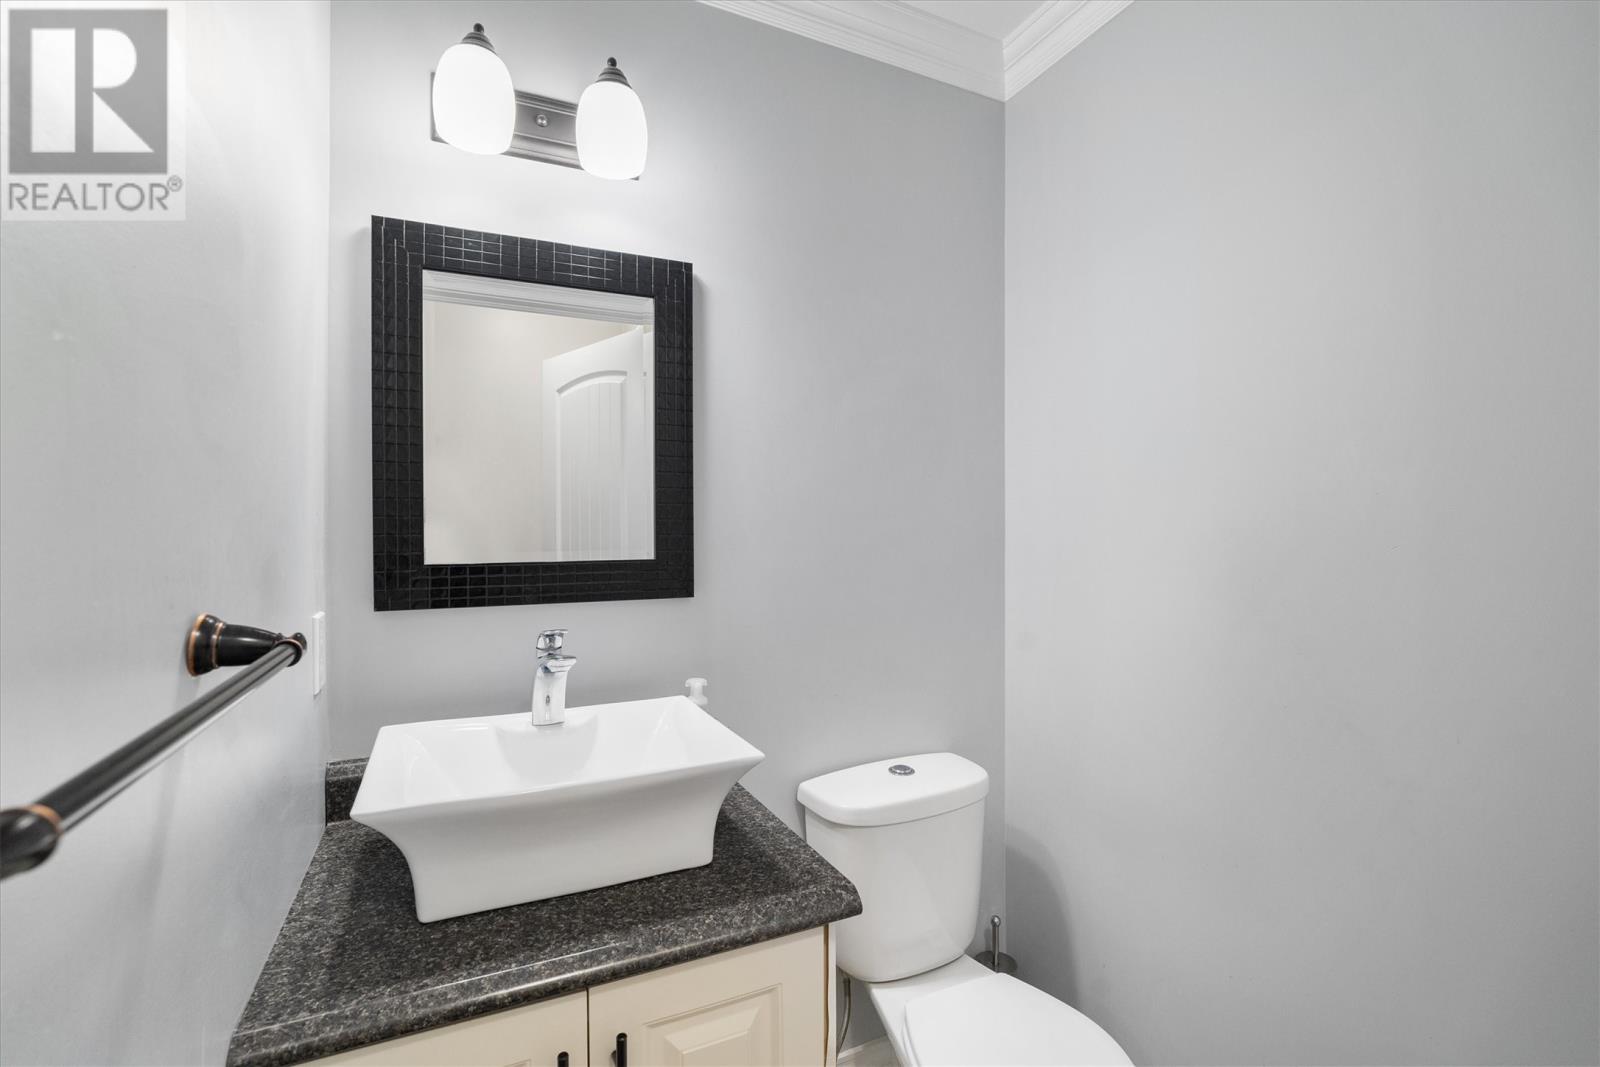
| Main Level | Bath (# Pieces 1-6) | 2 pc | ||
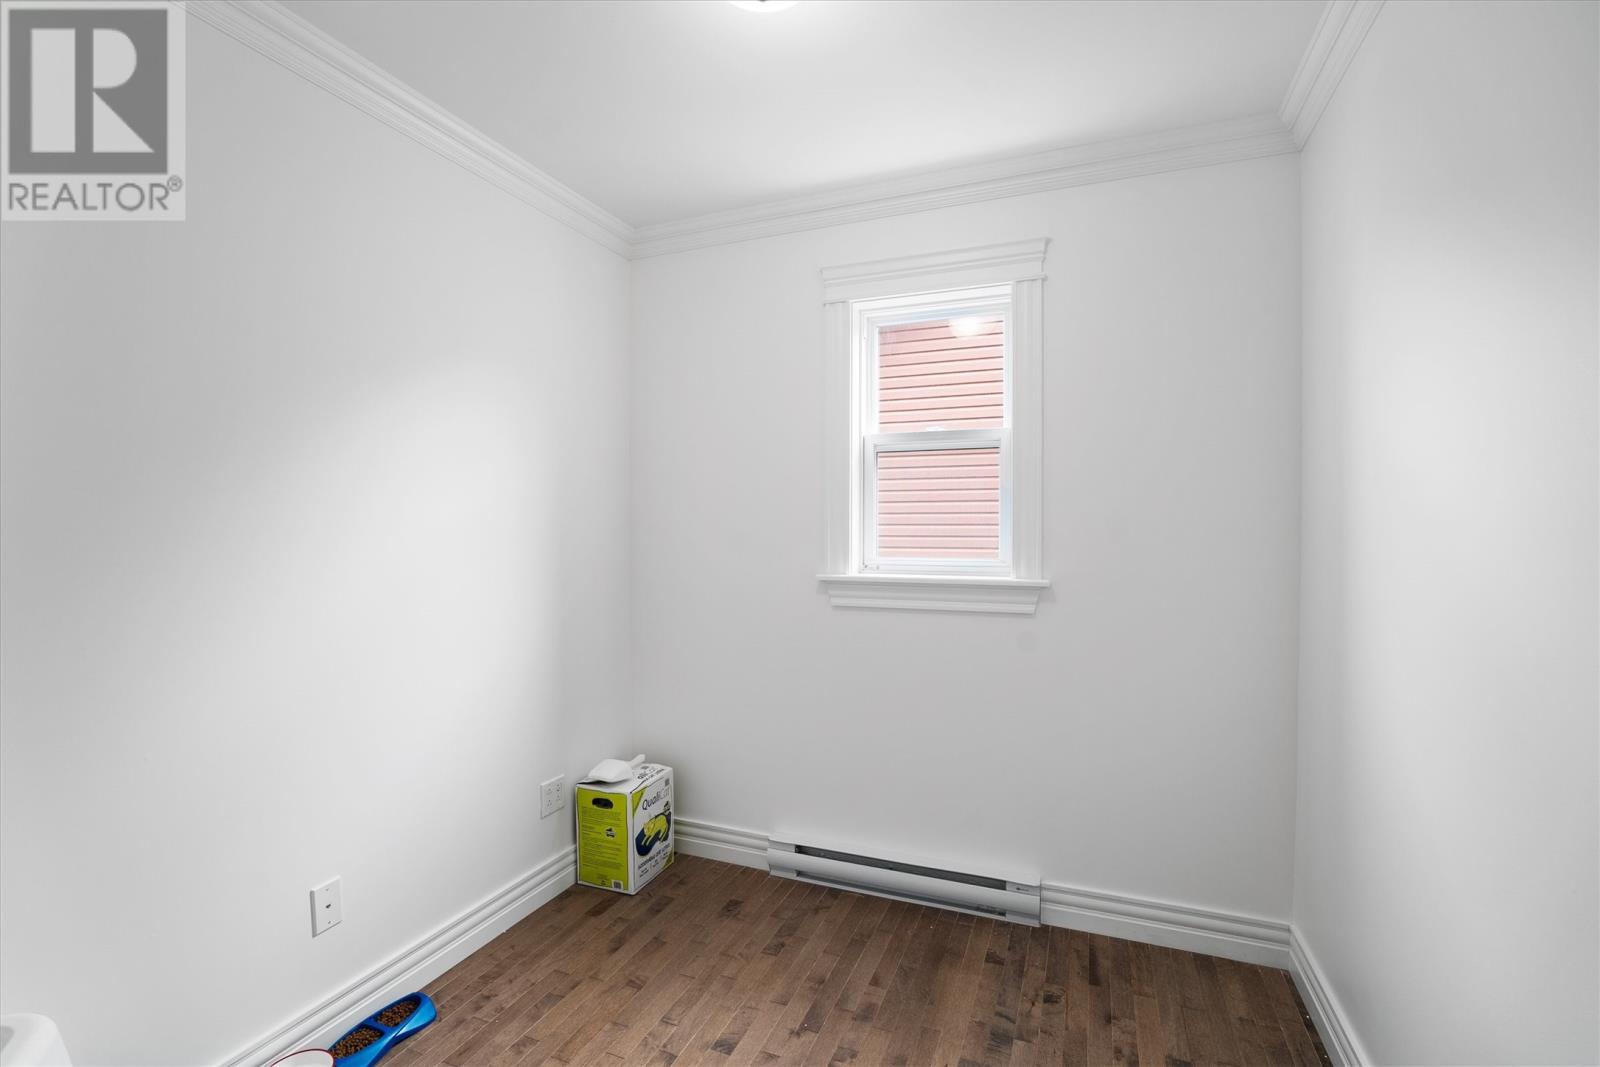
| Main Level | Office | 7.7x7.4 | ||
| Main Level | Family Room | 11.4x15.2 | ||
| Main Level | Kitchen | 20.2x12 | ||
| Main Level | Living Room | 23.3x16.9 |
https://www.realtor.ca/real-estate/30070249/26-tigress-street-st-johns
Interested?
Contact us for more information

Michael Samson
(709) 522-6350
33 Pippy Place, Suite 304
St. John's, Newfoundland & Labrador A1B 3X2
(709) 800-0412

Justin Hollett
(709) 522-6350
33 Pippy Place, Suite 304
St. John's, Newfoundland & Labrador A1B 3X2
(709) 800-0412

The trademarks REALTOR®, REALTORS®, and the REALTOR® logo are controlled by The Canadian Real Estate Association (CREA) and identify real estate professionals who are members of CREA. The trademarks MLS®, Multiple Listing Service® and the associated logos are owned by The Canadian Real Estate Association (CREA) and identify the quality of services provided by real estate professionals who are members of CREA. The trademark DDF® is owned by The Canadian Real Estate Association (CREA) and identifies CREA's Data Distribution Facility (DDF®)
July 23 2026 03:31:54
The Newfoundland & Labrador Association of REALTORS®
Bluekey Realty Inc.

