
32 Abbotts Road Portugal Cove - St. Philips, Newfoundland & Labrador A1M 1T2

$599,981
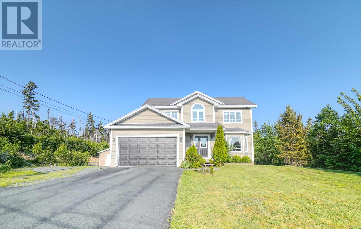
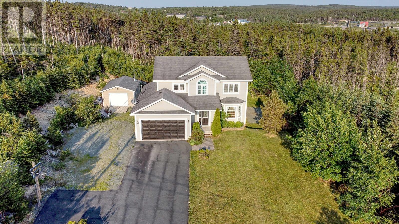
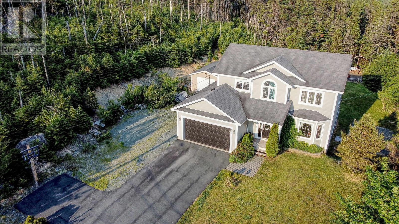
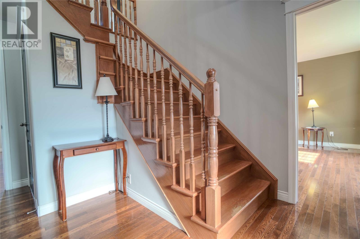
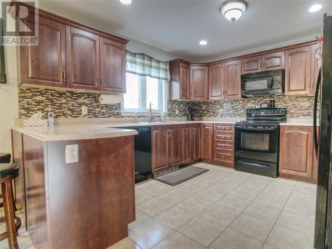
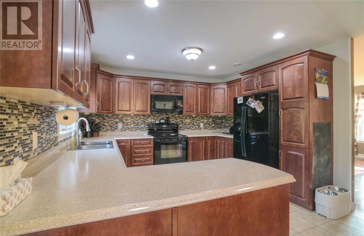
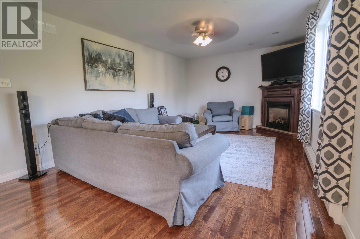
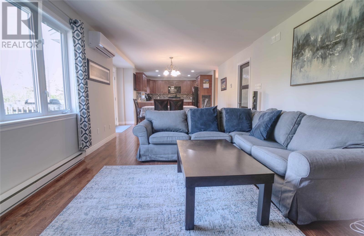
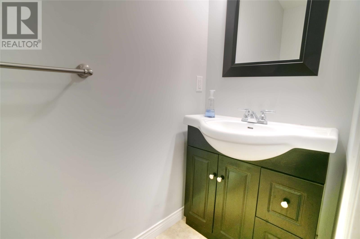
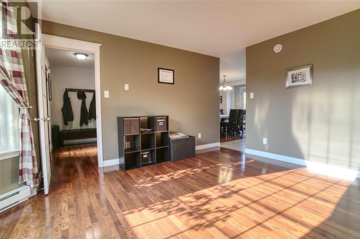
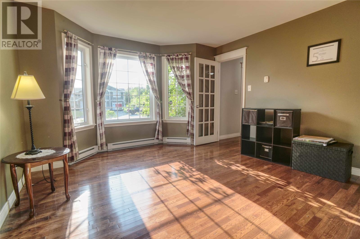
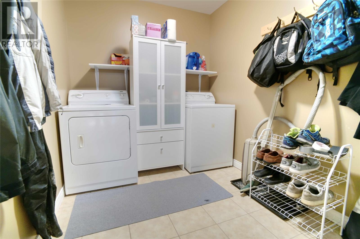
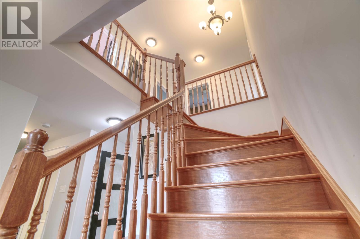
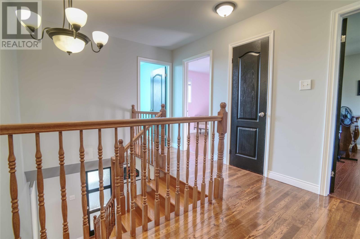
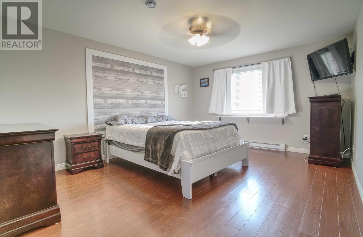
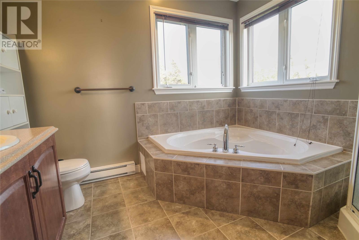
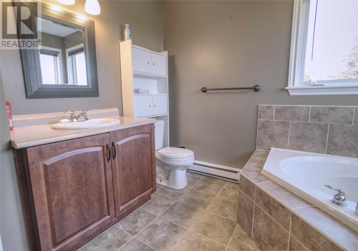
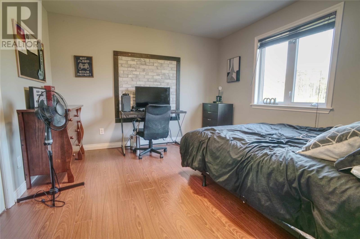
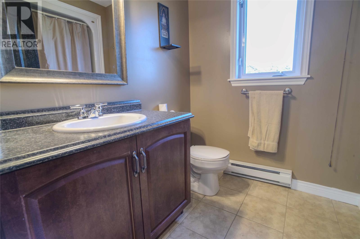
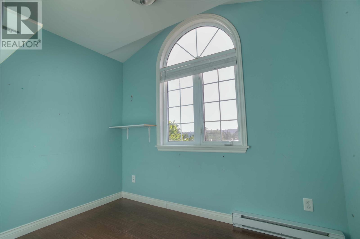
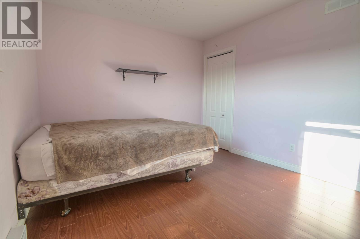
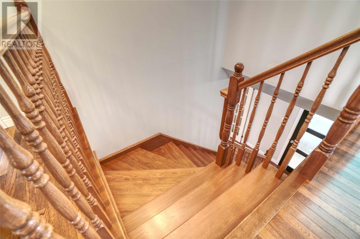
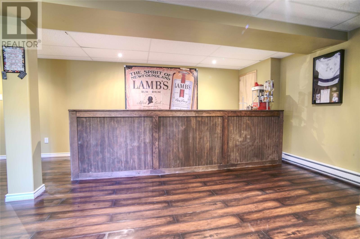
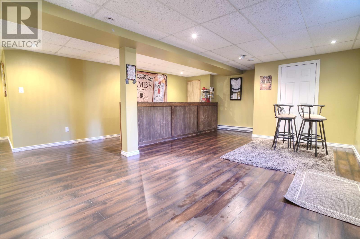
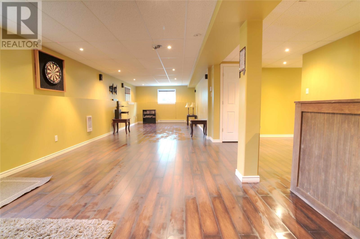
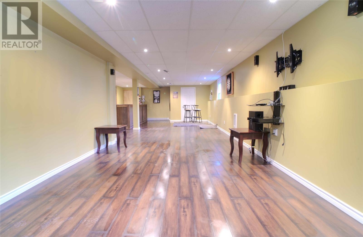
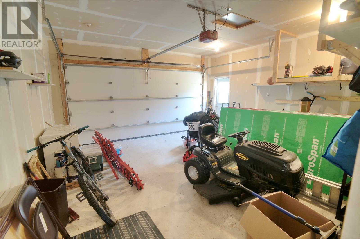
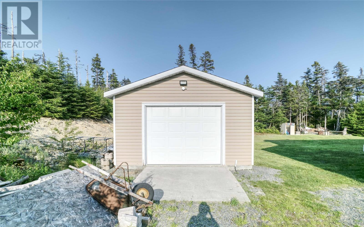
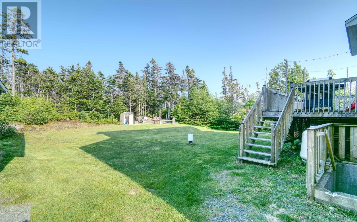
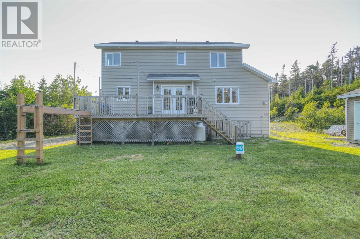
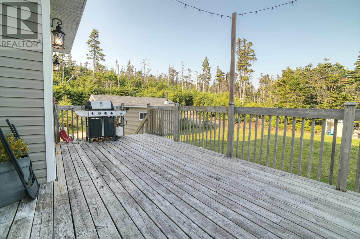
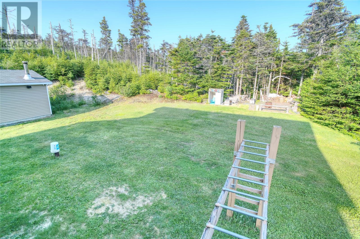
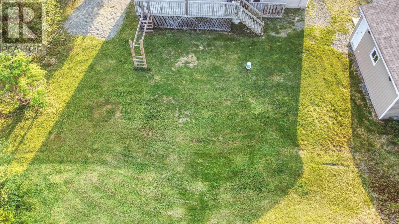
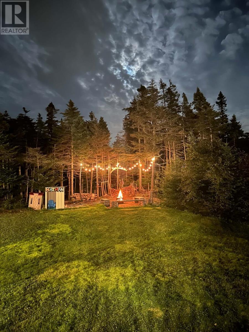
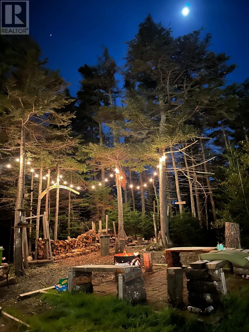
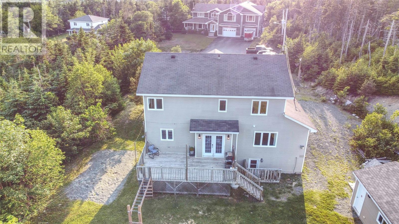
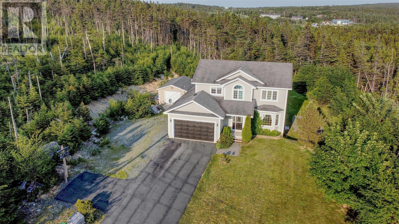
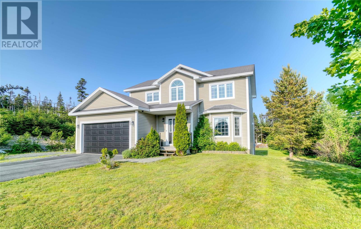
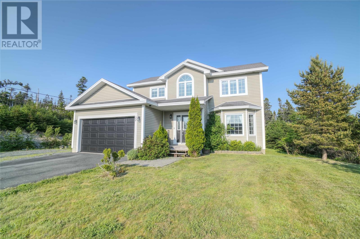
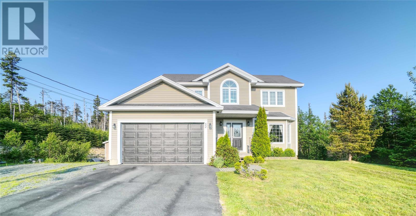
Welcome to 32 Abbotts Road, St. Philip’s. This private executive-style two-storey home is situated on a beautiful 0.48-acre treed lot on a quiet cul-de-sac, just minutes from the city. Offering space, privacy, and a fantastic location, this property is within walking distance to Brookside Intermediate, Sunshine Camp, St. Philip’s Marina, walking trails, and ATV trails. The main floor features a bright and functional layout with spacious living areas, a propane fireplace, and a mini-split heat pump for efficient heating and cooling. The kitchen flows into a comfortable breakfast nook/living area, creating a warm everyday space centered around the propane fireplace. The dining nook opens out to the oversized rear deck, where you can enjoy exceptional privacy surrounded by trees. There is also a separate dining room, perfect for family meals or entertaining. The main floor also includes a convenient half bathroom and laundry room. Upstairs, you’ll find three bedrooms plus an additional bonus den/computer room. The oversized primary bedroom includes a private ensuite with a Jacuzzi tub and stand-up shower, while the additional full bathroom services the two other well-sized bedrooms. The basement is approximately 80% finished and includes a rough-in for a third bathroom, offering excellent future development potential. Outside, the property includes a 407 sq. ft. attached garage, plus a detached 16 x 24 garage that is perfect for storage, hobbies, or workshop use. With over 3,000 sq. ft. of total space, 3 bedrooms plus a den, 2 full bathrooms, 1 half bathroom, attached and detached garages, and a sought-after St. Philip’s location, this property offers the perfect balance of space, privacy, and convenience. (id:51189)
Open House
This property has open houses!
2:00 pm
Ends at:4:00 pm
Property Details
| MLS® Number | 1300146 |
| Property Type | Single Family |
| EquipmentType | Propane Tank |
| RentalEquipmentType | Propane Tank |
| Structure | Sundeck |
Building
| BathroomTotal | 3 |
| BedroomsAboveGround | 3 |
| BedroomsTotal | 3 |
| Appliances | Dishwasher, Refrigerator, Microwave, Stove, Washer, Whirlpool, Dryer |
| ArchitecturalStyle | 2 Level |
| ConstructedDate | 2008 |
| ConstructionStyleAttachment | Detached |
| ExteriorFinish | Vinyl Siding |
| FireplaceFuel | Propane |
| FireplacePresent | Yes |
| FireplaceType | Insert |
| Fixture | Drapes/window Coverings |
| FlooringType | Hardwood, Mixed Flooring, Other |
| FoundationType | Concrete |
| HalfBathTotal | 1 |
| HeatingFuel | Electric, Propane |
| HeatingType | Baseboard Heaters, Mini-split |
| StoriesTotal | 2 |
| SizeInterior | 3005 Sqft |
| Type | House |
Parking
| Attached Garage | |
| Detached Garage |
Land
| Acreage | No |
| LandscapeFeatures | Landscaped |
| Sewer | Septic Tank |
| SizeIrregular | 102 X 204.5 - (.48 Acre) |
| SizeTotalText | 102 X 204.5 - (.48 Acre)|under 1/2 Acre |
| ZoningDescription | Res |
Rooms
| Level | Type | Length | Width | Dimensions |
|---|---|---|---|---|
| Second Level | Bath (# Pieces 1-6) | 4PC | ||
| Second Level | Den | 8x10 | ||
| Second Level | Bedroom | 10 x 12 | ||
| Second Level | Bedroom | 10 x 11 | ||
| Second Level | Ensuite | 4PC | ||
| Second Level | Primary Bedroom | 13 x 16 | ||
| Basement | Recreation Room | 40 x 12 | ||
| Main Level | Dining Room | 13.6 x 9.3 | ||
| Main Level | Laundry Room | 7.2 x 10 | ||
| Main Level | Bath (# Pieces 1-6) | 2PC | ||
| Main Level | Dining Nook | 11.6 x 12 | ||
| Main Level | Kitchen | 12 x12.6 | ||
| Main Level | Family Room/fireplace | 12.6 x 19 |
https://www.realtor.ca/real-estate/30009931/32-abbotts-road-portugal-cove-st-philips
Interested?
Contact us for more information

Michael Samson
(709) 522-6350
33 Pippy Place, Suite 304
St. John's, Newfoundland & Labrador A1B 3X2
(709) 800-0412

Justin Hollett
(709) 522-6350
33 Pippy Place, Suite 304
St. John's, Newfoundland & Labrador A1B 3X2
(709) 800-0412

The trademarks REALTOR®, REALTORS®, and the REALTOR® logo are controlled by The Canadian Real Estate Association (CREA) and identify real estate professionals who are members of CREA. The trademarks MLS®, Multiple Listing Service® and the associated logos are owned by The Canadian Real Estate Association (CREA) and identify the quality of services provided by real estate professionals who are members of CREA. The trademark DDF® is owned by The Canadian Real Estate Association (CREA) and identifies CREA's Data Distribution Facility (DDF®)
July 21 2026 08:52:26
The Newfoundland & Labrador Association of REALTORS®
Exp Realty

