
10 Goodland Road Conception Bay South, Newfoundland & Labrador A1W 5M2

$399,900
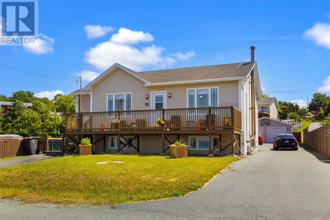
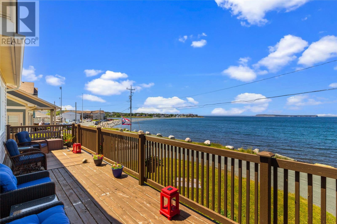
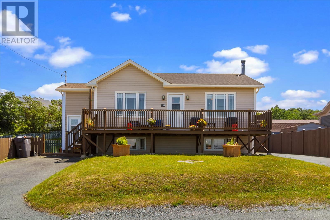
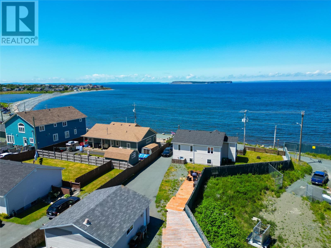
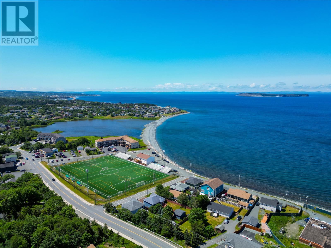
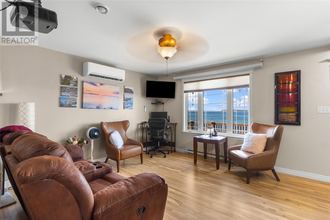
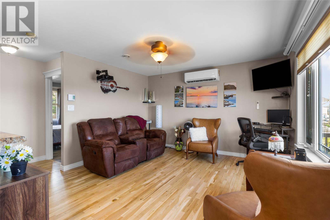
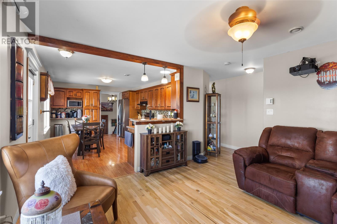
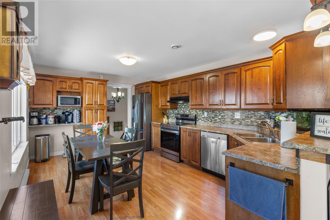
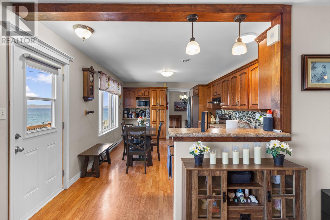
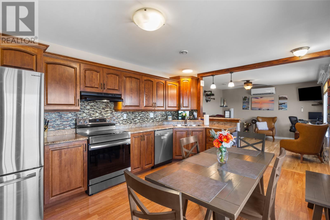
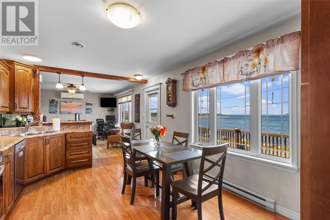
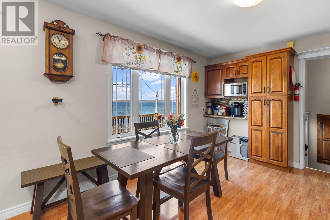
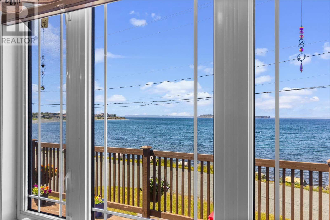
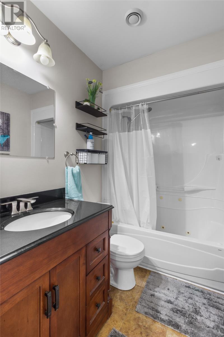
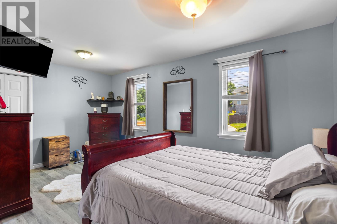
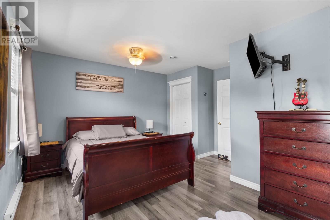
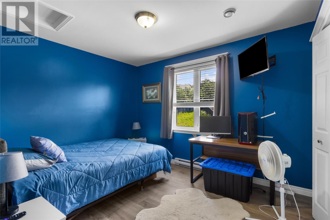
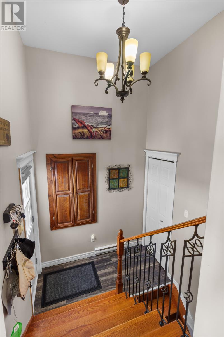
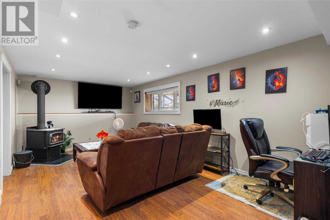
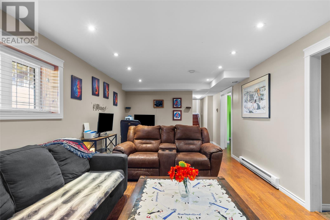
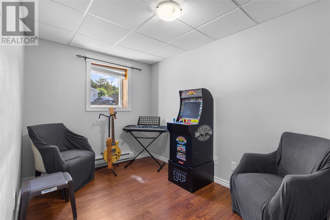
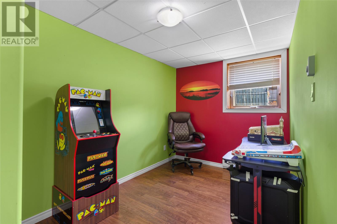
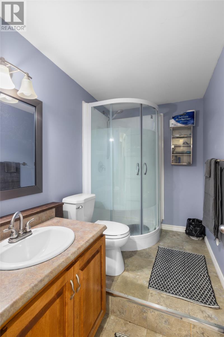
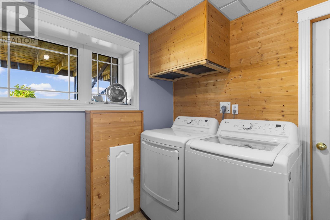
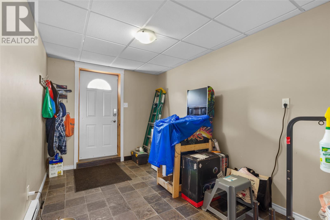
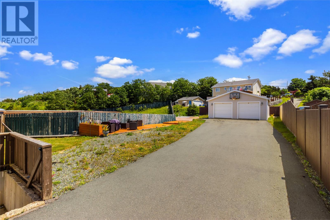
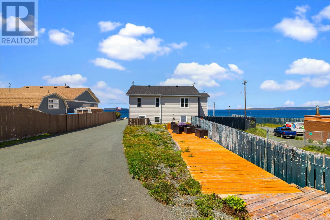
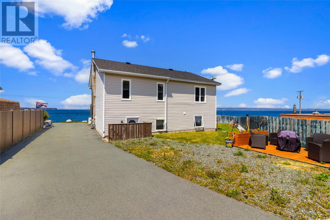
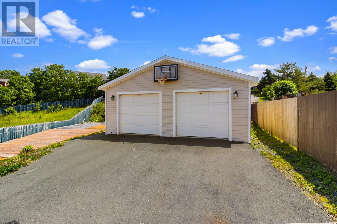
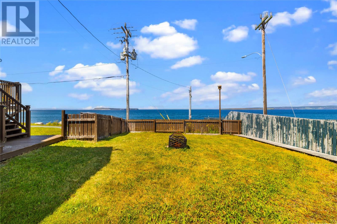
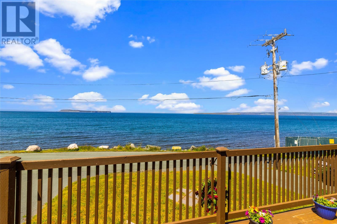
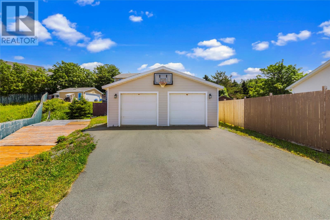
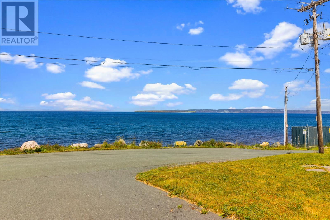
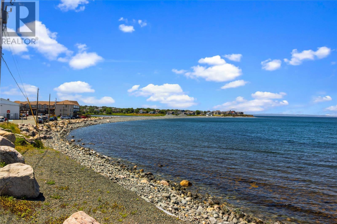
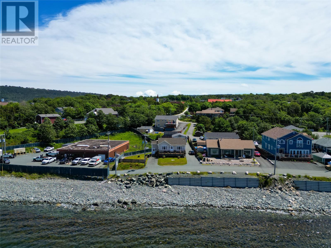
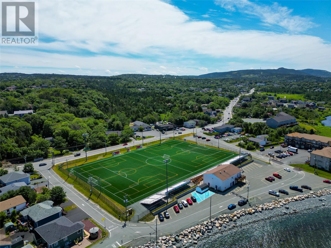
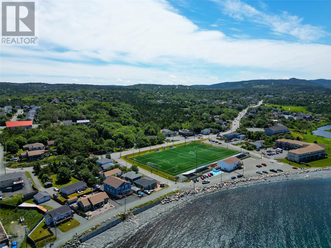
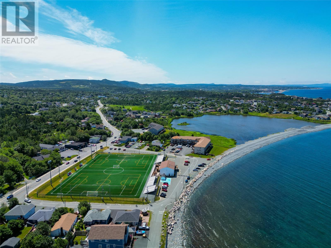
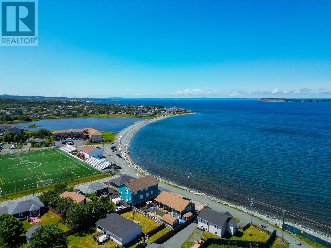
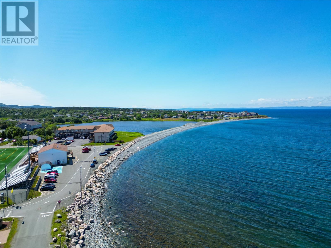
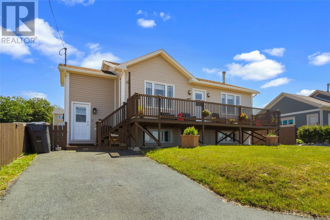
Welcome to this beautifully maintained home in Conception Bay South, offering breathtaking ocean views right from your front deck, perfect for enjoying sunsets. Situated on a deep lot with convenient rear yard access, this property features a spacious 24x24 detached double garage, ideal for storage, parking, or hobbies. The main floor offers a bright eat-in kitchen with stylish dark cabinetry and backsplash, flowing into the cozy living room with natural hardwood floors. This level also includes two bedrooms and a full bathroom complete with a relaxing jetted tub. Downstairs, the fully developed lower level provides excellent additional living space with a large rec room featuring a wood stove, two more bedrooms, a full bathroom, a spacious laundry area, and a practical mudroom. Numerous upgrades have been completed in recent years, including a new roof (3 years), mini-split heat pump (2 years), hot water tank (1 year), kitchen appliances (3 years), washer and dryer (1 year), and two new front doors (3 years), along with a second fridge included in the garage. Located just minutes from schools, amenities, and walking trails. Directly across the road is the unobstructed ocean and the beach, ready for you enjoy anytime you want! This property offers the ideal blend of comfort, updates, and that coastal lifestyle. As per the Sellers Direction there will be no conveyance of offers until 4pm on July 25th 2026 and offers are to remain open for consideration until 9pm that same day. (id:51189)
Property Details
| MLS® Number | 1300699 |
| Property Type | Single Family |
| EquipmentType | None |
| RentalEquipmentType | None |
| ViewType | View |
| WaterFrontType | Waterfront |
Building
| BathroomTotal | 2 |
| BedroomsAboveGround | 2 |
| BedroomsBelowGround | 2 |
| BedroomsTotal | 4 |
| Appliances | Dishwasher, Refrigerator, Stove, Washer, Dryer |
| ConstructedDate | 2009 |
| ConstructionStyleAttachment | Detached |
| ExteriorFinish | Vinyl Siding |
| FireplaceFuel | Wood |
| FireplacePresent | Yes |
| FireplaceType | Woodstove |
| FlooringType | Hardwood, Laminate |
| FoundationType | Concrete |
| HeatingFuel | Electric |
| HeatingType | Baseboard Heaters, Mini-split |
| StoriesTotal | 1 |
| SizeInterior | 1820 Sqft |
| Type | House |
| UtilityWater | Municipal Water |
Parking
| Detached Garage | |
| Garage | 2 |
Land
| AccessType | Water Access |
| Acreage | No |
| Sewer | Municipal Sewage System |
| SizeTotalText | 7,251 - 10,889 Sqft |
| ZoningDescription | Res |
Rooms
| Level | Type | Length | Width | Dimensions |
|---|---|---|---|---|
| Basement | Laundry Room | 7.7 x 9.1 | ||
| Basement | Bedroom | 7.7 x 10.5 | ||
| Basement | Bedroom | 7.7 x 10.7 | ||
| Basement | Bath (# Pieces 1-6) | 3PC | ||
| Basement | Mud Room | 12.8 x 8.3 | ||
| Basement | Recreation Room | 19.10 x 11.6 | ||
| Main Level | Primary Bedroom | 16.7 x 9.8 | ||
| Main Level | Bedroom | 9.7 x 11.8 | ||
| Main Level | Bath (# Pieces 1-6) | 4PC | ||
| Main Level | Eat In Kitchen | 17.3 x 11.7 | ||
| Main Level | Living Room | 13.0 x 13.11 |
https://www.realtor.ca/real-estate/30059155/10-goodland-road-conception-bay-south
Interested?
Contact us for more information

Michael Samson
(709) 522-6350
33 Pippy Place, Suite 304
St. John's, Newfoundland & Labrador A1B 3X2
(709) 800-0412

Justin Hollett
(709) 522-6350
33 Pippy Place, Suite 304
St. John's, Newfoundland & Labrador A1B 3X2
(709) 800-0412

The trademarks REALTOR®, REALTORS®, and the REALTOR® logo are controlled by The Canadian Real Estate Association (CREA) and identify real estate professionals who are members of CREA. The trademarks MLS®, Multiple Listing Service® and the associated logos are owned by The Canadian Real Estate Association (CREA) and identify the quality of services provided by real estate professionals who are members of CREA. The trademark DDF® is owned by The Canadian Real Estate Association (CREA) and identifies CREA's Data Distribution Facility (DDF®)
July 21 2026 12:52:03
The Newfoundland & Labrador Association of REALTORS®
Exp Realty

