
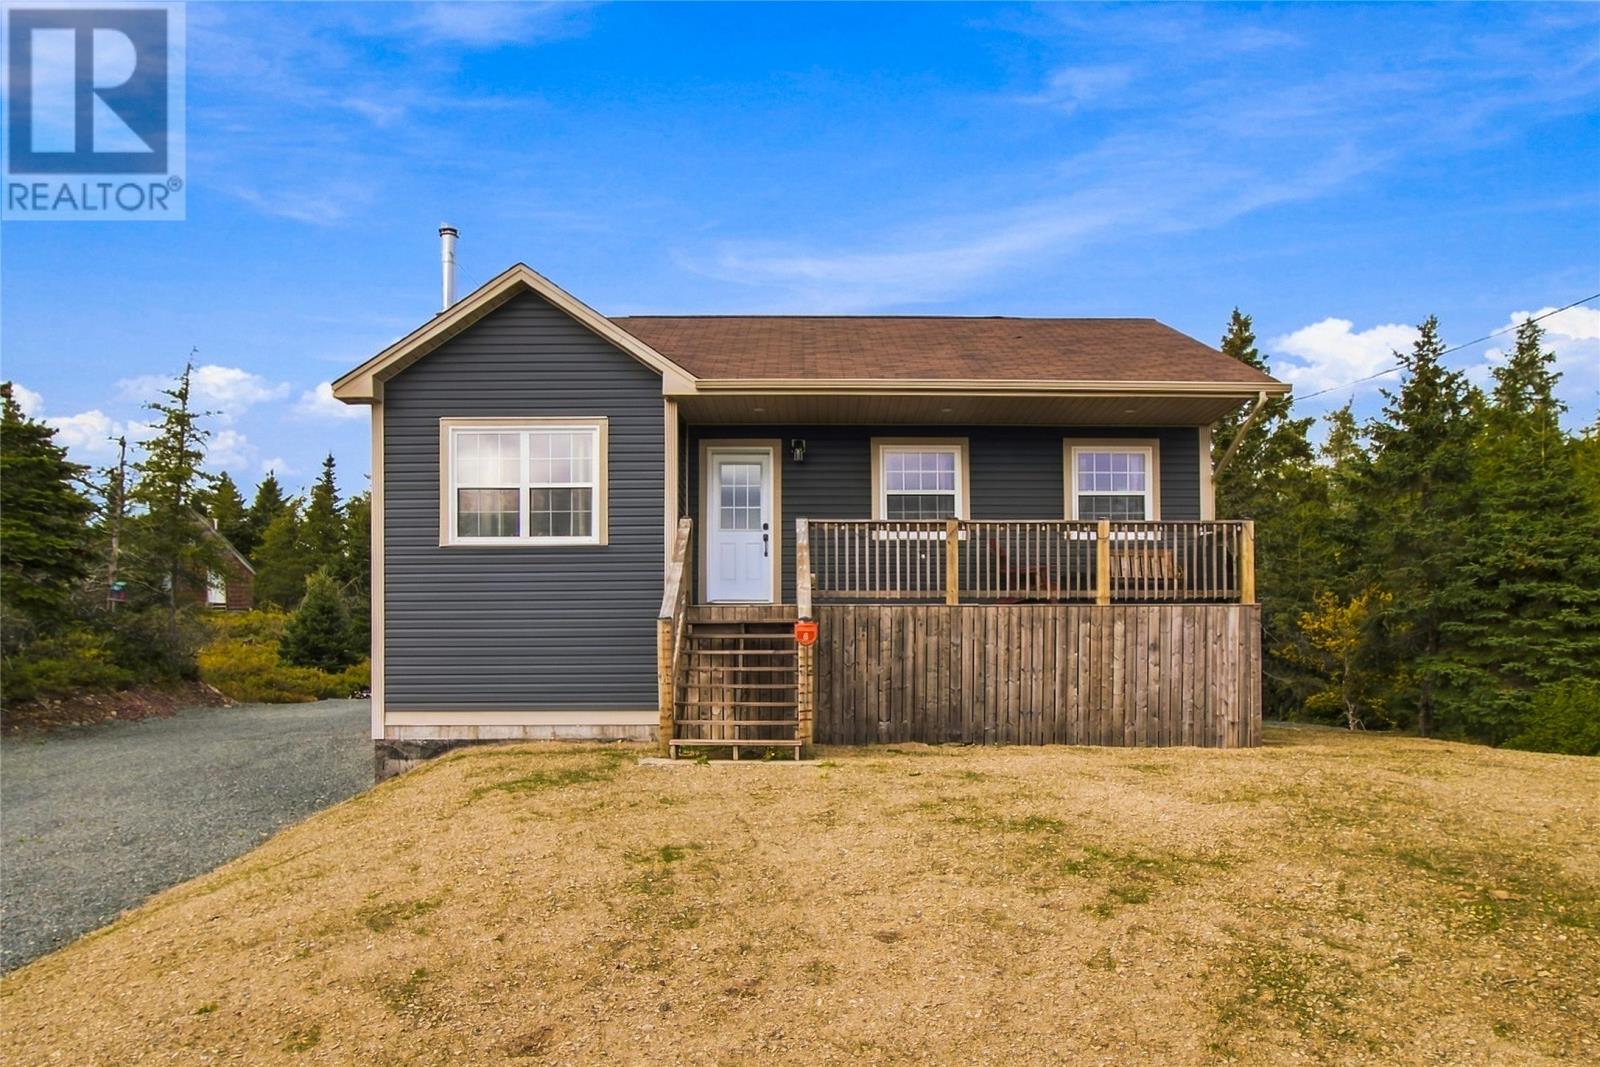
28 Berry Road
Marysvale, Newfoundland & Labrador
Welcome to 28 Berry Road in Marysvale! Situated on approximately ½ an acre, this cozy 3-bedroom, 1-bathroom home offers a peaceful setting with plenty of space to enjoy both inside and out. Listed at $279,900, the property features approximately 2,040 sq. ft. of total living area, including a partially developed basement that provides great potential for additional living space, storage, or future development. The main floor offers a functional layout with a spacious living room, kitchen, and pantry with three bedrooms, and a three-piece bathroom. Comfort is covered year-round with electric heat, a mini-split, and wood heat. The home also features laminate flooring, vinyl siding, a double driveway, and a detached garage, while the property is serviced by an artesian well and septic system. Fridge and stove are also included. With a generous lot, flexible basement space, and a comfortable main-floor layout, 28 Berry Road is a great opportunity for anyone looking for a home with room to make it their own! (id:51189)
3% Realty East Coast
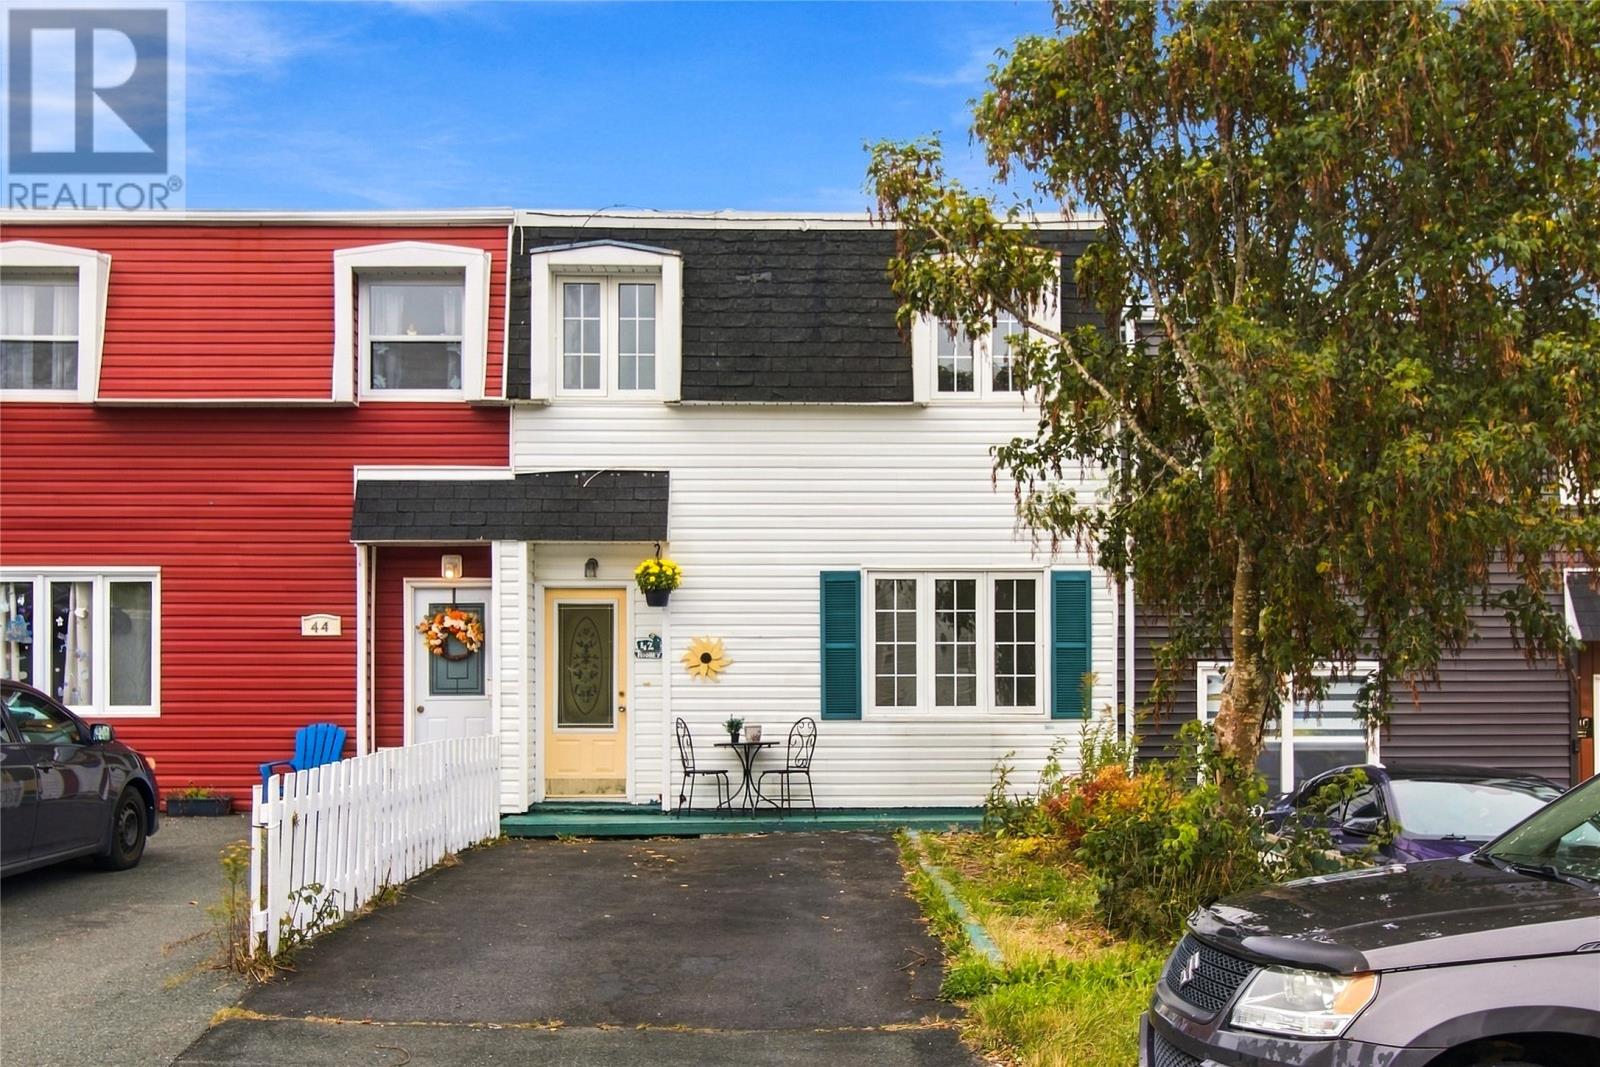
42 Mooney Crescent
Kilbride, Newfoundland & Labrador
Welcome to 42 Mooney Crescent, a well-kept 3-bedroom home in the established Kilbride neighbourhood of St. John’s. Priced with the first-time buyer, young family or anyone looking to downsize in mind, this property offers a practical and comfortable place to call home without stretching into today’s higher price points. Inside, fresh paint gives the home a clean and refreshed feel, creating a bright and welcoming atmosphere throughout. The functional layout makes excellent use of the available space and offers plenty of room for everyday living, whether you’re relaxing at home or settling in with family. Upstairs, three bedrooms and a full bathroom provide a straightforward and efficient layout, with flexibility for a home office, guest room or growing family. Outside, the recently completed patio adds valuable outdoor living space and provides a great place to relax, barbecue or enjoy the warmer months. The single-car driveway offers convenient off-street parking, while the property itself provides an easy-to-manage option for buyers who want the benefits of home ownership without the upkeep of a larger property. Located in Kilbride with convenient access to shopping, recreation, schools, major routes and everyday amenities, 42 Mooney Crescent combines value, location and recent improvements in a price range that can be increasingly difficult to find in St. John’s. Whether you’re making the move from renting, looking for your first home, downsizing to something more manageable or searching for a property with solid everyday functionality, this home offers an appealing opportunity. If you’ve been waiting for an affordable way to get into the market, 42 Mooney Crescent deserves a closer look. As per Seller's Direction, there will be no conveyance of offers before 2:00pm Monday, Oct. 12th, with all offers responded to by 7:00pm the same day. (id:51189)
Century 21 Seller's Choice Inc.
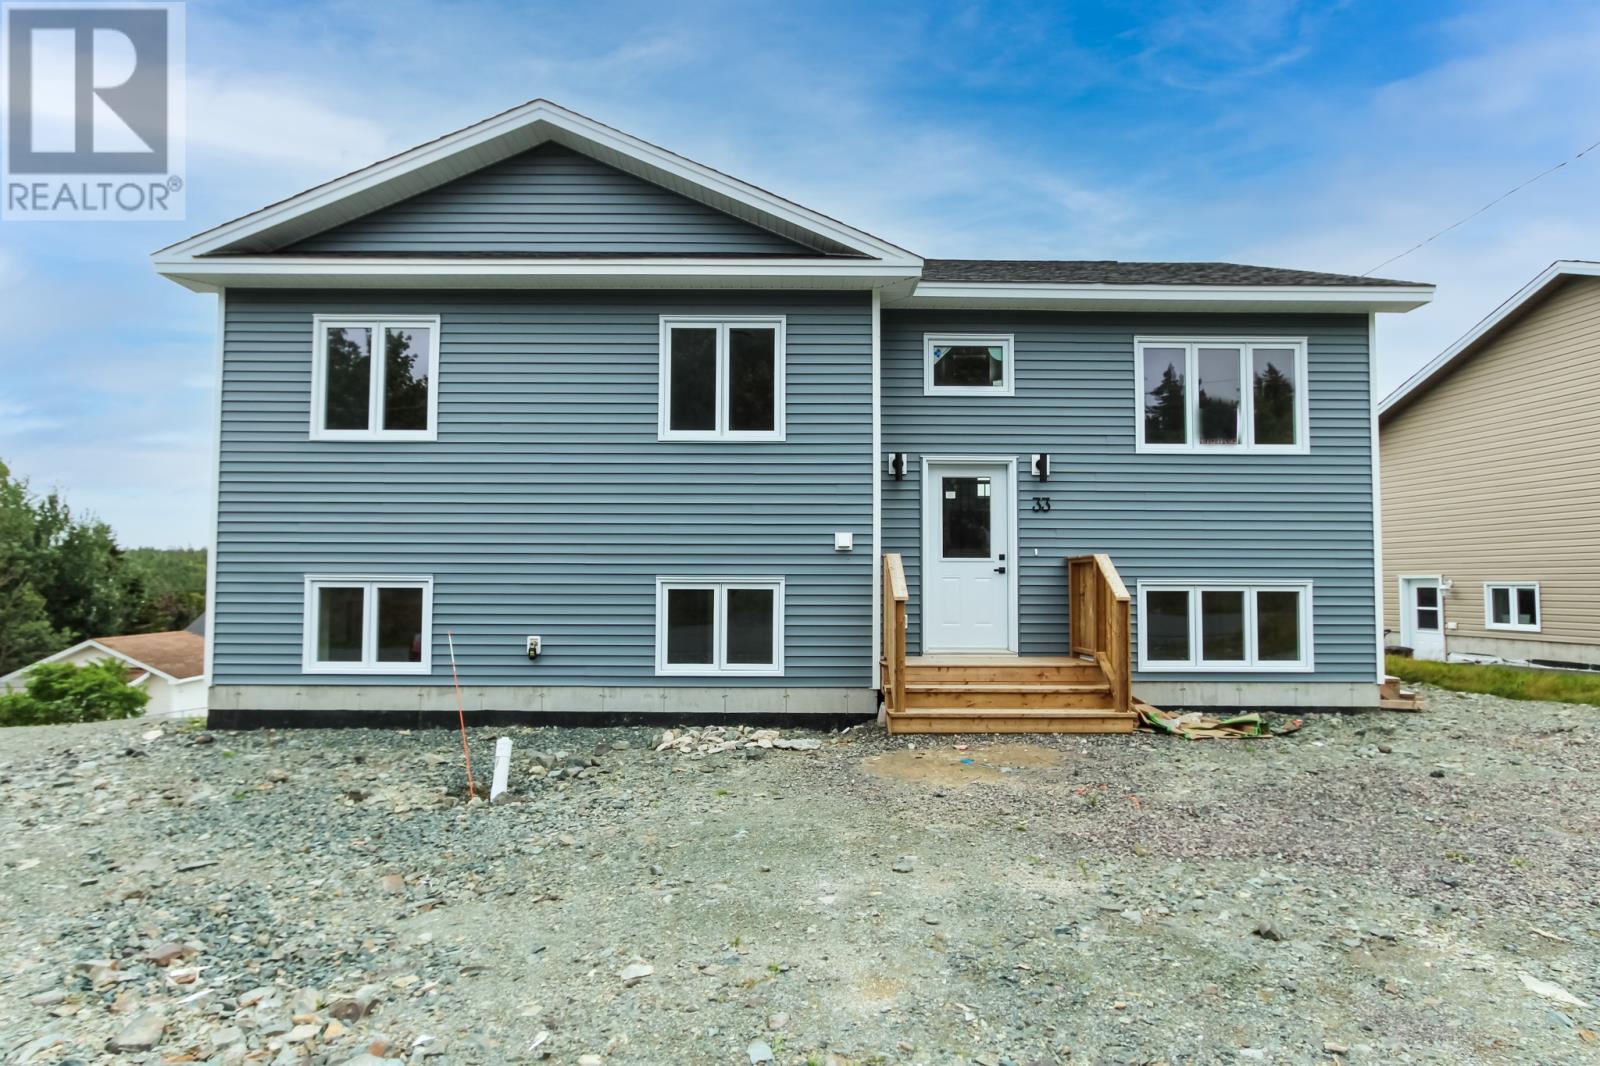
33 Gosses & Rogers Crescent
Torbay, Newfoundland & Labrador
Welcome to 33 Gosse's and Roger's Crescent. Just completed in September 2026, this brand new two apartment home is ready for its first owner. Located on a quiet street off Indian Meal Line, the home offers 2330 sqft of space with 5 bedrooms and 3.5 bathrooms total. The home includes upgraded finishes and all appliances, and the main unit has a 200amp electrical service with room for future additions such as a mini split or EV charger. The main floor is open concept, combining the kitchen, dining and living areas with pot lighting throughout. The kitchen includes a wood stained eat up island and an upgraded appliance package, including a slide in range and an over the range microwave. Off the dining area, a small patio provides access to the outdoors and views of Torbay. The primary bedroom includes a feature accent wall, walk in closet and ensuite. Two more bedrooms and a full bathroom complete the main floor. Hard surface vanities and custom closets from Creative Closets are used throughout. Custom stair railings lead down to the main unit's lower level, which includes a rec room and a utility room with a half bath. LVP tile is used in all wet areas. The registered two bedroom apartment is fully self contained with its own entrance, laundry and driveway, plus a full bathroom, suited for rental income or extended family. The home includes a Lux Home Warranty, with full landscaping and two paved driveways to be completed prior to closing. HST rebate applied to the vendor. (id:51189)
RE/MAX Infinity Realty Inc.
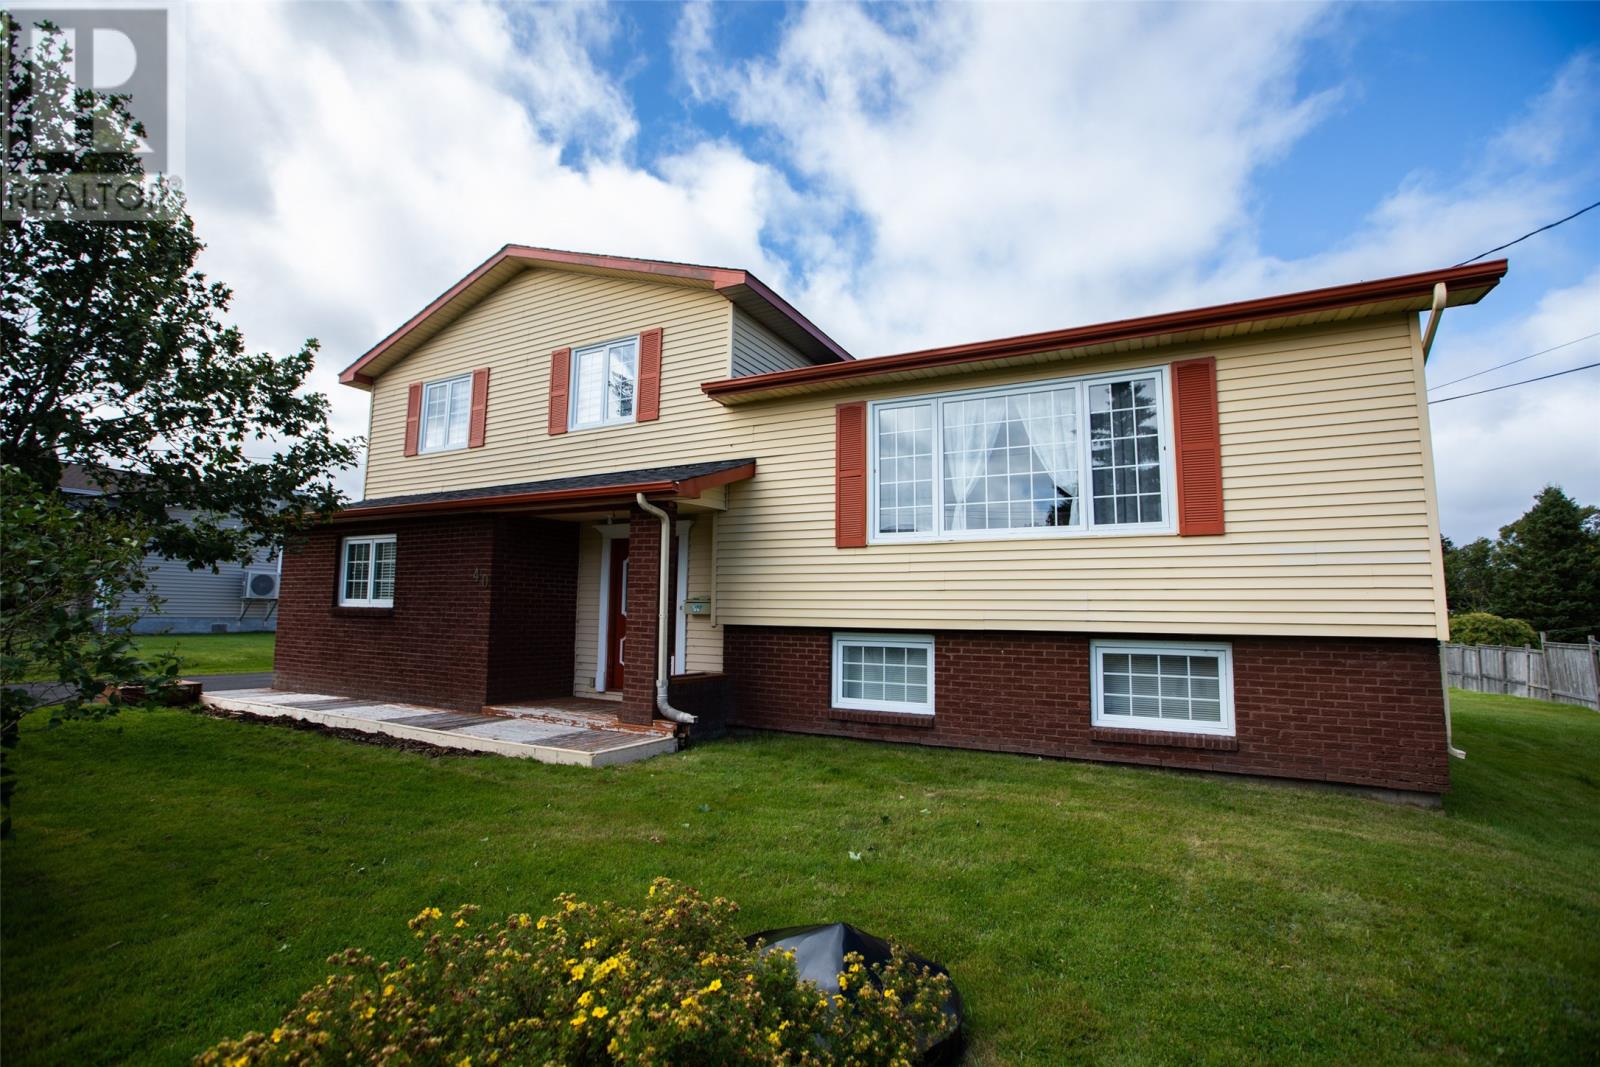
40 Bartons Road
St. John's, Newfoundland & Labrador
Nestled on a quiet street in a private setting, this versatile single-family home offers the ideal combination of comfort and functionality. Situated on a generous, large lot (serviced by well and septic), the property features a detached garage, perfect for storage, parking, or a workshop. Great peace of mind comes with a new roof installed in 2024! The main level boasts a bright living room filled with natural light, along with a dedicated dining room for family meals and hosting. The main residence includes 3 spacious bedrooms, with all appliances included across the property for added convenience. A major highlight is the bright, open-concept 1-bedroom in-law apartment, providing exceptional flexibility for extended family, guests. In total, the property features 2 bathrooms across both living spaces. Enjoy the peace and privacy of a secluded location while remaining just minutes from local schools, shopping, and everyday amenities. Please note, the green house on the survey has been removed. Measurements are approximate. Home Inspection for purchaser's information only. (id:51189)
Royal LePage Vision Realty
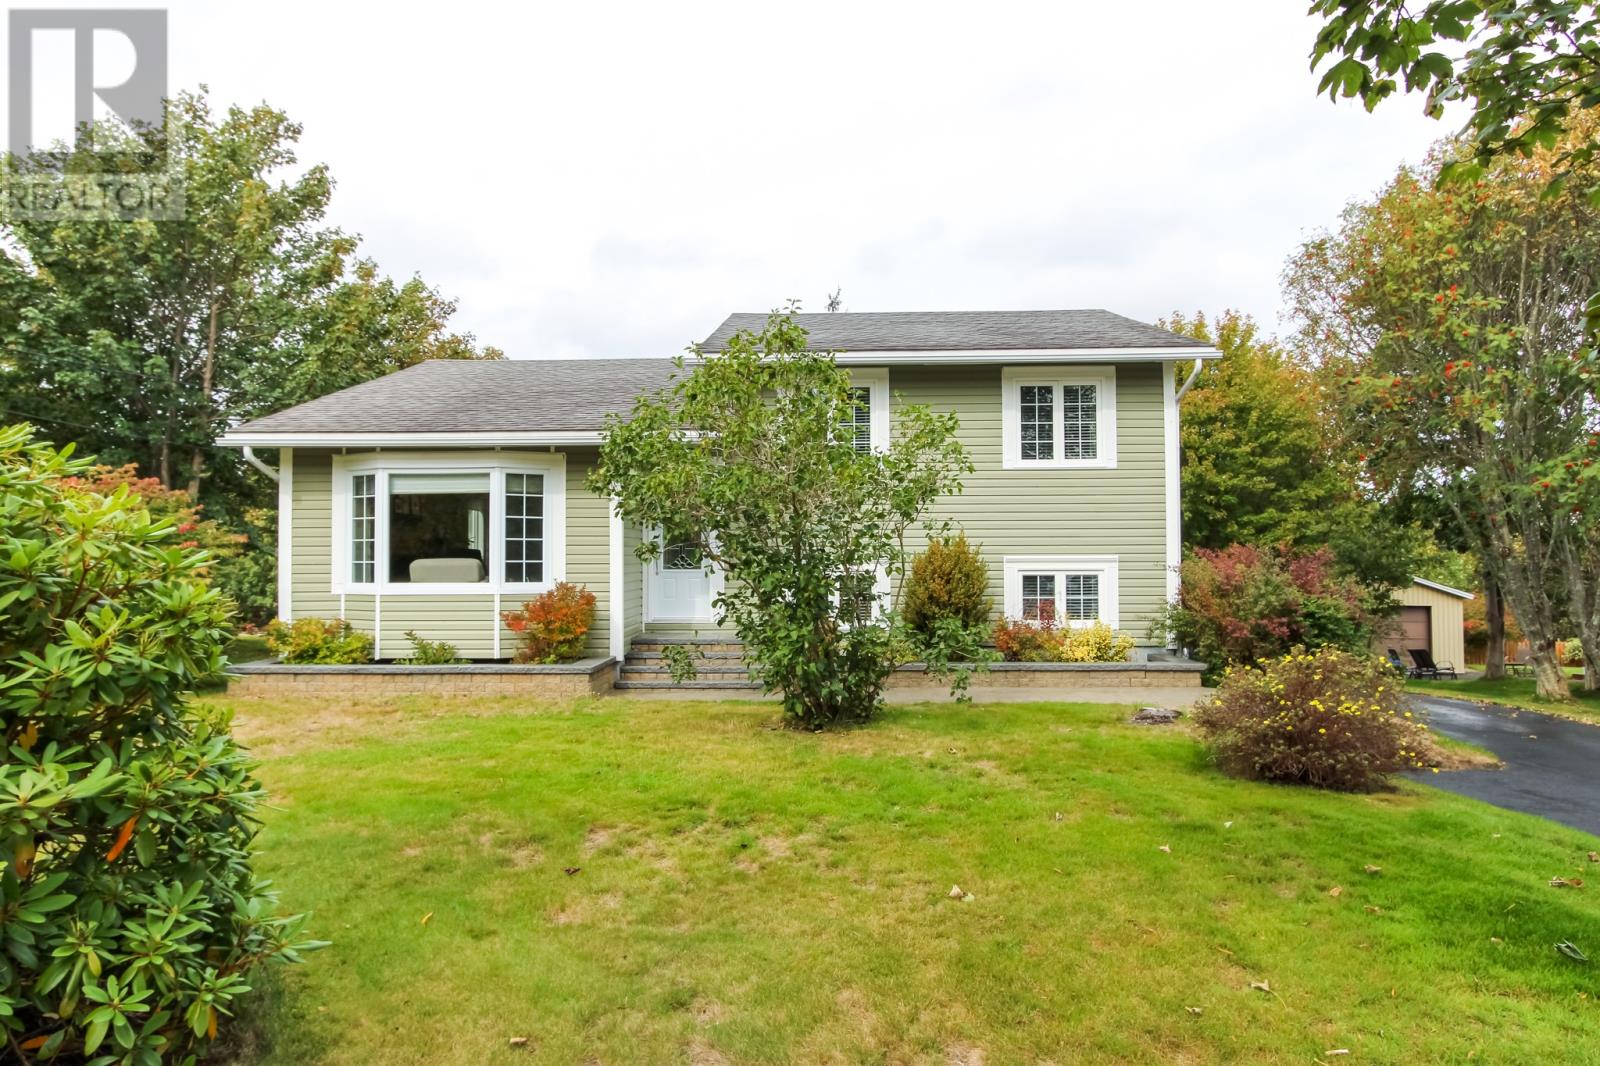
5 Ellard Place
Torbay, Newfoundland & Labrador
Nestled on a beautifully landscaped, oversized lot (95'x399'), this meticulously cared-for home blends comfort with modern upgrades. Built and lovingly maintained by the original owners, it is truly move-in ready. The renovated kitchen features abundant cabinetry, generous counter space, and a functional island — perfect for the home chef. The open-concept layout flows seamlessly from the kitchen to the dining and living areas, creating an ideal space for gatherings and entertaining. The upper level offers three bedrooms, including a spacious primary suite with a walk-in closet. The main bathroom has been tastefully remodelled with contemporary finishes. The fully developed basement includes a bright recreation room, an additional bedroom, a full bathroom, laundry, and ample storage. Custom built-ins at the basement entrance add both style and convenience. Additional upgrades include hardwood floors throughout the main level, hardwood stairs, and numerous thoughtful improvements. The back deck overlooks the professionally landscaped grounds filled with low-maintenance trees, plants, and flowers. The 18'x14' shed with a 8'x12' addition, provides excellent storage and features its own patio — a peaceful spot to unwind. Located a short drive from Stavanger Drive shopping, MUN, the hospital, recreation facilities, and city amenities, yet offering the charm of a small community. Book your viewing today. As per the Sellers Directive, there will be no conveyance of any written offers prior to 5:00pm on Wednesday, October 14, 2026 and all offers are to remain open for consideration until 8:00pm. (id:51189)
RE/MAX Realty Specialists
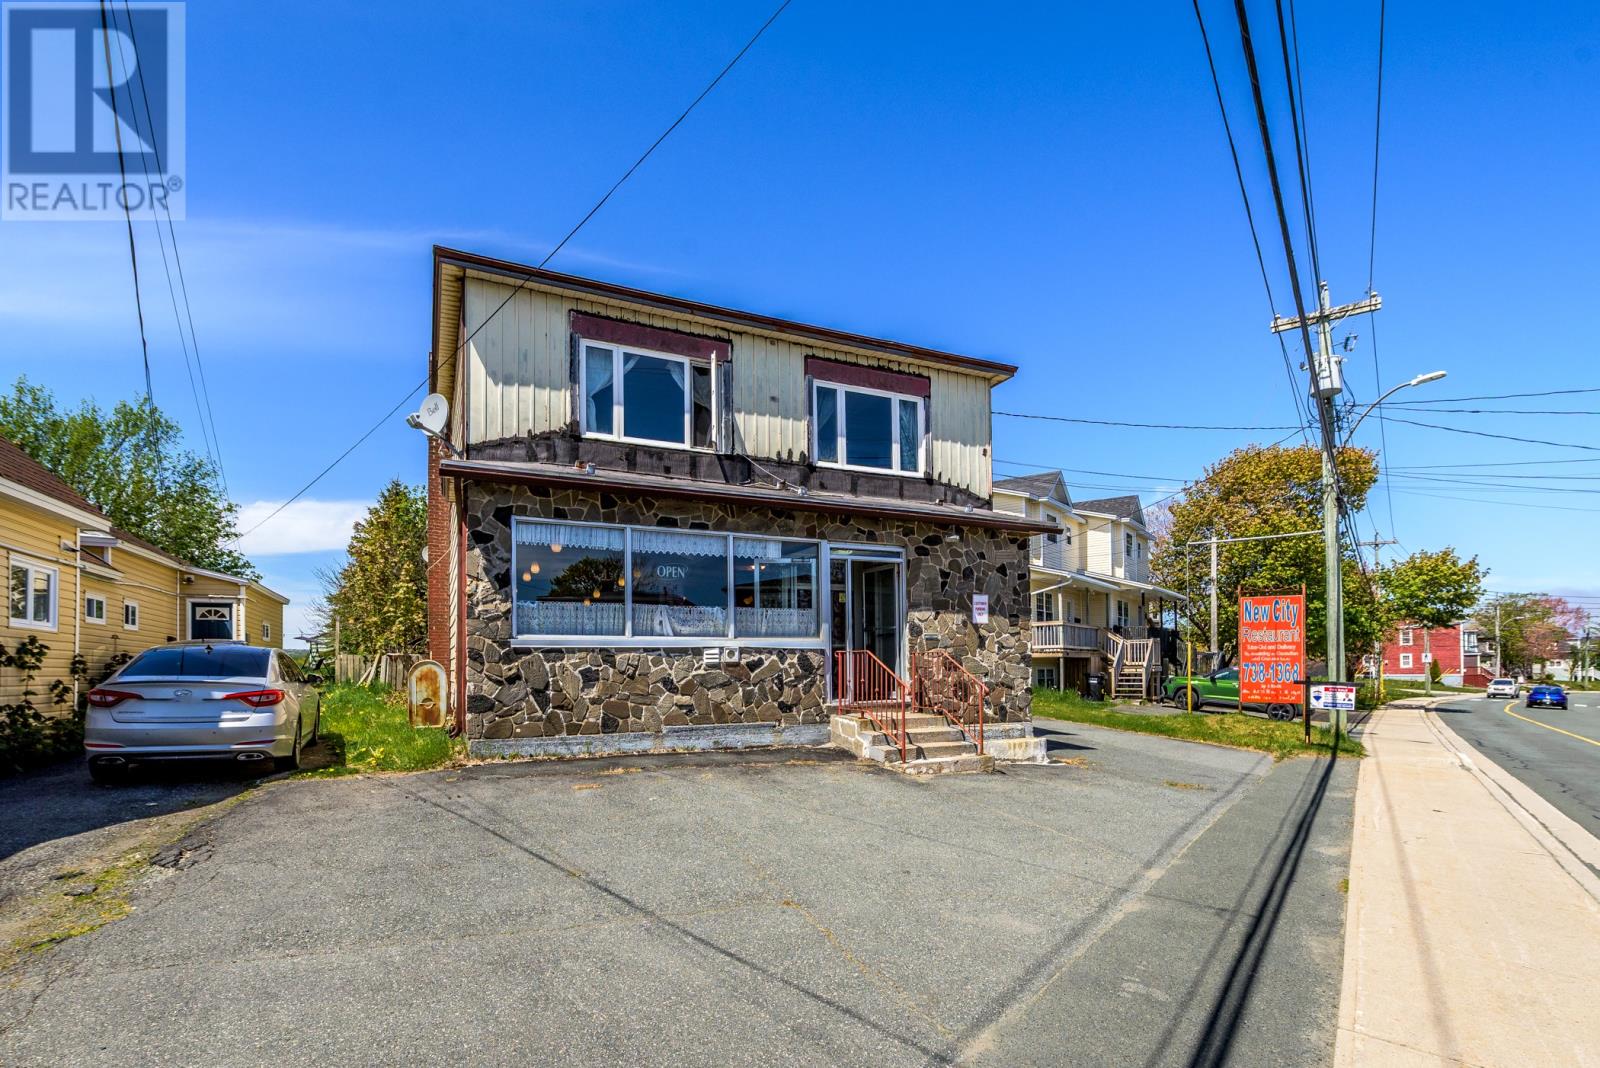
210 Pennywell Road
St. John's, Newfoundland & Labrador
For Sale at $399,900 or for lease at $5500 POU. Ideal owner-operator restaurant opportunity in the center of St. John's. Operating as the well-known New City Restaurant, this high-visibility property successfully served the community for more than 25 years and offers outstanding potential for a wide range of future uses. Ideally located just moments from downtown, Ropewalk Lane, Memorial University, the Avalon Mall, major amenities, and key transportation routes, this property combines convenience, exposure, and long-term upside in one strategic location. The longstanding restaurant operation may support future discretionary commercial use opportunities subject to City approvals, while the existing layout and history provide an excellent foundation for a purchaser looking to bring new life and vision to the space. Currently zoned R2, the property also presents significant redevelopment and residential intensification potential. The building includes a spacious 6-bedroom apartment, creating additional income potential for investors or flexibility for owner occupancy, staff accommodations, or future redevelopment concepts. Whether you're an entrepreneur, investor, restaurateur, or developer, this property offers exceptional value and upside potential in a rapidly evolving area of the city. The property is being offered in its current condition and presents an excellent opportunity for purchasers looking to renovate, reposition, or customize the property to suit their vision. Rarely do opportunities with this combination of location, history, zoning flexibility, and future potential become available. Note - basement not included in total square footage. Please see the 3d tour. (id:51189)
RE/MAX Infinity Realty Inc. - Sheraton Hotel
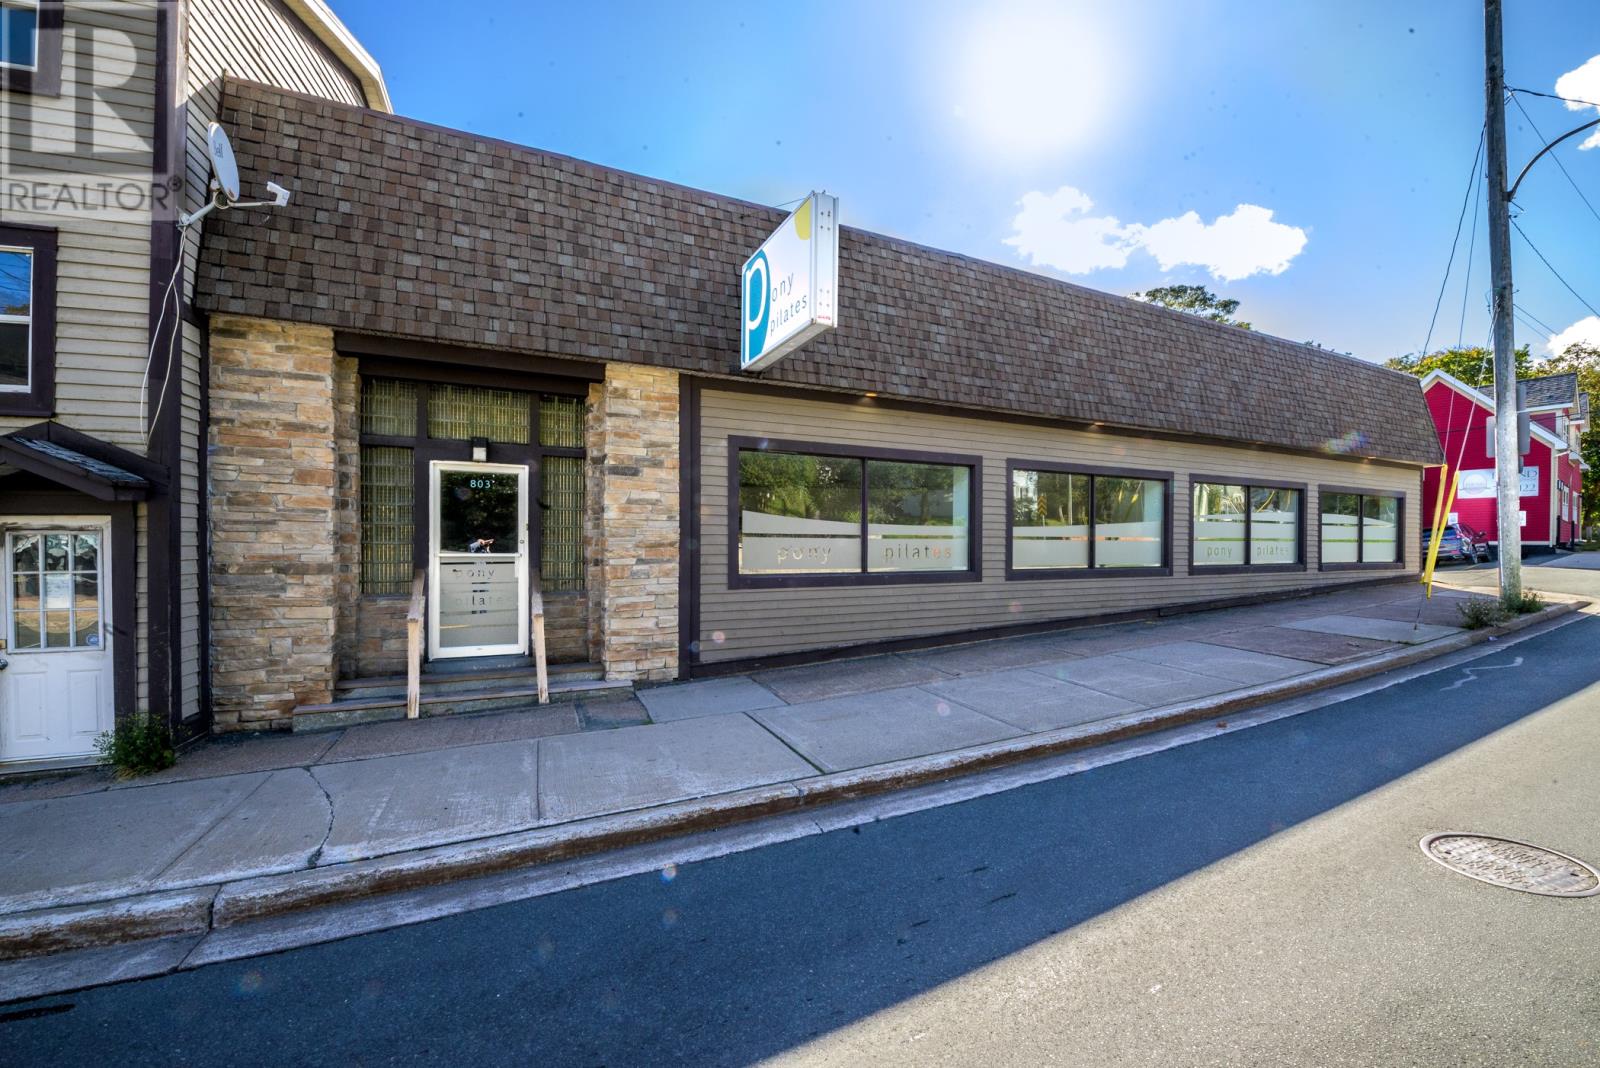
803 Water Street
St Johns, Newfoundland & Labrador
LOCATION LOCATION ! BRIGHT CURB FRONT SPACE IN A HIGH TRAFFIC AREA WITH EXCELLENT STREET EXPOSURE ! 2200 SQ FEET CONSISTING OF 1600 SQ FEET OPEN SPACE , SEPERATE ENTRANCE AREA , SEPERATE KITCHEN , BATHROOM , OFFICE AND STORAGE AREA . FRONT ENTRANCE AND SIDE ENTRANCE WITH 3 DEDICATED PARKING SPACES , EVERYTHING IS INCLUDED IN LEASE AMOUNT , HEAT , LIGHT, A/C , HOT WATER , SNOW CLEARING , THIS SPACE IS IDEAL FOR A GYM OR RETAIL SALES , OFFICE , EQUIPMENT RENTAL , ASKING $2950 MONTH PLUS HST. (id:51189)
Rideout Realty
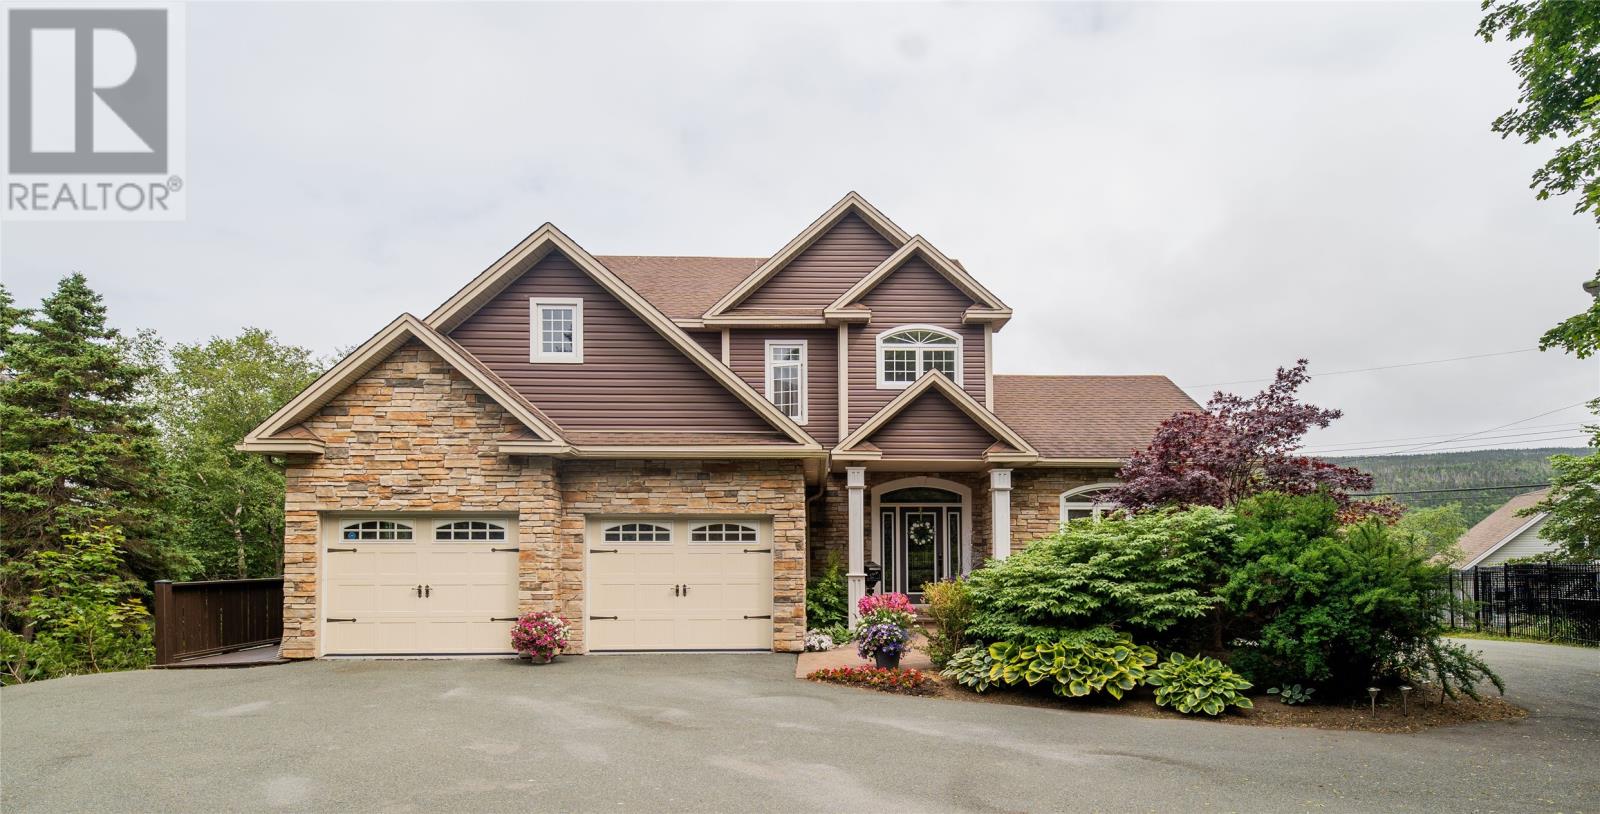
8 Carriage Lane
St. John's, Newfoundland & Labrador
Regal - Palatial - Luxurious are just three words that barely begin to describe this home and its surrounding parklike setting. This residence is located on Carriage Lane (former Archbishop's private estate) off Topsail Road and is one of the multi-million homes located on this prestigious address. From the second you walk through the front door you are immediately awestruck by the sea of hardwood and lighting resembling a star lit night. The stunning curved staircase to the second floor is an architectural marvel. The main floor consists of a formal living room and dining room with wall fireplace. The rear of the home has an out of the world kitchen, dining area and family room that has an abundance of windows capturing the natural light. This living area also has a floor to ceiling stone fireplace. The second floor has three large bedrooms. The master bedroom is simply beautiful complete with walk in closet and rich ensuite. The basement is also completely developed. (id:51189)
RE/MAX Realty Specialists
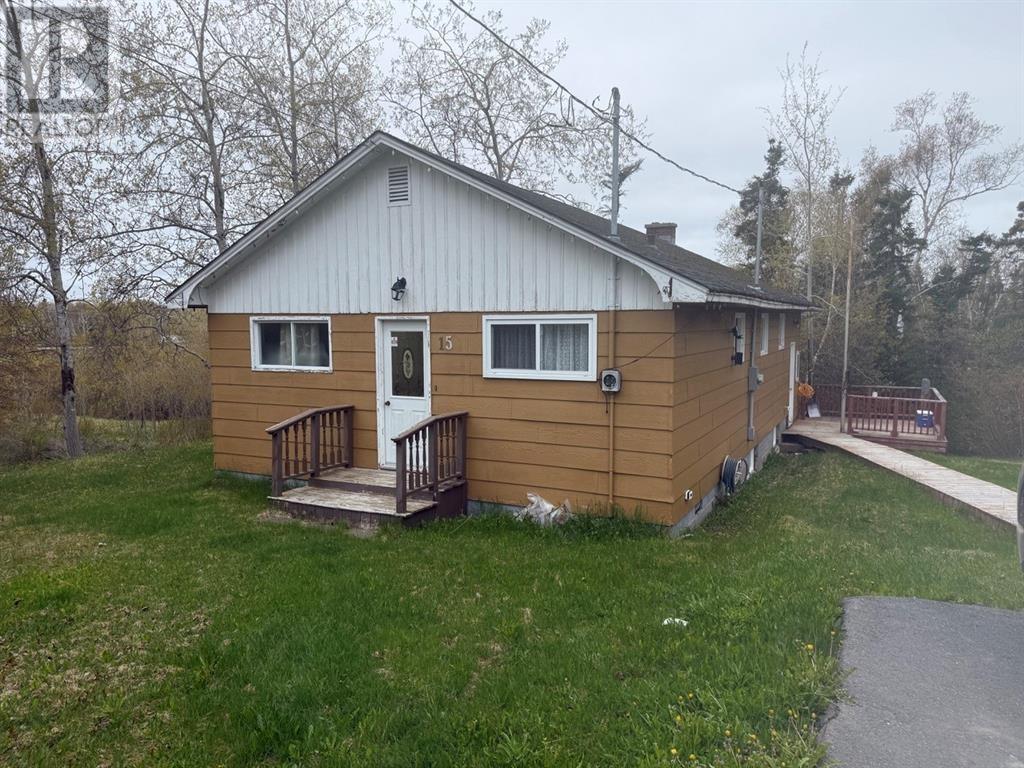
15 Richards Road
Appleton, Newfoundland & Labrador
Three bedroom bungalow on wooded land near the Gander River. Sale includes new kitchen appliances , new hot water tank, new 200 amp electric panel and baseboard heaters. Has double paved driveway and mature trees with greenbelt. Roof was reshingled in 2026. Immediate occupancy. (id:51189)
Homefinders Real Estate Gander
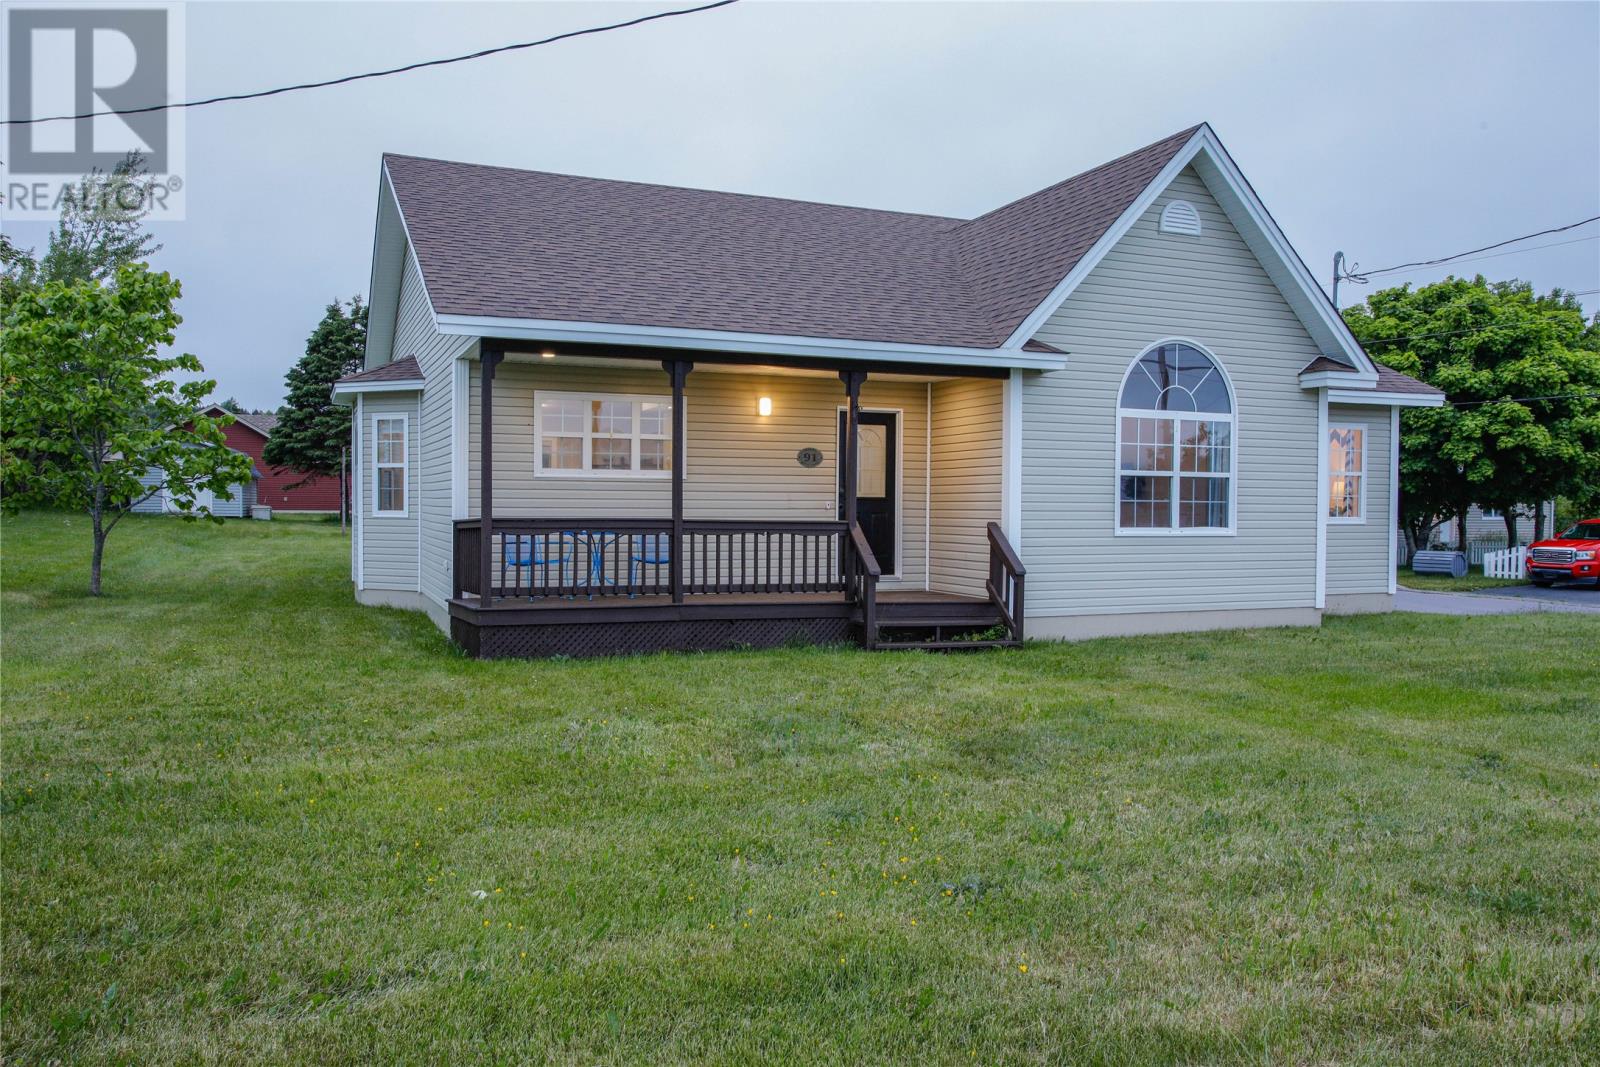
91 Water Street E
Harbour Grace, Newfoundland & Labrador
Welcome to 91 Water Street East, a beautifully designed 3-bedroom, 2-bath bungalow perfectly positioned at the mouth of Harbour Grace’s most scenic area. This gem offers breathtaking ocean views, boats, whales, icebergs, a blend of comfort, space & coastal charm. At rear entrance you're greeted by a spacious mudroom complete with laundry facilities & abundant storage. Step into the heart of the home to find a bright, airy open concept living area that seamlessly connects the kitchen with breakfast bar, dining & living room, ideal for entertaining or family gatherings. A family room opens to the living room through double pocketed french doors. Hardwood and ceramics throughout. Natural light floods the space, adding warmth & highlighting the stunning ocean backdrop. The primary bedroom is tucked away at the rear of the home offering privacy, generous closet space & a luxurious 5 piece ensuite featuring a relaxing whirlpool tub, standing shower and double vanity. There are two additional spacious bedrooms located at the front of the home, one featuring cathedral ceiling, both showcasing oversized windows that frame spectacular ocean views. A second full bathroom is conveniently situated nearby. The full undeveloped basement is a clean slate providing great storage space & potential for future development of a Purchaser's choice. Outside a covered front porch provides the perfect spot to unwind and soak in panoramic views of the harbour whether you're enjoying sunrise from the water with coffee or bbq at the rear patio watching the sunset. Driveway at the rear with parking for vehicles triple width & a storage shed. New shingles 2024. 91 Water Street East is more than just a home, it’s a front-row seat to the serene beauty of Harbour Grace. (id:51189)
RE/MAX Realty Specialists
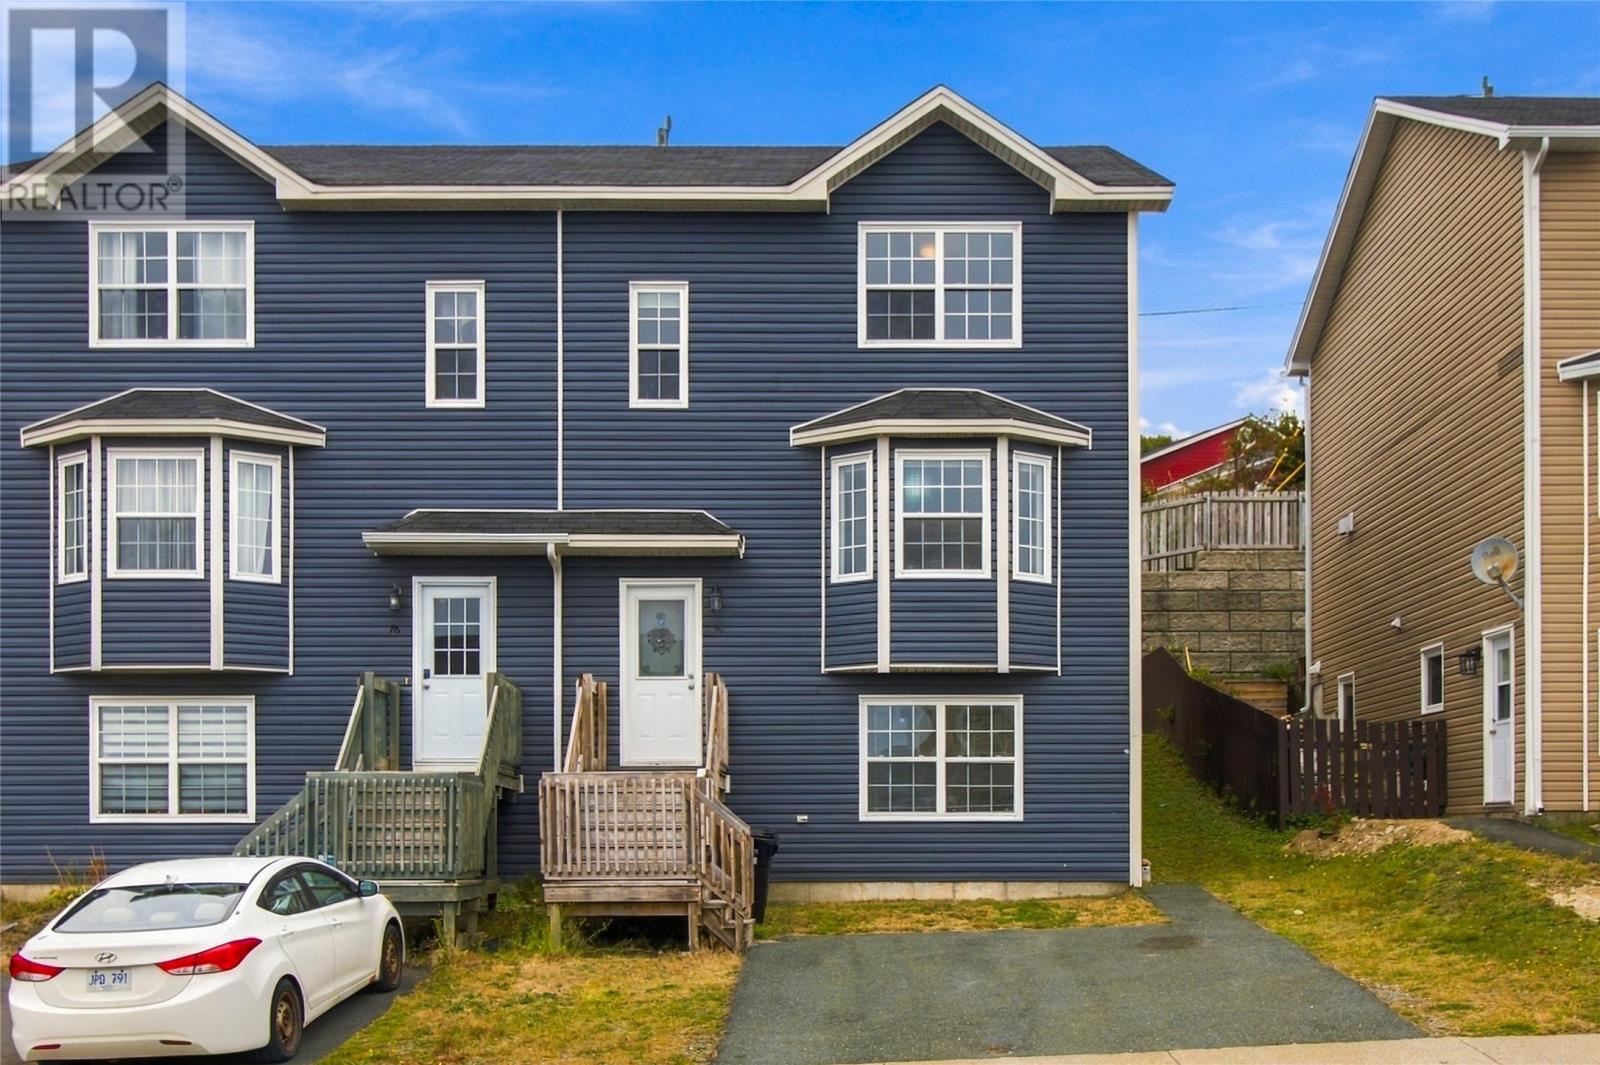
74 Faulkner Street
St John's, Newfoundland & Labrador
Location, space and convenience! Within walking distance of Memorial University, the Health Sciences Centre and Avalon Mall, this semi-detached home offers four bedrooms, three and a half bathrooms and comfortable living space across three fully developed levels. The main floor features a bright living room with a beautiful bay window, along with a spacious kitchen offering plenty of rich, dark cabinetry, ample counter space and an over-the-range microwave with an integrated fan. The adjoining dining area provides access to the rear deck, perfect for summer barbecues or enjoying your morning coffee. A convenient half bathroom with laundry completes this level. The primary bedroom features its own ensuite, while the additional bedrooms and finished lower level offer flexibility for family, guests, work or relaxation. A paved driveway adds everyday convenience. With shopping, dining and major amenities close by, this home combines a practical layout with a highly convenient location! As per seller direction there will be no conveyance of offers prior to 2pm October 10th all offers to remain open until 7pm October 10th. (id:51189)
3% Realty East Coast
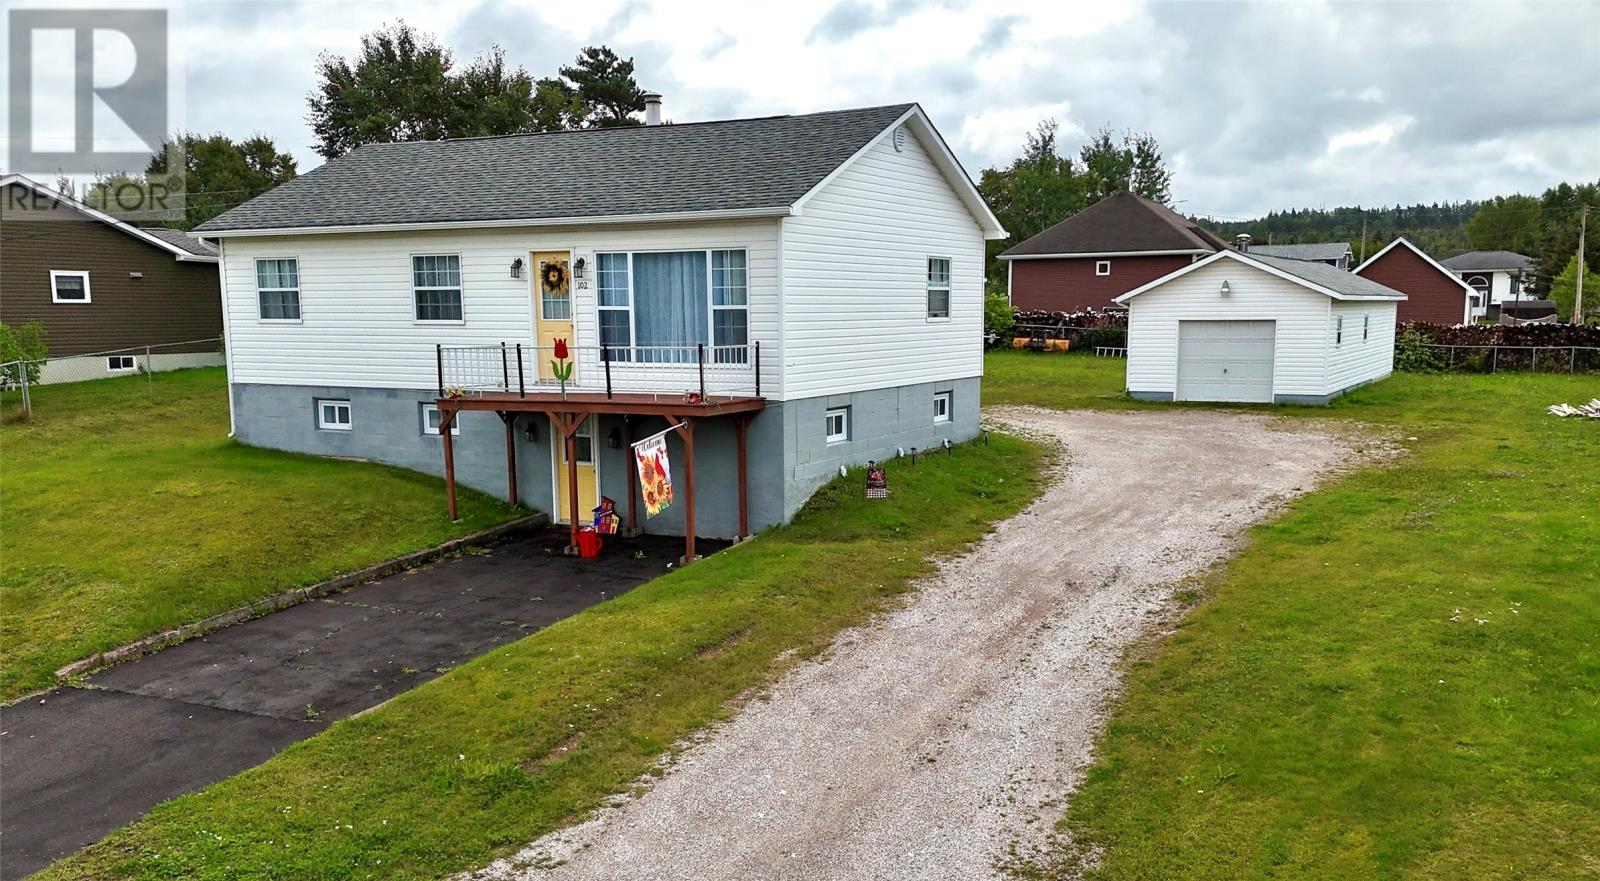
102 High Street
Deer Lake, Newfoundland & Labrador
Welcome to 102 High street, Deer Lake! This well-maintained home sits on an approximately 100 x 200 lot, offering plenty of room for any family. The main level offers almost 1,000 square feet of comfortable living space, featuring a beautiful kitchen with plenty of cabinetry, a separate dining room, and a spacious living room filled with natural light. Two bedrooms and a bathroom complete the main level. The lower level adds even more living space with a potential third bedroom, bonus room, bathroom, family room and walk-out access. With some modifications, the lower level could potentially be converted into a separate rental unit, offering an excellent opportunity for additional income. Outside, you’ll find two driveways—one paved and one gravel—as well as a detached 16’ x 27’ garage with an additional 8’ x 16’ extension, perfect for storing tools, recreational equipment and more. A great property with lots to offer and plenty of potential. The shingles were new in 2022 and a new furnace in 2025. Call today to arrange your private viewing. As per sellers direction, No offers to be presented until Sept.19-1pm; All Offers To be Open until Sept.19-6pm) (id:51189)
RE/MAX Realty Professionals Ltd. - Deer Lake
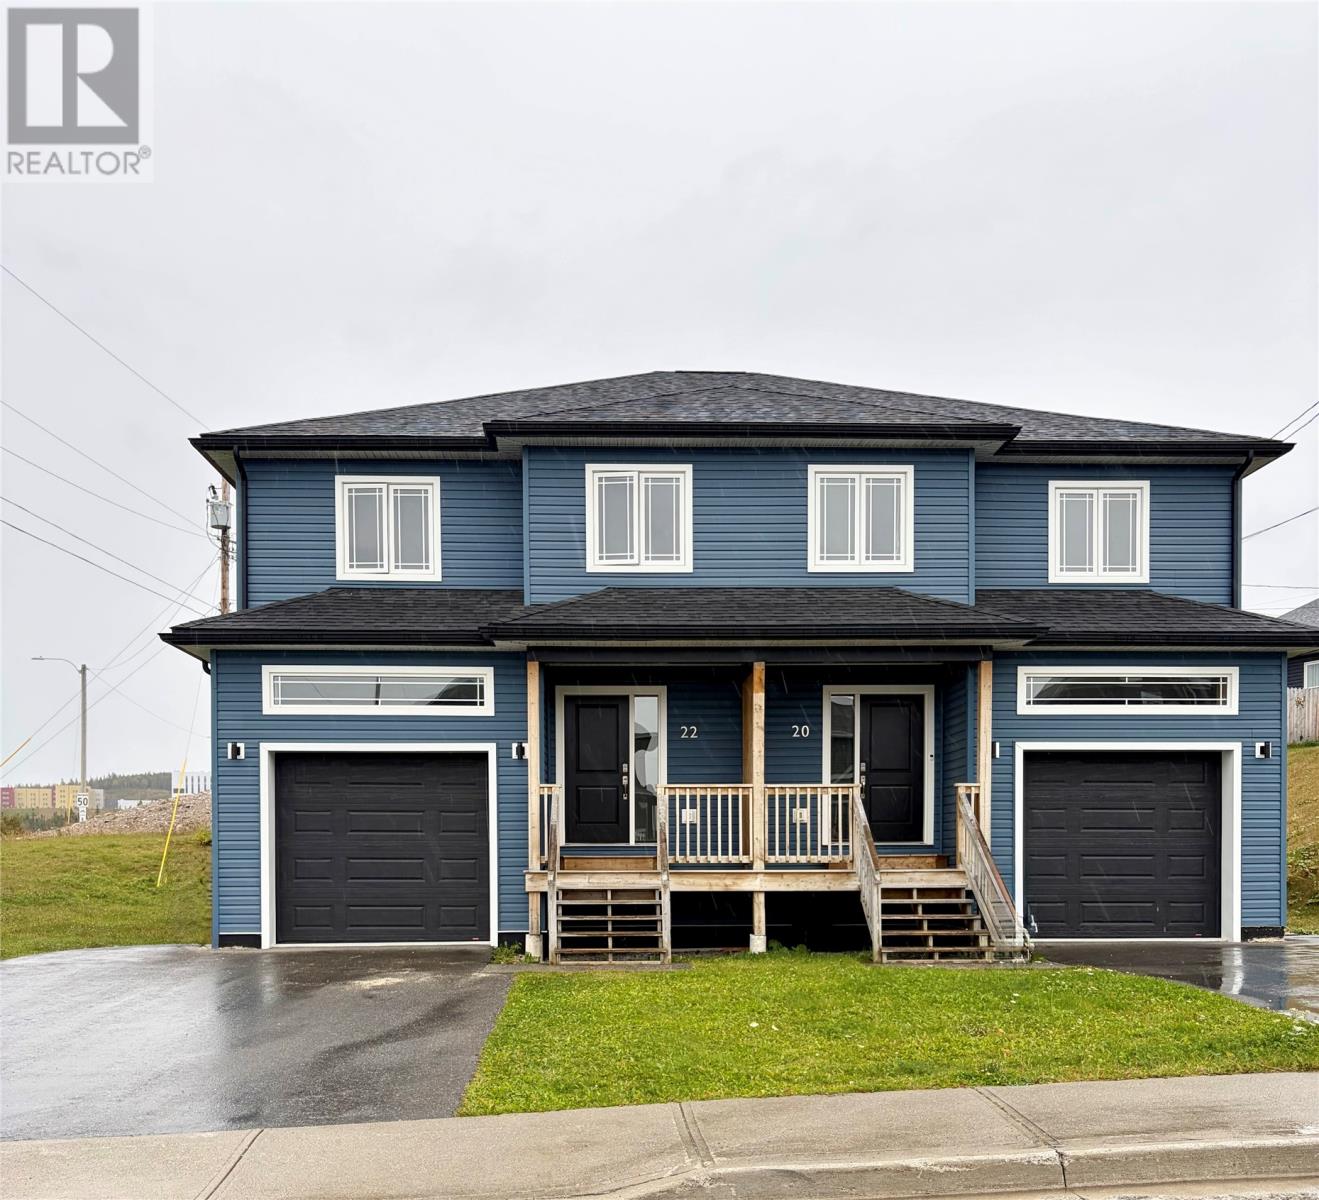
22 Beaumont Hamel Street
Corner Brook, Newfoundland & Labrador
A Beautiful Home in a Sought-After Neighbourhood! Welcome to 22 Beaumont Hamel Street, a beautifully maintained home offering the space, comfort and style you’ve been looking for. Freshly painted and move-in ready, this inviting property welcomes you with a bright, open-concept main floor where the kitchen, dining and living areas flow naturally together. It’s a wonderful space for everyday family life, relaxing at home or entertaining friends. Large energy-efficient windows fill the main living area with natural light, while above-standard insulation adds to the home’s year-round comfort and efficiency. The attached garage offers the convenience of direct access to the main floor—an especially welcome feature during our colder months. Upstairs, the spacious primary bedroom provides a comfortable private retreat with its own ensuite bathroom and large walk in closet. Two additional bedrooms and a four-piece bathroom complete the second level, offering plenty of room for family, guests or a home office. The lower level adds even more flexibility with a generous family room and partial bathroom. Whether you envision a cozy movie room, a space for entertaining or simply a place to unwind, this level gives you the freedom to make it your own. With its desirable location, thoughtful layout, generous living spaces and freshly painted interior, 22 Beaumont Hamel Street is a home that combines style with the comforts of everyday living. Come see it for yourself—you may be looking at your new home! No Conveyance of any written offers before 1pm on October 9th, 2026, offers to remain open for acceptance until 6pm same day. (id:51189)
RE/MAX Realty Professionals Ltd. - Corner Brook
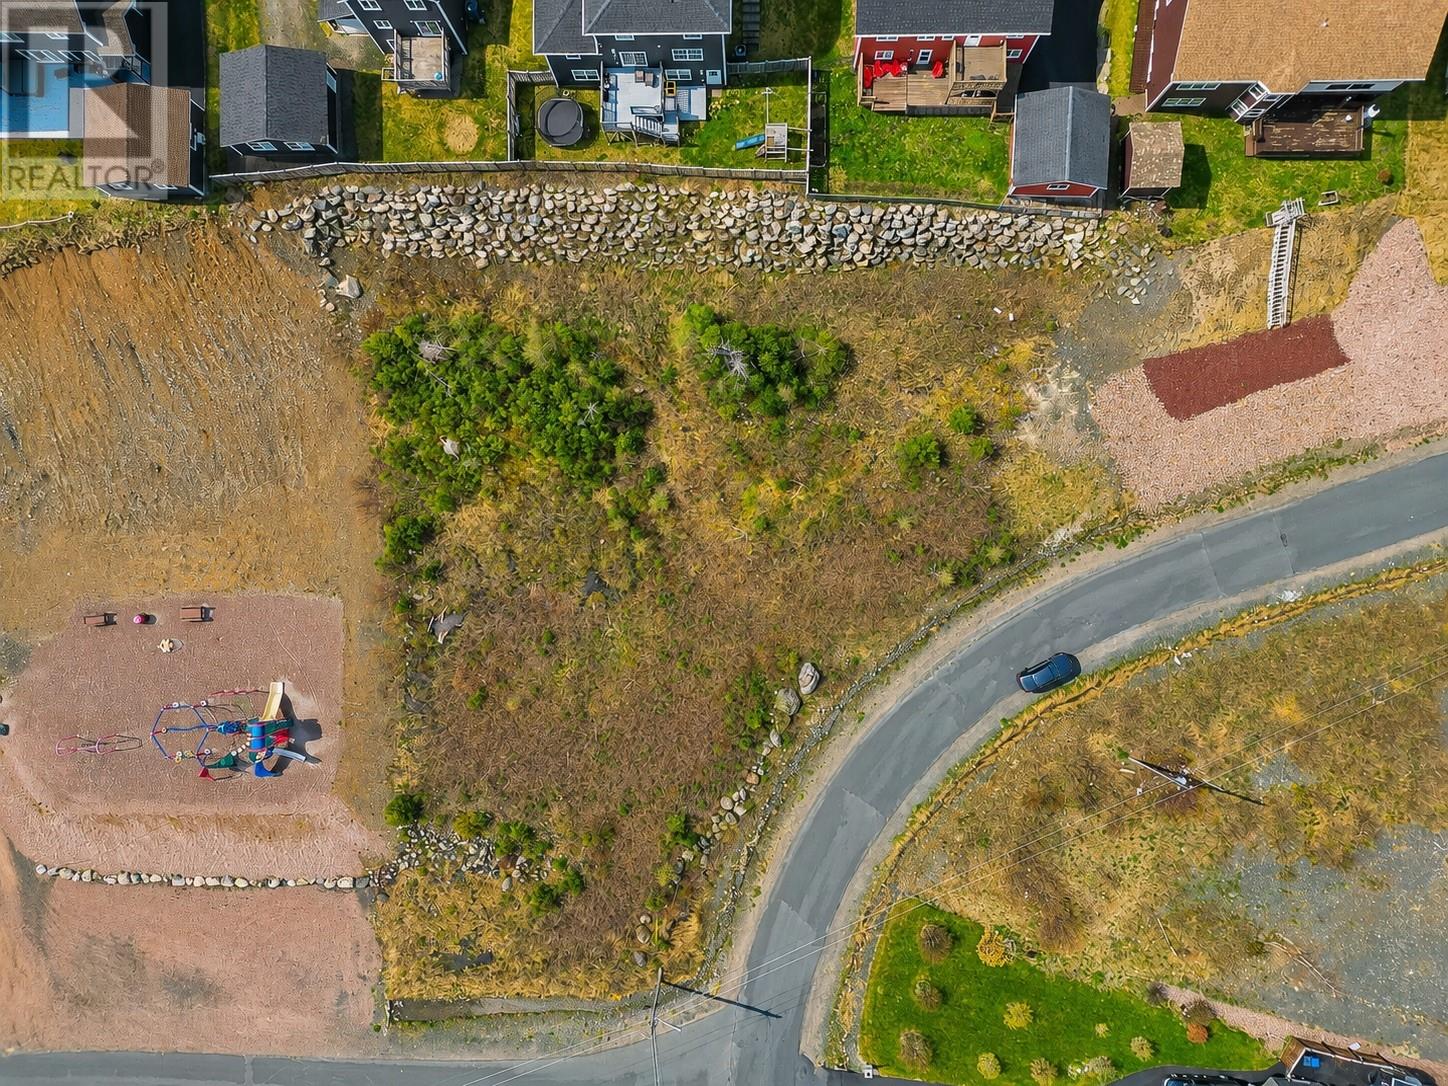
18 Mcgraths Road
Holyrood, Newfoundland & Labrador
Looking to build your dream home on a beautiful ocean view lot? This ˜3/4 acre (0.74 acre) corner lot is nestled in the sought-after Marina Shores subdivision in Holyrood. The location, views, and potential to have the ocean just outside your doorstep make this lot a truly unique find. It's only a 25 minute drive to St. John's, a 7 Minute drive to the Willows Golf Course, 5 Minutes to the well known Holy Cross Swim Park, and with the Station Diner and Main Beach in Holyrood just right around the corner; you have access to all the recreation/amenities you could ever need. So come walk the stunning oceanside trails, check out the Holyrood boardwalk and reach out so we can build your dream today. (id:51189)
Century 21 Seller's Choice Inc.
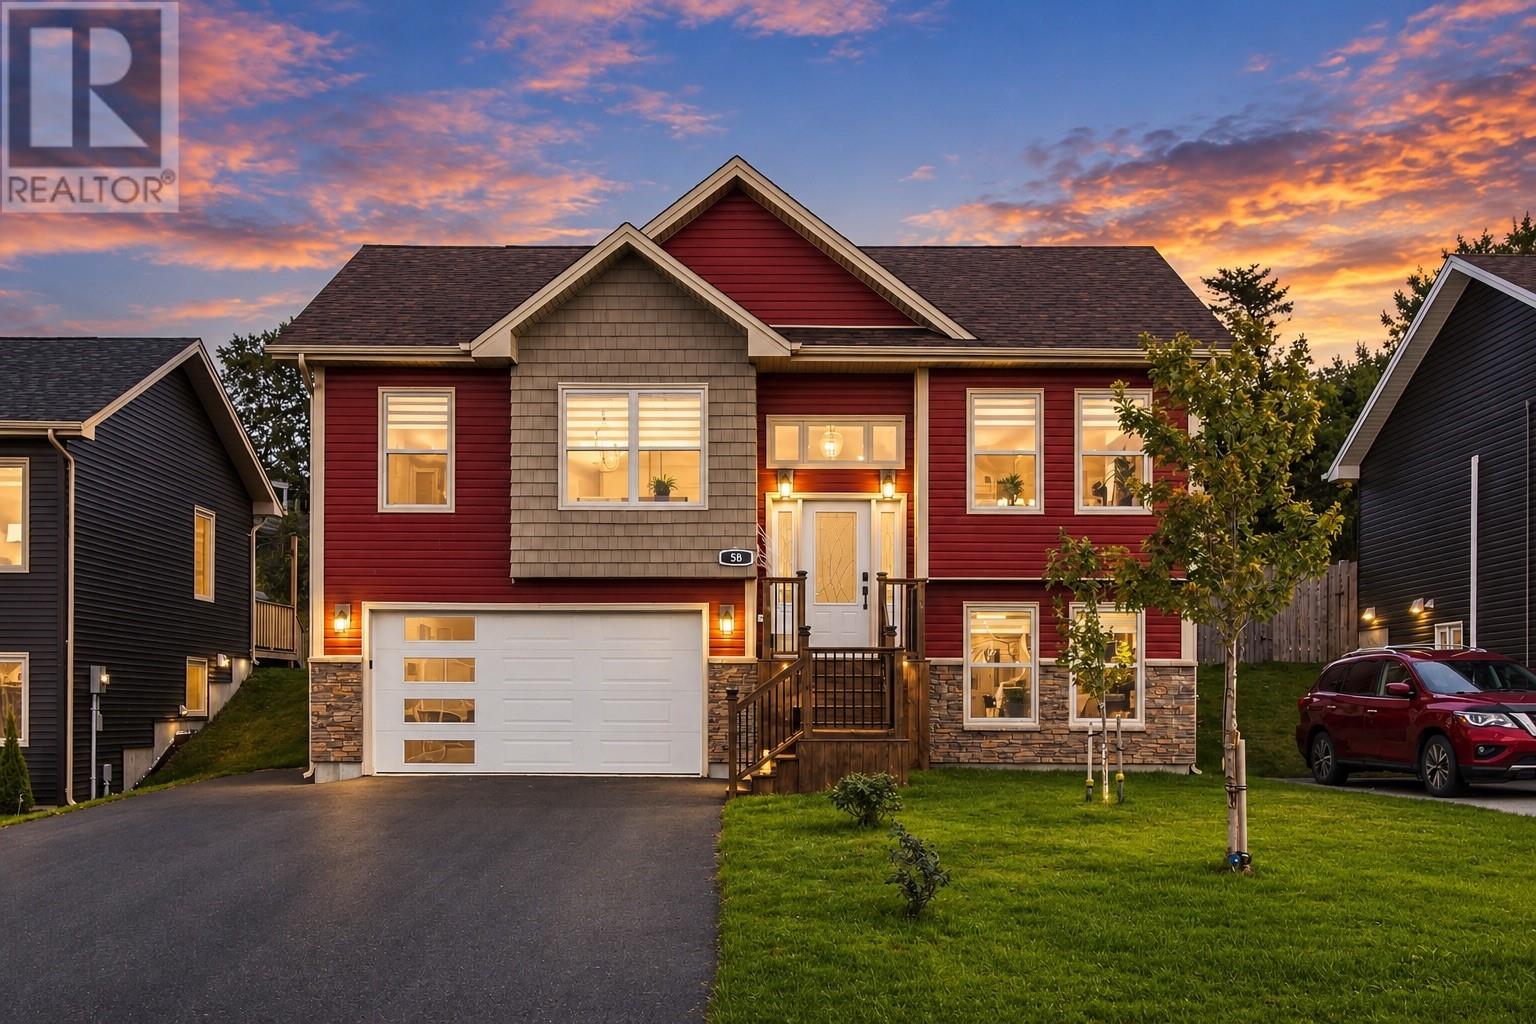
58 Oaken Drive
Conception Bay South, Newfoundland & Labrador
!!!New Price and No Sellers direction, offers accepted anytime and sellers motivated to sell.!!! Welcome to 58 Oaken Drive, a beautifully finished 3-bedroom, 3-bathroom home in CBS that combines bright, inviting spaces with the room and flexibility your family needs. This home was built with quality and style in mind, featuring numerous upgrades throughout, including high-end faucets and upgraded lighting, flooring, and cabinetry. The kitchen is equipped with top-of-the-line Whirlpool Gold appliances, with warranty coverage remaining. For added peace of mind and protection, the home includes the remaining coverage of a 10-year LUX Home Warranty. Step inside and you'll immediately notice the difference. Large windows fill the home with natural light, creating a warm and welcoming atmosphere throughout. Quality finishes and a thoughtful layout provide the perfect setting for busy mornings, quiet evenings and entertaining family and friends. The fully developed basement gives you even more flexibility, whether you envision a comfortable family room, home office, gym, play space, a place to unwind at the end of the day or potential in-law suite. The large garage with separate storage area is another standout feature, offering plenty of space for your vehicle, storage and all the gear that comes with an active Newfoundland lifestyle. Located in a family-friendly area of Conception Bay South, 58 Oaken Drive puts you close to schools, recreation, shopping, walking trails and the waterfront. It's a community where you can enjoy the space of suburban living while still having convenient access to the amenities you need. If you're looking for a home that offers natural light, quality finishes, generous living space and room for the next chapter of your family's life, this one deserves to be on your list. Come see why making the move to 58 Oaken Drive could be the move you've been waiting for. (id:51189)
Exp Realty
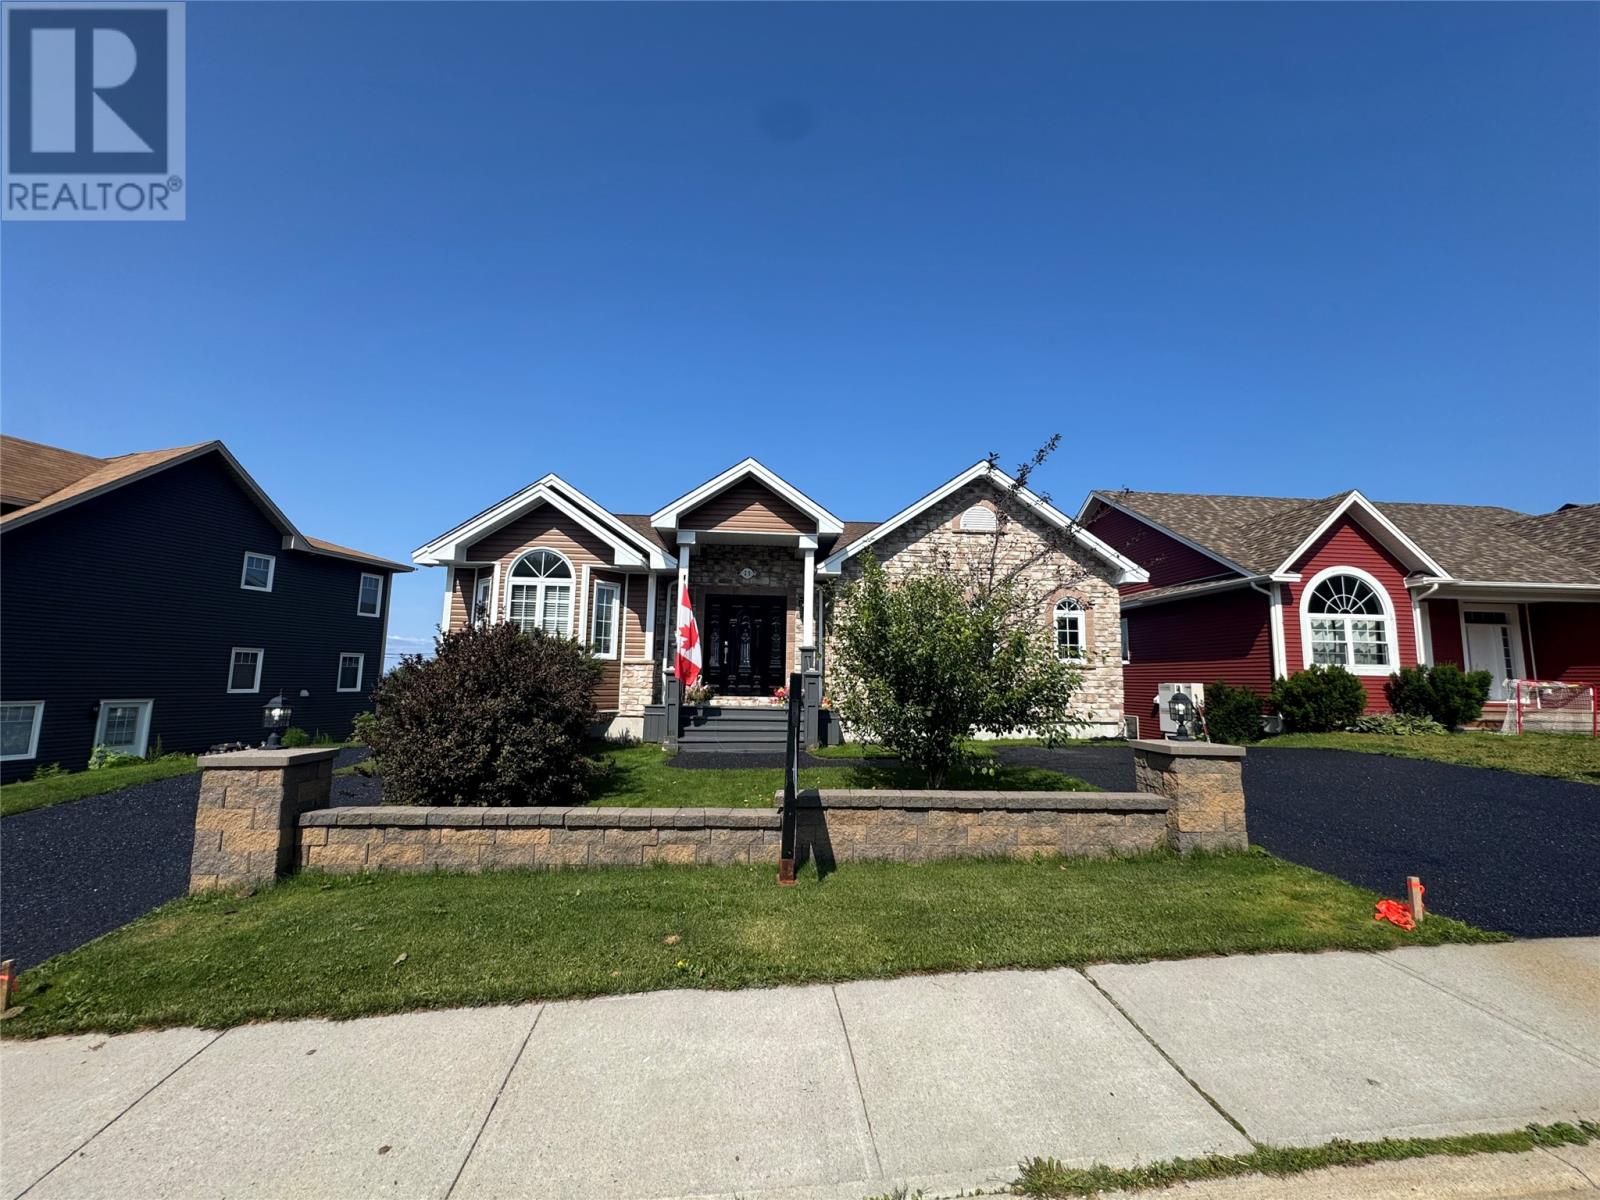
25 Legend Drive
Paradise, Newfoundland & Labrador
Check out 25 Legend Dr.! This beautiful bungalow shows true pride of ownership inside and out. The main floor offers two bedrooms, two bathrooms, main floor laundry, a beautiful kitchen and dining area, and a spacious living room with an fireplace. From the living room, dining area, or kitchen, you can enjoy wonderful ocean views of Conception Bay overlooking Bell Island and Kelly’s Island. The basement provides additional space with a third bedroom, a half bath, and a family room. This home also features a 1,200 sq. ft. in-law apartment (separate metre) with a walkout basement, separate patio, and separate driveway, offering two bedrooms, a full bathroom, and an open-concept kitchen and living room, great for extended family or potential rental income. Outside, you’ll find a fully fenced yard, a two-tier patio, and a 16’ x 16’ garage—this is definitely worth checking out. (id:51189)
RE/MAX Infinity Realty Inc.
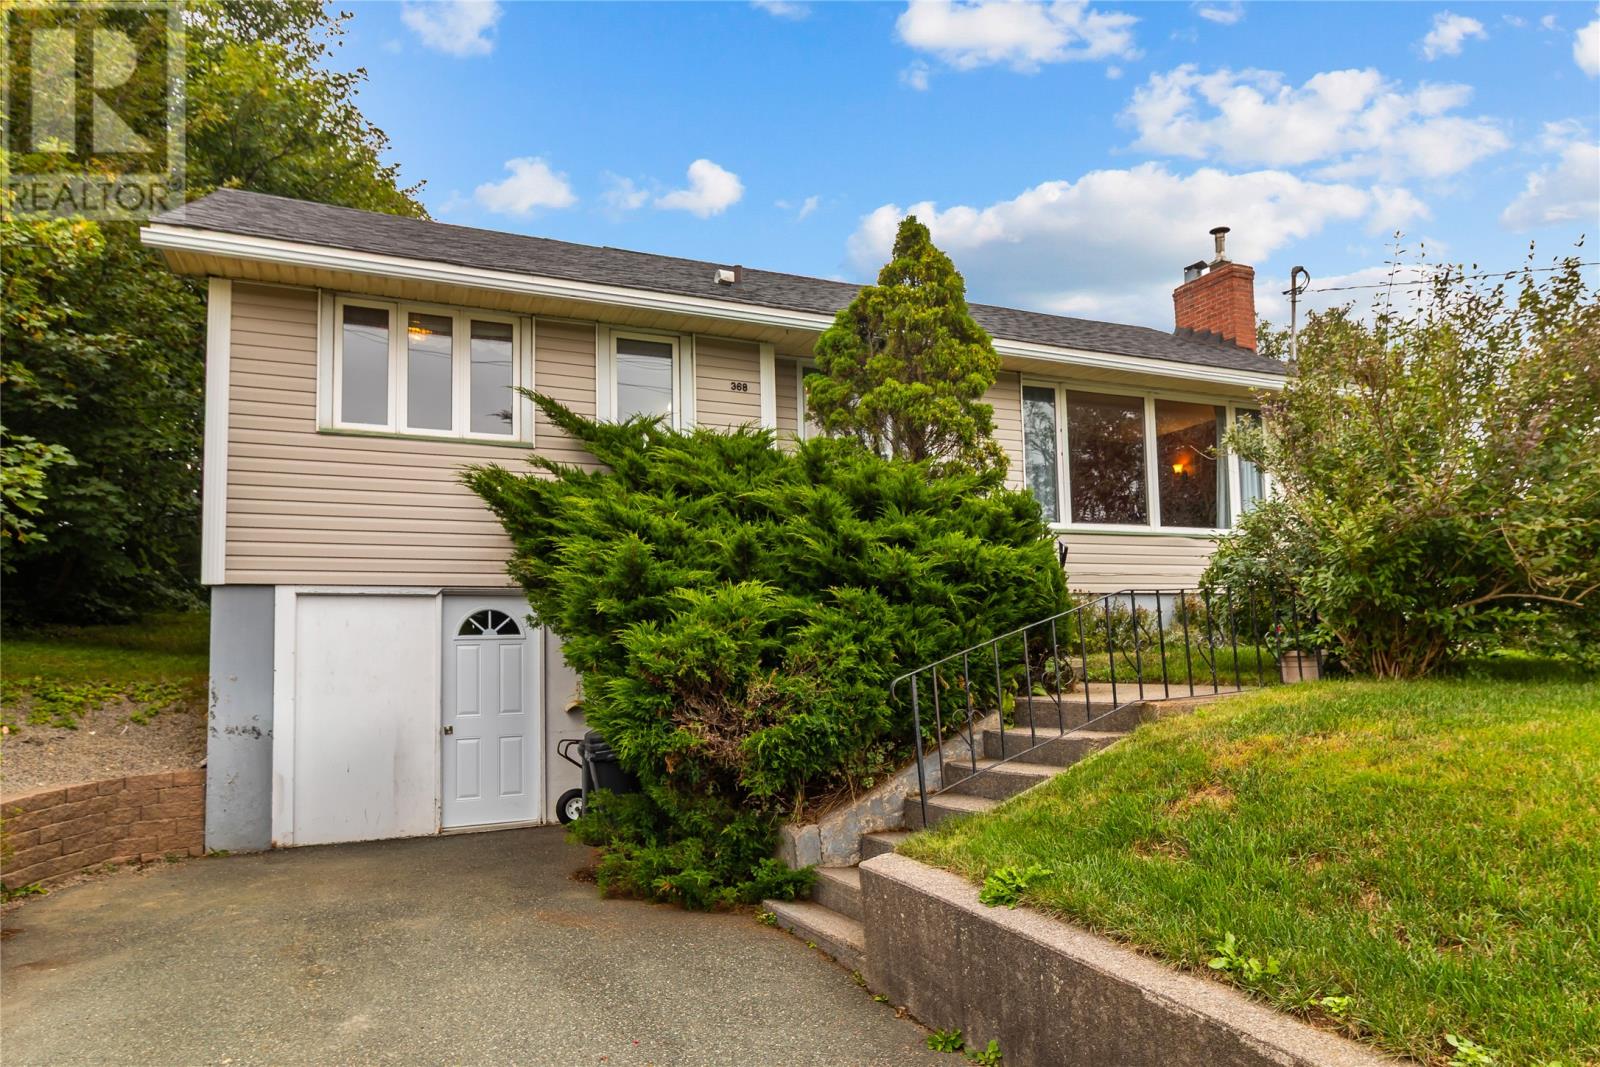
368 Conception Bay Highway
Conception Bay South, Newfoundland & Labrador
Welcome to this spacious 4-bedroom bungalow situated on an impressive 75 × 201 ft. lot in a convenient and established area of Conception Bay South. With Sobeys just steps away and the ocean, library and swimming pool approximately a five-minute walk from the property. This is a convenient location for enjoying both everyday amenities and the many recreational opportunities Conception Bay South has to offer.Offering approximately 2,200 sq. ft. of developed living space, this home provides plenty of room for families, entertaining, hobbies and everyday living. The main level features three bedrooms, a full bathroom, a generous living room with fireplace, dining area and a functional kitchen with abundant cabinetry and natural light.One of the property’s standout features is the exceptionally large, mature and private backyard, offering plenty of space for children, gardening, outdoor entertaining or simply enjoying the peaceful surroundings. The rear deck provides a wonderful outdoor living area overlooking the property.The lower level adds considerable versatility, with a spacious recreation area, fourth bedroom, second bathroom, laundry facilities, workshop and substantial storage space. The basement offers excellent potential for a variety of uses, whether for family activities, hobbies, a home workshop or additional living space.Several important updates have already been completed, including a full bathroom renovation in 2024, shingles replaced in 2020 and a basement door replaced in 2020. The home also features a 200-amp electrical panel. Property is being sold “as is, where is.” Fireplace is not WETT certified. (id:51189)
Exit Realty Aspire
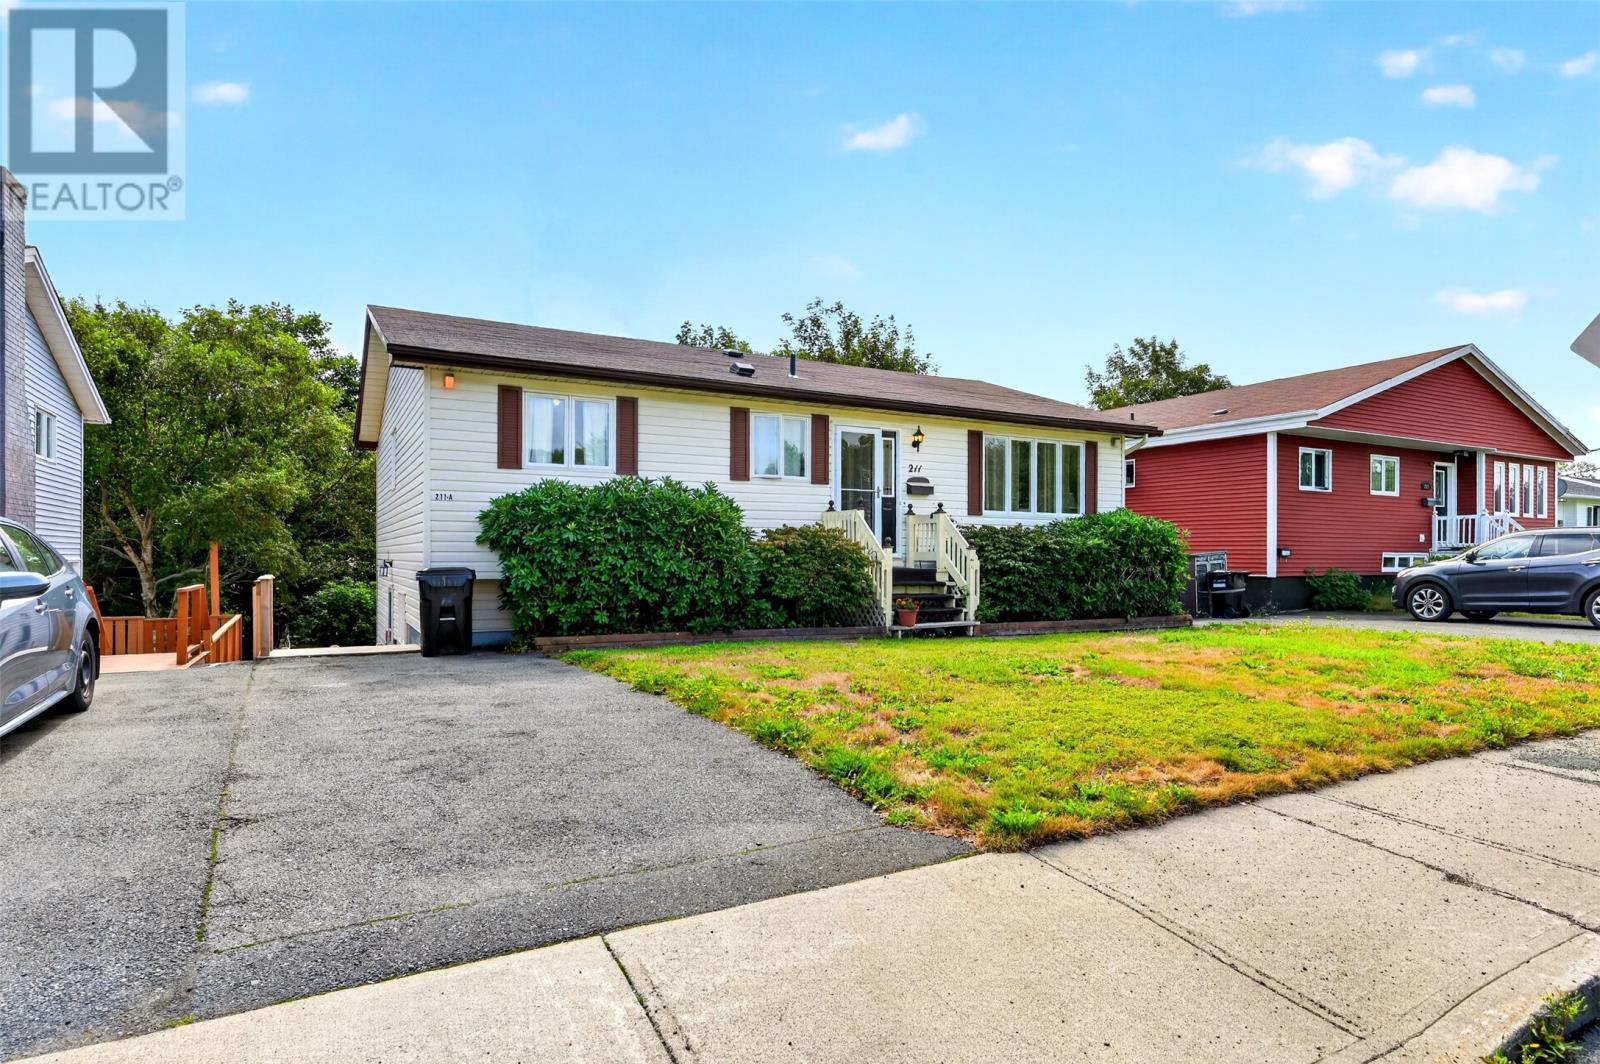
211 Canada Drive
St. John's, Newfoundland & Labrador
This well-built two-apartment property offers a practical setup for buyers who want extra help with monthly costs or investors looking for an established rental opportunity. The main unit has three bedrooms, one full bathroom, and a straightforward layout that makes daily life easy. There is space for the household to settle in, host overnight guests, or turn a spare bedroom into an office or hobby room. Downstairs, the separate two-bedroom apartment has its own bathroom and is already rented for $1,400 per month plus utilities. That means rental income is in place from day one, with no need to start advertising or screening tenants before the boxes are even unpacked. Whether you plan to live upstairs or add the property to your portfolio, that built-in income is a major advantage. The neighborhood keeps everyday errands simple, with schools, shopping, recreation, services, and main routes all nearby. It is a convenient location for both owners and tenants, helping support strong long-term appeal. With five bedrooms across two units, useful outdoor space, quality construction, and an approachable price point, this home makes smart use of every level. See how the numbers and the layout could work for you—schedule your private viewing today. No conveyance of any offers until 2:00 pm on October 9, 2026. All offers to remain open until 7:00 pm on October 9, 2026. (id:51189)
RE/MAX Realty Specialists
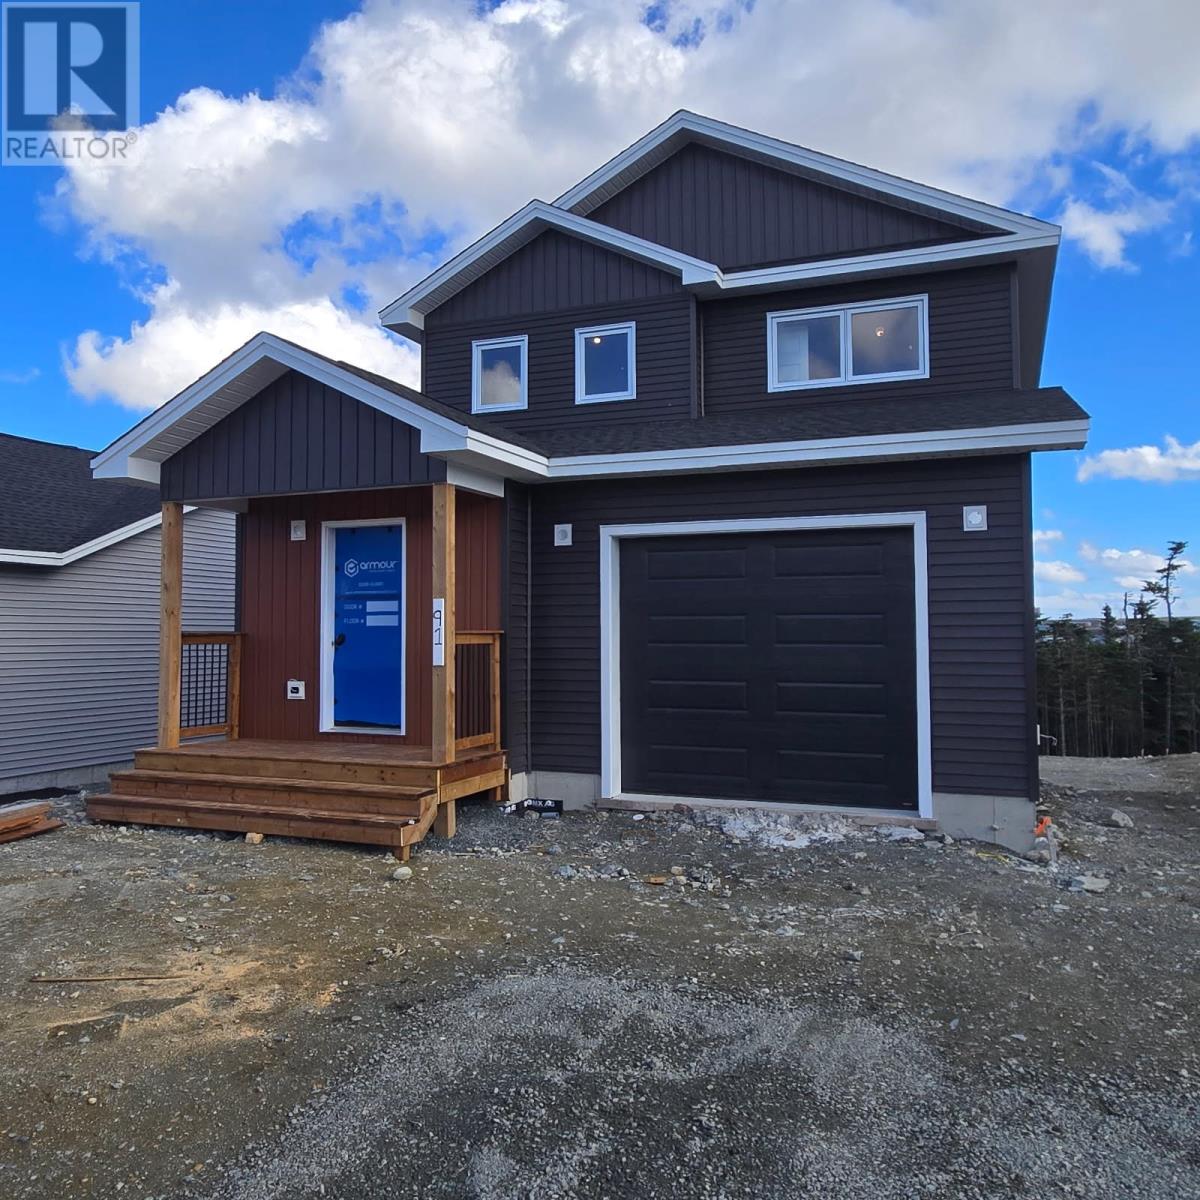
91 Trenton Drive
Paradise, Newfoundland & Labrador
Brand-new construction in Paradise's Premier Emerald Ridge Subdivision on the POND side. Modern family home overlooking the serene Octagon Pond. This 1,559 sq ft, 3-bedroom, 2.5-bathroom two-storey home offers the perfect blend of modern design and functional living spaces. The main floor features an open-concept layout with a spacious great room flowing seamlessly into the dining area and well-appointed kitchen, complete with a pantry. Deck on the rear extends your living space outdoors, perfect for enjoying tranquil pond views as the sun sets. The attached garage provides ample storage and parking. The second floor has three generously sized bedrooms, including a luxurious master suite with spectacular pond views and an en-suite bathroom. Two additional bedrooms share a main 3-piece bathroom, while a convenient dedicated laundry room completes this level. Double paved driveway and front landscaping with a single-head mini-split heat pump included—8-year LUX New Home Warranty. Allowances: $20k flooring & railing, $13k cabinets, $2k lighting. Purchase price includes HST with rebate back to the builder. (id:51189)
Royal LePage Atlantic Homestead
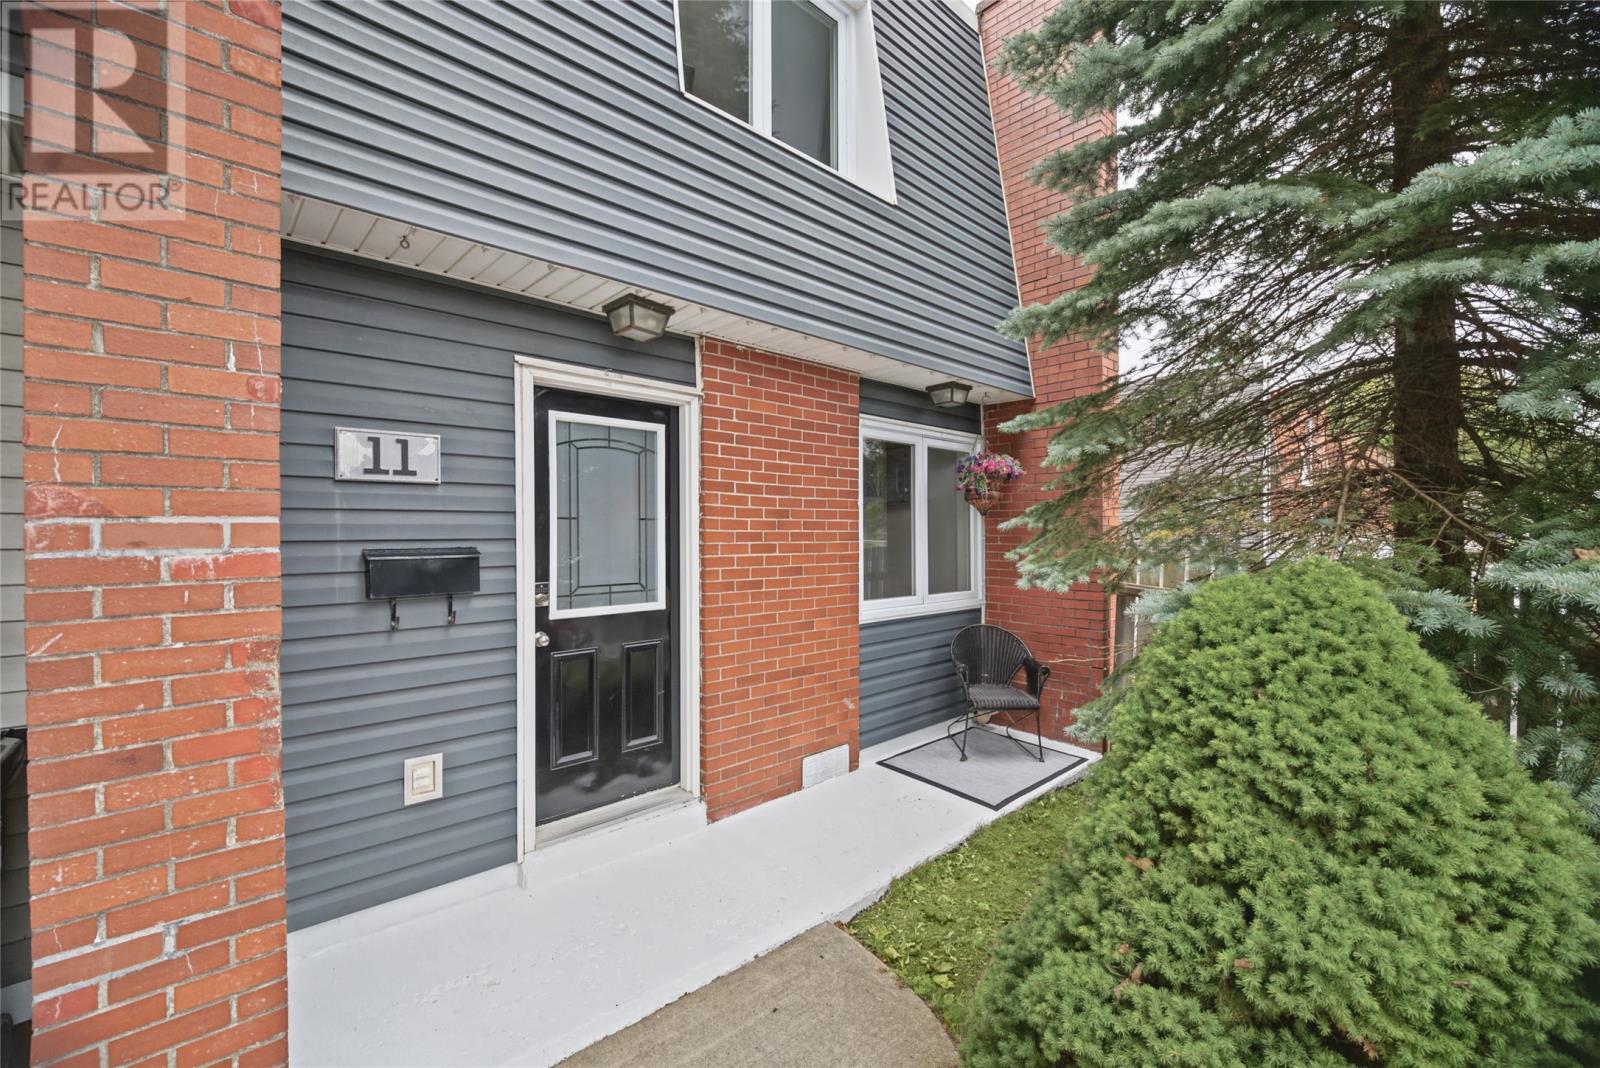
11 Steer Street
St. John's, Newfoundland & Labrador
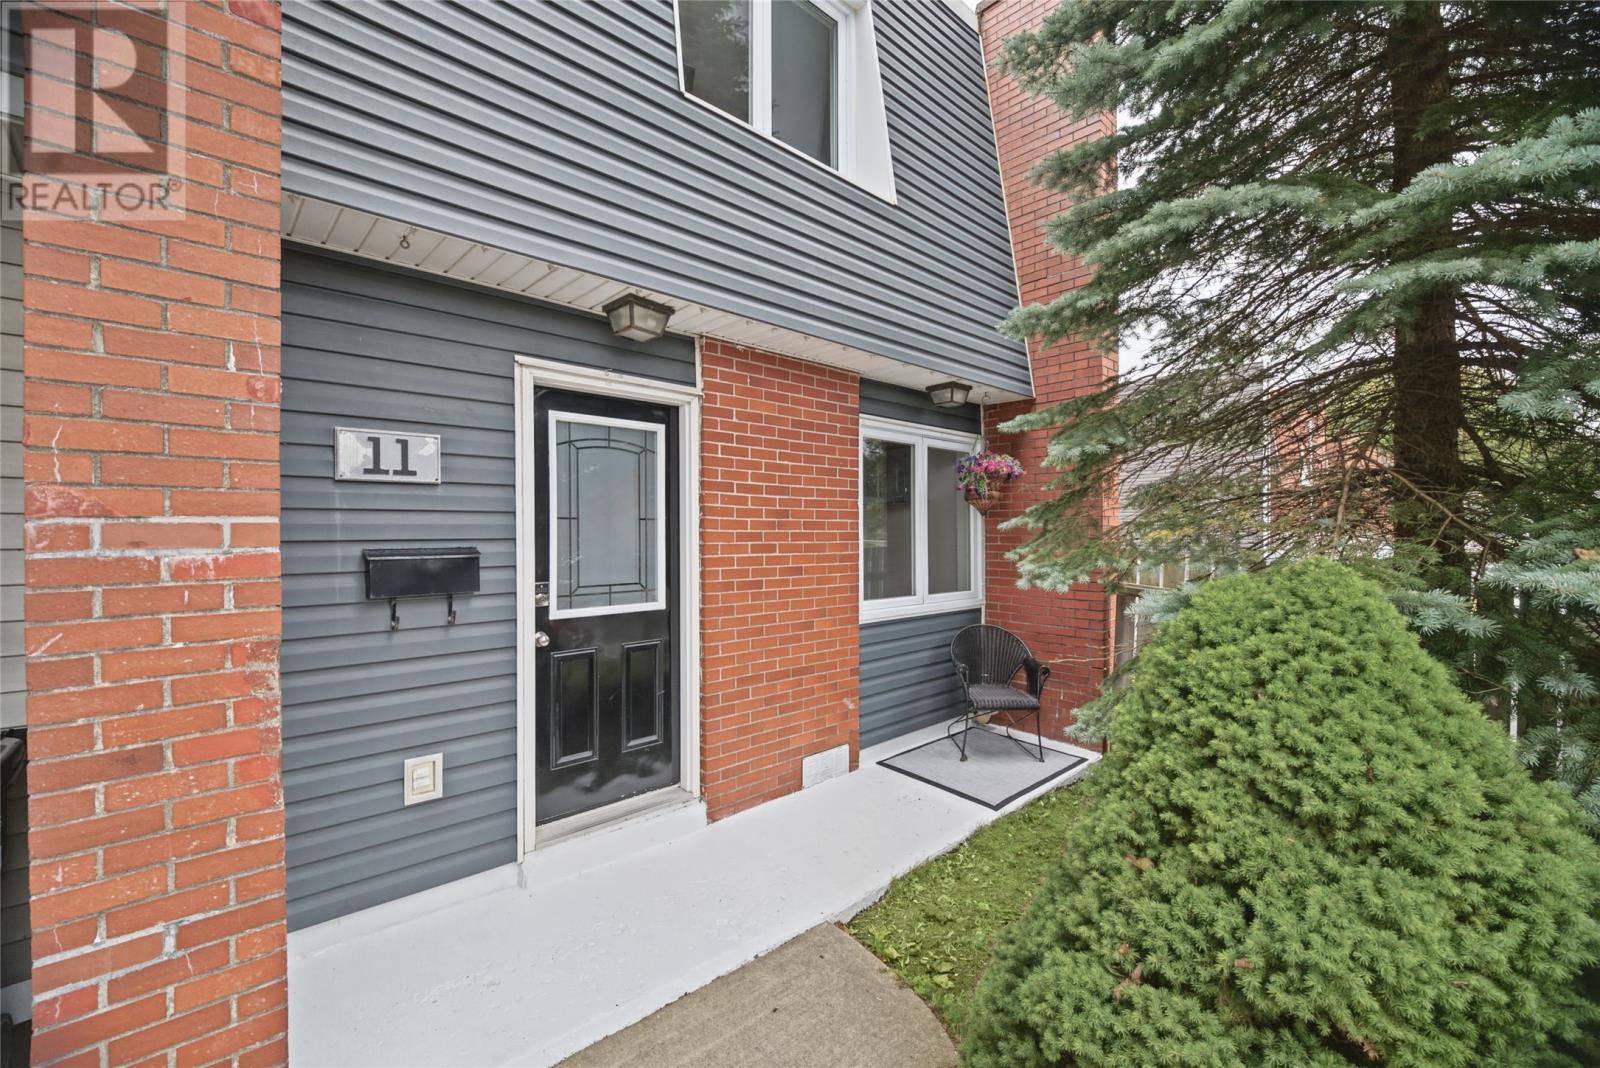
Easy living awaits in this sparkling, updated and fully developed 3-bedroom, 1.5-bath end-unit home, conveniently located close to all amenities and just a short walk to Bowring Park. Inside, hardwood flooring flows throughout the entire main and second floors, while fresh paint, new fixtures and stainless-steel appliances give the home a bright, refreshed feel. Recent updates include vinyl siding, vinyl windows and exterior doors, along with a brand-new Daikin high-efficiency mini-split heat pump with A/C for year-round comfort and efficiency. Enjoy outdoor living on the spacious 12’ x 20’ patio, fully enclosed by a 6’ privacy fence—an ideal spot for summer barbecues, morning coffee, or relaxing in your own private space. An 8’ x 10’ shed offers extra storage, while designated off-street parking along the side adds everyday convenience. A monthly condo fee of just $127 covers maintenance and snow clearing of the parking lot, making for easier, worry-free living. This meticulously maintained home comes complete with a fresh survey. With so many updates already completed, there’s nothing left to do but move in and enjoy! There will be no conveyance of offers prior to 12pm, Wednesday, October 7th. Offers to be left open until 5pm, Wednesday, October 7, 2026. (id:51189)
RE/MAX Infinity Realty Inc. - Sheraton Hotel
11 Steer Street
St. John's, Newfoundland & Labrador
Easy living awaits in this sparkling, updated and fully developed 3-bedroom, 1.5-bath end-unit home, conveniently located close to all amenities and just a short walk to Bowring Park. Inside, hardwood flooring flows throughout the entire main and second floors, while fresh paint, new fixtures and stainless-steel appliances give the home a bright, refreshed feel. Recent updates include vinyl siding, vinyl windows and exterior doors, along with a brand-new Daikin high-efficiency mini-split heat pump with A/C for year-round comfort and efficiency. Enjoy outdoor living on the spacious 12’ x 20’ patio, fully enclosed by a 6’ privacy fence—an ideal spot for summer barbecues, morning coffee, or relaxing in your own private space. An 8’ x 10’ shed offers extra storage, while designated off-street parking along the side adds everyday convenience. A monthly condo fee of just $127 covers maintenance and snow clearing of the parking lot, making for easier, worry-free living. This meticulously maintained home comes complete with a fresh survey. With so many updates already completed, there’s nothing left to do but move in and enjoy! There will be no conveyance of offers prior to 12pm, Wednesday, October 7th. Offers to be left open until 5pm, Wednesday, October 7, 2026. (id:51189)
RE/MAX Infinity Realty Inc. - Sheraton Hotel
180 Topsail Road
St. John's, Newfoundland & Labrador
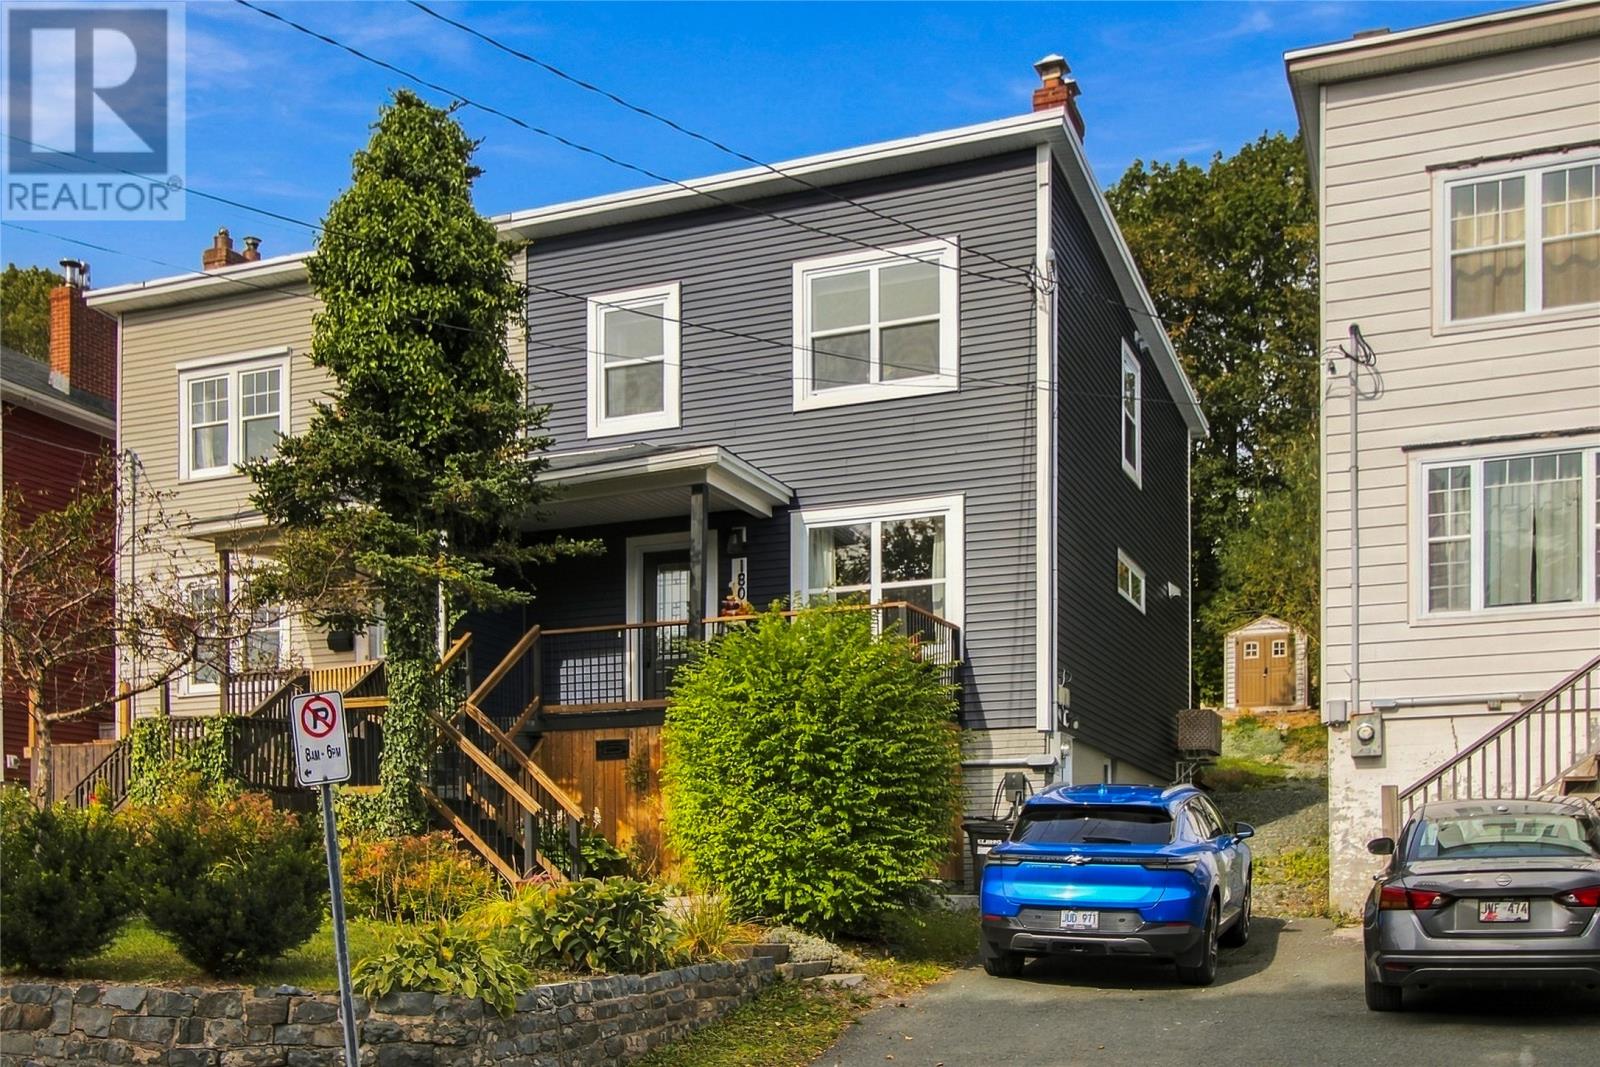
Fully renovated inside and out and tucked away in one of the West End's most desirable neighbourhoods on what's locally known as Old Topsail Road. This 2 bed, 2.5 bath property sits in the coveted Waterford Valley, has been stripped to the studs and completely upgraded throughout offering a remarkably move-in-ready, executive-style family home. The main floor is open concept with all contemporary finishes featuring original exposed brick, bright living and dining spaces, a beautiful kitchen with high end appliances, a half bath, pantry, and access to a grade level private deck. The stairs to the second level have all new treads and carpet. This level features a spacious primary bedroom with a gorgeous ensuite bathroom, a main bath with a cast-iron soaker tub, a nice guest bedroom and a home office that has plumbing in place for a laundry hookup. The basement has walk-in access from the side, including a mudroom, laundry area, and storage. The exterior features an extensively upgraded and terraced garden area with raised flower and veggie beds and drainage. In addition to the major renovation in 2020, some of the most recent upgrades include: an electric hot water furnace & 200 amp electrical upgrade, wiring for an EV charger, hot water tank, 2 mini splits, deck extension with privacy walls, new rear fence, stone flower garden at the front, and painting throughout. This home is immaculate and will be ideal for all kinds of buyers including first time home buyers, small families or anyone looking for a truly move-in ready property. There will be no conveyance of any offers until Sunday October 11 at 3pm. (id:51189)
Royal LePage Atlantic Homestead
1682b Topsail Road
Paradise, Newfoundland & Labrador
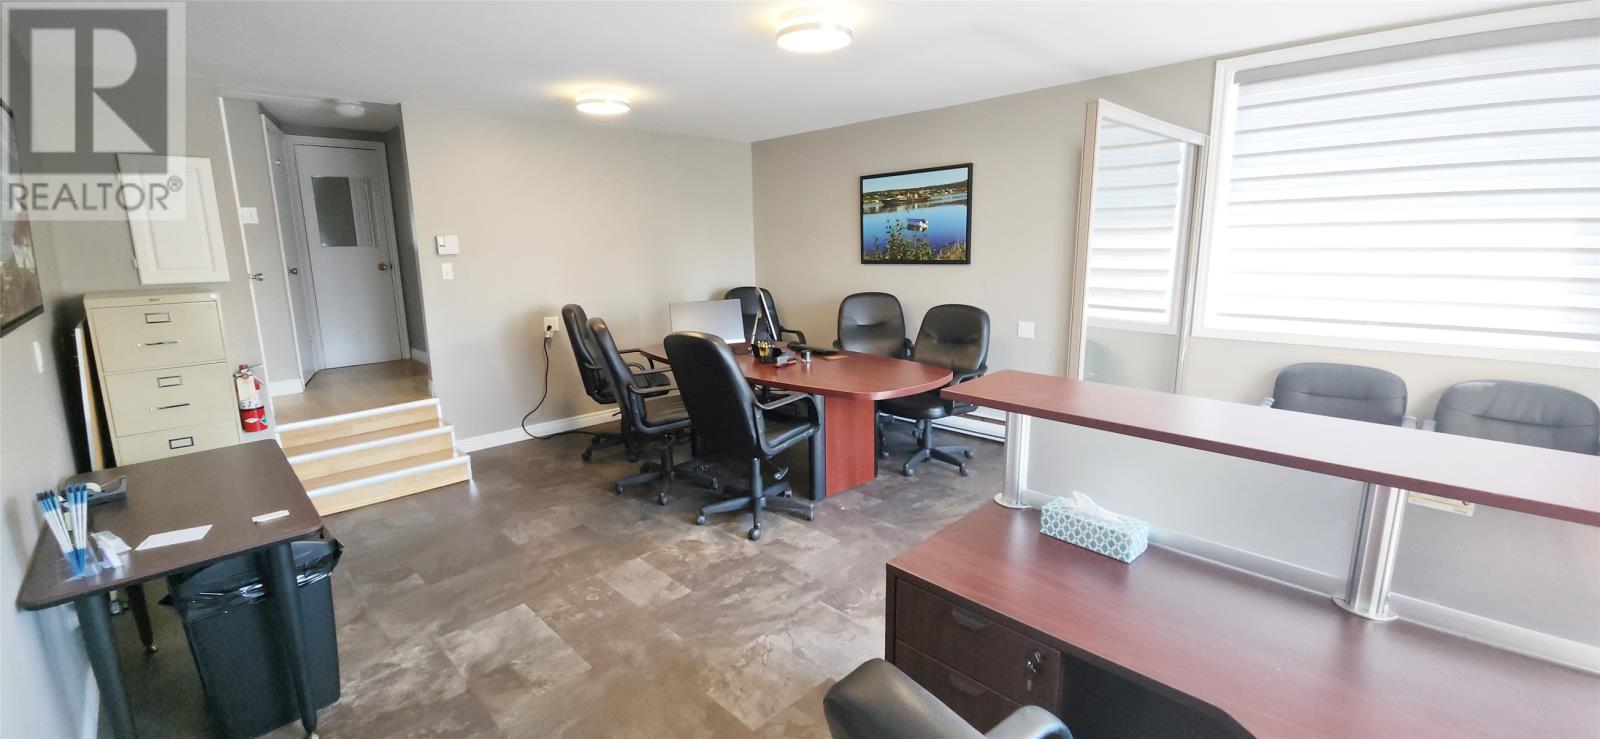
This is a very high traffic area with lots of vehicular and walking traffic. It offers lots of visibility for your business. The space includes a large open concept front office, a private rear office, a private bathroom and a closet. It is located across the street from Octagon Pond. You'll enjoy a walk around the pond during your work break. Also it is just a walk to the retail district near the round about. The monthly lease includes snow clearing and paved parking. You pay your electric bills. This office has seen many uses over the years- hair dresser, pet grooming, party shop, and most recently a Real Estate office. The possibilities are endless. Notes: The furniture is not included in the lease since it belongs to the current tenant. The unit has been painted a modern light color since these pictures were taken. It will be available the first of November. (id:51189)
Merit Nl Real Estate Ltd.
11 Whelans Crescent
Paradise, Newfoundland & Labrador
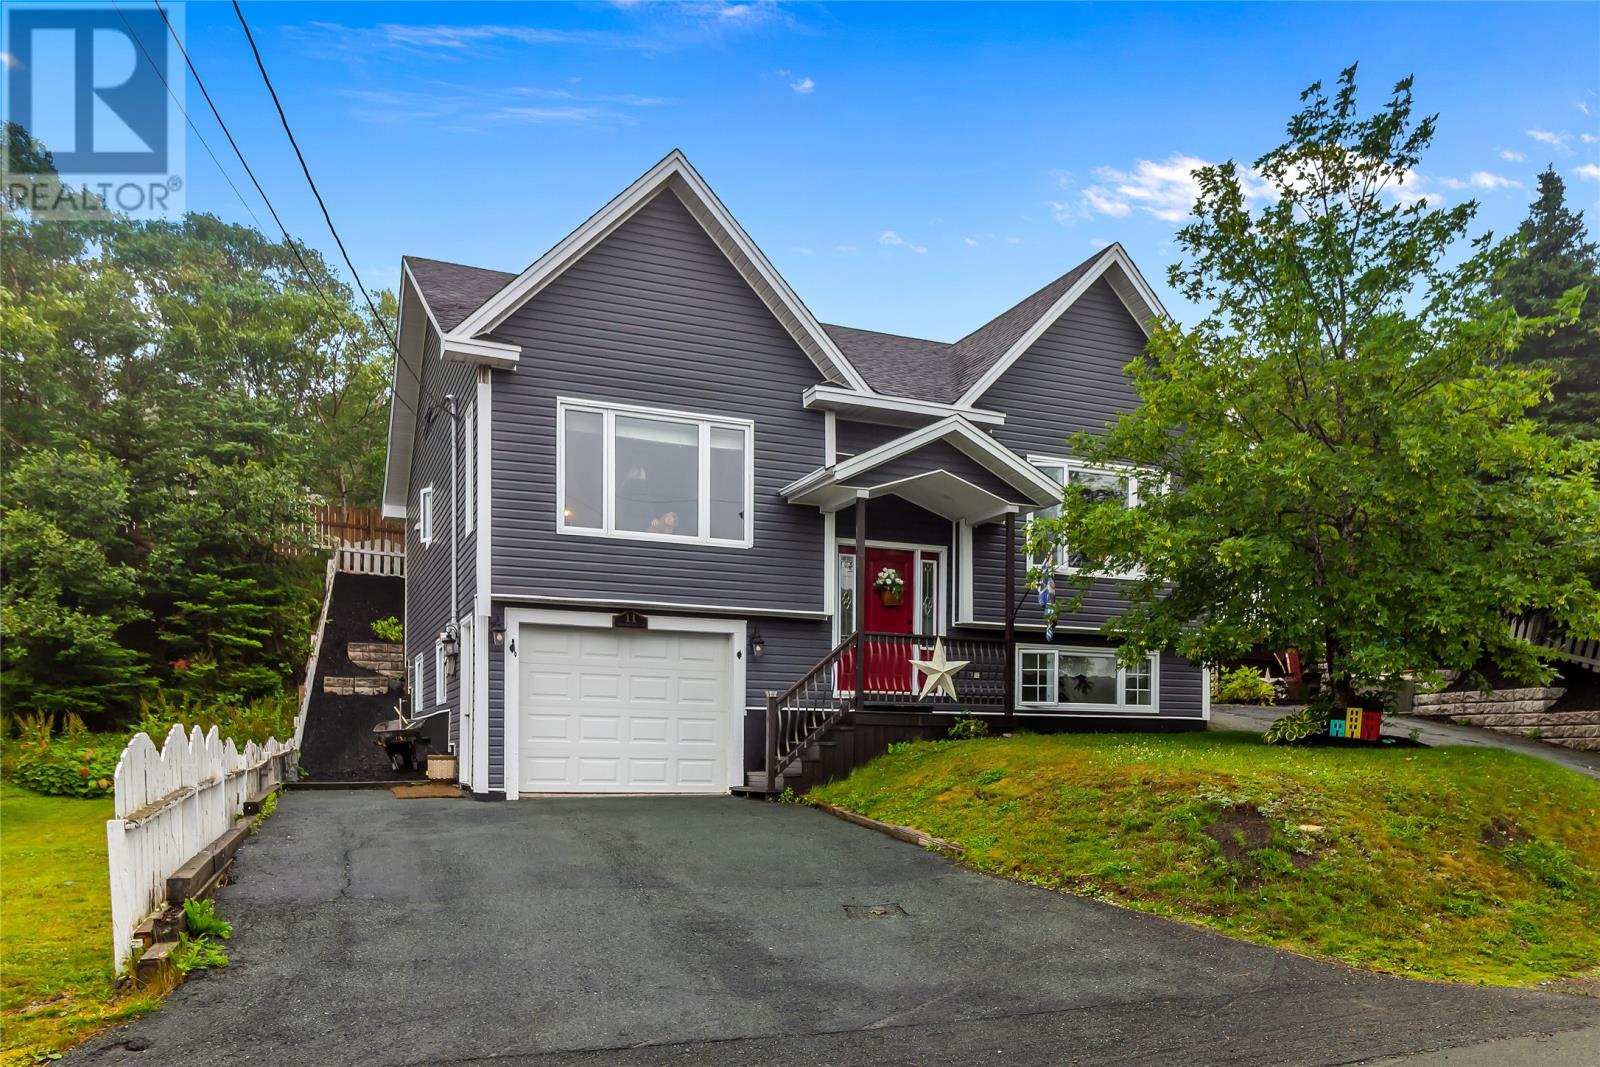
Welcome to this beautifully maintained split entry home offering 3 bedrooms, 2.5 bathrooms, and a fully developed layout designed for modern family living. The main floor features a large bright living area opening to a functional kitchen that flows into the dining space, and a huge walk-in pantry. The primary bedroom includes a private ensuite and walk-in closest while two additional bedrooms and a full bath complete this level. The fully developed lower level provides even more living space with a large family room, office/craft room and a half bath/laundry room. The inhouse garage is huge and measures 33.8x 13.4, perfect space for all the toys. Outdoors, the property is surrounded by mature trees and offers a storage shed and space for a swimming pool. The property is located on a kid friendly crescent with lots of kids in the area. Back yard access is available. (id:51189)
Exit Realty Aspire

