
102 High Street Deer Lake, Newfoundland & Labrador A8A 1N9

$259,000
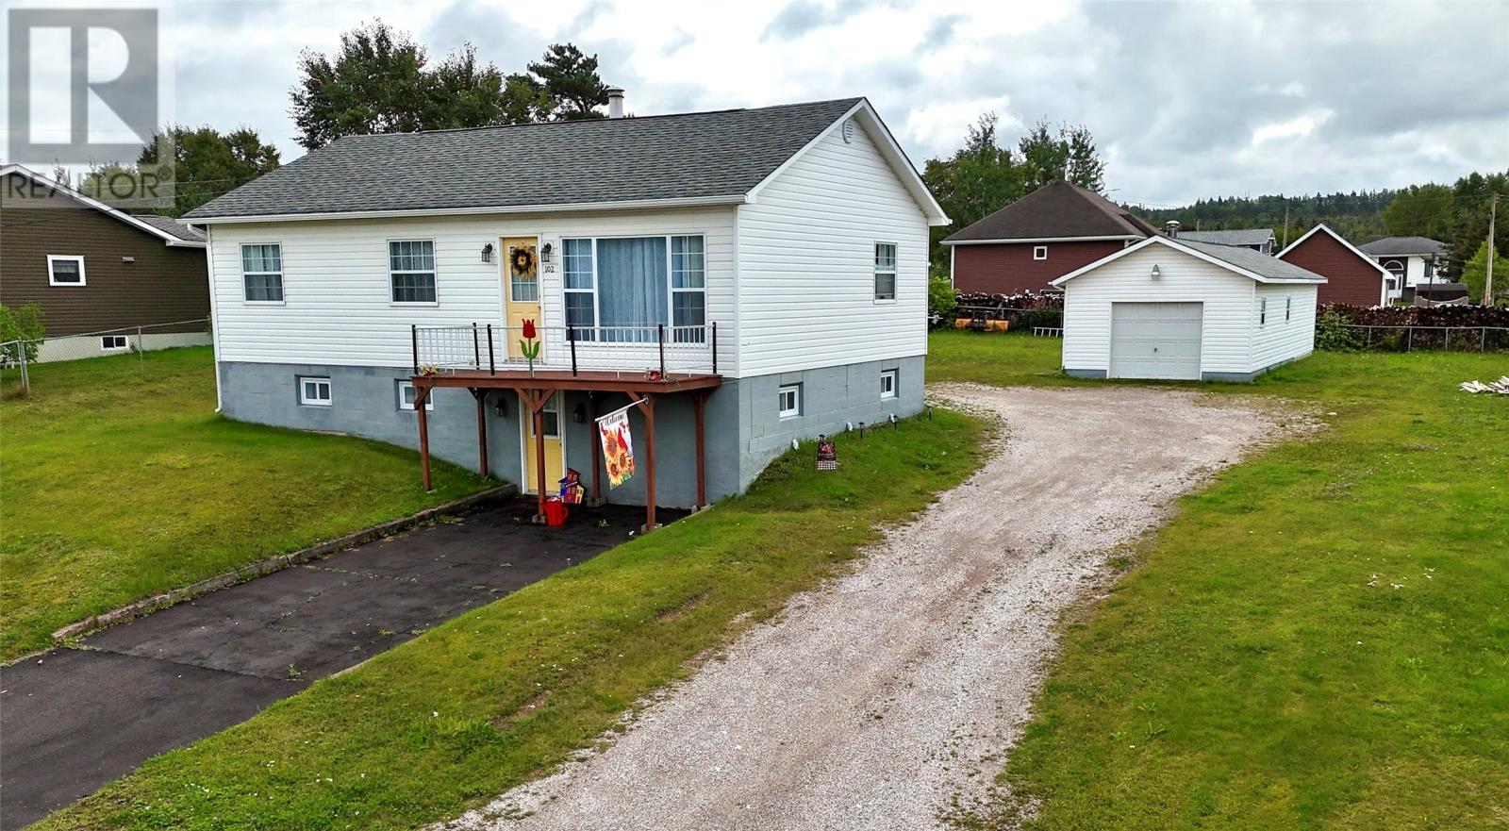
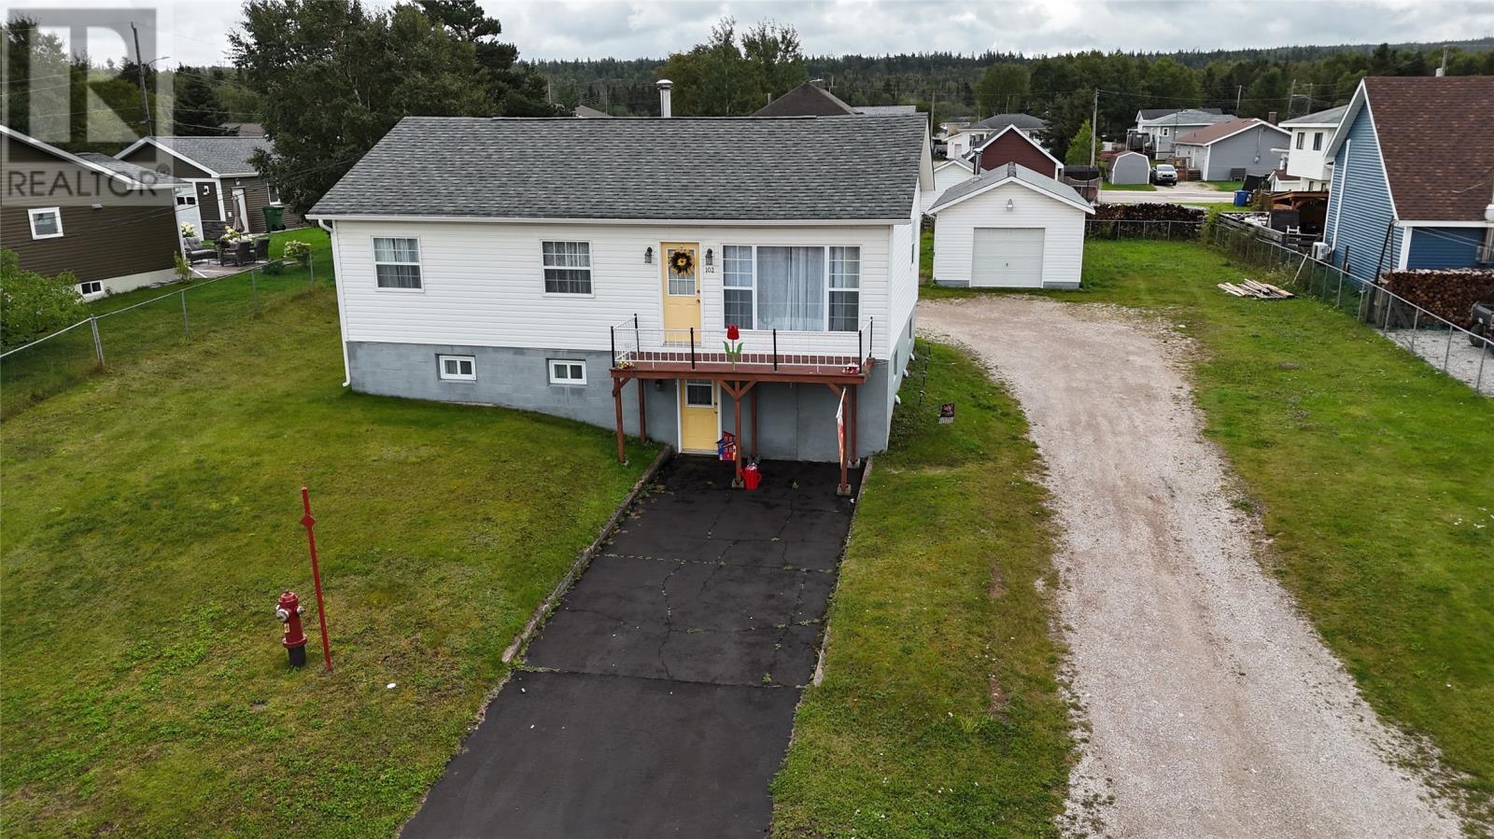
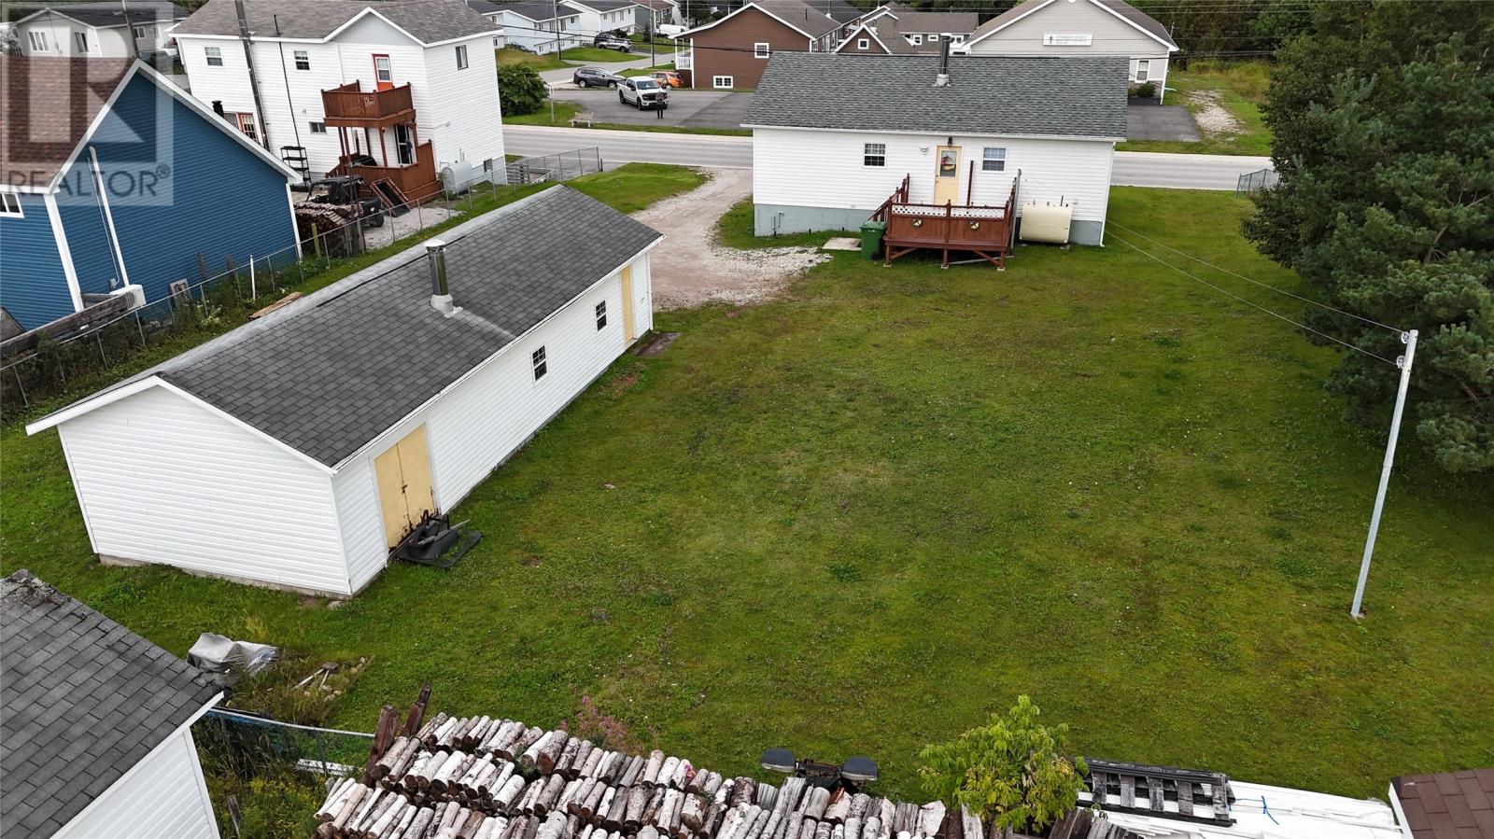
Welcome to 102 High street, Deer Lake! This well-maintained home sits on an approximately 100 x 200 lot, offering plenty of room for any family. The main level offers almost 1,000 square feet of comfortable living space, featuring a beautiful kitchen with plenty of cabinetry, a separate dining room, and a spacious living room filled with natural light. Two bedrooms and a bathroom complete the main level. The lower level adds even more living space with a potential third bedroom, bonus room, bathroom, family room and walk-out access. With some modifications, the lower level could potentially be converted into a separate rental unit, offering an excellent opportunity for additional income. Outside, you’ll find two driveways—one paved and one gravel—as well as a detached 16’ x 27’ garage with an additional 8’ x 16’ extension, perfect for storing tools, recreational equipment and more. A great property with lots to offer and plenty of potential. The shingles were new in 2022 and a new furnace in 2025. Call today to arrange your private viewing. As per sellers direction, No offers to be presented until Sept.19-1pm; All Offers To be Open until Sept.19-6pm) (id:51189)
Property Details
| MLS® Number | 1303064 |
| Property Type | Single Family |
| EquipmentType | None |
| RentalEquipmentType | None |
Building
| BathroomTotal | 2 |
| BedroomsTotal | 3 |
| Appliances | Dishwasher, Refrigerator, Microwave, Stove, Washer, Dryer |
| ArchitecturalStyle | Bungalow |
| ConstructedDate | 1970 |
| ConstructionStyleAttachment | Detached |
| ExteriorFinish | Vinyl Siding |
| Fixture | Drapes/window Coverings |
| FlooringType | Carpeted, Laminate, Other |
| FoundationType | Block, Concrete |
| HalfBathTotal | 1 |
| HeatingFuel | Oil |
| HeatingType | Forced Air |
| RoofMaterial | Asphalt Shingle |
| RoofStyle | Unknown |
| StoriesTotal | 1 |
| SizeInterior | 1852 Sqft |
| Type | House |
| UtilityWater | Municipal Water |
Parking
| Detached Garage |
Land
| AccessType | Year-round Access |
| Acreage | No |
| LandscapeFeatures | Landscaped |
| Sewer | Municipal Sewage System |
| SizeIrregular | 100 X 150 |
| SizeTotalText | 100 X 150|under 1/2 Acre |
| ZoningDescription | Residential |
Rooms
| Level | Type | Length | Width | Dimensions |
|---|---|---|---|---|
| Lower Level | Not Known | 8.5 x 15.10 | ||
| Lower Level | Porch | 3.5 x 7.0 | ||
| Lower Level | Family Room | 9.4 x 15.9 | ||
| Lower Level | Other | 7.4 x 8.0 | ||
| Lower Level | Utility Room | 6.8 x 8.8 | ||
| Lower Level | Bath (# Pieces 1-6) | 3pc 7.5 x 11.0 | ||
| Lower Level | Not Known | 8.8 x 11.3 | ||
| Main Level | Laundry Room | 5.1 x 9.2 | ||
| Main Level | Porch | 4.4 x 6.4 | ||
| Main Level | Bath (# Pieces 1-6) | 4pc 5.4 x 9.0 | ||
| Main Level | Bedroom | 8.0 x 11.11 | ||
| Main Level | Bedroom | 8.0 x 11.11 | ||
| Main Level | Living Room | 11.11 x 16.5 | ||
| Main Level | Dining Room | 7.10 x 12.11 | ||
| Main Level | Kitchen | 9.10 x 12.10 |
https://www.realtor.ca/real-estate/30273109/102-high-street-deer-lake
Interested?
Contact us for more information

Michael Samson
(709) 522-6350
33 Pippy Place, Suite 304
St. John's, Newfoundland & Labrador A1B 3X2
(709) 800-0412

Justin Hollett
(709) 522-6350
33 Pippy Place, Suite 304
St. John's, Newfoundland & Labrador A1B 3X2
(709) 800-0412

The trademarks REALTOR®, REALTORS®, and the REALTOR® logo are controlled by The Canadian Real Estate Association (CREA) and identify real estate professionals who are members of CREA. The trademarks MLS®, Multiple Listing Service® and the associated logos are owned by The Canadian Real Estate Association (CREA) and identify the quality of services provided by real estate professionals who are members of CREA. The trademark DDF® is owned by The Canadian Real Estate Association (CREA) and identifies CREA's Data Distribution Facility (DDF®)
October 06 2026 05:30:07
The Newfoundland & Labrador Association of REALTORS®
RE/MAX Realty Professionals Ltd. - Deer Lake

