
180 Topsail Road St. John's, Newfoundland & Labrador A1E 2B1

$379,900
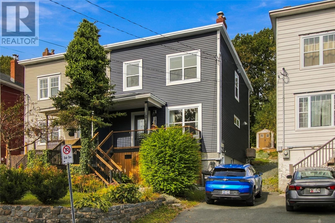
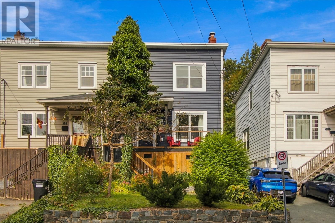
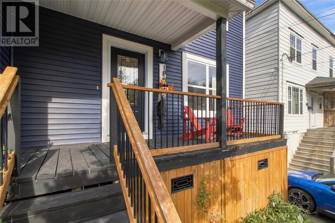
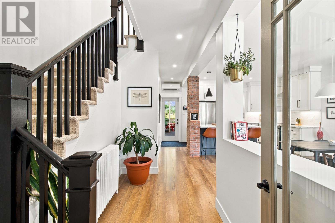
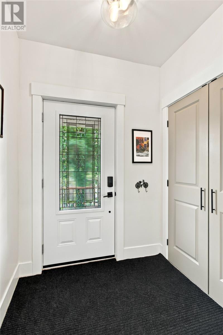
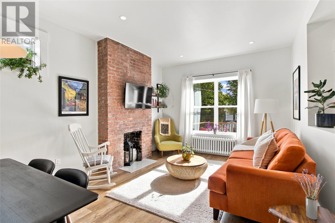
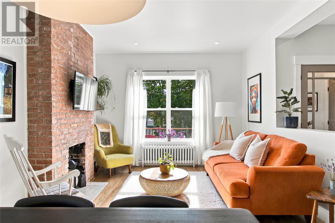
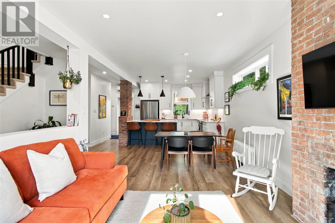
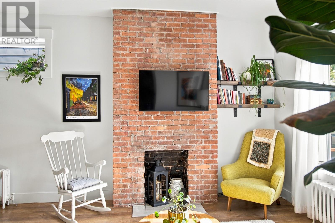
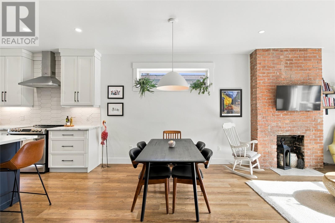
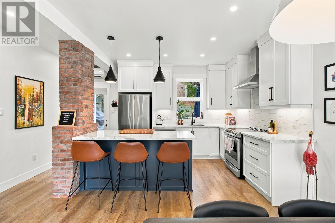
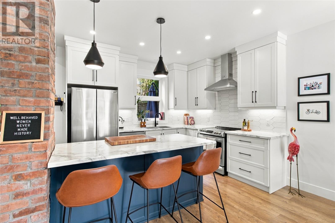
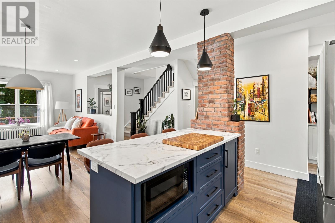
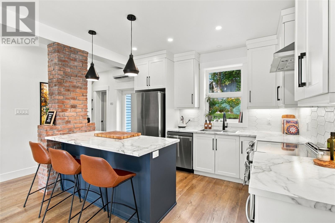
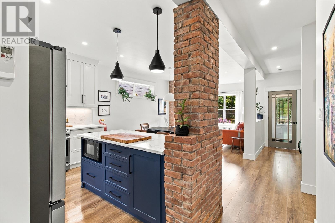
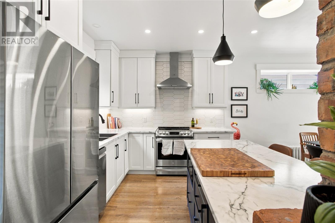
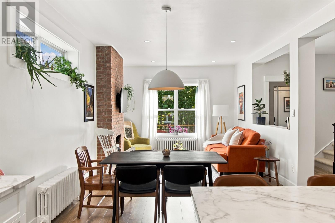
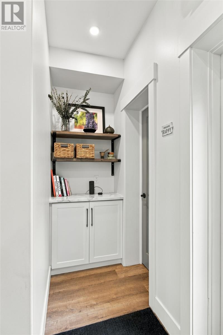
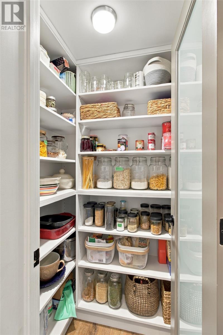
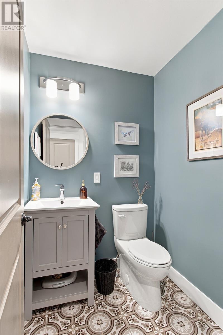
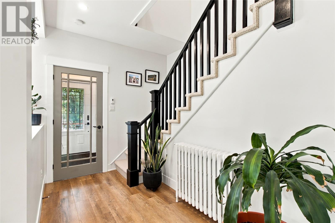
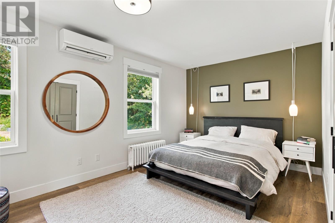
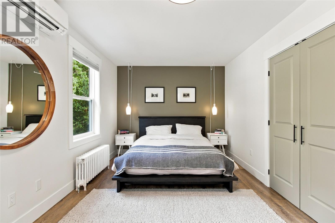
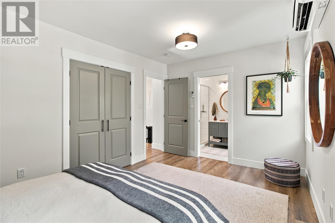
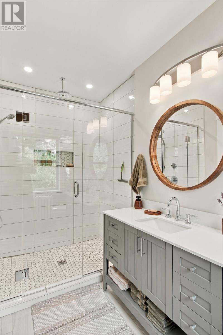
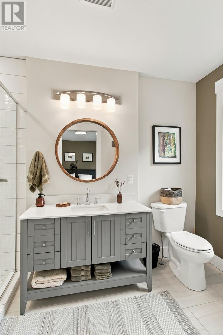
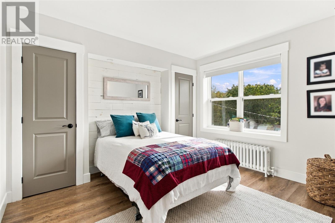
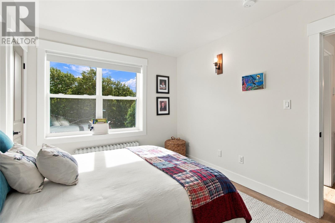
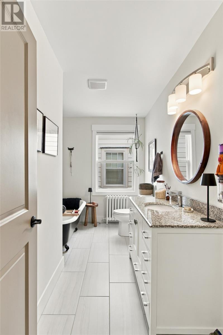
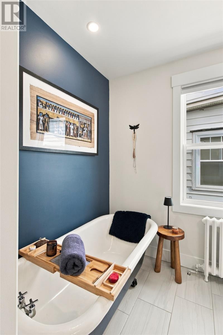
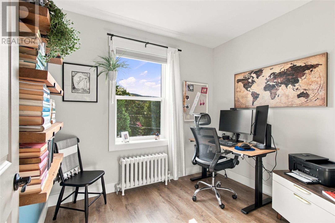
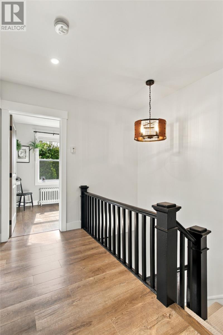
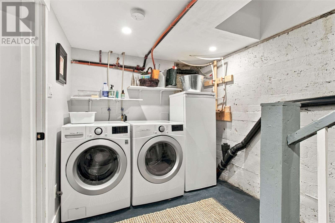
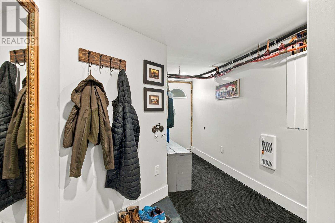
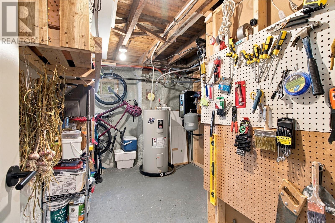
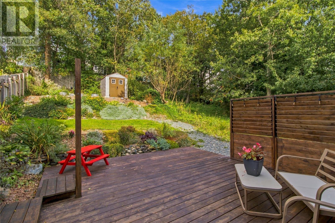
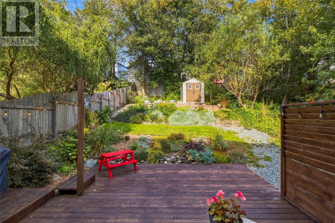
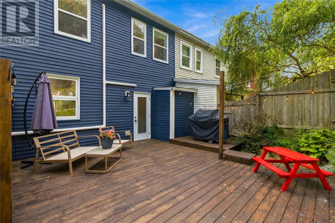
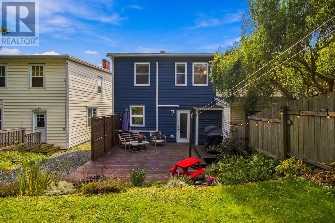
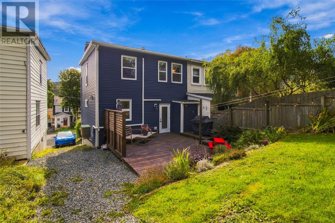
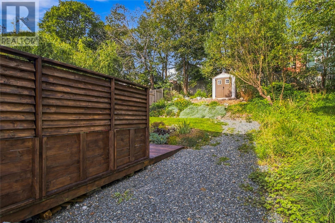
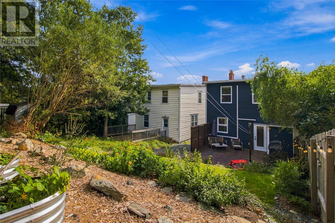
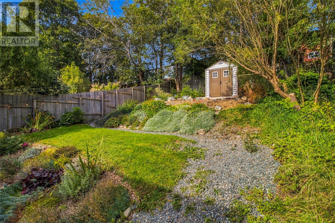
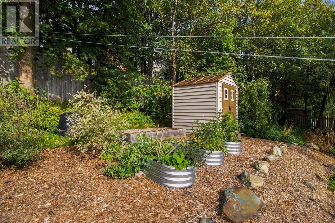
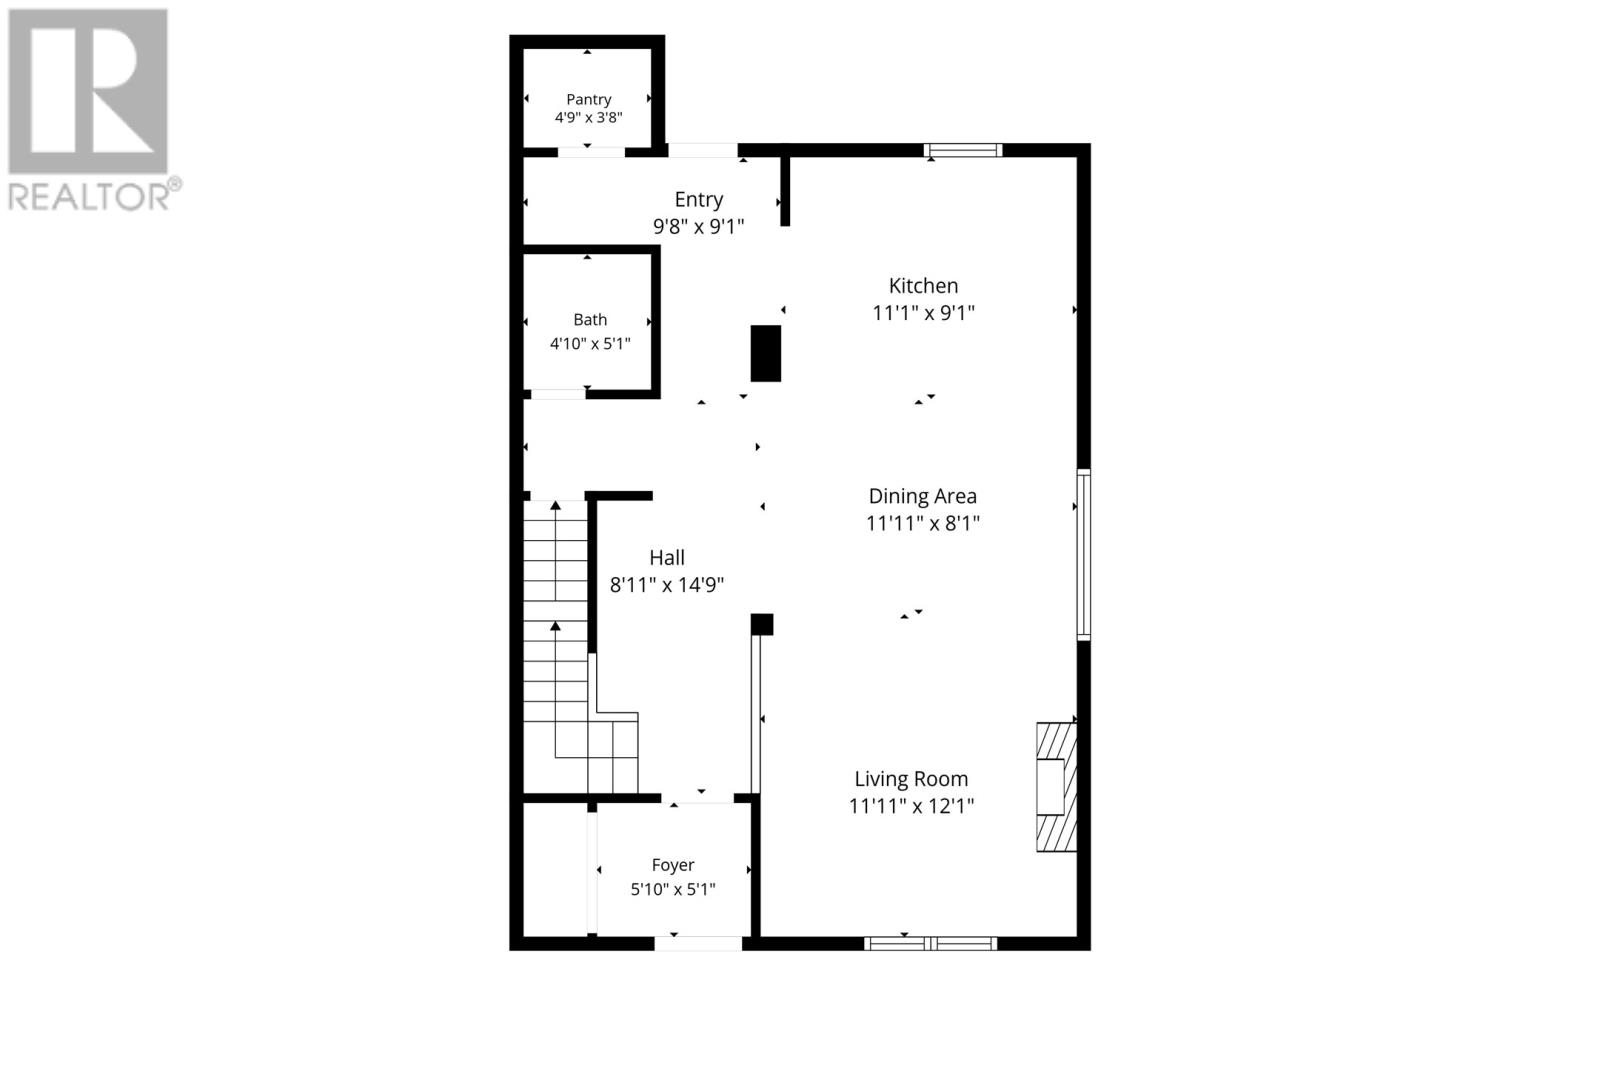
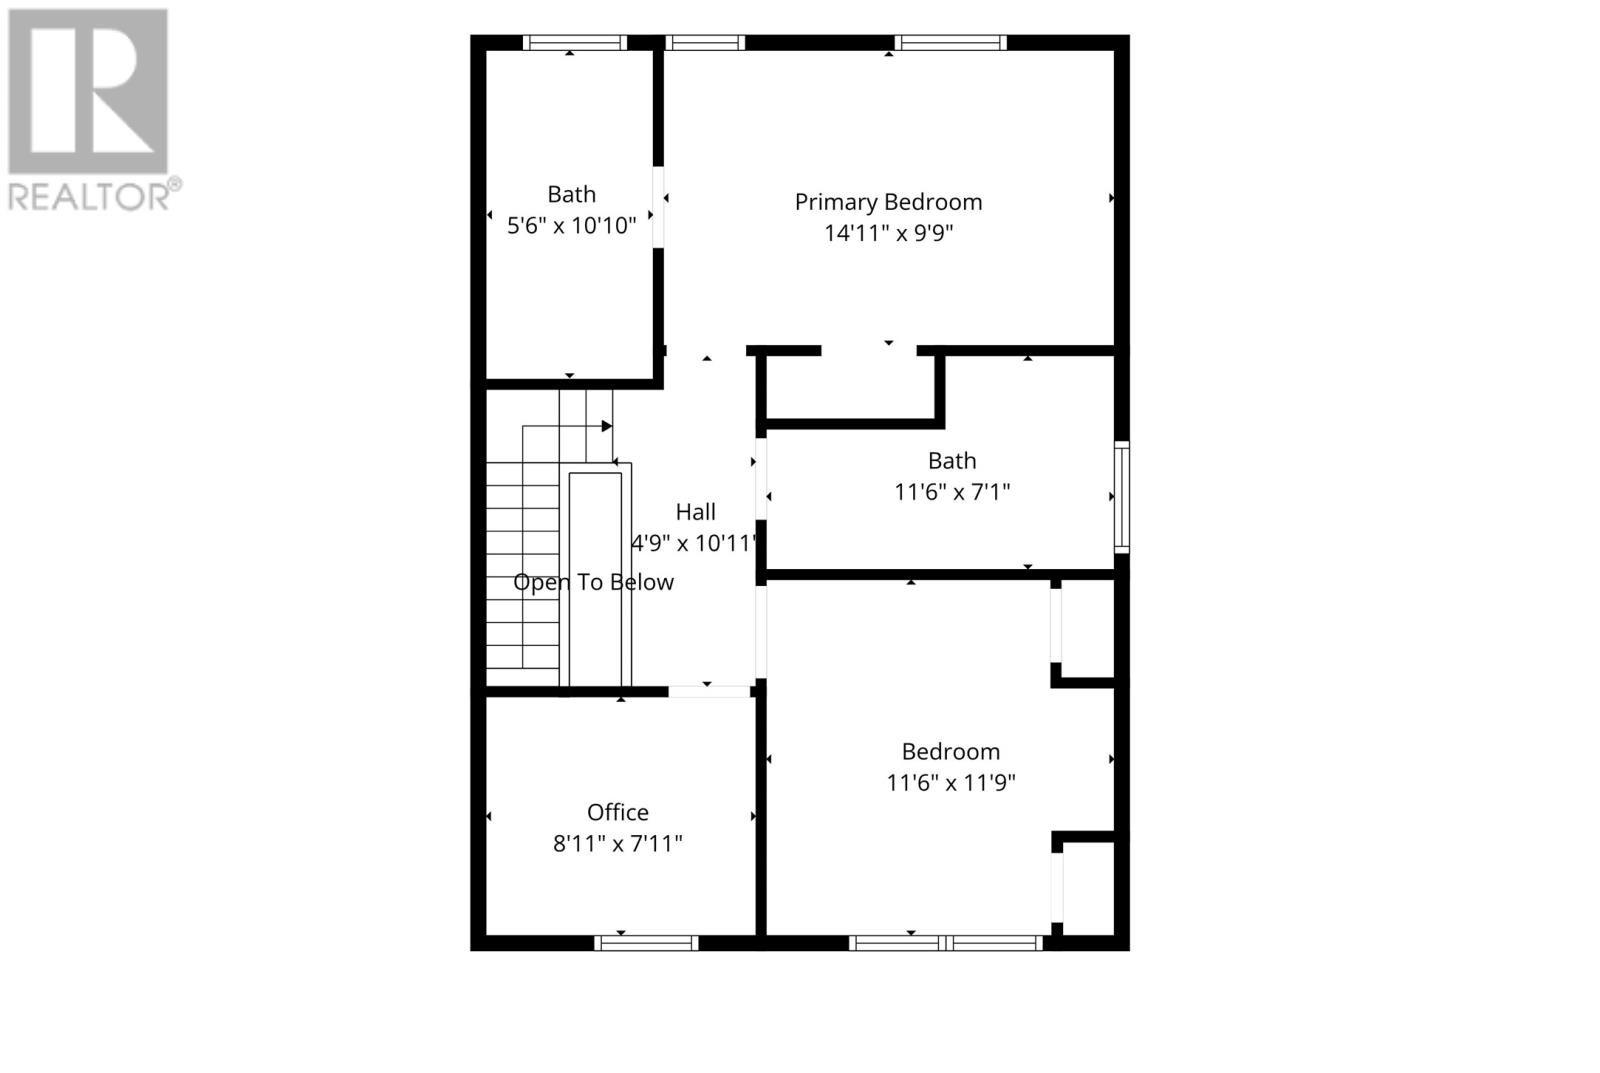
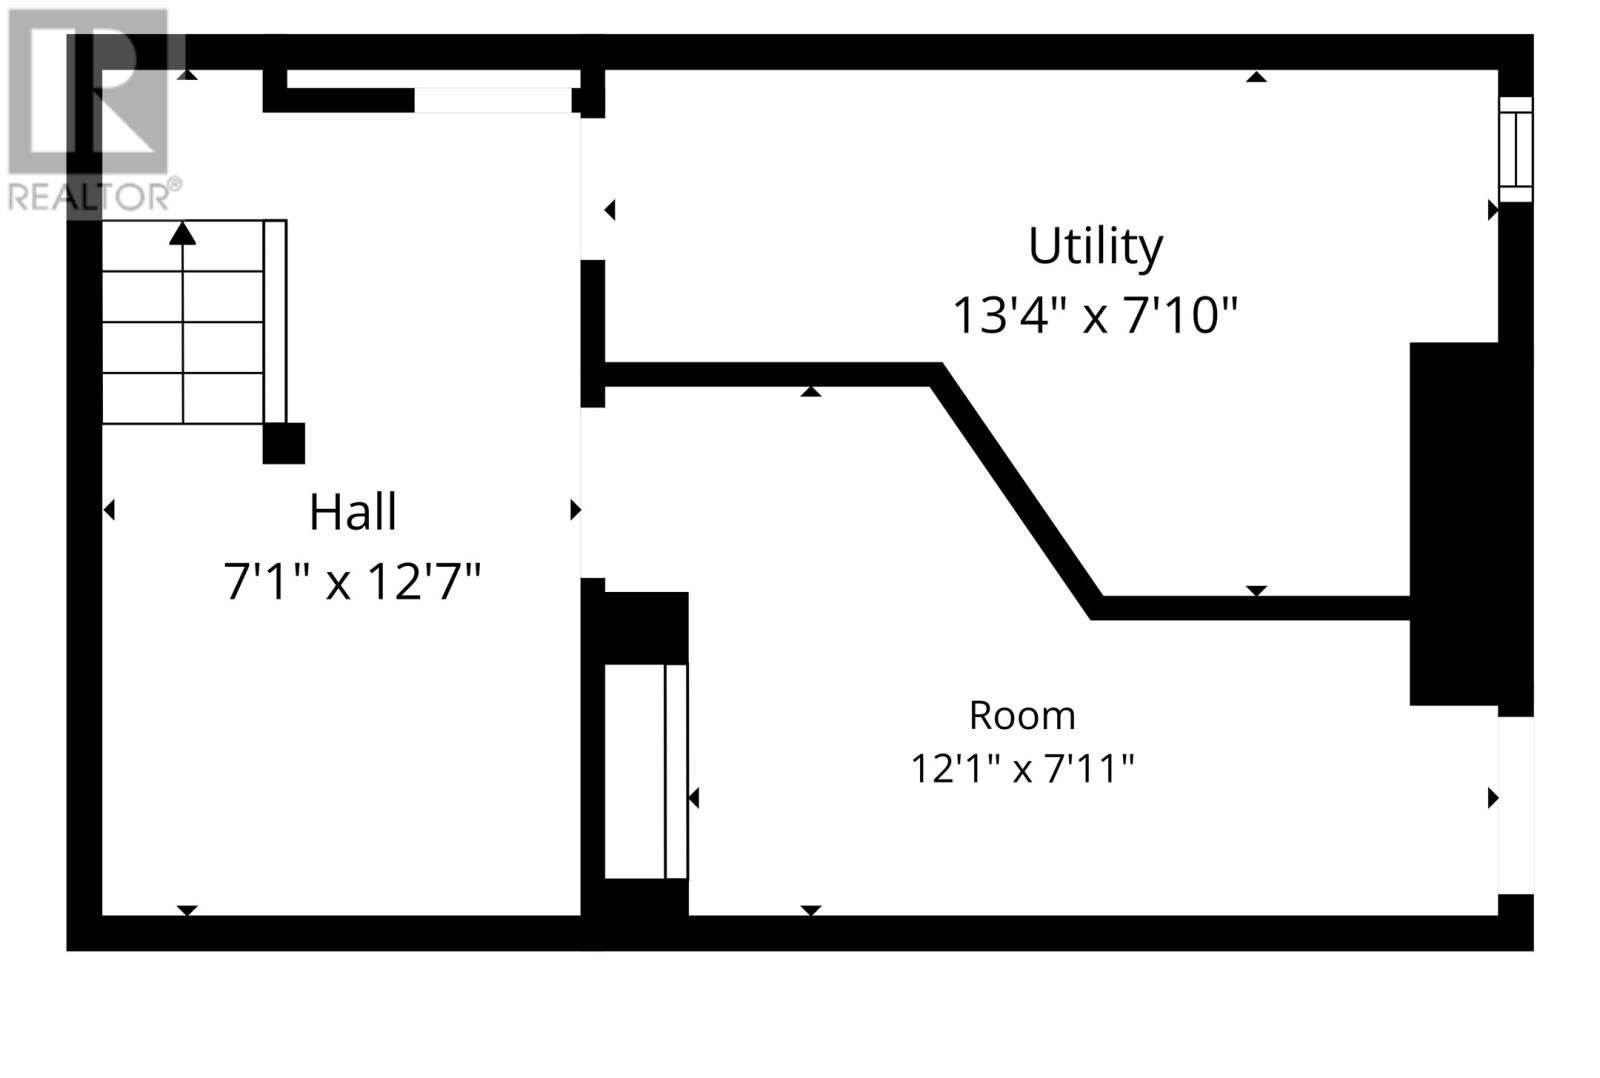
Fully renovated inside and out and tucked away in one of the West End's most desirable neighbourhoods on what's locally known as Old Topsail Road. This 2 bed, 2.5 bath property sits in the coveted Waterford Valley, has been stripped to the studs and completely upgraded throughout offering a remarkably move-in-ready, executive-style family home. The main floor is open concept with all contemporary finishes featuring original exposed brick, bright living and dining spaces, a beautiful kitchen with high end appliances, a half bath, pantry, and access to a grade level private deck. The stairs to the second level have all new treads and carpet. This level features a spacious primary bedroom with a gorgeous ensuite bathroom, a main bath with a cast-iron soaker tub, a nice guest bedroom and a home office that has plumbing in place for a laundry hookup. The basement has walk-in access from the side, including a mudroom, laundry area, and storage. The exterior features an extensively upgraded and terraced garden area with raised flower and veggie beds and drainage. In addition to the major renovation in 2020, some of the most recent upgrades include: an electric hot water furnace & 200 amp electrical upgrade, wiring for an EV charger, hot water tank, 2 mini splits, deck extension with privacy walls, new rear fence, stone flower garden at the front, and painting throughout. This home is immaculate and will be ideal for all kinds of buyers including first time home buyers, small families or anyone looking for a truly move-in ready property. There will be no conveyance of any offers until Sunday October 11 at 3pm. (id:51189)
Property Details
| MLS® Number | 1304044 |
| Property Type | Single Family |
| StorageType | Storage Shed |
Building
| BathroomTotal | 3 |
| BedroomsAboveGround | 2 |
| BedroomsTotal | 2 |
| Appliances | Dishwasher, Refrigerator, Stove, Washer, Dryer |
| ConstructedDate | 1960 |
| ConstructionStyleAttachment | Semi-detached |
| ExteriorFinish | Vinyl Siding |
| FlooringType | Carpeted, Marble, Ceramic, Laminate, Mixed Flooring |
| FoundationType | Concrete |
| HalfBathTotal | 1 |
| HeatingFuel | Electric |
| HeatingType | Hot Water Radiator Heat, Mini-split |
| RoofMaterial | Torch On Roof |
| RoofStyle | Unknown |
| StoriesTotal | 1 |
| SizeInterior | 1762 Sqft |
| Type | House |
| UtilityWater | Municipal Water |
Land
| Acreage | No |
| LandscapeFeatures | Landscaped |
| Sewer | Municipal Sewage System |
| SizeIrregular | 21.9x143.3 |
| SizeTotalText | 21.9x143.3|4,051 - 7,250 Sqft |
| ZoningDescription | Res |
Rooms
| Level | Type | Length | Width | Dimensions |
|---|---|---|---|---|
| Second Level | Office | 8.6x7.3 | ||
| Second Level | Bedroom | 11.4x9.10 | ||
| Second Level | Bath (# Pieces 1-6) | 3pc | ||
| Second Level | Ensuite | 3pc | ||
| Second Level | Primary Bedroom | 14.8x9.8 | ||
| Main Level | Bath (# Pieces 1-6) | 2pc | ||
| Main Level | Living Room | 11.4x11.1 | ||
| Main Level | Eating Area | 10.1x7.8 | ||
| Main Level | Kitchen | 11x8.5 |
https://www.realtor.ca/real-estate/30369838/180-topsail-road-st-johns
Interested?
Contact us for more information

Michael Samson
(709) 522-6350
33 Pippy Place, Suite 304
St. John's, Newfoundland & Labrador A1B 3X2
(709) 800-0412

Justin Hollett
(709) 522-6350
33 Pippy Place, Suite 304
St. John's, Newfoundland & Labrador A1B 3X2
(709) 800-0412

The trademarks REALTOR®, REALTORS®, and the REALTOR® logo are controlled by The Canadian Real Estate Association (CREA) and identify real estate professionals who are members of CREA. The trademarks MLS®, Multiple Listing Service® and the associated logos are owned by The Canadian Real Estate Association (CREA) and identify the quality of services provided by real estate professionals who are members of CREA. The trademark DDF® is owned by The Canadian Real Estate Association (CREA) and identifies CREA's Data Distribution Facility (DDF®)
October 06 2026 04:01:52
The Newfoundland & Labrador Association of REALTORS®
Royal LePage Atlantic Homestead

