
40 Bartons Road St. John's, Newfoundland & Labrador A1S 1K5

$399,900
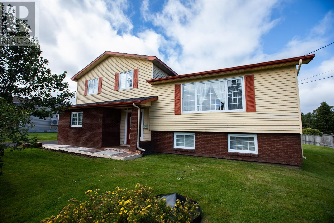
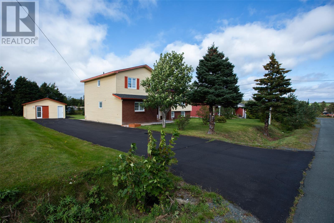
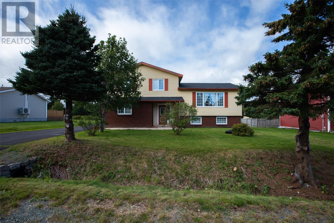
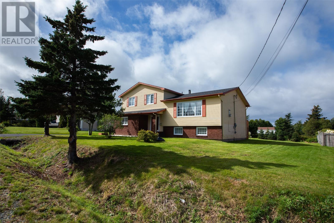
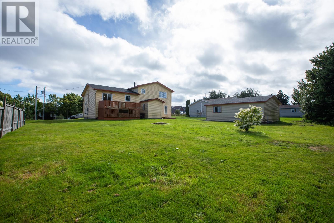
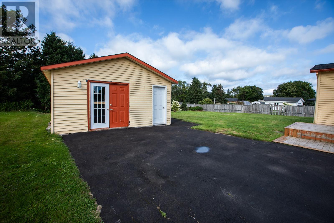
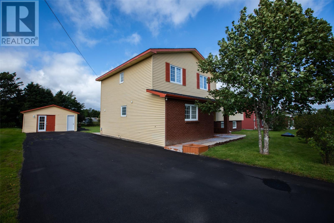
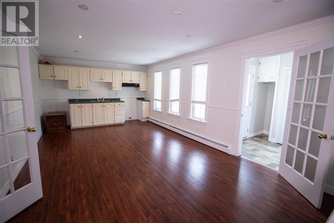
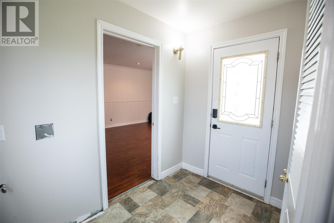
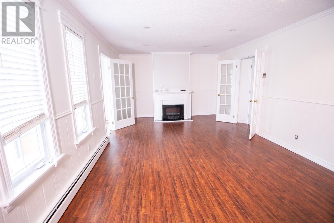
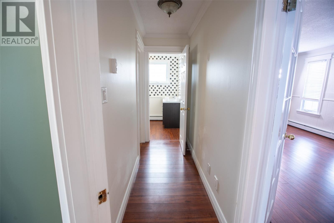
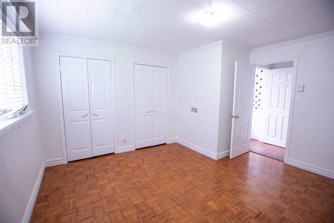
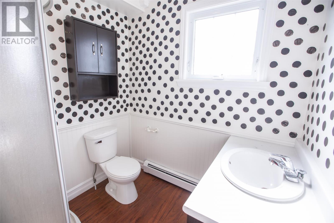
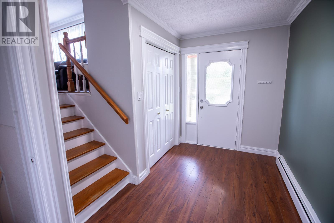
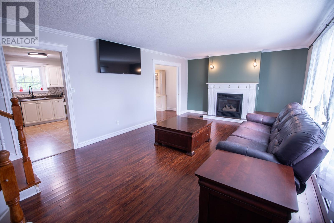
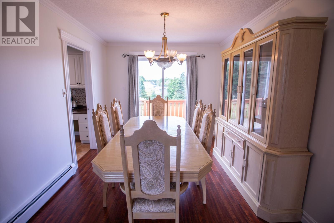
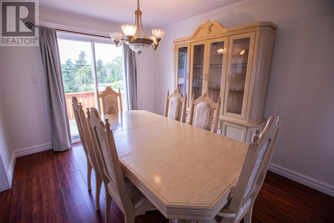
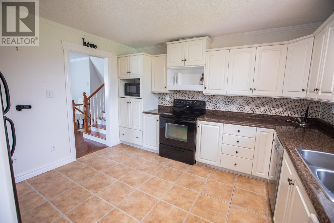
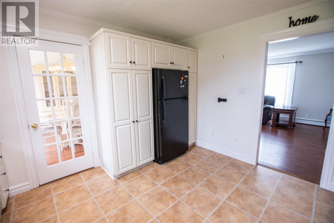
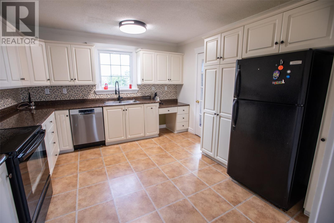
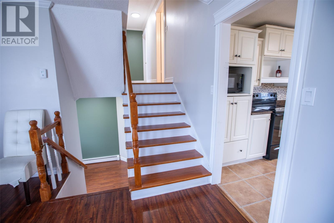
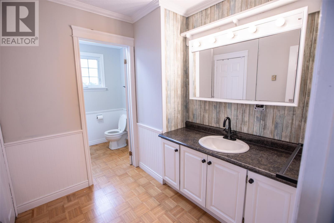
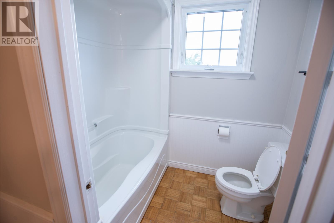
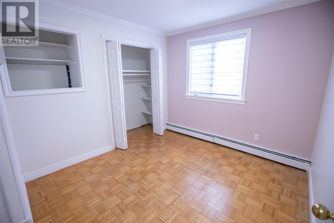
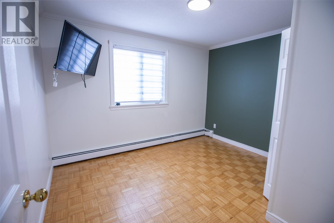
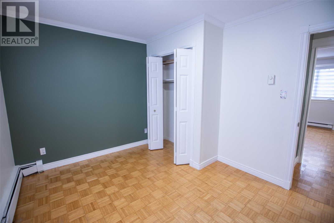
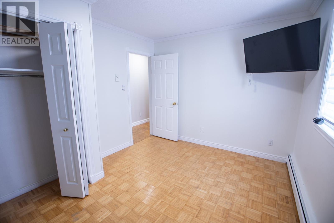
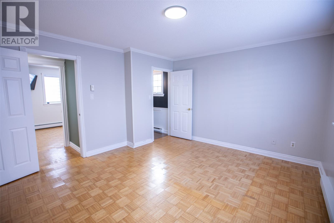
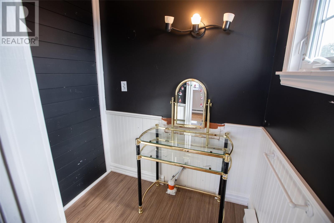
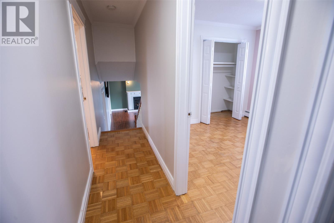
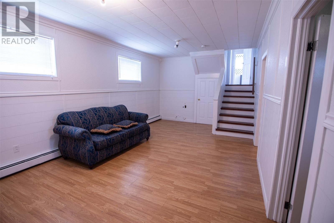
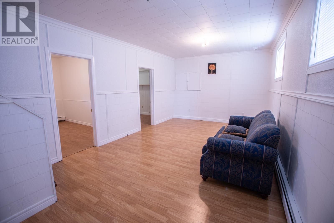
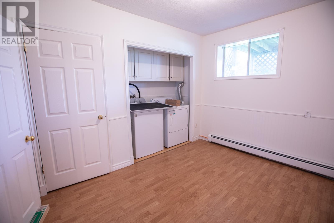
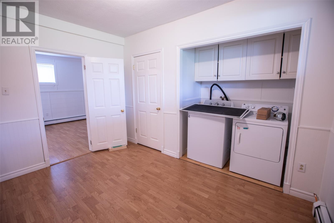
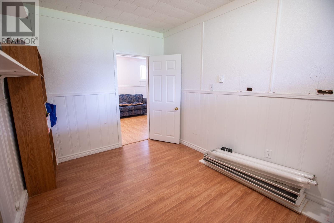
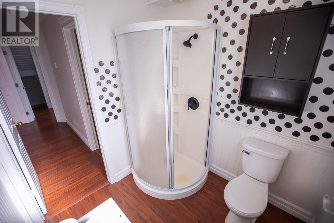
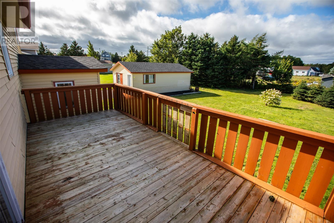
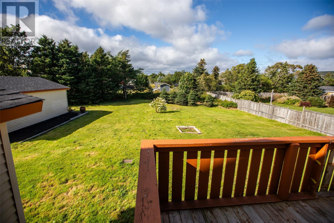
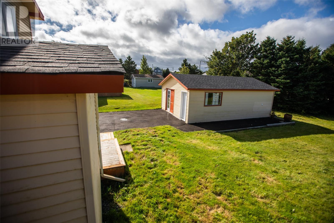
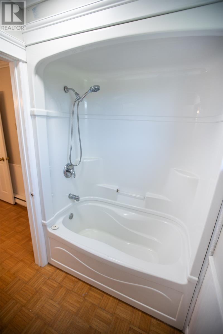
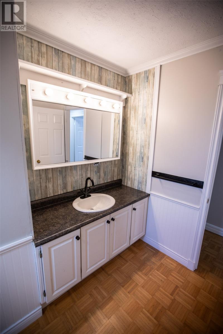
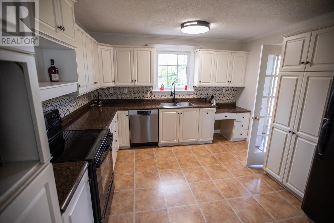
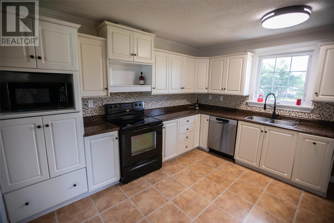
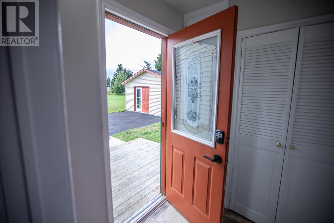
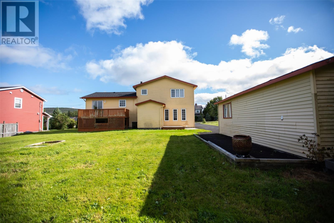
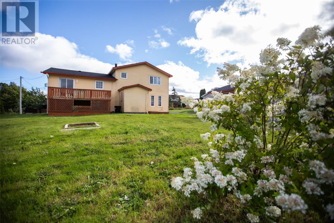
Nestled on a quiet street in a private setting, this versatile single-family home offers the ideal combination of comfort and functionality. Situated on a generous, large lot (serviced by well and septic), the property features a detached garage, perfect for storage, parking, or a workshop. Great peace of mind comes with a new roof installed in 2024! The main level boasts a bright living room filled with natural light, along with a dedicated dining room for family meals and hosting. The main residence includes 3 spacious bedrooms, with all appliances included across the property for added convenience. A major highlight is the bright, open-concept 1-bedroom in-law apartment, providing exceptional flexibility for extended family, guests. In total, the property features 2 bathrooms across both living spaces. Enjoy the peace and privacy of a secluded location while remaining just minutes from local schools, shopping, and everyday amenities. Please note, the green house on the survey has been removed. Measurements are approximate. Home Inspection for purchaser's information only. (id:51189)
Property Details
| MLS® Number | 1303513 |
| Property Type | Single Family |
| AmenitiesNearBy | Recreation, Shopping |
Building
| BathroomTotal | 2 |
| BedroomsTotal | 4 |
| Appliances | Dishwasher, Refrigerator, Microwave, Stove, Washer, Dryer |
| ConstructedDate | 1992 |
| ConstructionStyleAttachment | Detached |
| ConstructionStyleSplitLevel | Sidesplit |
| ExteriorFinish | Shingles, Vinyl Siding |
| Fixture | Drapes/window Coverings |
| FlooringType | Laminate |
| FoundationType | Poured Concrete |
| HeatingFuel | Electric |
| RoofMaterial | Asphalt Shingle |
| RoofStyle | Unknown |
| StoriesTotal | 1 |
| SizeInterior | 2278 Sqft |
| Type | House |
| UtilityWater | Dug Well |
Parking
| Detached Garage |
Land
| AccessType | Year-round Access |
| Acreage | No |
| LandAmenities | Recreation, Shopping |
| LandscapeFeatures | Landscaped |
| Sewer | Septic Tank |
| SizeIrregular | 0.182 Ha |
| SizeTotalText | 0.182 Ha|4,051 - 7,250 Sqft |
| ZoningDescription | Residential |
Rooms
| Level | Type | Length | Width | Dimensions |
|---|---|---|---|---|
| Second Level | Dining Room | 12.6x9.8 | ||
| Second Level | Kitchen | 12.6x12 | ||
| Second Level | Living Room/fireplace | 22x13.4 | ||
| Second Level | Porch | 10x9 | ||
| Third Level | Bath (# Pieces 1-6) | B4 | ||
| Third Level | Bedroom | 9.7x9.9 | ||
| Third Level | Bedroom | 11.10x9.9 | ||
| Third Level | Primary Bedroom | 14.6x12.6 | ||
| Main Level | Bath (# Pieces 1-6) | B3 | ||
| Main Level | Not Known | 24x12.6 | ||
| Main Level | Not Known | 13.4x12.7 |
https://www.realtor.ca/real-estate/30312852/40-bartons-road-st-johns
Interested?
Contact us for more information

Michael Samson
(709) 522-6350
33 Pippy Place, Suite 304
St. John's, Newfoundland & Labrador A1B 3X2
(709) 800-0412

Justin Hollett
(709) 522-6350
33 Pippy Place, Suite 304
St. John's, Newfoundland & Labrador A1B 3X2
(709) 800-0412

The trademarks REALTOR®, REALTORS®, and the REALTOR® logo are controlled by The Canadian Real Estate Association (CREA) and identify real estate professionals who are members of CREA. The trademarks MLS®, Multiple Listing Service® and the associated logos are owned by The Canadian Real Estate Association (CREA) and identify the quality of services provided by real estate professionals who are members of CREA. The trademark DDF® is owned by The Canadian Real Estate Association (CREA) and identifies CREA's Data Distribution Facility (DDF®)
October 06 2026 05:52:40
The Newfoundland & Labrador Association of REALTORS®
Royal LePage Vision Realty

