
99 Premier Drive Corner Brook, Newfoundland & Labrador A2H 1R6

$359,000
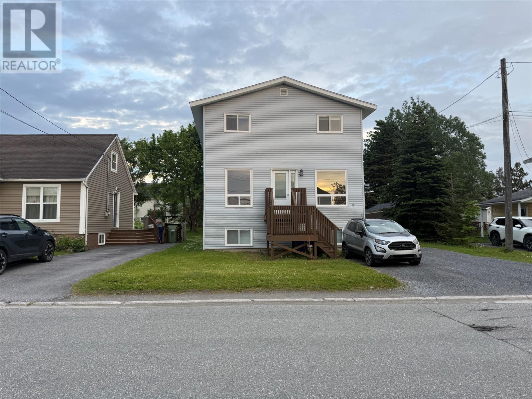
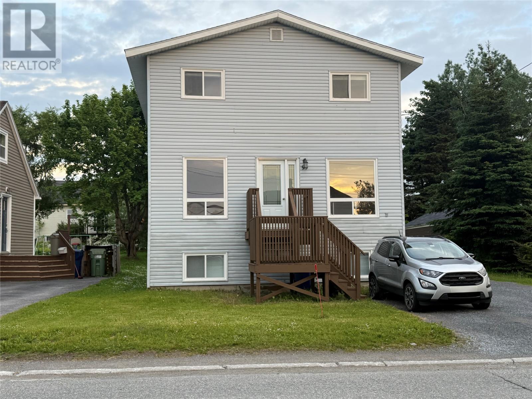
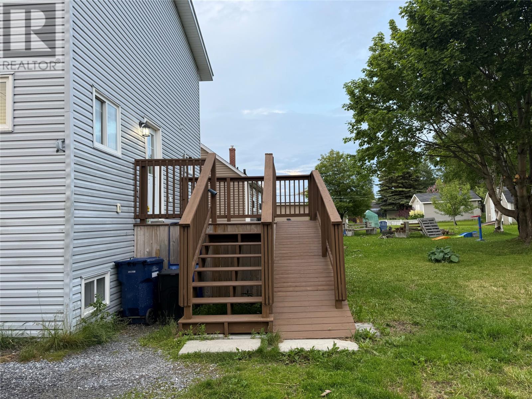
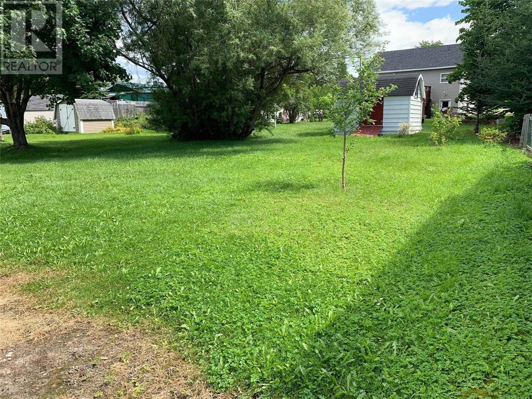
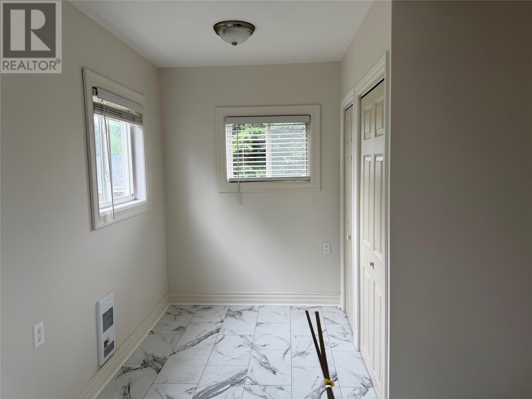
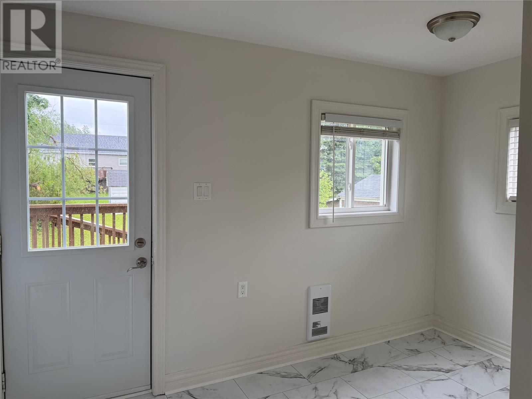
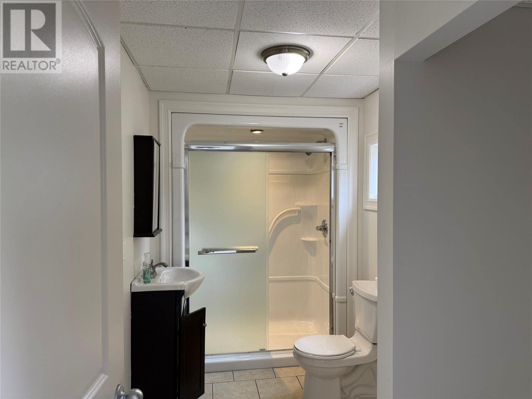
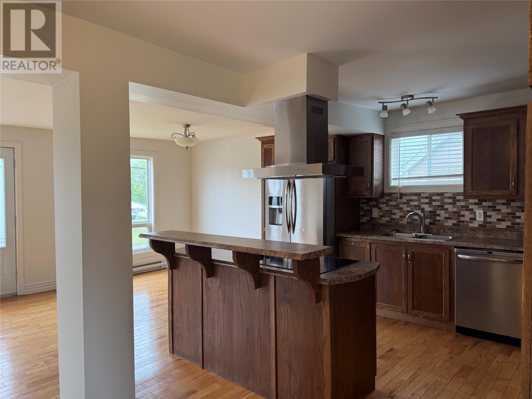
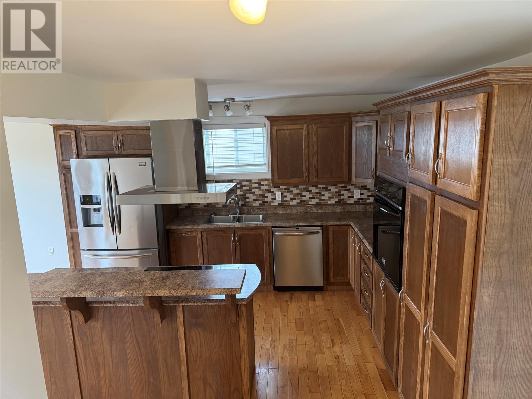
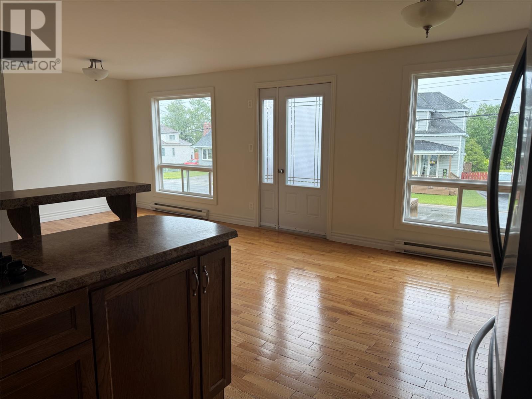
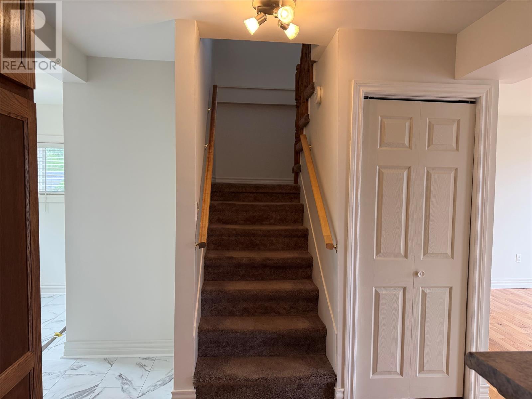
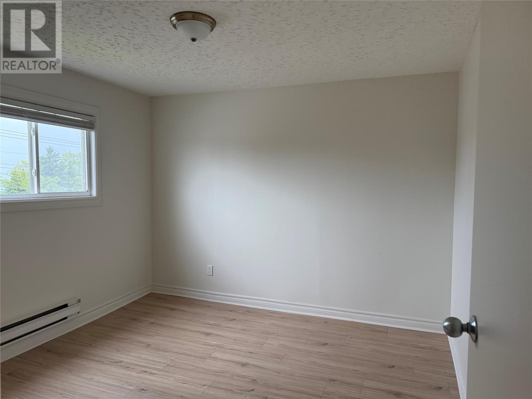
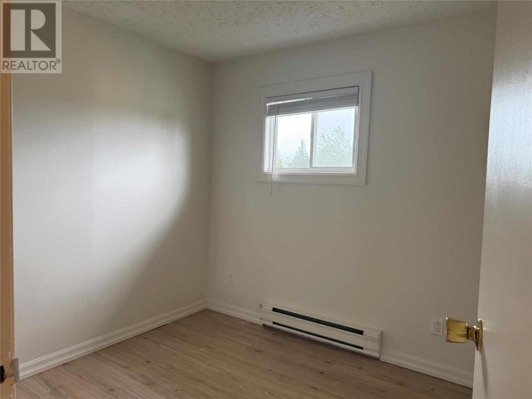
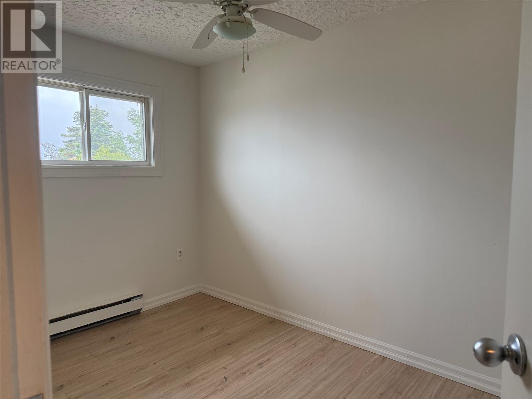
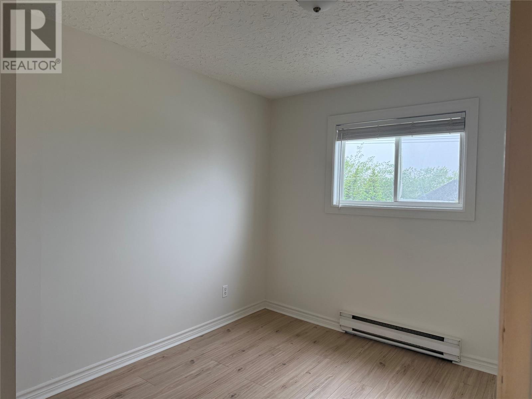
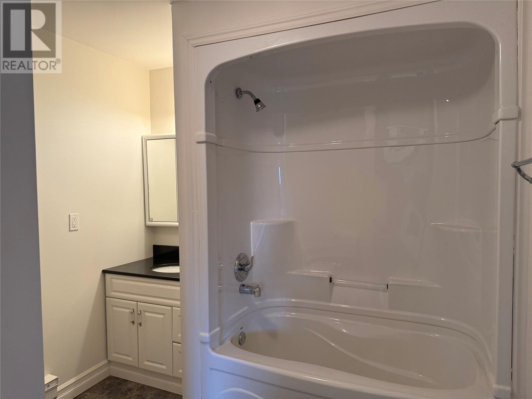
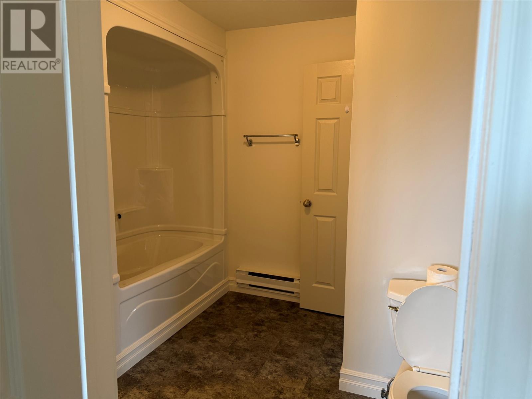
Large 4 Bedroom, 2 full Bath home with a 2 Bedroom, 1 Bath income producing apartment on lower- level with long term tenant. This property is walking distance from popular shopping. Main level feels modern and open with lots of light. Large full bath / laundry combo off the mud room and kitchen. The kitchen features an island with cooktop, dishwasher and built in oven. The upper floor has a large full Bathroom right off the primary bedroom with another door from the hallway for convenience. Main living area and upper level are newly painted. The roof was reshinged in 2019 and windows in 2020. The main floor has wheelchair accessible ramp. More renovations include rear patio in 2021, new flooring in the upstairs main unit, new foyer floors in 2026. (id:51189)
Property Details
| MLS® Number | 1300357 |
| Property Type | Single Family |
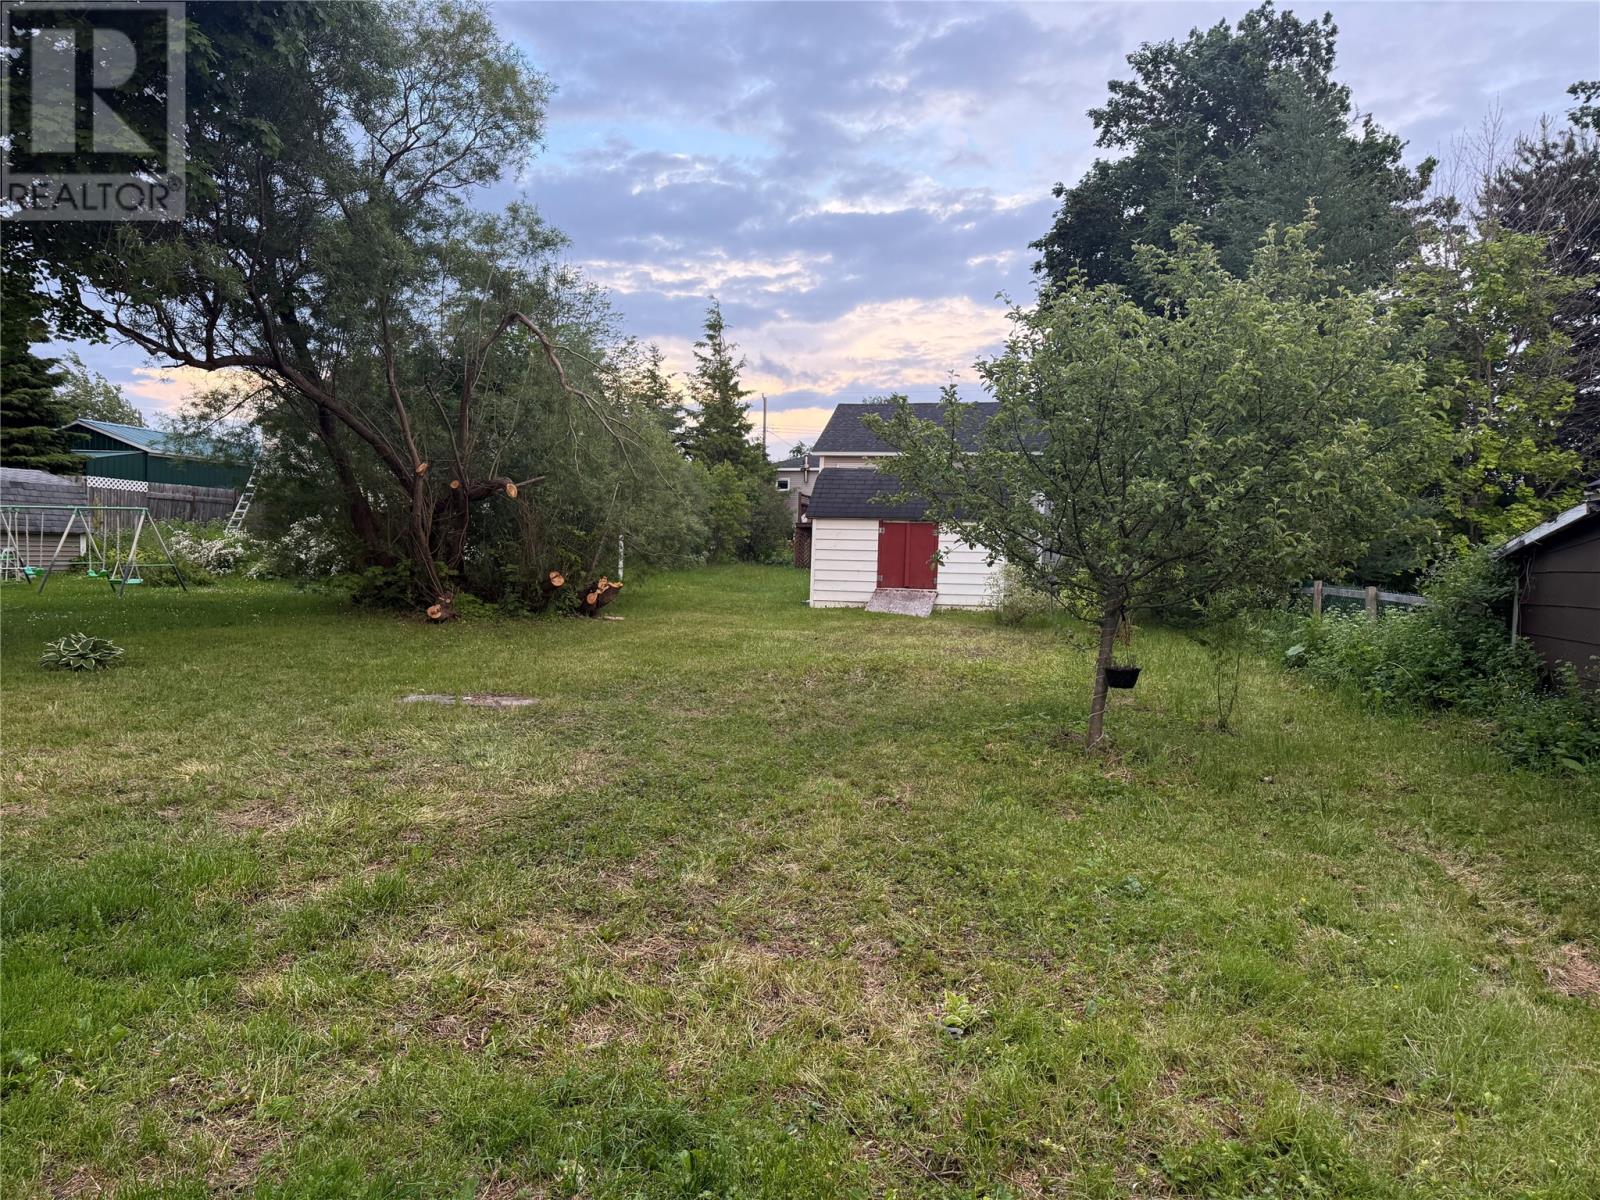
| StorageType | Storage Shed |
Building
| BathroomTotal | 3 |
| BedroomsTotal | 6 |
| Appliances | Dishwasher, Refrigerator, Stove |
| ArchitecturalStyle | 3 Level |
| ConstructedDate | 1946 |
| ConstructionStyleAttachment | Detached |
| ExteriorFinish | Vinyl Siding |
| FlooringType | Carpeted, Marble, Ceramic, Hardwood, Laminate |
| FoundationType | Concrete |
| HeatingFuel | Electric |
| SizeInterior | 2172 Sqft |
| Type | Two Apartment House |
| UtilityWater | Municipal Water |
Land
| Acreage | No |
| LandscapeFeatures | Landscaped |
| Sewer | Municipal Sewage System |
| SizeIrregular | 6724 Sq Ft |
| SizeTotalText | 6724 Sq Ft|4,051 - 7,250 Sqft |
| ZoningDescription | Residential |
Rooms
| Level | Type | Length | Width | Dimensions |
|---|---|---|---|---|
| Second Level | Bath (# Pieces 1-6) | 8.41 x 11.41 | ||
| Second Level | Bedroom | 8.85 x 9.62 | ||
| Second Level | Bedroom | 7.77 x 11.43 | ||
| Second Level | Bedroom | 9.49 x 12.18 | ||
| Second Level | Primary Bedroom | 10.81 x 11.19 | ||
| Lower Level | Bath (# Pieces 1-6) | 9.38 x 7.20 | ||
| Lower Level | Not Known | 7.20 x 9.50 | ||
| Lower Level | Not Known | 11.57 x 10.80 | ||
| Lower Level | Not Known | 9.23 x 12.13 | ||
| Lower Level | Not Known | 7.36 x 11.40 | ||
| Lower Level | Not Known | 5.57 x 7.01 | ||
| Main Level | Bath (# Pieces 1-6) | 5.79 x 11.65 | ||
| Main Level | Living Room | 12.08 x 12.33 | ||
| Main Level | Dining Nook | 11.09 x 12.08 | ||
| Main Level | Kitchen | 9.89 x 12.17 | ||
| Main Level | Foyer | 8.94 x 11.48 |
https://www.realtor.ca/real-estate/30034938/99-premier-drive-corner-brook
Interested?
Contact us for more information

Michael Samson
(709) 522-6350
33 Pippy Place, Suite 304
St. John's, Newfoundland & Labrador A1B 3X2
(709) 800-0412

Justin Hollett
(709) 522-6350
33 Pippy Place, Suite 304
St. John's, Newfoundland & Labrador A1B 3X2
(709) 800-0412

The trademarks REALTOR®, REALTORS®, and the REALTOR® logo are controlled by The Canadian Real Estate Association (CREA) and identify real estate professionals who are members of CREA. The trademarks MLS®, Multiple Listing Service® and the associated logos are owned by The Canadian Real Estate Association (CREA) and identify the quality of services provided by real estate professionals who are members of CREA. The trademark DDF® is owned by The Canadian Real Estate Association (CREA) and identifies CREA's Data Distribution Facility (DDF®)
July 19 2026 08:31:28
The Newfoundland & Labrador Association of REALTORS®
Royal LePage Nl Realty Limited

