
99 Penwell Avenue Gander, Newfoundland & Labrador A1V 0A3

$489,900
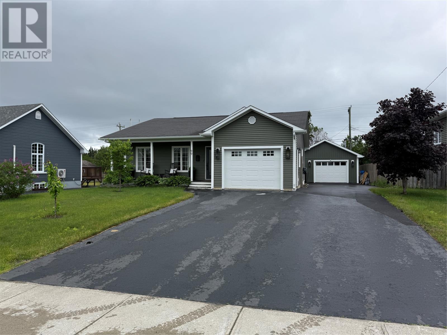
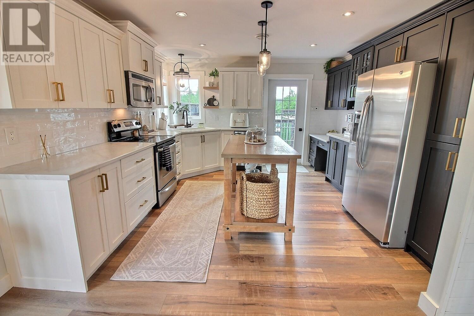
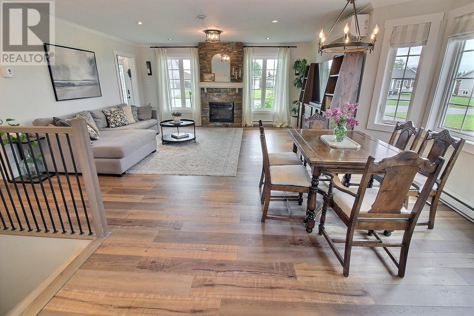
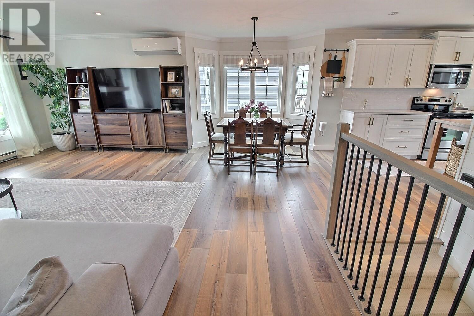
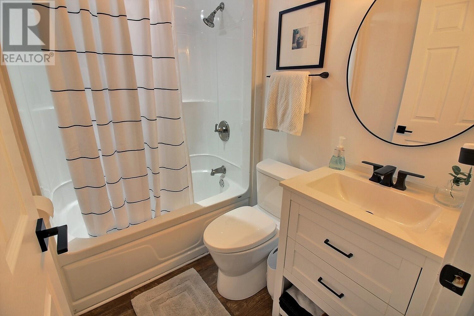
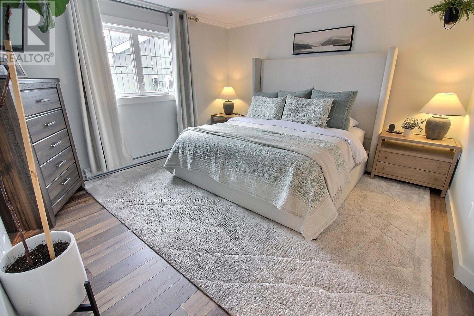
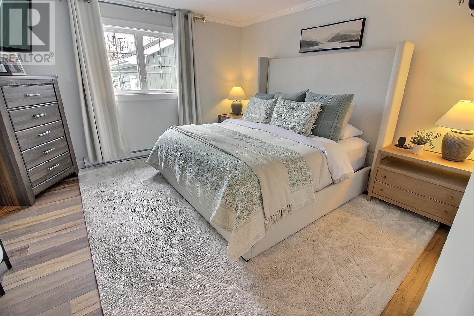
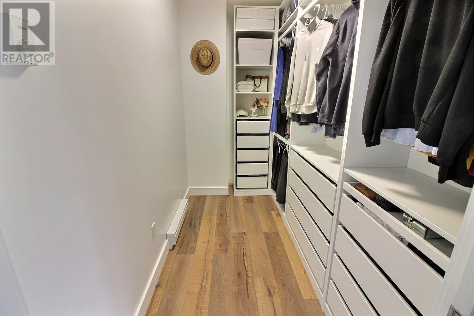
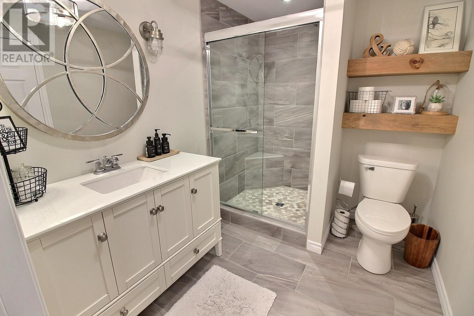
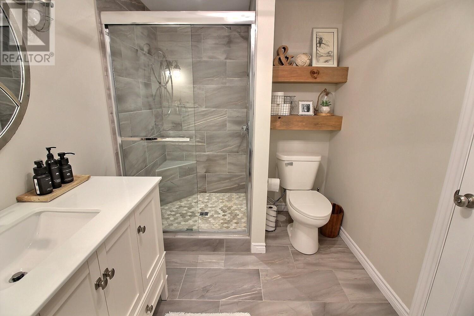
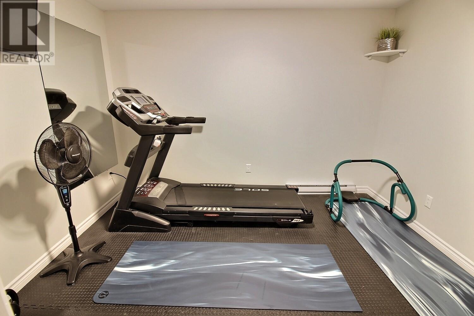
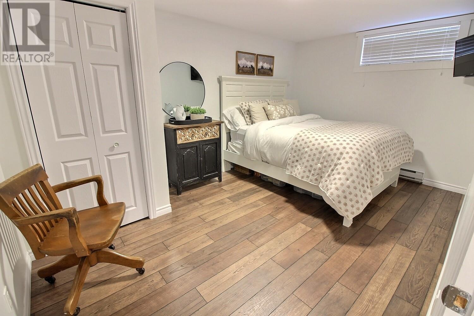
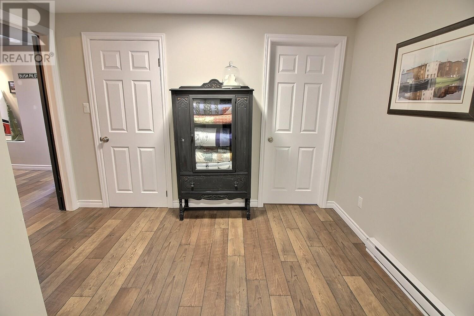
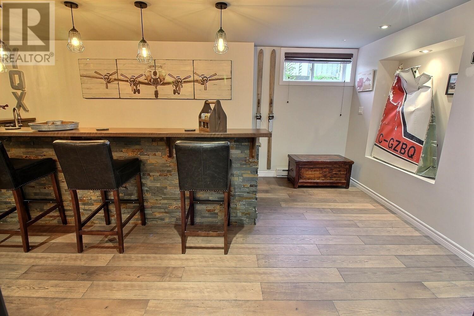
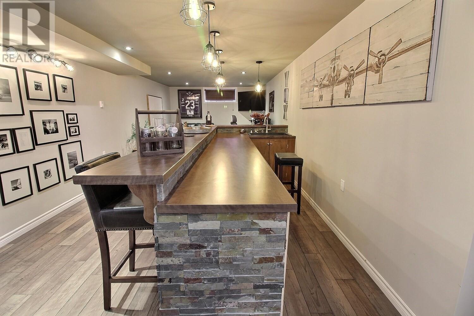
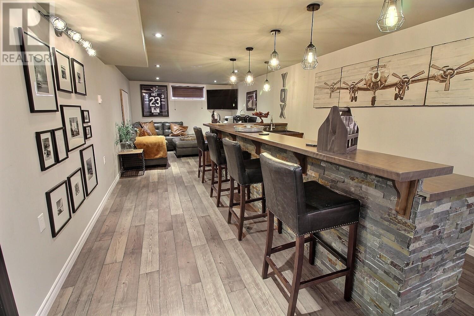
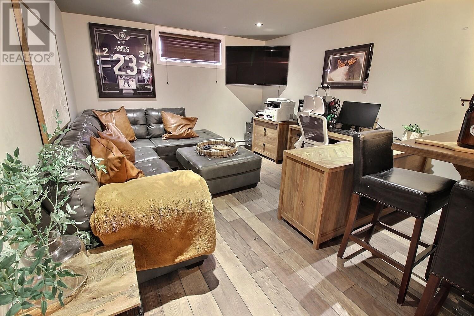
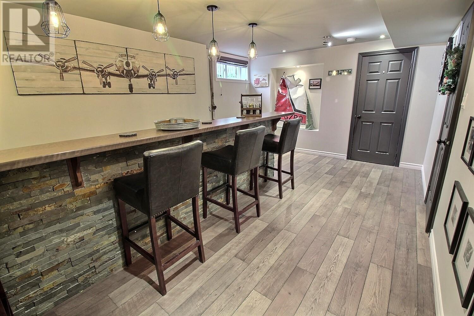
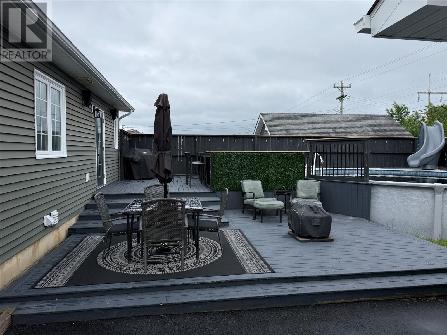
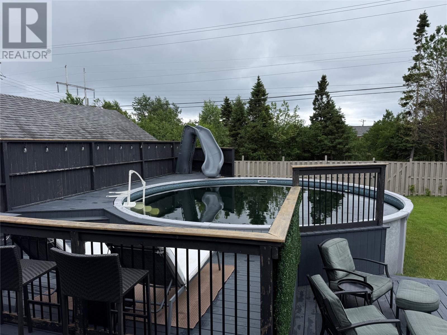
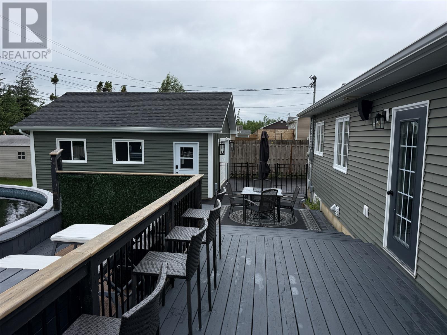
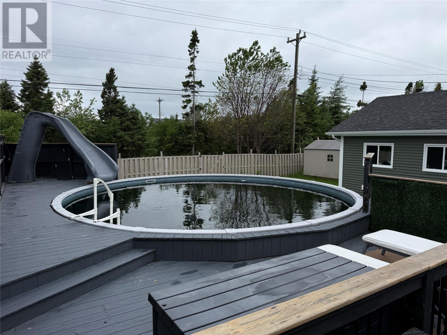
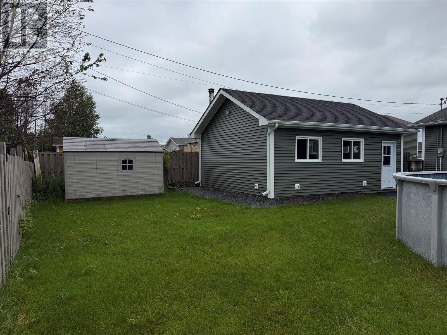
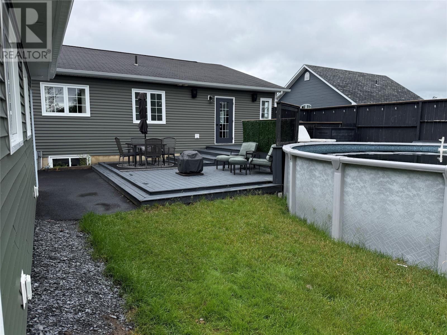
Welcome to the home you’ve been waiting for! Beautifully maintained and impeccably cared for, this exceptional home offers the perfect blend of comfort, style, and functionality. Bright, inviting living spaces, modern finishes, and thoughtful design make this property truly move-in ready. The spacious primary bedroom provides a relaxing retreat, while the lower-level bathroom features electric in-floor heating for year-round comfort. The fully finished basement is an entertainer’s dream, complete with a stunning custom wet bar and spacious family room. Step outside to your private backyard oasis featuring a multi-level deck, above-ground pool with waterslide, and multiple seating areas perfect for entertaining. The property backs onto a greenbelt with direct trail access, offering privacy and easy access to year-round outdoor recreation. A 20’ x 24’ detached garage provides plenty of room for vehicles, a workshop, or storage, while the 8’ x 10’ storage shed offers additional space for seasonal equipment and outdoor gear. From the impressive interior to the incredible outdoor living space, this home truly has it all. (id:51189)
Property Details
| MLS® Number | 1300541 |
| Property Type | Single Family |
| PoolType | Above Ground Pool |
| StorageType | Storage Shed |
Building
| BathroomTotal | 3 |
| BedroomsAboveGround | 2 |
| BedroomsBelowGround | 1 |
| BedroomsTotal | 3 |
| Appliances | Dishwasher, Refrigerator, Microwave, Stove, Washer, Wet Bar, Dryer |
| ArchitecturalStyle | Bungalow |
| ConstructedDate | 2010 |
| ConstructionStyleAttachment | Detached |
| CoolingType | Air Exchanger |
| ExteriorFinish | Vinyl Siding |
| FireplacePresent | Yes |
| FlooringType | Laminate, Other |
| FoundationType | Concrete |
| HeatingFuel | Electric |
| HeatingType | Baseboard Heaters, Floor Heat, Mini-split |
| StoriesTotal | 1 |
| SizeInterior | 2235 Sqft |
| Type | House |
| UtilityWater | Municipal Water |
Parking
| Garage | 1 |
| Detached Garage |
Land
| Acreage | No |
| LandscapeFeatures | Landscaped |
| Sewer | Municipal Sewage System |
| SizeIrregular | 0.084 |
| SizeTotal | 0.0840|under 1/2 Acre |
| SizeTotalText | 0.0840|under 1/2 Acre |
| ZoningDescription | Residential |
Rooms
| Level | Type | Length | Width | Dimensions |
|---|---|---|---|---|
| Basement | Utility Room | 3.8 x 12.6 | ||
| Basement | Recreation Room | 31.6 x 11.8 | ||
| Basement | Storage | 4.1 x 8.7 | ||
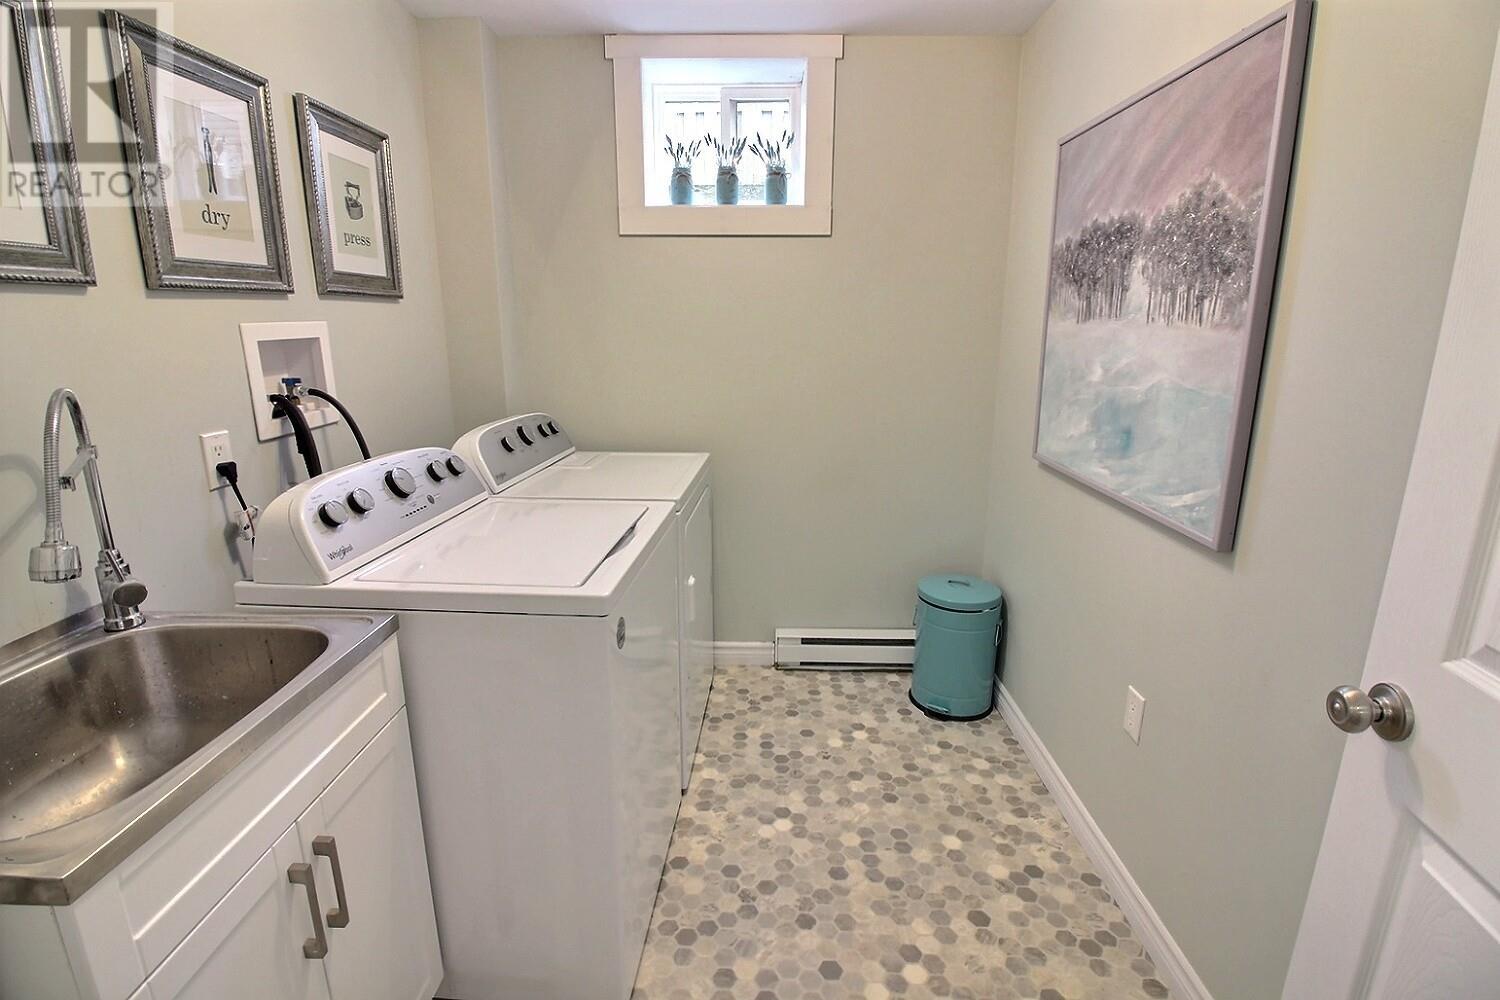
| Basement | Laundry Room | 8.7 x 6.7 | ||
| Basement | Not Known | 11.1 x 9 | ||
| Basement | Bedroom | 14.9 x 9.8 | ||
| Basement | Bath (# Pieces 1-6) | 6.10 x 8.2 | ||
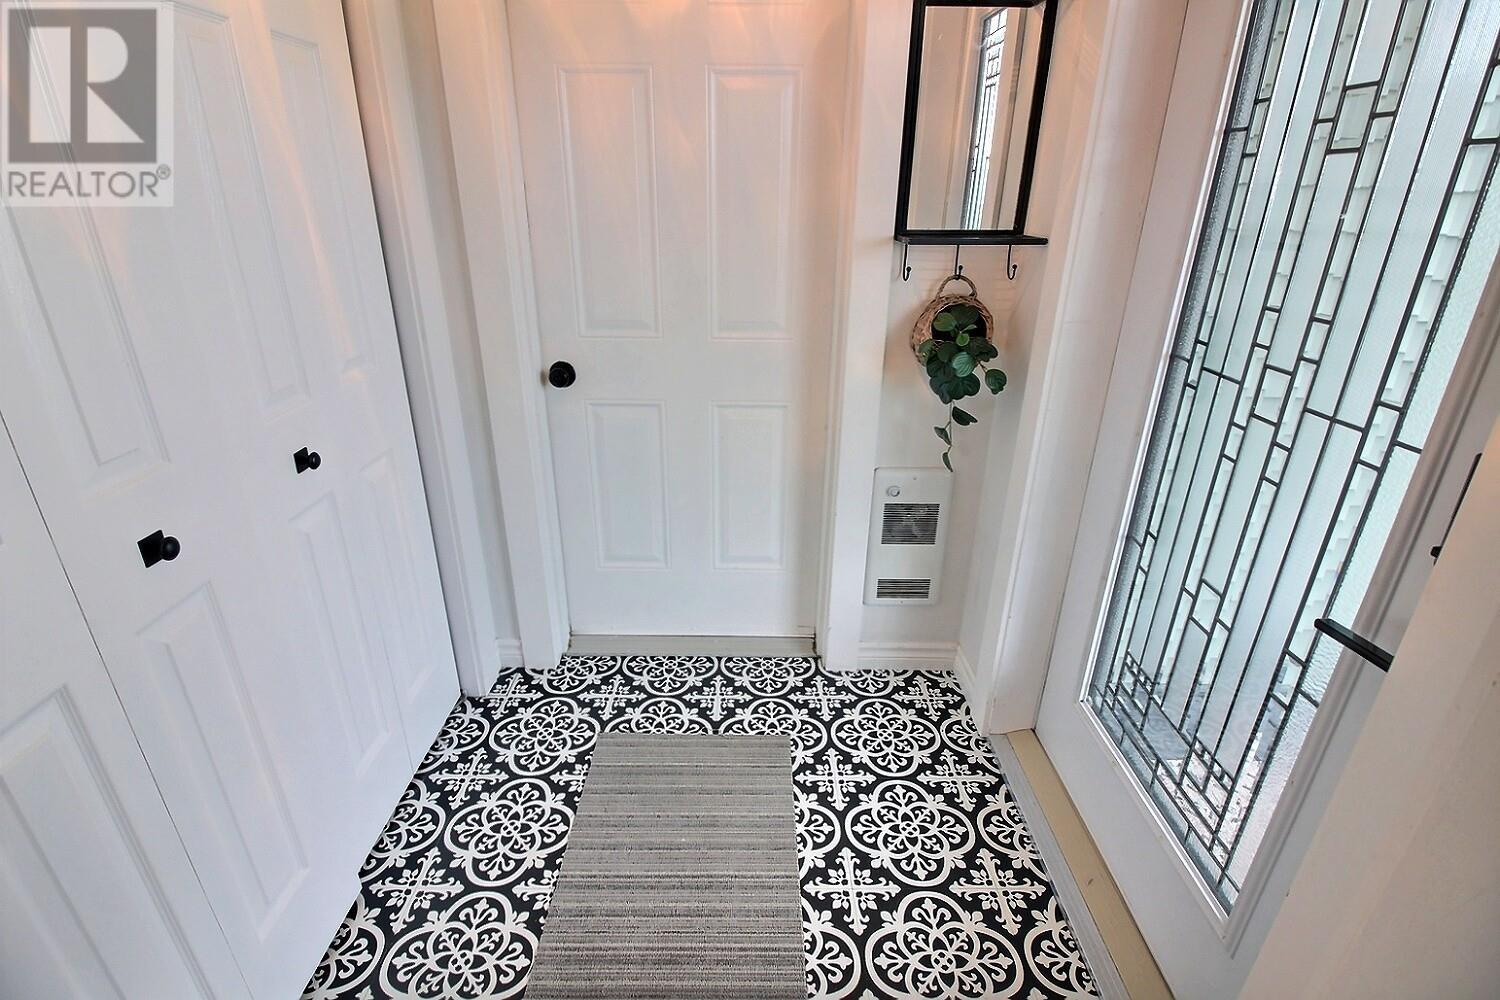
| Main Level | Foyer | 4.11 x 4.7 | ||
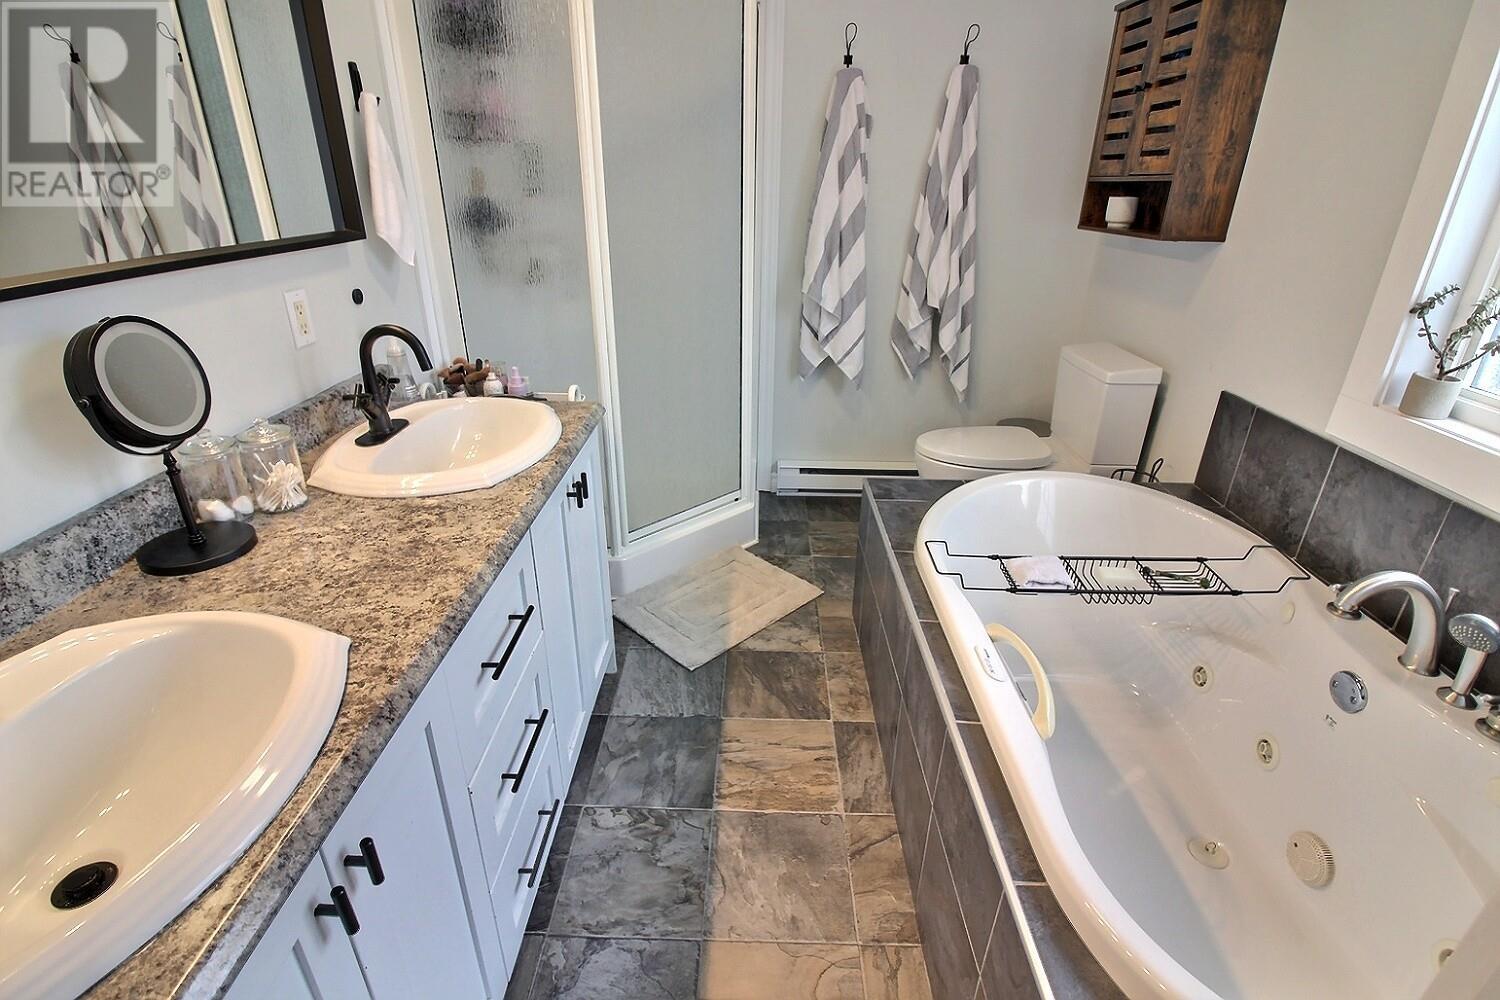
| Main Level | Ensuite | 9.4 x 7.7 | ||
| Main Level | Primary Bedroom | 13 x 13.4 | ||
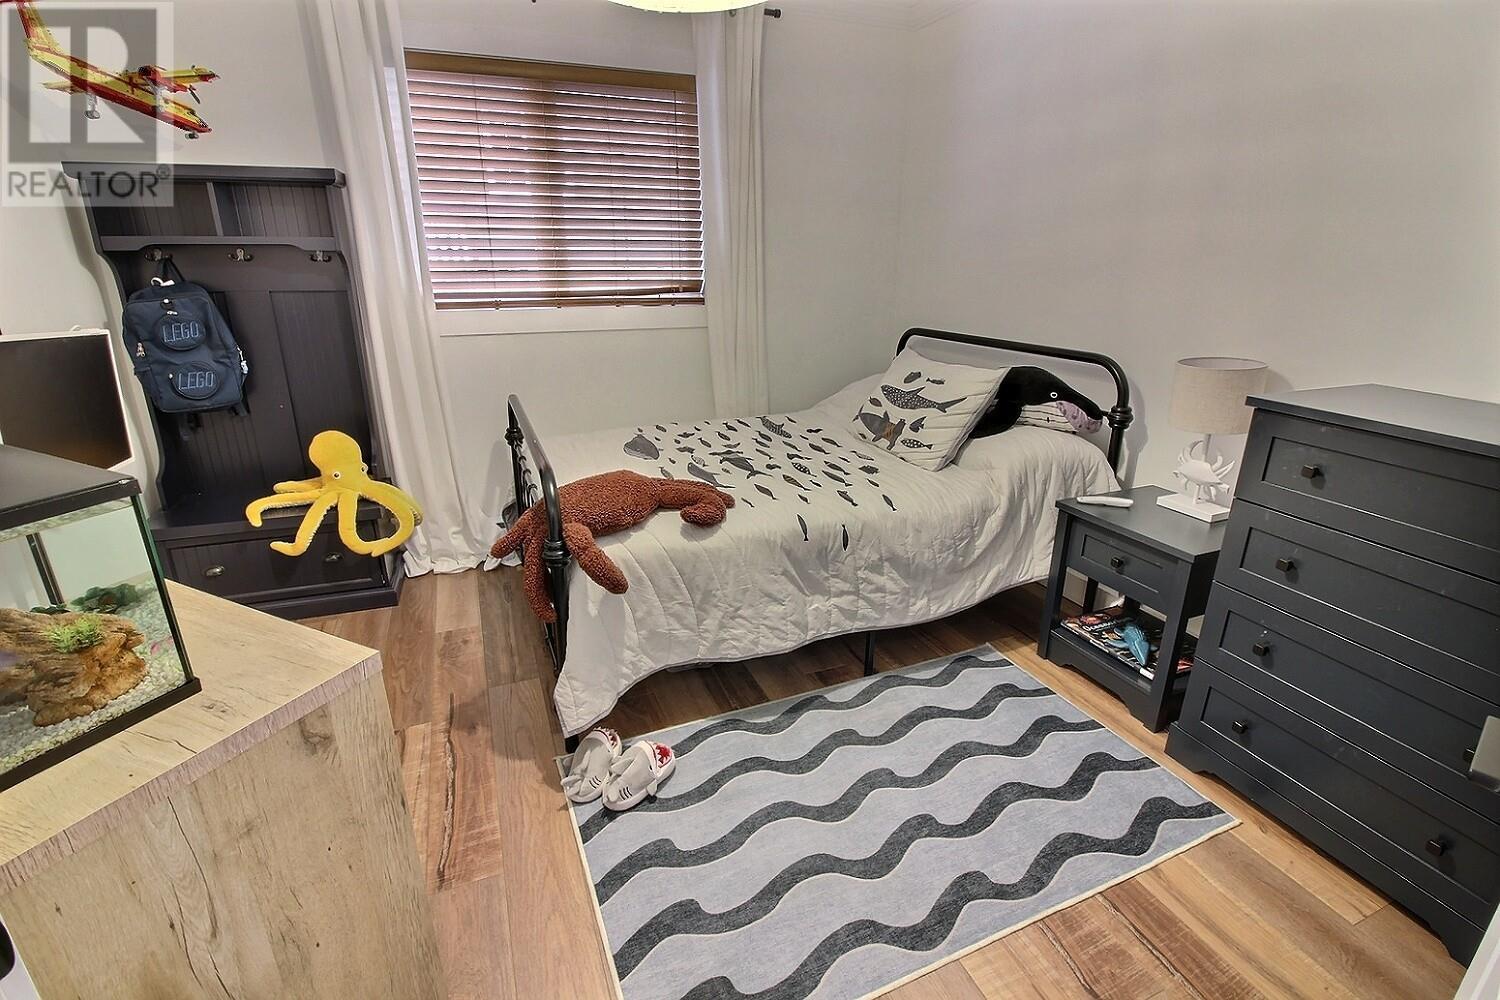
| Main Level | Bedroom | 11.2 x 9.11 | ||
| Main Level | Bath (# Pieces 1-6) | 4.4 x 4.11 | ||
| Main Level | Living Room | 22.1 x 17.1 | ||
| Main Level | Kitchen | 12.11 x 13 |
https://www.realtor.ca/real-estate/30047214/99-penwell-avenue-gander
Interested?
Contact us for more information

Michael Samson
(709) 522-6350
33 Pippy Place, Suite 304
St. John's, Newfoundland & Labrador A1B 3X2
(709) 800-0412

Justin Hollett
(709) 522-6350
33 Pippy Place, Suite 304
St. John's, Newfoundland & Labrador A1B 3X2
(709) 800-0412

The trademarks REALTOR®, REALTORS®, and the REALTOR® logo are controlled by The Canadian Real Estate Association (CREA) and identify real estate professionals who are members of CREA. The trademarks MLS®, Multiple Listing Service® and the associated logos are owned by The Canadian Real Estate Association (CREA) and identify the quality of services provided by real estate professionals who are members of CREA. The trademark DDF® is owned by The Canadian Real Estate Association (CREA) and identifies CREA's Data Distribution Facility (DDF®)
July 17 2026 02:42:01
The Newfoundland & Labrador Association of REALTORS®
Century 21 Seller's Choice Inc.

