
98 Greens Road Bay Roberts, Newfoundland & Labrador A0A 1G0

$939,900
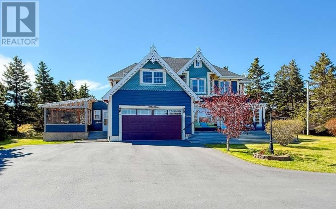
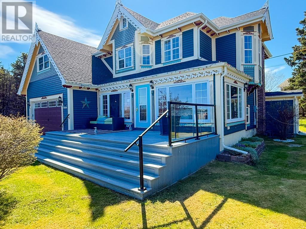
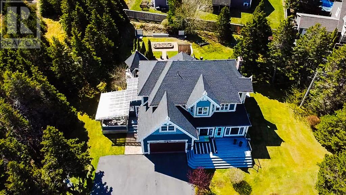
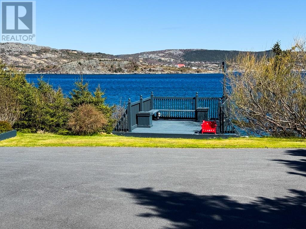
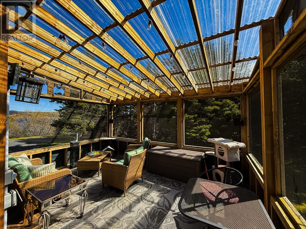
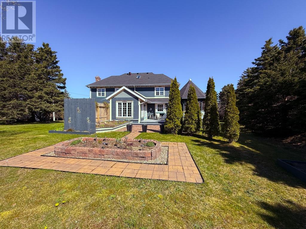
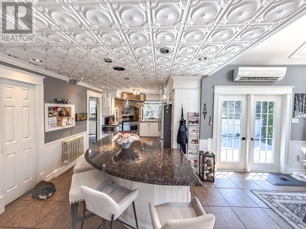
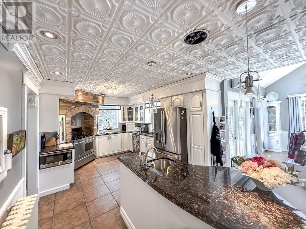
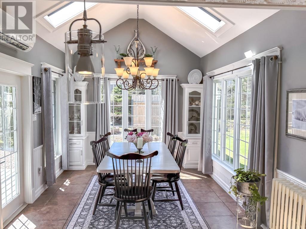
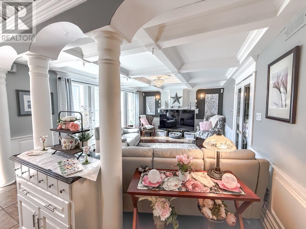
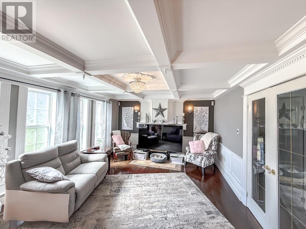
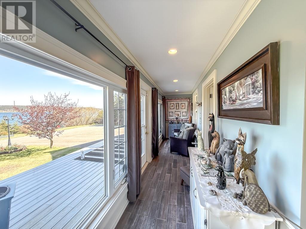
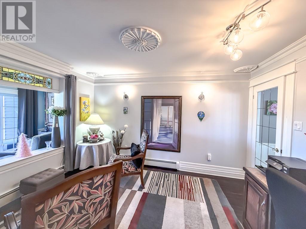
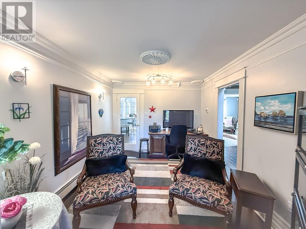
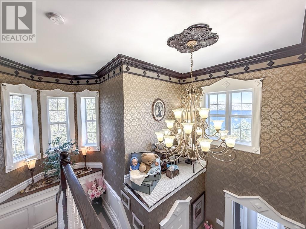
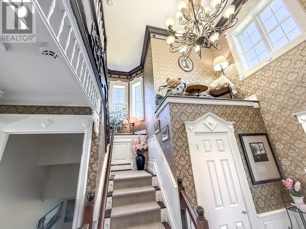
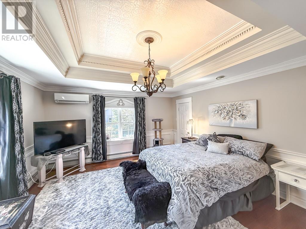
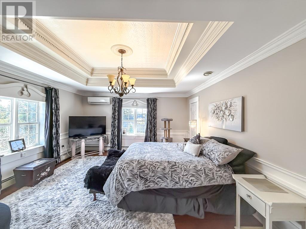
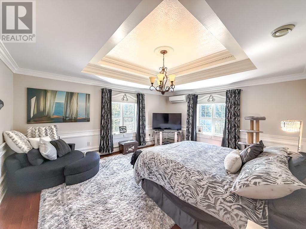
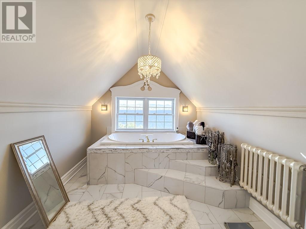
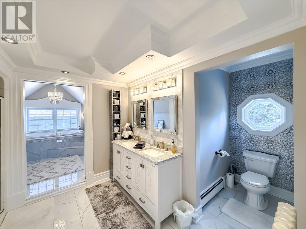
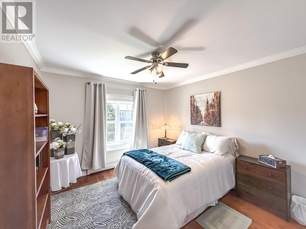
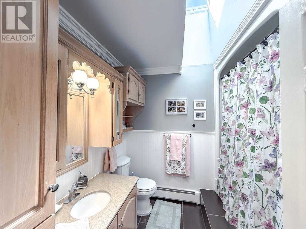
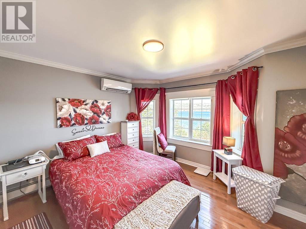
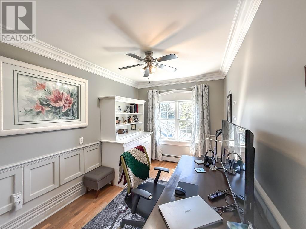
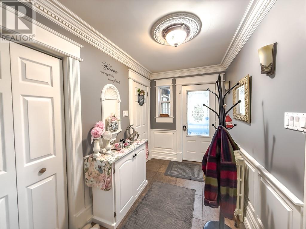
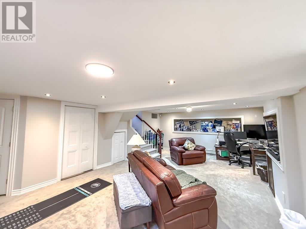
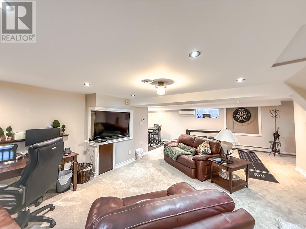
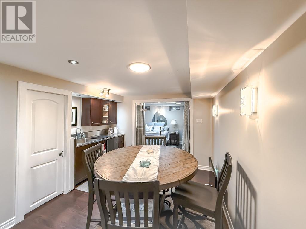
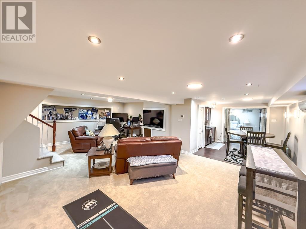
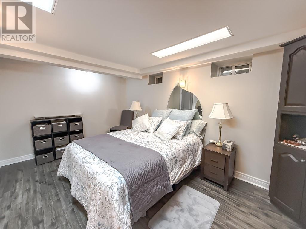
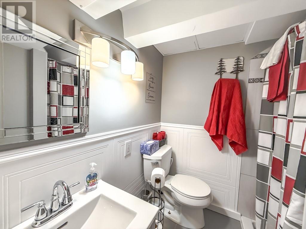
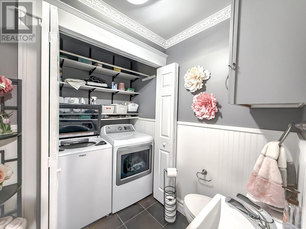
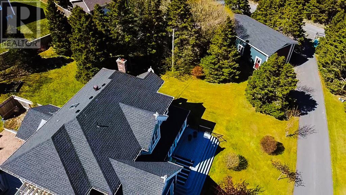
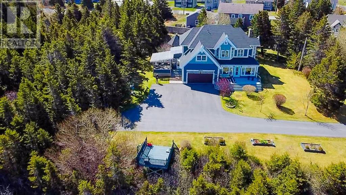
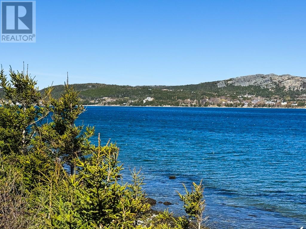
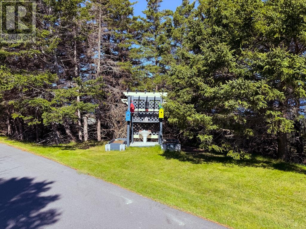
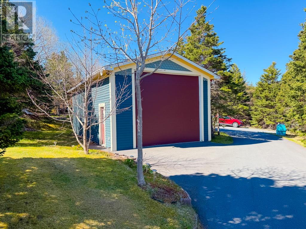
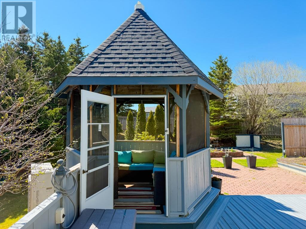
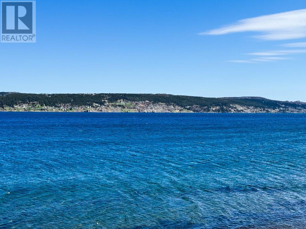
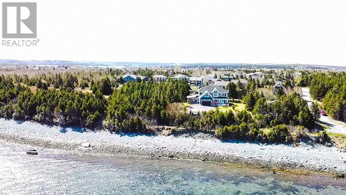
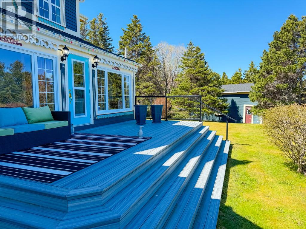
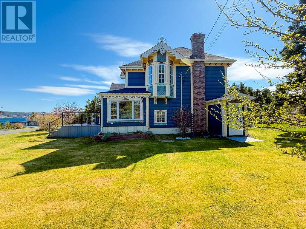
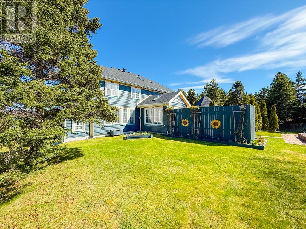
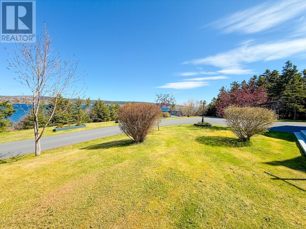
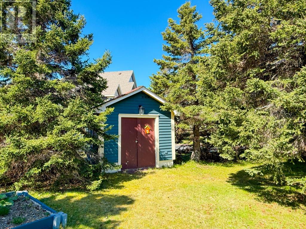
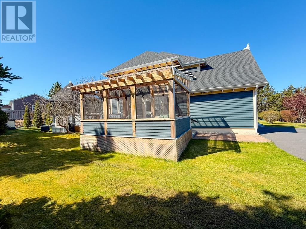
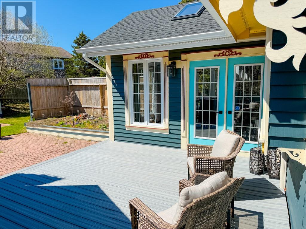
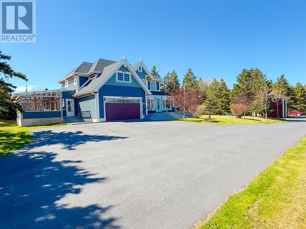
Welcome to this stunning Victorian-style home located in scenic Bay Roberts, NL. This lovely home offers breathtaking ocean views and exceptional craftsmanship throughout. Features include: gorgeous granite countertops, stamped tile flooring, vaulted ceiling in the dining room, coffered ceiling in the living room, central vacuum system, propane stove in the kitchen with a spacious and elegant layout perfect for family living and entertaining. This beautiful property truly showcases pride of ownership and is loaded with modern upgrades while maintaining timeless charm. Recent upgrades include: shingles, paved driveway, hot water boiler, electric hot water furnace, PEX plumbing in basement, 10x14 outdoor screened sun porch, composite decking, attic & garage insulation, RV garage door opener', garden beds, walk-in closet in the primary bedroom, fridge & washing machine, 4 mini split heat pumps & eavestroughs. Enjoy the beauty of ocean views while relaxing in the screened sun room or entertaining on the composite deck. You might even catch the glimpse of a magestic hump back whale or a bald eagle as it soars across the sky. Located close to recreation, shopping, schools, walking trails, boating, fishing, and all amenities that scenic Bay Roberts has to offer. Upstairs are 4 large bedrooms including a primary suite with 4pc ensuite complete with jacuzzi tub with ocean views. Downstairs is a large rec room with a bathroom and a bedroom. Ideal for when family & guests come to visit. Completing the package is a 22' x 20' attached garage, 24 x 40 detached garage. Many other unique towns are also very nearby including the Towns of Salmon Cove & Northern Bay with their beautiful sandy beaches and the historic Towns of Brigus, Cupids, Dildo, Port de Grave & Harbour Grace. Also NLs Capital City of St. John's is only about one hour drive away! This could be the Dream Home you’ve been waiting for! Call today to book your private viewing! (id:51189)
Property Details
| MLS® Number | 1298034 |
| Property Type | Single Family |
| AmenitiesNearBy | Recreation, Shopping |
| ViewType | Ocean View, View |
Building
| BathroomTotal | 4 |
| BedroomsAboveGround | 4 |
| BedroomsBelowGround | 1 |
| BedroomsTotal | 5 |
| Appliances | Dishwasher, Refrigerator, Stove |
| ArchitecturalStyle | 2 Level |
| ConstructedDate | 1996 |
| ConstructionStyleAttachment | Detached |
| CoolingType | Air Exchanger |
| ExteriorFinish | Other |
| FireplacePresent | Yes |
| FlooringType | Carpeted, Marble, Ceramic, Hardwood, Laminate |
| FoundationType | Concrete |
| HalfBathTotal | 1 |
| HeatingFuel | Electric, Wood |
| HeatingType | Hot Water Radiator Heat, Radiant Heat, Mini-split |
| StoriesTotal | 2 |
| SizeInterior | 3640 Sqft |
| Type | House |
| UtilityWater | Municipal Water |
Parking
| Attached Garage | |
| Detached Garage |
Land
| AccessType | Water Access, Year-round Access |
| Acreage | No |
| LandAmenities | Recreation, Shopping |
| LandscapeFeatures | Landscaped |
| Sewer | Municipal Sewage System |
| SizeIrregular | 112x69x80x80x186x195 |
| SizeTotalText | 112x69x80x80x186x195|21,780 - 32,669 Sqft (1/2 - 3/4 Ac) |
| ZoningDescription | Res |
Rooms
| Level | Type | Length | Width | Dimensions |
|---|---|---|---|---|
| Second Level | Ensuite | 4 pcs | ||
| Second Level | Bedroom | 12 X 14 | ||
| Second Level | Primary Bedroom | 15 X 17 | ||
| Second Level | Bedroom | 8 X 14 | ||
| Second Level | Bedroom | 11 X 14 | ||
| Basement | Bath (# Pieces 1-6) | 3 pcs | ||
| Basement | Bedroom | 10 X 14.6 | ||
| Basement | Recreation Room | 16.6 X 25.1 | ||
| Basement | Bath (# Pieces 1-6) | 3PC | ||
| Basement | Family Room | 10 X 10 | ||
| Main Level | Not Known | 10x14 | ||
| Main Level | Porch | 6 X 10 | ||
| Main Level | Den | 10 X 13 | ||
| Main Level | Dining Room | 11 X 14 | ||
| Main Level | Bath (# Pieces 1-6) | 2PC | ||
| Main Level | Foyer | 5.5 X 6.6 | ||
| Main Level | Conservatory | 6 X 30 | ||
| Main Level | Living Room/fireplace | 14 X 17 | ||
| Main Level | Kitchen | 12 X 25 |
https://www.realtor.ca/real-estate/29804687/98-greens-road-bay-roberts
Interested?
Contact us for more information

Michael Samson
(709) 522-6350
33 Pippy Place, Suite 304
St. John's, Newfoundland & Labrador A1B 3X2
(709) 800-0412

Justin Hollett
(709) 522-6350
33 Pippy Place, Suite 304
St. John's, Newfoundland & Labrador A1B 3X2
(709) 800-0412

The trademarks REALTOR®, REALTORS®, and the REALTOR® logo are controlled by The Canadian Real Estate Association (CREA) and identify real estate professionals who are members of CREA. The trademarks MLS®, Multiple Listing Service® and the associated logos are owned by The Canadian Real Estate Association (CREA) and identify the quality of services provided by real estate professionals who are members of CREA. The trademark DDF® is owned by The Canadian Real Estate Association (CREA) and identifies CREA's Data Distribution Facility (DDF®)
May 26 2026 01:32:31
The Newfoundland & Labrador Association of REALTORS®
Royal LePage Atlantic Homestead

