
93 Trenton Drive Paradise, Newfoundland & Labrador A1L 4B7

$629,900
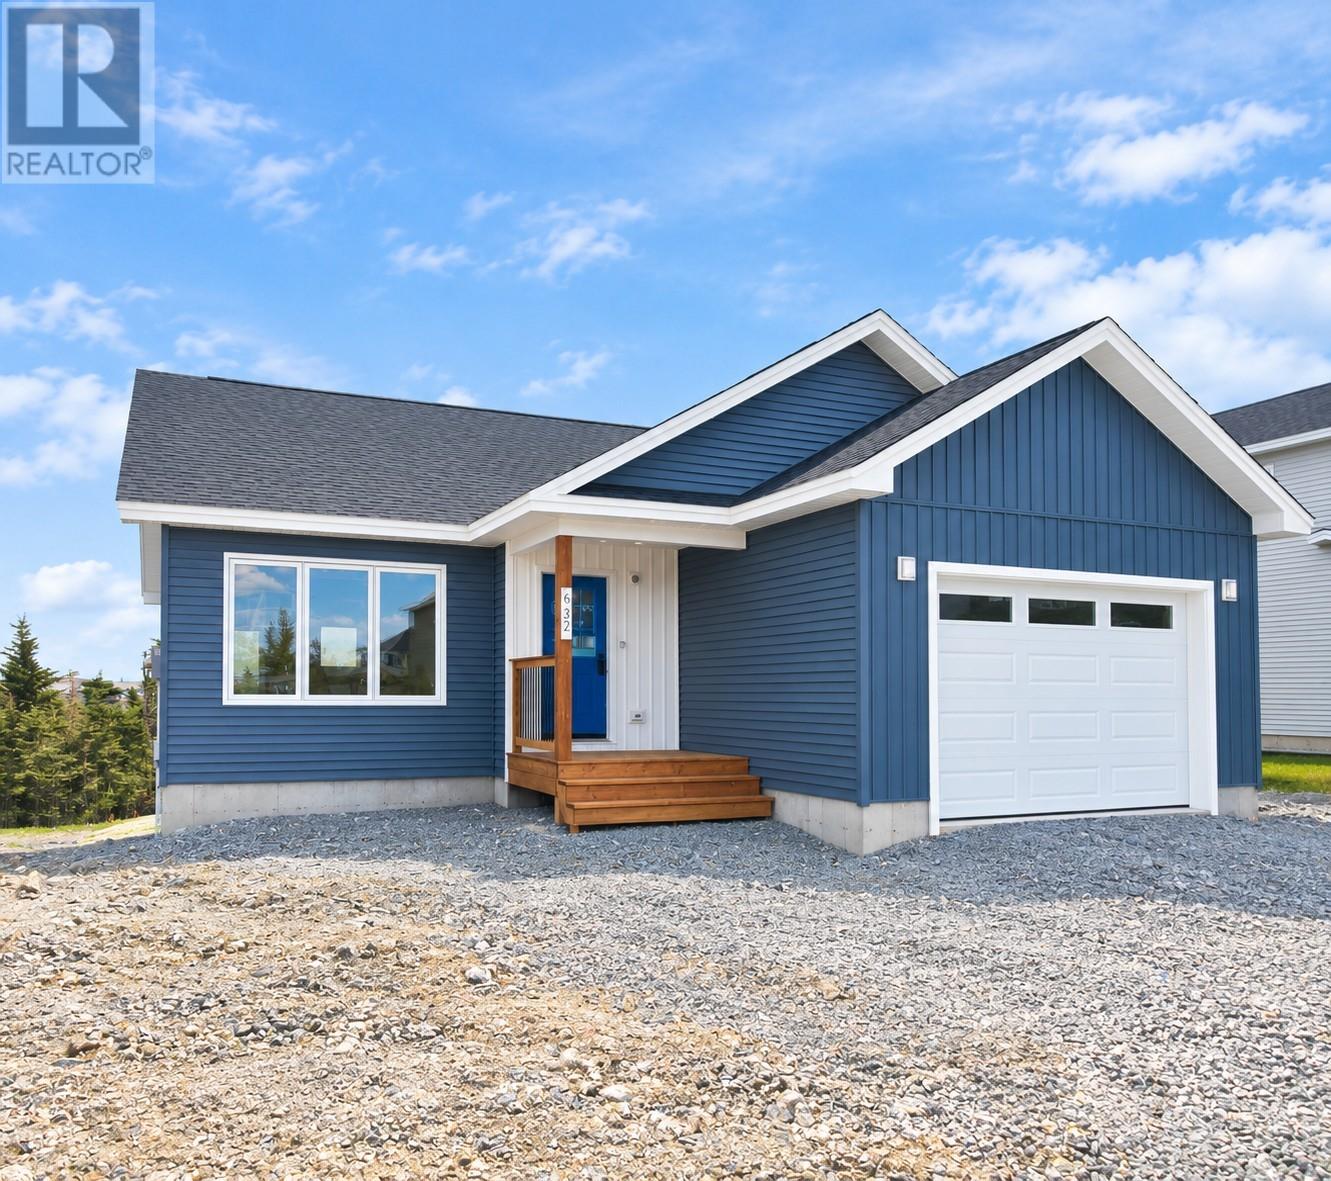
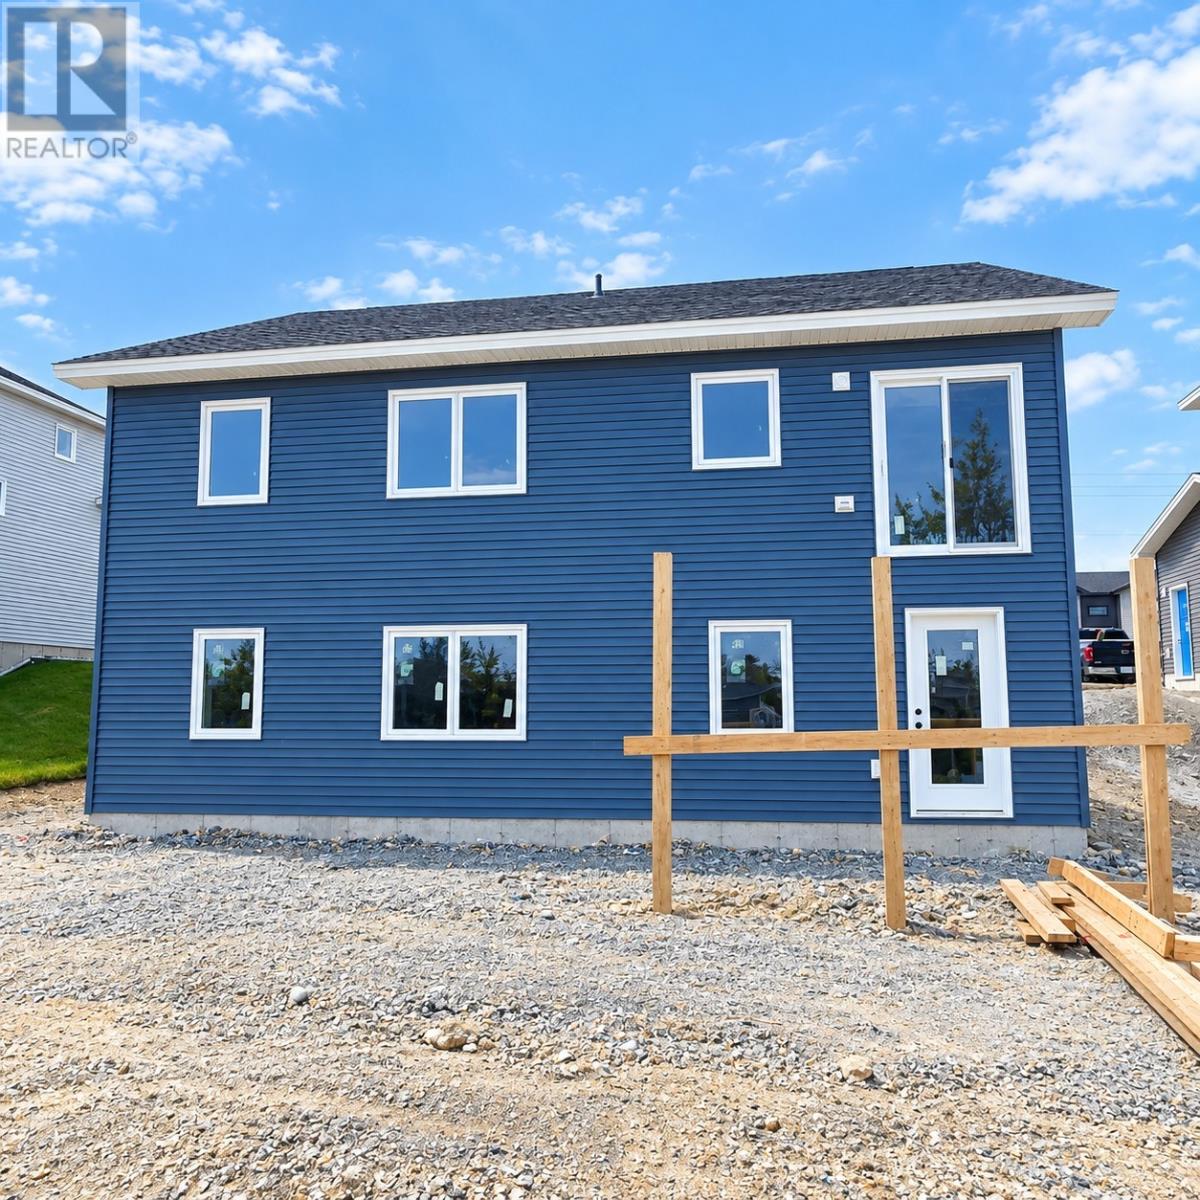
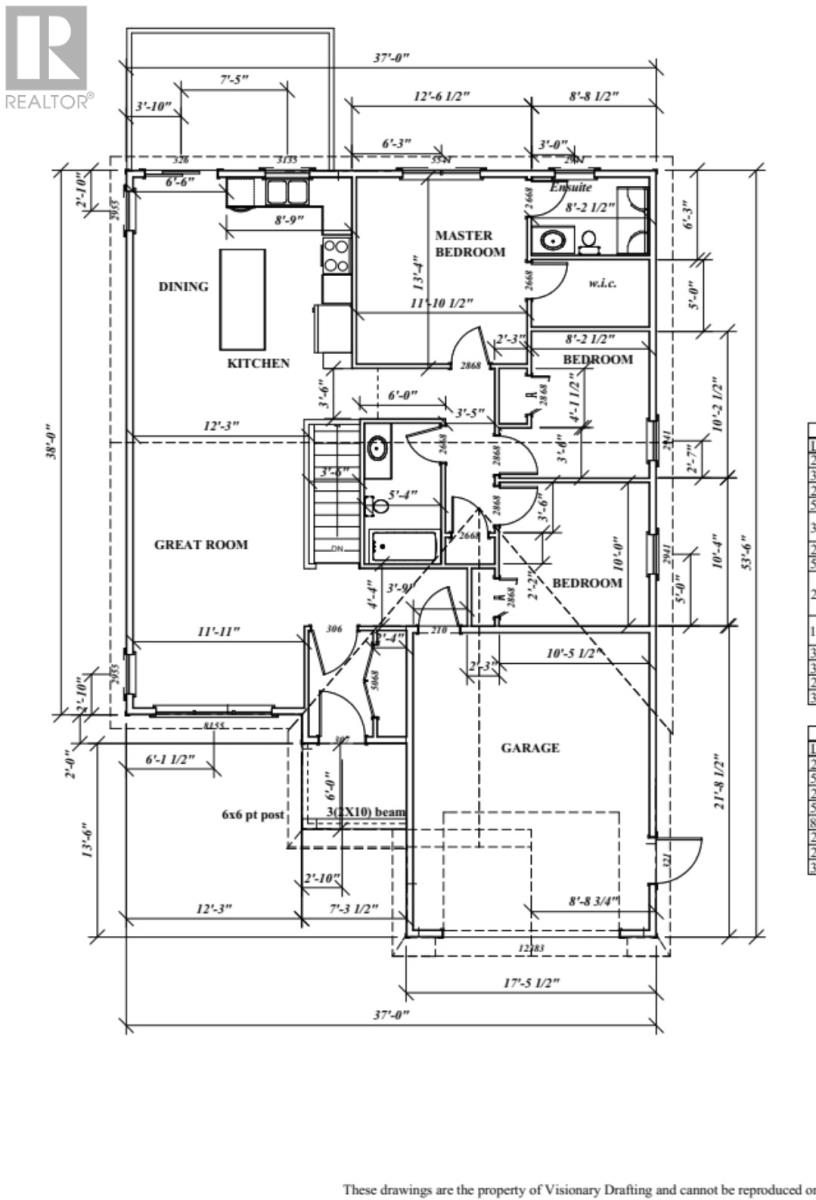
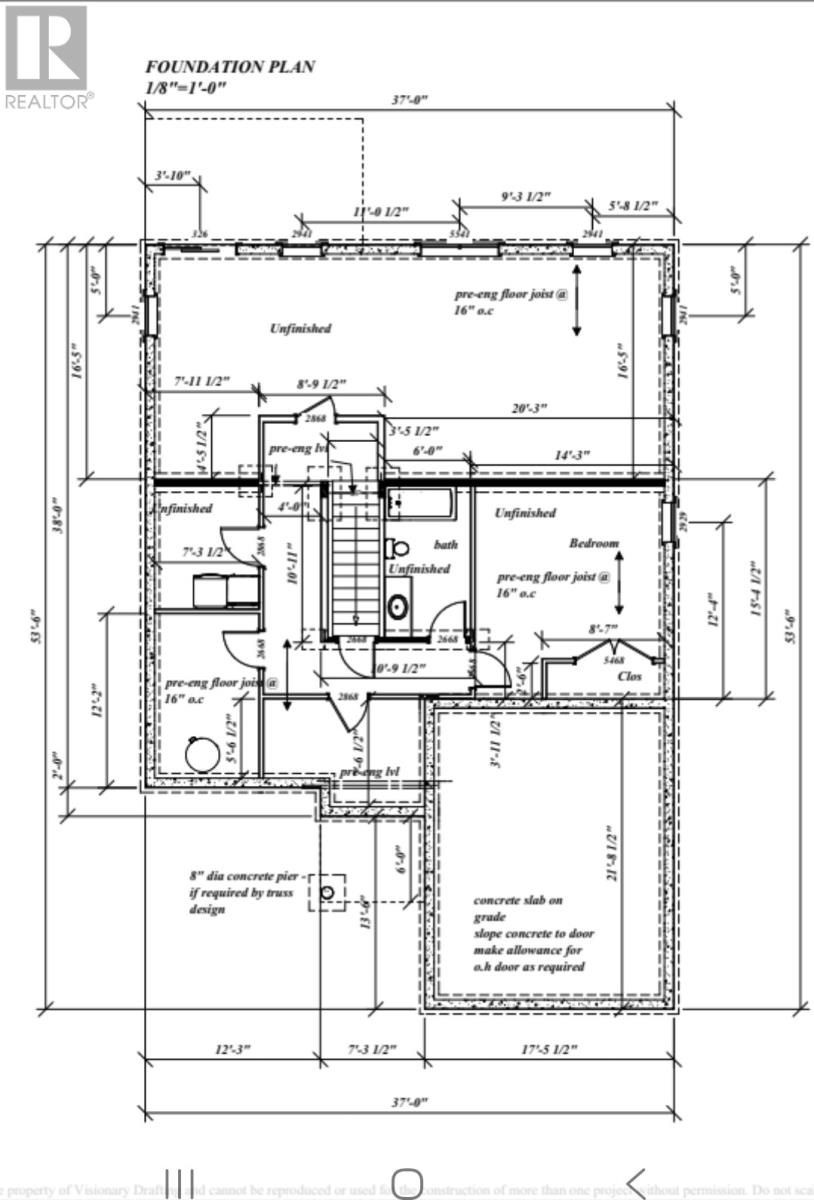
Paradise's newest subdivision, Emerald Ridge, is located in the ever popular and sought after Octagon Pond area and is within walking distance to schools, trails and amenities. Overlooking Octagon Pond, this contemporary 3-bed, 2-bath bungalow family home has a great open concept main floor layout with an enclosed porch, family room, kitchen with a large island, and dining space with access to the raised patio. The master bedroom is spacious with a walk-in closet and full ensuite; two additional bedrooms are located away from the main living space and there will be a full main bath. The basement will be wide open for a huge recroom, bathroom, storage and 4th and 5th bedrooms. The exterior will include a covered front deck, double paved driveway and front landscaping. Allowances for kitchen, all cabinets, flooring and lighting will be $36,000 HST Inc, single head mini split heat pump is included and there will be an 8 year LUX New Home Warranty. Purchase price includes HST with rebate back to the builder. (id:51189)
Property Details
| MLS® Number | 1304045 |
| Property Type | Single Family |
| Structure | Patio(s) |
| ViewType | View |
Building
| BathroomTotal | 2 |
| BedroomsAboveGround | 3 |
| BedroomsTotal | 3 |
| ArchitecturalStyle | Bungalow |
| ConstructedDate | 2026 |
| ConstructionStyleAttachment | Detached |
| CoolingType | Air Exchanger |
| ExteriorFinish | Vinyl Siding |
| FlooringType | Carpeted, Laminate, Other |
| FoundationType | Concrete |
| HeatingFuel | Electric |
| HeatingType | Baseboard Heaters, Mini-split |
| RoofMaterial | Asphalt Shingle |
| RoofStyle | Unknown |
| StoriesTotal | 1 |
| SizeInterior | 2608 Sqft |
| Type | House |
| UtilityWater | Municipal Water |
Parking
| Attached Garage |
Land
| Acreage | No |
| Sewer | Municipal Sewage System |
| SizeIrregular | 49.2x 161.3 |
| SizeTotalText | 49.2x 161.3|4,051 - 7,250 Sqft |
| ZoningDescription | Res |
Rooms
| Level | Type | Length | Width | Dimensions |
|---|---|---|---|---|
| Main Level | Bedroom | 10x10.5 | ||
| Main Level | Bedroom | 10.2x8.2 | ||
| Main Level | Ensuite | 3pc | ||
| Main Level | Primary Bedroom | 11.10x13.4 | ||
| Main Level | Bath (# Pieces 1-6) | 4pc | ||
| Main Level | Living Room | 16x11.11 | ||
| Main Level | Dining Room | 12.3x10 | ||
| Main Level | Kitchen | 13.4x12.3 |
https://www.realtor.ca/real-estate/30374451/93-trenton-drive-paradise
Interested?
Contact us for more information

Michael Samson
(709) 522-6350
33 Pippy Place, Suite 304
St. John's, Newfoundland & Labrador A1B 3X2
(709) 800-0412

Justin Hollett
(709) 522-6350
33 Pippy Place, Suite 304
St. John's, Newfoundland & Labrador A1B 3X2
(709) 800-0412

The trademarks REALTOR®, REALTORS®, and the REALTOR® logo are controlled by The Canadian Real Estate Association (CREA) and identify real estate professionals who are members of CREA. The trademarks MLS®, Multiple Listing Service® and the associated logos are owned by The Canadian Real Estate Association (CREA) and identify the quality of services provided by real estate professionals who are members of CREA. The trademark DDF® is owned by The Canadian Real Estate Association (CREA) and identifies CREA's Data Distribution Facility (DDF®)
October 07 2026 02:52:24
The Newfoundland & Labrador Association of REALTORS®
Royal LePage Atlantic Homestead

