
920 Bartlett Drive Labrador City, Newfoundland & Labrador A2V 2N4

$530,000
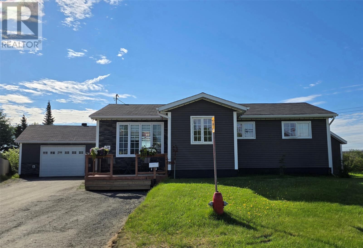
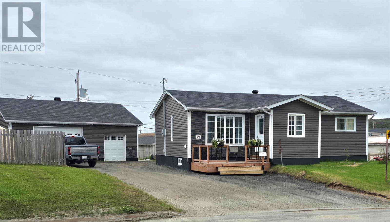
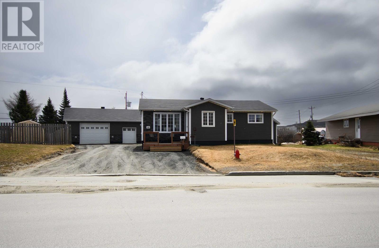
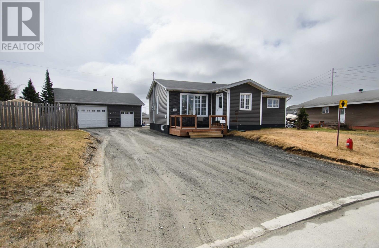
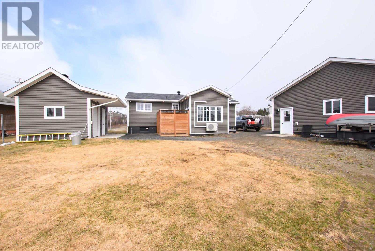
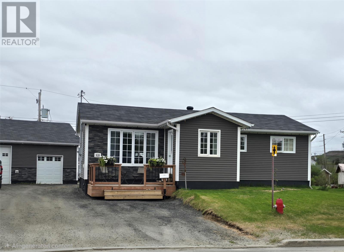
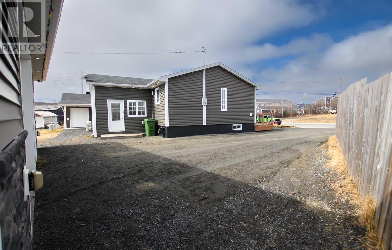
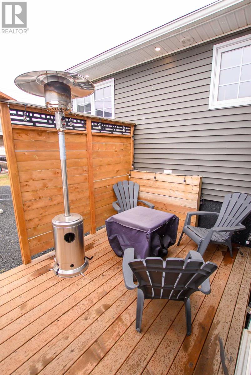
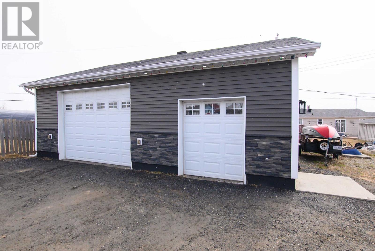
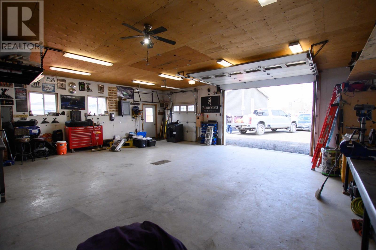
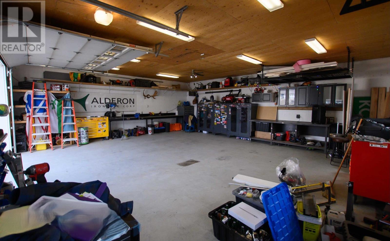
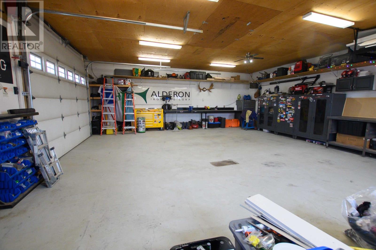
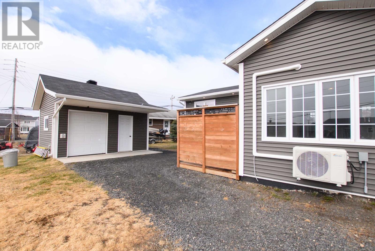
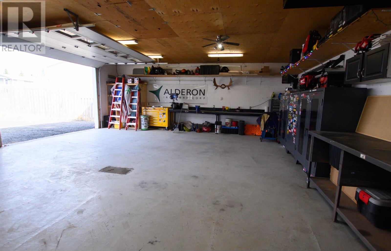
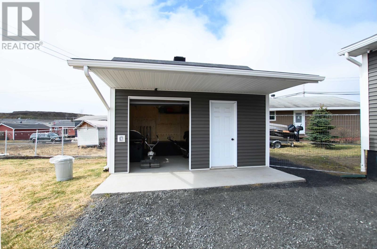
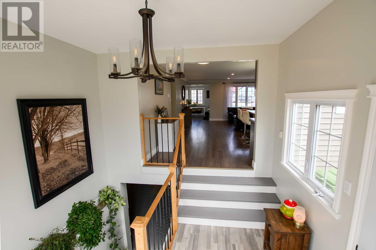
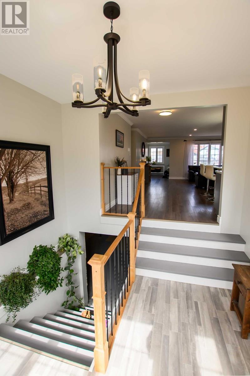
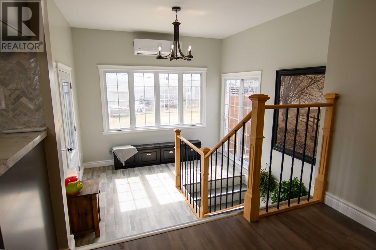
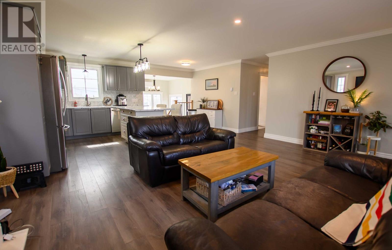
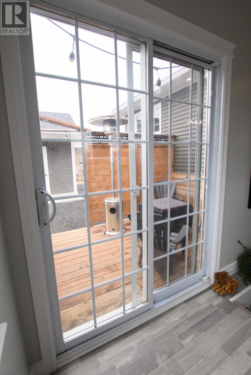
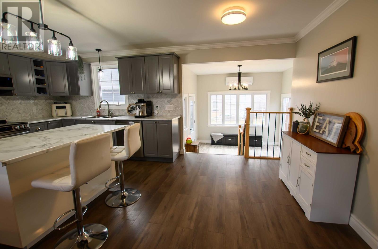
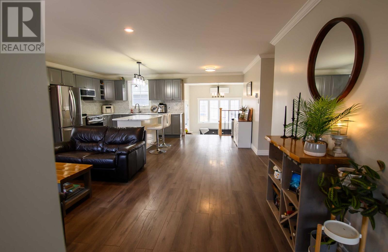
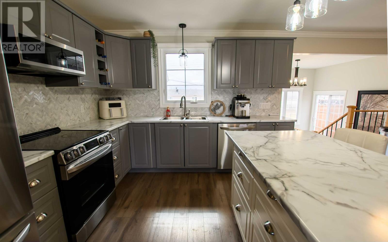
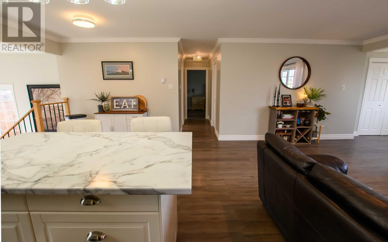
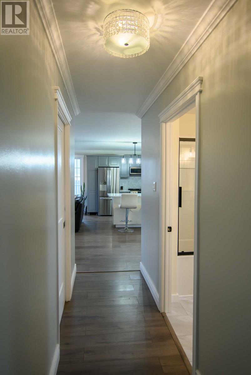
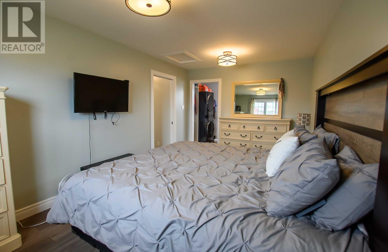
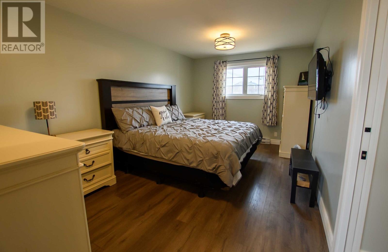
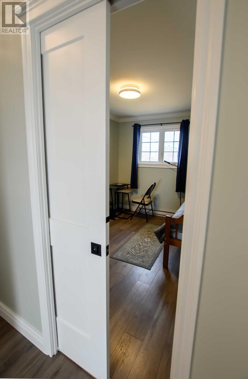
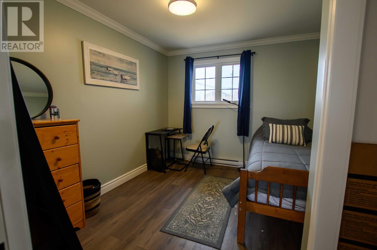
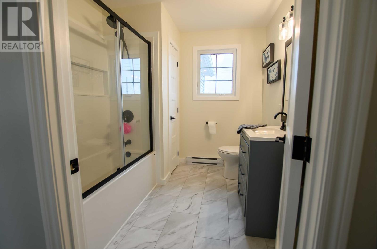
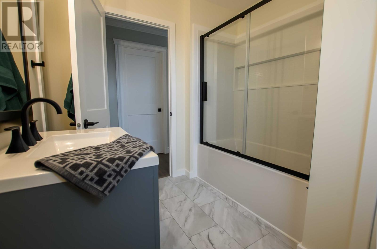
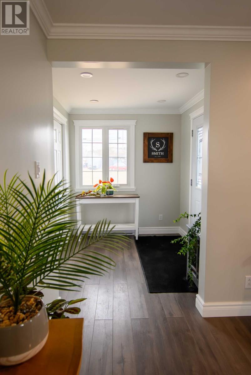
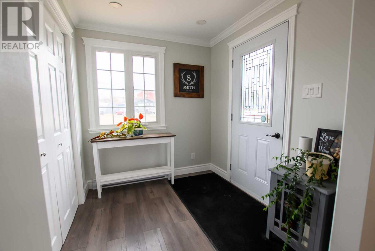
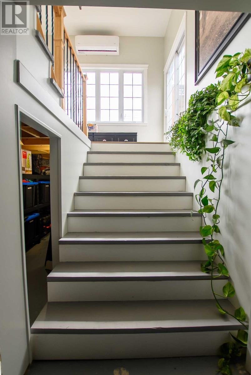
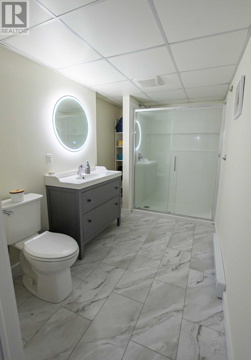
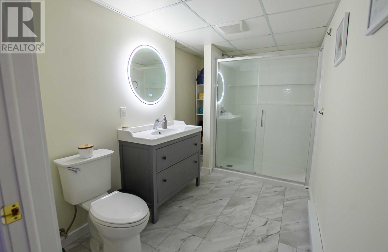
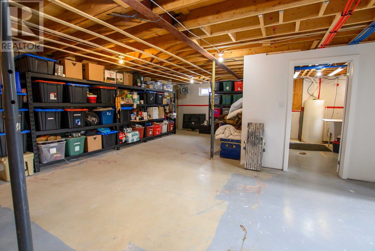
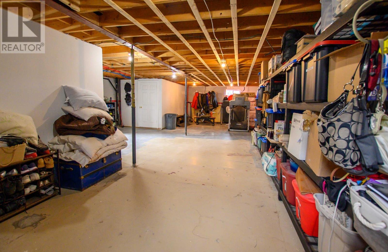
Amazing GARAGE plus bonus Home :) *Bungalow *Big backyard *Curb appeal *12x16 “she shed” with garage door and concrete floor *28x32 garage w/10' walls, 2 garage doors, and a 200 amp panel *Private deck that once hosted a hot tub and could probably convince another one to move in If those items are already checking boxes on your wishlist, you may want to take a look! Whether you enter through the front door or the side entrance, you’re welcomed by beautiful foyers! The side has 10' walls, windows on all sides, creating a bright and inviting space -perfect for holiday decorating, plant lovers, morning coffee, or soaking up the sunshine. Off this area are patio doors leading to a private deck. The main floor has an open concept layout with an IKEA kitchen with plenty of storage, countertop space, and an island with drawers that doubles as a table. Perfect for get togethers, dinners, baking and more! The living room is bright and welcoming with plenty of windows, pot lights, and beautiful flat moldings. The main bathroom has a modern feel with marble-look flooring, a MAAX tub/utile surround, and glass doors with black trim. The main bedroom is spacious and includes a walk-in closet with a pocket door, closet organizers, and laundry. Main floor laundry is always a hit! The spare bedroom is also generously sized, and the same flooring flows throughout the main floor except for the bathroom. Downstairs is mostly unfinished, giving you the opportunity to add your own touches, but it does feature another fully finished bathroom with a 5’ MAAX utile shower, beautiful flooring, anti-fog mirror, and exhaust fan. No more waiting in line! There is also a utility room with a newer hot water tank and laundry tub. The home also features a 200 amp panel. * UPDATE - A NEW EGRESS WILL BE WINDOW INSTALLED IN THE BASEMENT for the possibility of another bedroom area. (id:51189)
Property Details
| MLS® Number | 1297635 |
| Property Type | Single Family |
Building
| BathroomTotal | 2 |
| BedroomsAboveGround | 2 |
| BedroomsTotal | 2 |
| Appliances | Dishwasher, Refrigerator, Microwave, Stove, Washer, Dryer |
| ArchitecturalStyle | Bungalow |
| ConstructedDate | 1977 |
| ExteriorFinish | Vinyl Siding |
| Fixture | Drapes/window Coverings |
| FlooringType | Mixed Flooring |
| FoundationType | Concrete |
| HeatingFuel | Electric |
| HeatingType | Baseboard Heaters |
| StoriesTotal | 1 |
| SizeInterior | 1920 Sqft |
| Type | House |
| UtilityWater | Municipal Water |
Parking
| Detached Garage |
Land
| Acreage | No |
| LandscapeFeatures | Landscaped |
| Sewer | Municipal Sewage System |
| SizeIrregular | 88x90x112x60 |
| SizeTotalText | 88x90x112x60|4,051 - 7,250 Sqft |
| ZoningDescription | Res |
Rooms
| Level | Type | Length | Width | Dimensions |
|---|---|---|---|---|
| Basement | Recreation Room | 38.5x22.3 | ||
| Basement | Bath (# Pieces 1-6) | 6x11 | ||
| Basement | Utility Room | 11.11x8.9 | ||
| Main Level | Bedroom | 10x11.10 | ||
| Main Level | Other | 6.7x16.10 | ||
| Main Level | Primary Bedroom | 10.6x16.10 | ||
| Main Level | Bath (# Pieces 1-6) | 7.5x8.5 | ||
| Main Level | Not Known | 12.6x11.4 | ||
| Main Level | Eat In Kitchen | 12.1x18.6 | ||
| Main Level | Living Room | 11.3x18.6 | ||
| Main Level | Foyer | 7.7x6.10 |
https://www.realtor.ca/real-estate/29768149/920-bartlett-drive-labrador-city
Interested?
Contact us for more information

Michael Samson
(709) 522-6350
33 Pippy Place, Suite 304
St. John's, Newfoundland & Labrador A1B 3X2
(709) 800-0412

Justin Hollett
(709) 522-6350
33 Pippy Place, Suite 304
St. John's, Newfoundland & Labrador A1B 3X2
(709) 800-0412

The trademarks REALTOR®, REALTORS®, and the REALTOR® logo are controlled by The Canadian Real Estate Association (CREA) and identify real estate professionals who are members of CREA. The trademarks MLS®, Multiple Listing Service® and the associated logos are owned by The Canadian Real Estate Association (CREA) and identify the quality of services provided by real estate professionals who are members of CREA. The trademark DDF® is owned by The Canadian Real Estate Association (CREA) and identifies CREA's Data Distribution Facility (DDF®)
July 21 2026 04:02:14
The Newfoundland & Labrador Association of REALTORS®
Hanlon Realty

