
92 Trenton Drive Paradise, Newfoundland & Labrador A1L 4B8

$639,900
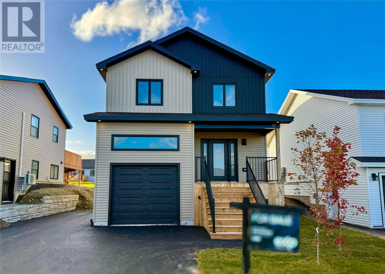
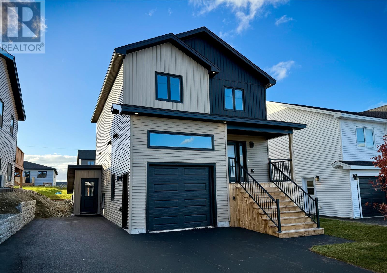
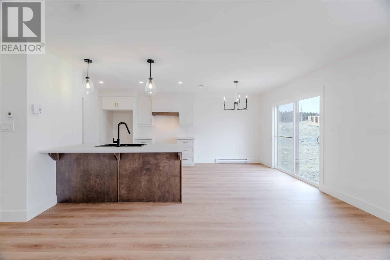
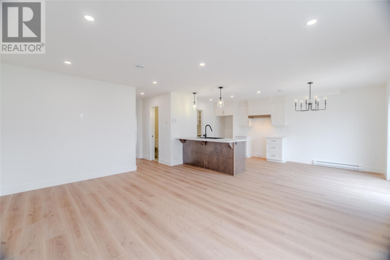
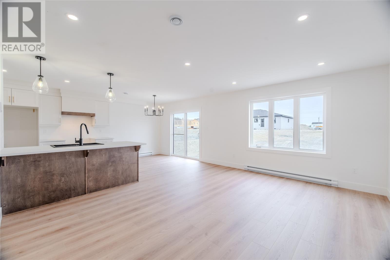
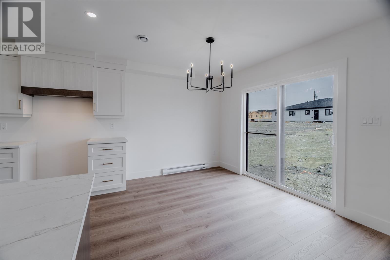
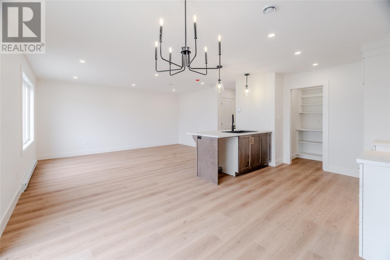
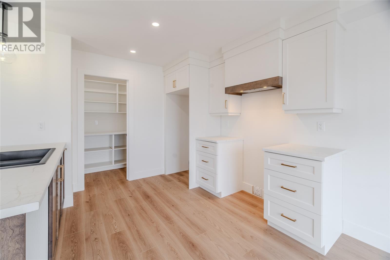
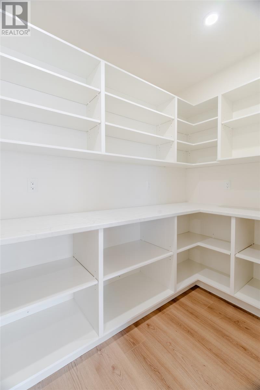
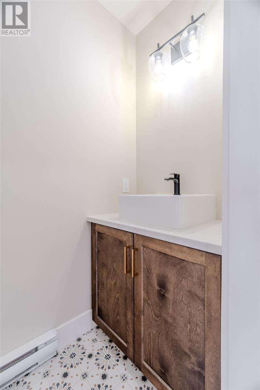
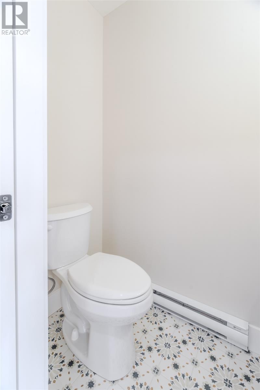
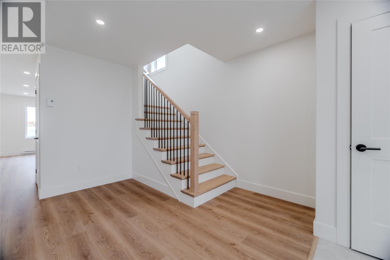
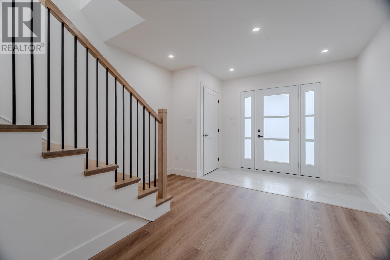
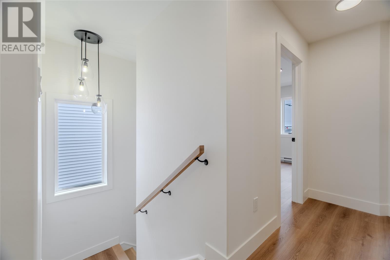
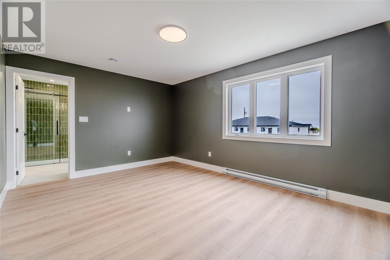
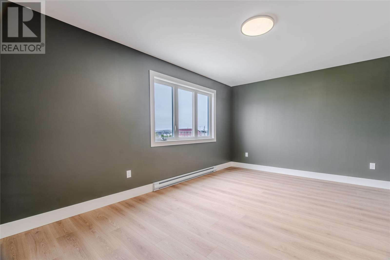
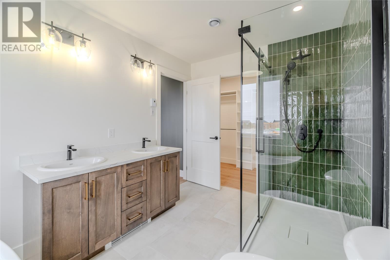
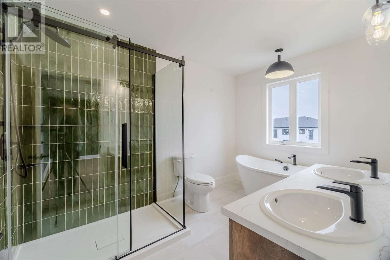
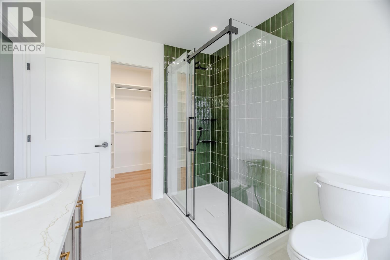
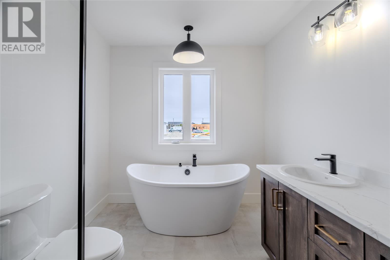
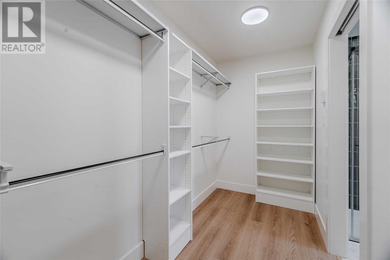
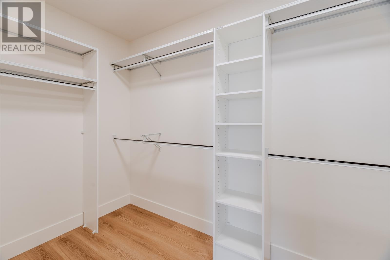
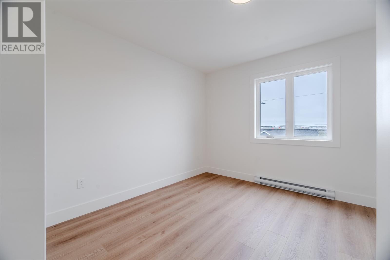
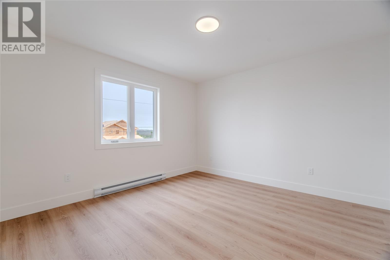
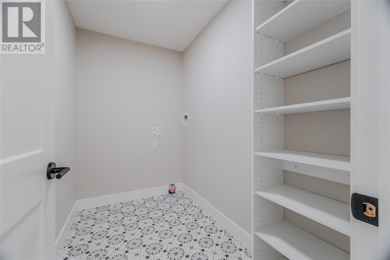
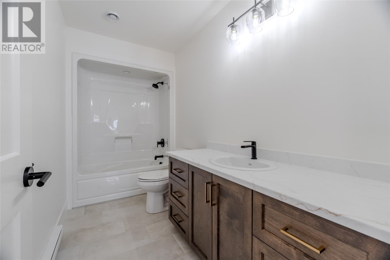
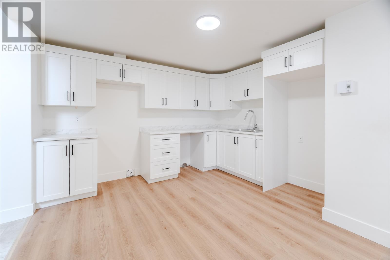
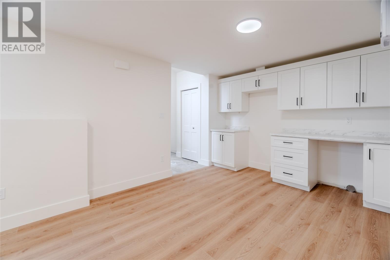
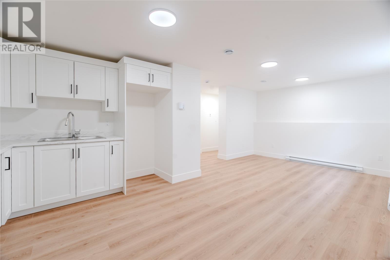
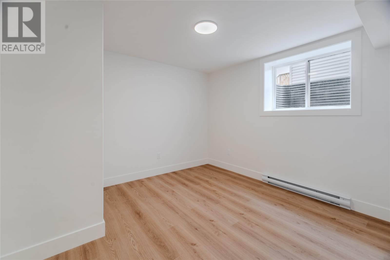
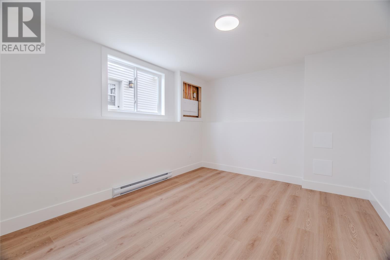
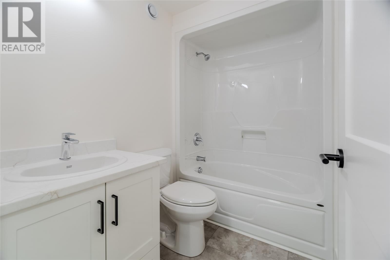
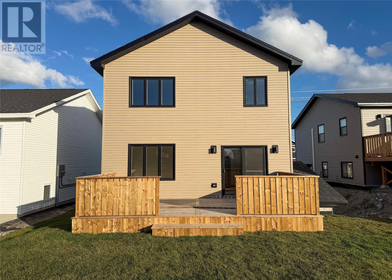
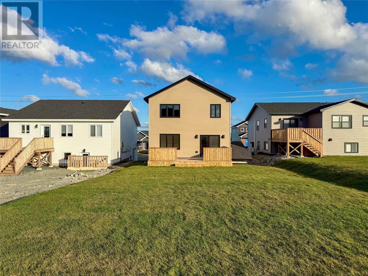
Welcome to 92 Trenton Drive, a beautiful 2-apartment home located in a highly sought-after area of Paradise! The bright and spacious main unit features 3 bedrooms, convenient upstairs laundry, hardwood stairs, and a combination of ceramic tile and waterproof laminate flooring throughout. The primary bedroom offers a large ensuite complete with a spacious custom tiled shower and separate bathtub, creating the perfect place to relax and unwind. The kitchen is complemented by a generous walk-in pantry, providing plenty of additional storage. Step outside to enjoy the oversized back deck, offering plenty of space for entertaining, relaxing, or enjoying those warm summer days. The lower-level apartment is equally impressive, offering a spacious 2-bedroom layout—perfect for generating rental income. Situated in a desirable family friendly neighbourhood, within walking distance of Octagon Pond Elementary School, this property offers a fantastic opportunity for homeowners and investors alike. 92 Trenton Drive is one you won’t want to miss! (id:51189)
Property Details
| MLS® Number | 1304054 |
| Property Type | Single Family |
Building
| BathroomTotal | 4 |
| BedroomsTotal | 5 |
| ConstructedDate | 2026 |
| ConstructionStyleAttachment | Detached |
| CoolingType | Air Exchanger |
| ExteriorFinish | Vinyl Siding |
| FlooringType | Marble, Ceramic, Hardwood, Laminate |
| HalfBathTotal | 1 |
| HeatingFuel | Electric |
| RoofMaterial | Asphalt Shingle |
| RoofStyle | Unknown |
| SizeInterior | 2503 Sqft |
| Type | Two Apartment House |
| UtilityWater | Municipal Water |
Parking
| Attached Garage |
Land
| Acreage | No |
| LandscapeFeatures | Landscaped |
| Sewer | Municipal Sewage System |
| SizeIrregular | 44x150 |
| SizeTotalText | 44x150|under 1/2 Acre |
| ZoningDescription | Res |
Rooms
| Level | Type | Length | Width | Dimensions |
|---|---|---|---|---|
| Second Level | Bath (# Pieces 1-6) | 11.4x5.1 | ||
| Second Level | Bedroom | 12.1x12 | ||
| Second Level | Bedroom | 11.7x12.9 | ||
| Second Level | Ensuite | 8x11.7 | ||
| Second Level | Bedroom | 15.8x11.7 | ||
| Basement | Not Known | 10.7x12.3 | ||
| Basement | Not Known | 11.4x10.9 | ||
| Basement | Not Known | 11.4x10.5 | ||
| Basement | Not Known | 11.4x11 | ||
| Main Level | Not Known | 8.1x4.6 | ||
| Main Level | Living Room | 12.7x16.11 | ||
| Main Level | Foyer | 9.1x8.9 | ||
| Main Level | Kitchen | 8.5x8.6 | ||
| Main Level | Dining Room | 11.5x9.2 |
https://www.realtor.ca/real-estate/30374837/92-trenton-drive-paradise
Interested?
Contact us for more information

Michael Samson
(709) 522-6350
33 Pippy Place, Suite 304
St. John's, Newfoundland & Labrador A1B 3X2
(709) 800-0412

Justin Hollett
(709) 522-6350
33 Pippy Place, Suite 304
St. John's, Newfoundland & Labrador A1B 3X2
(709) 800-0412

The trademarks REALTOR®, REALTORS®, and the REALTOR® logo are controlled by The Canadian Real Estate Association (CREA) and identify real estate professionals who are members of CREA. The trademarks MLS®, Multiple Listing Service® and the associated logos are owned by The Canadian Real Estate Association (CREA) and identify the quality of services provided by real estate professionals who are members of CREA. The trademark DDF® is owned by The Canadian Real Estate Association (CREA) and identifies CREA's Data Distribution Facility (DDF®)
October 07 2026 03:02:02
The Newfoundland & Labrador Association of REALTORS®
Exp Realty

