
90 Cabot Street St. John's, Newfoundland & Labrador A1C 1Z6

$399,900
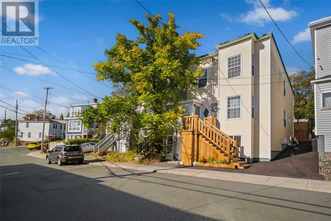
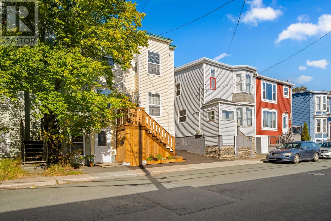
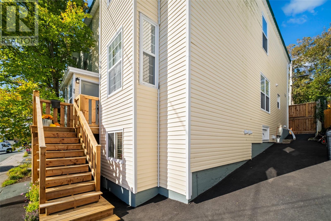
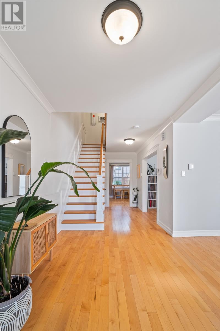
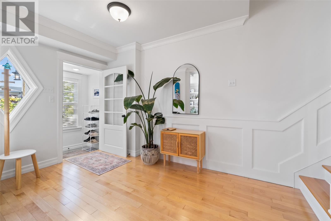
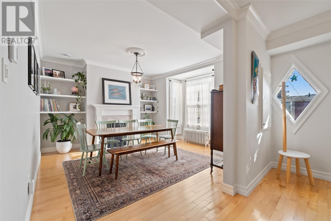
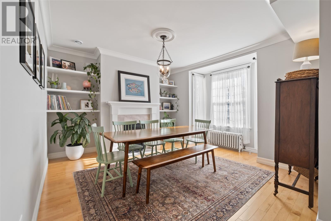
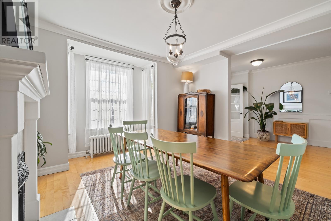
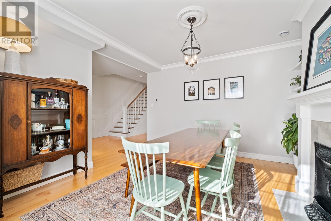
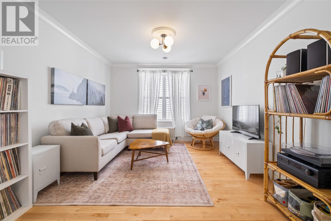
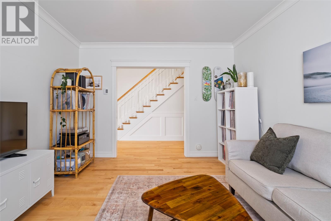
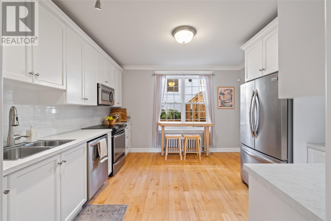
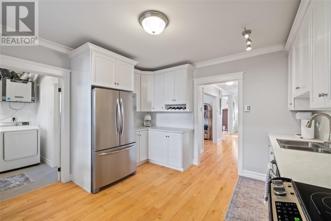
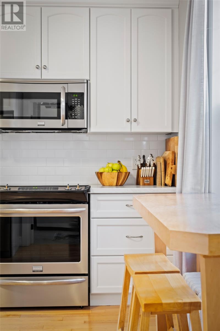
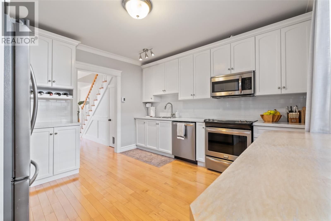
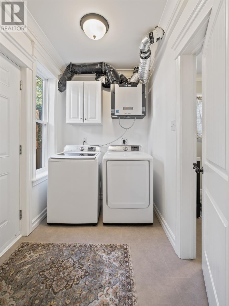
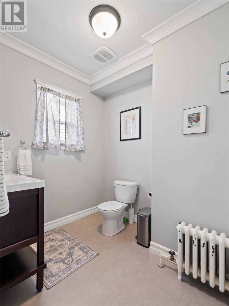
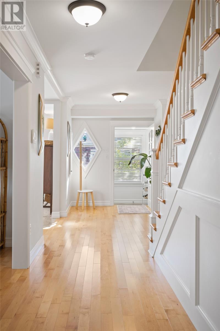
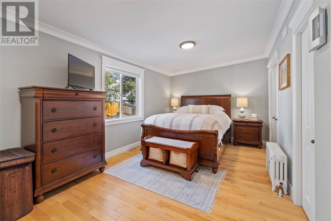
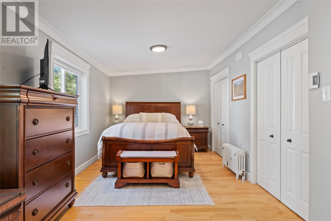
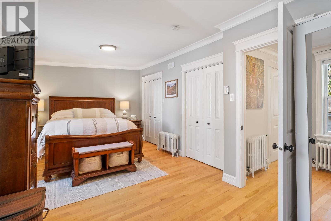
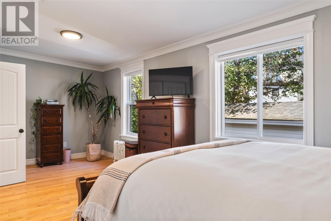
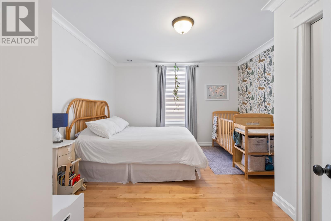
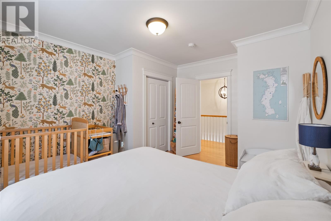
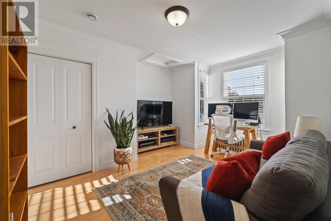
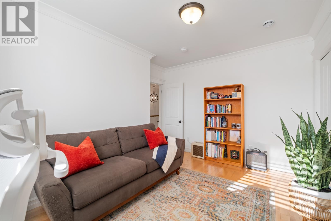
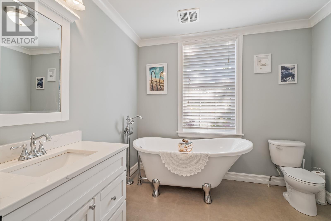
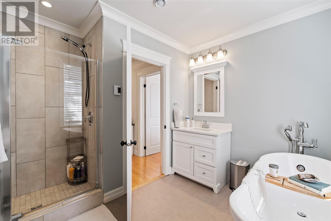
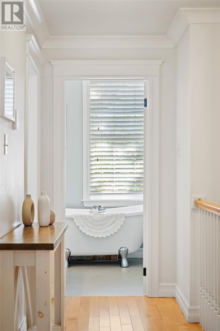
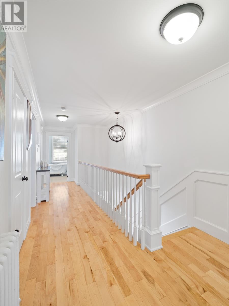
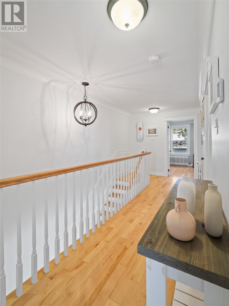
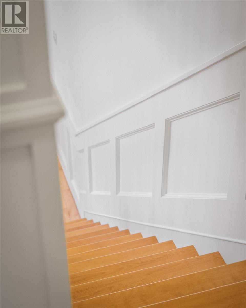
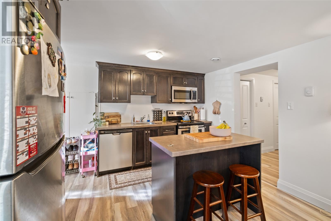
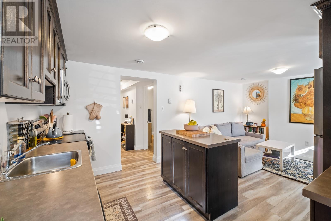
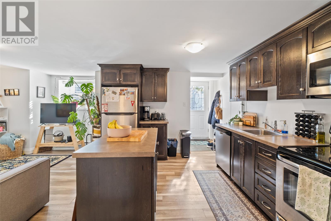
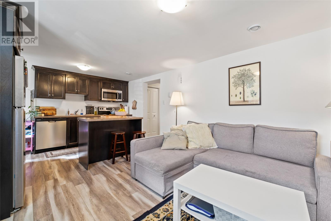
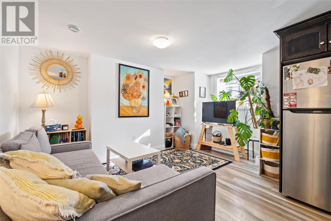
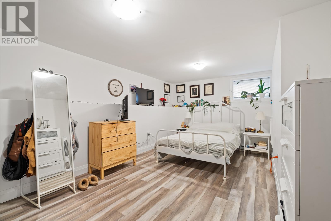
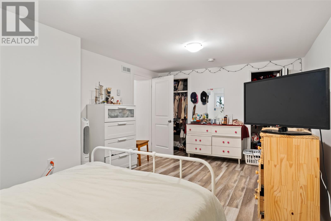
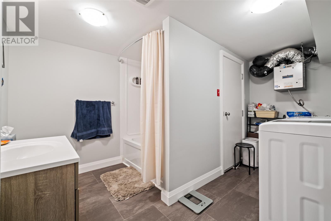
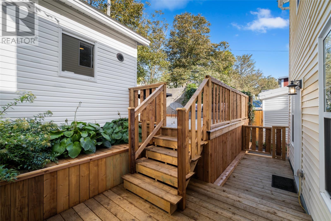
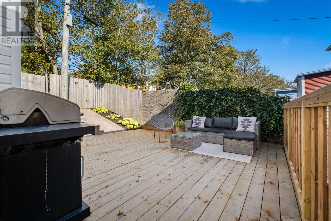
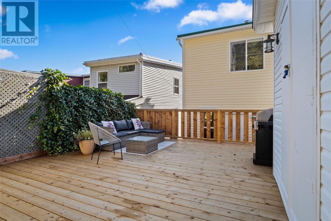
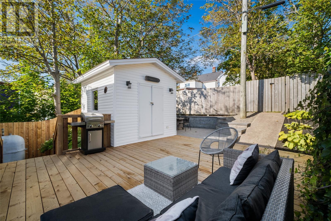
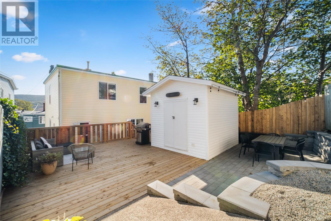
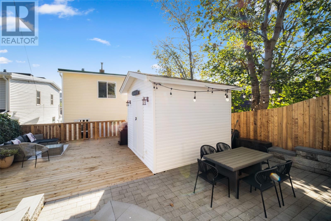
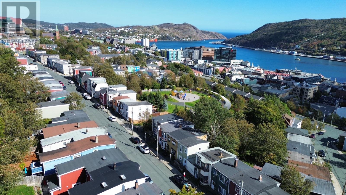
Beautiful registered two-apartment semi-detached home ideally located in the heart of downtown, just minutes from restaurants, shops & the downtown core. Perfect for a young family, professionals or investors seeking an excellent income opportunity. The bright & spacious main unit features hardwood floors & crown mouldings throughout, living room & a dining room showcasing the original fireplace & mantel (non-functioning). The beautiful kitchen offers white cabinetry, stainless steel appliances & subway tile backsplash, with convenient main-floor laundry & powder room. A hardwood staircase with wainscoting leads to the upper level, featuring a spacious primary bedroom with double closets, two additional well-sized bedrooms & a spa-inspired four-piece bathroom with soaker tub. The impressive one-bedroom walk-out basement apartment offers an open-concept living room & kitchen with island, a large bedroom with double closet, spacious bathroom with laundry & additional storage. Currently rented for $1,200/month POU, with excellent tenants who wish to remain. Outside, enjoy a rare downtown find: a private, fully fenced backyard oasis featuring a brand-new deck & 10x12 storage shed. 10 years ago, the home underwent extensive renovations, stripped to the studs & rebuilt to code, including structural work, framing, insulation & foundation repairs. Additional upgrades include all new plumbing, electrical, HRV systems in both units, sound batting & RC channel between units, front siding, appliances, plus a furnace upgrade with nine heating zones & digital thermostats in every room of the main unit. Recent improvements include a new fibre glass oil tank (2020), rear siding & primary bedroom window (2025), and driveway, front steps & back deck (2026) A fantastic opportunity to own a beautifully updated downtown property with character, modern comfort & rental income potential. No conveyance of offers until 3pm October 19, 2026 and left open for acceptance until 8pm same day. (id:51189)
Property Details
| MLS® Number | 1304266 |
| Property Type | Single Family |
| AmenitiesNearBy | Recreation, Shopping |
| StorageType | Storage Shed |
| Structure | Patio(s) |
Building
| BathroomTotal | 3 |
| BedroomsTotal | 4 |
| Appliances | Washer, Dryer |
| ConstructedDate | 1940 |
| ConstructionStyleAttachment | Semi-detached |
| ExteriorFinish | Vinyl Siding |
| FlooringType | Hardwood, Mixed Flooring |
| FoundationType | Concrete |
| HalfBathTotal | 1 |
| HeatingFuel | Electric, Oil |
| HeatingType | Hot Water Radiator Heat |
| RoofMaterial | Torch On Roof |
| RoofStyle | Unknown |
| SizeInterior | 2468 Sqft |
| Type | Two Apartment House |
| UtilityWater | Municipal Water |
Land
| AccessType | Year-round Access |
| Acreage | No |
| LandAmenities | Recreation, Shopping |
| Sewer | Municipal Sewage System |
| SizeIrregular | 84x24 |
| SizeTotalText | 84x24|under 1/2 Acre |
| ZoningDescription | Res |
Rooms
| Level | Type | Length | Width | Dimensions |
|---|---|---|---|---|
| Second Level | Bath (# Pieces 1-6) | 4pc | ||
| Second Level | Bedroom | 14.3x11.10 | ||
| Second Level | Bedroom | 13.6x11.11 | ||
| Second Level | Primary Bedroom | 21.11x10.2 | ||
| Basement | Bath (# Pieces 1-6) | 4pc | ||
| Basement | Not Known | 8x5.5 | ||
| Basement | Not Known | 17.5x11.3 | ||
| Basement | Not Known | 14x8.5 | ||
| Basement | Not Known | 11.9x10.1 | ||
| Basement | Porch | 4.1x4 | ||
| Main Level | Bath (# Pieces 1-6) | 2pc | ||
| Main Level | Laundry Room | 7.10x6 | ||
| Main Level | Kitchen | 12.9x12.4 | ||
| Main Level | Living Room | 13.5x11.11 | ||
| Main Level | Dining Room | 11.10x11.6 | ||
| Main Level | Porch | 4.4x3.4 |
https://www.realtor.ca/real-estate/30393239/90-cabot-street-st-johns
Interested?
Contact us for more information

Michael Samson
(709) 522-6350
33 Pippy Place, Suite 304
St. John's, Newfoundland & Labrador A1B 3X2
(709) 800-0412

Justin Hollett
(709) 522-6350
33 Pippy Place, Suite 304
St. John's, Newfoundland & Labrador A1B 3X2
(709) 800-0412

The trademarks REALTOR®, REALTORS®, and the REALTOR® logo are controlled by The Canadian Real Estate Association (CREA) and identify real estate professionals who are members of CREA. The trademarks MLS®, Multiple Listing Service® and the associated logos are owned by The Canadian Real Estate Association (CREA) and identify the quality of services provided by real estate professionals who are members of CREA. The trademark DDF® is owned by The Canadian Real Estate Association (CREA) and identifies CREA's Data Distribution Facility (DDF®)
October 17 2026 04:51:46
The Newfoundland & Labrador Association of REALTORS®
RE/MAX Infinity Realty Inc. - Sheraton Hotel

