
9 Teasdale Street Mount Pearl, Newfoundland & Labrador A1N 1X2

$399,000
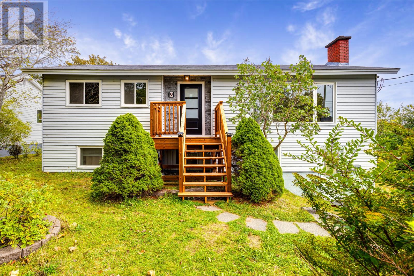
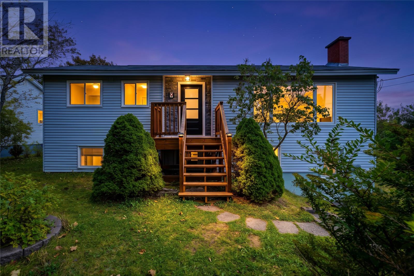
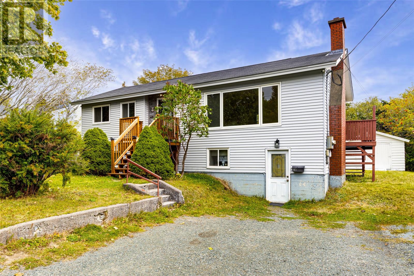
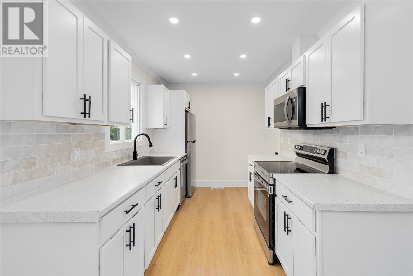
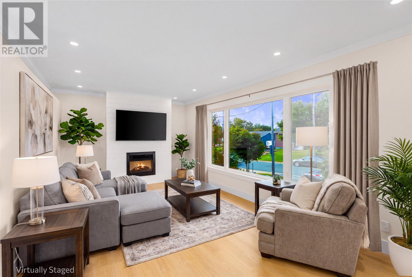
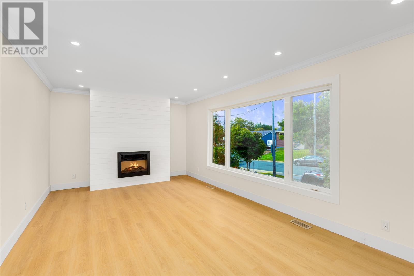
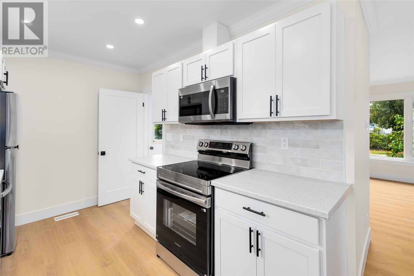
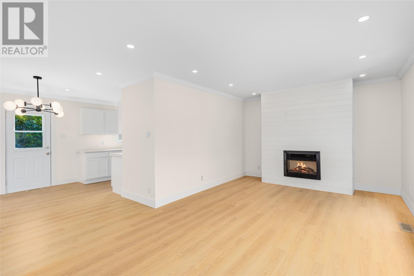
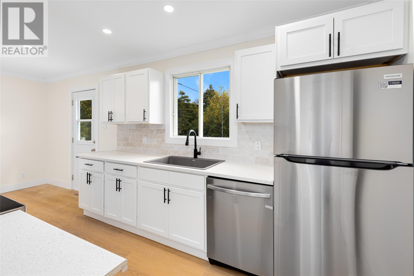
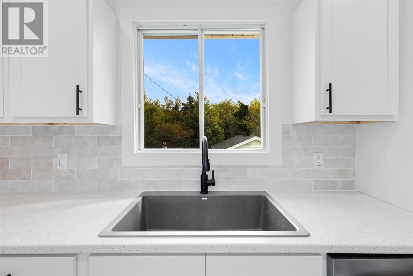
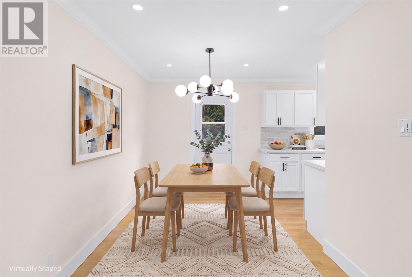
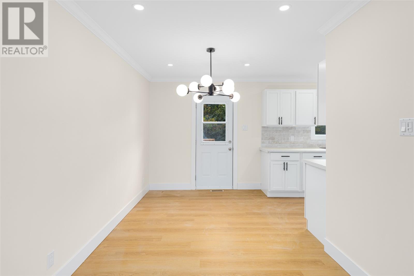
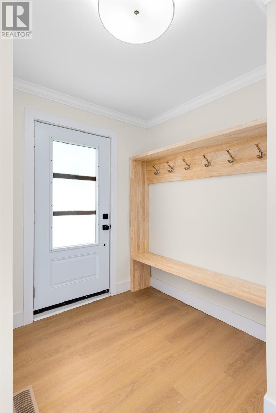
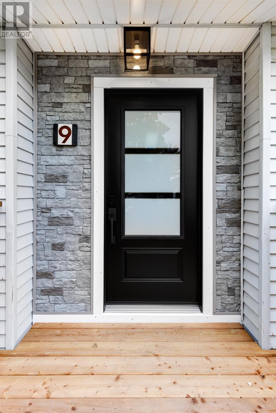
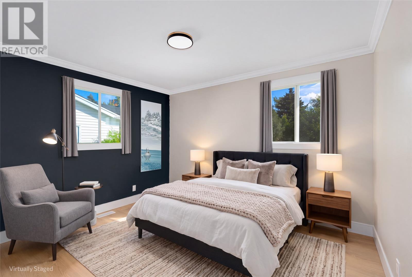
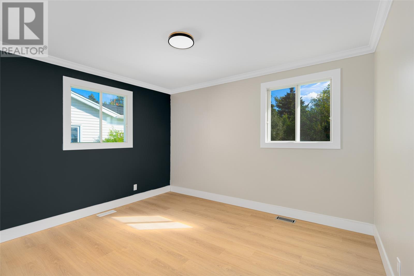
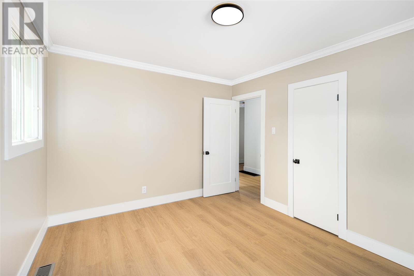
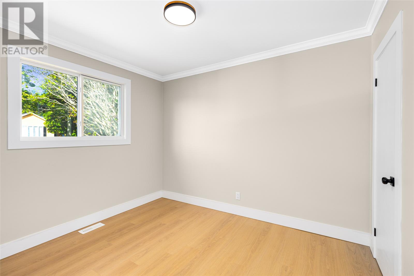
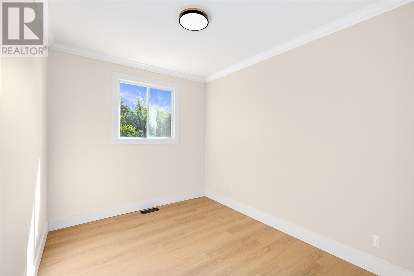
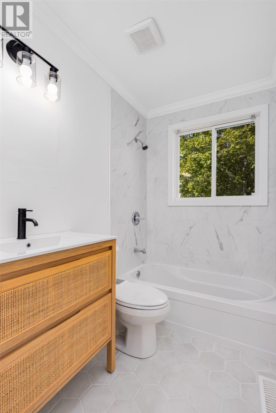
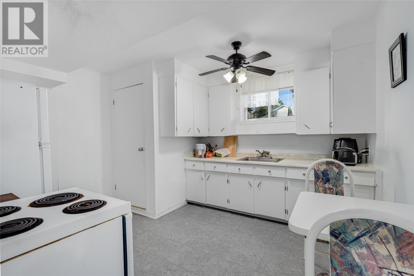
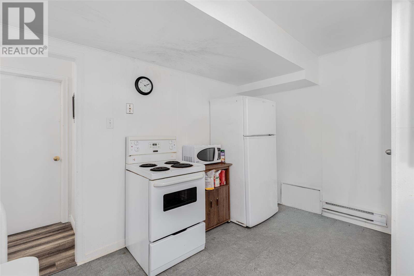
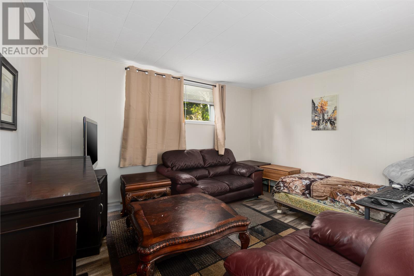
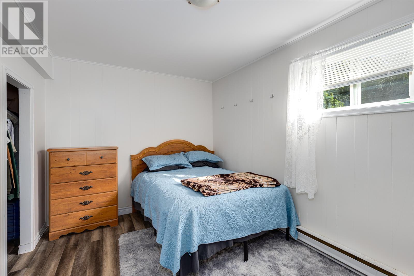
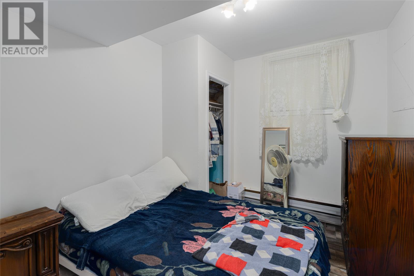
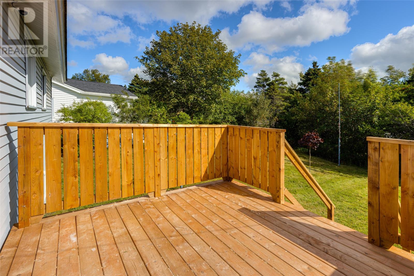
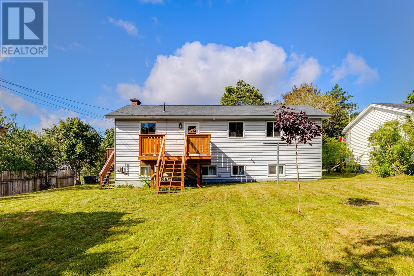
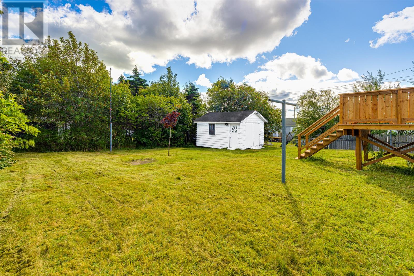
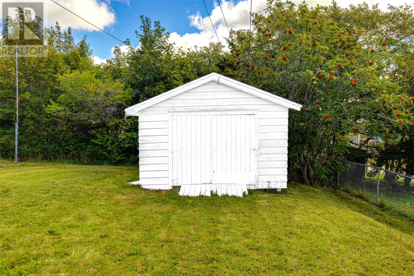
Welcome to 9 Teasdale Street, Mount Pearl — a recently updated two-apartment home offering plenty of space, income potential, and a fantastic backyard. The main unit features 3 bedrooms and has been recently painted and updated throughout, giving the home a fresh, move-in-ready feel. The kitchen is complemented by all-new appliances, while front and rear decks provide great outdoor spaces for relaxing or entertaining. The 2-bedroom apartment adds excellent flexibility, whether you’re looking for rental income to help offset your mortgage or additional living space for family. Outside, you’ll find a large, private backyard with plenty of room to enjoy, along with a 16’ × 14’ detached garage offering valuable storage or workshop space. With 5 bedrooms between both units, two decks, a detached garage, recent updates, and the benefit of a two-apartment layout, 9 Teasdale Street offers a great combination of space, functionality, and income potential in an established Mount Pearl neighbourhood. As per the attached Sellers Direction, no conveyance of offers prior to October 8th at 4 pm, offers to be left open until 9pm the same day. (id:51189)
Property Details
| MLS® Number | 1303886 |
| Property Type | Single Family |
| AmenitiesNearBy | Recreation, Shopping |
Building
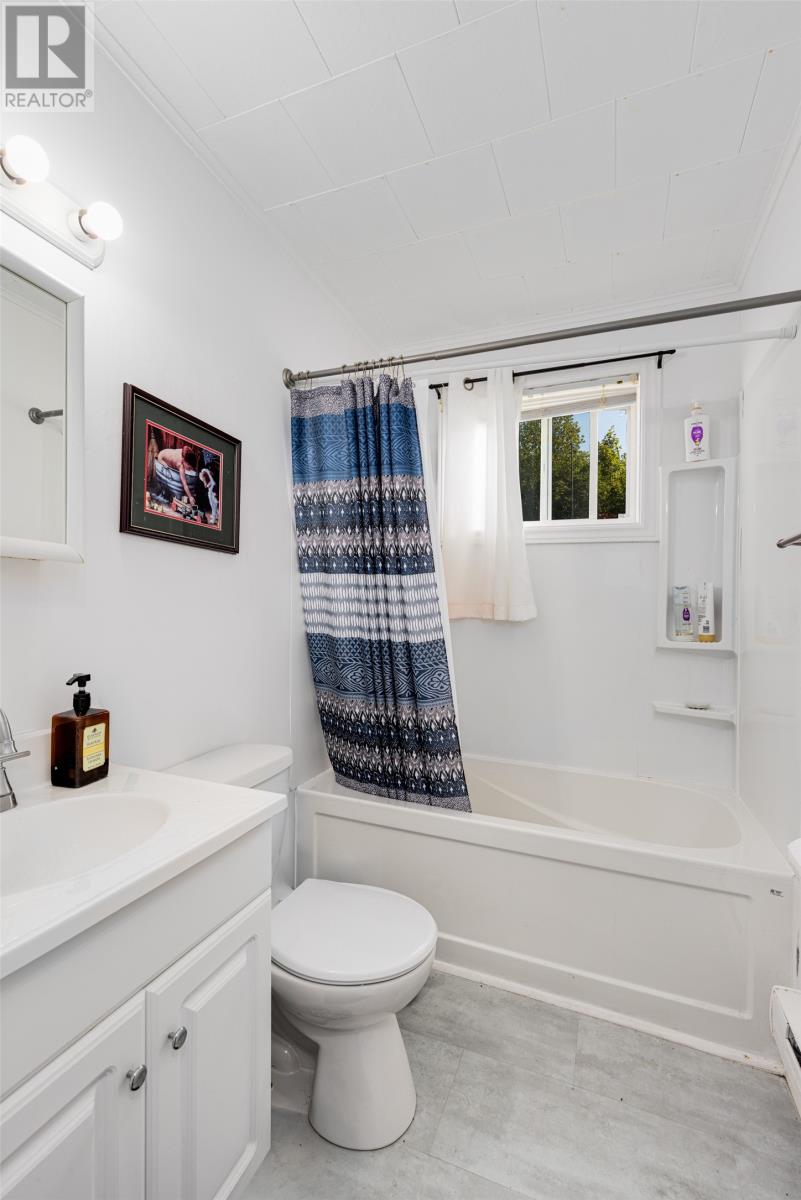
| BathroomTotal | 2 |
| BedroomsAboveGround | 3 |
| BedroomsBelowGround | 2 |
| BedroomsTotal | 5 |
| Appliances | Dishwasher, Refrigerator, Microwave, Washer, Dryer |
| ArchitecturalStyle | Bungalow |
| ConstructedDate | 1955 |
| ConstructionStyleAttachment | Detached |
| ExteriorFinish | Vinyl Siding |
| FireplacePresent | Yes |
| FlooringType | Marble, Ceramic, Laminate |
| FoundationType | Poured Concrete |
| HeatingFuel | Electric, Oil |
| HeatingType | Forced Air |
| RoofMaterial | Asphalt Shingle |
| RoofStyle | Unknown |
| StoriesTotal | 1 |
| SizeInterior | 2200 Sqft |
| Type | Two Apartment House |
| UtilityWater | Municipal Water |
Parking
| Detached Garage |
Land
| Acreage | No |
| LandAmenities | Recreation, Shopping |
| LandscapeFeatures | Landscaped |
| Sewer | Municipal Sewage System |
| SizeIrregular | 150x75 |
| SizeTotalText | 150x75|10,890 - 21,799 Sqft (1/4 - 1/2 Ac) |
| ZoningDescription | Res |
Rooms
| Level | Type | Length | Width | Dimensions |
|---|---|---|---|---|
| Basement | Bedroom | 10x9 | ||
| Basement | Bedroom | 10x9 | ||
| Basement | Bath (# Pieces 1-6) | 4 PC | ||
| Basement | Not Known | 13X10 | ||
| Basement | Not Known | 12X10 | ||
| Basement | Laundry Room | 12X10 | ||
| Main Level | Bedroom | 10X9 | ||
| Main Level | Bedroom | 10X9 | ||
| Main Level | Primary Bedroom | 12X11 | ||
| Main Level | Bath (# Pieces 1-6) | 4 PC | ||
| Main Level | Kitchen | 10x13 | ||
| Main Level | Dining Room | 10x10 | ||
| Main Level | Living Room | 22x11 |
https://www.realtor.ca/real-estate/30351453/9-teasdale-street-mount-pearl
Interested?
Contact us for more information

Michael Samson
(709) 522-6350
33 Pippy Place, Suite 304
St. John's, Newfoundland & Labrador A1B 3X2
(709) 800-0412

Justin Hollett
(709) 522-6350
33 Pippy Place, Suite 304
St. John's, Newfoundland & Labrador A1B 3X2
(709) 800-0412

The trademarks REALTOR®, REALTORS®, and the REALTOR® logo are controlled by The Canadian Real Estate Association (CREA) and identify real estate professionals who are members of CREA. The trademarks MLS®, Multiple Listing Service® and the associated logos are owned by The Canadian Real Estate Association (CREA) and identify the quality of services provided by real estate professionals who are members of CREA. The trademark DDF® is owned by The Canadian Real Estate Association (CREA) and identifies CREA's Data Distribution Facility (DDF®)
October 04 2026 08:51:43
The Newfoundland & Labrador Association of REALTORS®
RE/MAX Infinity Realty Inc. - Sheraton Hotel

