
9 Shelburne Street Paradise, Newfoundland & Labrador A1L 0N7

$1,100,000
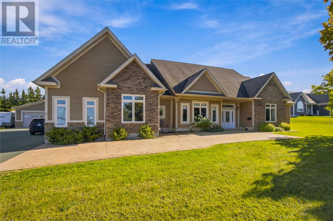
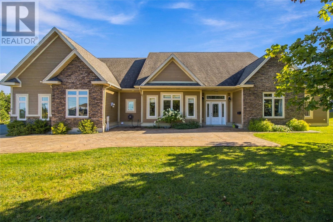
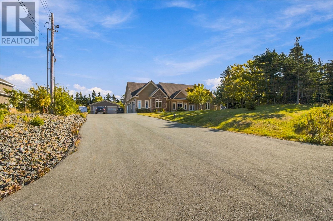
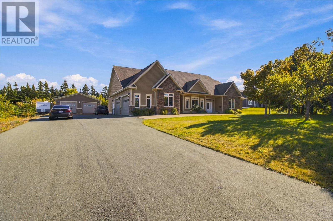
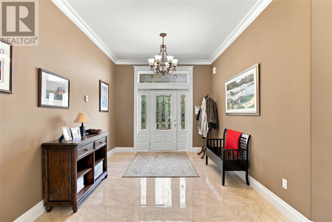
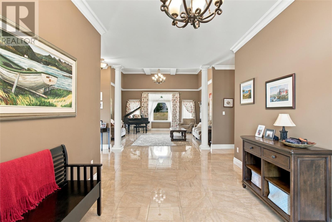
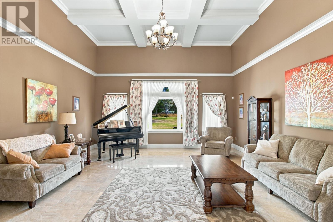
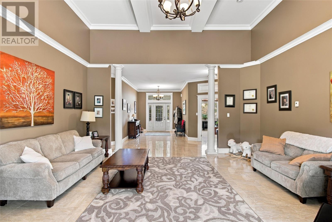
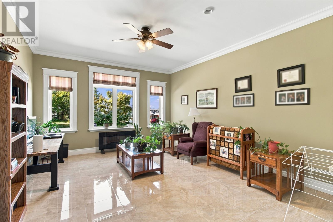
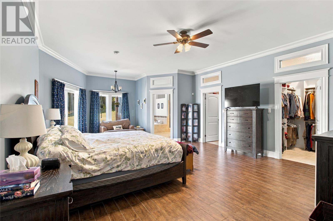
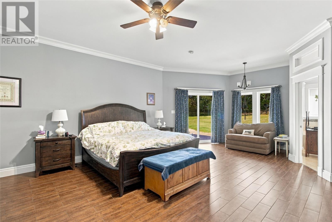
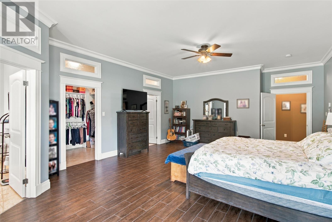
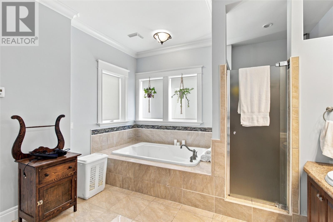
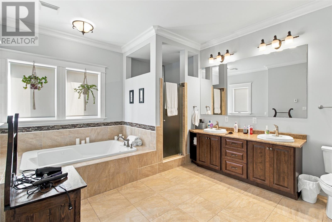
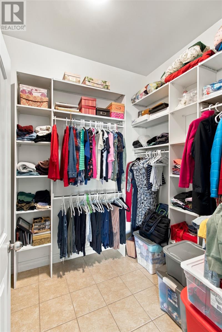
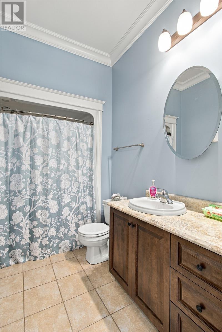
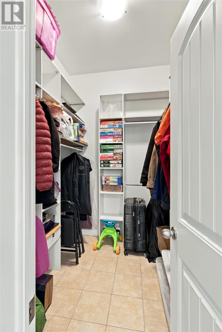
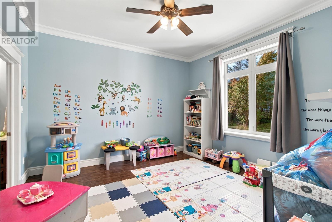
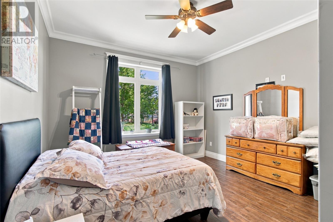
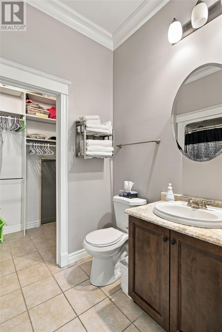
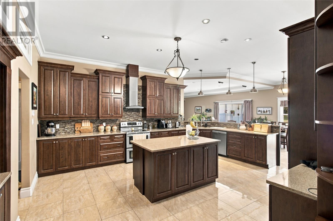
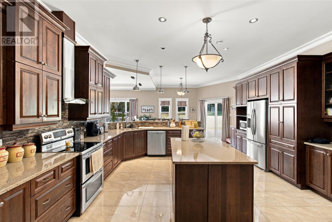
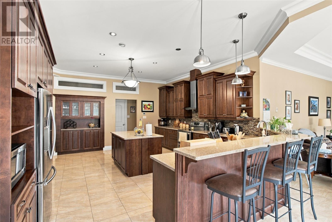
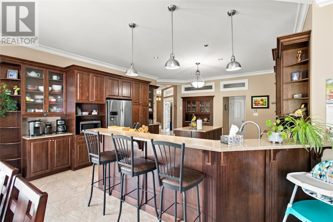
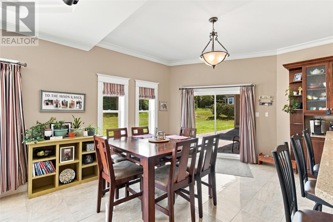
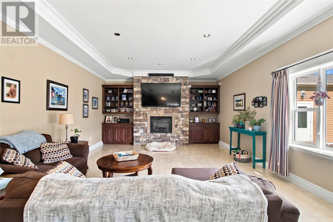
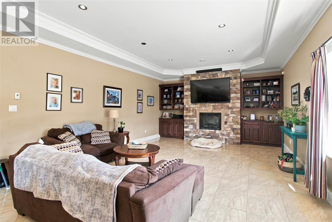
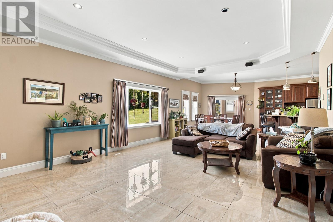
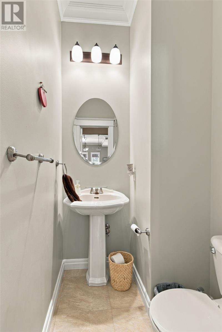
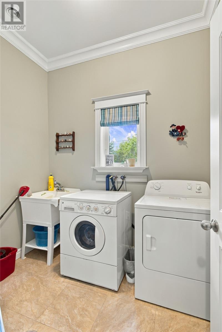
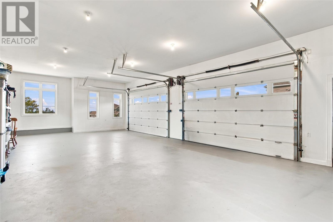
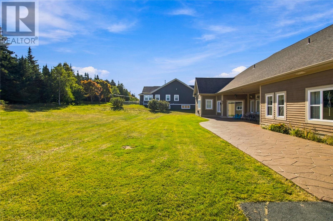
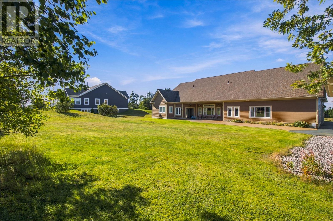
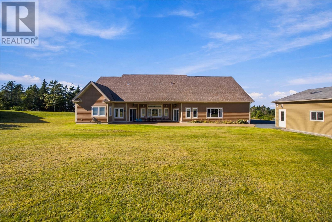
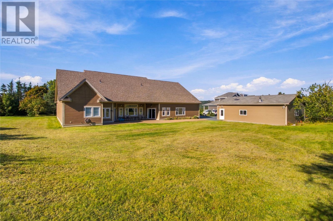
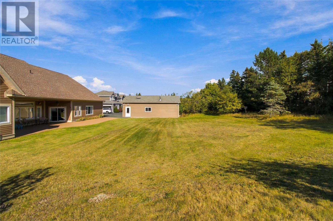
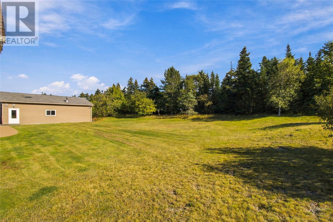
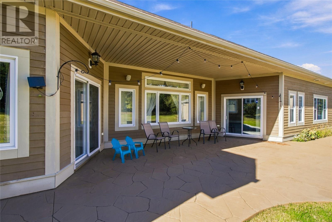
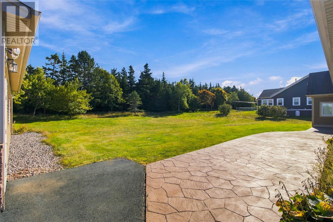
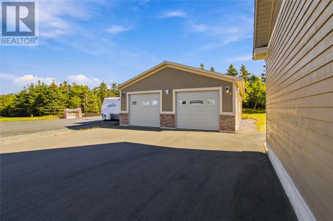
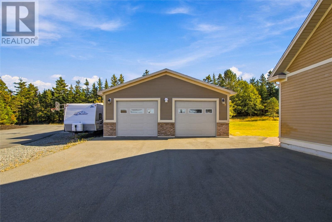
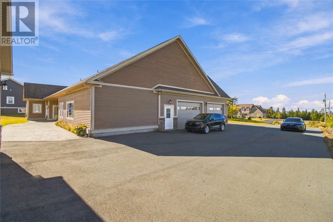
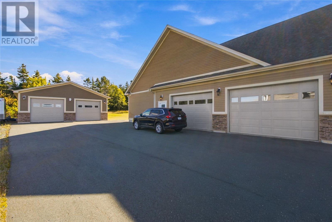
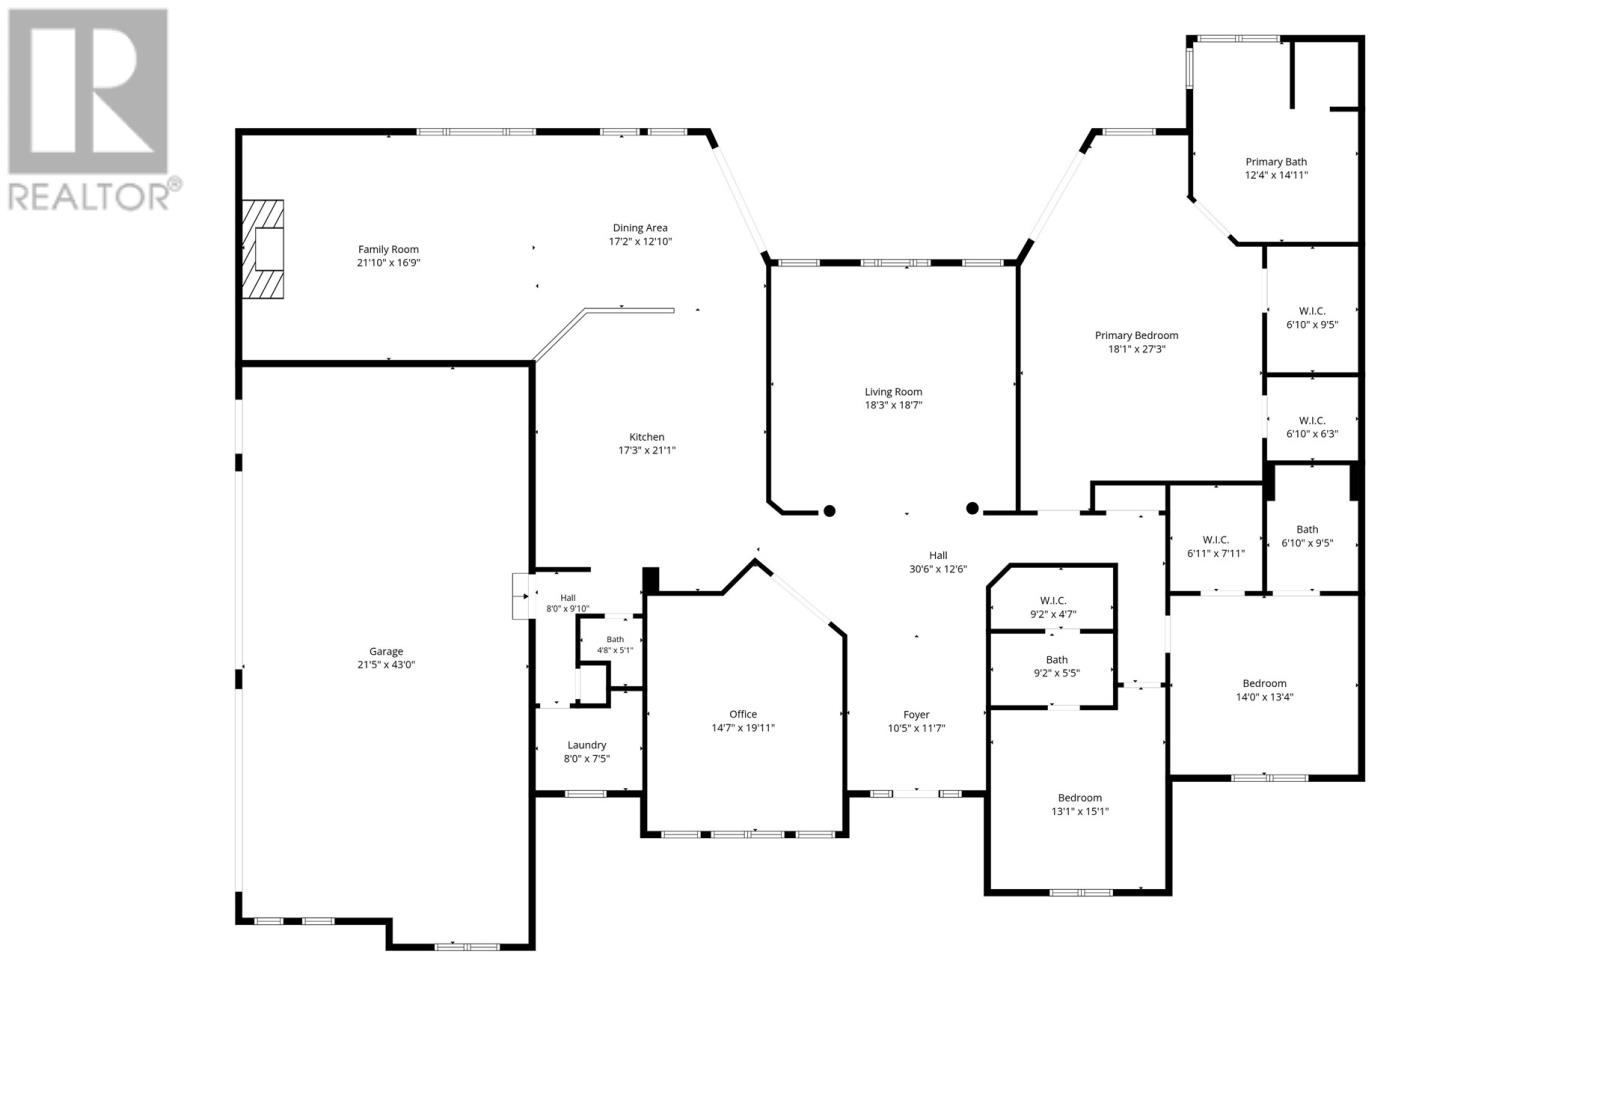
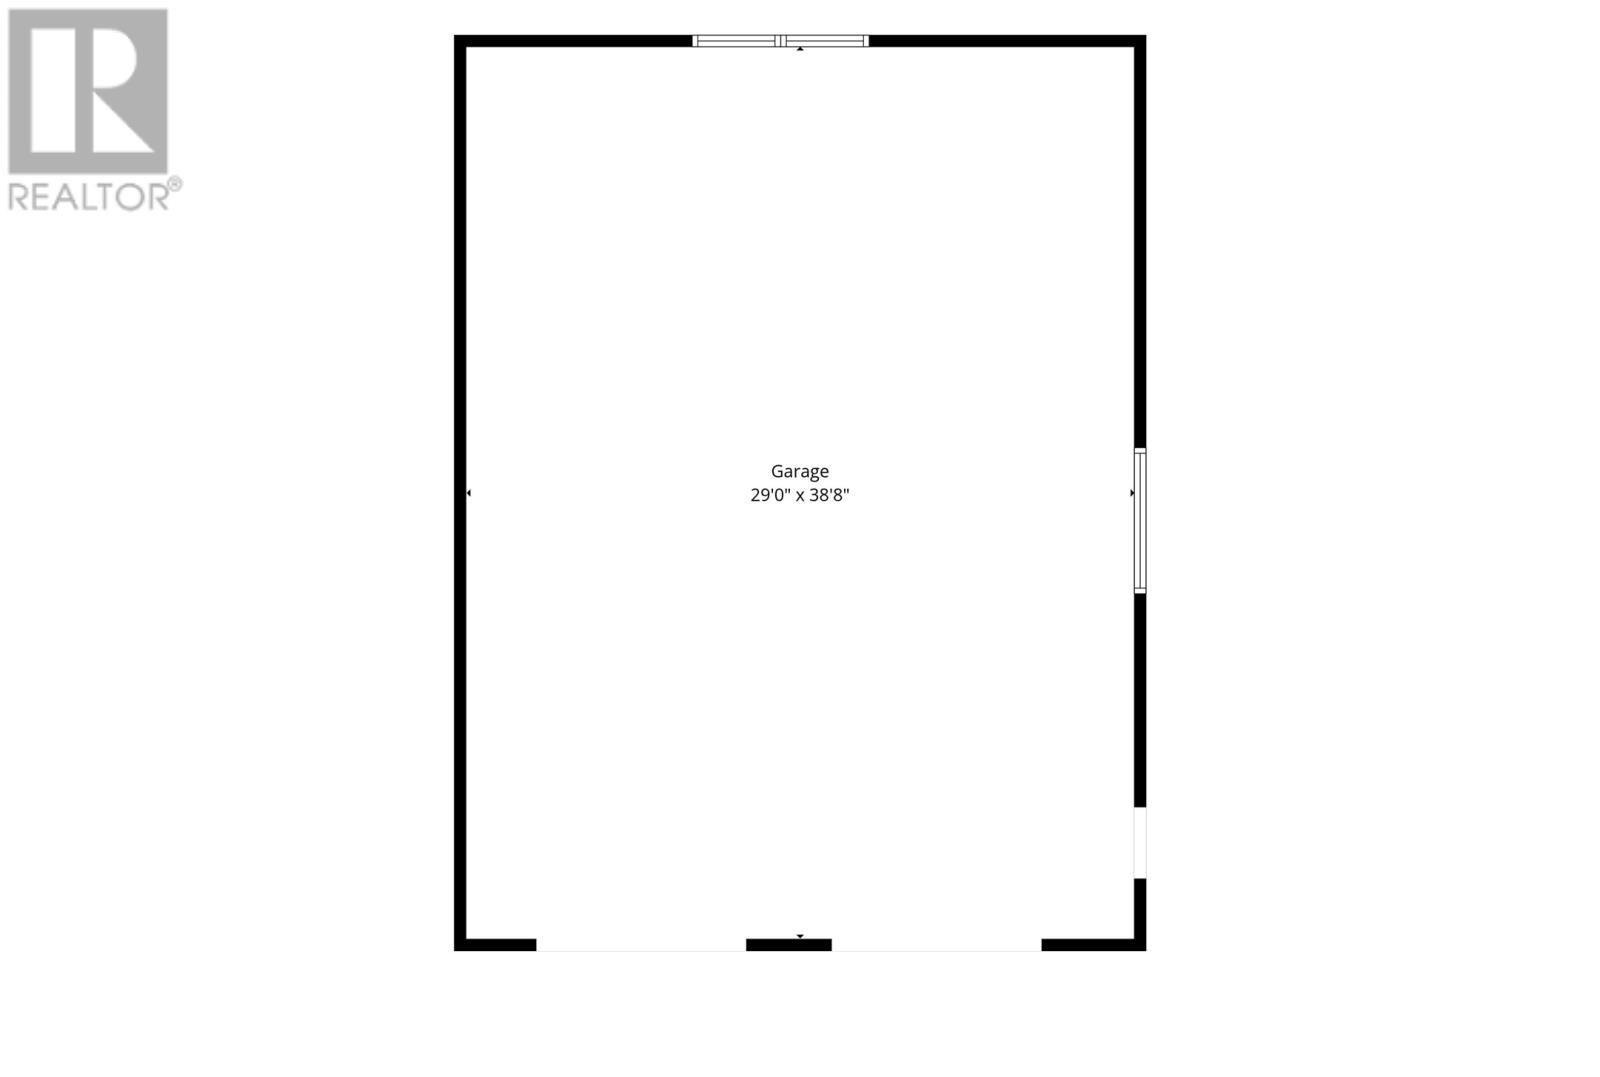
If you are looking for a top quality, custom built, slab on grade bungalow, with tons of features, loads of parking and huge attached and detached garages this could be the one. Built for the current owners this home is loaded with extra features. From the grand foyer to the living room with 12 foot coffered ceilings, the 2x8 exterior walls and R-70 attic insulation, nothing was spared. The home has 3 bedrooms including a primary suite with sitting area, a 5 piece ensuite with custom shower, dual walkin closets and walkout to rear stamped concrete patio. Each secondary bedroom has it's own full ensuite and walkin closet. The kitchen is a chefs dream with almost endless granite counter space, huge island and a ton of cabinets accented by a tile backsplash. The open concept family room and eating area with step ceiling and custom built-ins offer a warm and comfortable area overlooking the rear yard. There is also a large office off the foyer, ideal for work at home or den. There is a laundry and 1/2 bath finishing of the space. The attached garage has 2 doors but room for 3-4 cars and there is also a 30x40 detached, wired and insulated garage for all the storage, toys, workshop you'll ever need. The driveway is massive, easily 12 car+ as well as an additional stamped concrete park/walkway at the front. Full landscaped, loads of mature trees, surrounded by comparable properties, a truly fantastic, quite family neighborhood. As per Sellers Directions No Presentation of Offers Until Tuesday Oct 20th at 2:00pm with offers to remain open until 7pm same day. (id:51189)
Property Details
| MLS® Number | 1304330 |
| Property Type | Single Family |
| WaterFrontType | Waterfront |
Building
| BathroomTotal | 4 |
| BedroomsAboveGround | 3 |
| BedroomsTotal | 3 |
| Appliances | Dishwasher, Refrigerator, Stove, Washer, Dryer |
| ArchitecturalStyle | Bungalow |
| ConstructedDate | 2012 |
| ConstructionStyleAttachment | Detached |
| ExteriorFinish | Other |
| FlooringType | Marble, Ceramic |
| FoundationType | Concrete Slab |
| HalfBathTotal | 1 |
| HeatingFuel | Electric |
| HeatingType | Hot Water Radiator Heat, Floor Heat |
| RoofMaterial | Asphalt Shingle |
| RoofStyle | Unknown |
| StoriesTotal | 1 |
| SizeInterior | 3585 Sqft |
| Type | House |
| UtilityWater | Drilled Well |
Parking
| Attached Garage | |
| Detached Garage |
Land
| Acreage | Yes |
| LandscapeFeatures | Landscaped |
| Sewer | Septic Tank |
| SizeIrregular | 165x263x164x267 |
| SizeTotalText | 165x263x164x267|1 - 3 Acres |
| ZoningDescription | Res |
Rooms
| Level | Type | Length | Width | Dimensions |
|---|---|---|---|---|
| Main Level | Other | 21.5x43.0 | ||
| Main Level | Office | 14.7x19.11 | ||
| Main Level | Ensuite | 4pc | ||
| Main Level | Bedroom | 13.1x15.1 | ||
| Main Level | Ensuite | 4pc | ||
| Main Level | Bedroom | 14.0x13.4 | ||
| Main Level | Ensuite | 5pc | ||
| Main Level | Primary Bedroom | 18.1x27.3 | ||
| Main Level | Bath (# Pieces 1-6) | 2pc | ||
| Main Level | Laundry Room | 7.5x8.0 | ||
| Main Level | Family Room | 21.10x16.9 | ||
| Main Level | Eating Area | 17.2x12.10 | ||
| Main Level | Kitchen | 17.3x21.1 | ||
| Main Level | Living Room | 18.3x18.7 | ||
| Main Level | Foyer | 10.5x11.7 |
https://www.realtor.ca/real-estate/30395830/9-shelburne-street-paradise
Interested?
Contact us for more information

Michael Samson
(709) 522-6350
33 Pippy Place, Suite 304
St. John's, Newfoundland & Labrador A1B 3X2
(709) 800-0412

Justin Hollett
(709) 522-6350
33 Pippy Place, Suite 304
St. John's, Newfoundland & Labrador A1B 3X2
(709) 800-0412

The trademarks REALTOR®, REALTORS®, and the REALTOR® logo are controlled by The Canadian Real Estate Association (CREA) and identify real estate professionals who are members of CREA. The trademarks MLS®, Multiple Listing Service® and the associated logos are owned by The Canadian Real Estate Association (CREA) and identify the quality of services provided by real estate professionals who are members of CREA. The trademark DDF® is owned by The Canadian Real Estate Association (CREA) and identifies CREA's Data Distribution Facility (DDF®)
October 13 2026 08:31:58
The Newfoundland & Labrador Association of REALTORS®
Royal LePage Atlantic Homestead

