
9 Roberts Road St John's, Newfoundland & Labrador A1S 1P3

$480,000
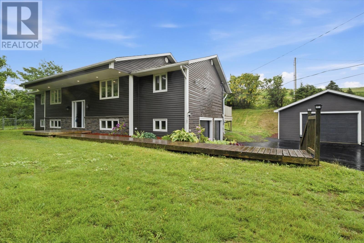
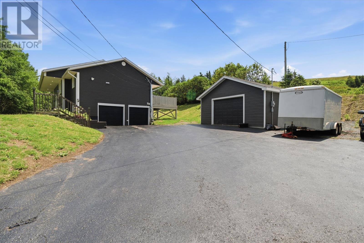
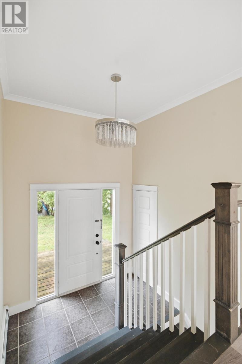
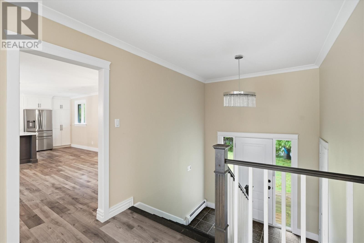
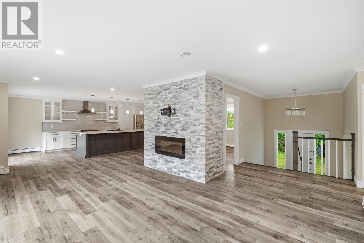
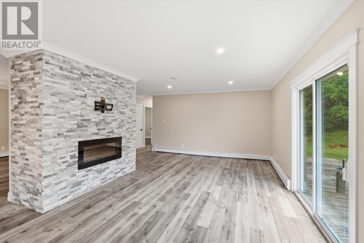
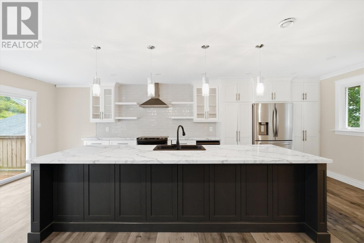
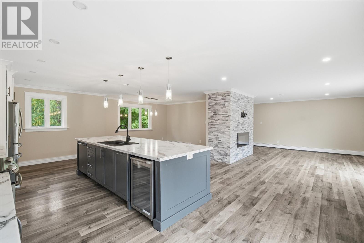
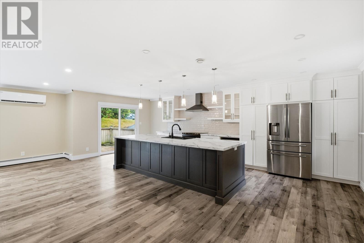
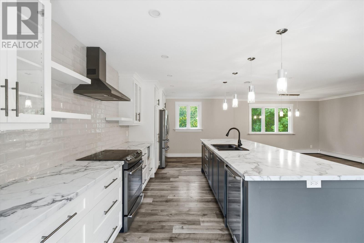
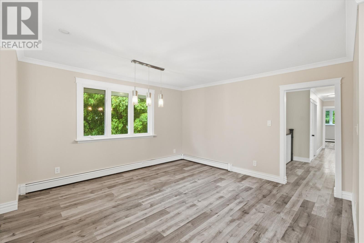
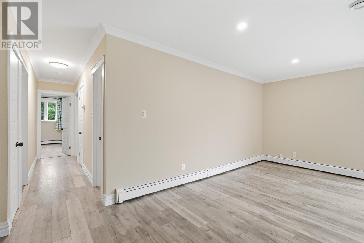
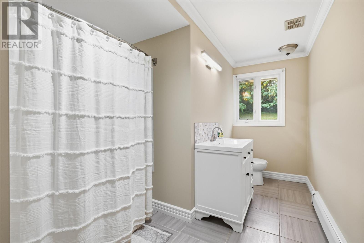
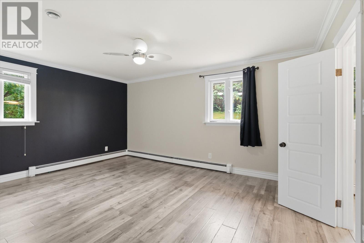
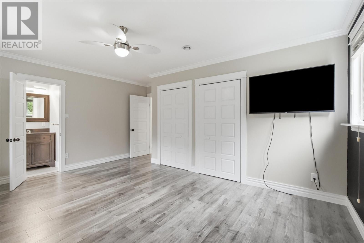
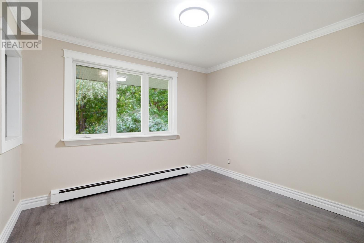
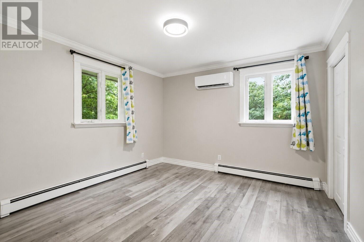
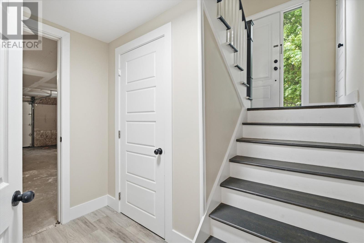
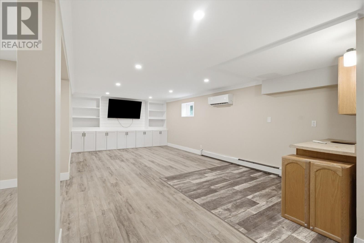
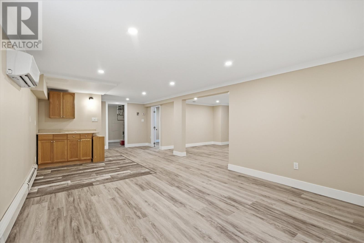
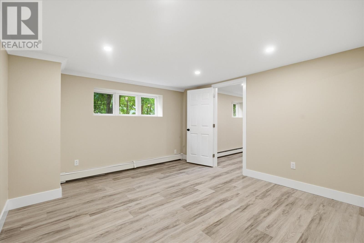
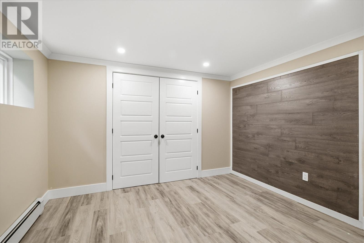
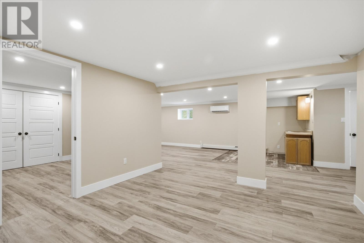
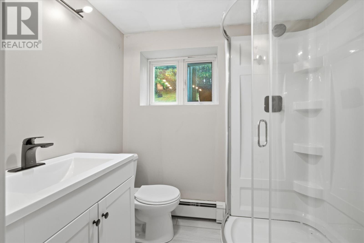
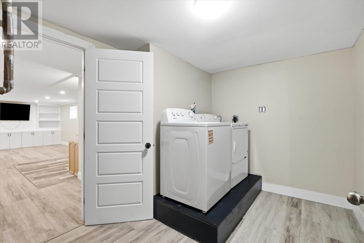
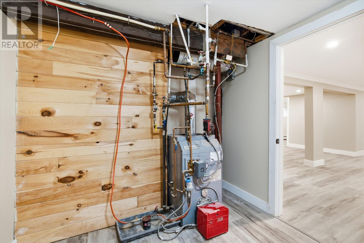
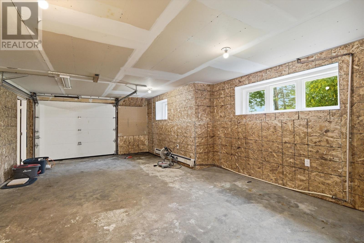
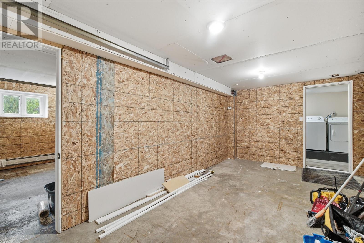
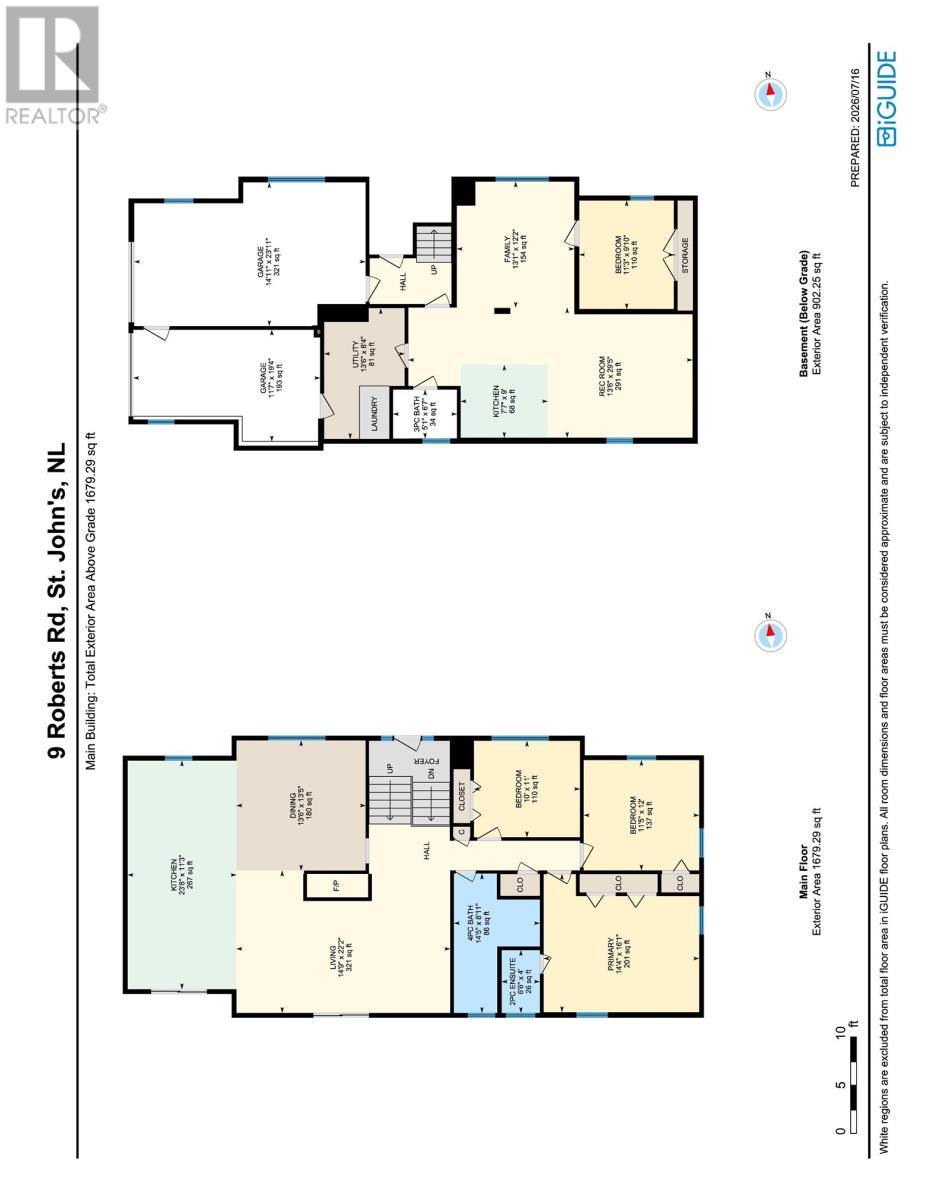
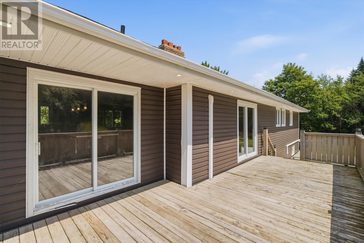
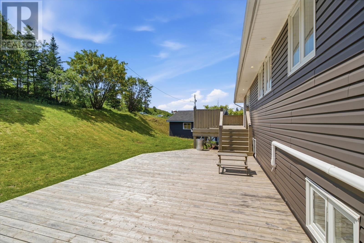
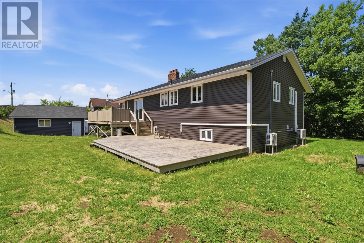
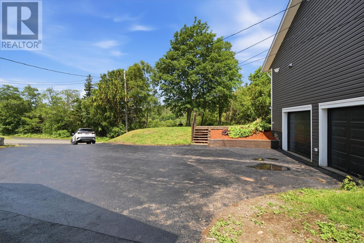
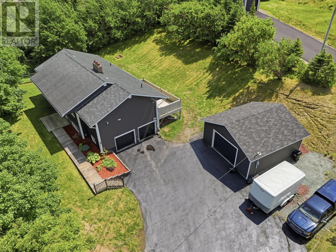
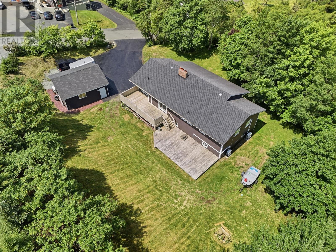
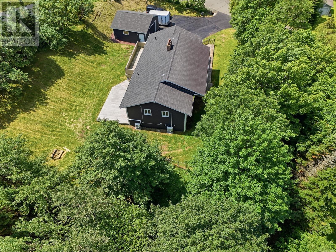
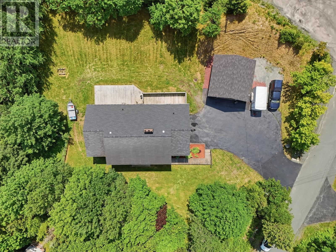
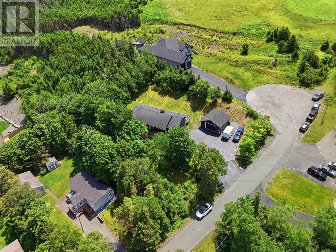
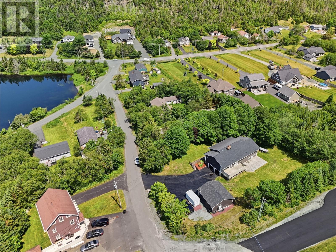
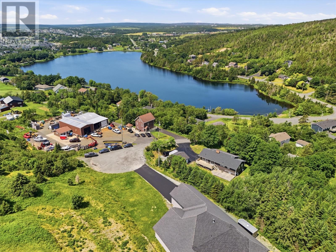
Set on a quiet Goulds street with a rare, park-like setting, this fully developed 3,300+ sqft home offers privacy, green space, and a partial pond view just minutes from Petty Harbour and all major amenities, and it's move-in ready with nothing left to do but unpack. A brand new roof (June 2026), freshly sealed driveway, fresh paint throughout, some updated flooring, a 200-amp panel, and a freshly serviced septic (May 2026) mean the big-ticket items are already handled. Inside, the open-concept main floor impresses with a fireplace accent wall, oversized sit-up island, modern cabinetry, and deck access, complemented by 3 bedrooms including a primary with double closets and ensuite, plus 4 mini-split heat pumps for year-round comfort throughout the home. The lower level adds a rec room with plumbing in place for a wet bar or apartment, bedroom/office space, a 3-piece bath, laundry, and access to the in-house garages. With 2 attached garages plus a 24x24 detached garage give you space for every vehicle, toy, and project. This is the kind of turn-key package that doesn't come along often — book your showing before it's gone! The seller hereby directs that there will be no conveyance of any written signed offers prior to 5PM July 21, 2026. Any offers to be left open for review unitl 9PM July 21, 2026. (id:51189)
Property Details
| MLS® Number | 1300492 |
| Property Type | Single Family |
Building
| BathroomTotal | 3 |
| BedroomsAboveGround | 3 |
| BedroomsBelowGround | 1 |
| BedroomsTotal | 4 |
| Appliances | Dishwasher, Refrigerator, Microwave, Stove, Washer, Dryer |
| ArchitecturalStyle | Bungalow |
| ConstructedDate | 1986 |
| ConstructionStyleAttachment | Detached |
| ExteriorFinish | Shingles, Vinyl Siding |
| Fixture | Drapes/window Coverings |
| FlooringType | Marble, Ceramic, Laminate, Other |
| FoundationType | Concrete |
| HalfBathTotal | 1 |
| HeatingFuel | Oil |
| HeatingType | Hot Water Radiator Heat, Mini-split |
| StoriesTotal | 1 |
| SizeInterior | 2581 Sqft |
| Type | House |
| UtilityWater | Drilled Well, Shared Well |
Parking
| Attached Garage | |
| Detached Garage |
Land
| Acreage | No |
| Sewer | Septic Tank |
| SizeIrregular | 2089sqft |
| SizeTotalText | 2089sqft|0-4,050 Sqft |
| ZoningDescription | Res |
Rooms
| Level | Type | Length | Width | Dimensions |
|---|---|---|---|---|
| Basement | Utility Room | 13.6 x 8.4 | ||
| Basement | Bedroom | 11.3 x 9.10 | ||
| Basement | Recreation Room | 13.6 x 29.5 | ||
| Main Level | Bedroom | 11.5 x 12 | ||
| Main Level | Bedroom | 10 x 11 | ||
| Main Level | Bedroom | 14.4 x 16.1 | ||
| Main Level | Dining Room | 13.6 x 13.5 | ||
| Main Level | Living Room/fireplace | 14.9 x 22.2 |
https://www.realtor.ca/real-estate/30043009/9-roberts-road-st-johns
Interested?
Contact us for more information

Michael Samson
(709) 522-6350
33 Pippy Place, Suite 304
St. John's, Newfoundland & Labrador A1B 3X2
(709) 800-0412

Justin Hollett
(709) 522-6350
33 Pippy Place, Suite 304
St. John's, Newfoundland & Labrador A1B 3X2
(709) 800-0412

The trademarks REALTOR®, REALTORS®, and the REALTOR® logo are controlled by The Canadian Real Estate Association (CREA) and identify real estate professionals who are members of CREA. The trademarks MLS®, Multiple Listing Service® and the associated logos are owned by The Canadian Real Estate Association (CREA) and identify the quality of services provided by real estate professionals who are members of CREA. The trademark DDF® is owned by The Canadian Real Estate Association (CREA) and identifies CREA's Data Distribution Facility (DDF®)
July 21 2026 04:21:46
The Newfoundland & Labrador Association of REALTORS®
Bluekey Realty Inc.

