
9 Mill Road Grand Falls Windsor, Newfoundland & Labrador A2A 1B7

$339,900
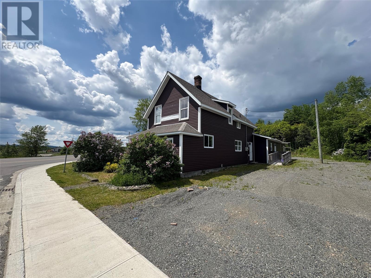
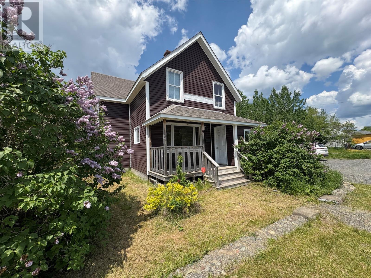
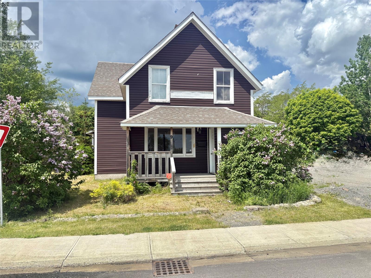
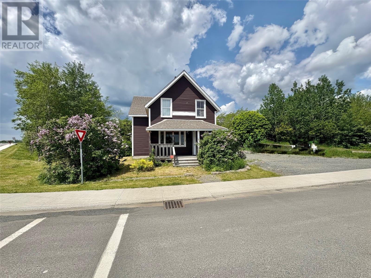
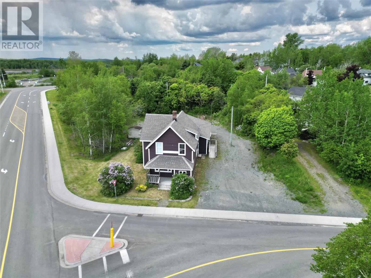
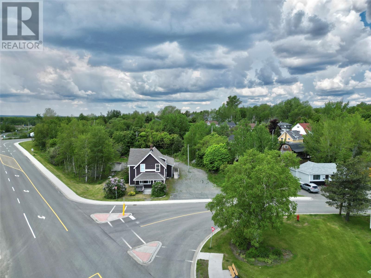
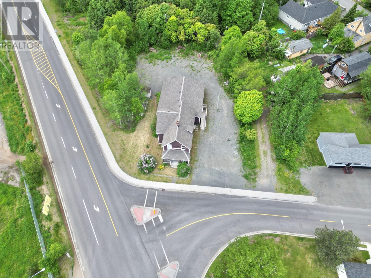
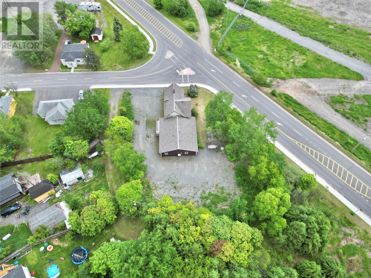
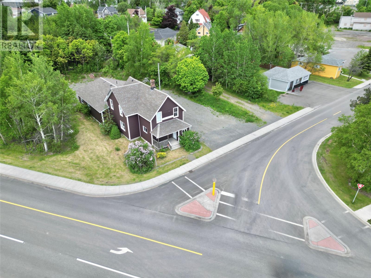
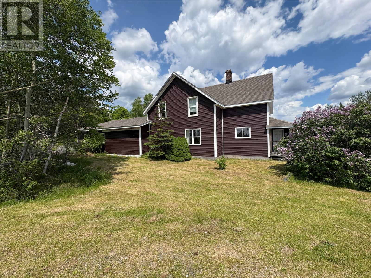
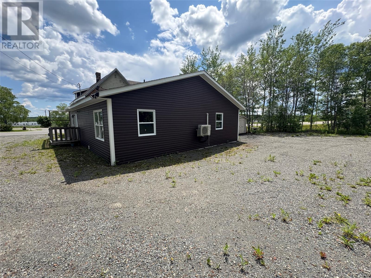
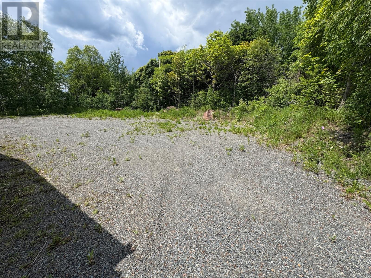
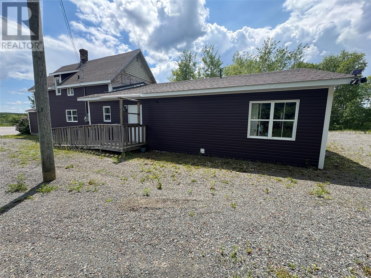
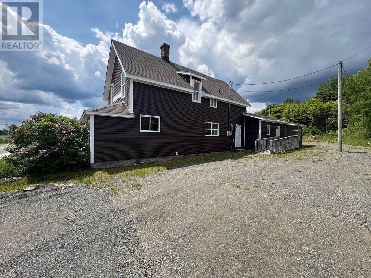
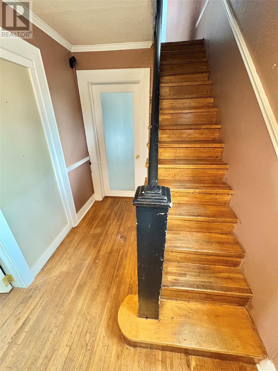
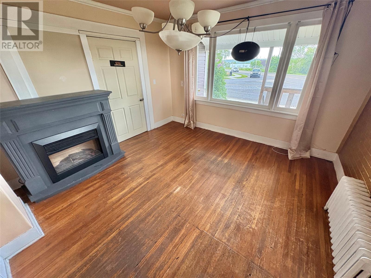
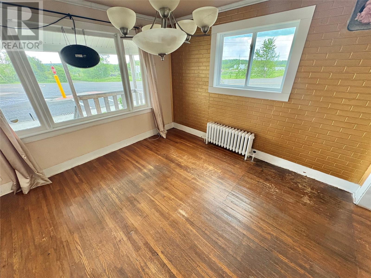
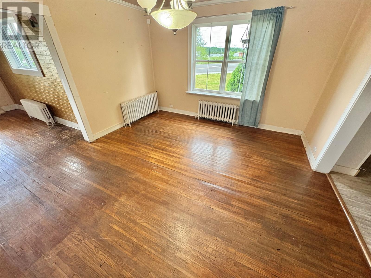
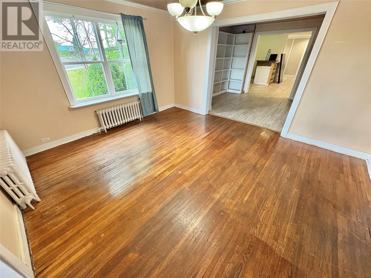
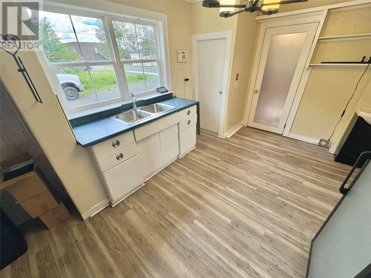
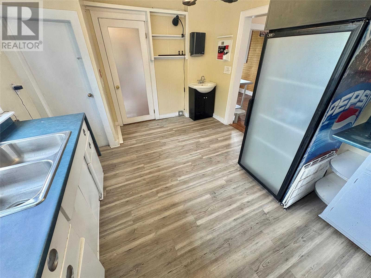
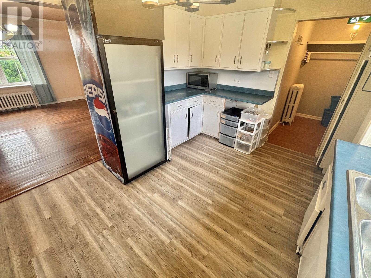
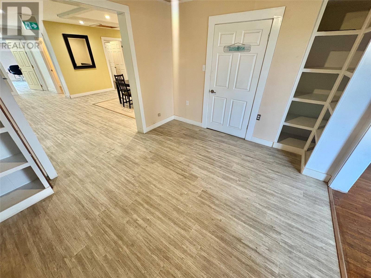
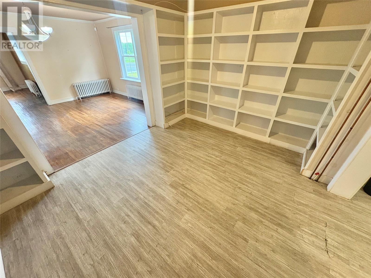
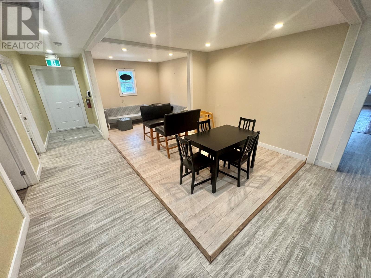
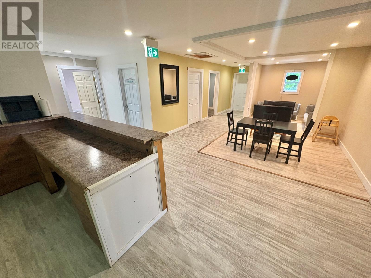
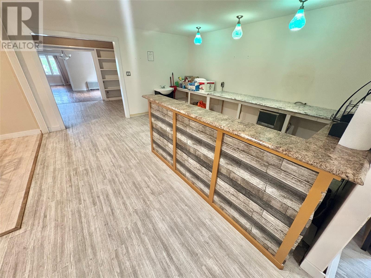
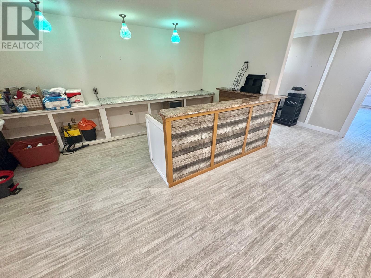
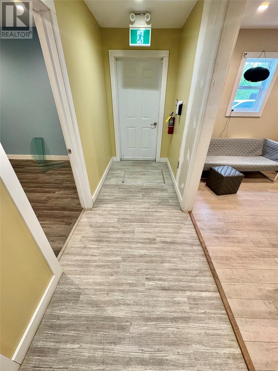
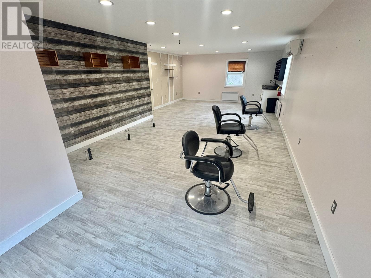
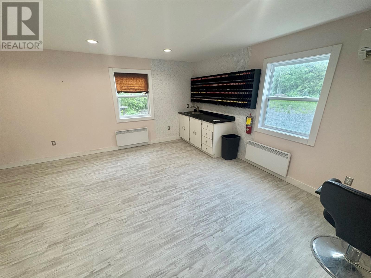
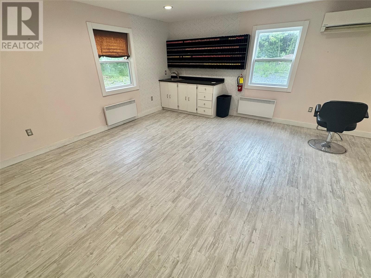
CALLING ALL ENTREPRENUERS ,ENDLESS POSSIBILITIES WITH THIS PROPERTY! Situated in a prime location in the downtown area of Grand Falls Windsor in close proximity to banks, churches, local arena, drug stores, post offices and many more small businesses. This property is ideal for the outdoor enthusiasts allowing for access right from the property to ATV and snowmobile trails, the might Exploits River for salmon fishing and ziplining, cross country ski and snowshoe trails, sliding hills and Church Road Park. This property would be an excellent location for your dream to become a reality, small business, Airbnb, apartments, salon and coffee shop as it previously was. The property could easily be rezoned to residential also. Don't let this property slip through your fingers, book your in person viewing today! (id:51189)
Property Details
| MLS® Number | 1300855 |
| Property Type | Single Family |
| AmenitiesNearBy | Highway, Recreation, Shopping |
Building
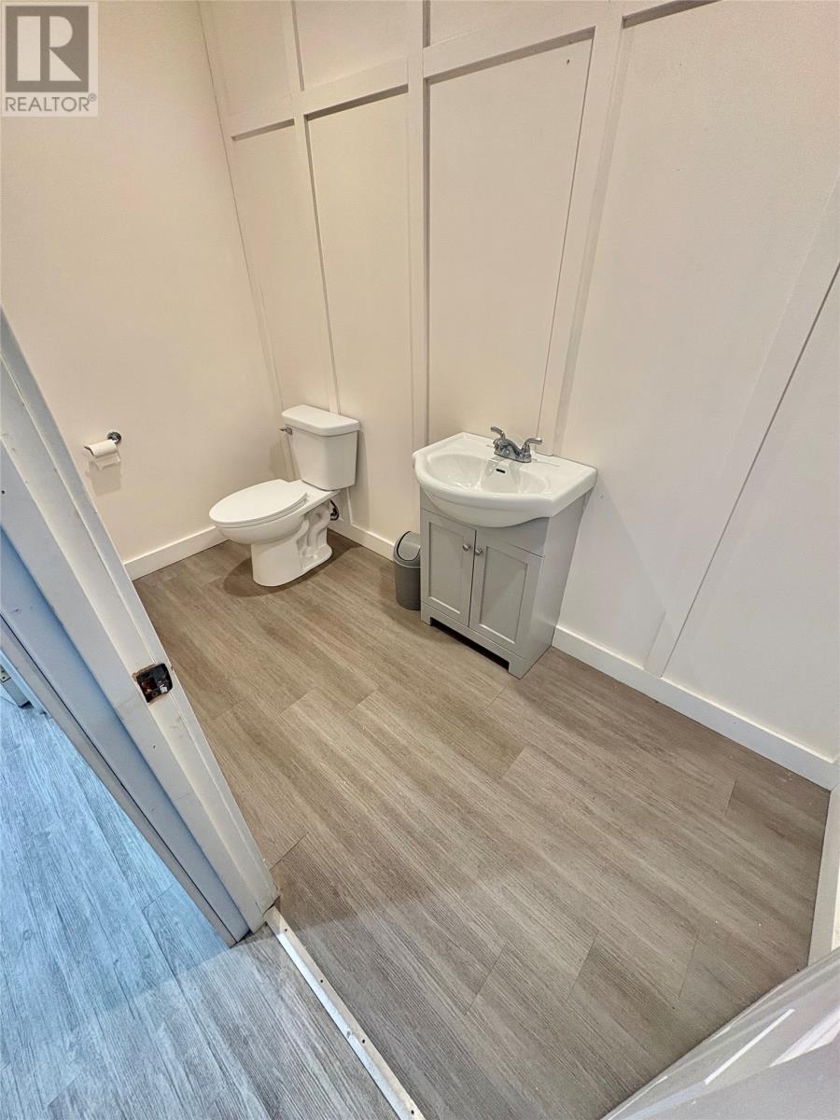
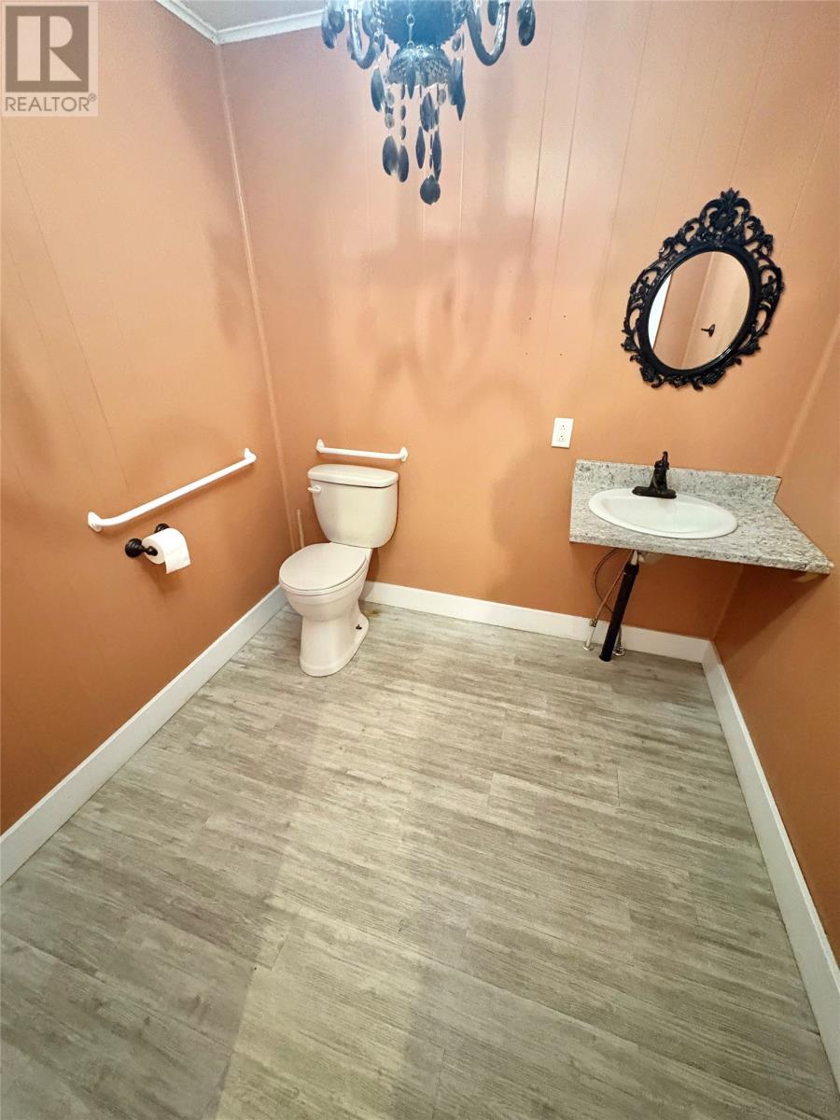
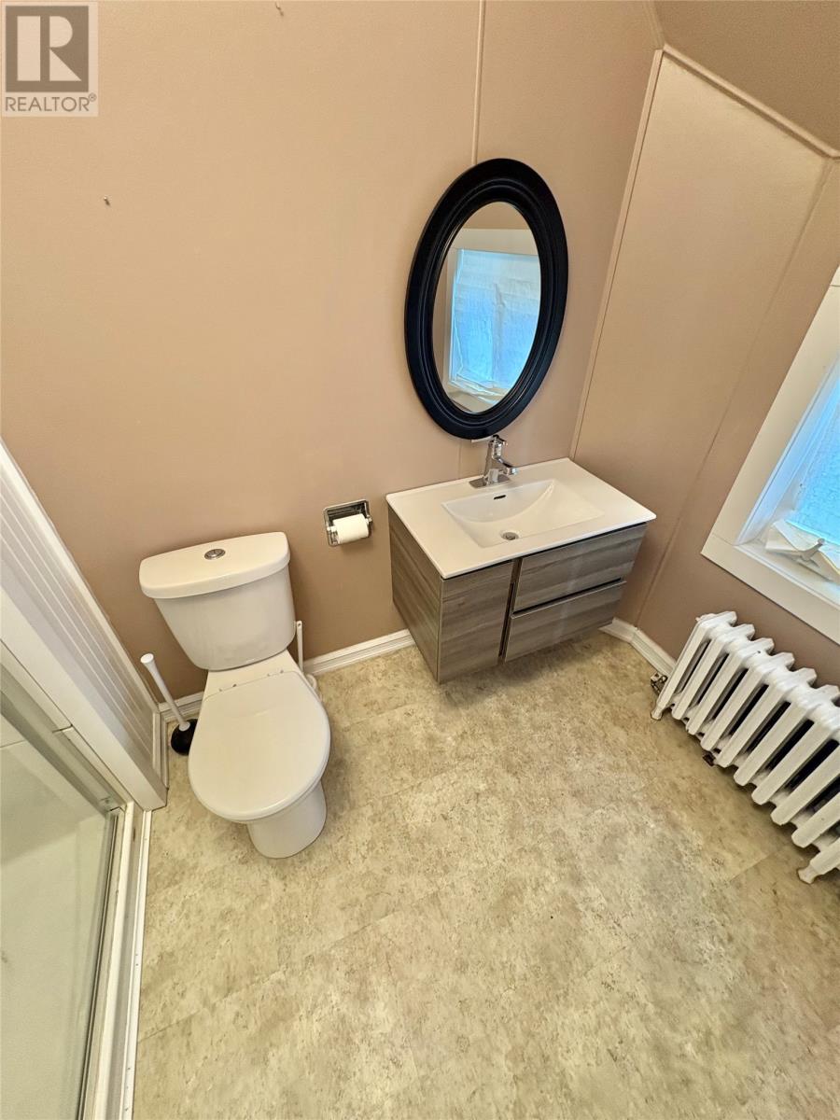
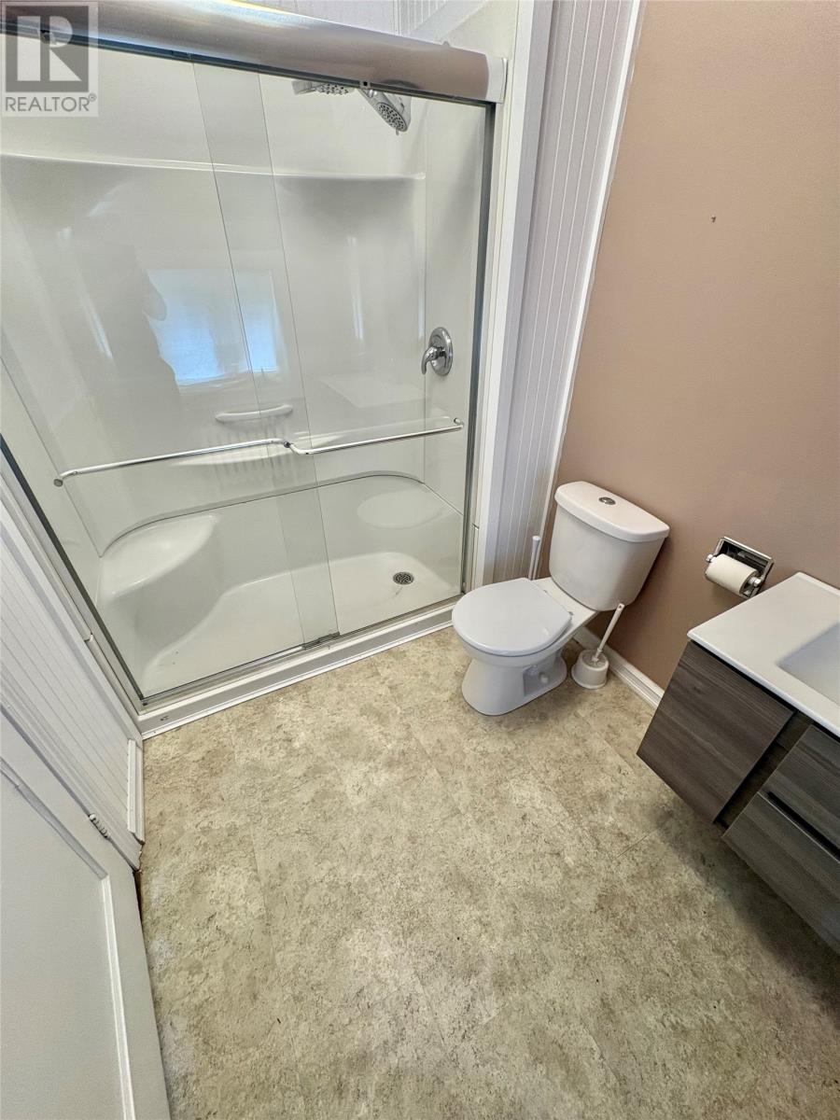
| BathroomTotal | 3 |
| BedroomsAboveGround | 4 |
| BedroomsTotal | 4 |
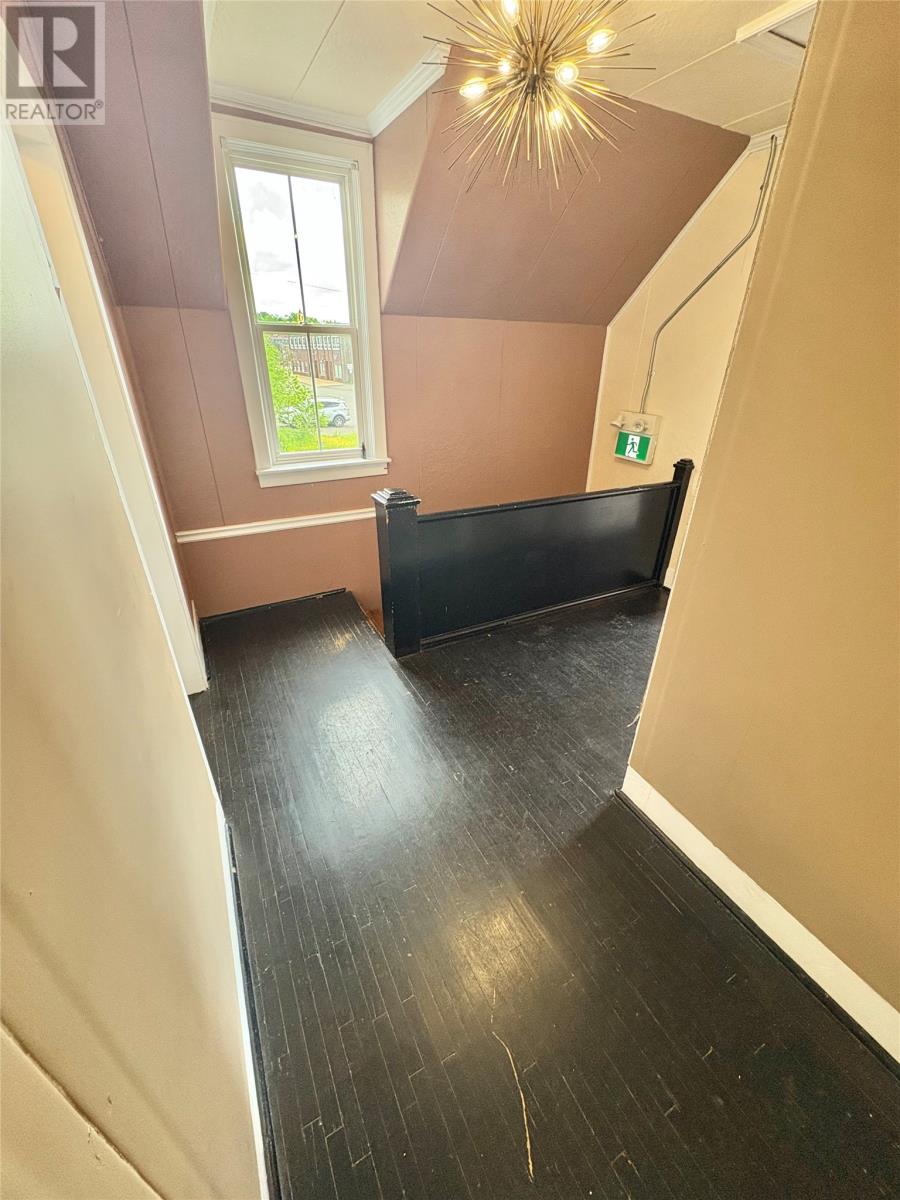
| ArchitecturalStyle | 2 Level |
| ConstructedDate | 1935 |
| ConstructionStyleAttachment | Detached |
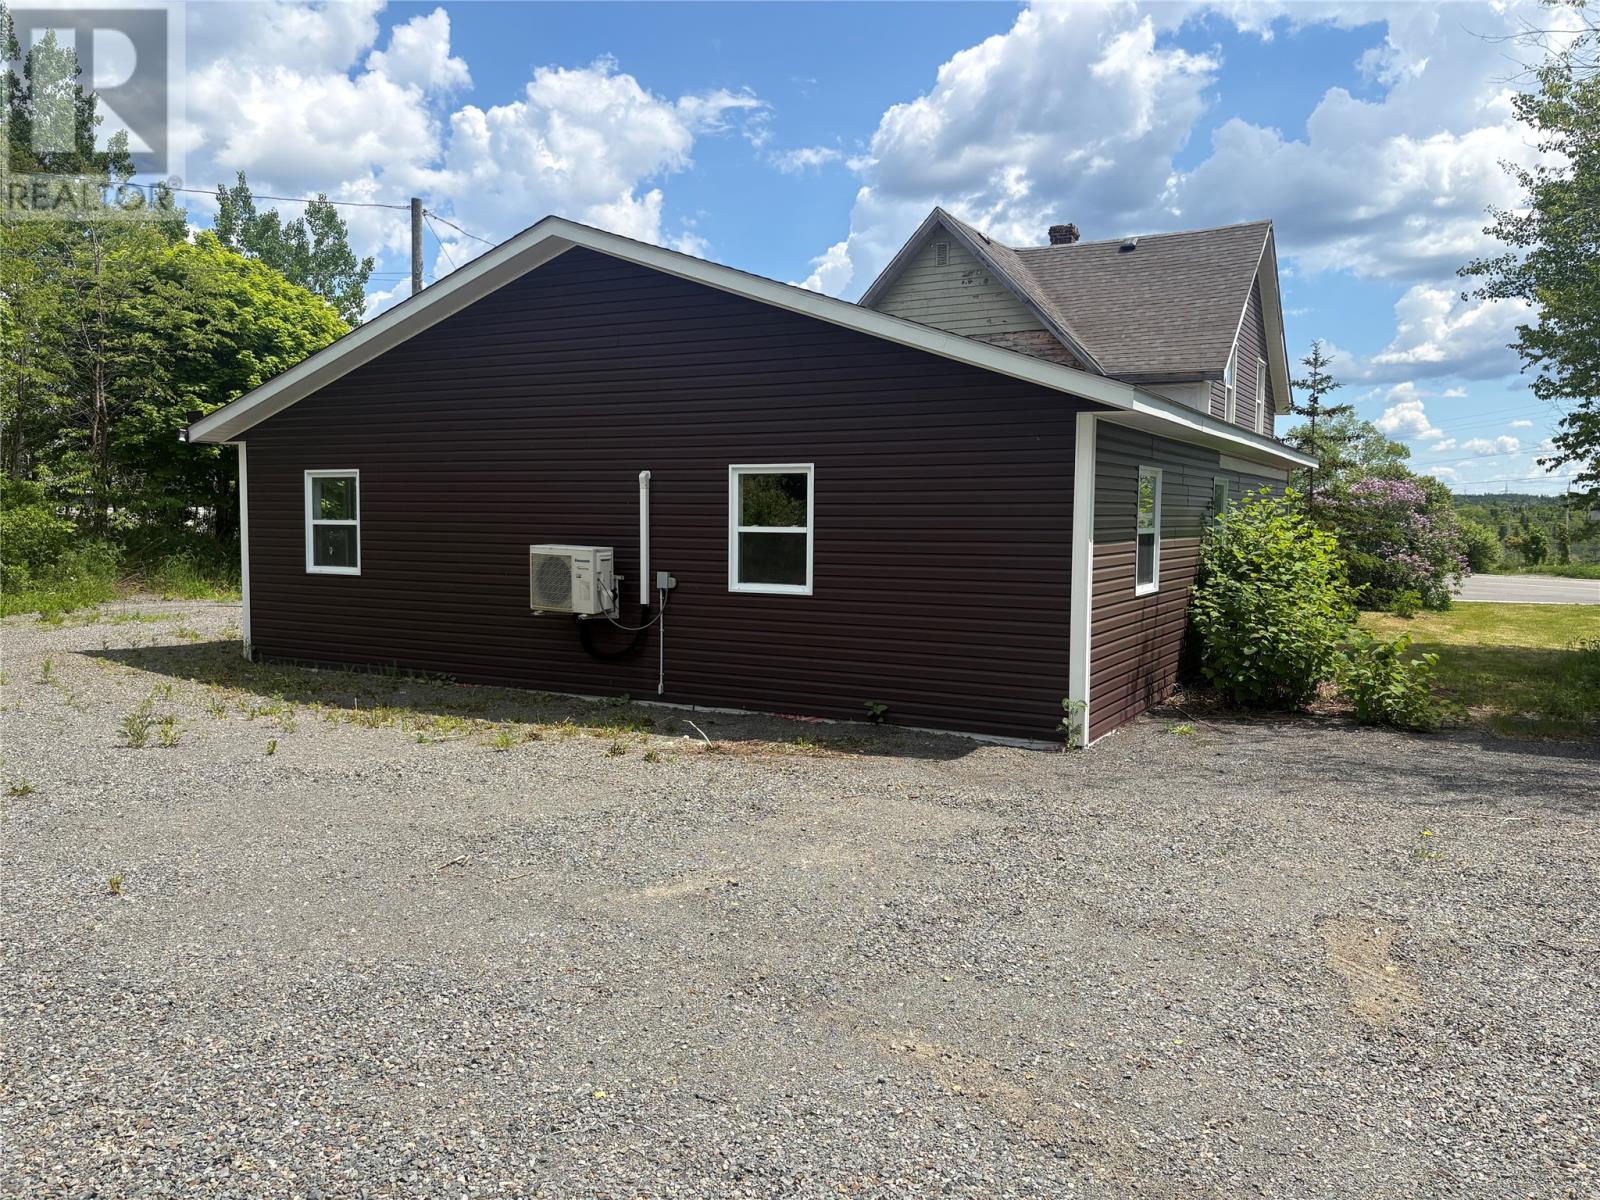
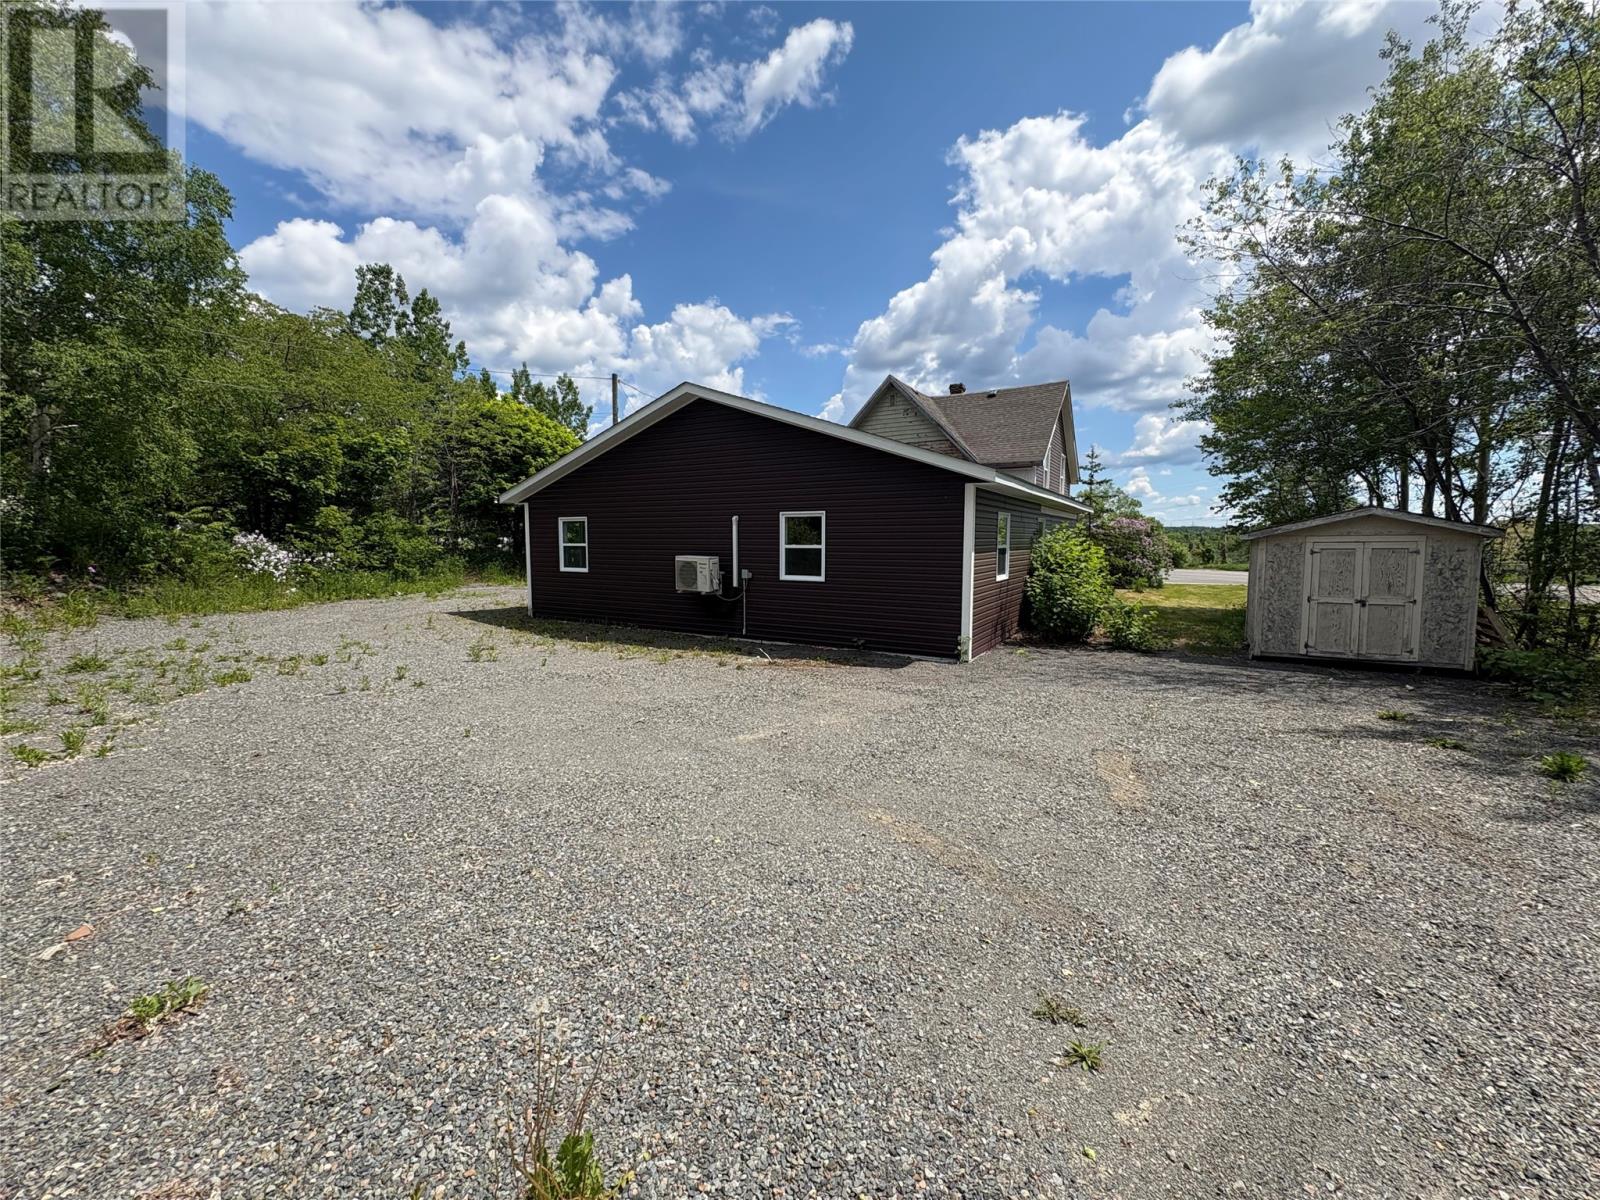
| ExteriorFinish | Vinyl Siding |
| FlooringType | Hardwood, Laminate |
| HalfBathTotal | 2 |
| HeatingFuel | Electric, Oil |
| HeatingType | Hot Water Radiator Heat, Mini-split |
| StoriesTotal | 2 |
| SizeInterior | 3044 Sqft |
| Type | House |
| UtilityWater | Municipal Water |
Land
| AccessType | Year-round Access |
| Acreage | No |
| LandAmenities | Highway, Recreation, Shopping |
| LandscapeFeatures | Landscaped |
| Sewer | Municipal Sewage System |
| SizeIrregular | 60x132x51x132 |
| SizeTotalText | 60x132x51x132|7,251 - 10,889 Sqft |
| ZoningDescription | Mixed |
Rooms
| Level | Type | Length | Width | Dimensions |
|---|---|---|---|---|
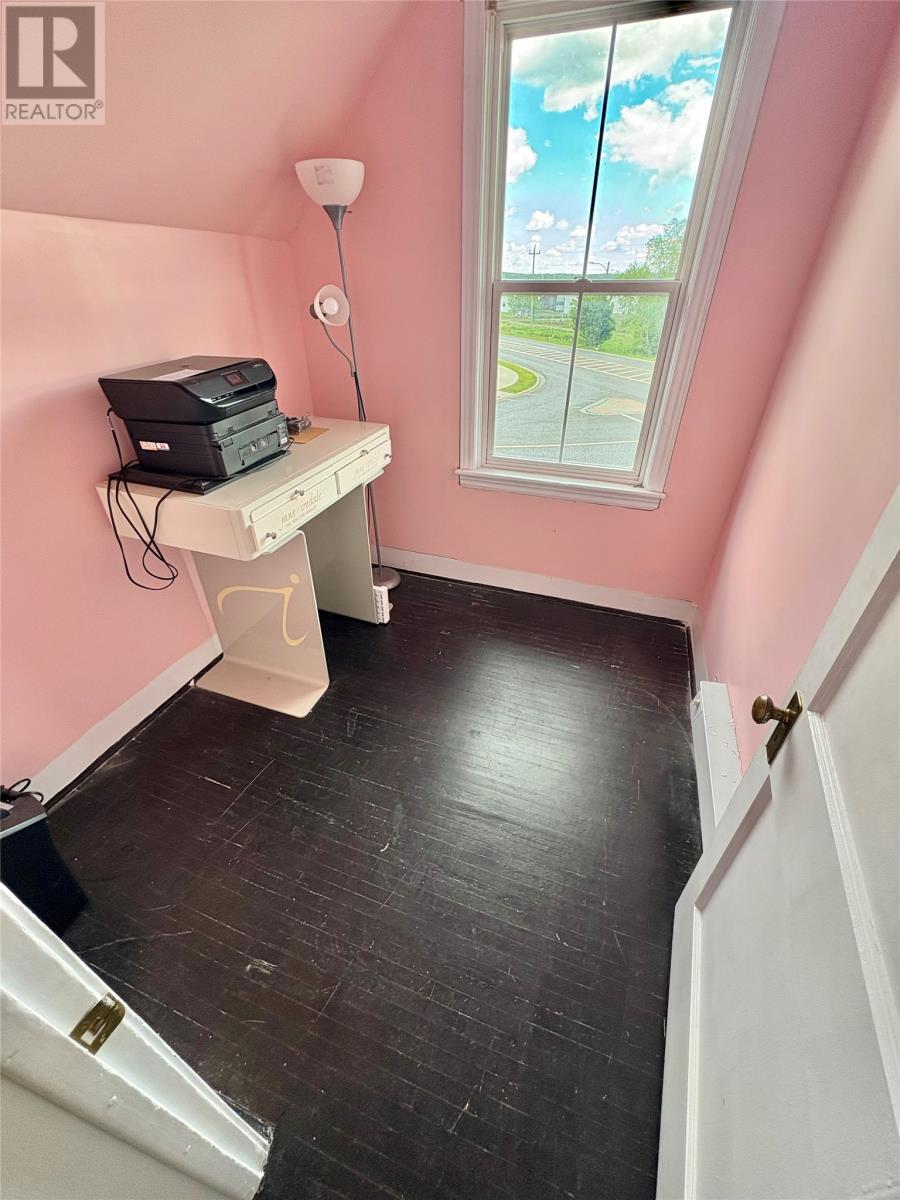
| Second Level | Office | 6.8 x 7.2 | ||
| Second Level | Bath (# Pieces 1-6) | 5.9 x 8.8 | ||
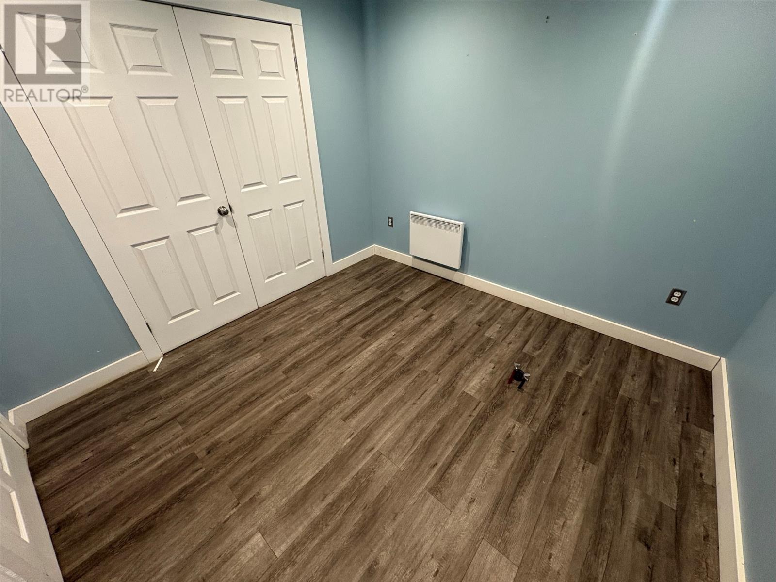
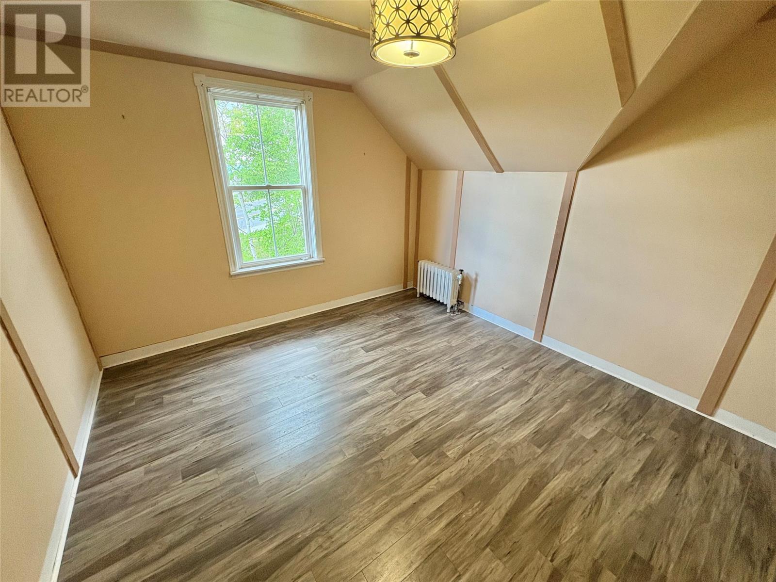
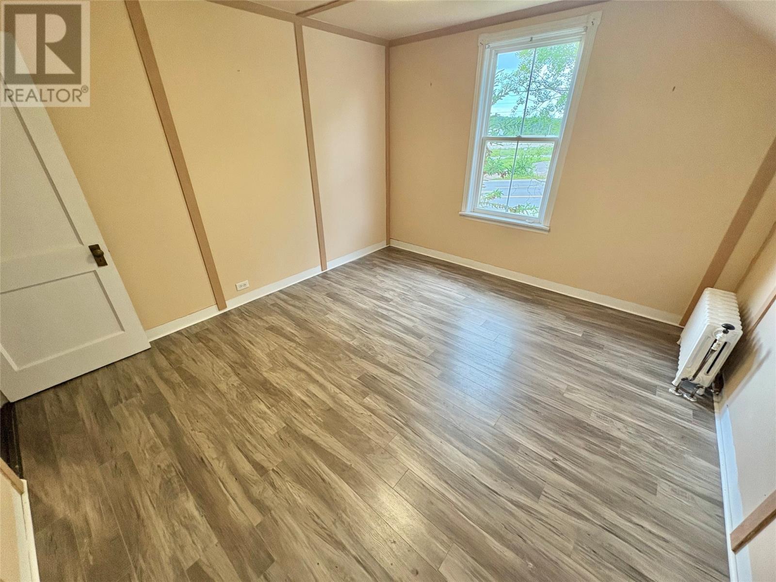
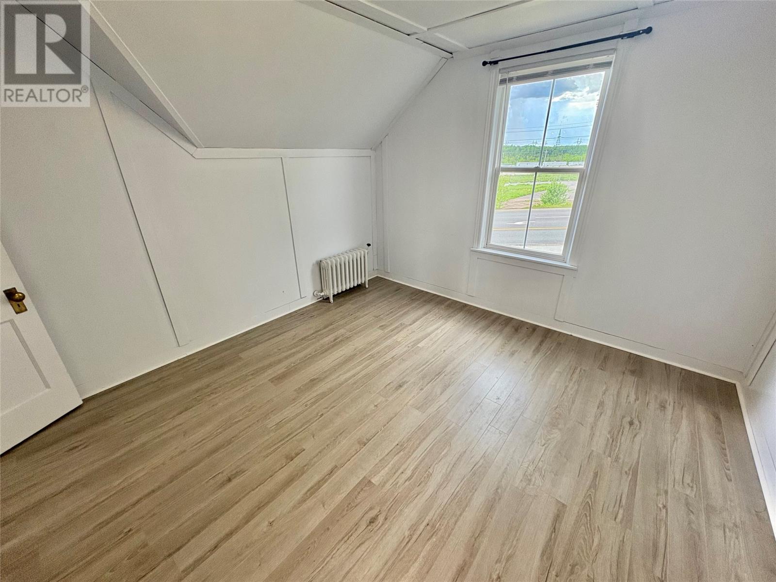
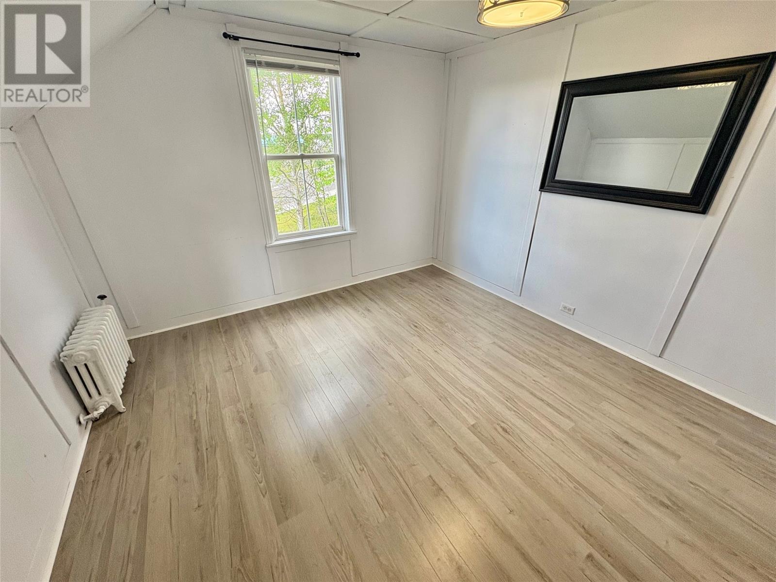
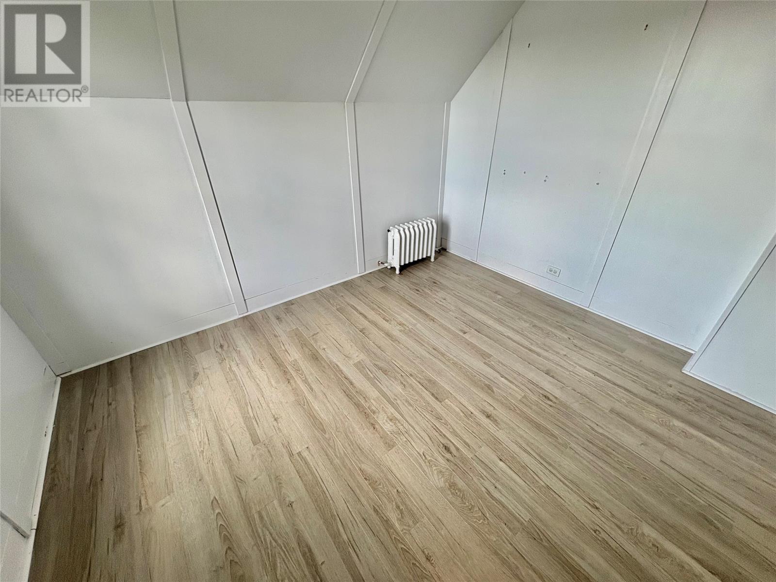
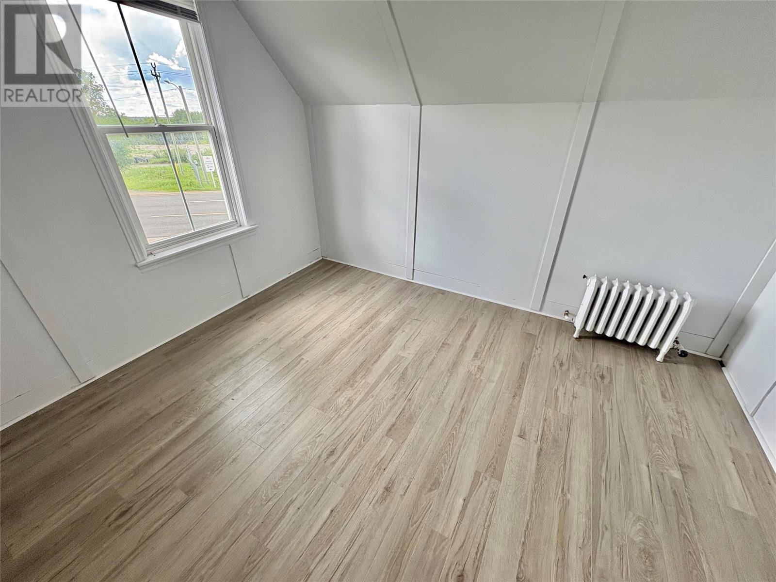
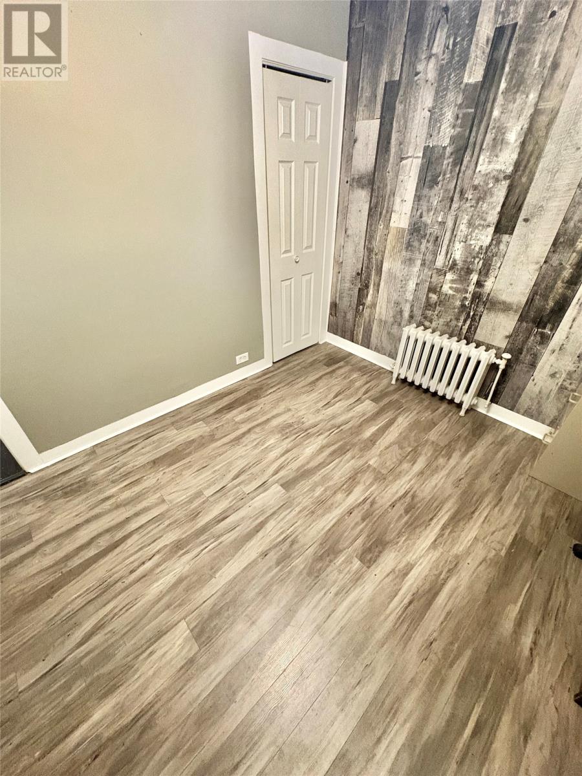
| Second Level | Bedroom | 11.4 x 8.9 | ||
| Second Level | Bedroom | 12.5 x 11.5 | ||
| Second Level | Bedroom | 12.5 x 11.6 | ||
| Second Level | Bedroom | 11.8 x 11.6 | ||
| Main Level | Other | 14.6 x 35.0 | ||
| Main Level | Other | 12.4 x 10.4 | ||
| Main Level | Bath (# Pieces 1-6) | 10.0 x 4.6 | ||
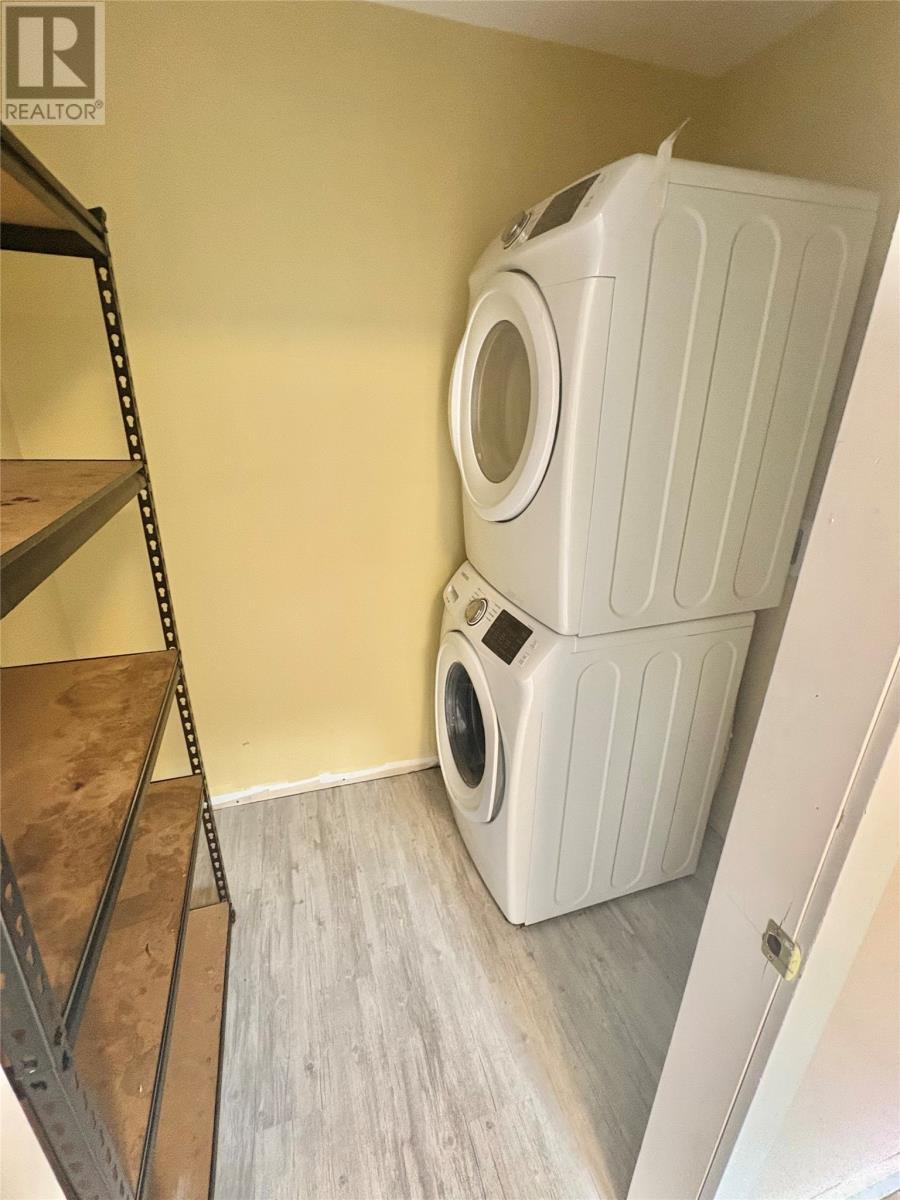
| Main Level | Laundry Room | 4.6 x 6.9 | ||
| Main Level | Other | 16.3 x 35.0 | ||
| Main Level | Bath (# Pieces 1-6) | 7.4 x 7.0 | ||
| Main Level | Utility Room | 5.0 x 10.0 | ||
| Main Level | Storage | 10.0 x 10.0 | ||
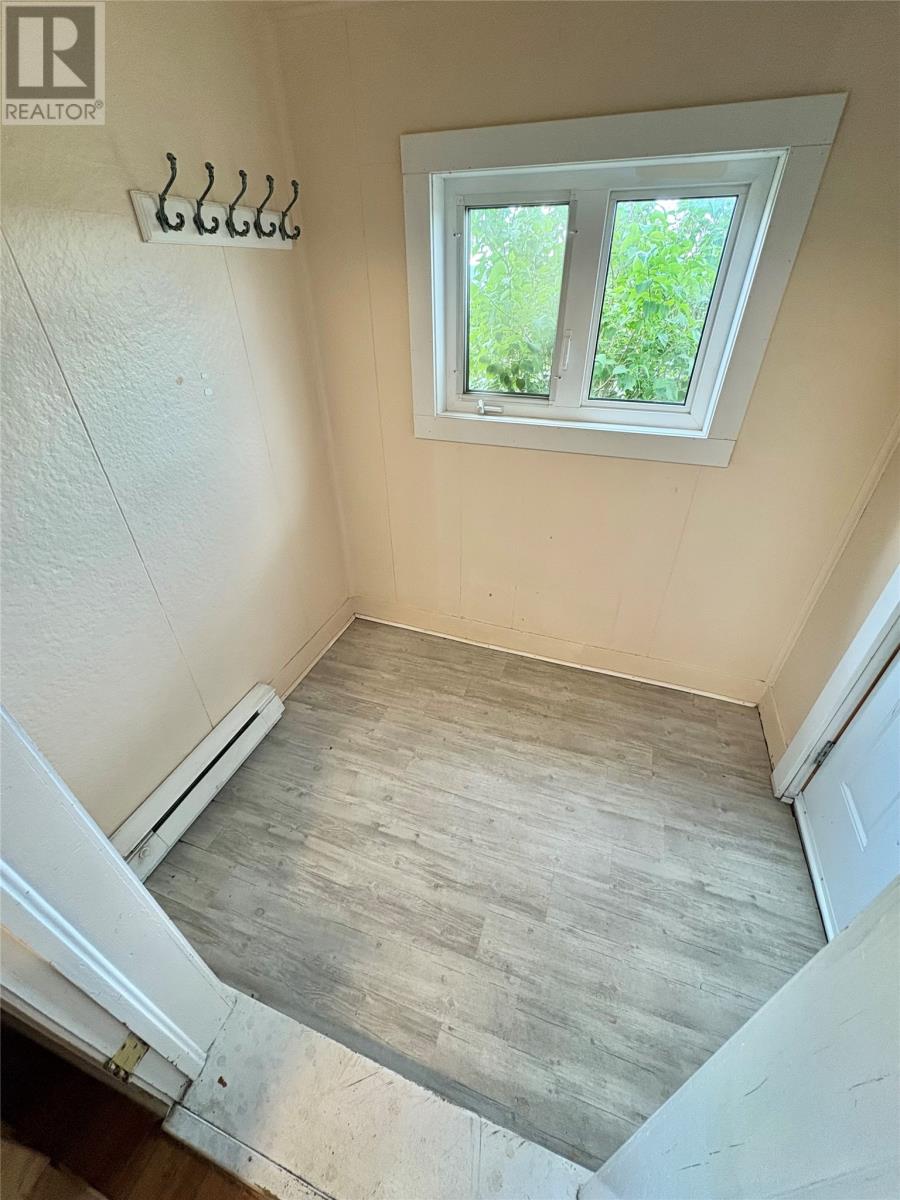
| Main Level | Porch | 5.1 x 7.0 | ||
| Main Level | Living Room | 12.0 x 11.8 | ||
| Main Level | Kitchen | 10.9 x 15.7 | ||
| Main Level | Foyer | 5.3 x 6.5 |
https://www.realtor.ca/real-estate/30070246/9-mill-road-grand-falls-windsor
Interested?
Contact us for more information

Michael Samson
(709) 522-6350
33 Pippy Place, Suite 304
St. John's, Newfoundland & Labrador A1B 3X2
(709) 800-0412

Justin Hollett
(709) 522-6350
33 Pippy Place, Suite 304
St. John's, Newfoundland & Labrador A1B 3X2
(709) 800-0412

The trademarks REALTOR®, REALTORS®, and the REALTOR® logo are controlled by The Canadian Real Estate Association (CREA) and identify real estate professionals who are members of CREA. The trademarks MLS®, Multiple Listing Service® and the associated logos are owned by The Canadian Real Estate Association (CREA) and identify the quality of services provided by real estate professionals who are members of CREA. The trademark DDF® is owned by The Canadian Real Estate Association (CREA) and identifies CREA's Data Distribution Facility (DDF®)
July 23 2026 03:31:54
The Newfoundland & Labrador Association of REALTORS®
Royal LePage Generation Realty

