
9 Kennedy Place Mt Pearl, Newfoundland & Labrador A1N 1Z9

$389,900
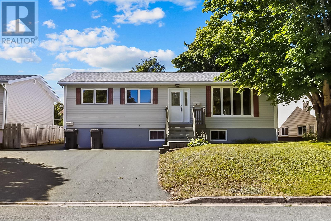
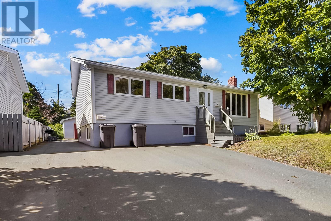
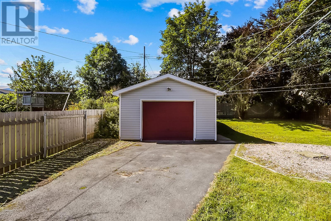
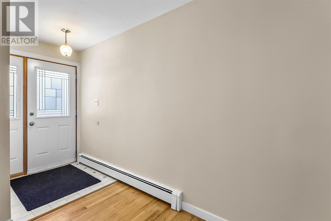
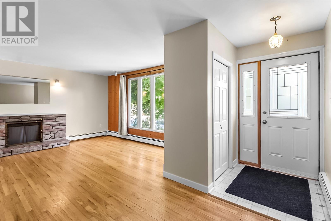
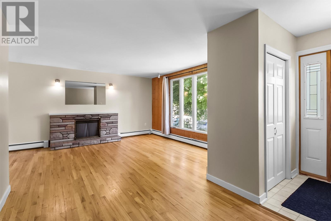
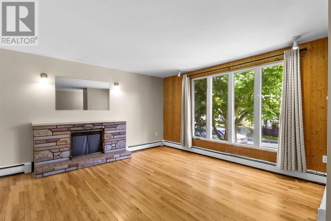
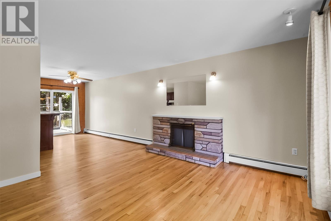
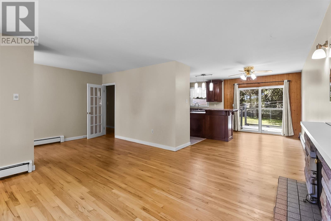
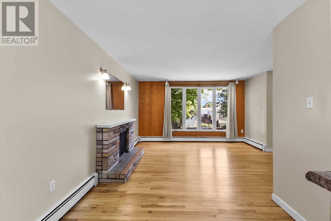
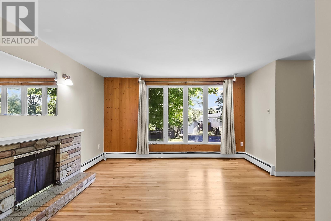
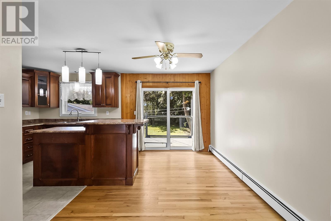
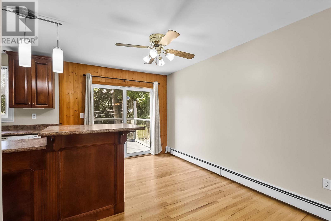
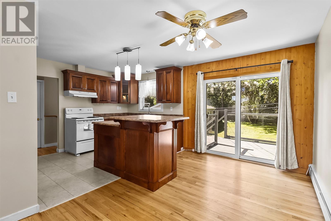
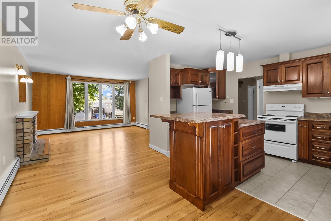
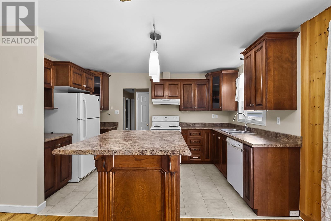
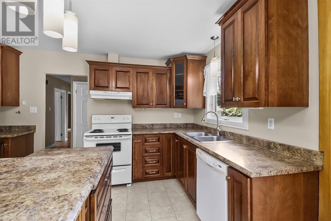
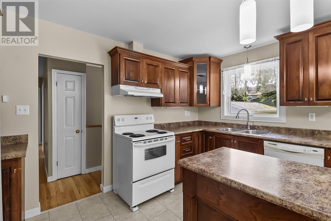
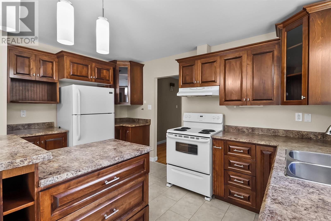
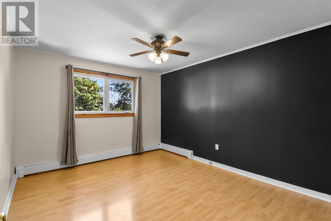
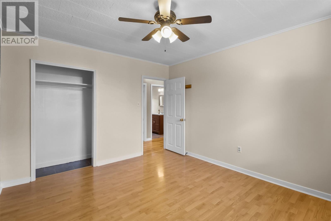
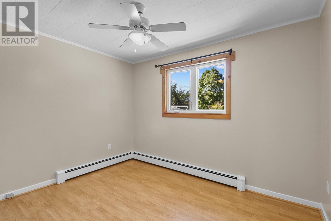
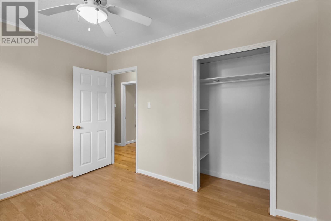
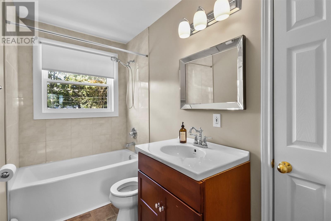
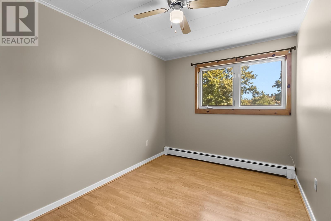
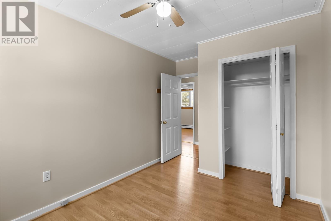
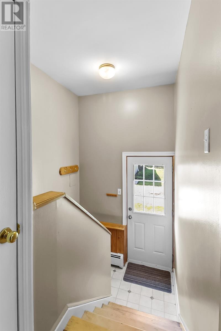
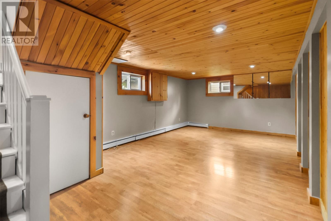
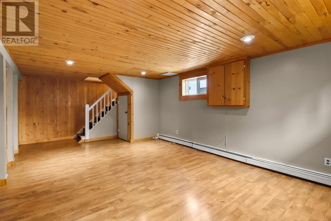
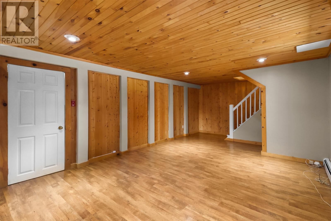
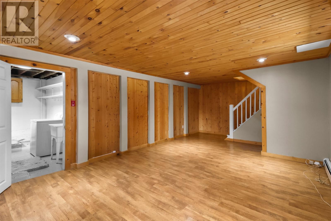
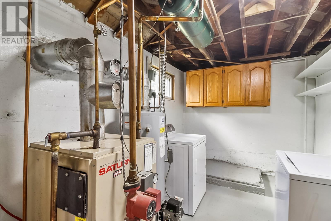
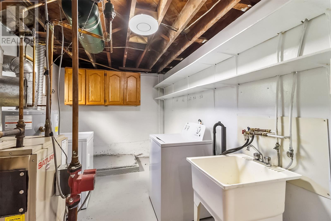
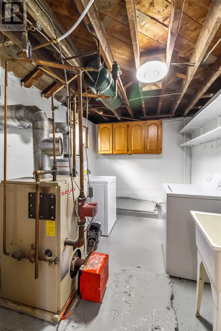
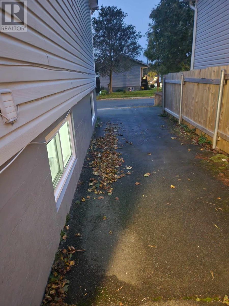
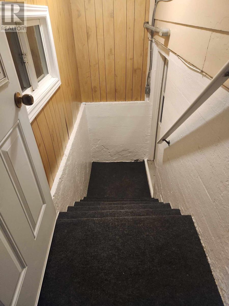
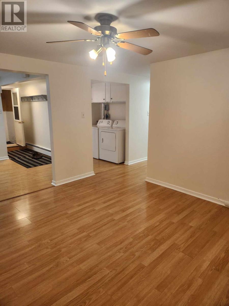
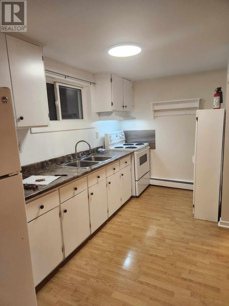
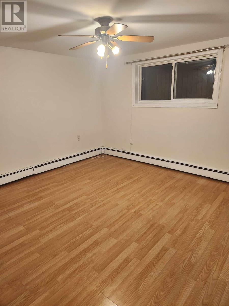
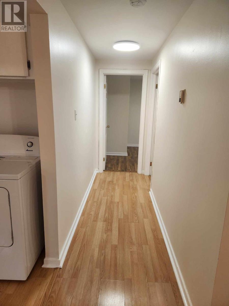
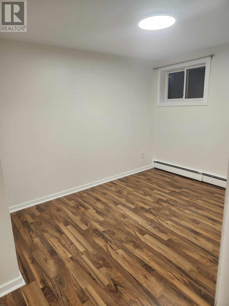
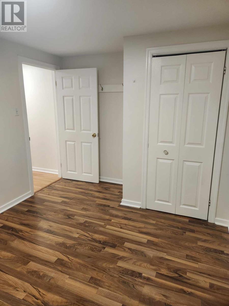
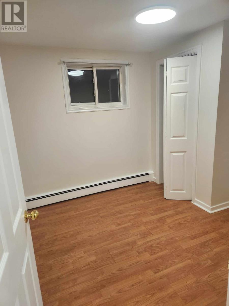
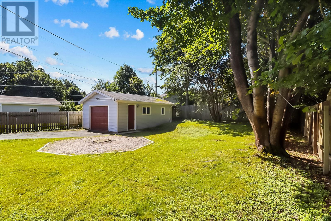
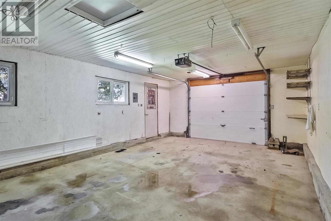
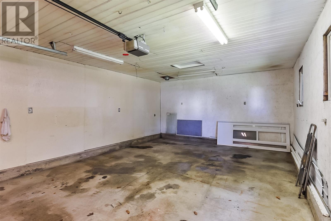
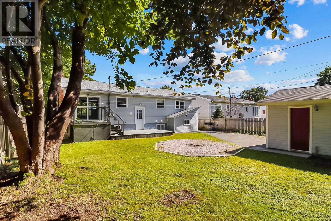
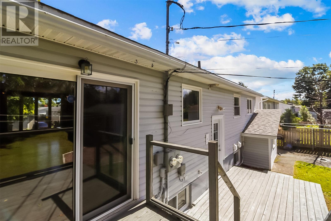
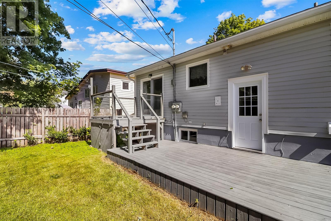
Welcome to this spacious two-apartment home located in the heart of Mount Pearl, close to shopping, schools, recreation and other convenient amenities. The bright and inviting main unit features a spacious living room, an upgraded kitchen, three generously sized bedrooms and a full bathroom. The lower level also offers a large rec room with access to the utility room, providing plenty of additional living and storage space. The generous two-bedroom basement apartment features a full bathroom and a covered entrance, offering added comfort and convenience for tenants during the winter months. Outside, the property offers drive-in access to a mature, treed backyard with a detached garage, providing excellent space for parking, storage or a workshop. This is a fantastic opportunity for homeowners looking to offset their mortgage or investors searching for a well-located two-apartment property in Mount Pearl. (id:51189)
Property Details
| MLS® Number | 1303105 |
| Property Type | Single Family |
| AmenitiesNearBy | Recreation, Shopping |
| Structure | Sundeck, Patio(s) |
Building
| BathroomTotal | 2 |
| BedroomsAboveGround | 3 |
| BedroomsBelowGround | 2 |
| BedroomsTotal | 5 |
| Appliances | Refrigerator, Stove, Washer, Dryer |
| ArchitecturalStyle | Bungalow |
| ConstructedDate | 1977 |
| ConstructionStyleAttachment | Detached |
| ExteriorFinish | Vinyl Siding |
| FlooringType | Mixed Flooring |
| FoundationType | Concrete |
| HeatingFuel | Oil |
| HeatingType | Hot Water Radiator Heat |
| RoofMaterial | Asphalt Shingle |
| RoofStyle | Unknown |
| StoriesTotal | 1 |
| SizeInterior | 2200 Sqft |
| Type | Two Apartment House |
| UtilityWater | Municipal Water |
Parking
| Detached Garage |
Land
| AccessType | Year-round Access |
| Acreage | No |
| LandAmenities | Recreation, Shopping |
| Sewer | Municipal Sewage System |
| SizeIrregular | 55x110 |
| SizeTotalText | 55x110|under 1/2 Acre |
| ZoningDescription | Res |
Rooms
| Level | Type | Length | Width | Dimensions |
|---|---|---|---|---|
| Basement | Bath (# Pieces 1-6) | 5 X 7 | ||
| Basement | Bedroom | 10 X 10 | ||
| Basement | Bedroom | 10 X 11 | ||
| Basement | Living Room | 12 X 12 | ||
| Basement | Kitchen | 7 X 12 | ||
| Basement | Storage | 10 X 12 | ||
| Basement | Recreation Room | 13 X 20 | ||
| Main Level | Bath (# Pieces 1-6) | 6 X 9 | ||
| Main Level | Bedroom | 12 X 12 | ||
| Main Level | Bedroom | 12 X 12 | ||
| Main Level | Primary Bedroom | 15 X 14 | ||
| Main Level | Dining Room | 12 X 13 | ||
| Main Level | Kitchen | 12 X 12 | ||
| Main Level | Living Room | 15 X 16 |
https://www.realtor.ca/real-estate/30276043/9-kennedy-place-mt-pearl
Interested?
Contact us for more information

Michael Samson
(709) 522-6350
33 Pippy Place, Suite 304
St. John's, Newfoundland & Labrador A1B 3X2
(709) 800-0412

Justin Hollett
(709) 522-6350
33 Pippy Place, Suite 304
St. John's, Newfoundland & Labrador A1B 3X2
(709) 800-0412

The trademarks REALTOR®, REALTORS®, and the REALTOR® logo are controlled by The Canadian Real Estate Association (CREA) and identify real estate professionals who are members of CREA. The trademarks MLS®, Multiple Listing Service® and the associated logos are owned by The Canadian Real Estate Association (CREA) and identify the quality of services provided by real estate professionals who are members of CREA. The trademark DDF® is owned by The Canadian Real Estate Association (CREA) and identifies CREA's Data Distribution Facility (DDF®)
September 23 2026 03:22:23
The Newfoundland & Labrador Association of REALTORS®
3% Realty East Coast

