
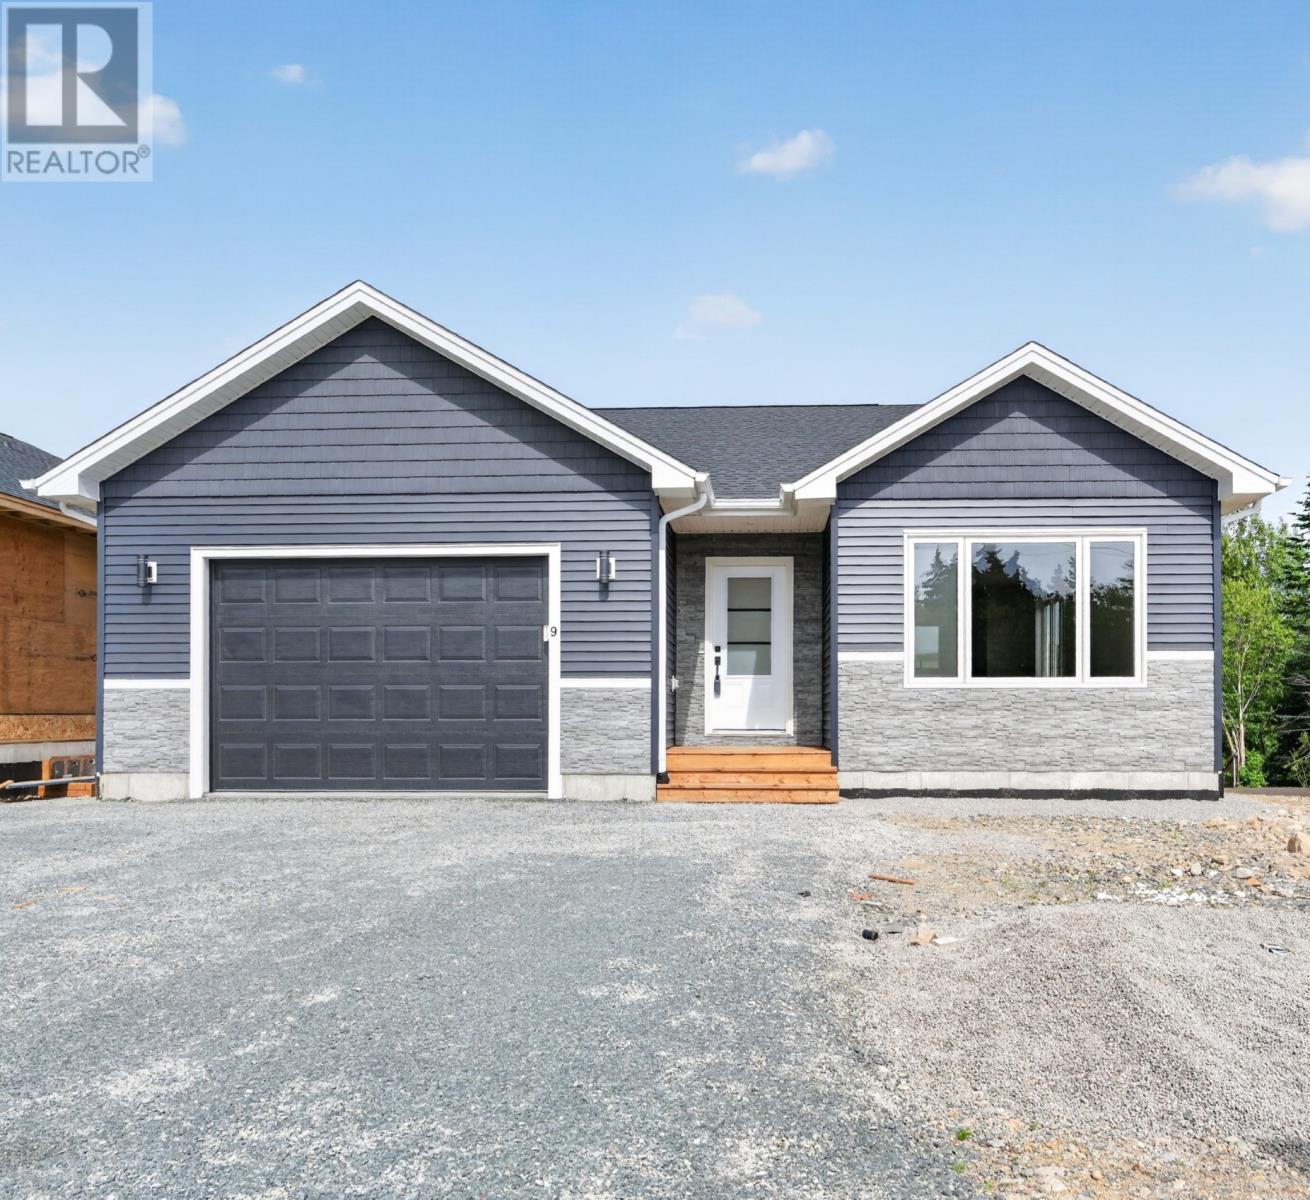
9 Fencer Place Seal Cove, Newfoundland & Labrador A1X 0M4

$499,900
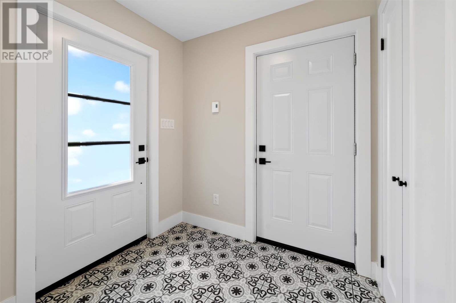
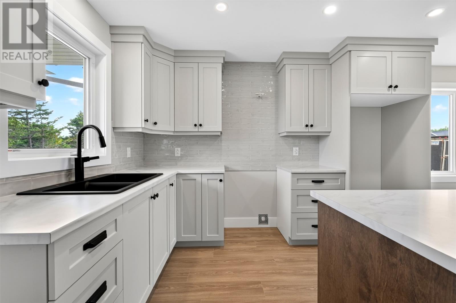
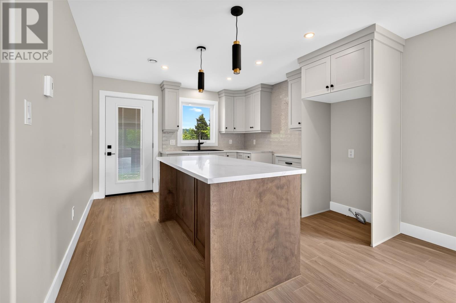
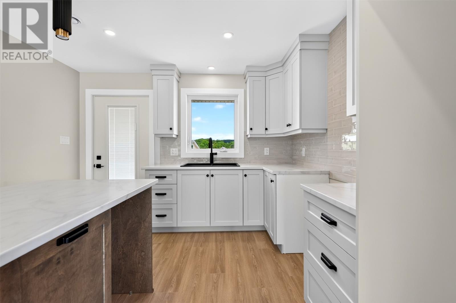
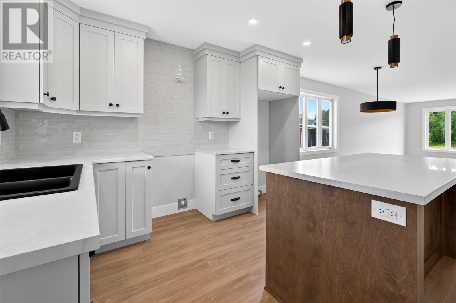
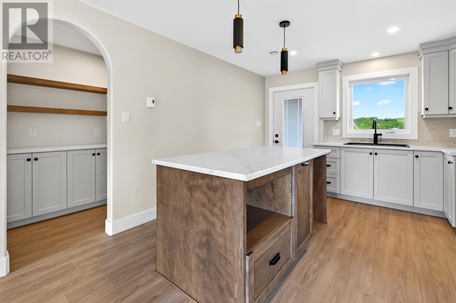
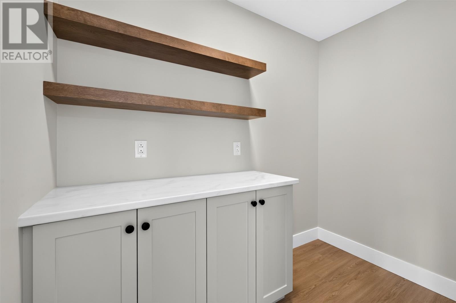
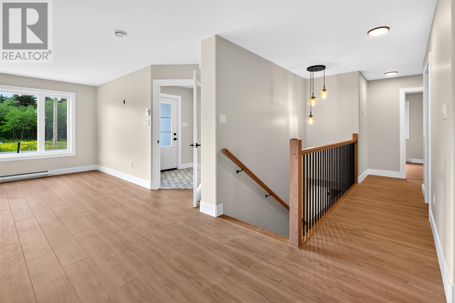
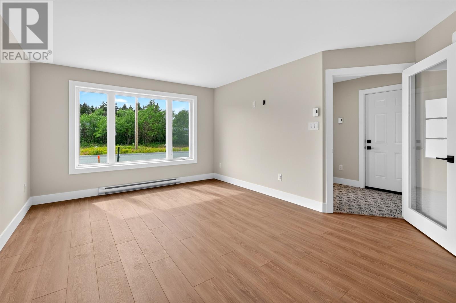
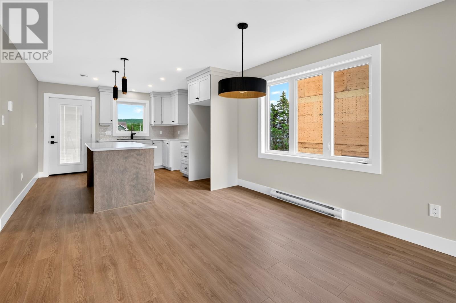
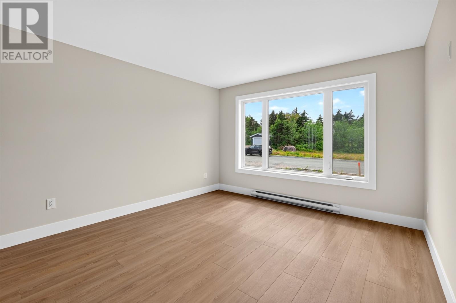
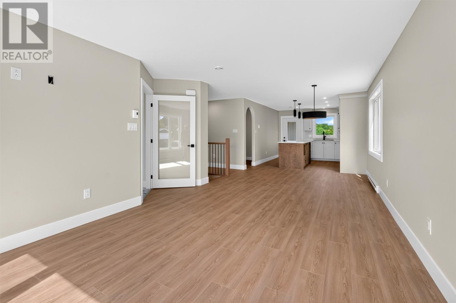
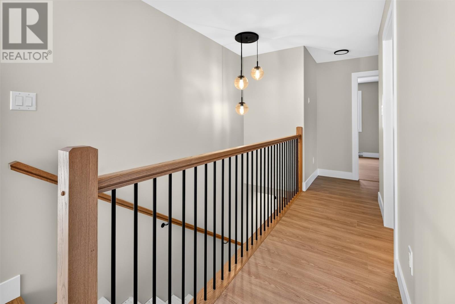
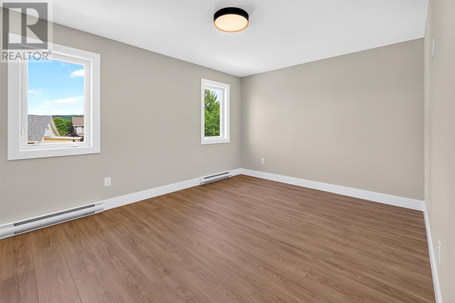
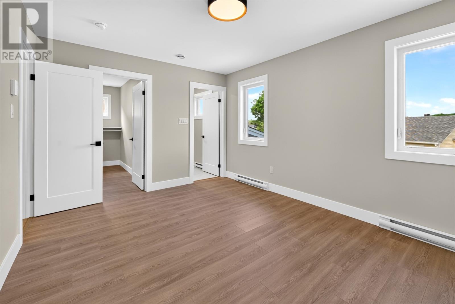
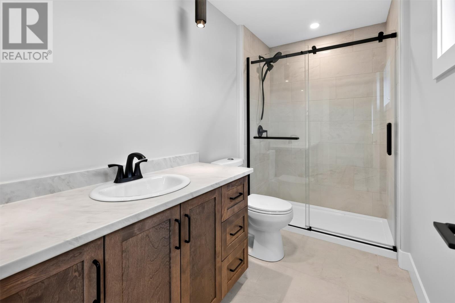
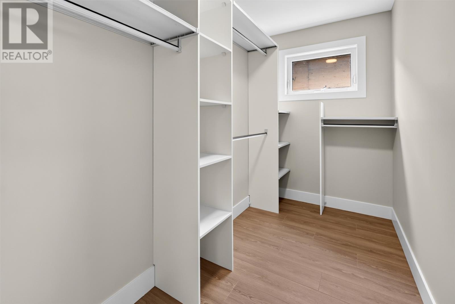
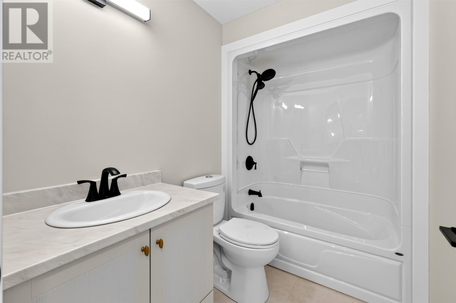
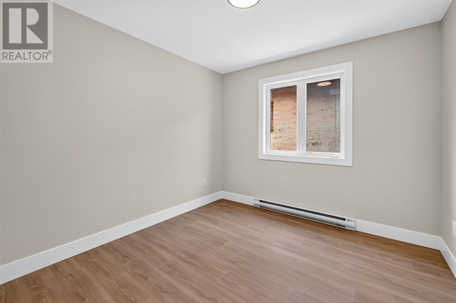
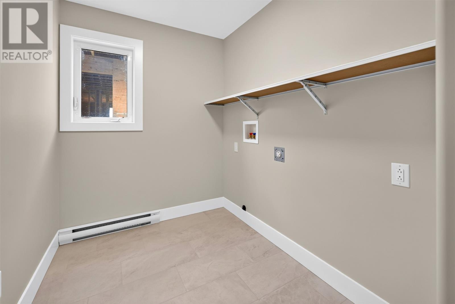
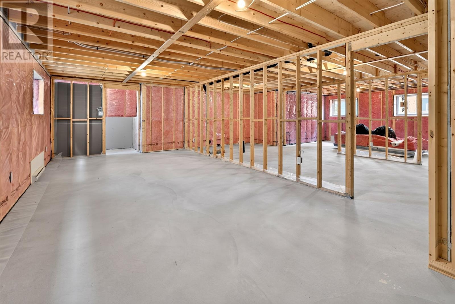
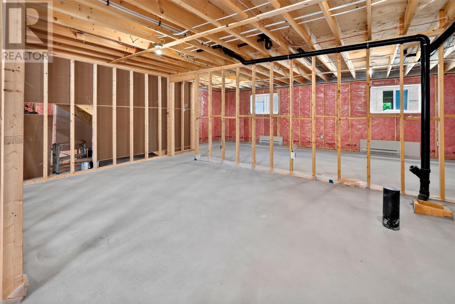
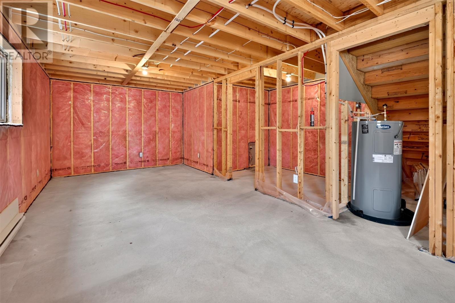
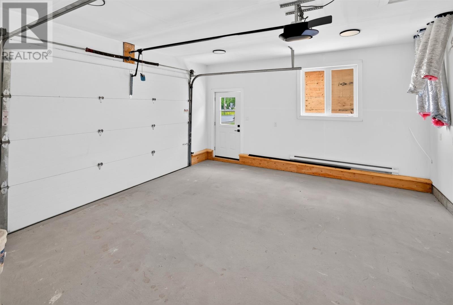
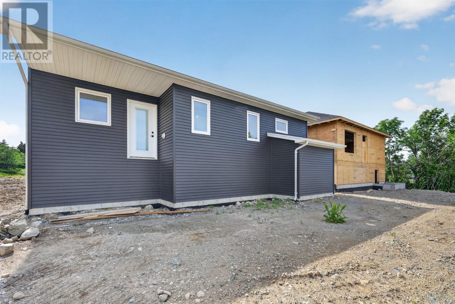
Welcome to easy one-level living! This beautifully designed 2-bedroom, 2-bathroom grade-level bungalow with an attached garage offers the perfect combination of style, comfort, and convenience. Step inside to an inviting open-concept layout featuring a stunning custom kitchen with floor-to-ceiling cabinetry, a center island, pot lighting, and a spacious walk-in pantry complete with a custom coffee bar—perfect for keeping your kitchen organized while creating the ideal space for your morning routine or entertaining guests. The bright and spacious living and dining areas flow seamlessly together, making this home ideal for everyday living and hosting family and friends. The primary bedroom offers a private retreat with a beautiful ensuite featuring a custom tiled shower, while the second bedroom and full bathroom provide comfortable accommodations for guests or family. You'll also appreciate the convenience of main floor laundry, making day-to-day living effortless. Outside, this home continues to impress with an attached garage complete with a garage door opener, full landscaping, double paved driveway, rear deck, and eavestrough, providing exceptional curb appeal and a move-in-ready exterior. Adding even more value, the full basement offers excellent potential to develop a future apartment (subject to municipal approvals), making this home an attractive option for those looking to generate rental income, accommodate extended family, or create additional living space. Whether you're looking to downsize without compromise, purchase your first home, or invest in a property with future income potential, this quality-built home offers modern finishes, thoughtful design, and exceptional value. (id:51189)
Property Details
| MLS® Number | 1300613 |
| Property Type | Single Family |
| EquipmentType | None |
| RentalEquipmentType | None |
Building
| BathroomTotal | 2 |
| BedroomsAboveGround | 2 |
| BedroomsTotal | 2 |
| ArchitecturalStyle | Bungalow |
| ConstructedDate | 2026 |
| ConstructionStyleAttachment | Detached |
| ExteriorFinish | Vinyl Siding |
| FlooringType | Carpeted, Laminate, Other |
| FoundationType | Poured Concrete |
| HeatingFuel | Electric |
| HeatingType | Baseboard Heaters |
| StoriesTotal | 1 |
| SizeInterior | 2544 Sqft |
| Type | House |
| UtilityWater | Municipal Water |
Parking
| Attached Garage |
Land
| AccessType | Year-round Access |
| Acreage | No |
| LandscapeFeatures | Landscaped |
| Sewer | Municipal Sewage System |
| SizeIrregular | 50x117 |
| SizeTotalText | 50x117|7,251 - 10,889 Sqft |
| ZoningDescription | Res |
Rooms
| Level | Type | Length | Width | Dimensions |
|---|---|---|---|---|
| Main Level | Bath (# Pieces 1-6) | 3pc | ||
| Main Level | Bedroom | 11x11 | ||
| Main Level | Ensuite | 3pc | ||
| Main Level | Primary Bedroom | 15x11.6 | ||
| Main Level | Laundry Room | 8.4x6 | ||
| Main Level | Living Room | 15x13 | ||
| Main Level | Not Known | 8.4x5.2 | ||
| Main Level | Dining Nook | 9x13.11 | ||
| Main Level | Kitchen | 14x12 | ||
| Main Level | Porch | 6x9 |
https://www.realtor.ca/real-estate/30076233/9-fencer-place-seal-cove
Interested?
Contact us for more information

Michael Samson
(709) 522-6350
33 Pippy Place, Suite 304
St. John's, Newfoundland & Labrador A1B 3X2
(709) 800-0412

Justin Hollett
(709) 522-6350
33 Pippy Place, Suite 304
St. John's, Newfoundland & Labrador A1B 3X2
(709) 800-0412

The trademarks REALTOR®, REALTORS®, and the REALTOR® logo are controlled by The Canadian Real Estate Association (CREA) and identify real estate professionals who are members of CREA. The trademarks MLS®, Multiple Listing Service® and the associated logos are owned by The Canadian Real Estate Association (CREA) and identify the quality of services provided by real estate professionals who are members of CREA. The trademark DDF® is owned by The Canadian Real Estate Association (CREA) and identifies CREA's Data Distribution Facility (DDF®)
July 24 2026 05:32:17
The Newfoundland & Labrador Association of REALTORS®
RE/MAX Realty Specialists

