
86a Main Road Piccadilly, Newfoundland & Labrador A0N 1T0

$199,000
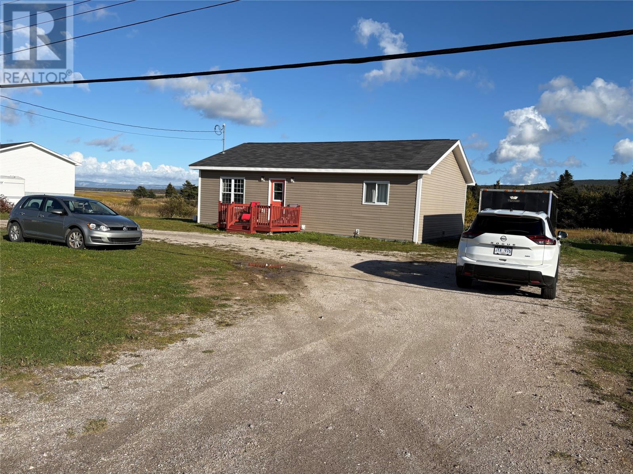
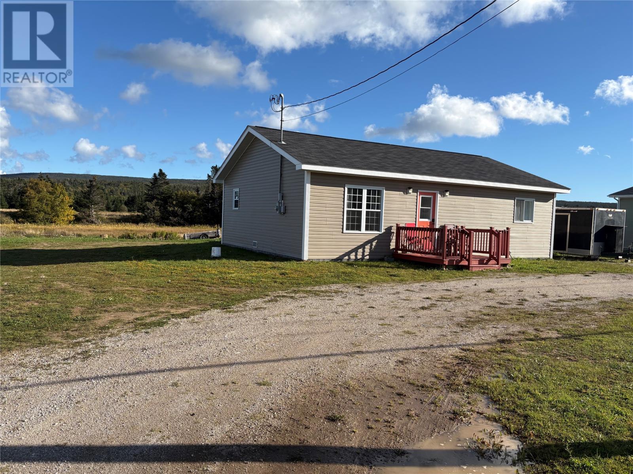
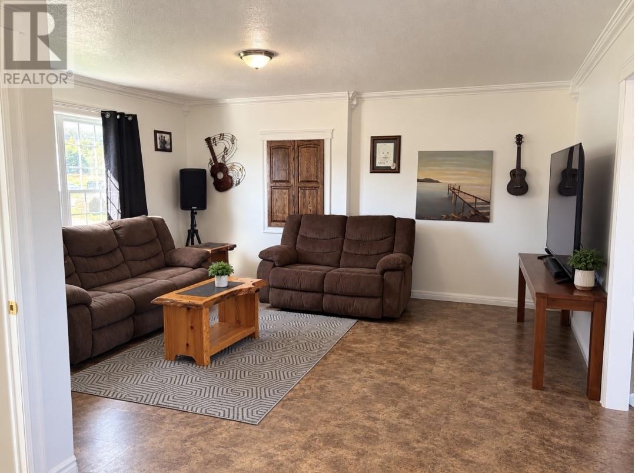
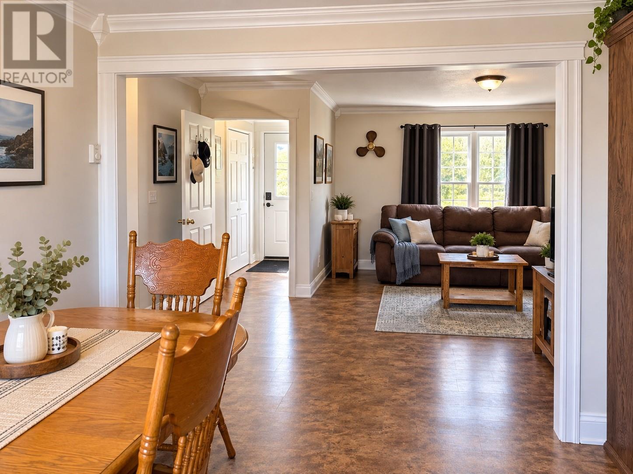
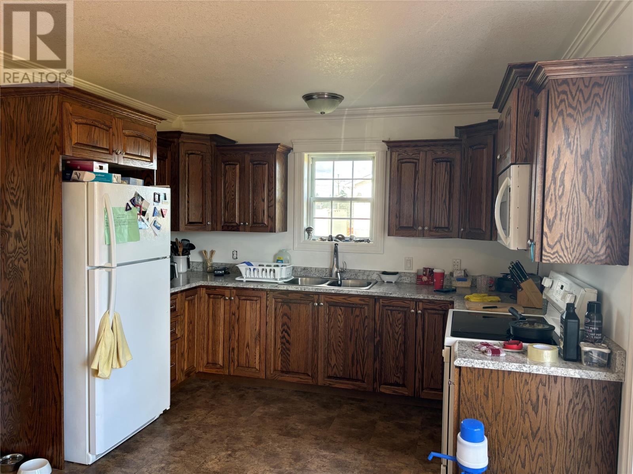
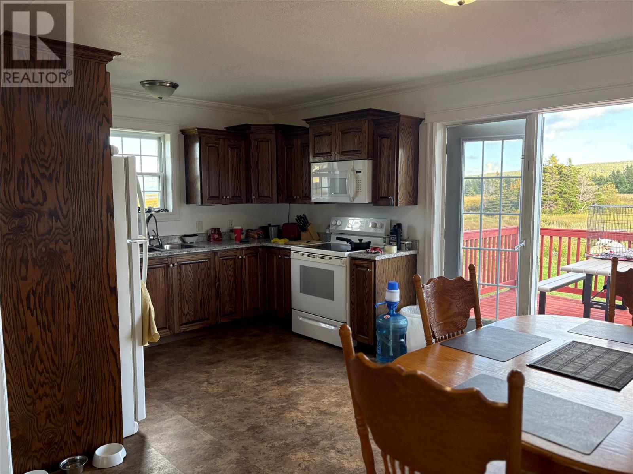
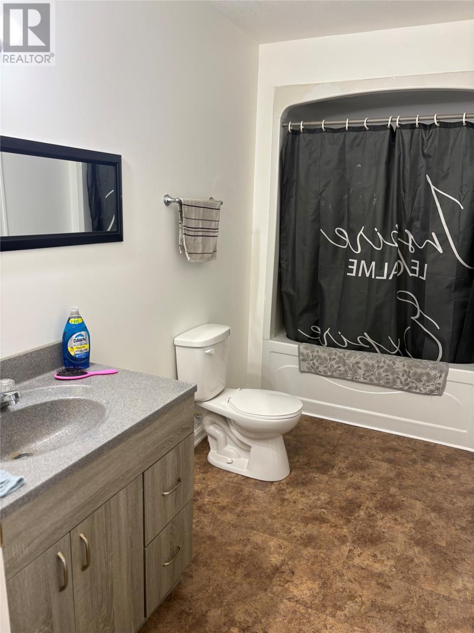
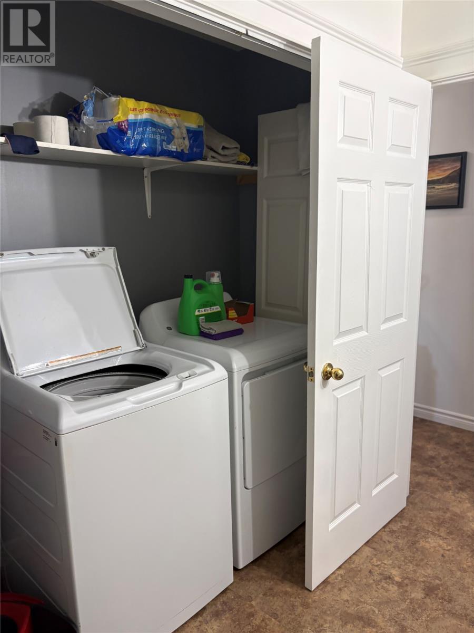
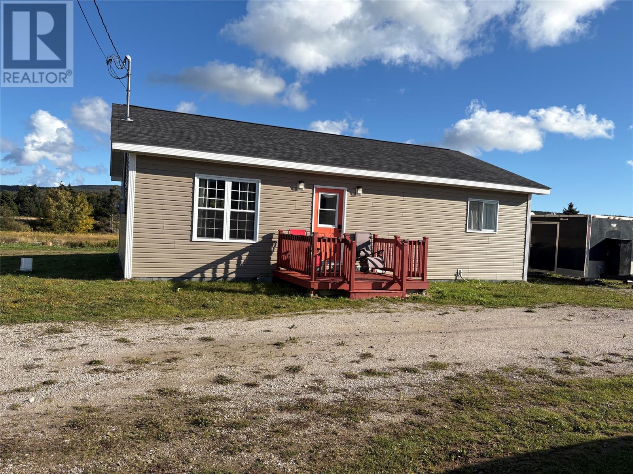
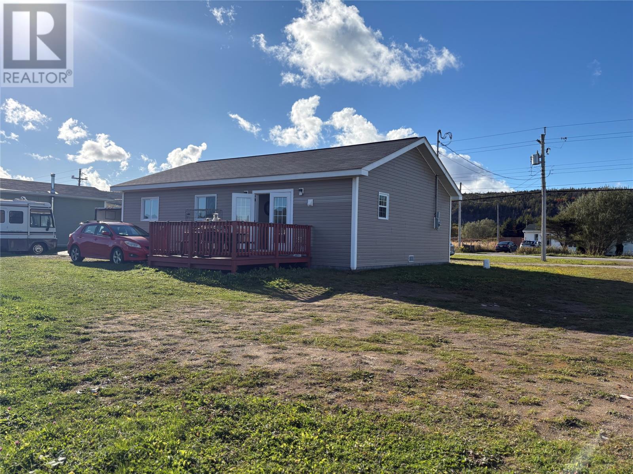
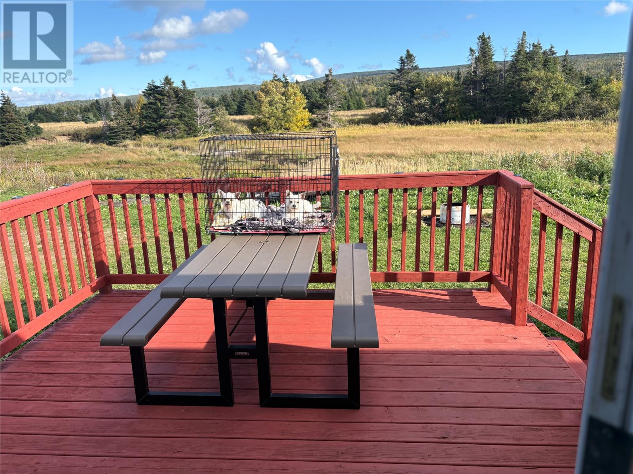
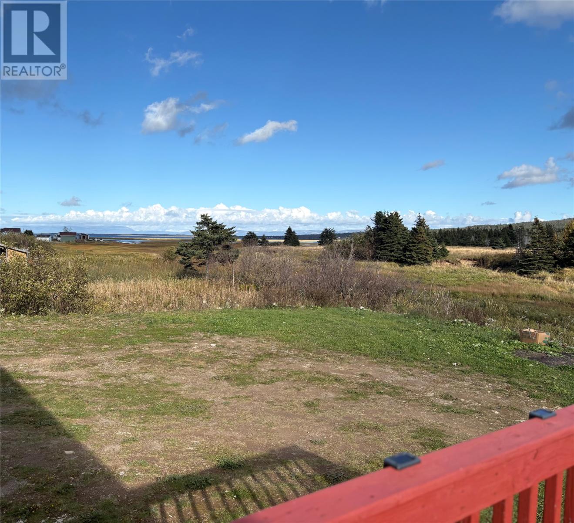
Welcome to 86A Main Road in beautiful Piccadilly!! This charming 8 year old bungalow offers 1,120 sq.ft. of comfortable one level living with 3 bedrooms and 1 bathroom. Built with 2x6 exterior walls, the home features electric heat and a crawl space with an ice block foundation and concrete floor. The bathroom conveniently includes a laundry area tucked neatly into the closet. Situated on a spacious lot with a convenient circular driveway, there is plenty of room for parking and outdoor enjoyment. Fridge, stove and built-in microwave are included. A wonderful opportunity to own a newer, low maintenance home in a peaceful and scenic setting!! Call today to book your appointment to view. (id:51189)
Property Details
| MLS® Number | 1303989 |
| Property Type | Single Family |
| EquipmentType | None |
| RentalEquipmentType | None |
Building
| BathroomTotal | 1 |
| BedroomsAboveGround | 3 |
| BedroomsTotal | 3 |
| Appliances | Refrigerator, Microwave, Stove |
| ArchitecturalStyle | Bungalow |
| ConstructedDate | 2018 |
| ConstructionStyleAttachment | Detached |
| ExteriorFinish | Vinyl Siding |
| FlooringType | Other |
| FoundationType | Concrete |
| HeatingFuel | Electric |
| RoofMaterial | Asphalt Shingle |
| RoofStyle | Unknown |
| StoriesTotal | 1 |
| SizeInterior | 1120 Sqft |
| Type | House |
Land
| AccessType | Year-round Access |
| Acreage | No |
| LandscapeFeatures | Landscaped |
| Sewer | Septic Tank |
| SizeTotalText | Unknown |
| ZoningDescription | Res |
Rooms
| Level | Type | Length | Width | Dimensions |
|---|---|---|---|---|
| Main Level | Foyer | 4 x 7 | ||
| Main Level | Laundry Room | 6.10 x 3.4 | ||
| Main Level | Bath (# Pieces 1-6) | 5.8 x 11 | ||
| Main Level | Bedroom | 10 x 11.2 | ||
| Main Level | Bedroom | 11.8 x 11.2 | ||
| Main Level | Bedroom | 11.8 x 11.8 | ||
| Main Level | Living Room | 14 x 16.6 | ||
| Main Level | Eat In Kitchen | 11.2 x 16.6 |
https://www.realtor.ca/real-estate/30363300/86a-main-road-piccadilly
Interested?
Contact us for more information

Michael Samson
(709) 522-6350
33 Pippy Place, Suite 304
St. John's, Newfoundland & Labrador A1B 3X2
(709) 800-0412

Justin Hollett
(709) 522-6350
33 Pippy Place, Suite 304
St. John's, Newfoundland & Labrador A1B 3X2
(709) 800-0412

The trademarks REALTOR®, REALTORS®, and the REALTOR® logo are controlled by The Canadian Real Estate Association (CREA) and identify real estate professionals who are members of CREA. The trademarks MLS®, Multiple Listing Service® and the associated logos are owned by The Canadian Real Estate Association (CREA) and identify the quality of services provided by real estate professionals who are members of CREA. The trademark DDF® is owned by The Canadian Real Estate Association (CREA) and identifies CREA's Data Distribution Facility (DDF®)
October 05 2026 12:42:02
The Newfoundland & Labrador Association of REALTORS®
Royal LePage Nl Realty-Stephenville

