
82 Cenrtral Street Corner Brook, Newfoundland & Labrador A2H 2M9

$390,000
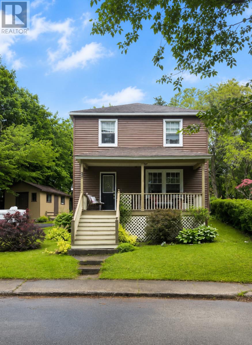
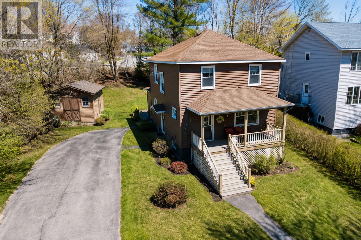
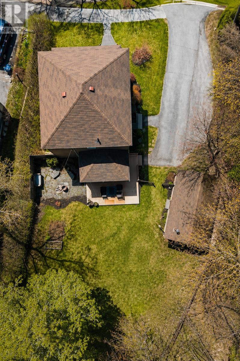
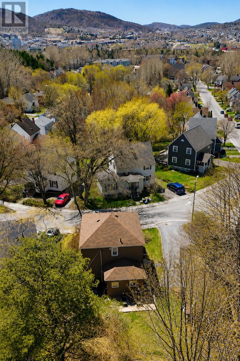
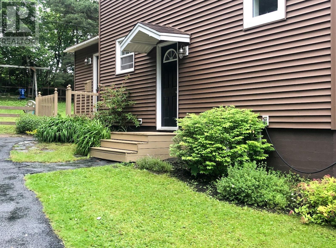
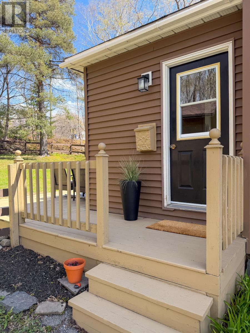
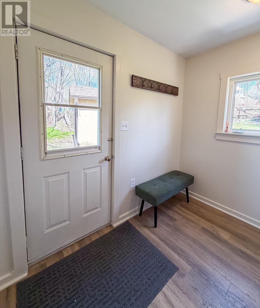
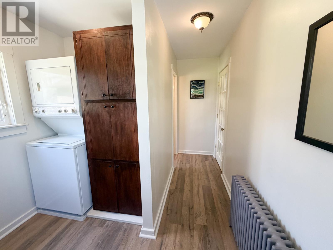
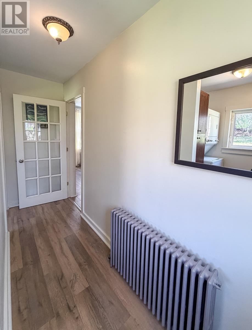
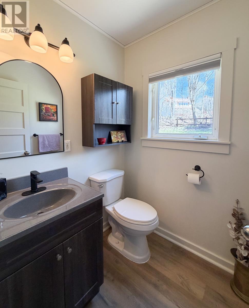
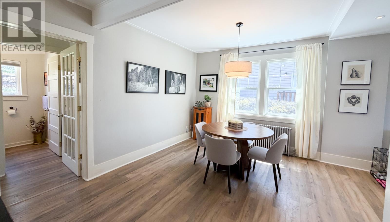
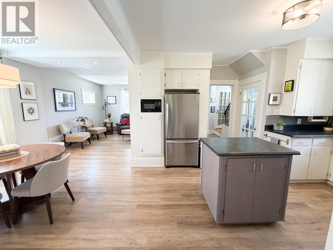
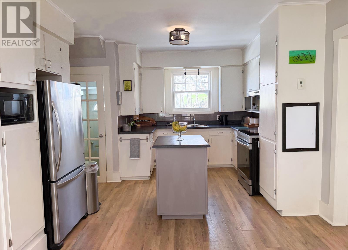
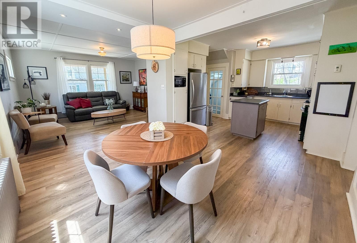
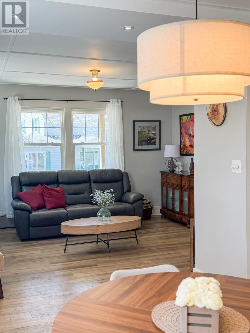
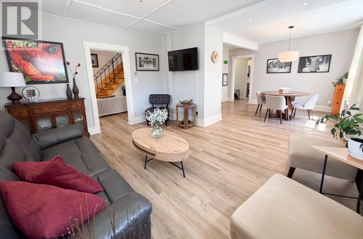
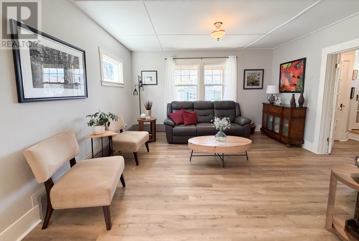
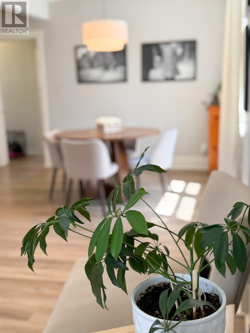
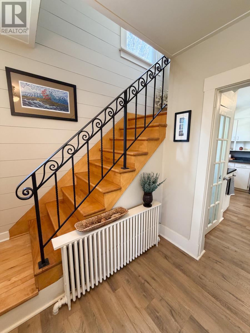
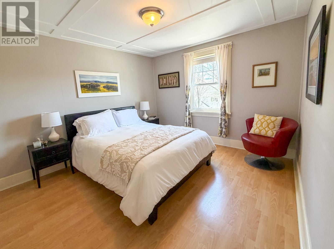
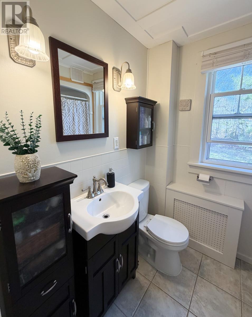
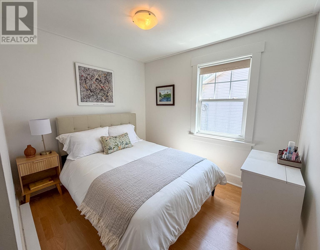
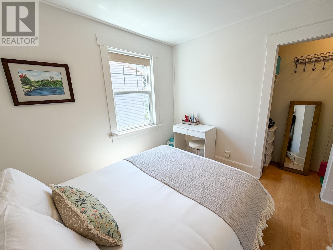
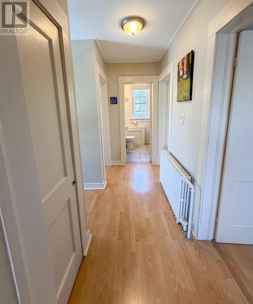
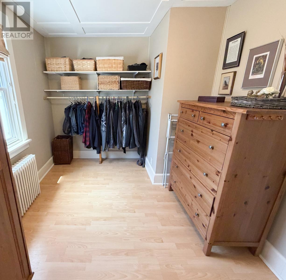
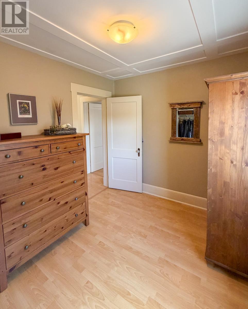
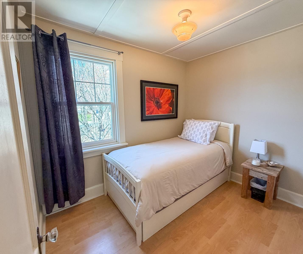
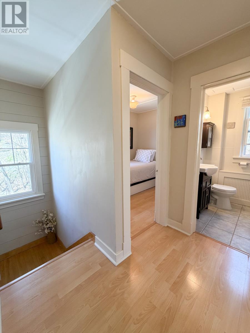
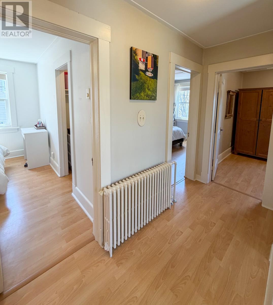
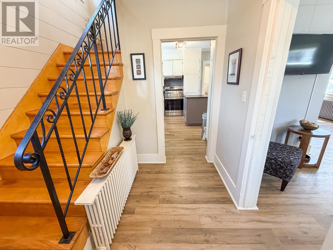
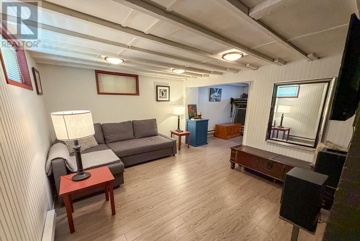
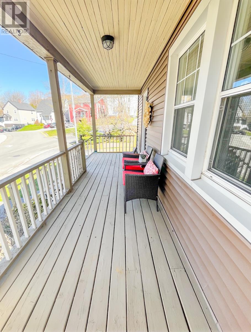
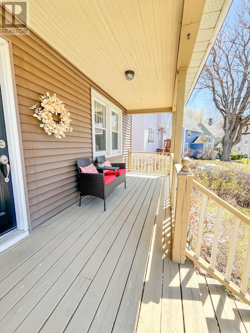
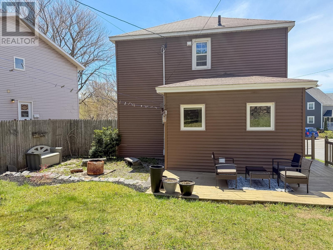
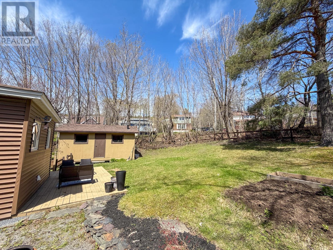
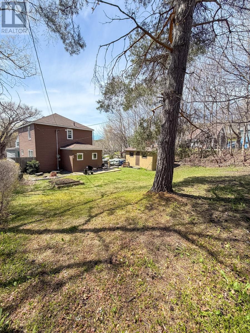
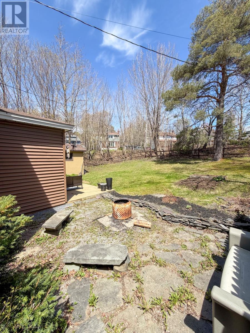
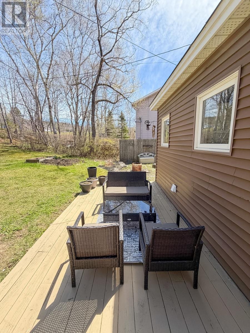
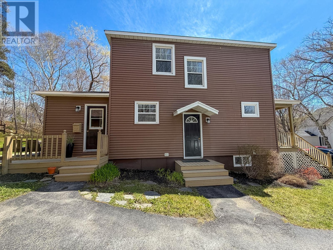
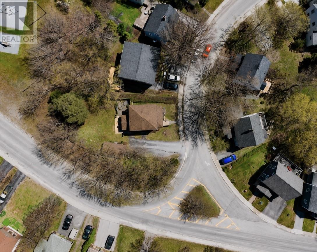
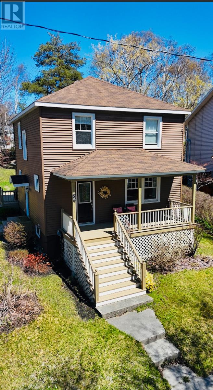
Pride of ownership is evident throughout this beautifully maintained Townsite home, ideally situated on an oversized corner lot in downtown Corner Brook. Blending timeless character with thoughtful updates, this four-bedroom, one-and-a-half-bathroom home offers warmth, comfort, curb appeal, and a paved driveway with parking for up to four vehicles—an uncommon feature in the Townsite area. Inside, you’ll find bright living spaces highlighted by original architectural details, decorative ceilings, elegant trim work, and a functional layout. The main floor features a sun-filled living and dining area, updated flooring, and a spacious kitchen with stainless steel appliances, a central island, and excellent flow for family living and entertaining. Main-floor laundry and a half bath add convenience. Upstairs offers four bedrooms, providing flexibility for families, guests, or a home office, along with a full bathroom. The partially finished basement adds valuable living space with a cozy family room and den area, ideal for relaxing, hobbies, or a playroom. A utility room and dedicated storage area provide plenty of additional storage. An updated electric boiler delivers efficient comfort while preserving the charm of the home’s original cast-iron radiators. A 200-amp electrical service further enhances functionality. Outside, the oversized lot provides room to enjoy the outdoors, while a detached wired shed offers excellent storage or workshop potential. The covered front veranda is the perfect place to relax and enjoy the neighbourhood setting. Located within walking distance of schools, parks, shopping, restaurants, and downtown amenities, this move-in-ready Townsite property combines classic character, modern updates, and everyday convenience. A rare opportunity to own a truly cherished townsite property where classic character, modern convenience, and exceptional pride of ownership come together! No conveyance of any written offers until 1pm on Saturday, May 30th. (id:51189)
Property Details
| MLS® Number | 1298118 |
| Property Type | Single Family |
| AmenitiesNearBy | Recreation, Shopping |
| EquipmentType | None |
| RentalEquipmentType | None |
| StorageType | Storage Shed |
Building
| BathroomTotal | 2 |
| BedroomsAboveGround | 4 |
| BedroomsTotal | 4 |
| Appliances | Refrigerator, Microwave, Stove, Washer, Dryer |
| ArchitecturalStyle | 2 Level |
| ConstructedDate | 1940 |
| ConstructionStyleAttachment | Detached |
| ExteriorFinish | Vinyl Siding |
| FlooringType | Marble, Ceramic, Hardwood, Laminate |
| FoundationType | Poured Concrete |
| HalfBathTotal | 1 |
| HeatingFuel | Electric |
| HeatingType | Hot Water Radiator Heat, Floor Heat |
| StoriesTotal | 2 |
| SizeInterior | 2085 Sqft |
| Type | House |
| UtilityWater | Municipal Water |
Land
| AccessType | Year-round Access |
| Acreage | No |
| LandAmenities | Recreation, Shopping |
| LandscapeFeatures | Landscaped |
| Sewer | Municipal Sewage System |
| SizeIrregular | 63x123x100x63 |
| SizeTotalText | 63x123x100x63|4,051 - 7,250 Sqft |
| ZoningDescription | Residential |
Rooms
| Level | Type | Length | Width | Dimensions |
|---|---|---|---|---|
| Second Level | Bedroom | 7x9.5 | ||
| Second Level | Bedroom | 10x11 | ||
| Second Level | Bedroom | 8.5x11.5 | ||
| Second Level | Primary Bedroom | 11x12.5 | ||
| Second Level | Bath (# Pieces 1-6) | 4PCE | ||
| Basement | Other | 10.5x10 | ||
| Basement | Utility Room | 17x11.5 | ||
| Basement | Recreation Room | 15x13.5 | ||
| Main Level | Foyer | 8x7.10 | ||
| Main Level | Bath (# Pieces 1-6) | 2PCE | ||
| Main Level | Porch | 9x7.5 | ||
| Main Level | Dining Room | 10x11.5 | ||
| Main Level | Living Room | 14x14.5 | ||
| Main Level | Kitchen | 12.5x12.5 |
https://www.realtor.ca/real-estate/29810805/82-cenrtral-street-corner-brook
Interested?
Contact us for more information

Michael Samson
(709) 522-6350
33 Pippy Place, Suite 304
St. John's, Newfoundland & Labrador A1B 3X2
(709) 800-0412

Justin Hollett
(709) 522-6350
33 Pippy Place, Suite 304
St. John's, Newfoundland & Labrador A1B 3X2
(709) 800-0412

The trademarks REALTOR®, REALTORS®, and the REALTOR® logo are controlled by The Canadian Real Estate Association (CREA) and identify real estate professionals who are members of CREA. The trademarks MLS®, Multiple Listing Service® and the associated logos are owned by The Canadian Real Estate Association (CREA) and identify the quality of services provided by real estate professionals who are members of CREA. The trademark DDF® is owned by The Canadian Real Estate Association (CREA) and identifies CREA's Data Distribution Facility (DDF®)
May 27 2026 02:24:03
The Newfoundland & Labrador Association of REALTORS®
River Mountain Realty

