
81 Main Street Point Leamington, Newfoundland & Labrador A0H 1Z0

$189,000
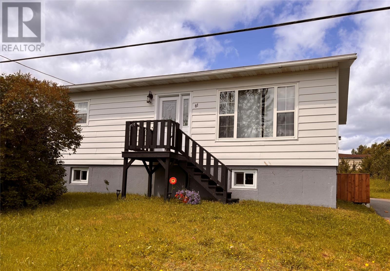
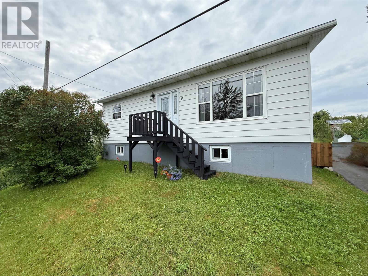
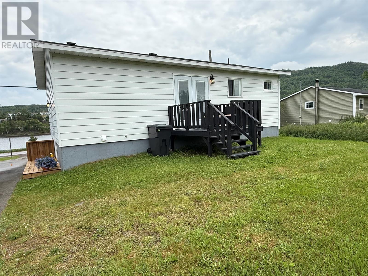
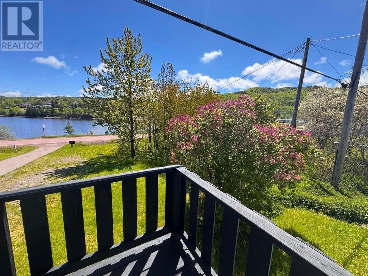
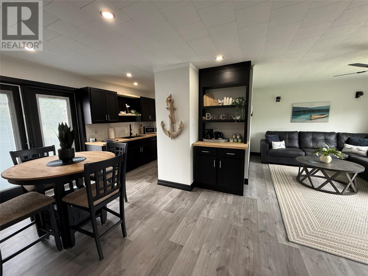
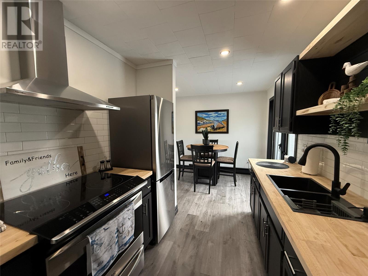
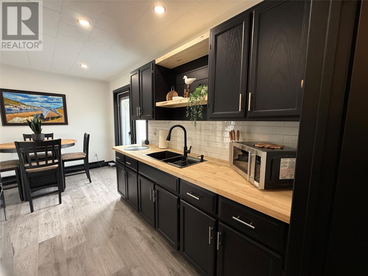
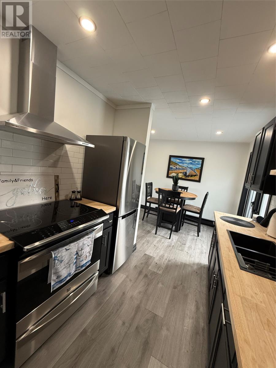
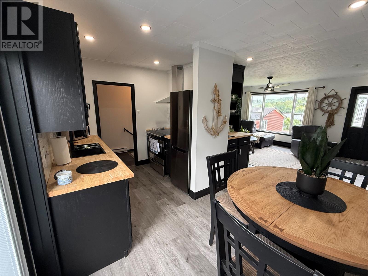
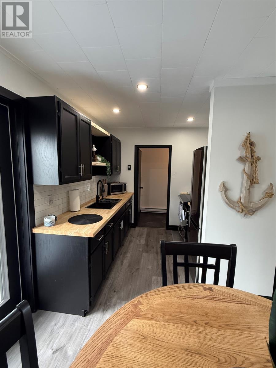
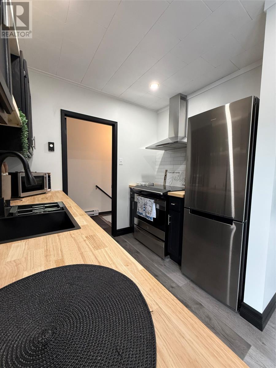
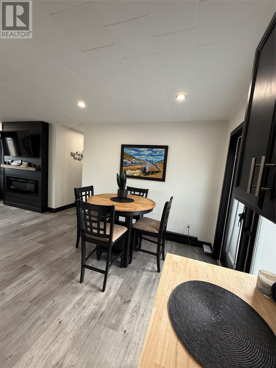
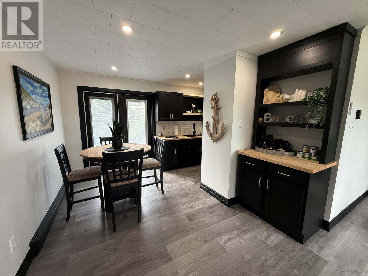
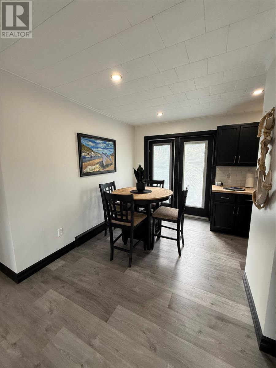
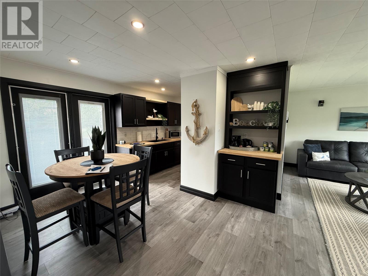
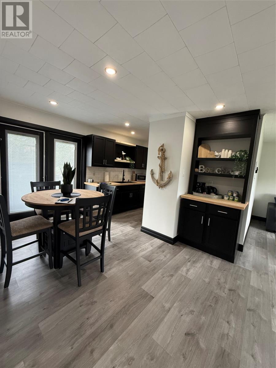
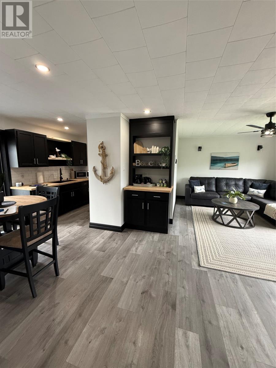
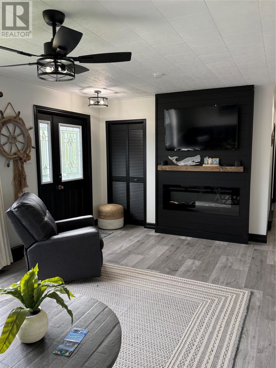
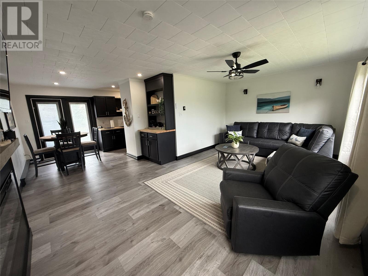
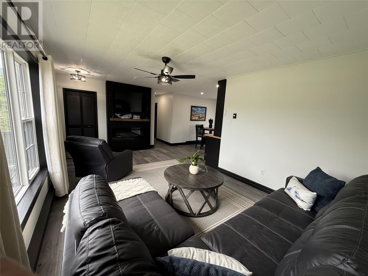
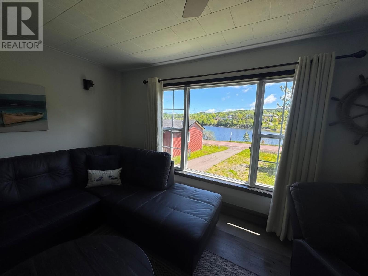
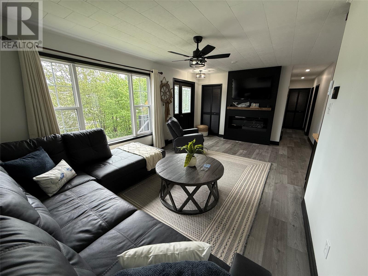
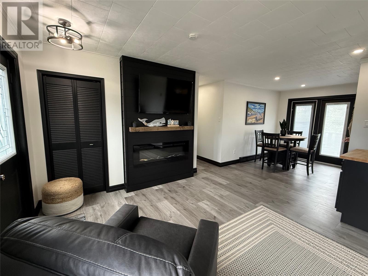
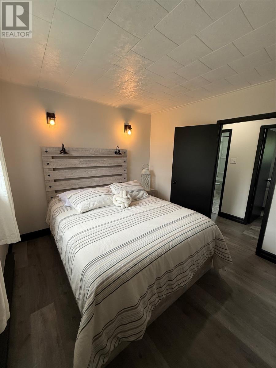
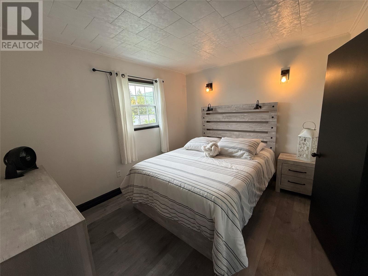
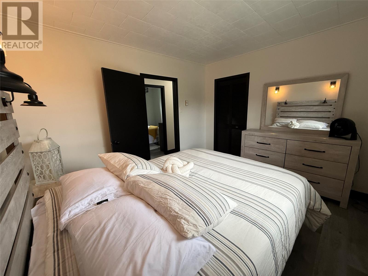
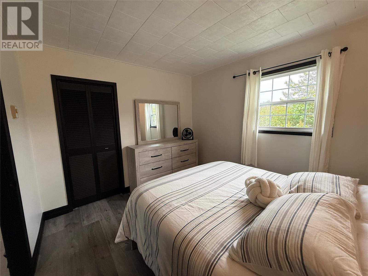
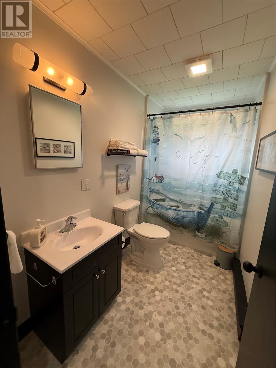
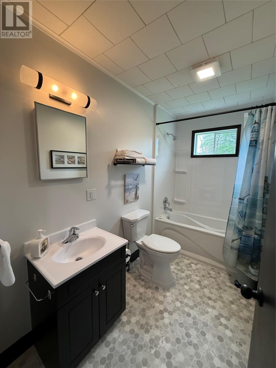
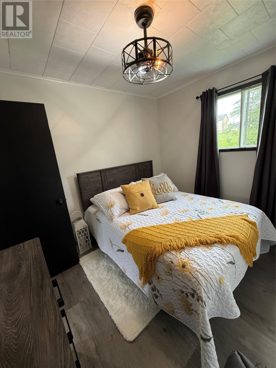
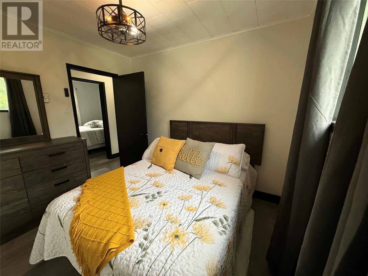
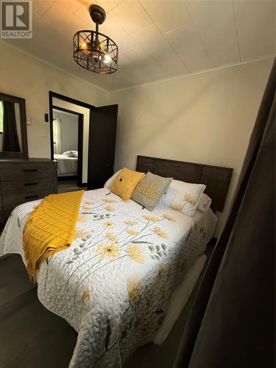
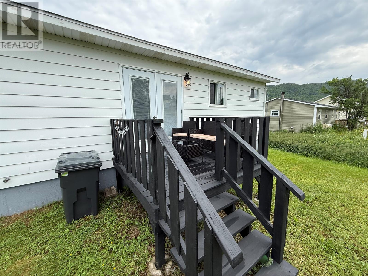
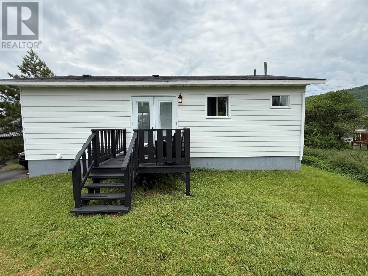
Whether your looking for your first home, a vacation retreat, or an income producing investment, this beautifully renovated bungalow is sure to impress. Situated on a generous 71' x 325' lot with beautiful ocean views. This charming 2 bedroom, 1 bathroom home has been tastefully updated and is move in ready. The modern kitchen features stylish black cabinetry, complemented by a convenient coffee bar, creating the perfect space for cooking and entertaining. The inviting living room, centered around an electric fireplace, adding warmth and ambiance year- round. Step out onto the back deck, the perfect place to enjoy outdoor dining, entertain family and friends, or simply relax. The oversized lot offers plenty of space for future development, a garage, or additional outdoor living space. Being sold fully furnished, this home is currently operating as a short term rental, making it an excellent turnkey investment opportunity or an ideal personal getaway. Home complete with vinyl siding and windows. Home is heated with electric baseboard heaters. 200 amp service. (id:51189)
Property Details
| MLS® Number | 1300493 |
| Property Type | Single Family |
| AmenitiesNearBy | Recreation |
| EquipmentType | None |
| RentalEquipmentType | None |
| ViewType | Ocean View, View |
Building
| BathroomTotal | 1 |
| BedroomsAboveGround | 2 |
| BedroomsTotal | 2 |
| Appliances | Dishwasher, Refrigerator, Microwave, Stove, Washer, Dryer |
| ArchitecturalStyle | Bungalow |
| ConstructedDate | 1983 |
| ConstructionStyleAttachment | Detached |
| ExteriorFinish | Vinyl Siding |
| FireplacePresent | Yes |
| Fixture | Drapes/window Coverings |
| FlooringType | Laminate, Other |
| FoundationType | Poured Concrete |
| HeatingFuel | Electric |
| HeatingType | Baseboard Heaters |
| StoriesTotal | 1 |
| SizeInterior | 2100 Sqft |
| Type | House |
| UtilityWater | Municipal Water |
Land
| AccessType | Year-round Access |
| Acreage | No |
| LandAmenities | Recreation |
| Sewer | Municipal Sewage System |
| SizeIrregular | 71.9' X 375' X 71.1' X 375.9' |
| SizeTotalText | 71.9' X 375' X 71.1' X 375.9'|21,780 - 32,669 Sqft (1/2 - 3/4 Ac) |
| ZoningDescription | Res |
Rooms
| Level | Type | Length | Width | Dimensions |
|---|---|---|---|---|
| Main Level | Bath (# Pieces 1-6) | 5.1' x 9.7' | ||
| Main Level | Bedroom | 8.8' x 9.8' | ||
| Main Level | Primary Bedroom | 9.6' x 11.4' | ||
| Main Level | Living Room/fireplace | 11.4' x 19.4' | ||
| Main Level | Dining Room | 6.8' x 11.6' | ||
| Main Level | Kitchen | 8.0' x 8.1' | ||
| Main Level | Foyer | 4.3' x 9.2' |
https://www.realtor.ca/real-estate/30059112/81-main-street-point-leamington
Interested?
Contact us for more information

Michael Samson
(709) 522-6350
33 Pippy Place, Suite 304
St. John's, Newfoundland & Labrador A1B 3X2
(709) 800-0412

Justin Hollett
(709) 522-6350
33 Pippy Place, Suite 304
St. John's, Newfoundland & Labrador A1B 3X2
(709) 800-0412

The trademarks REALTOR®, REALTORS®, and the REALTOR® logo are controlled by The Canadian Real Estate Association (CREA) and identify real estate professionals who are members of CREA. The trademarks MLS®, Multiple Listing Service® and the associated logos are owned by The Canadian Real Estate Association (CREA) and identify the quality of services provided by real estate professionals who are members of CREA. The trademark DDF® is owned by The Canadian Real Estate Association (CREA) and identifies CREA's Data Distribution Facility (DDF®)
July 21 2026 12:31:42
The Newfoundland & Labrador Association of REALTORS®
Royal LePage Generation Realty

