
80 Shortall Street St. John's, Newfoundland & Labrador A1A 0J1

$389,900Maintenance,
$170 Monthly
Maintenance,
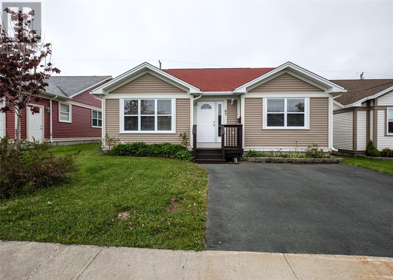
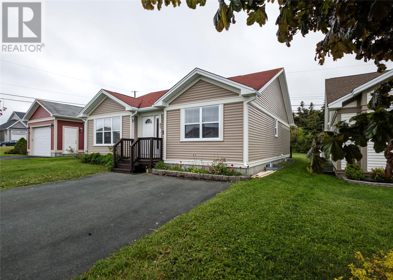
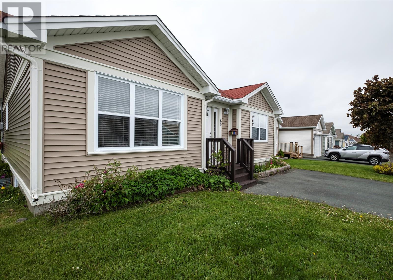
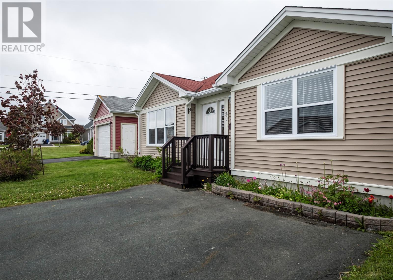
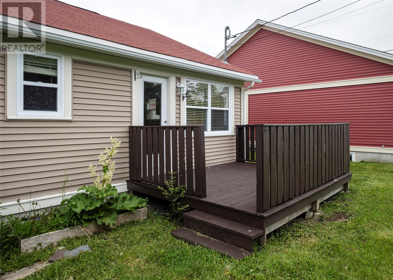
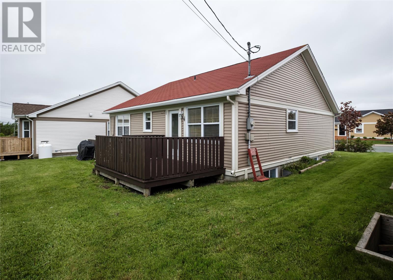
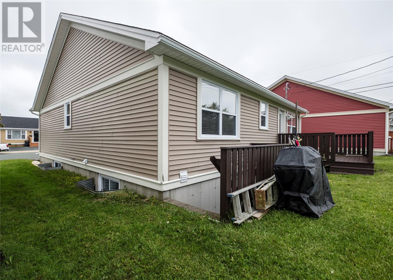
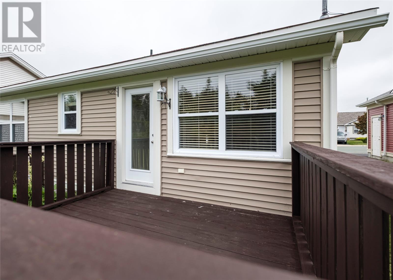
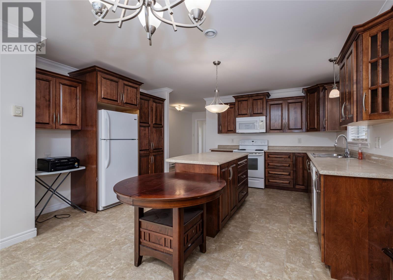
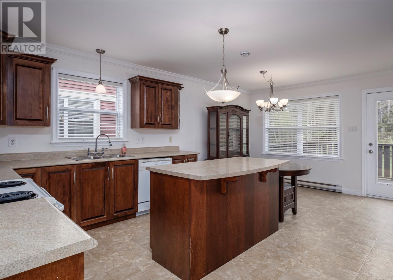
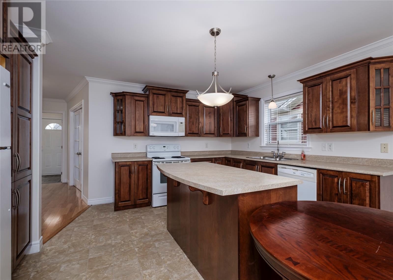
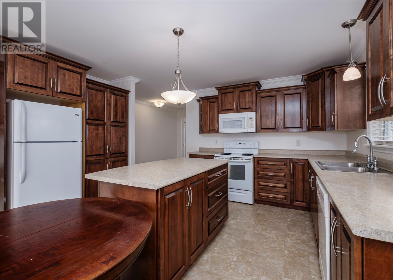
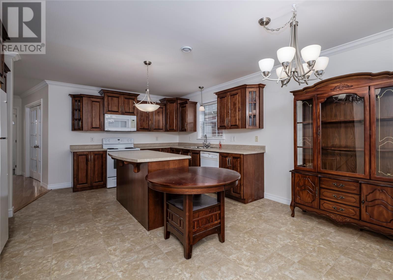
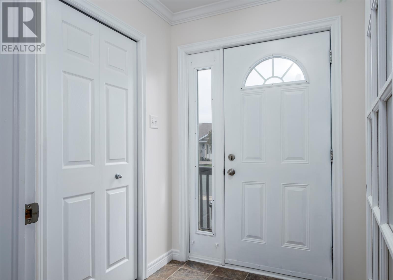
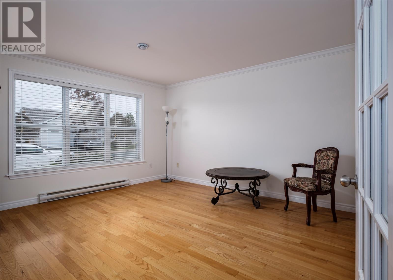
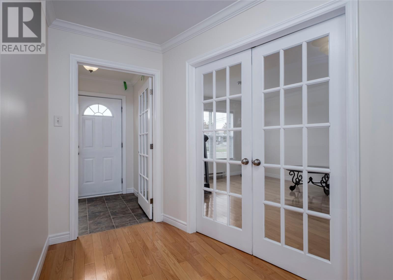
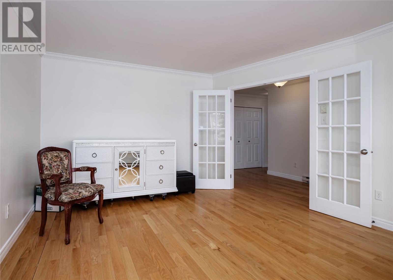
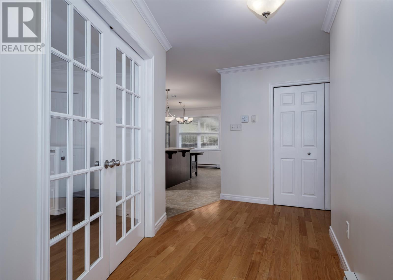
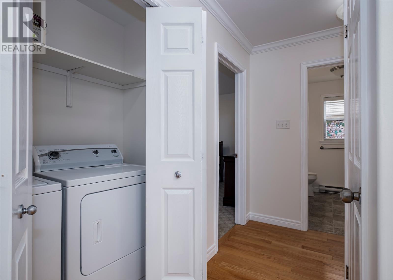
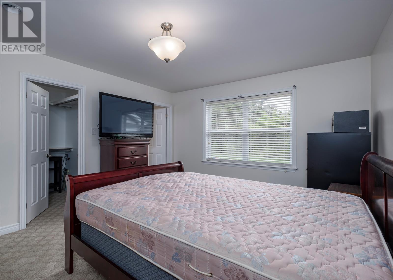
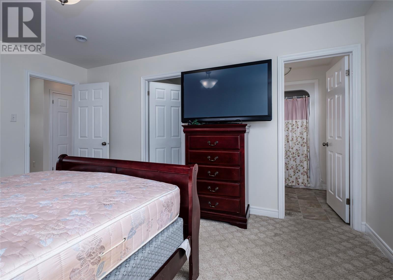
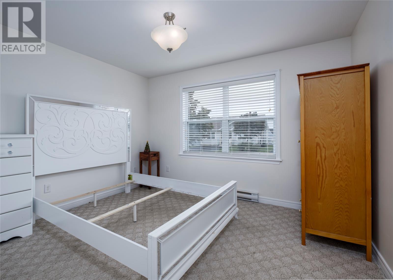
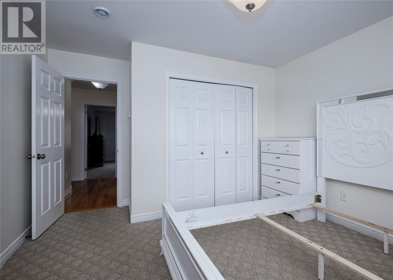
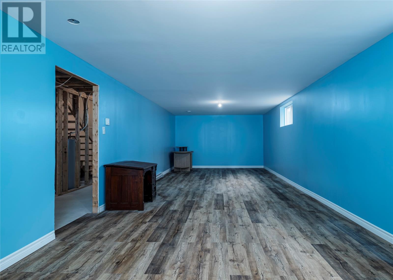
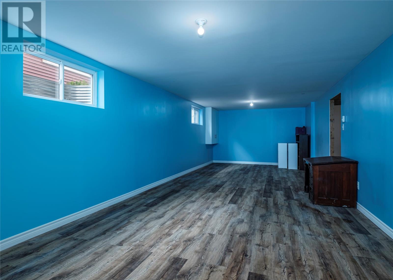
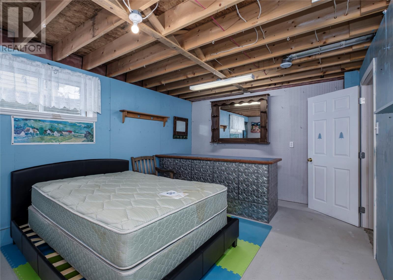
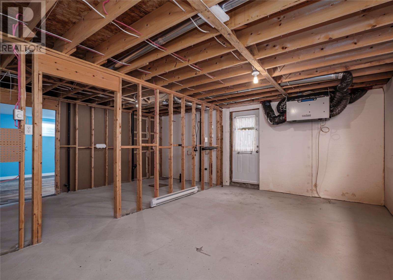
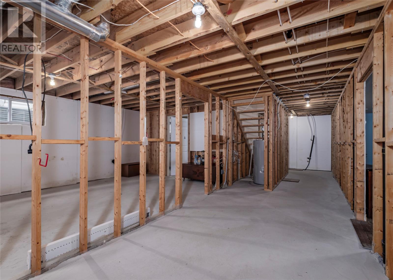
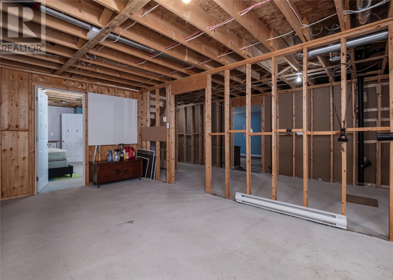
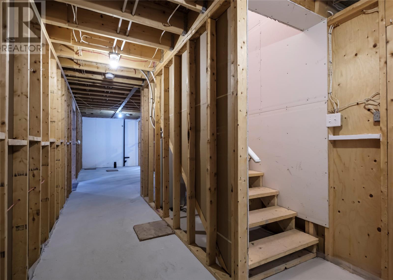
$170 MonthlyBeautiful East End Bungalow in a Desirable 50+ Community Welcome to this bright, move-in-ready bungalow condo located in a quiet and highly sought-after 50+ community in the East End. Perfect for anyone looking to downsize without sacrificing comfort, the entire home has been freshly painted in a modern, neutral palette and is completely turnkey. Designed for easy, independent living, the main level features the ultimate convenience of main-floor laundry, eliminating the need for stairs. Downstairs, the space expands significantly with a massive basement recreation room—ideal for a hobby space, home theater, or hosting family gatherings. Enjoy a truly stress-free, low-maintenance lifestyle thanks to exceptionally low condo fees that cover all professional snow clearing and lawn care. Located just minutes from the East End’s best shopping, dining, and medical services, this peaceful adult-oriented home offers comfort and convenience at its finest. Schedule your private viewing today! Note This property has condo fees of $170 per month to cover snow clearing and lawn maintenance (id:51189)
Property Details
| MLS® Number | 1300186 |
| Property Type | Single Family |
| AmenitiesNearBy | Recreation, Shopping |
| Structure | Patio(s) |
Building
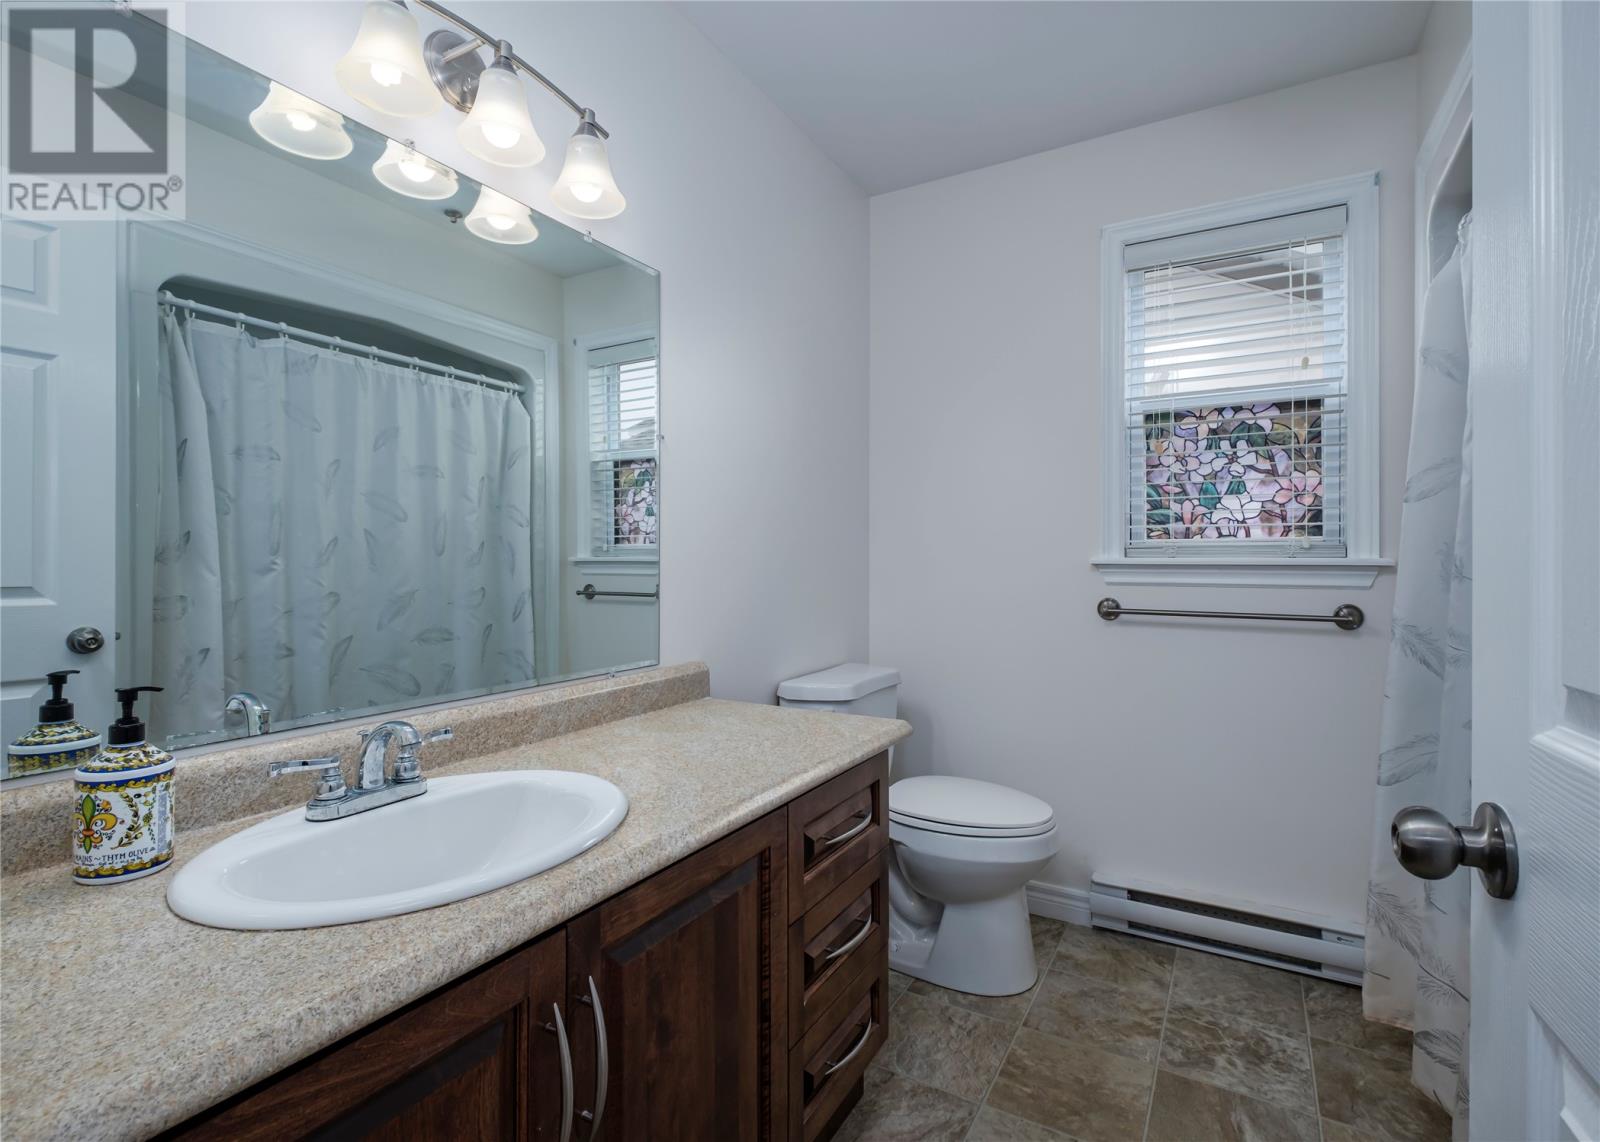
| BathroomTotal | 2 |
| BedroomsAboveGround | 2 |
| BedroomsTotal | 2 |
| Appliances | Dishwasher, Refrigerator, Stove, Washer, Dryer |
| ArchitecturalStyle | Bungalow |
| ConstructedDate | 2010 |
| ConstructionStyleAttachment | Detached |
| ExteriorFinish | Vinyl Siding |
| FlooringType | Carpeted, Hardwood, Other |
| FoundationType | Concrete, Poured Concrete |
| HeatingFuel | Electric |
| HeatingType | Baseboard Heaters |
| StoriesTotal | 1 |
| SizeInterior | 2580 Sqft |
| Type | House |
| UtilityWater | Municipal Water |
Land
| Acreage | No |
| LandAmenities | Recreation, Shopping |
| LandscapeFeatures | Landscaped |
| Sewer | Municipal Sewage System |
| SizeIrregular | 50 X 100 |
| SizeTotalText | 50 X 100|4,051 - 7,250 Sqft |
| ZoningDescription | Res |
Rooms
| Level | Type | Length | Width | Dimensions |
|---|---|---|---|---|
| Basement | Recreation Room | 35.33 x 12.33 | ||
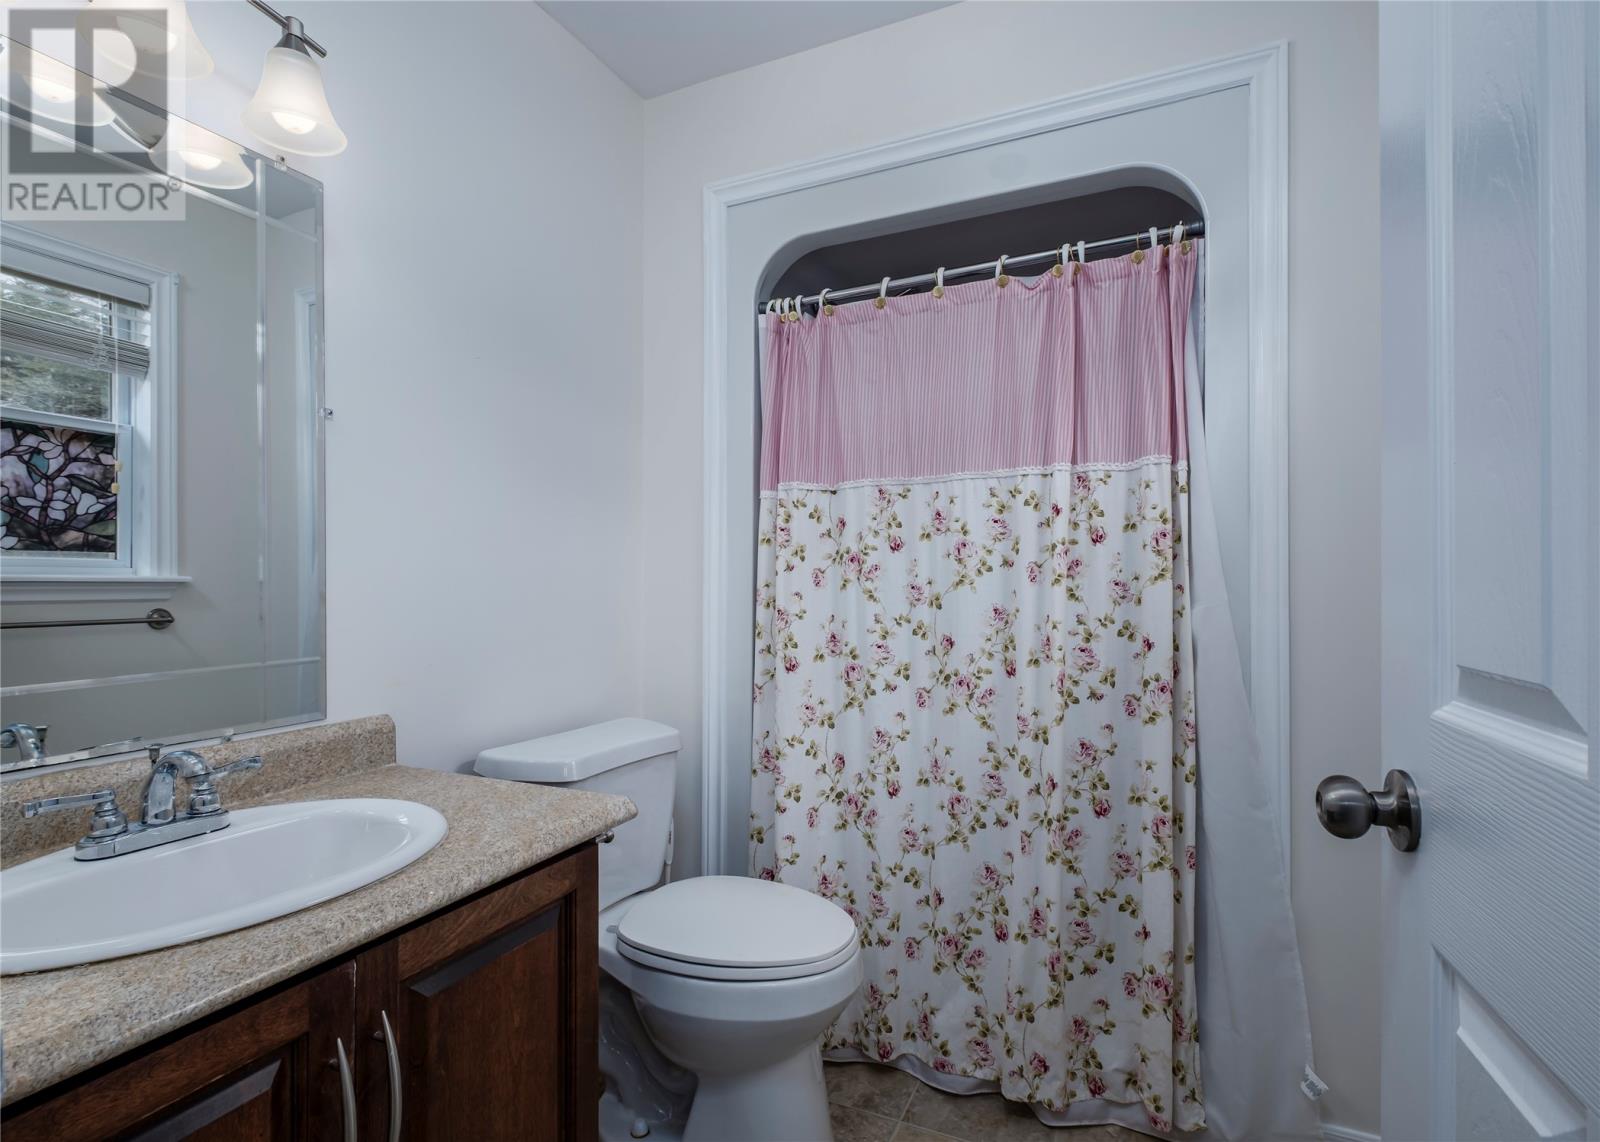
| Main Level | Ensuite | 3 pcs | ||
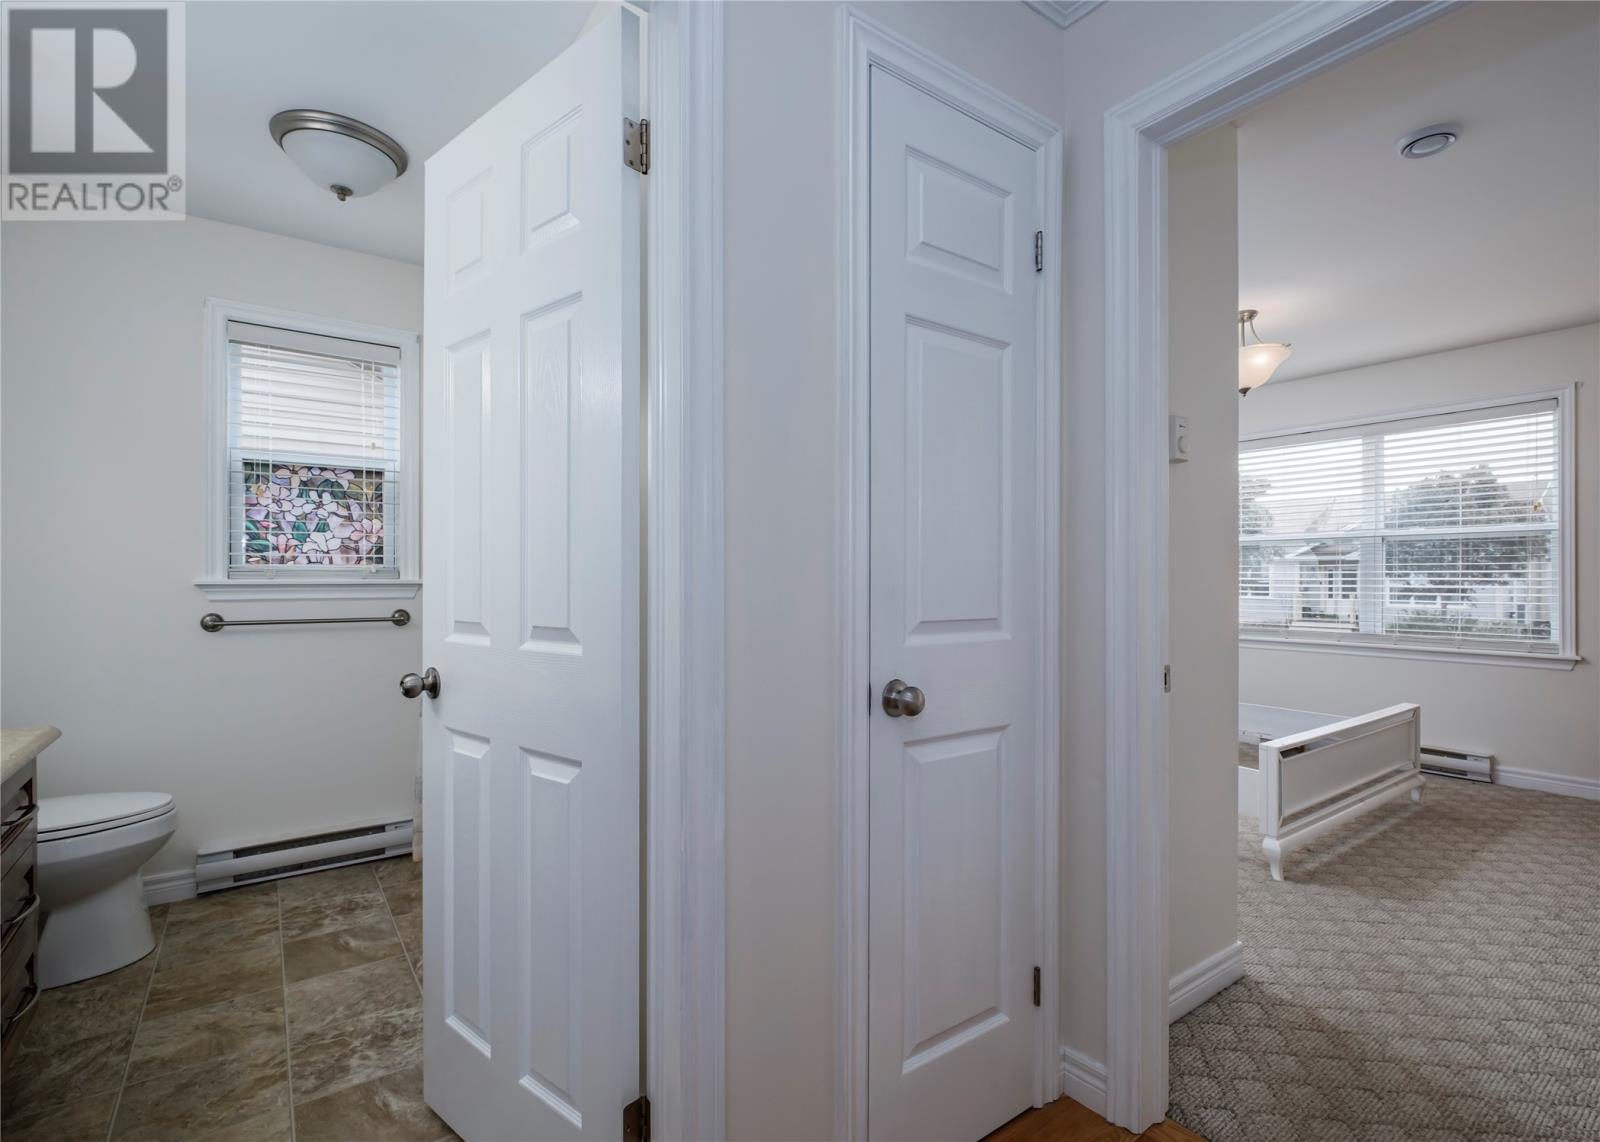
| Main Level | Bath (# Pieces 1-6) | 4 pcs | ||
| Main Level | Porch | 6 x 5.58 | ||
| Main Level | Bedroom | 11.83 x 12.66 | ||
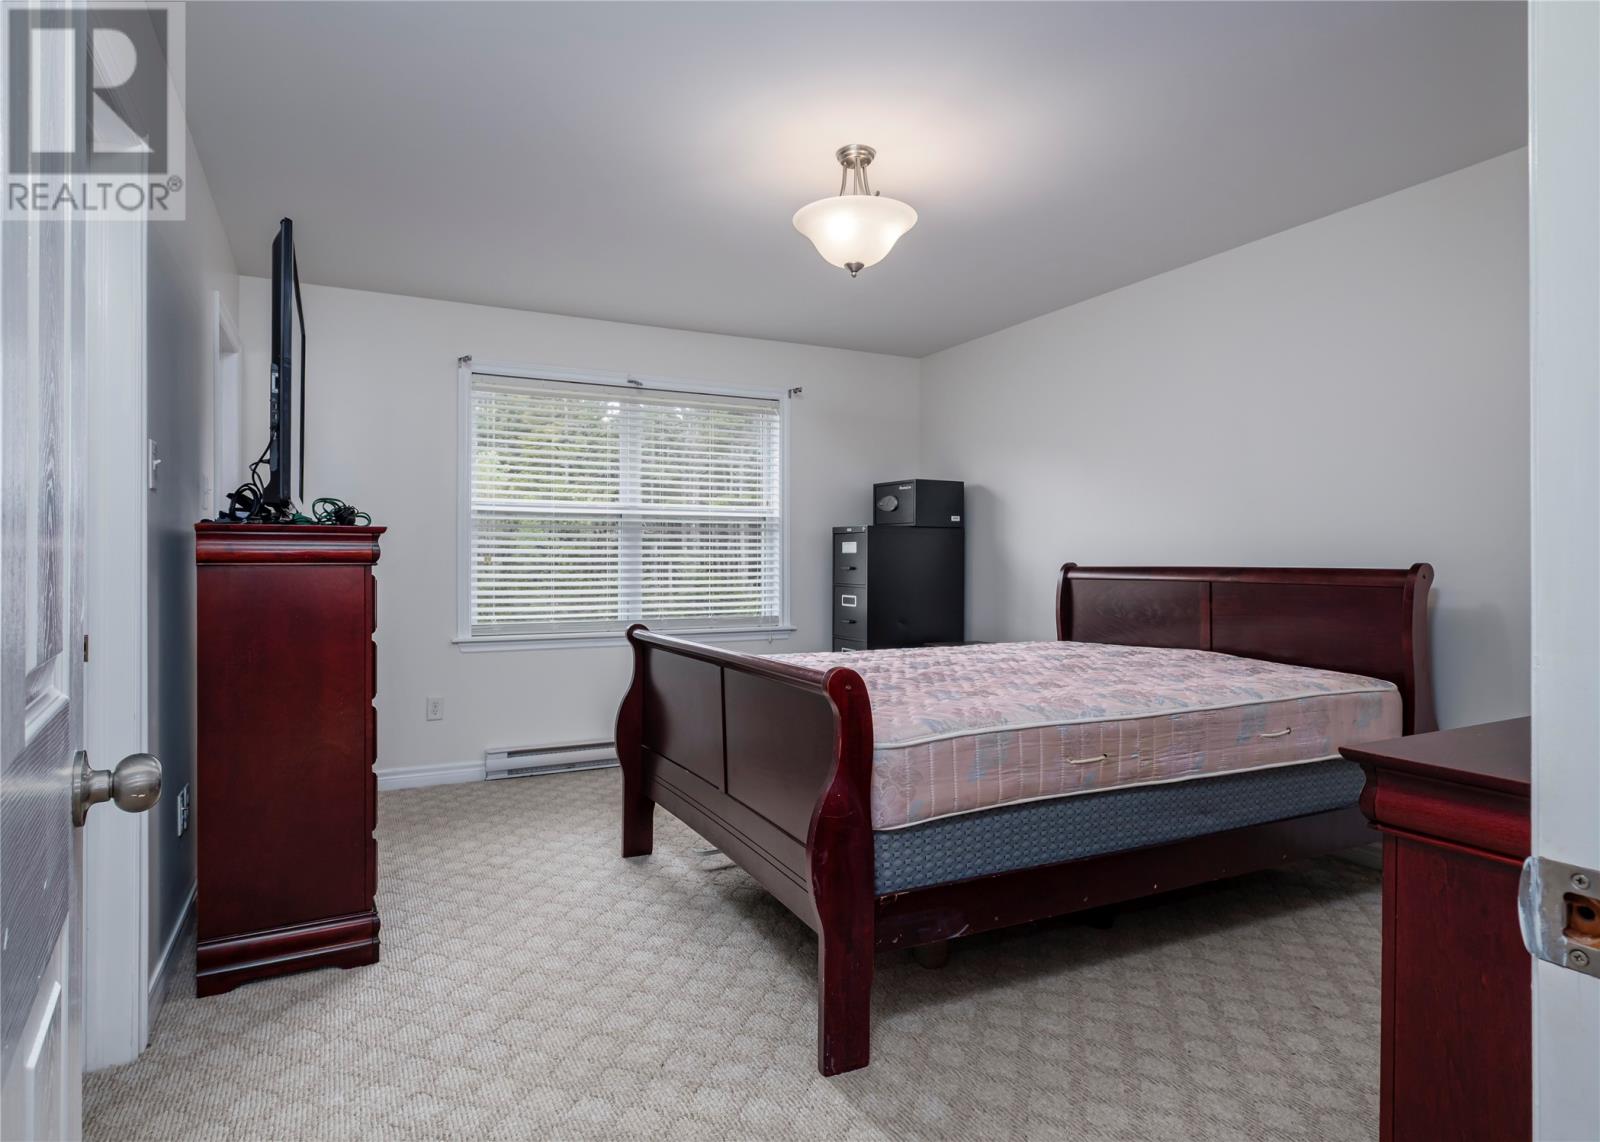
| Main Level | Primary Bedroom | 14.58 X 12.33 | ||
| Main Level | Living Room | 16 X 12.83 | ||
| Main Level | Dining Room | 12 X 9 | ||
| Main Level | Kitchen | 12 X 10.66 |
https://www.realtor.ca/real-estate/30030843/80-shortall-street-st-johns
Interested?
Contact us for more information

Michael Samson
(709) 522-6350
33 Pippy Place, Suite 304
St. John's, Newfoundland & Labrador A1B 3X2
(709) 800-0412

Justin Hollett
(709) 522-6350
33 Pippy Place, Suite 304
St. John's, Newfoundland & Labrador A1B 3X2
(709) 800-0412

The trademarks REALTOR®, REALTORS®, and the REALTOR® logo are controlled by The Canadian Real Estate Association (CREA) and identify real estate professionals who are members of CREA. The trademarks MLS®, Multiple Listing Service® and the associated logos are owned by The Canadian Real Estate Association (CREA) and identify the quality of services provided by real estate professionals who are members of CREA. The trademark DDF® is owned by The Canadian Real Estate Association (CREA) and identifies CREA's Data Distribution Facility (DDF®)
July 15 2026 02:22:01
The Newfoundland & Labrador Association of REALTORS®
Royal LePage Atlantic Homestead

