
8 Salmonier Place St. John's, Newfoundland & Labrador A1E 5V4

$499,000
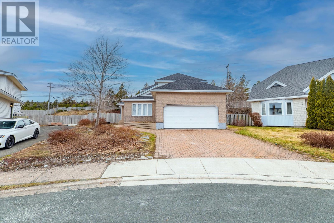
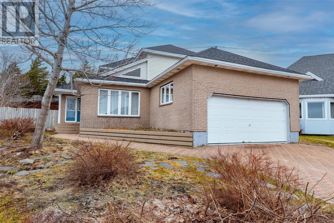
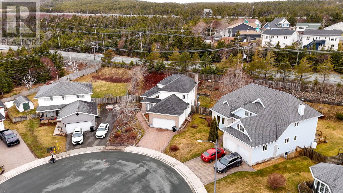
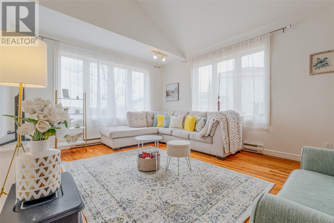
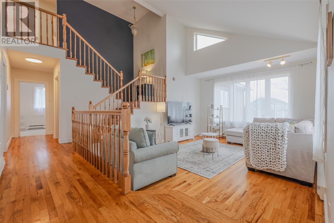
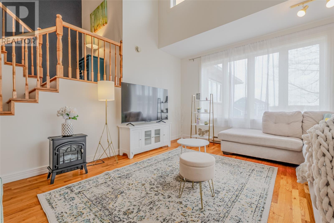
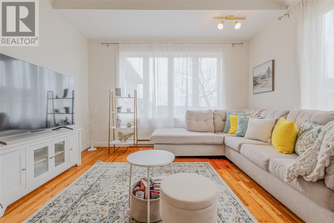
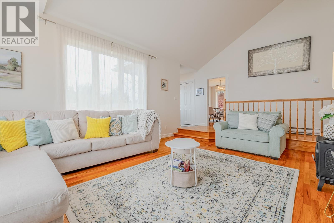
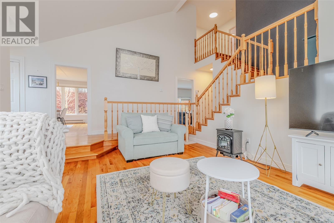
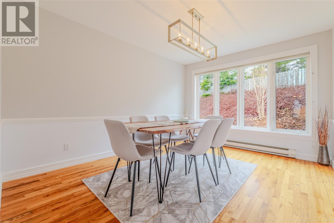
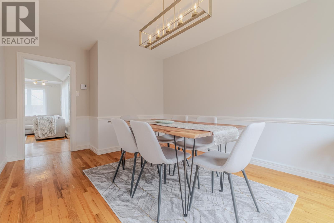
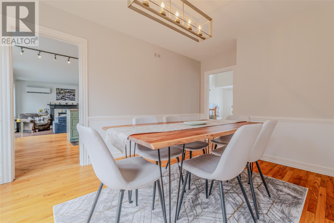
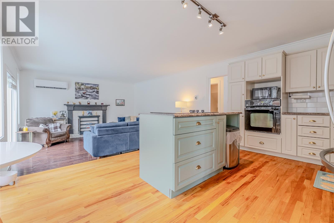
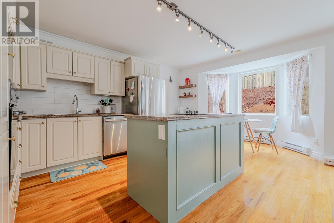
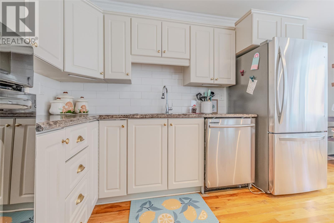
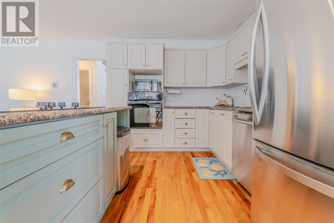
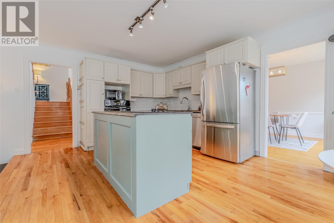
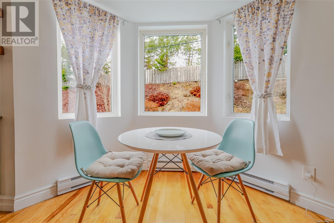
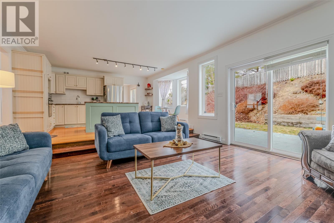
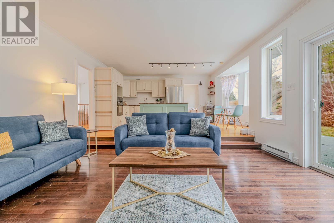
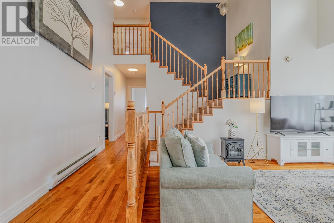
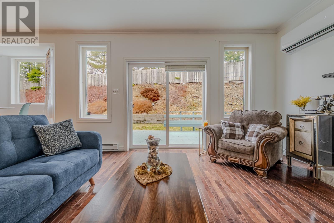
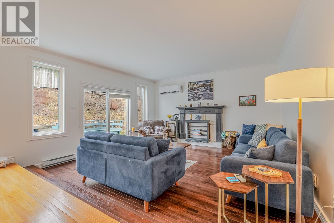
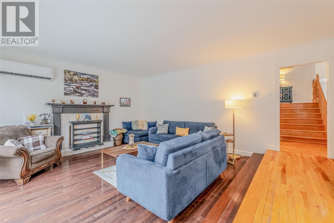
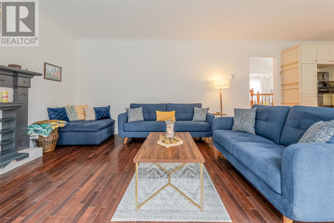
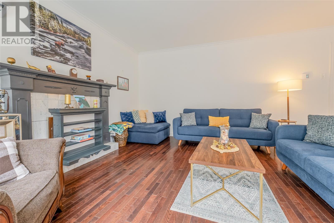
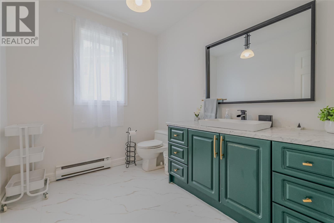
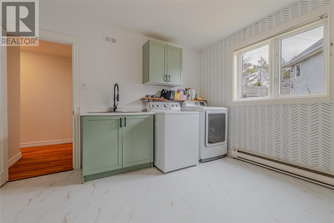
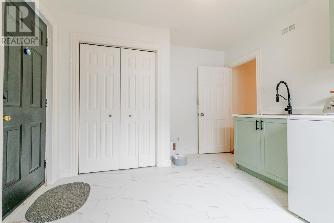
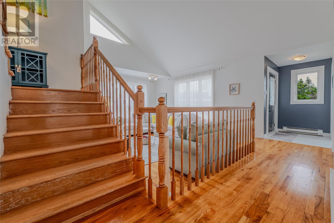
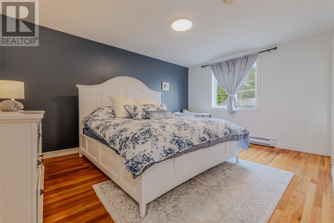
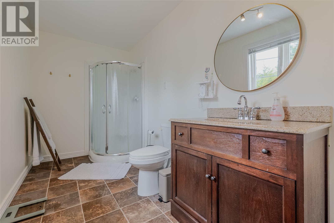
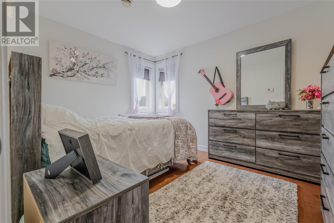
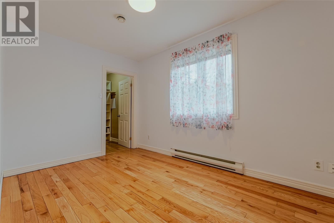
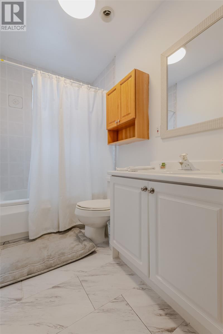
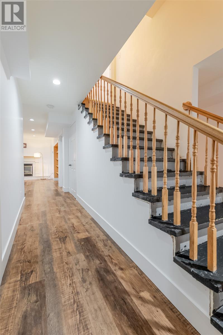
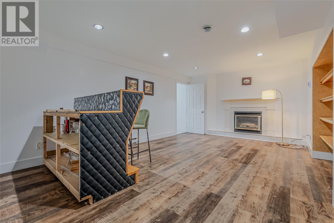
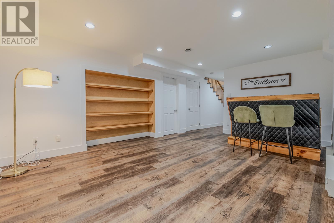
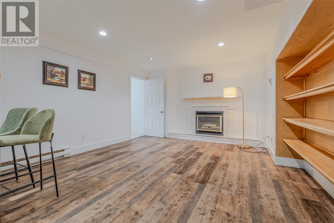
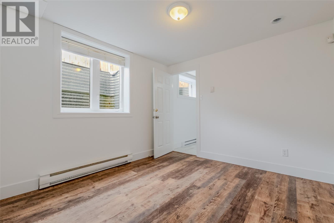
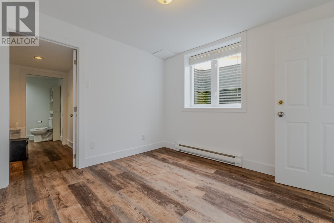
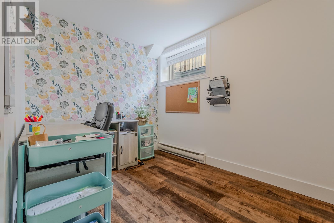
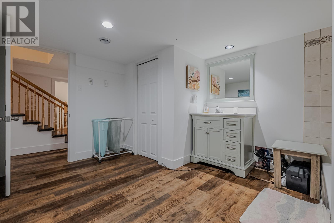
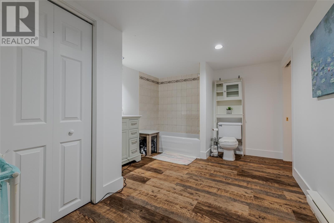
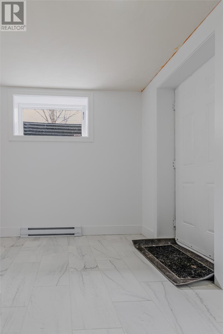
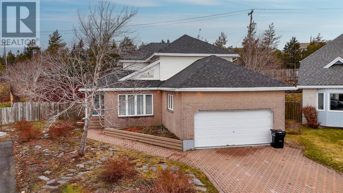
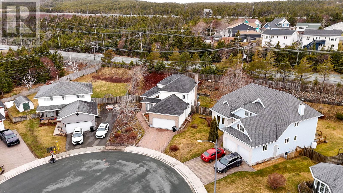
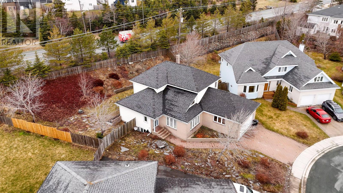
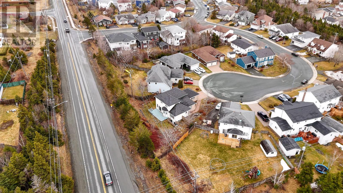
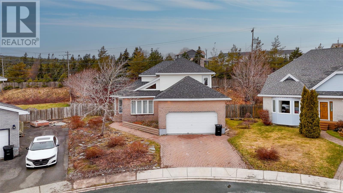
8 Salmonier Place sits at the centre of a quiet cul-de-sac in Cowan Heights, one of St. John's most established and sought-after neighbourhoods. Families have been here 40+ years and there's a reason they stay. Trails, parks, two elementary schools, daycare, and a real sense of community. Highway access one minute away, MUN and Health Sciences ten minutes out, Village Mall just beyond. This neighbourhood works for families and young professionals alike. A two-storey home of this size and layout rarely comes available in Cowan Heights, making this a genuinely uncommon opportunity. The home offers over 3,300 sq ft on a large lot. A bright living room at the front, and at the back the kitchen with accent island and eat-in nook flows into the family room with wood burning fireplace and patio doors to a large, fully fenced and private backyard. Formal dining room, spacious half bath, and laundry room with cabinetry, sink, and window complete the main level, with garage access through the laundry room. Upstairs, three bedrooms each with walk-in closets, a full ensuite off the primary, a full bathroom, and large windows that fill every room with natural light. The fully developed basement has a rec room with propane fireplace, den with built-in shelving, primary suite with walk-in closet and ensuite, office, games or cinema room, mudroom, storage, and walk-out. Real potential for an in-law suite or income-generating apartment with some investment. Walk to Bowring Park and know the big expenses are behind you. NO CONVEYANCE OF ANY WRITTEN SIGNED OFFERS until Monday, June 1 at 5:00 PM. All offers remain OPEN until Monday, June 1 at 10:00 PM. (id:51189)
Property Details
| MLS® Number | 1298109 |
| Property Type | Single Family |
| AmenitiesNearBy | Highway, Recreation, Shopping |
| EquipmentType | None |
| RentalEquipmentType | None |
Building
| BathroomTotal | 4 |
| BedroomsTotal | 5 |
| Appliances | Cooktop, Dishwasher, Refrigerator, Oven - Built-in, Washer, Dryer |
| ArchitecturalStyle | 2 Level |
| ConstructedDate | 1991 |
| ConstructionStyleAttachment | Detached |
| ExteriorFinish | Brick, Vinyl Siding |
| FireplaceFuel | Propane |
| FireplacePresent | Yes |
| FireplaceType | Insert |
| Fixture | Drapes/window Coverings |
| FlooringType | Marble, Ceramic, Hardwood, Laminate |
| FoundationType | Concrete |
| HalfBathTotal | 1 |
| HeatingFuel | Electric, Propane |
| HeatingType | Mini-split |
| StoriesTotal | 2 |
| SizeInterior | 3322 Sqft |
| Type | House |
| UtilityWater | Municipal Water |
Parking
| Attached Garage | |
| Garage | 2 |
Land
| AccessType | Year-round Access |
| Acreage | No |
| FenceType | Fence |
| LandAmenities | Highway, Recreation, Shopping |
| Sewer | Municipal Sewage System |
| SizeIrregular | 37x119x133x154 |
| SizeTotalText | 37x119x133x154|under 1/2 Acre |
| ZoningDescription | Residential |
Rooms
| Level | Type | Length | Width | Dimensions |
|---|---|---|---|---|
| Second Level | Bath (# Pieces 1-6) | 3 piece | ||
| Second Level | Ensuite | 3 piece | ||
| Second Level | Bedroom | 8.5' x 12.5' | ||
| Second Level | Bedroom | 12' x 10' | ||
| Second Level | Primary Bedroom | 12' x 15.5' | ||
| Second Level | Bath (# Pieces 1-6) | 2 piece | ||
| Second Level | Foyer | 6' x 4.5' | ||
| Lower Level | Mud Room | 10' x 8' | ||
| Lower Level | Bath (# Pieces 1-6) | 3 piece | ||
| Lower Level | Office | 7.5' x 10.5' | ||
| Lower Level | Bedroom | 15.5' x 14' | ||
| Lower Level | Hobby Room | 10' x 10.5' | ||
| Lower Level | Family Room/fireplace | 13.5' x 19' | ||
| Main Level | Laundry Room | 12' x 11' | ||
| Main Level | Dining Room | 11' x 15'.5' | ||
| Main Level | Dining Nook | 13' x 8' | ||
| Main Level | Kitchen | 13' x 10.5' | ||
| Main Level | Living Room/fireplace | 16' x 16' | ||
| Main Level | Living Room | 13.5' x 17.5' |
https://www.realtor.ca/real-estate/29813255/8-salmonier-place-st-johns
Interested?
Contact us for more information

Michael Samson
(709) 522-6350
33 Pippy Place, Suite 304
St. John's, Newfoundland & Labrador A1B 3X2
(709) 800-0412

Justin Hollett
(709) 522-6350
33 Pippy Place, Suite 304
St. John's, Newfoundland & Labrador A1B 3X2
(709) 800-0412

The trademarks REALTOR®, REALTORS®, and the REALTOR® logo are controlled by The Canadian Real Estate Association (CREA) and identify real estate professionals who are members of CREA. The trademarks MLS®, Multiple Listing Service® and the associated logos are owned by The Canadian Real Estate Association (CREA) and identify the quality of services provided by real estate professionals who are members of CREA. The trademark DDF® is owned by The Canadian Real Estate Association (CREA) and identifies CREA's Data Distribution Facility (DDF®)
May 27 2026 06:33:58
The Newfoundland & Labrador Association of REALTORS®
RE/MAX Realty Specialists

