
8 Parkway Heights Corner Brook, Newfoundland & Labrador A2H 7E6

$599,000
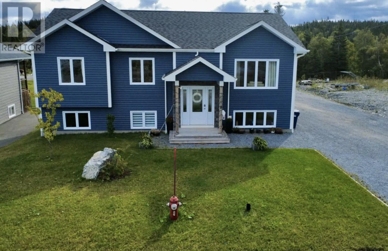
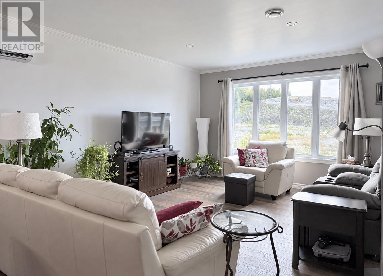
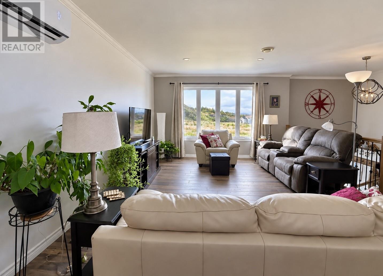
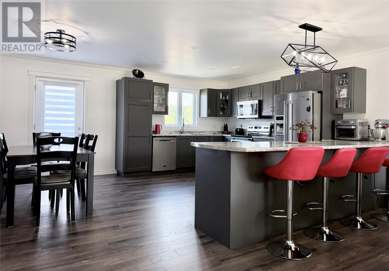
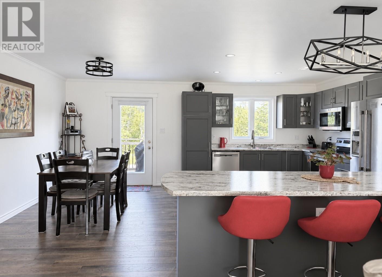
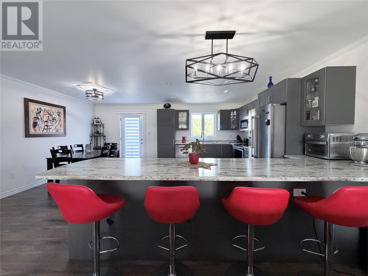
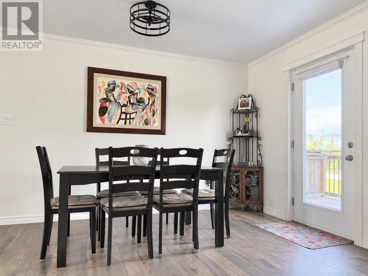
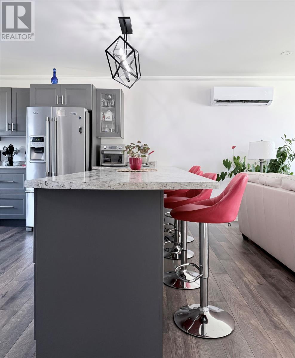
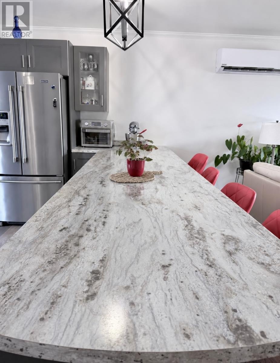
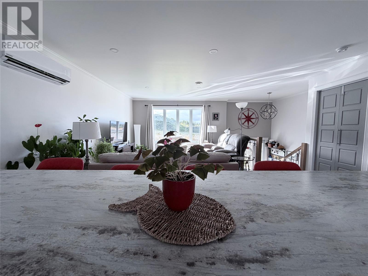
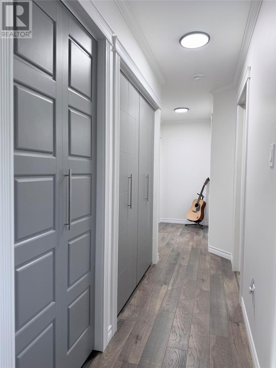
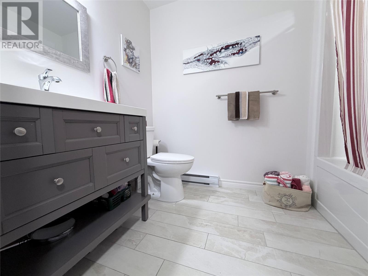
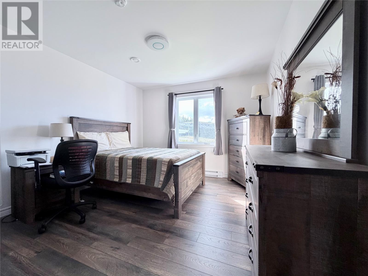
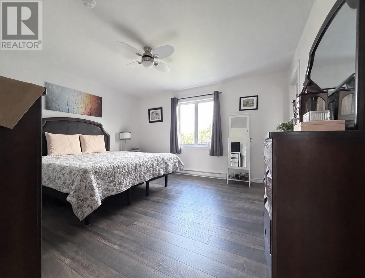
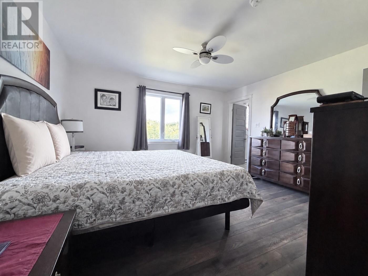
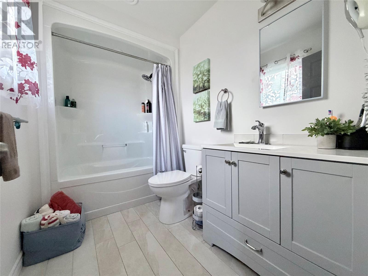
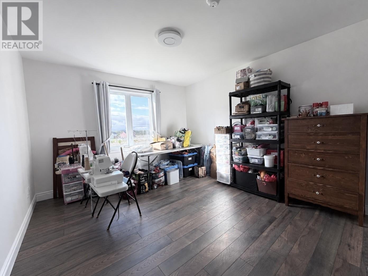
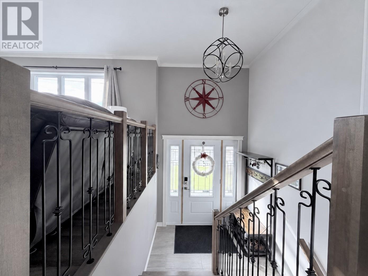
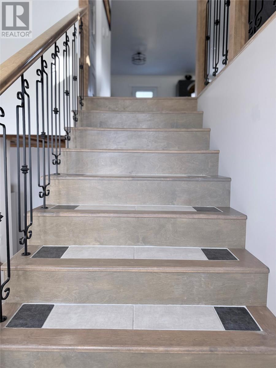
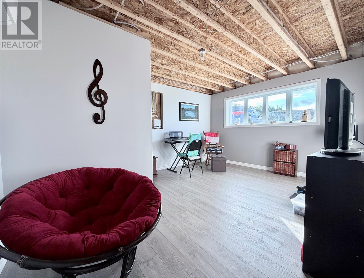
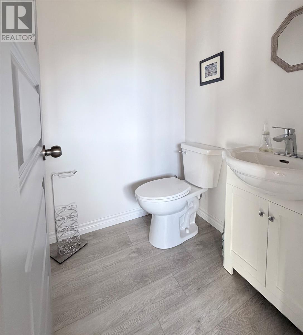
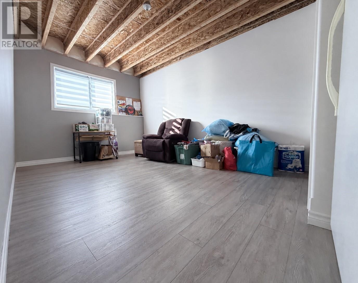
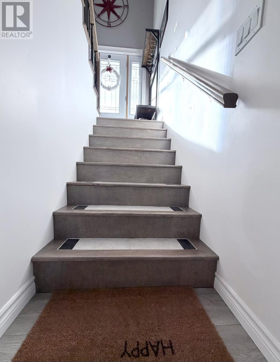
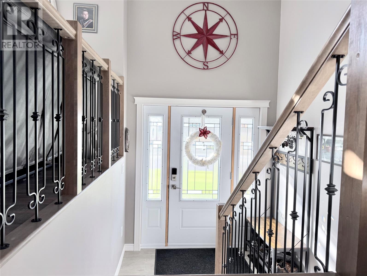
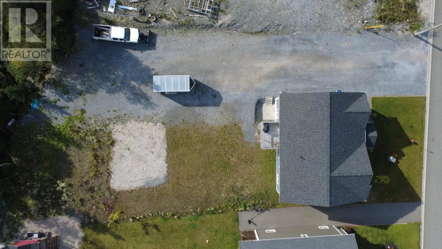
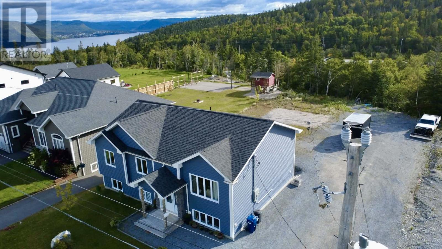
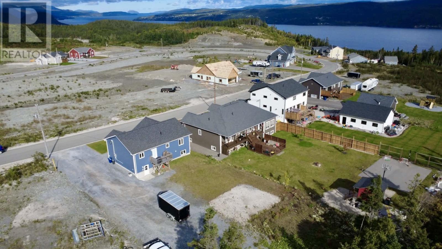
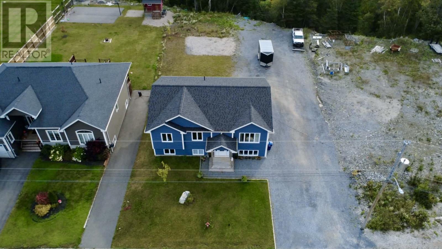
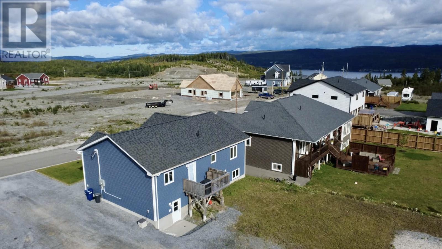
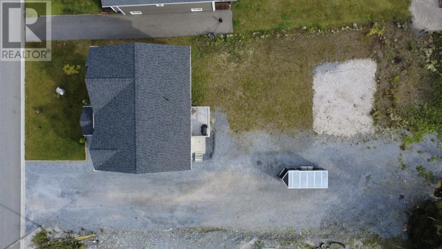
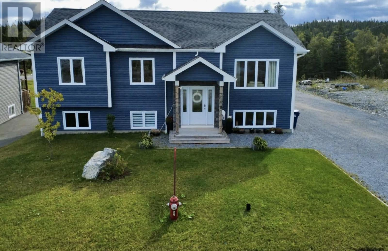
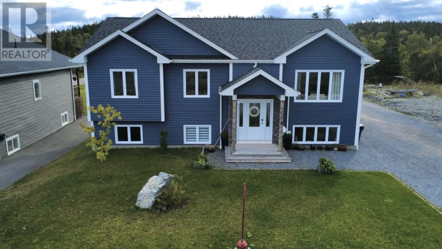
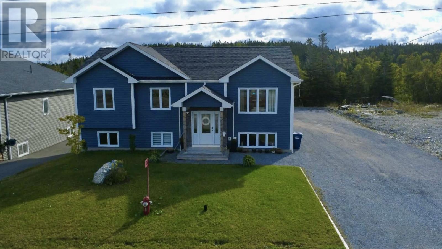
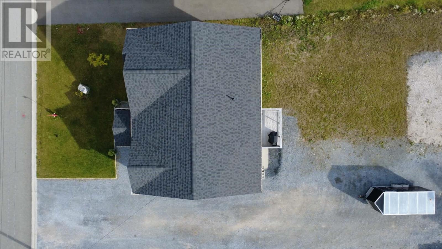
Welcome to 8 Parkway Heights, located in Corner Brook’s growing Parkway Heights subdivision and close to the new Western Memorial Regional Hospital. The bright, open-concept main living area brings the kitchen and living room together. The spacious kitchen features a peninsula and plenty of cupboard space, while custom hardwood stairs with ceramic inlay add a beautiful finishing touch. The home offers four finished bedrooms and two and a half bathrooms. On the lower level, you’ll find a bedroom, family room and half bath, with the drop ceiling to be completed before closing. A separate section of the basement has been designed for a potential two-bedroom apartment and has its own electrical panel, ready for you to finish to your taste. Three heat pumps serve the home: one on the main level, one in the finished lower level and one in the unfinished apartment section. Outside, the covered entrance adds to the home's curb appeal. The half-acre lot offers plenty of room for multiple vehicles and space for a future garage. For those who love the outdoors, you can head out on your snowmobile or ATV right from the property. (id:51189)
Property Details
| MLS® Number | 1303539 |
| Property Type | Single Family |
Building
| BathroomTotal | 3 |
| BedroomsAboveGround | 3 |
| BedroomsBelowGround | 1 |
| BedroomsTotal | 4 |
| Appliances | Refrigerator, Microwave, Stove, Washer, Dryer |
| ConstructedDate | 2023 |
| ConstructionStyleSplitLevel | Split Level |
| CoolingType | Air Exchanger |
| ExteriorFinish | Stone, Vinyl Siding |
| FlooringType | Marble, Ceramic, Laminate |
| FoundationType | Concrete |
| HalfBathTotal | 1 |
| HeatingFuel | Electric |
| HeatingType | Baseboard Heaters, Mini-split |
| RoofMaterial | Asphalt Shingle |
| RoofStyle | Unknown |
| StoriesTotal | 1 |
| SizeInterior | 3004 Sqft |
| Type | House |
| UtilityWater | Municipal Water |
Land
| Acreage | No |
| LandscapeFeatures | Partially Landscaped |
| Sewer | Municipal Sewage System |
| SizeIrregular | 80x256x93x246 |
| SizeTotalText | 80x256x93x246|.5 - 9.99 Acres |
| ZoningDescription | Res |
Rooms
| Level | Type | Length | Width | Dimensions |
|---|---|---|---|---|
| Lower Level | Other | 15.8 x 42.8 | ||
| Lower Level | Other | 16 x 11 | ||
| Lower Level | Bath (# Pieces 1-6) | 2 PCE | ||
| Lower Level | Family Room | 12.3 x 11.2 | ||
| Lower Level | Bedroom | 10.5 x 17.7 | ||
| Main Level | Ensuite | Full | ||
| Main Level | Bath (# Pieces 1-6) | Full | ||
| Main Level | Primary Bedroom | 12.9 x 13.9 | ||
| Main Level | Bedroom | 14 x 10.9 | ||
| Main Level | Bedroom | 10.9 x 153 | ||
| Main Level | Living Room | 16.8 x 17.5 | ||
| Main Level | Eat In Kitchen | 19 x 15 |
https://www.realtor.ca/real-estate/30321096/8-parkway-heights-corner-brook
Interested?
Contact us for more information

Michael Samson
(709) 522-6350
33 Pippy Place, Suite 304
St. John's, Newfoundland & Labrador A1B 3X2
(709) 800-0412

Justin Hollett
(709) 522-6350
33 Pippy Place, Suite 304
St. John's, Newfoundland & Labrador A1B 3X2
(709) 800-0412

The trademarks REALTOR®, REALTORS®, and the REALTOR® logo are controlled by The Canadian Real Estate Association (CREA) and identify real estate professionals who are members of CREA. The trademarks MLS®, Multiple Listing Service® and the associated logos are owned by The Canadian Real Estate Association (CREA) and identify the quality of services provided by real estate professionals who are members of CREA. The trademark DDF® is owned by The Canadian Real Estate Association (CREA) and identifies CREA's Data Distribution Facility (DDF®)
October 13 2026 12:31:40
The Newfoundland & Labrador Association of REALTORS®
Keller Williams Platinum Realty

