
8 Ossington Street Paradise, Newfoundland & Labrador A1L 0G7

$399,900
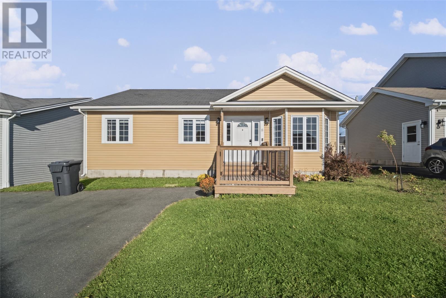
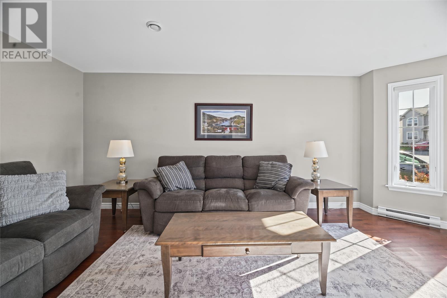
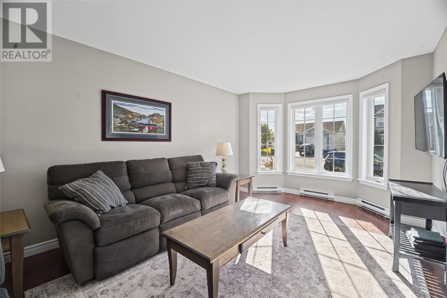
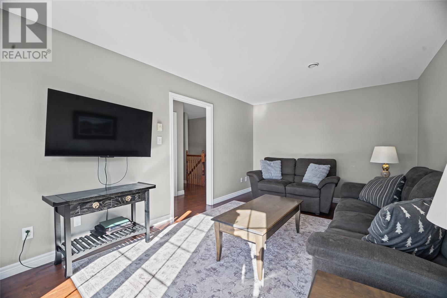
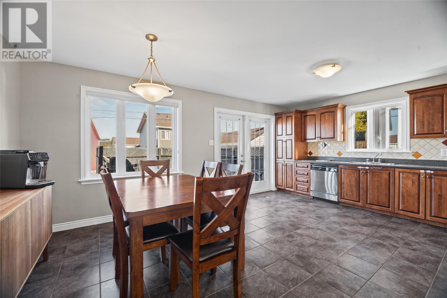
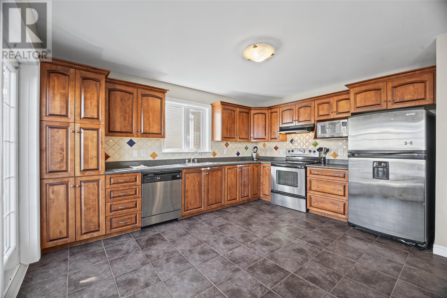
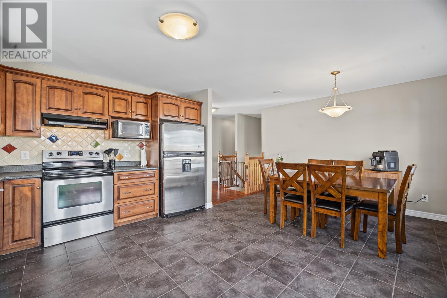
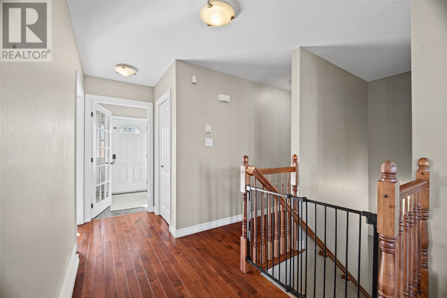
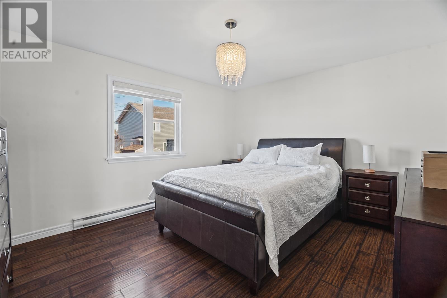
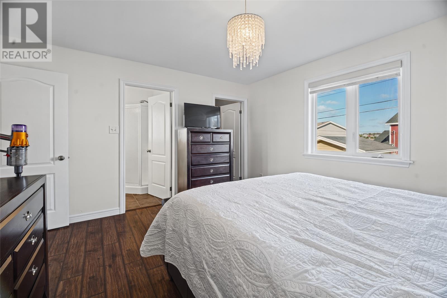
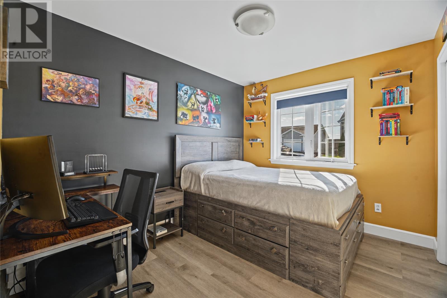
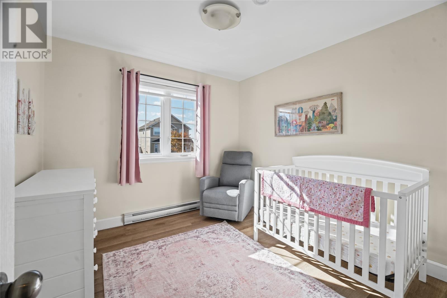
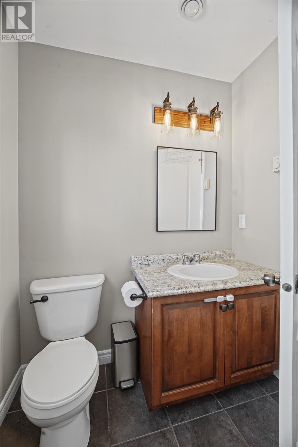
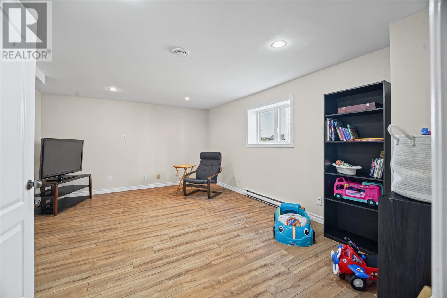
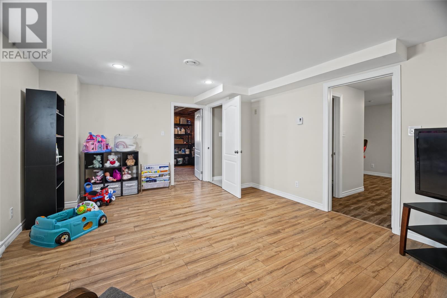
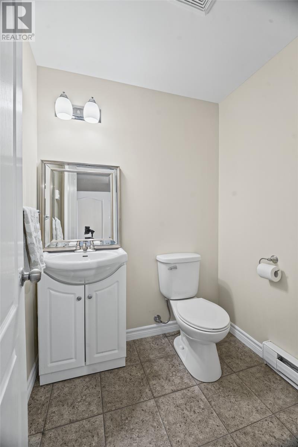
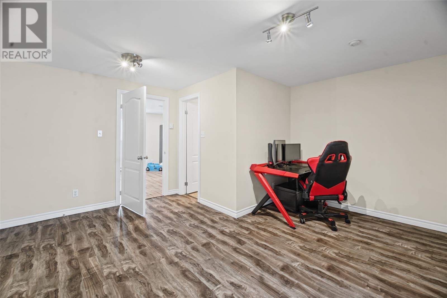
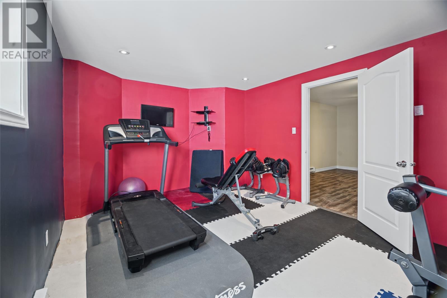
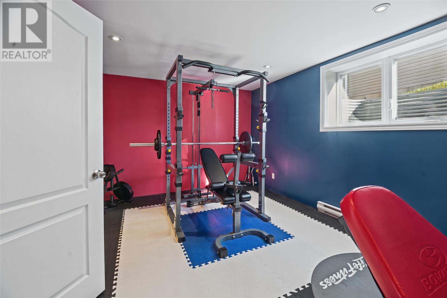
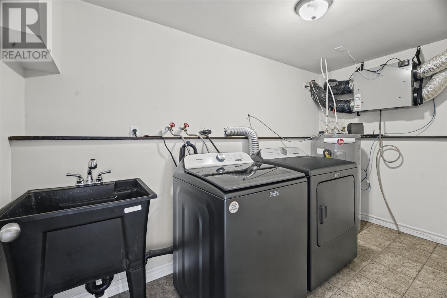
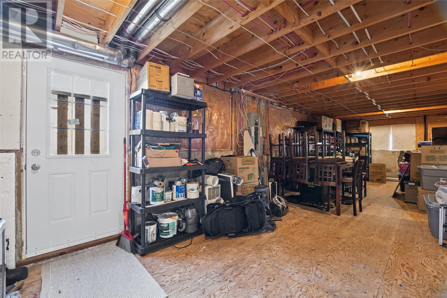
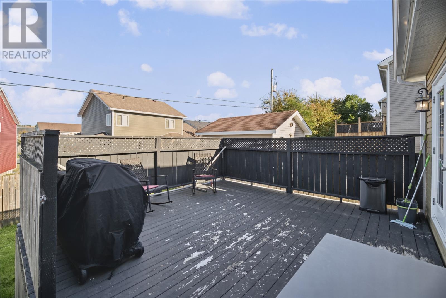
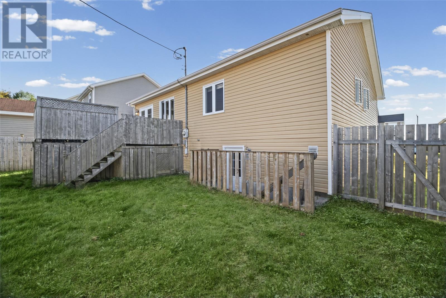
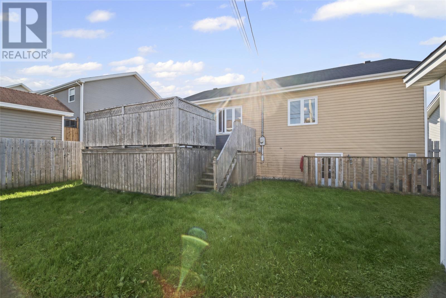
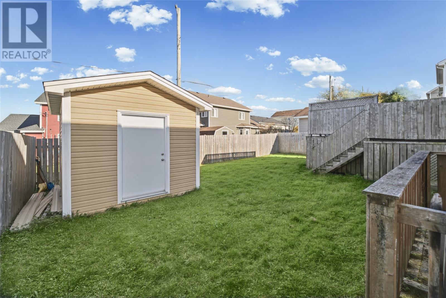
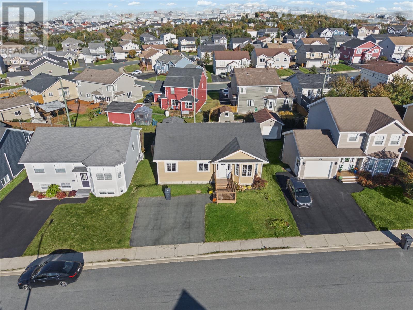
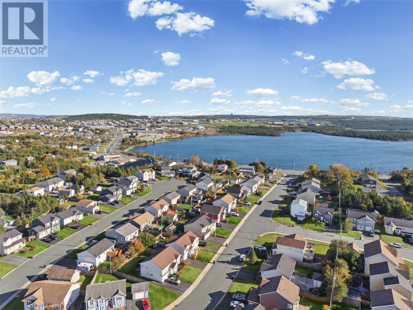
Welcome to 8 Ossington Street, this inviting bungalow in Paradise. Ideally located close to both Octagon Pond and Adams Pond. Offering a functional layout with plenty of space for the whole family, this home is a great option for anyone looking for comfortable living with room to grow. Step inside to a bright and welcoming living room with hardwood flooring that continues throughout the main level. The eat-in kitchen offers loads of cupboard space, plenty of room for a dining table, and direct access to the back deck, making it easy to enjoy meals outside during the warmer months. Heated floors in the kitchen and porch add an extra touch of comfort, especially during those colder days. Downstairs, you'll find even more room to spread out, with a family room or playroom, a half bathroom, a dedicated office, and an additional spare room that could be used as a bedroom, depending on your needs. There's also a large storage area with plenty of space for your belongings and the opportunity to develop it further, along with a convenient laundry and utility area. Outside, enjoy the back deck, a fully fenced yard with room for kids and pets to play, and a 10 x 12 storage shed for all your outdoor essentials. Located close to schools, shopping, walking trails, and both Octagon Pond and Adams Pond, this home offers a great combination of space, convenience, and a location that's easy to love! As per the sellers' direction regarding offers, there will be no conveyance of offers prior to 3pm on Monday October 19th, and all offers are to be left open until 8pm the same day. (id:51189)
Property Details
| MLS® Number | 1304293 |
| Property Type | Single Family |
| AmenitiesNearBy | Recreation, Shopping |
| EquipmentType | None |
| RentalEquipmentType | None |
| StorageType | Storage Shed |
Building
| BathroomTotal | 3 |
| BedroomsTotal | 3 |
| Appliances | Dishwasher, Refrigerator, Microwave, Stove, Washer, Dryer |
| ArchitecturalStyle | Bungalow |
| ConstructedDate | 2007 |
| ConstructionStyleAttachment | Detached |
| CoolingType | Air Exchanger |
| ExteriorFinish | Vinyl Siding |
| FlooringType | Carpeted, Marble, Ceramic, Hardwood, Laminate, Mixed Flooring |
| FoundationType | Concrete |
| HalfBathTotal | 1 |
| HeatingFuel | Electric |
| HeatingType | Baseboard Heaters |
| RoofMaterial | Asphalt Shingle |
| RoofStyle | Unknown |
| StoriesTotal | 1 |
| SizeInterior | 2560 Sqft |
| Type | House |
| UtilityWater | Municipal Water |
Land
| Acreage | No |
| FenceType | Fence |
| LandAmenities | Recreation, Shopping |
| LandscapeFeatures | Landscaped |
| Sewer | Municipal Sewage System |
| SizeIrregular | 52 X 100 |
| SizeTotalText | 52 X 100|4,051 - 7,250 Sqft |
| ZoningDescription | Res |
Rooms
| Level | Type | Length | Width | Dimensions |
|---|---|---|---|---|
| Basement | Utility Room | 5.7 x 11.8 | ||
| Basement | Storage | 32.1 x 12.0 | ||
| Basement | Not Known | 11.7 x 19.0 | ||
| Basement | Bath (# Pieces 1-6) | 2pc | ||
| Basement | Bedroom | 13.3 x 14.6 | ||
| Basement | Family Room | 12.11 x 17.11 | ||
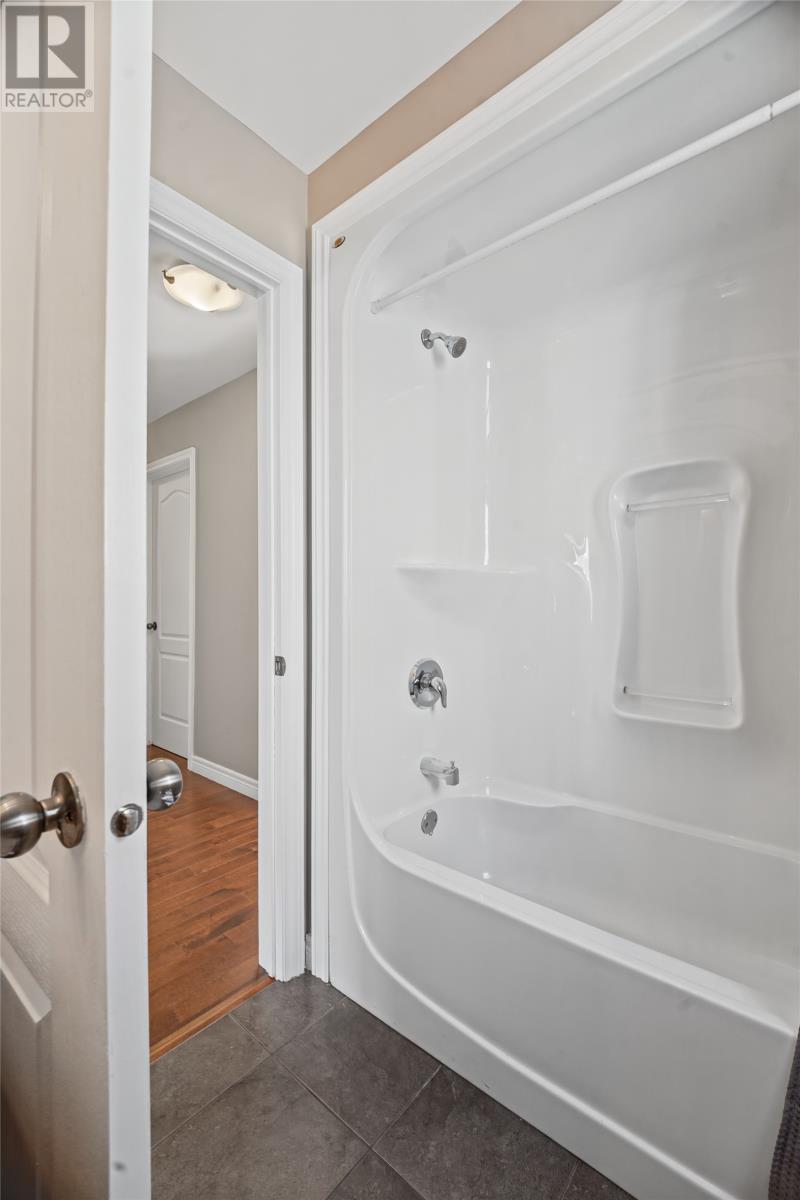
| Main Level | Bath (# Pieces 1-6) | 4pc | ||
| Main Level | Bedroom | 8.9 x 10.5 | ||
| Main Level | Bedroom | 9.3 x 10.5 | ||
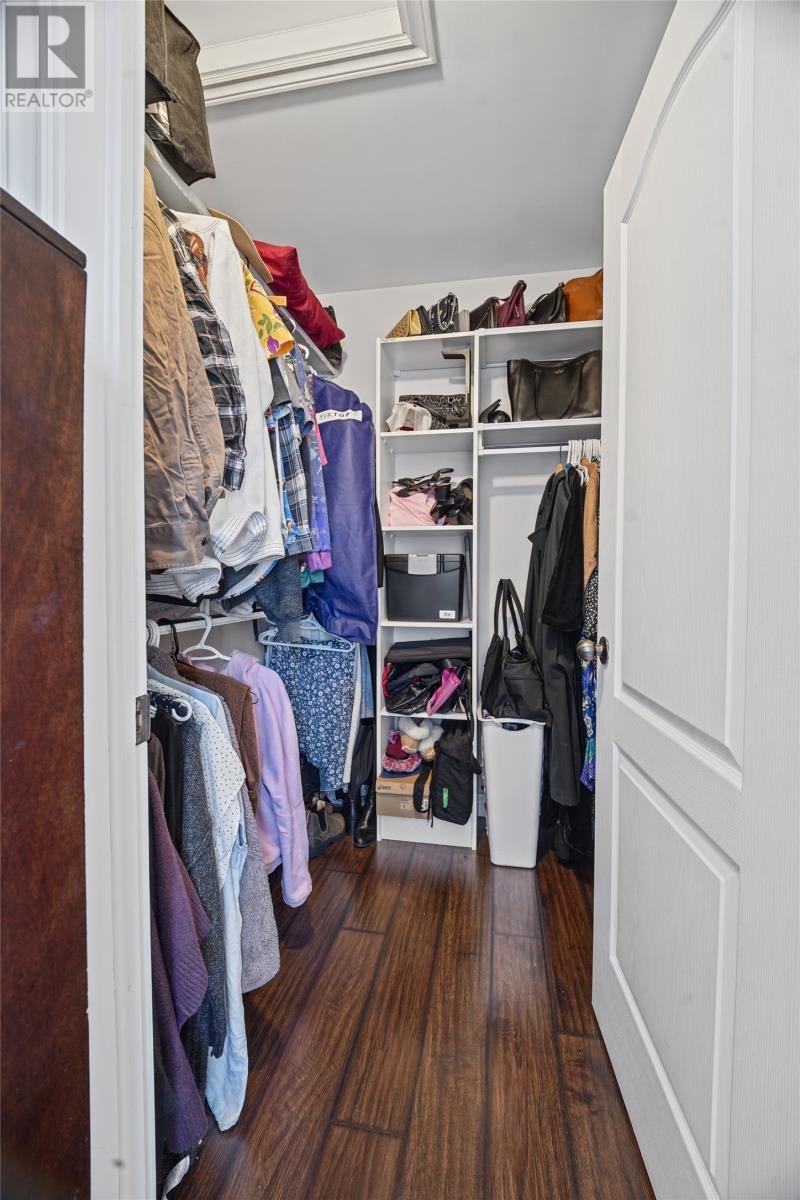
| Main Level | Other | Measurements not available | ||
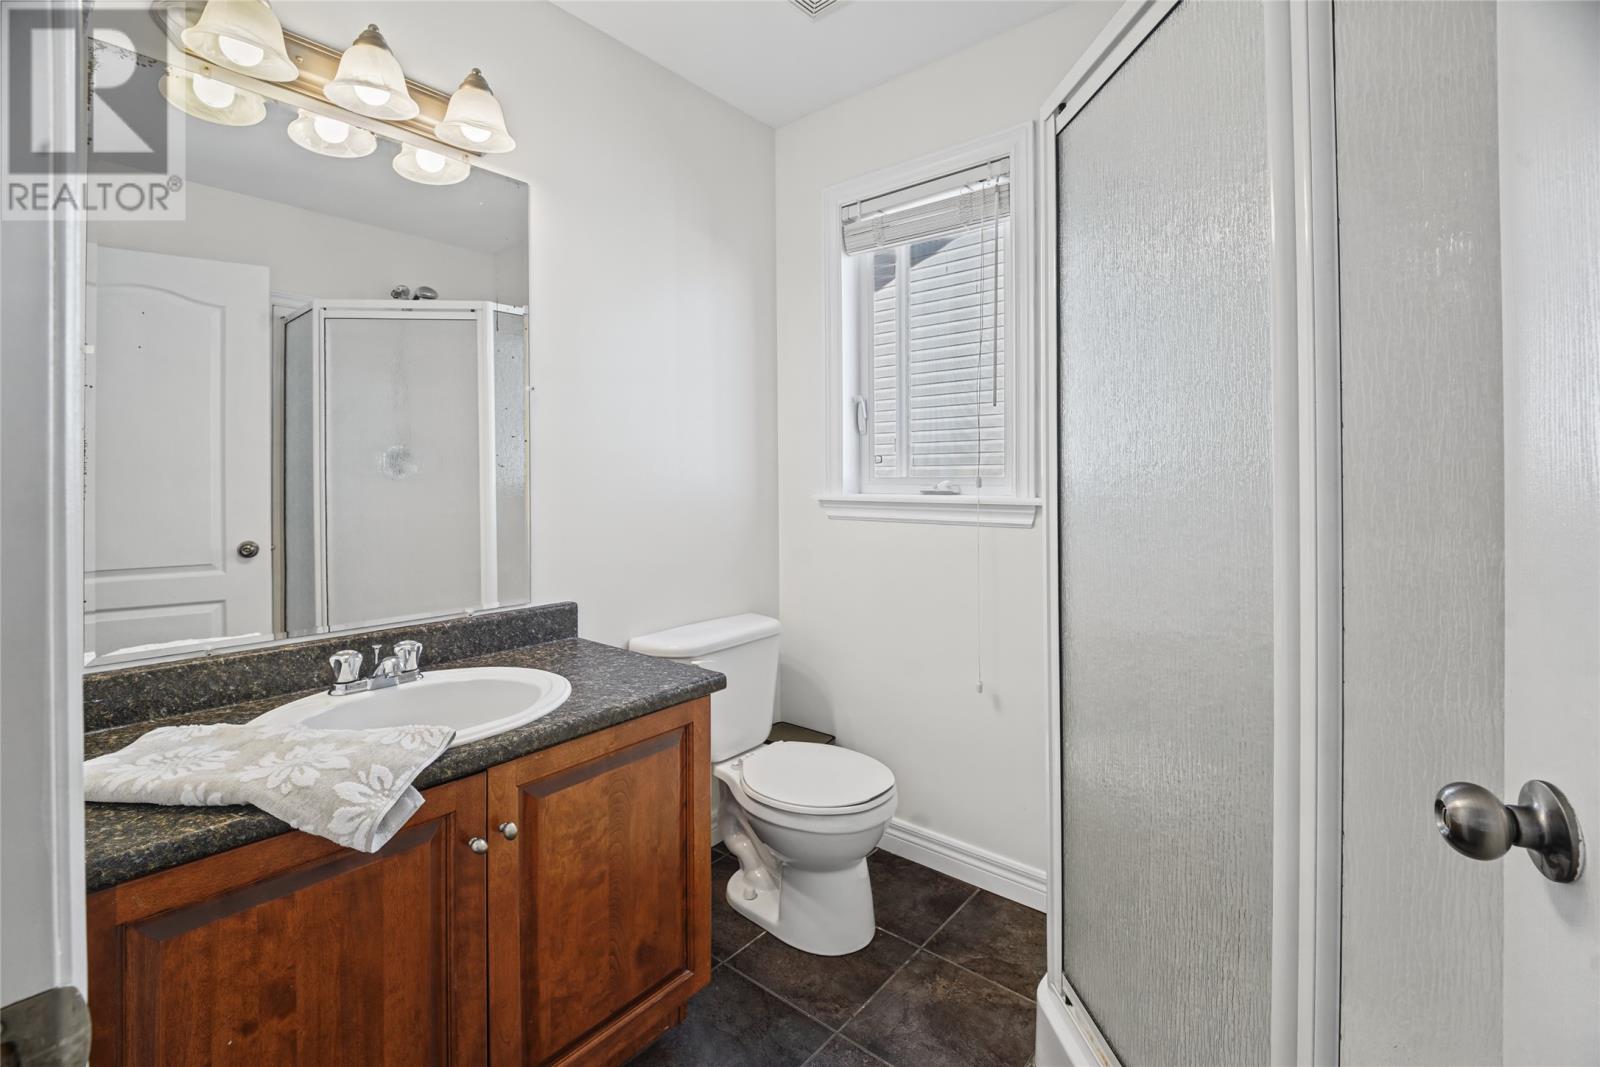
| Main Level | Ensuite | 3pc | ||
| Main Level | Primary Bedroom | 13.6 x 12.11 | ||
| Main Level | Dining Nook | 7.7 x 12.4 | ||
| Main Level | Kitchen | 10.10 x 14.0 | ||
| Main Level | Living Room | 10.10 x 17.10 |
https://www.realtor.ca/real-estate/30404314/8-ossington-street-paradise
Interested?
Contact us for more information

Michael Samson
(709) 522-6350
33 Pippy Place, Suite 304
St. John's, Newfoundland & Labrador A1B 3X2
(709) 800-0412

Justin Hollett
(709) 522-6350
33 Pippy Place, Suite 304
St. John's, Newfoundland & Labrador A1B 3X2
(709) 800-0412

The trademarks REALTOR®, REALTORS®, and the REALTOR® logo are controlled by The Canadian Real Estate Association (CREA) and identify real estate professionals who are members of CREA. The trademarks MLS®, Multiple Listing Service® and the associated logos are owned by The Canadian Real Estate Association (CREA) and identify the quality of services provided by real estate professionals who are members of CREA. The trademark DDF® is owned by The Canadian Real Estate Association (CREA) and identifies CREA's Data Distribution Facility (DDF®)
October 15 2026 02:21:58
The Newfoundland & Labrador Association of REALTORS®
Keller Williams Platinum Realty

