
8 Ivanys Road Grand Falls-Windsor, Newfoundland & Labrador A2B 0A9

$639,000
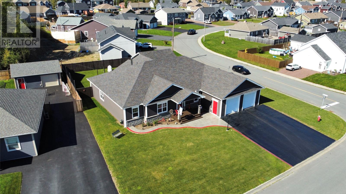
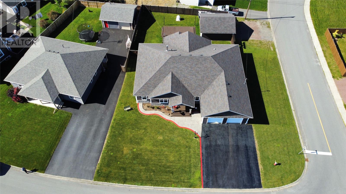
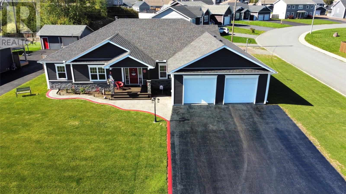
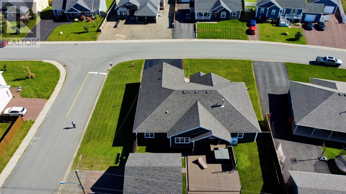
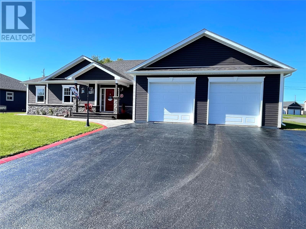
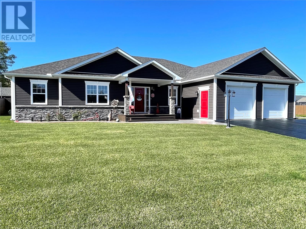
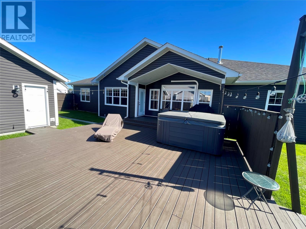
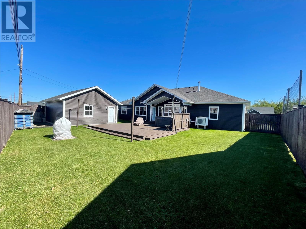
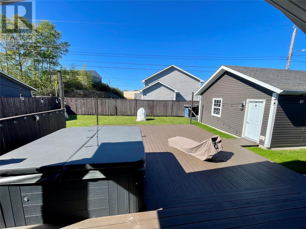
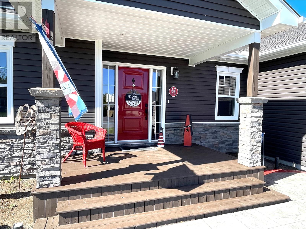
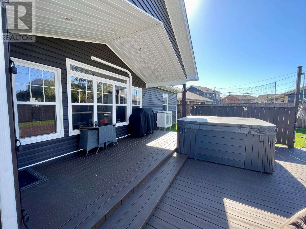
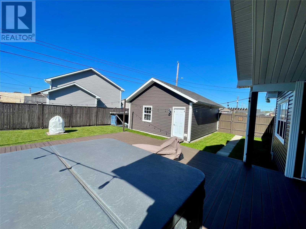
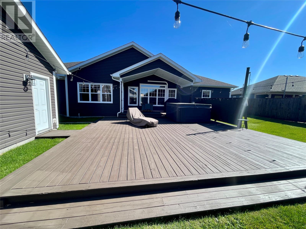
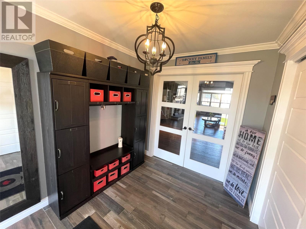
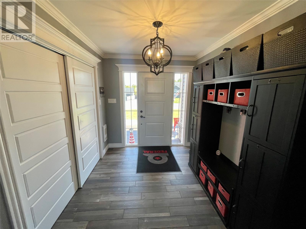
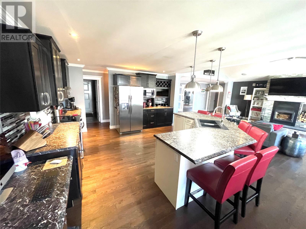
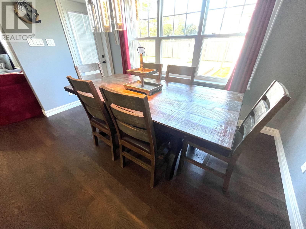
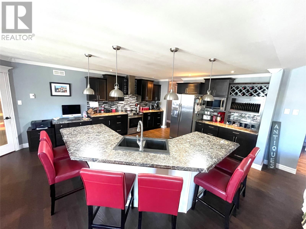
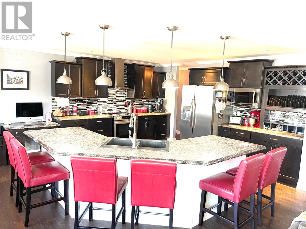
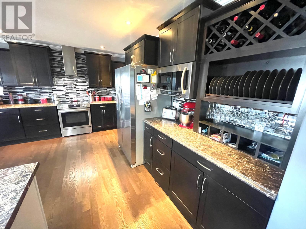
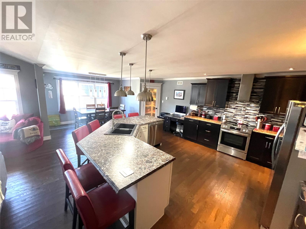
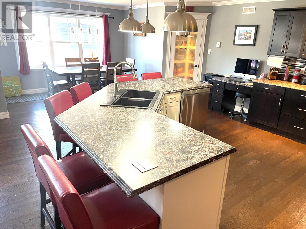
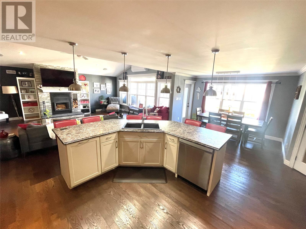
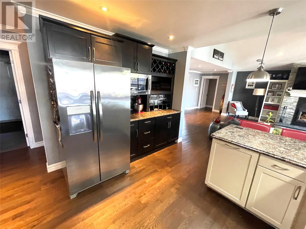
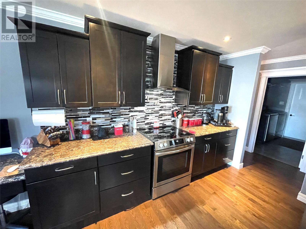
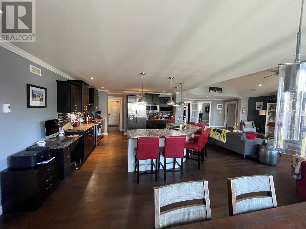
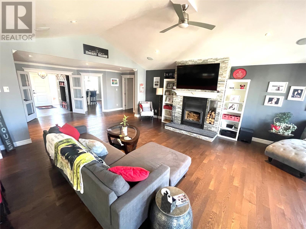
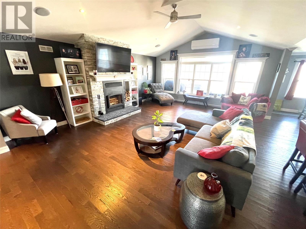
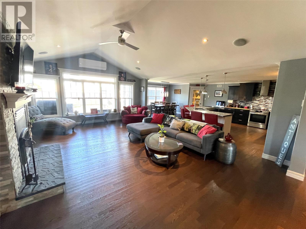
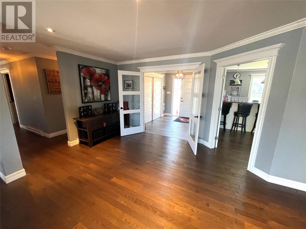
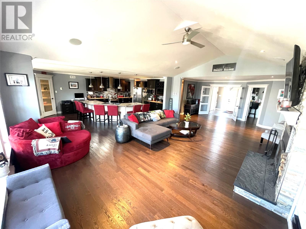
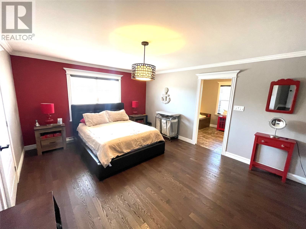
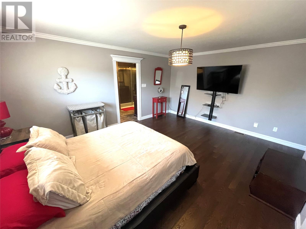
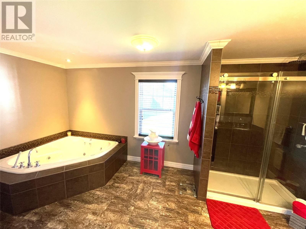
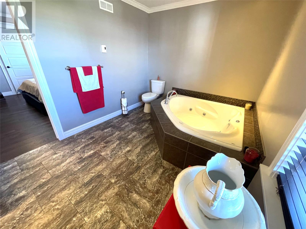
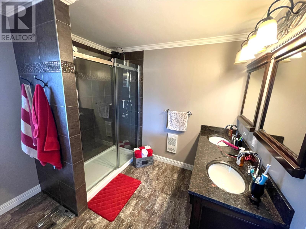
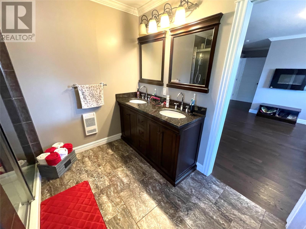
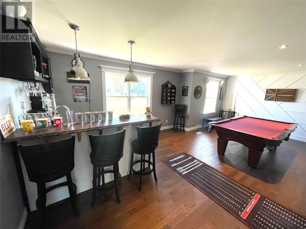
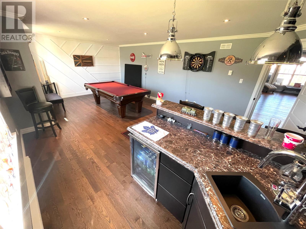
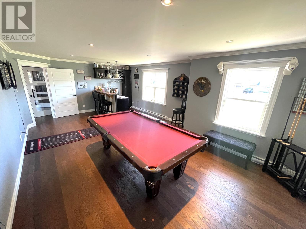
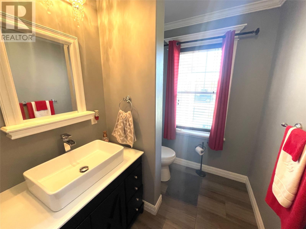
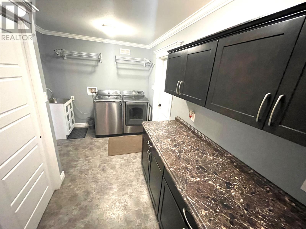
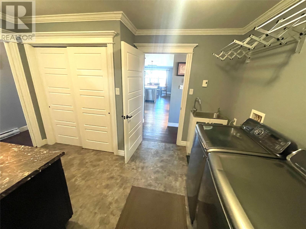
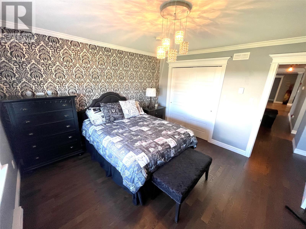
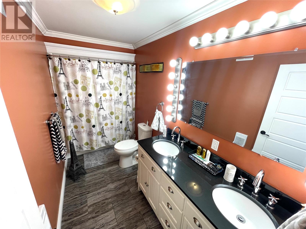
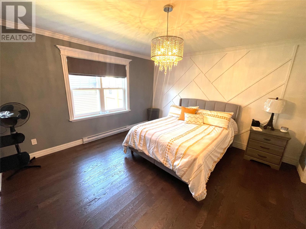
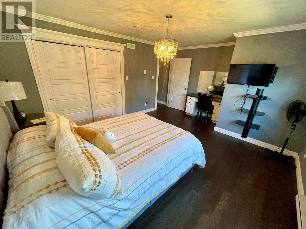
FANTASTIC PROPERTY ON AN OUTSTANDING STREET! This three bedroom bungalow was built with attention to detail, meticulous inside and out! Stunning landscaping, completely fenced rear yard, double attached garage(22'X26'), detached garage(20'X24), multi-tiered deck, covered veranda's, triple paved driveway, stamped concrete walkway plus additional driveway. Stunning open concept design with all 3' doorways, featuring huge living room, dining room, kitchen with plenty of cabinetry featuring a massive horseshoe island, walk-in pantry, and top shelf appliances! Three large bedrooms with the primary bedroom offering a walk-in closet, large ensuite with jetted tub, double vanity and custom shower. Furthermore this home has a large mudroom/laundry area, additional full bath, half bath, large foyer and as an added bonus contains a party size game room, complete with wet bar! The property has all Low E Argon gas windows, additional insulation under the siding, wood burning fireplace, electric baseboard heaters, and mini split heat pump! This one packs a punch! (id:51189)
Property Details
| MLS® Number | 1303708 |
| Property Type | Single Family |
Building
| BathroomTotal | 3 |
| BedroomsAboveGround | 3 |
| BedroomsTotal | 3 |
| Appliances | Central Vacuum, Refrigerator, Washer, Dryer |
| ArchitecturalStyle | Bungalow |
| ConstructedDate | 2016 |
| ConstructionStyleAttachment | Detached |
| CoolingType | Air Exchanger |
| ExteriorFinish | Vinyl Siding |
| FireplacePresent | Yes |
| FlooringType | Other |
| FoundationType | Poured Concrete |
| HalfBathTotal | 1 |
| HeatingFuel | Electric, Wood |
| HeatingType | Baseboard Heaters, Heat Pump, Mini-split |
| RoofMaterial | Asphalt Shingle |
| RoofStyle | Unknown |
| StoriesTotal | 1 |
| SizeInterior | 2800 Sqft |
| Type | House |
| UtilityWater | Municipal Water |
Parking
| Attached Garage | |
| Detached Garage |
Land
| AccessType | Year-round Access |
| Acreage | No |
| FenceType | Fence |
| LandscapeFeatures | Landscaped |
| Sewer | Municipal Sewage System |
| SizeIrregular | 111x111x90x139 |
| SizeTotalText | 111x111x90x139|under 1/2 Acre |
| ZoningDescription | Residential |
Rooms
| Level | Type | Length | Width | Dimensions |
|---|---|---|---|---|
| Main Level | Foyer | 7.8X9.8 | ||
| Main Level | Games Room | 15.1X24.1 | ||
| Main Level | Laundry Room | 9X10.11 | ||
| Main Level | Bath (# Pieces 1-6) | 5.8X9.6 | ||
| Main Level | Bath (# Pieces 1-6) | 5.3X9.3 | ||
| Main Level | Bedroom | 13.1X13.3 | ||
| Main Level | Bedroom | 12.5X13.3 | ||
| Main Level | Ensuite | 8.11X16.9 | ||
| Main Level | Primary Bedroom | 13.3X16.10 | ||
| Main Level | Kitchen | 14.11X15 | ||
| Main Level | Dining Room | 9.10X12 | ||
| Main Level | Living Room | 17.9X22 |
https://www.realtor.ca/real-estate/30334653/8-ivanys-road-grand-falls-windsor
Interested?
Contact us for more information

Michael Samson
(709) 522-6350
33 Pippy Place, Suite 304
St. John's, Newfoundland & Labrador A1B 3X2
(709) 800-0412

Justin Hollett
(709) 522-6350
33 Pippy Place, Suite 304
St. John's, Newfoundland & Labrador A1B 3X2
(709) 800-0412

The trademarks REALTOR®, REALTORS®, and the REALTOR® logo are controlled by The Canadian Real Estate Association (CREA) and identify real estate professionals who are members of CREA. The trademarks MLS®, Multiple Listing Service® and the associated logos are owned by The Canadian Real Estate Association (CREA) and identify the quality of services provided by real estate professionals who are members of CREA. The trademark DDF® is owned by The Canadian Real Estate Association (CREA) and identifies CREA's Data Distribution Facility (DDF®)
September 28 2026 04:20:46
The Newfoundland & Labrador Association of REALTORS®
RE/MAX Central Real Estate Ltd. - Grand Falls-Win

