
8 Charlton Street St. John's, Newfoundland & Labrador A1C 1Y9

$259,900
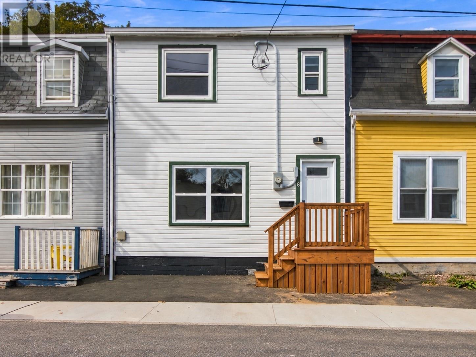
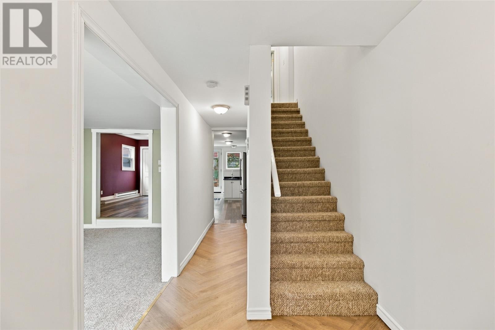
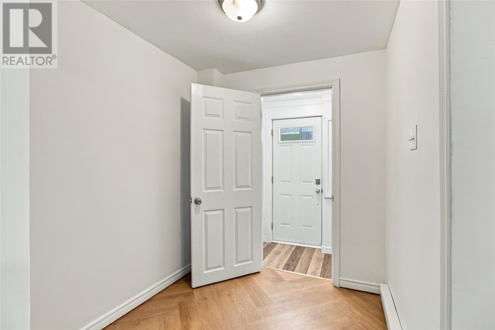
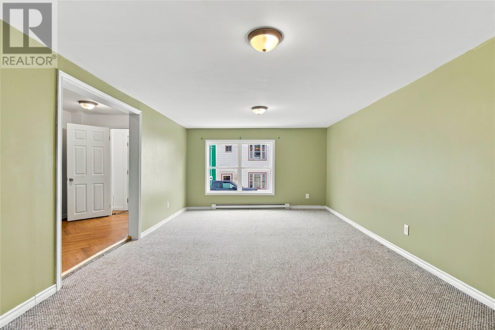
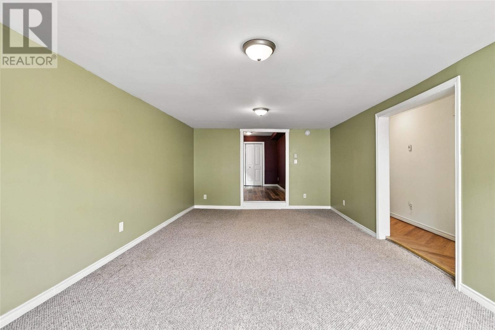
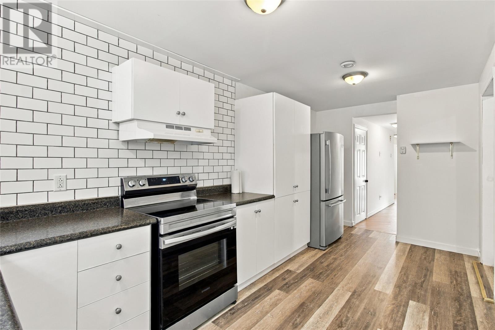
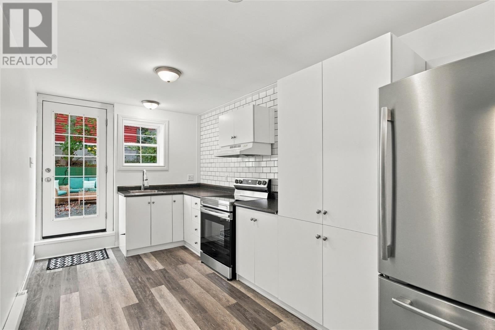
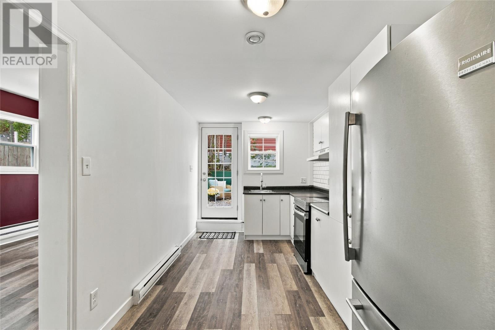
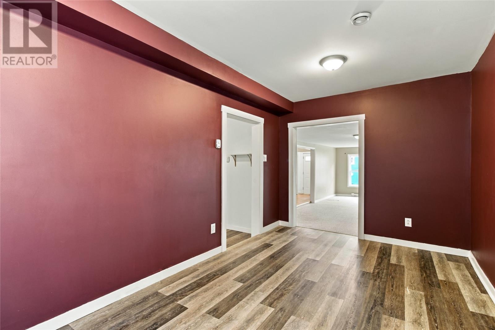
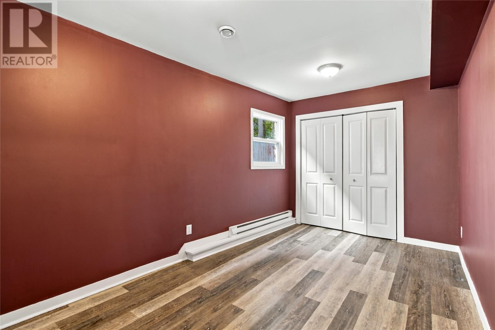
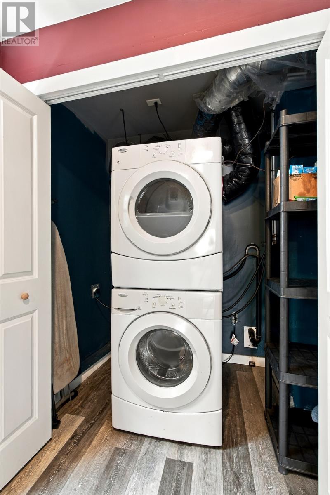
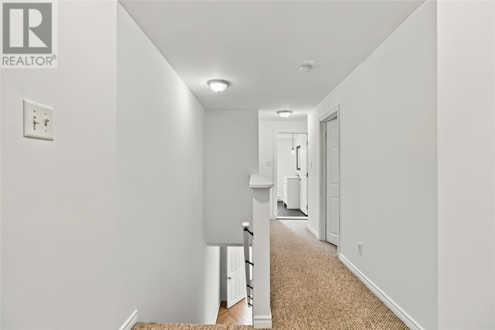
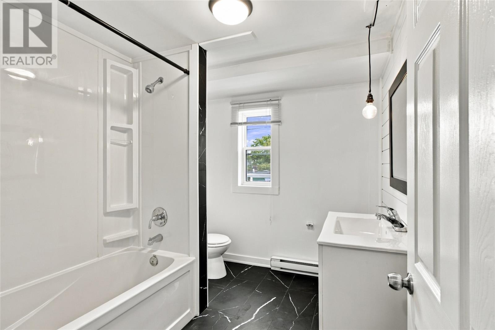
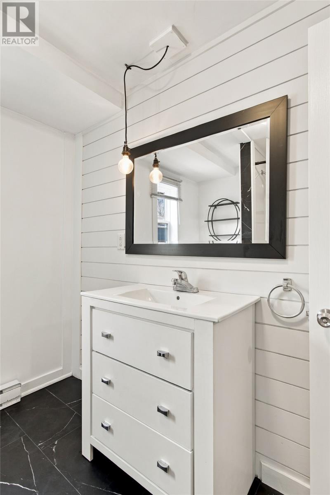
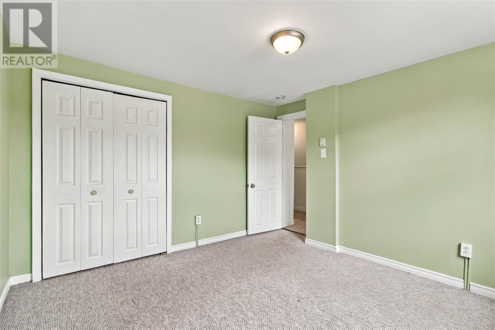
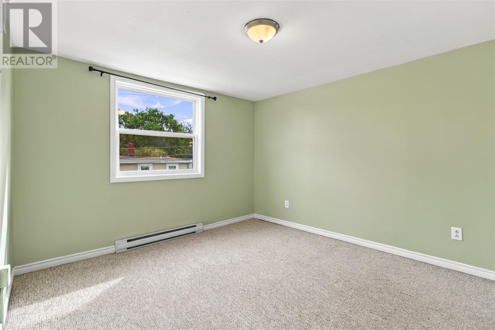
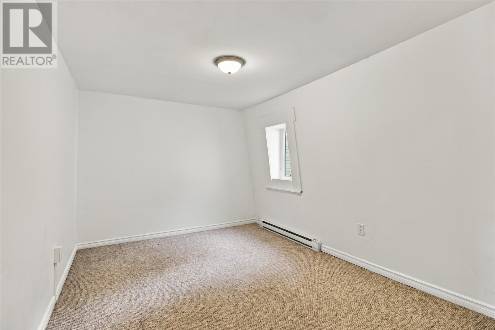
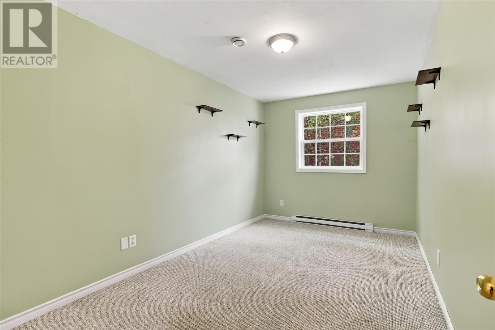
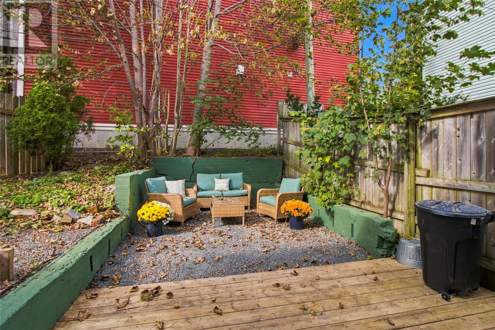
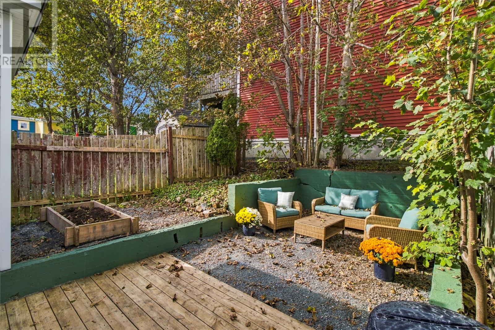
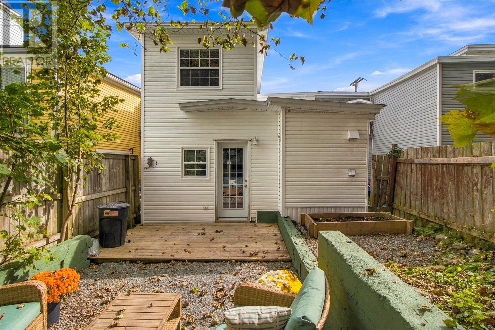
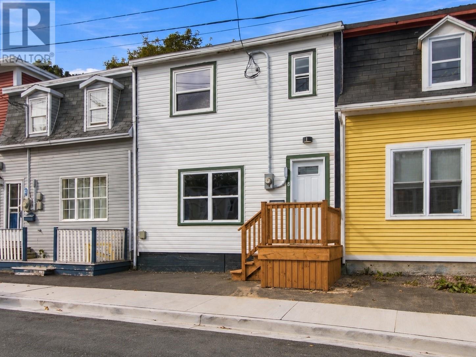
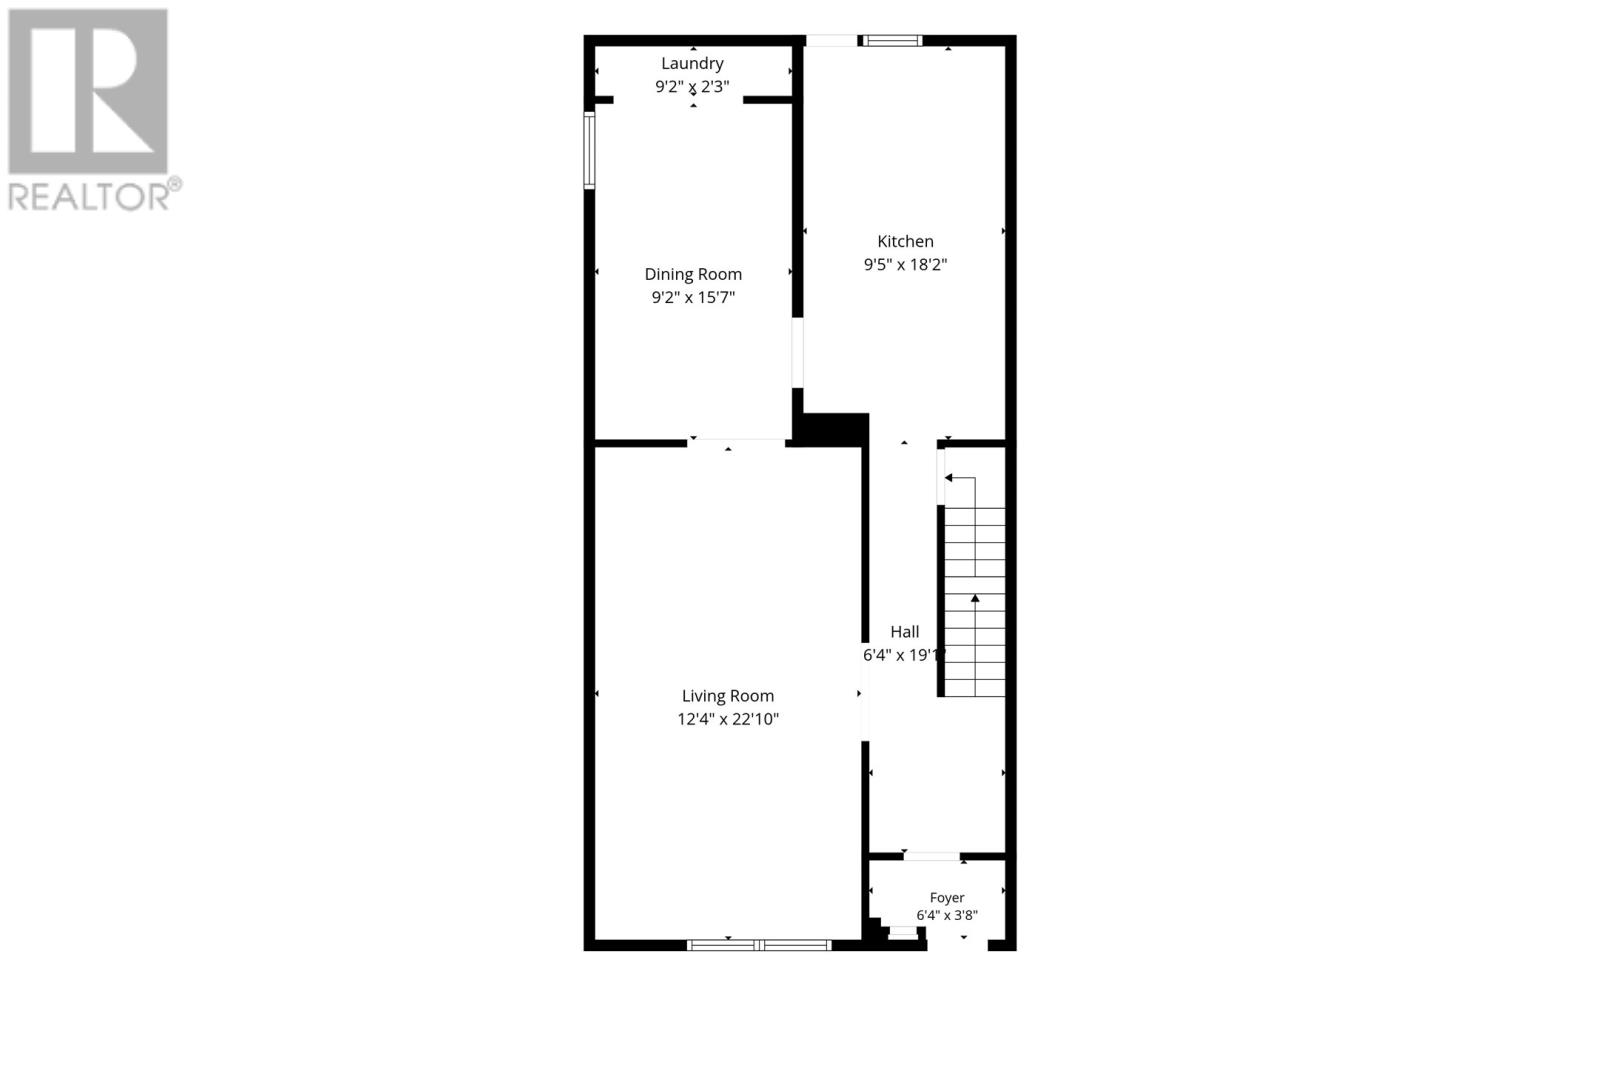
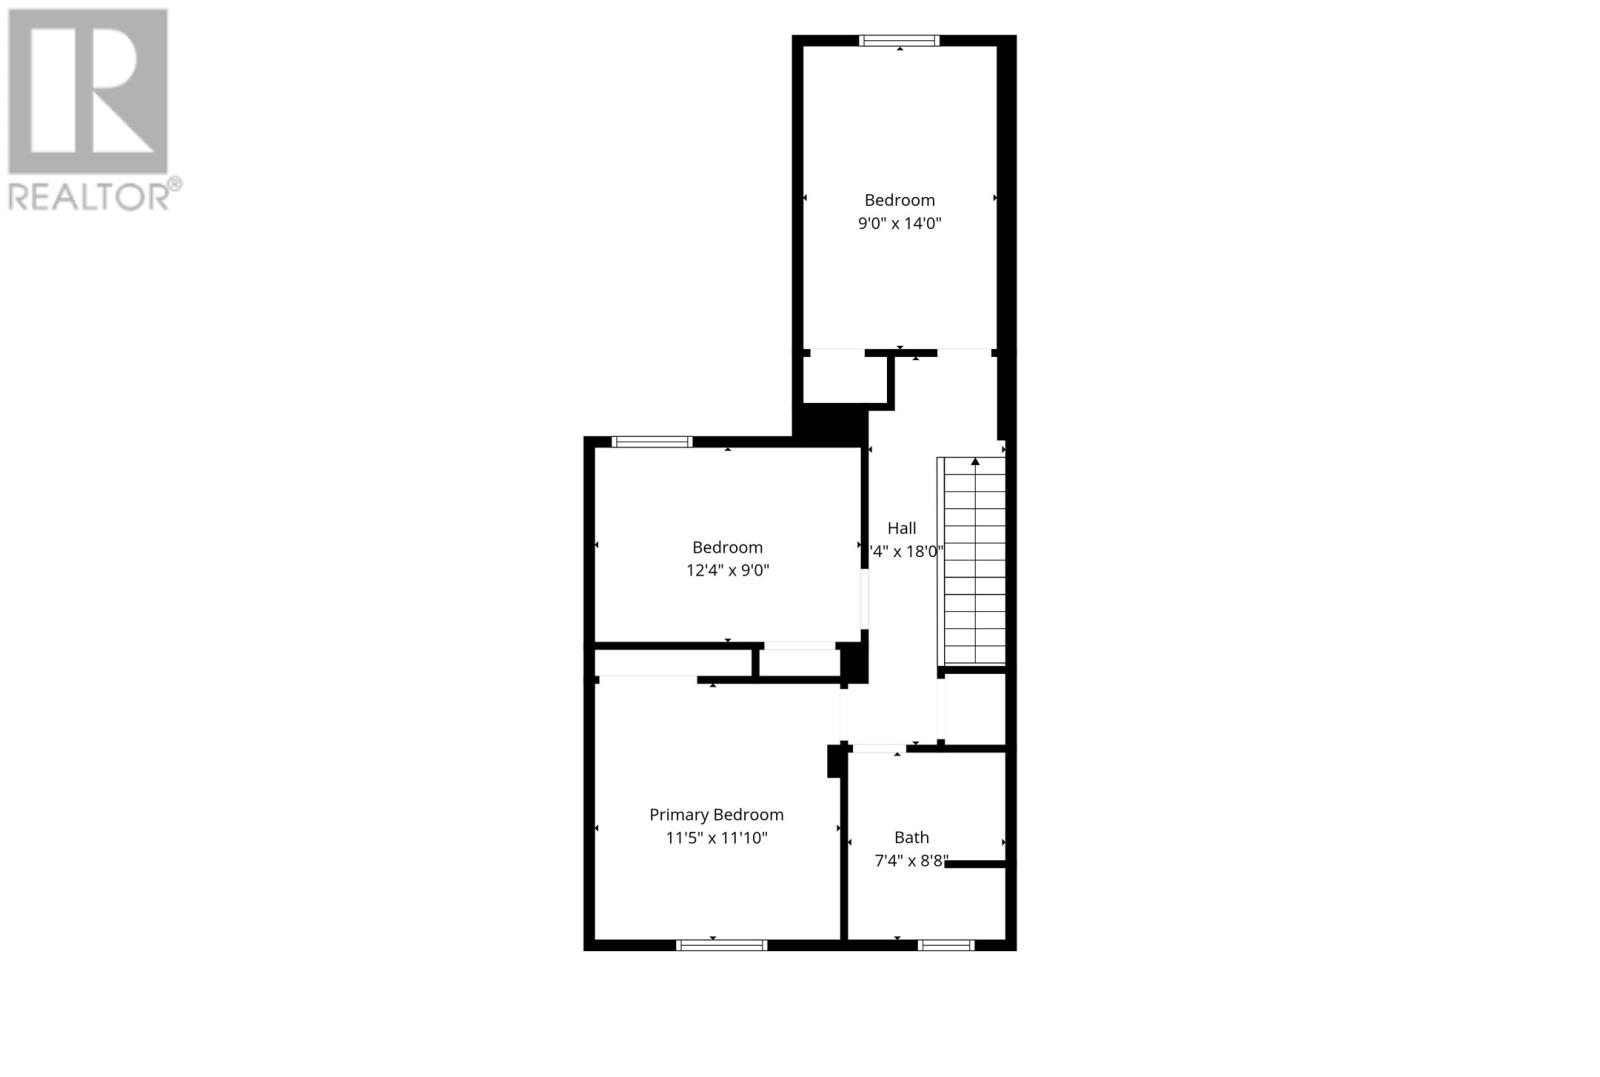
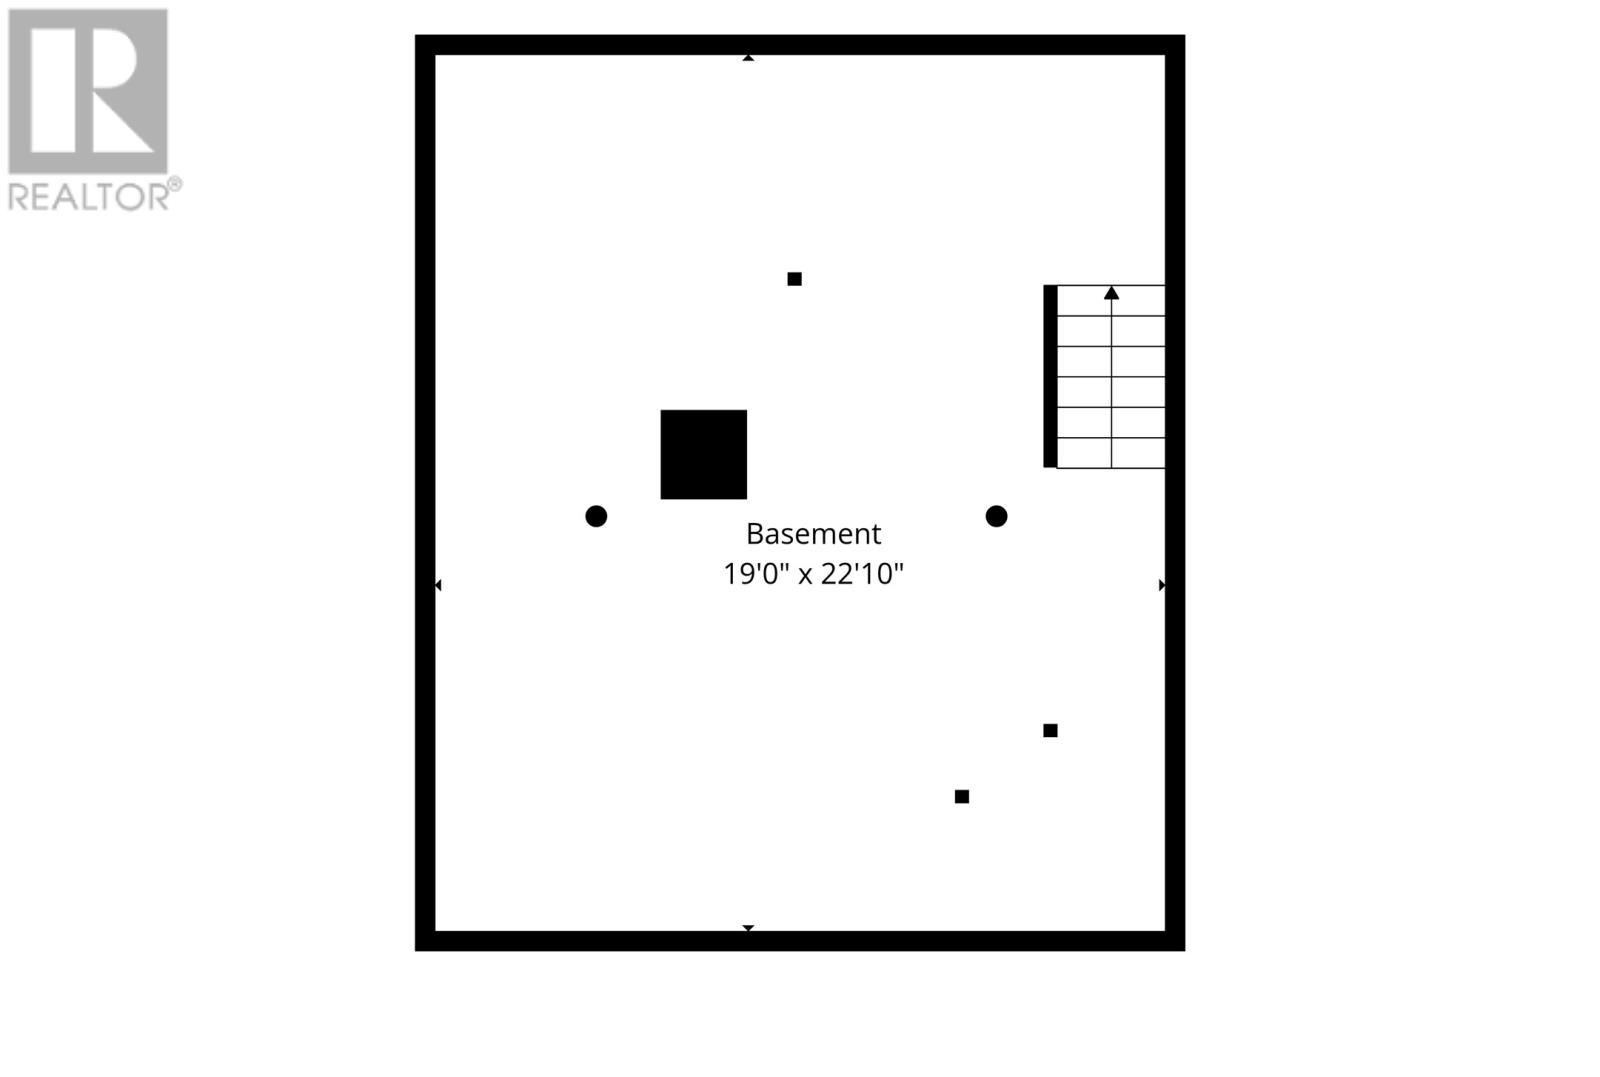
Well-maintained and tastefully updated two-storey property located on a quiet side street in downtown St. John's. This 3-bed, 1-bath single-family home is deceivingly spacious and impeccably well-kept, making it truly move-in ready for a variety of buyers and investors. The main floor features a large front living room, an oversized formal dining room, an updated contemporary kitchen with access to the rear yard, and main floor laundry. The second level has 3 spacious bedrooms and an incredible remodeled 4-piece bathroom. The basement is all concrete, dry and ideal for all kinds of storage. There is all baseboard electric heat throughout, 200 amp electrical panel, all PEX plumbing, HRV system, new hot water tank (2026), new roof coverings (2024 & 2025), a newly completed front deck just completed and freshly touched up throughout. The backyard has privacy, a small deck, sitting area and ample space for raised flower and veggie gardens. Located within walking distance to all of downtown St. John's amenities, near bus routes, parks, St. Clare's Hospital, and West End amenities, this property is ideal for first-time homebuyers as well as investors seeking short- and long-term rentals. Offers will not be conveyed until Friday October 9th at 3pm. (id:51189)
Property Details
| MLS® Number | 1303998 |
| Property Type | Single Family |
Building
| BathroomTotal | 1 |
| BedroomsAboveGround | 3 |
| BedroomsTotal | 3 |
| Appliances | Refrigerator, Stove, Washer, Dryer |
| ArchitecturalStyle | 2 Level |
| ConstructedDate | 1969 |
| ConstructionStyleAttachment | Attached |
| CoolingType | Air Exchanger |
| ExteriorFinish | Vinyl Siding |
| FlooringType | Carpeted, Marble, Ceramic, Laminate |
| FoundationType | Concrete |
| HeatingFuel | Electric |
| HeatingType | Baseboard Heaters |
| RoofMaterial | Torch On Roof |
| RoofStyle | Unknown |
| StoriesTotal | 2 |
| SizeInterior | 2125 Sqft |
| Type | House |
| UtilityWater | Municipal Water |
Land
| Acreage | No |
| Sewer | Municipal Sewage System |
| SizeIrregular | 20.1x66.5x18x69.4 |
| SizeTotalText | 20.1x66.5x18x69.4|0-4,050 Sqft |
| ZoningDescription | Res |
Rooms
| Level | Type | Length | Width | Dimensions |
|---|---|---|---|---|
| Second Level | Bedroom | 14.1x8.4 | ||
| Second Level | Bedroom | 12.1x8.4 | ||
| Second Level | Primary Bedroom | 11.8x10.3 | ||
| Second Level | Bath (# Pieces 1-6) | 4pc | ||
| Main Level | Living Room | 22.9x12.3 | ||
| Main Level | Dining Room | 15.2x9 | ||
| Main Level | Kitchen | 16.8x7.10 |
https://www.realtor.ca/real-estate/30365952/8-charlton-street-st-johns
Interested?
Contact us for more information

Michael Samson
(709) 522-6350
33 Pippy Place, Suite 304
St. John's, Newfoundland & Labrador A1B 3X2
(709) 800-0412

Justin Hollett
(709) 522-6350
33 Pippy Place, Suite 304
St. John's, Newfoundland & Labrador A1B 3X2
(709) 800-0412

The trademarks REALTOR®, REALTORS®, and the REALTOR® logo are controlled by The Canadian Real Estate Association (CREA) and identify real estate professionals who are members of CREA. The trademarks MLS®, Multiple Listing Service® and the associated logos are owned by The Canadian Real Estate Association (CREA) and identify the quality of services provided by real estate professionals who are members of CREA. The trademark DDF® is owned by The Canadian Real Estate Association (CREA) and identifies CREA's Data Distribution Facility (DDF®)
October 05 2026 07:22:10
The Newfoundland & Labrador Association of REALTORS®
Royal LePage Atlantic Homestead

