
79 Fox Avenue St. John's, Newfoundland & Labrador A1B 2J1

$319,500
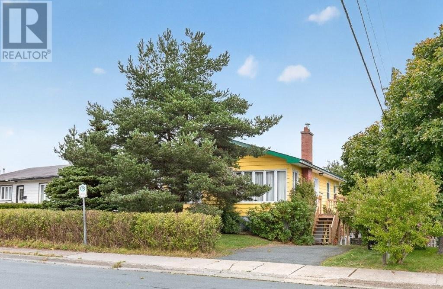
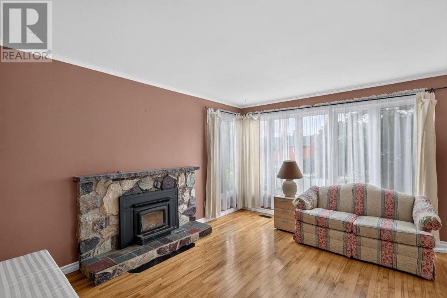
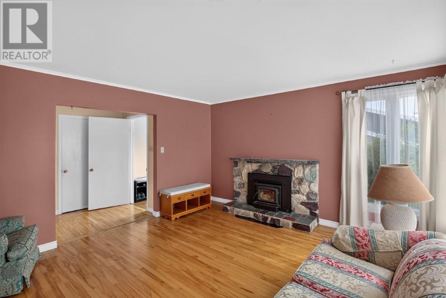
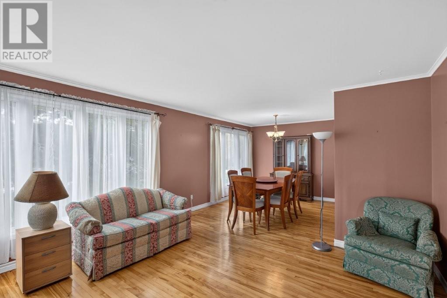
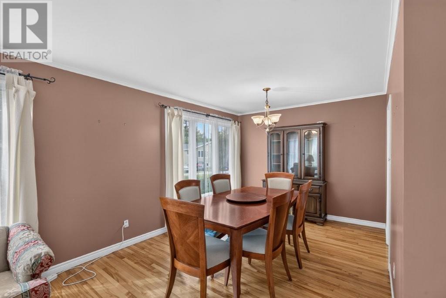
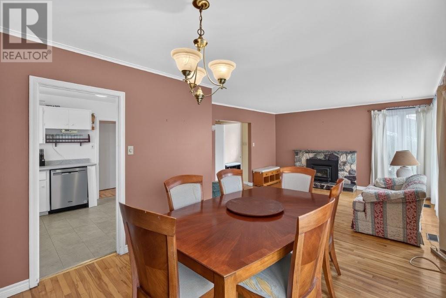
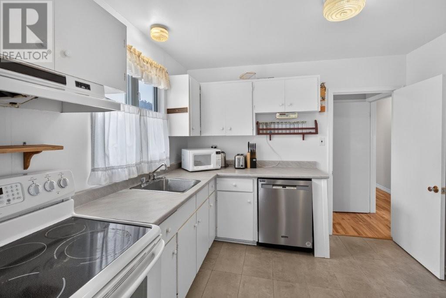
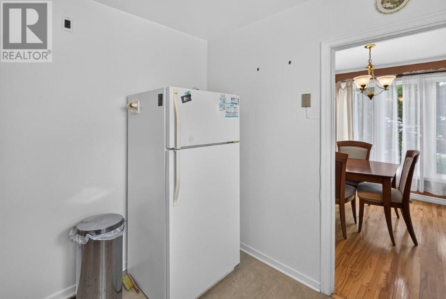
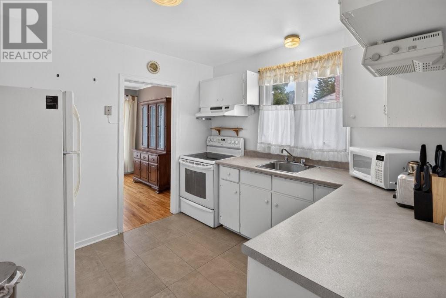
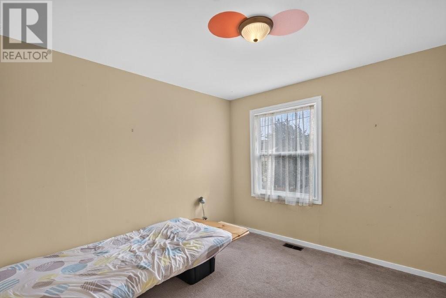
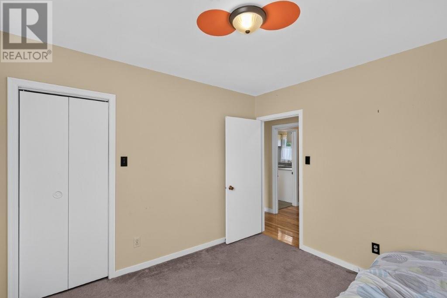
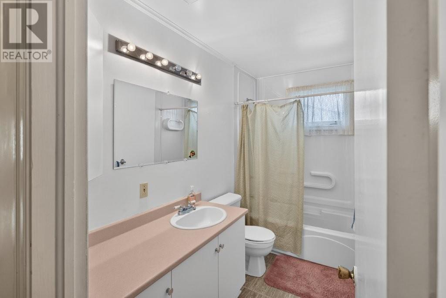
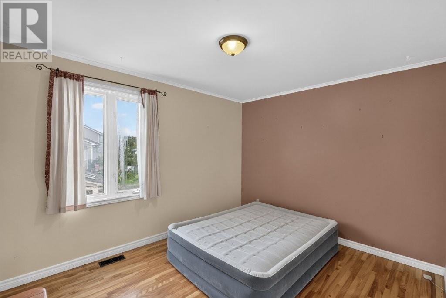
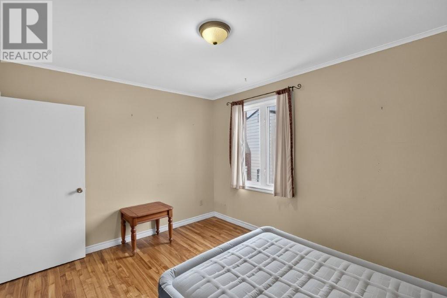
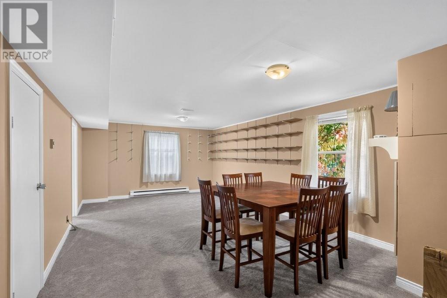
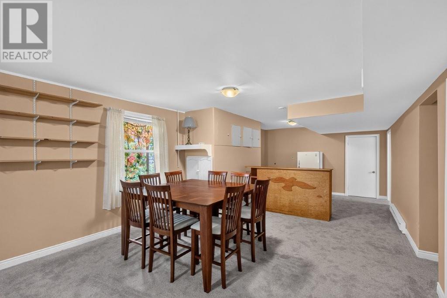
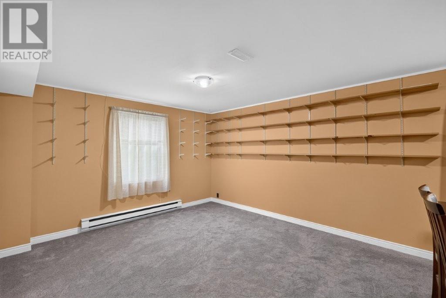
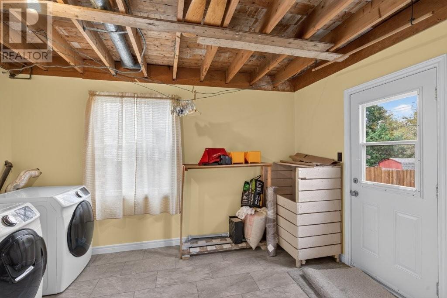
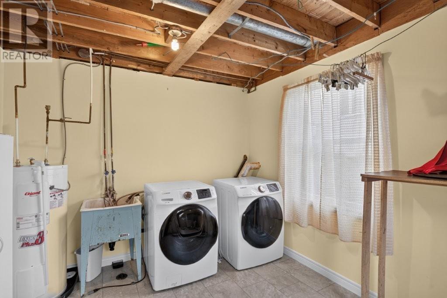
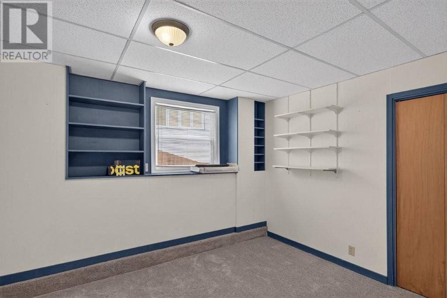
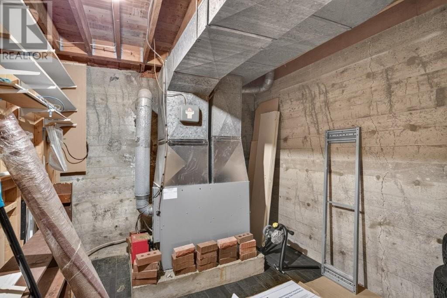
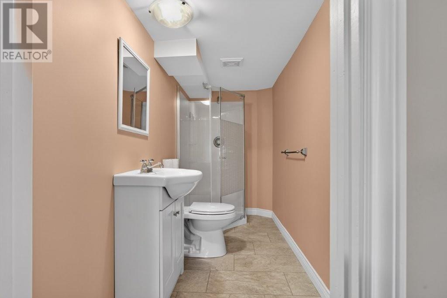
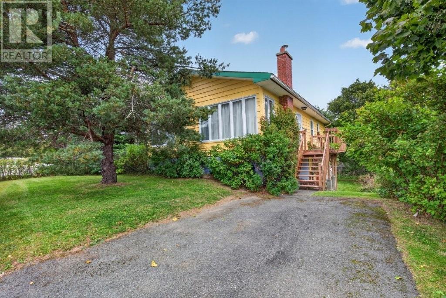
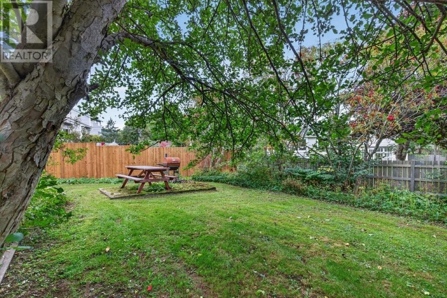
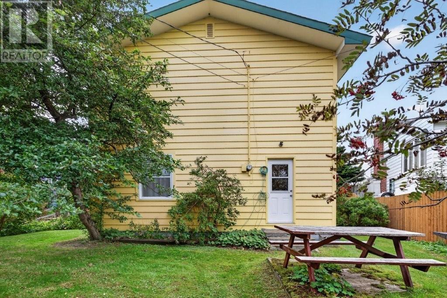
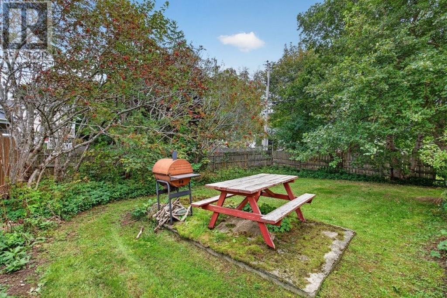
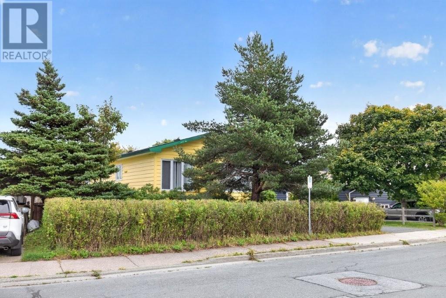
Investment Property! Look at the location. An easy rental for students going to the Marine Institute, MUN or CONA! Easy access to Pippy Park and the walking trails. The Ches Penney T is right across the street and it's a short walk to Tim Hortons and Dairy Queen. Just 10 minutes to the Airport, and downtown and only 5 minutes to the Outer Ring Road. Three bedrooms on the main floor, and one bedroom, 3pc bathroom and a big rec-room in the basement. The basement has a walkout to the fenced backyard. Dishwasher and the ?washer and dryer are fairly new as is the hot water boiler. All appliances are included on an ""As Is, Where Is"" basis. There is new carpet in the rec-room? and a new shower in the basement bathroom. Vendors have not used the fireplace system. Being sold as is. There will be some furniture left with the house as well. The electrical panel is a 100 AMP breaker panel. Hot Air Furnace for heating, serviced by Harvey's Oil. Oil tank expiry date is April 2044 as per the tank certificate. (id:51189)
Property Details
| MLS® Number | 1304488 |
| Property Type | Single Family |
| AmenitiesNearBy | Recreation, Shopping |
| EquipmentType | None |
| RentalEquipmentType | None |
Building
| BathroomTotal | 2 |
| BedroomsAboveGround | 3 |
| BedroomsBelowGround | 1 |
| BedroomsTotal | 4 |
| Appliances | Dishwasher, Refrigerator, Microwave, Washer, Dryer |
| ArchitecturalStyle | Bungalow |
| ConstructedDate | 1976 |
| ConstructionStyleAttachment | Detached |
| ExteriorFinish | Other |
| FireplacePresent | Yes |
| Fixture | Drapes/window Coverings |
| FlooringType | Carpeted, Hardwood, Mixed Flooring, Other |
| FoundationType | Poured Concrete |
| HeatingFuel | Oil |
| HeatingType | Forced Air |
| RoofMaterial | Asphalt Shingle |
| RoofStyle | Unknown |
| StoriesTotal | 1 |
| SizeInterior | 2300 Sqft |
| Type | House |
| UtilityWater | Co-operative Well, Municipal Water |
Land
| AccessType | Year-round Access |
| Acreage | No |
| FenceType | Fence |
| LandAmenities | Recreation, Shopping |
| LandscapeFeatures | Landscaped |
| Sewer | Municipal Sewage System |
| SizeIrregular | 56 X 110 X 44 X 110 |
| SizeTotalText | 56 X 110 X 44 X 110|4,051 - 7,250 Sqft |
| ZoningDescription | Residential |
Rooms
| Level | Type | Length | Width | Dimensions |
|---|---|---|---|---|
| Basement | Utility Room | 9'3 x 13'10"" | ||
| Basement | Bath (# Pieces 1-6) | 3PC 4'3 x 10' | ||
| Basement | Laundry Room | 10'1 x 13'6 | ||
| Basement | Storage | 4'11 x 9 | ||
| Basement | Bedroom | 9' x 14'7 | ||
| Basement | Recreation Room | 14' x 35'6 | ||
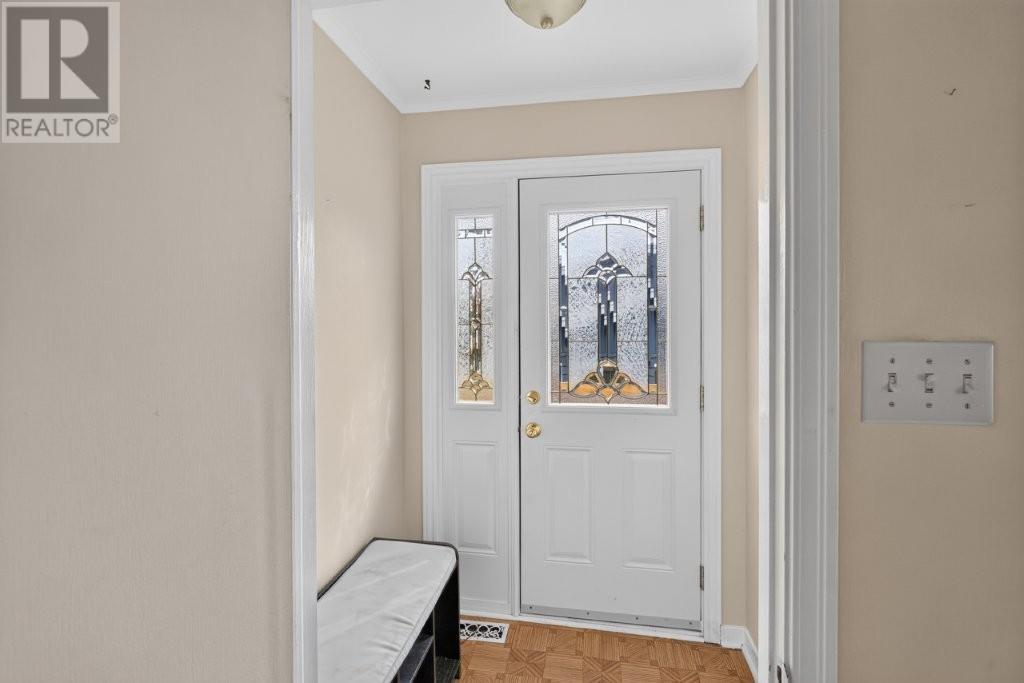
| Main Level | Foyer | 4'6 x 5' | ||
| Main Level | Bath (# Pieces 1-6) | 4'11 x 9'8 | ||
| Main Level | Bedroom | 10'4 x 12'7 | ||
| Main Level | Bedroom | 9'11 x 10'4 | ||
| Main Level | Primary Bedroom | 9'8 x 12'7 | ||
| Main Level | Living Room | 13'9 x 14 | ||
| Main Level | Dining Room | 9'8 x 10'2 | ||
| Main Level | Kitchen | 9'8 x 9'8 |
https://www.realtor.ca/real-estate/30412025/79-fox-avenue-st-johns
Interested?
Contact us for more information

Michael Samson
(709) 522-6350
33 Pippy Place, Suite 304
St. John's, Newfoundland & Labrador A1B 3X2
(709) 800-0412

Justin Hollett
(709) 522-6350
33 Pippy Place, Suite 304
St. John's, Newfoundland & Labrador A1B 3X2
(709) 800-0412

The trademarks REALTOR®, REALTORS®, and the REALTOR® logo are controlled by The Canadian Real Estate Association (CREA) and identify real estate professionals who are members of CREA. The trademarks MLS®, Multiple Listing Service® and the associated logos are owned by The Canadian Real Estate Association (CREA) and identify the quality of services provided by real estate professionals who are members of CREA. The trademark DDF® is owned by The Canadian Real Estate Association (CREA) and identifies CREA's Data Distribution Facility (DDF®)
October 16 2026 06:52:04
The Newfoundland & Labrador Association of REALTORS®
RE/MAX Realty Specialists

