
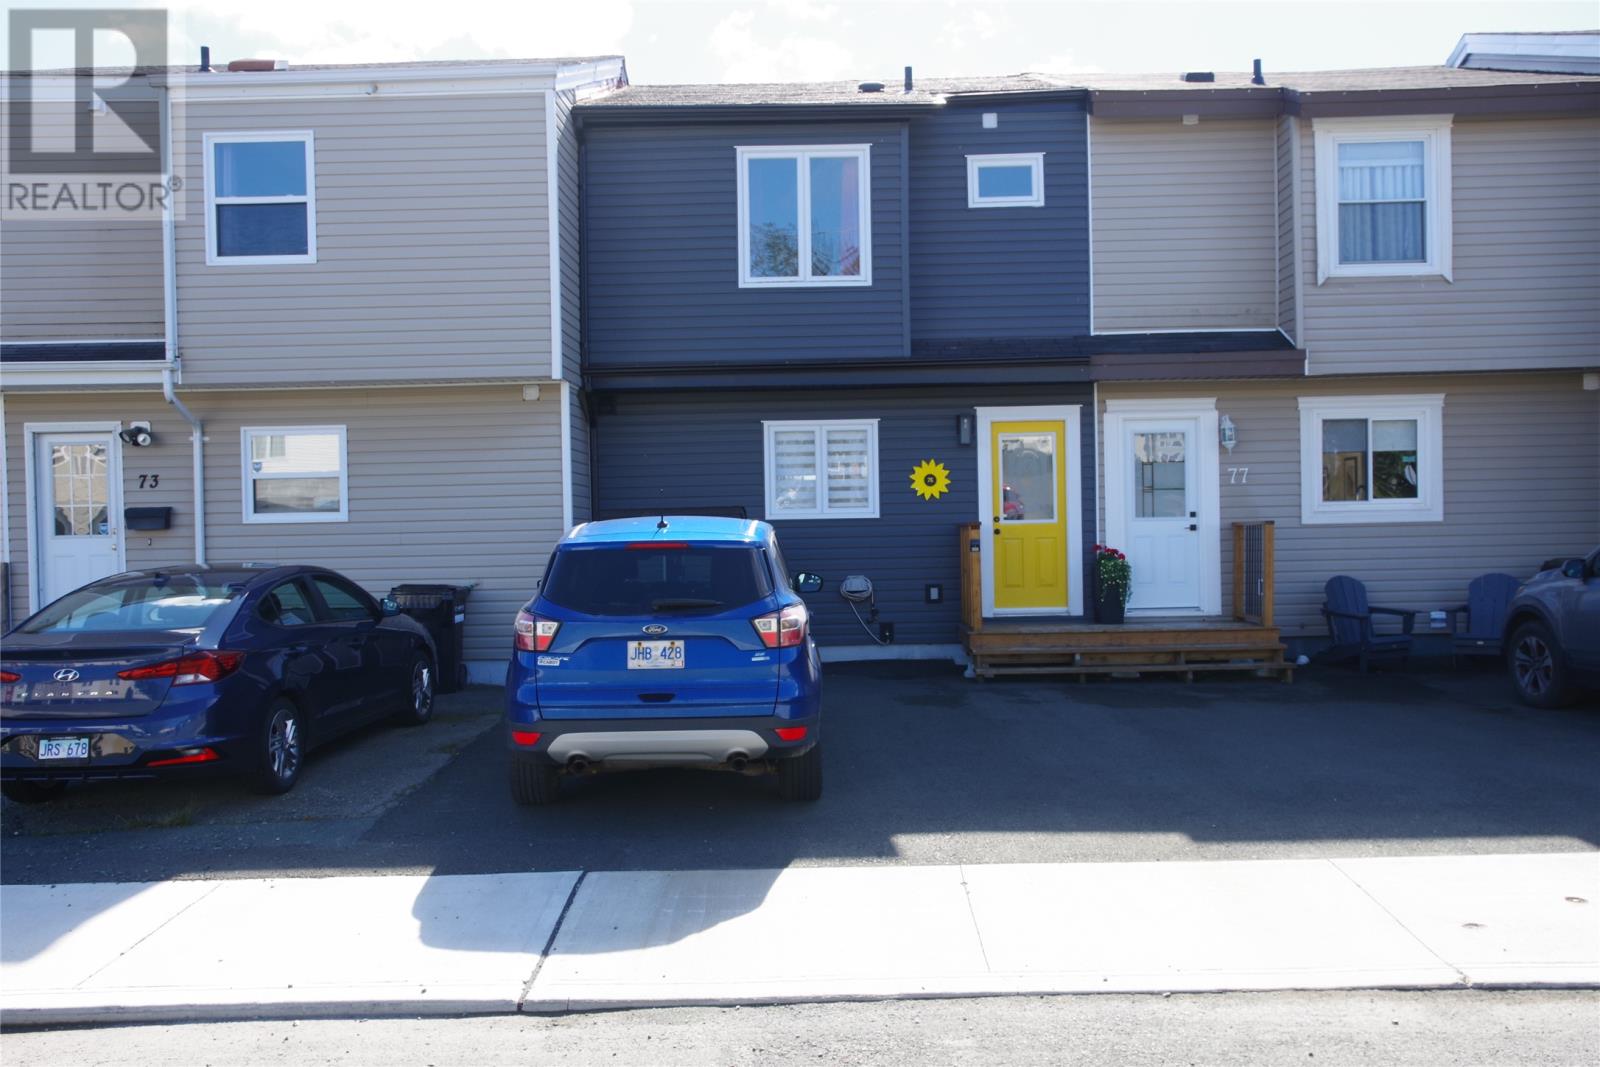
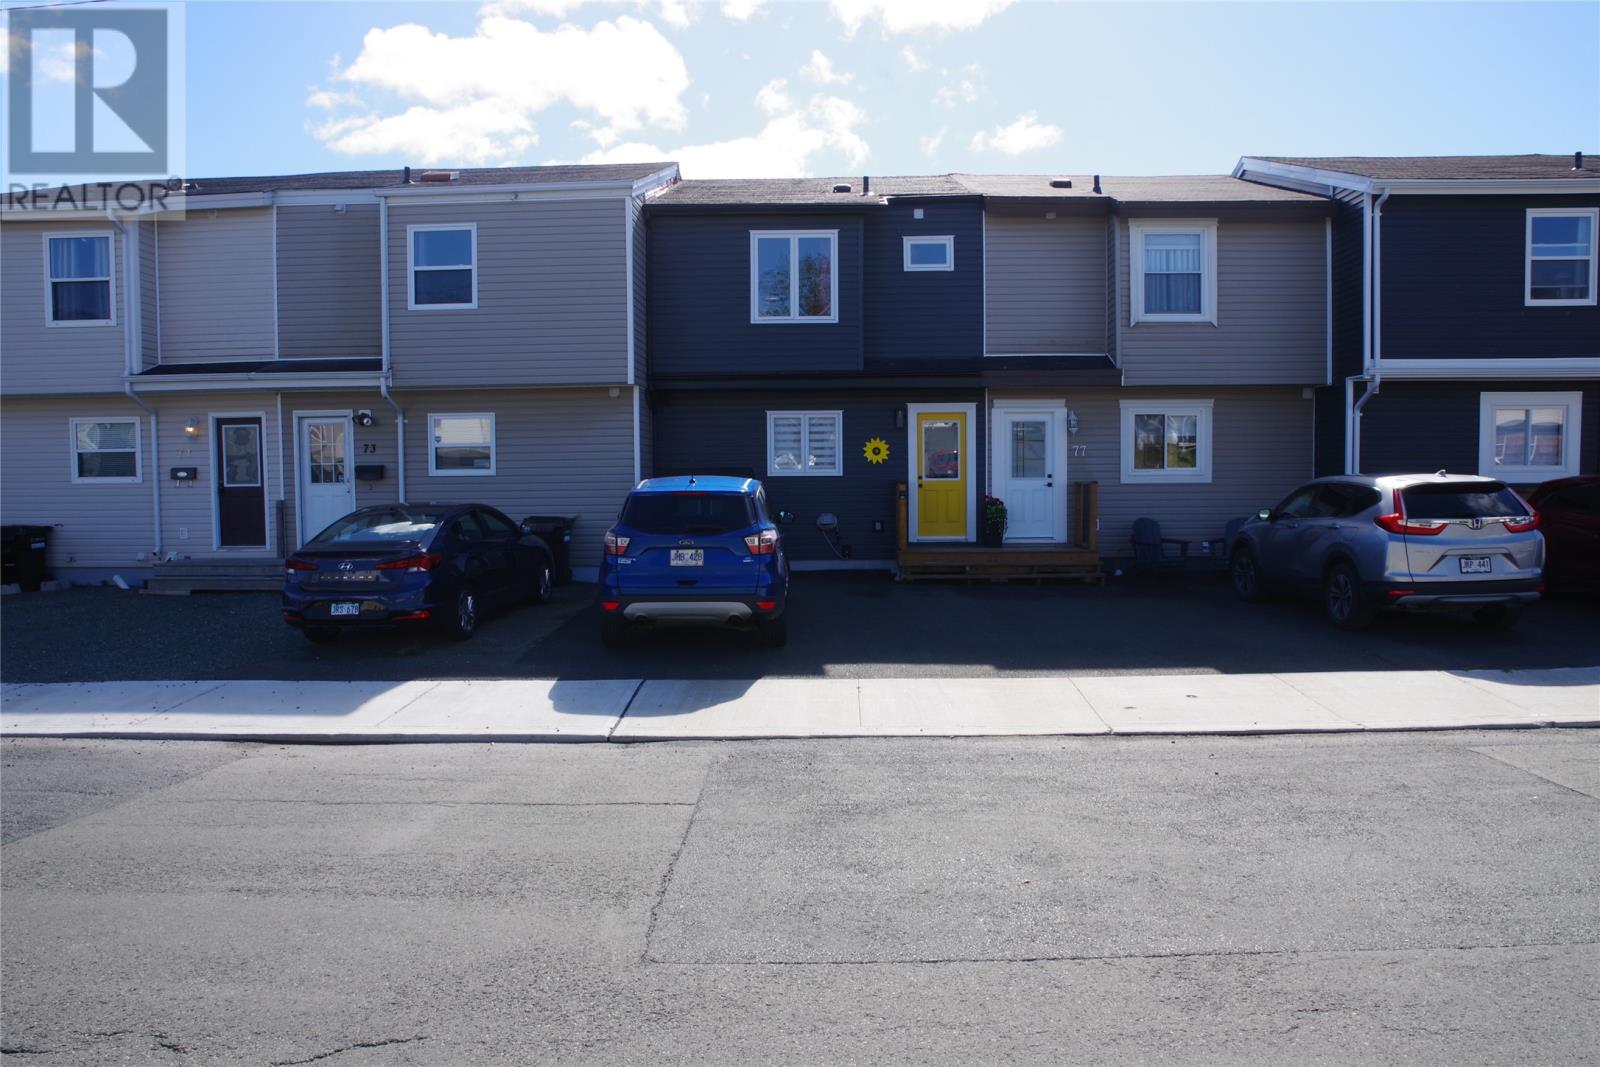
75 Barachois Street St. John's, Newfoundland & Labrador A1E 3Z2

$2,200 Monthly
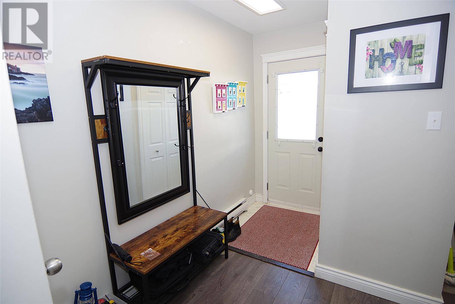
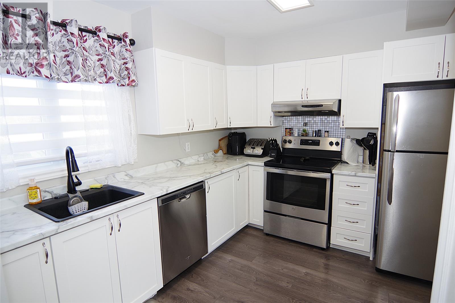
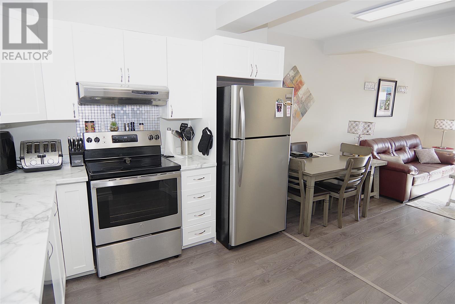
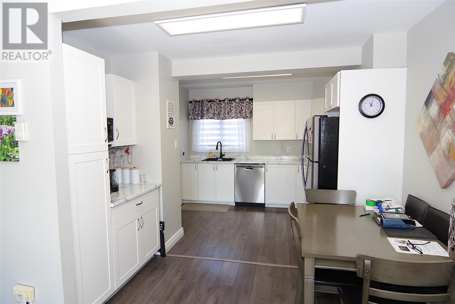
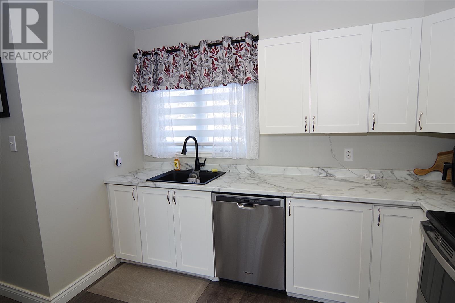
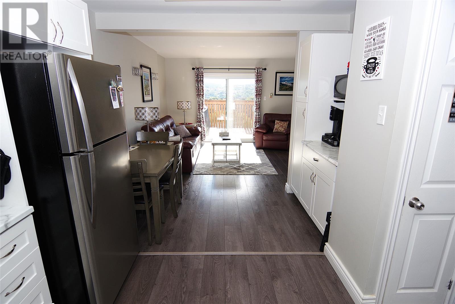
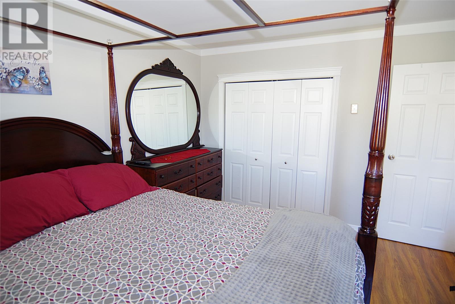
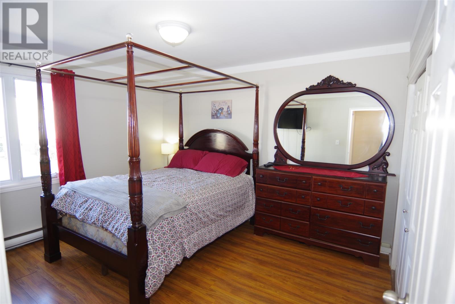
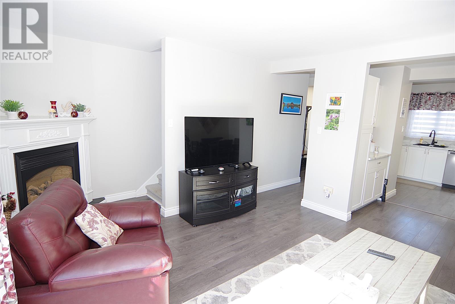
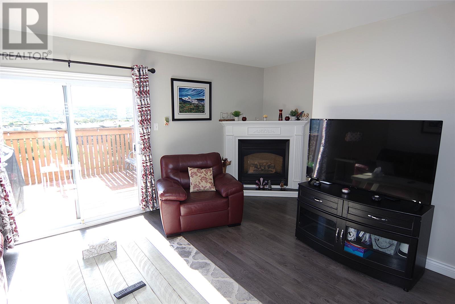
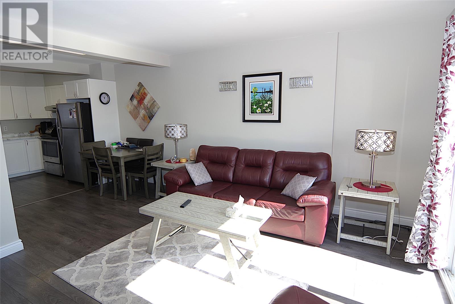
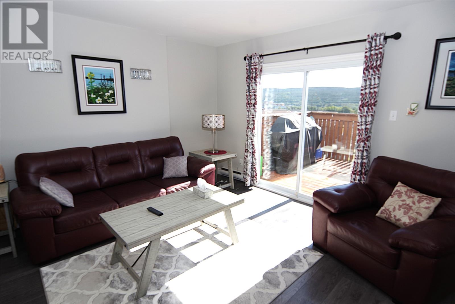
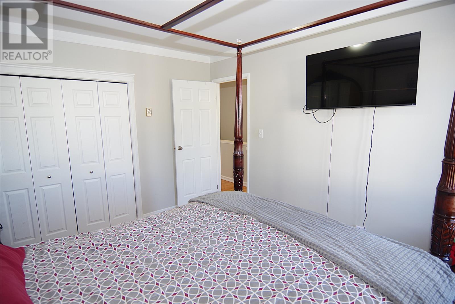
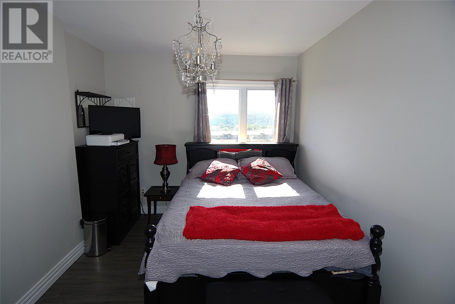
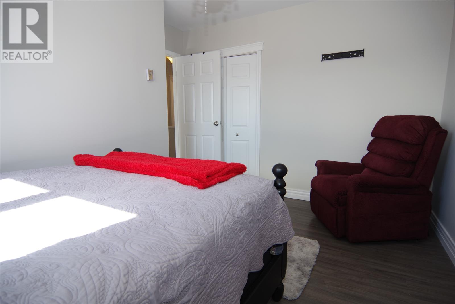
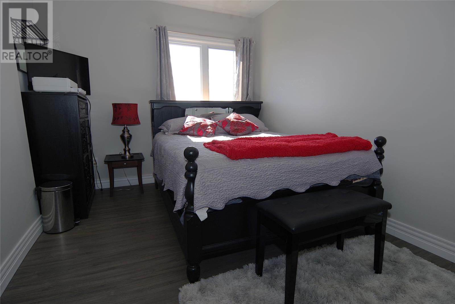
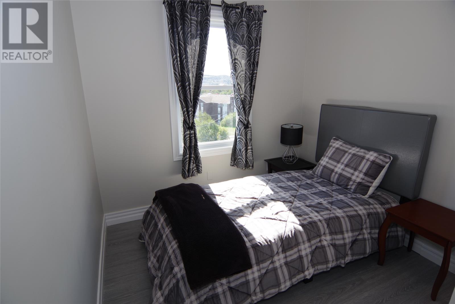
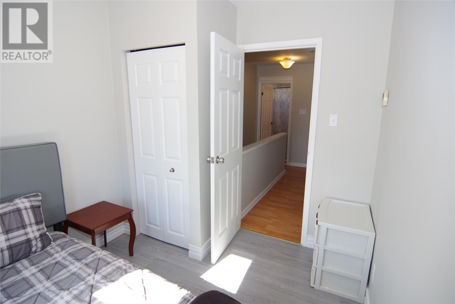
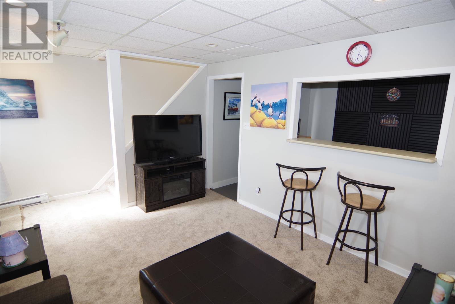
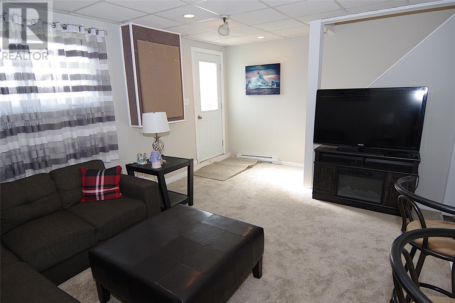
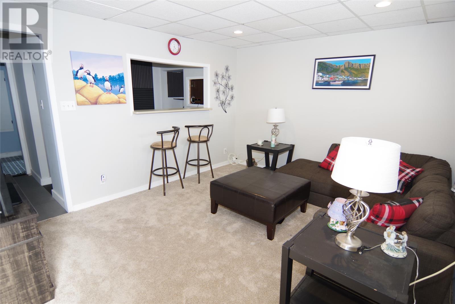
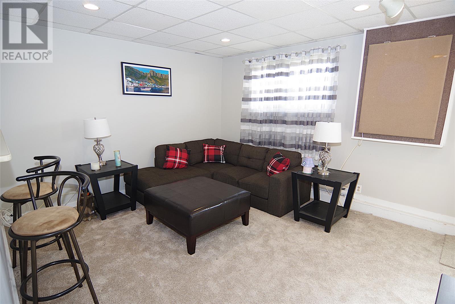
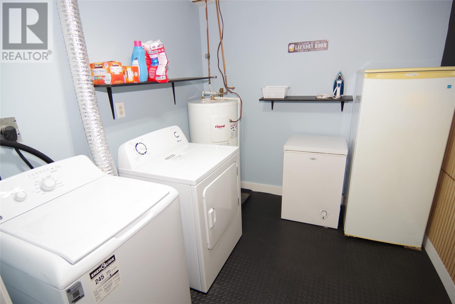
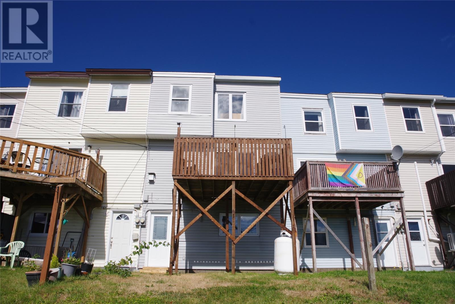
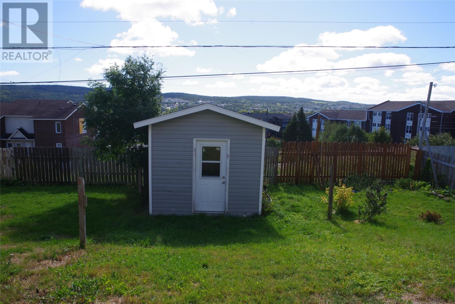
Welcome to this spacious and well-maintained FULLY FURNISHED three-bedroom townhouse, offering comfort, convenience, storage, and two parking spaces. With numerous upgrades completed over the past three years, this home is an excellent option for a small family or working professionals looking for a comfortable and MOVE IN-READY RENTAL. The bright and open living area features a lovely fireplace, which is non-functional and for decorative purposes only. The kitchen offers plenty of cabinet space and comes fully equipped with pots, pans, dishes, and utensils. The home features two generously sized bedrooms and one smaller bedroom, with bedding included for all three bedrooms. Additional features include one and a half bathrooms, a recreation room with bar, laundry room, and a storage shed for seasonal items or outdoor gear. The property also includes two parking spaces. The yard is not fenced. Lawn care and snow removal are not included; however, the necessary tools are provided for tenant use. Conveniently located close to schools, shopping, parks, and major bus routes. Monthly Rent: $2,000 (POU) Damage Deposit: 50% of one month's rent Available: November 1st Lease Term: One-year lease required Tenant's insurance is mandatory. No pets, no smoking, and no vaping, References and proof of income and are required. (id:51189)
Property Details
| MLS® Number | 1303575 |
| Property Type | Single Family |
Building
| BathroomTotal | 2 |
| BedroomsAboveGround | 3 |
| BedroomsTotal | 3 |
| ArchitecturalStyle | 2 Level |
| ConstructedDate | 1972 |
| ConstructionStyleAttachment | Attached |
| ExteriorFinish | Vinyl Siding |
| FlooringType | Mixed Flooring |
| FoundationType | Concrete |
| HalfBathTotal | 1 |
| HeatingFuel | Electric |
| HeatingType | Baseboard Heaters |
| RoofMaterial | Asphalt Shingle |
| RoofStyle | Unknown |
| StoriesTotal | 2 |
| SizeInterior | 1590 Sqft |
| Type | House |
| UtilityWater | Municipal Water |
Land
| Acreage | No |
| Sewer | Municipal Sewage System |
| SizeIrregular | 20x100 |
| SizeTotalText | 20x100|0-4,050 Sqft |
| ZoningDescription | Residential |
Rooms
| Level | Type | Length | Width | Dimensions |
|---|---|---|---|---|
| Second Level | Bath (# Pieces 1-6) | 6.3 x 7.4 | ||
| Second Level | Primary Bedroom | 10.7 x 12.8 | ||
| Second Level | Bedroom | 7.9 x 9.6 | ||
| Second Level | Bedroom | 9.1 x 13.8 | ||
| Basement | Laundry Room | 7.9 x 8.9 | ||
| Basement | Recreation Room | 17.1 x 12.2 | ||
| Main Level | Living Room | 12.9 x 14 | ||
| Main Level | Kitchen | 13.9 x 10.7 |
https://www.realtor.ca/real-estate/30321356/75-barachois-street-st-johns
Interested?
Contact us for more information

Michael Samson
(709) 522-6350
33 Pippy Place, Suite 304
St. John's, Newfoundland & Labrador A1B 3X2
(709) 800-0412

Justin Hollett
(709) 522-6350
33 Pippy Place, Suite 304
St. John's, Newfoundland & Labrador A1B 3X2
(709) 800-0412

The trademarks REALTOR®, REALTORS®, and the REALTOR® logo are controlled by The Canadian Real Estate Association (CREA) and identify real estate professionals who are members of CREA. The trademarks MLS®, Multiple Listing Service® and the associated logos are owned by The Canadian Real Estate Association (CREA) and identify the quality of services provided by real estate professionals who are members of CREA. The trademark DDF® is owned by The Canadian Real Estate Association (CREA) and identifies CREA's Data Distribution Facility (DDF®)
October 15 2026 06:02:03
The Newfoundland & Labrador Association of REALTORS®
Royal LePage Atlantic Homestead

