
74 Cedar Hill Place St. John's, Newfoundland & Labrador A1H 0P4

$449,900
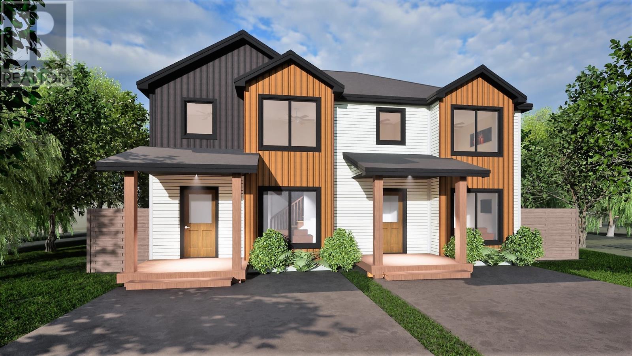
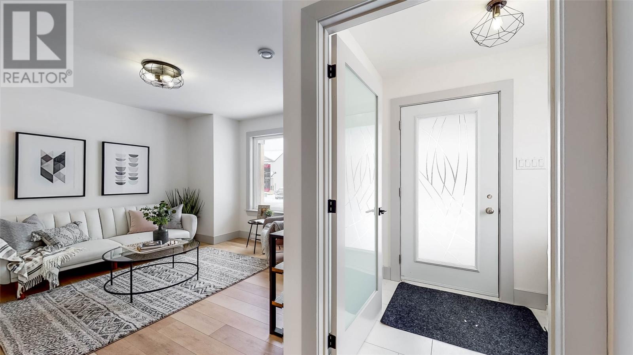
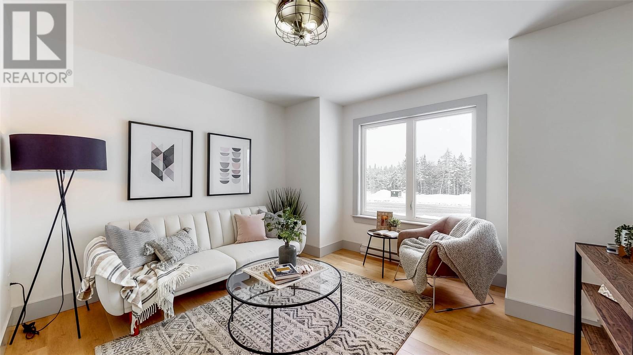
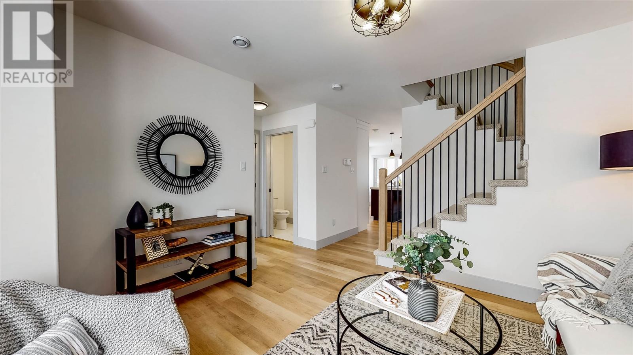
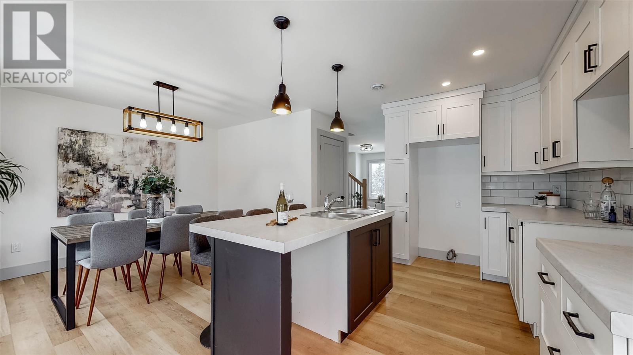
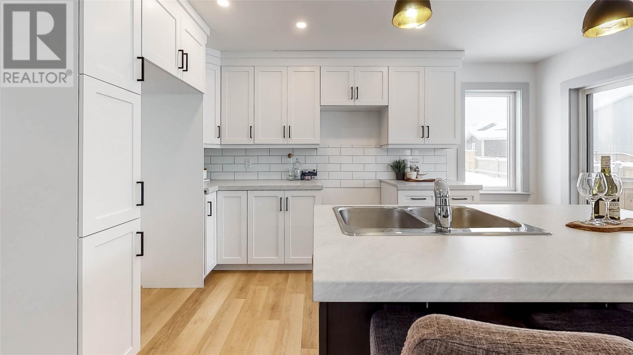
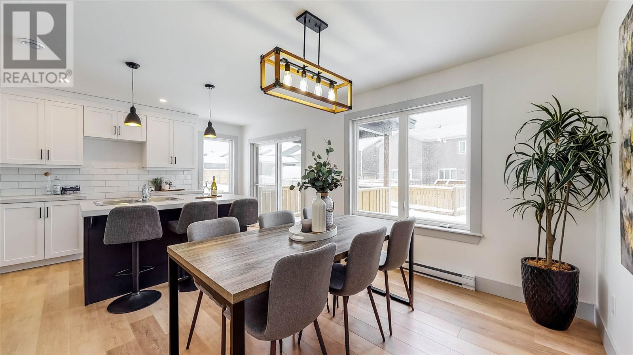
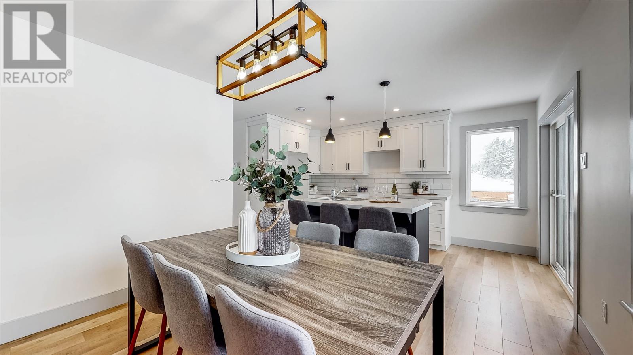
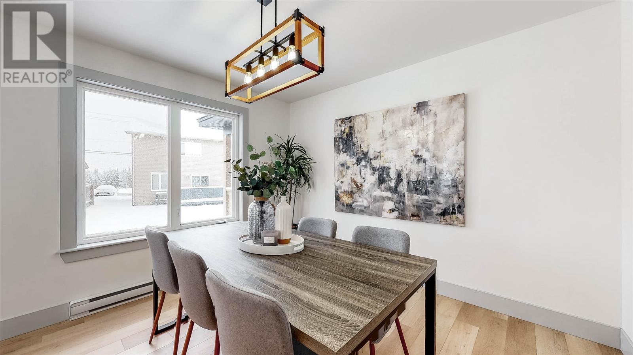
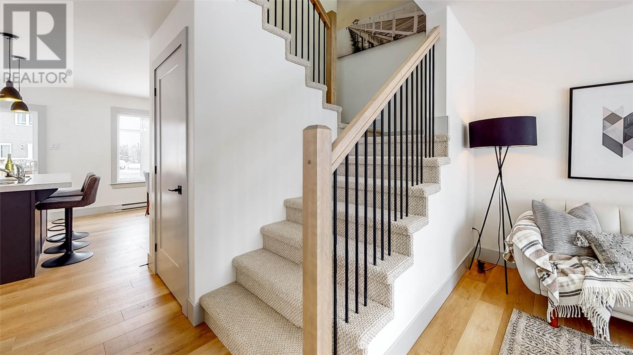
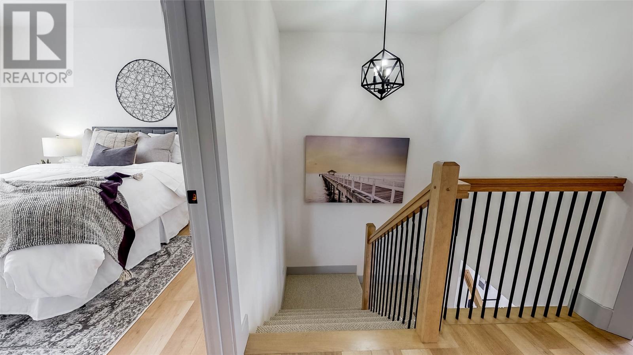
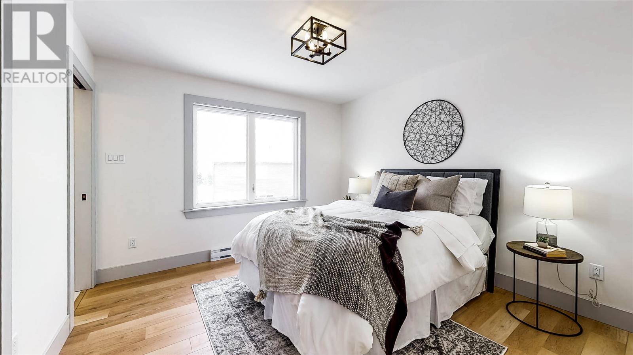
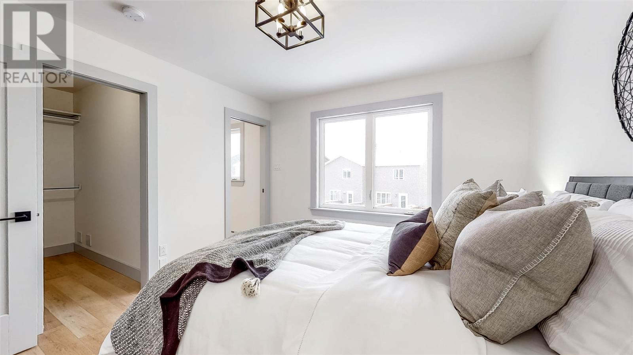
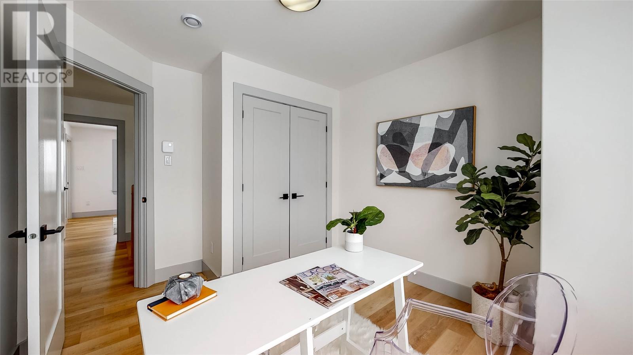
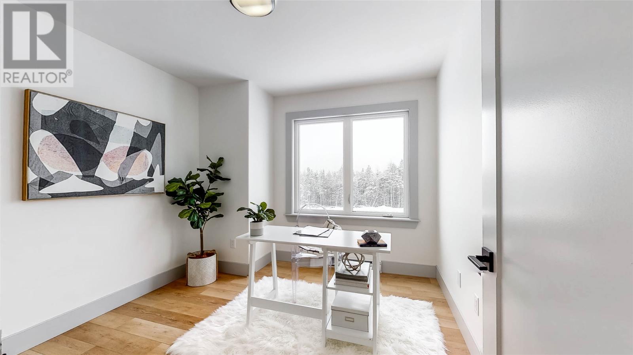
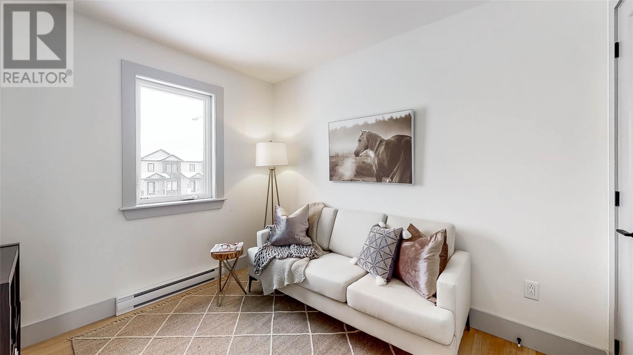
Welcome to 74 Cedar Hill Place, brought to you by New Victorian Homes, an exciting new offering in the highly anticipated Townhomes at Rivers Edge in Southlands. Situated within a stylish duplex, this thoughtfully designed home offers modern, low-maintenance living while combining contemporary finishes, functional design, & exceptional value. This well-appointed home features 3 bed & 2-& 1 half bath, making it an ideal choice for first-time buyers, downsizers, or investors alike. The bright open-concept main floor is designed for everyday living & entertaining, showcasing a modern kitchen with an eat-in island, spacious dining area, & sliding patio doors leading to the rear patio. The adjoining living room creates a warm & inviting atmosphere with seamless flow throughout the main living space. Upstairs, the primary bedroom offers a walk-in closet & private ensuite, while 2 additional bedrooms provide flexibility for family, guests, or a home office. The undeveloped basement includes laundry & offers excellent potential for future development, whether you envision a rec room, additional bedroom, bathroom, or added storage space. Constructed to New Victorian Homes’ premium standards, this property is designed with comfort & efficiency in mind, featuring digital thermostats, R22 insulated walls, R50 attic insulation, a heat recovery ventilation system, & energy-efficient windows for year-round comfort & reduced operating costs. Outside, the home will be fully landscaped with nursery sod, a paved driveway, & a pressure-treated patio deck. The purchase price also includes all permits & fees, HST, a 10-year Atlantic Home Warranty, & a one-year builder’s wall-to-wall service warranty for added peace of mind. With its modern layout, quality craftsmanship, & unbeatable location within the vibrant Southlands community, 74 Cedar Hill Place presents an outstanding opportunity to own a brand-new home in one of the city’s fastest-growing neighbourhoods. (id:51189)
Property Details
| MLS® Number | 1297826 |
| Property Type | Single Family |
| AmenitiesNearBy | Recreation, Shopping |
Building
| BathroomTotal | 3 |
| BedroomsAboveGround | 3 |
| BedroomsTotal | 3 |
| ArchitecturalStyle | 2 Level |
| ConstructedDate | 2026 |
| ConstructionStyleAttachment | Semi-detached |
| ExteriorFinish | Vinyl Siding |
| FlooringType | Mixed Flooring |
| FoundationType | Concrete |
| HalfBathTotal | 1 |
| HeatingFuel | Electric |
| HeatingType | Baseboard Heaters |
| StoriesTotal | 2 |
| SizeInterior | 1220 Sqft |
| Type | House |
| UtilityWater | Municipal Water |
Land
| AccessType | Year-round Access |
| Acreage | No |
| LandAmenities | Recreation, Shopping |
| LandscapeFeatures | Landscaped |
| Sewer | Municipal Sewage System |
| SizeIrregular | 50x100 |
| SizeTotalText | 50x100|under 1/2 Acre |
| ZoningDescription | Res. |
Rooms
| Level | Type | Length | Width | Dimensions |
|---|---|---|---|---|
| Second Level | Bath (# Pieces 1-6) | 4.1x5.9 4pc | ||
| Second Level | Bedroom | 8.8x9.10 | ||
| Second Level | Bedroom | 9.10x9.4 | ||
| Second Level | Ensuite | 7.0x5.7 3pc | ||
| Second Level | Storage | 7.0x4.4 WIC | ||
| Second Level | Primary Bedroom | 11.5x11.4 | ||
| Basement | Utility Room | 12.2x5.0 | ||
| Basement | Laundry Room | 8.3x5.6 | ||
| Main Level | Bath (# Pieces 1-6) | 7.0x3.6 2pc | ||
| Main Level | Kitchen | 8.7x11.0 | ||
| Main Level | Dining Room | 10.3x11.4 | ||
| Main Level | Living Room | 12.4x9.9 | ||
| Main Level | Porch | 6.1x5.5 |
https://www.realtor.ca/real-estate/29798360/74-cedar-hill-place-st-johns
Interested?
Contact us for more information

Michael Samson
(709) 522-6350
33 Pippy Place, Suite 304
St. John's, Newfoundland & Labrador A1B 3X2
(709) 800-0412

Justin Hollett
(709) 522-6350
33 Pippy Place, Suite 304
St. John's, Newfoundland & Labrador A1B 3X2
(709) 800-0412

The trademarks REALTOR®, REALTORS®, and the REALTOR® logo are controlled by The Canadian Real Estate Association (CREA) and identify real estate professionals who are members of CREA. The trademarks MLS®, Multiple Listing Service® and the associated logos are owned by The Canadian Real Estate Association (CREA) and identify the quality of services provided by real estate professionals who are members of CREA. The trademark DDF® is owned by The Canadian Real Estate Association (CREA) and identifies CREA's Data Distribution Facility (DDF®)
May 26 2026 05:03:04
The Newfoundland & Labrador Association of REALTORS®
RE/MAX Infinity Realty Inc. - Sheraton Hotel

