
73 Military Road St. John's, Newfoundland & Labrador A1C 2C7

$624,900
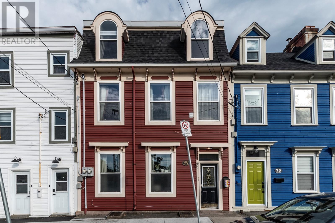
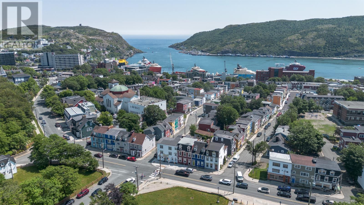
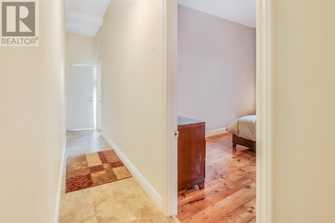
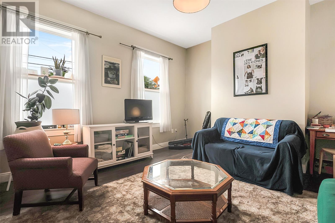
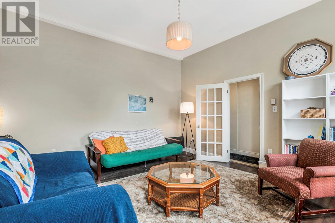
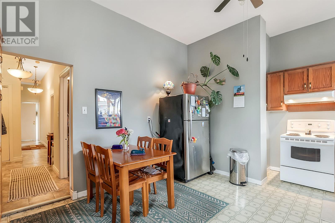
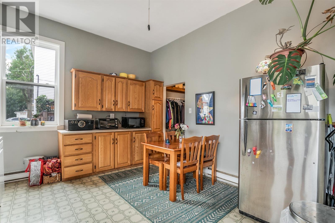
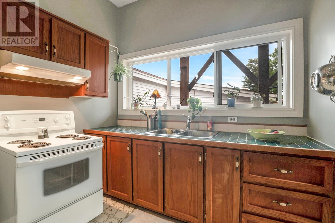
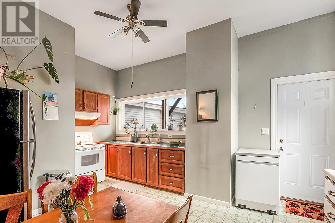
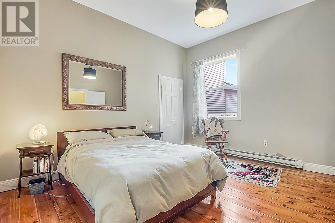
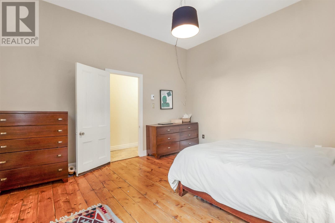
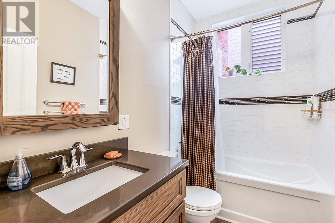
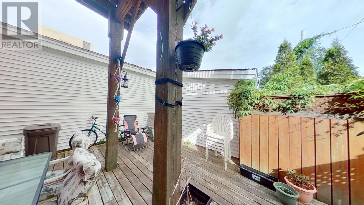
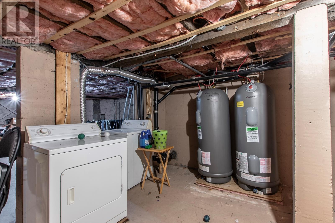
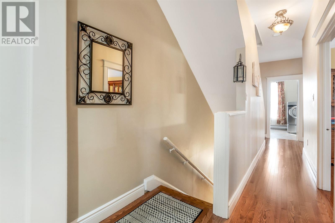
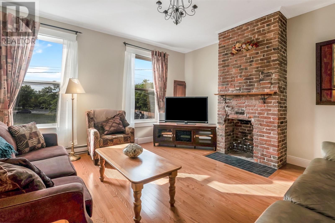
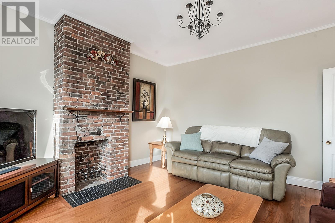
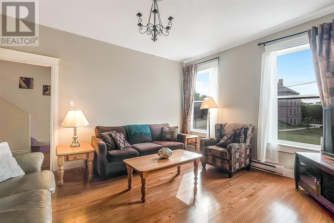
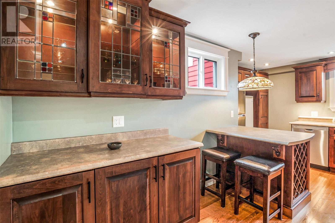
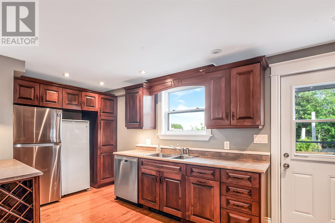
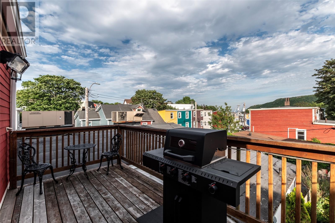
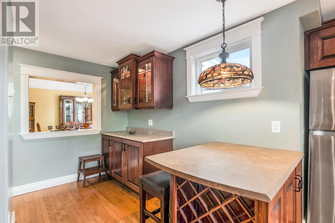
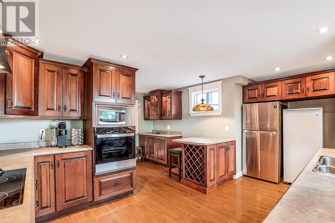
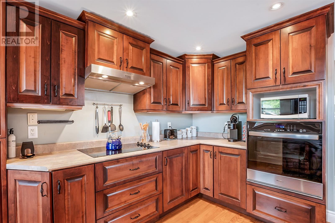
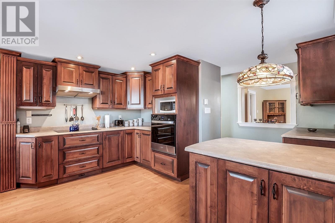
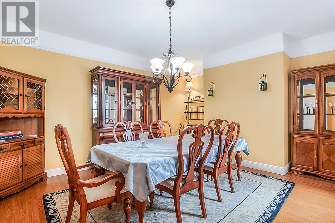
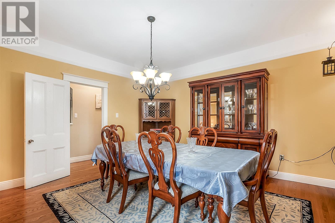
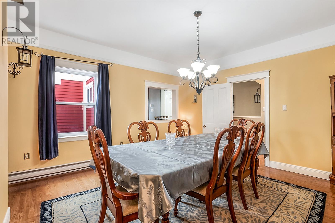
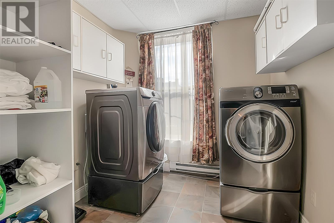
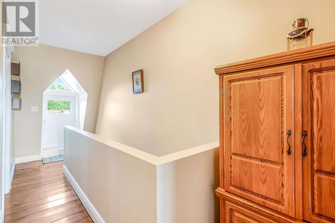
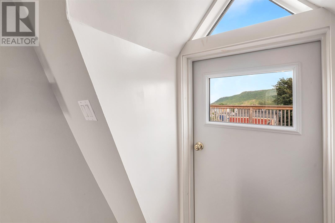
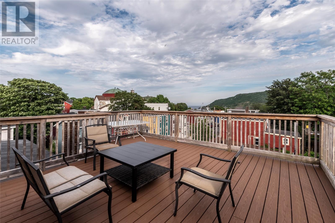
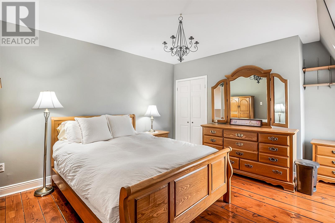
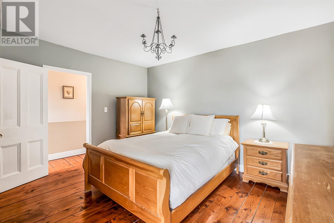
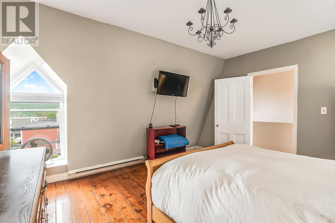
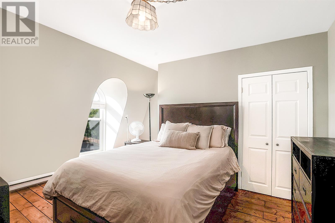
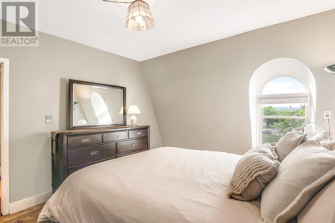
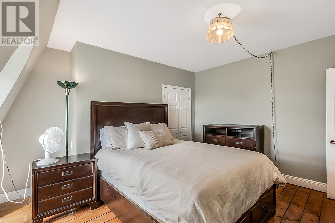
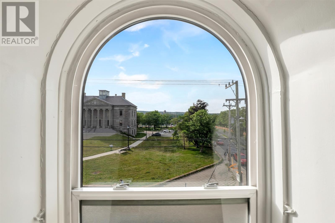
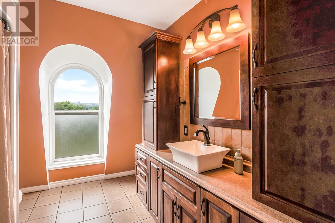
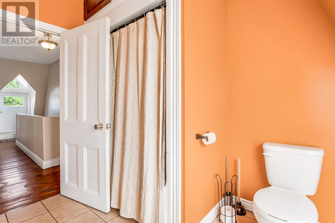
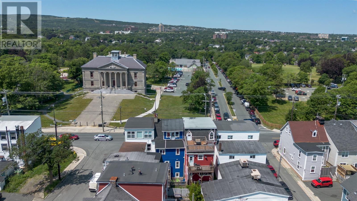
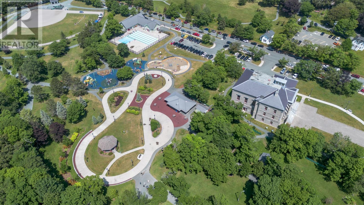
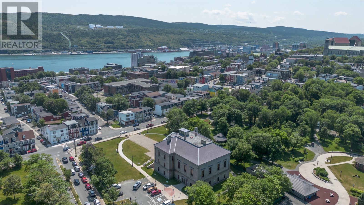
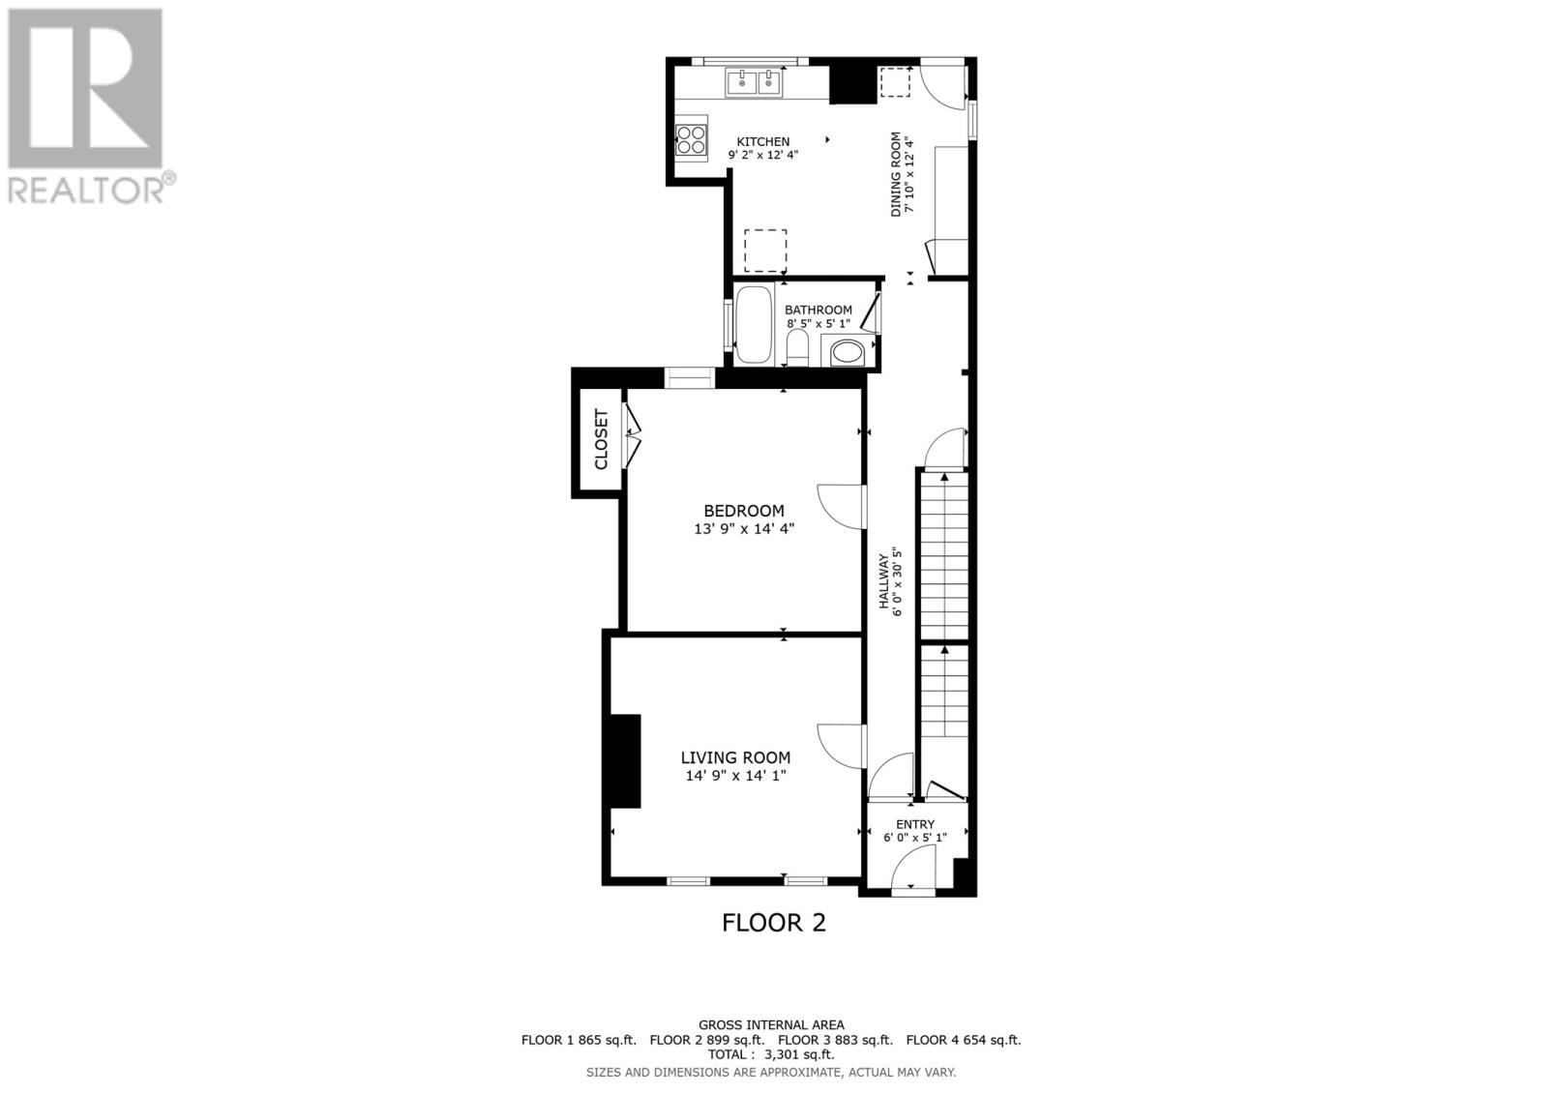
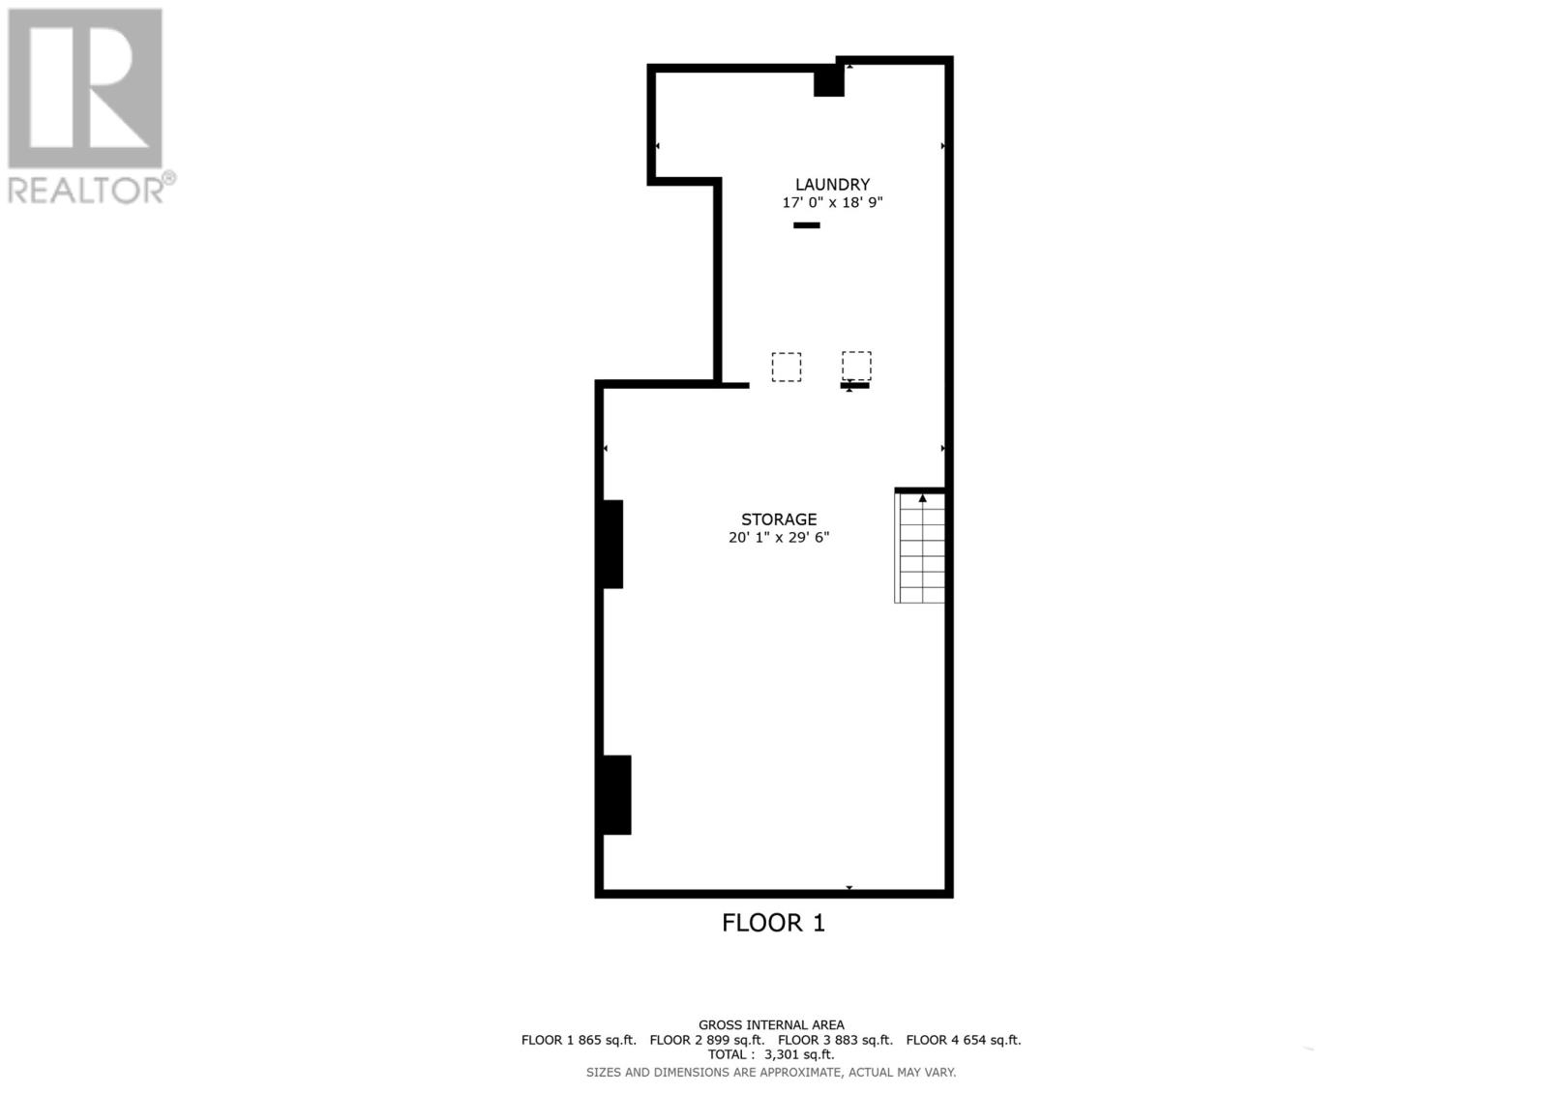
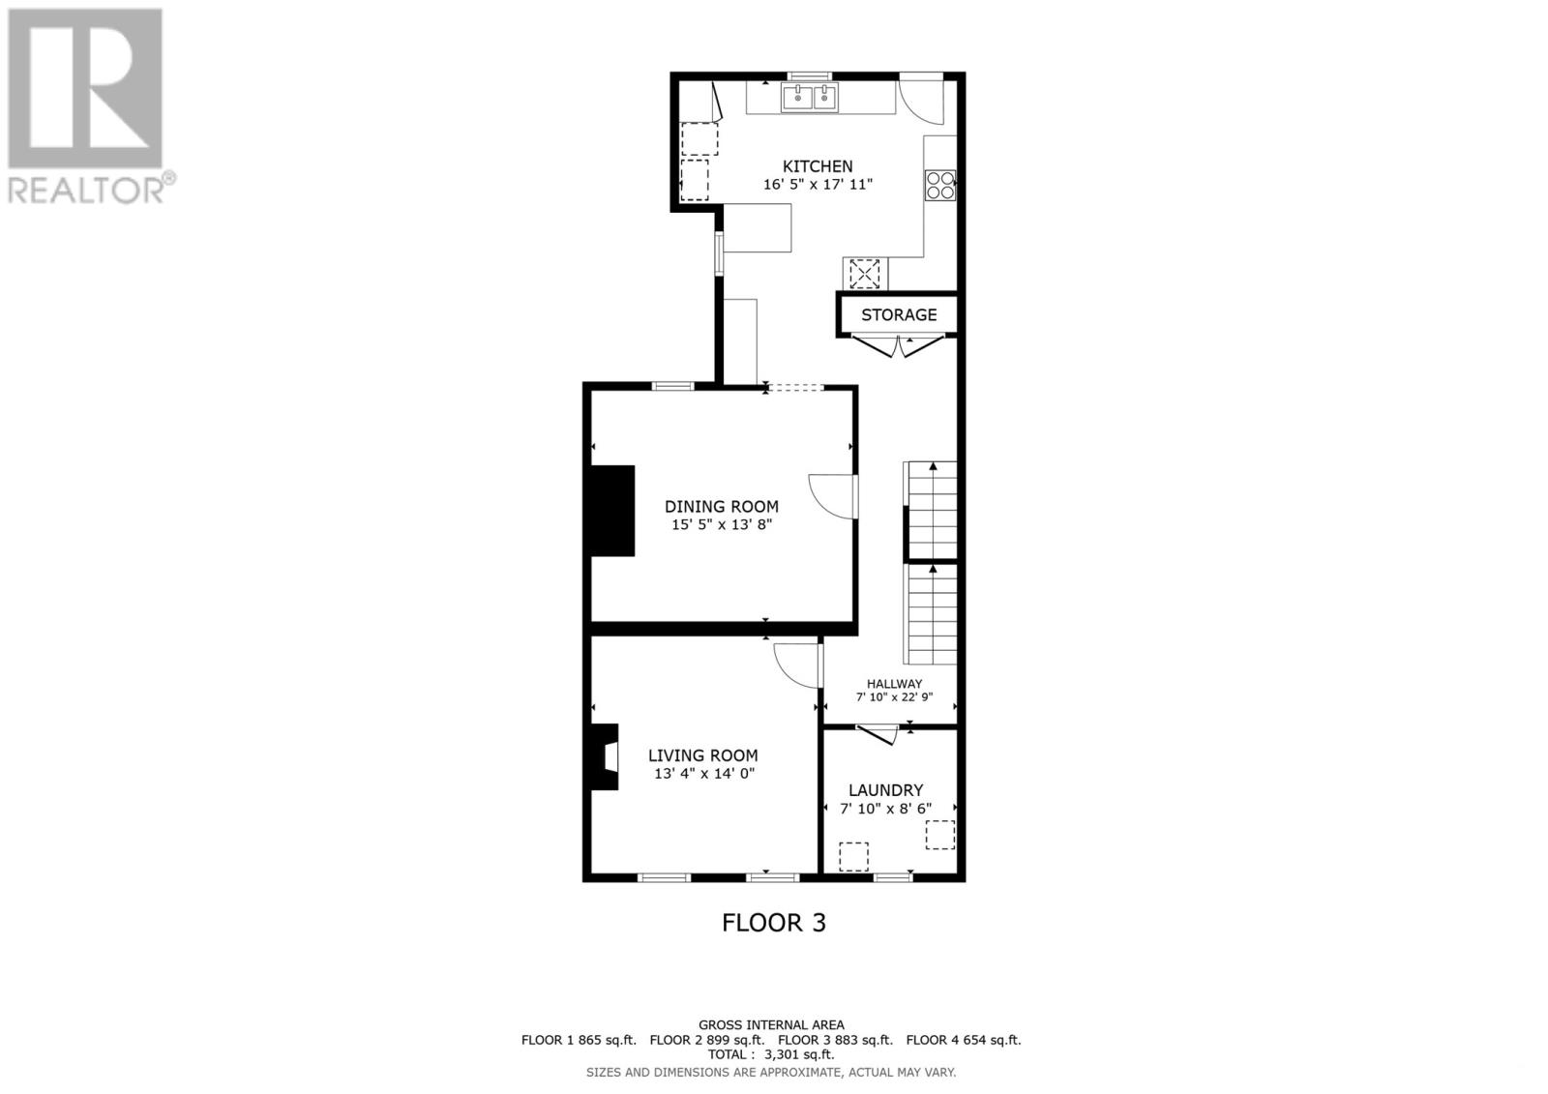
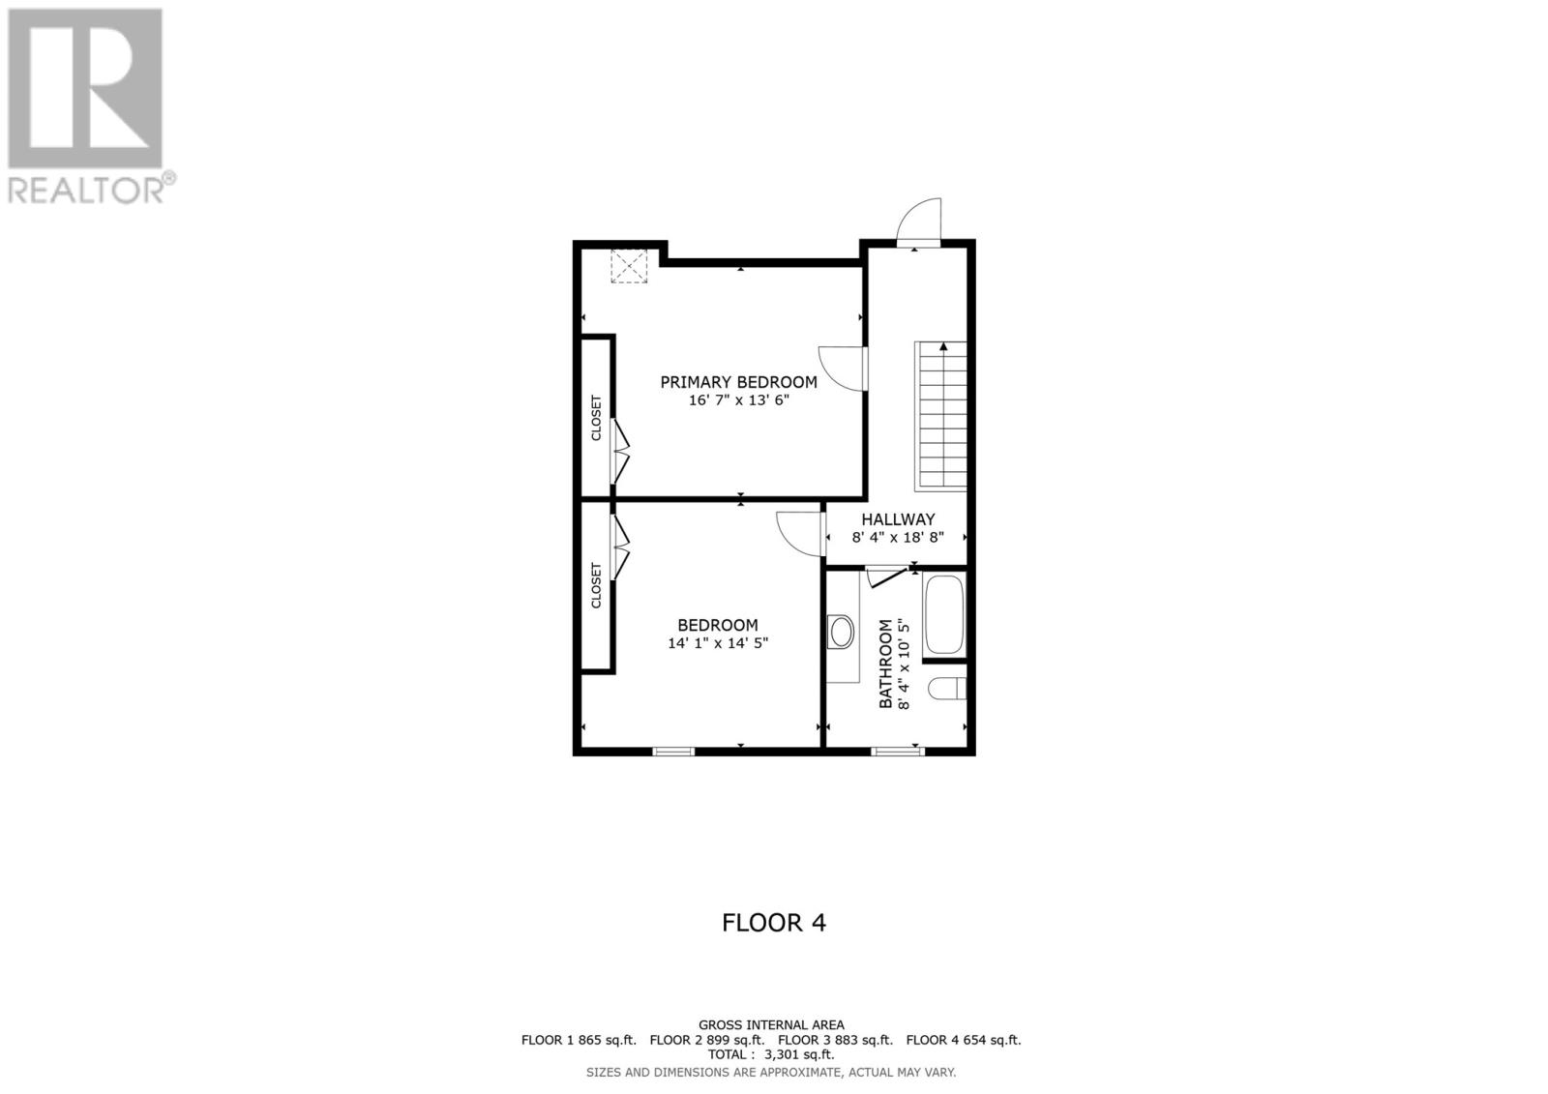
Registered 2-Apartment in the Heart of the Historic Quarter! An incredible opportunity to own a beautifully maintained & extensively renovated income property in one of St. John's most desirable locations. Perfectly situated on the doorstep of the Colonial Building, Bannerman Park & the picturesque grounds of Government House, this exceptional property also offers breathtaking city & ocean views from its spectacular rooftop patio. The bright, self-contained main floor 1-bedroom apartment features soaring ceilings, an oversized living room with large windows overlooking the Colonial Building & Government House, a spacious eat-in kitchen with abundant cabinetry & access to a private rear patio, a generous bedroom, renovated bathroom & exclusive use of the nearly 900 sq. ft. dry basement with laundry & exceptional storage. Occupying the entire second & third floors, the impressive penthouse apartment has been thoughtfully reconfigured to maximize space. The custom kitchen, rebuilt to the studs in 2009, features abundant cabinetry, a large island, toe-kick drawers, built-in wine rack, locally crafted stained-glass buffet windows & access to the rear deck. An oversized dining room, separate living room & laundry/storage room complete this level. Upstairs offers two spacious bedrooms, a renovated bathroom & access to the rooftop patio with commanding views of Cabot Tower, The Narrows, & downtown St. John's. The low-maintenance front exterior features composite trim & vinyl siding, while the rear is finished in HardiePlank & all windows & exterior doors have been replaced. Extensive upgrade list available upon request. Main floor tenants are leased until August 31, 2027, while the penthouse apartment will be vacant at closing, offering excellent flexibility for investors or owner-occupiers. No conveyence of offers until Tuesday, July 28 @ 12:00pm (noon) and left open for acceptance until 5:00pm the same day. (id:51189)
Property Details
| MLS® Number | 1300542 |
| Property Type | Single Family |
| AmenitiesNearBy | Recreation, Shopping |
| ViewType | Ocean View, View |
Building
| BathroomTotal | 2 |
| BedroomsTotal | 3 |
| ConstructedDate | 1900 |
| ConstructionStyleAttachment | Attached |
| ExteriorFinish | Vinyl Siding |
| FlooringType | Hardwood, Mixed Flooring |
| FoundationType | Concrete |
| HeatingFuel | Electric |
| HeatingType | Baseboard Heaters |
| SizeInterior | 3351 Sqft |
| Type | Two Apartment House |
| UtilityWater | Municipal Water |
Land
| AccessType | Year-round Access |
| Acreage | No |
| LandAmenities | Recreation, Shopping |
| LandscapeFeatures | Landscaped |
| Sewer | Municipal Sewage System |
| SizeIrregular | ~1431.6 Square Feet |
| SizeTotalText | ~1431.6 Square Feet|under 1/2 Acre |
| ZoningDescription | Res. |
Rooms
| Level | Type | Length | Width | Dimensions |
|---|---|---|---|---|
| Second Level | Not Known | 7.10x8.6 | ||
| Second Level | Not Known | 13.4x14.0 | ||
| Second Level | Not Known | 15.5x13.8 | ||
| Second Level | Not Known | 16.5x17.11 | ||
| Third Level | Bath (# Pieces 1-6) | 8.4x10.5 4pc | ||
| Third Level | Not Known | 14.1x14.5 | ||
| Third Level | Not Known | 16.7x13.6 | ||
| Basement | Laundry Room | 17.0x18.9 | ||
| Basement | Storage | 20.1x29.6 | ||
| Main Level | Bath (# Pieces 1-6) | 4pc | ||
| Main Level | Eating Area | 7.10x12.4 | ||
| Main Level | Kitchen | 9.2x12.4 | ||
| Main Level | Bedroom | 13.9x14.4 | ||
| Main Level | Living Room | 14.9x14.1 | ||
| Main Level | Foyer | 6.0x30.5 | ||
| Main Level | Porch | 6.0x5.1 |
https://www.realtor.ca/real-estate/30049053/73-military-road-st-johns
Interested?
Contact us for more information

Michael Samson
(709) 522-6350
33 Pippy Place, Suite 304
St. John's, Newfoundland & Labrador A1B 3X2
(709) 800-0412

Justin Hollett
(709) 522-6350
33 Pippy Place, Suite 304
St. John's, Newfoundland & Labrador A1B 3X2
(709) 800-0412

The trademarks REALTOR®, REALTORS®, and the REALTOR® logo are controlled by The Canadian Real Estate Association (CREA) and identify real estate professionals who are members of CREA. The trademarks MLS®, Multiple Listing Service® and the associated logos are owned by The Canadian Real Estate Association (CREA) and identify the quality of services provided by real estate professionals who are members of CREA. The trademark DDF® is owned by The Canadian Real Estate Association (CREA) and identifies CREA's Data Distribution Facility (DDF®)
July 17 2026 06:32:34
The Newfoundland & Labrador Association of REALTORS®
RE/MAX Infinity Realty Inc. - Sheraton Hotel

