
714 Empire Avenue St. John's, Newfoundland & Labrador A1E 1X2

$389,900
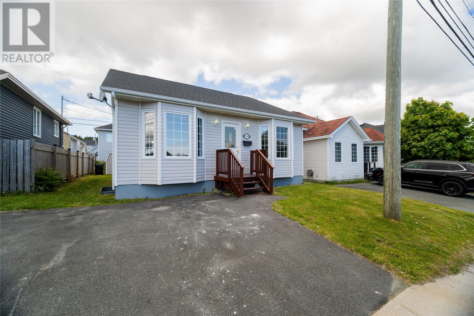
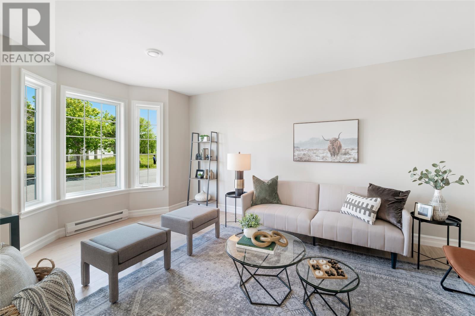
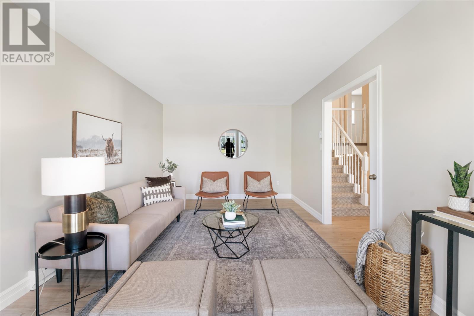
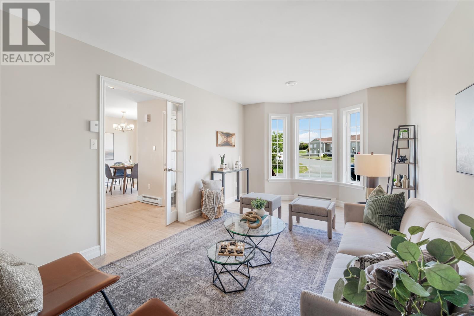
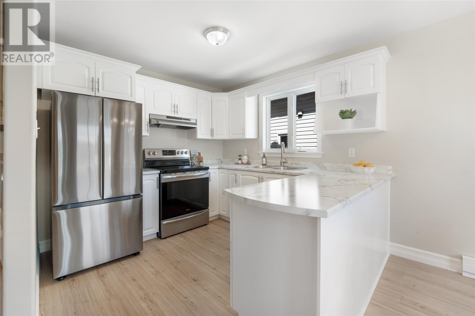
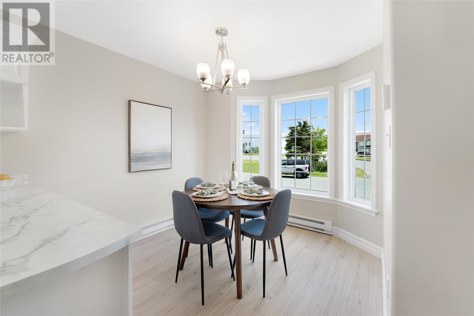
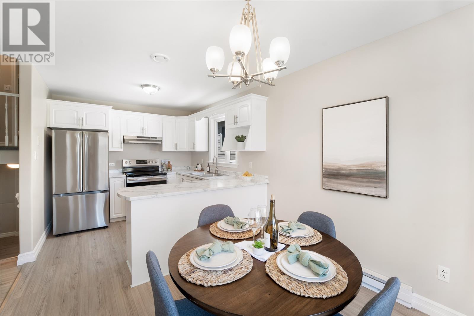
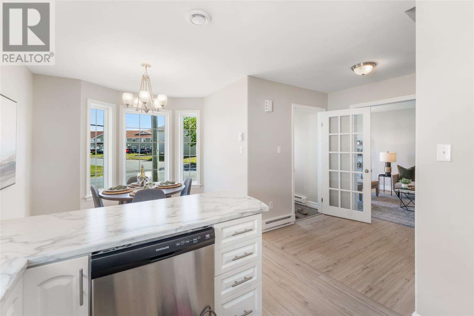
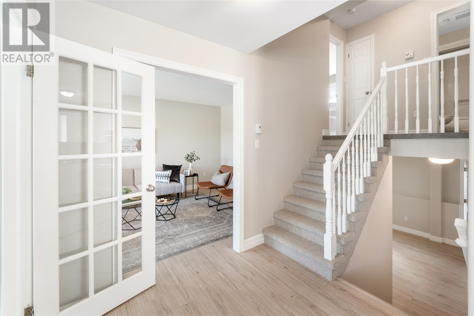
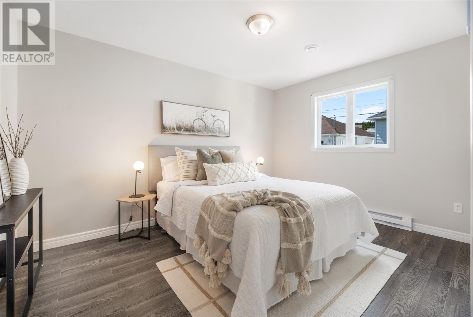
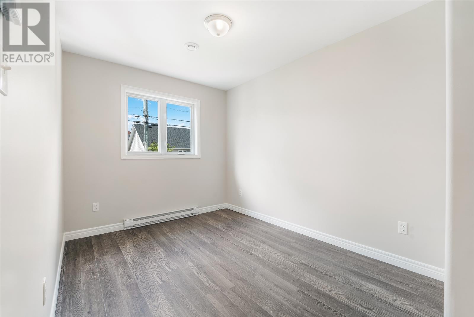
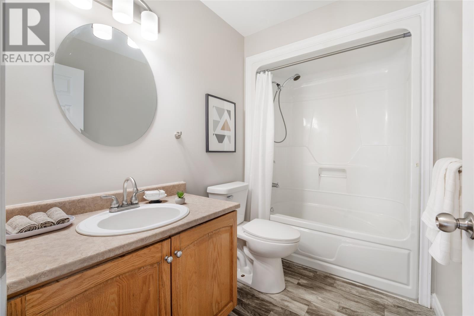
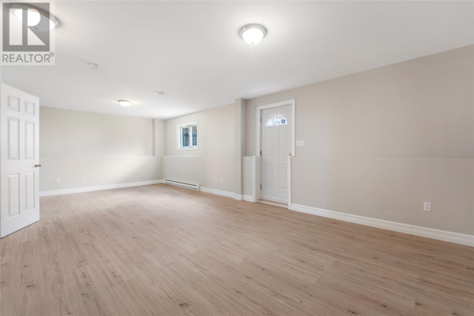
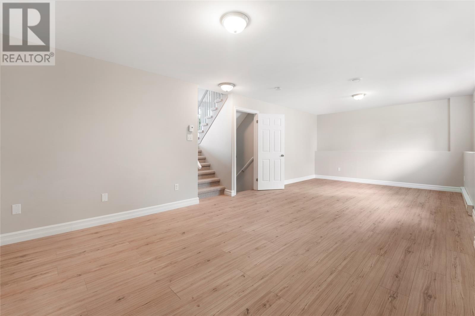
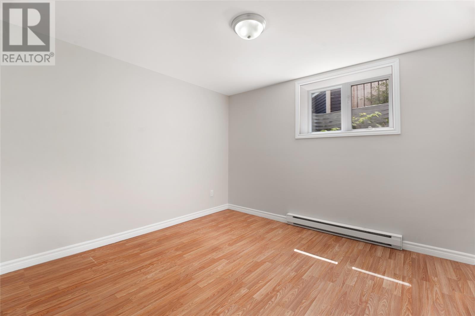
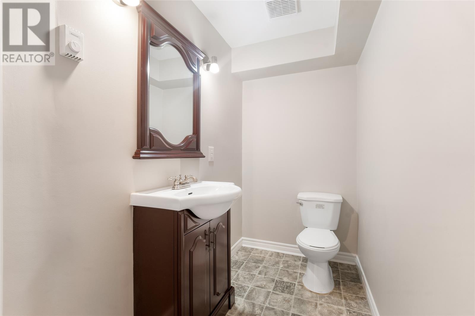
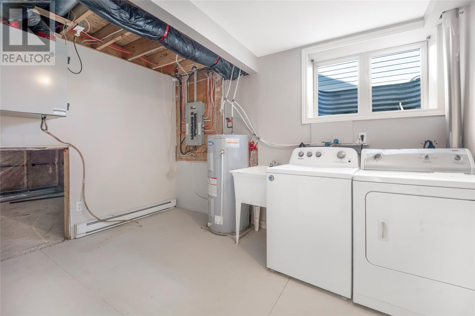
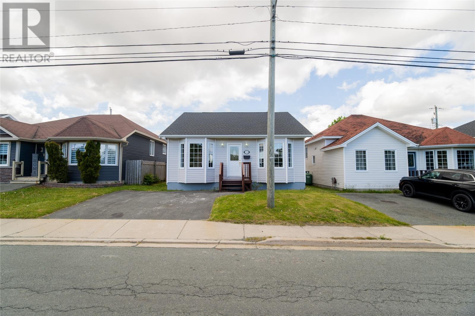
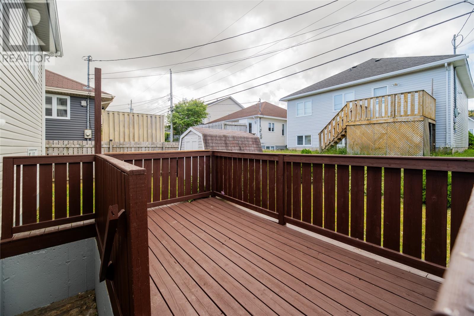
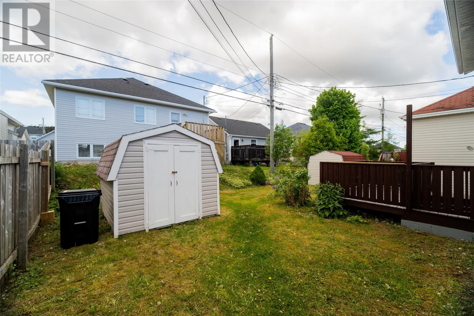
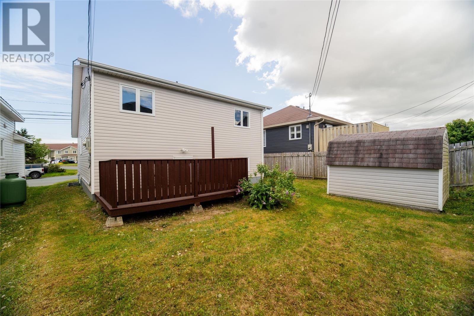
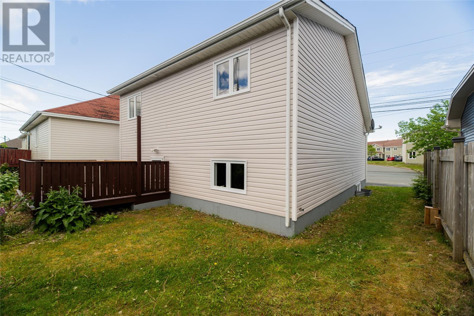
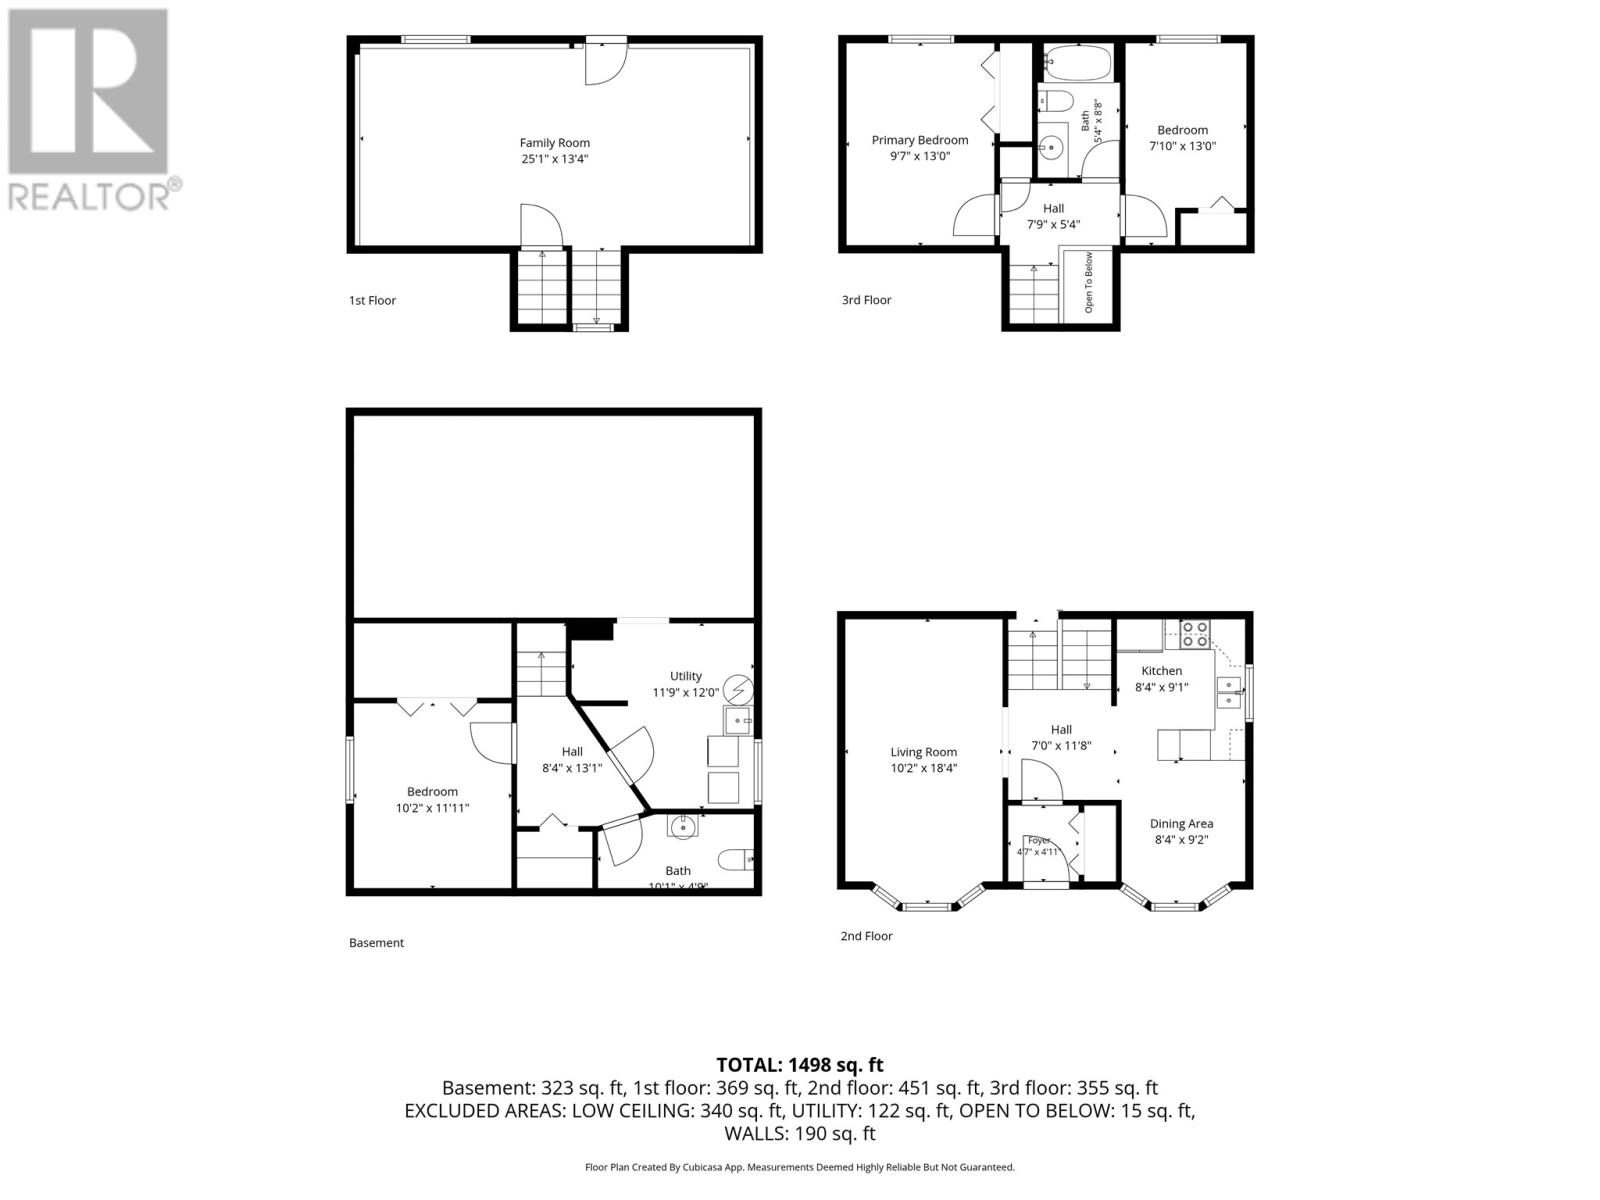
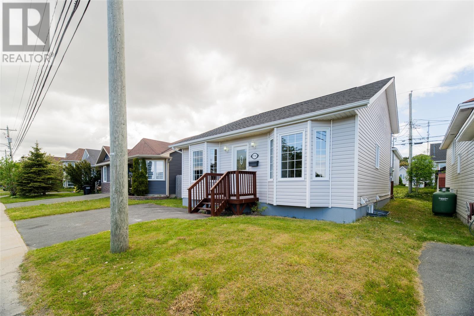
Don't let the curb appeal fool you—this beautifully maintained home is much more spacious than it appears! Move-in ready and immaculately cared for, this fully developed four-level back split is located in the west end neighbourhood of Coventry Woods. Recent renovations make this home truly turnkey, including new shingles (2025), refinished kitchen cabinets with fresh paint, new hinges and hardware, new kitchen countertops, sink and faucet, laminate flooring throughout the main and lower levels, Berber carpet on the stairs, updated light fixtures, fresh paint, and new baseboard heaters and thermostats. The main level features a bright, spacious living room and a large eat-in kitchen with an abundance of cabinetry and countertop space. Upstairs you'll find two generously sized bedrooms and the main bathroom. The lower level offers a spacious recreation room, a third bedroom, a convenient two-piece bathroom, laundry area, and plenty of storage and utility space. In addition to the finished basement, the house has a crawl space area for additional storage. Outside, you'll appreciate the double paved driveway and the home's excellent location. Potential to create an apartment by requesting permissions from the City. Close to MUN, hospitals, schools, shopping, and recreational facilities, with quick and easy access to the Gushue Highway and a bus stop in close proximity, this property offers exceptional convenience for families, professionals, or investors alike. Book your private viewing today—you'll be impressed by everything this wonderful home has to offer! As per Sellers Directions, Presentation of Offers on Tuesday, July 7, 5:00 p.m. and to remain open until 8:00 p.m. same day. (id:51189)
Property Details
| MLS® Number | 1299626 |
| Property Type | Single Family |
| AmenitiesNearBy | Recreation, Shopping |
| EquipmentType | None |
| RentalEquipmentType | None |
Building
| BathroomTotal | 2 |
| BedroomsAboveGround | 2 |
| BedroomsBelowGround | 1 |
| BedroomsTotal | 3 |
| Appliances | Dishwasher, Refrigerator, Stove, Washer, Dryer |
| ConstructedDate | 2001 |
| ConstructionStyleAttachment | Detached |
| ConstructionStyleSplitLevel | Backsplit |
| CoolingType | Air Exchanger |
| ExteriorFinish | Vinyl Siding |
| FlooringType | Carpeted, Laminate, Mixed Flooring |
| FoundationType | Poured Concrete |
| HalfBathTotal | 1 |
| HeatingFuel | Electric |
| HeatingType | Baseboard Heaters |
| StoriesTotal | 1 |
| SizeInterior | 1498 Sqft |
| Type | House |
| UtilityWater | Municipal Water |
Land
| AccessType | Year-round Access |
| Acreage | No |
| LandAmenities | Recreation, Shopping |
| LandscapeFeatures | Landscaped |
| Sewer | Municipal Sewage System |
| SizeIrregular | 314.9 Sq. Metres |
| SizeTotalText | 314.9 Sq. Metres|0-4,050 Sqft |
| ZoningDescription | Res |
Rooms
| Level | Type | Length | Width | Dimensions |
|---|---|---|---|---|
| Third Level | Bath (# Pieces 1-6) | 5.4x8.8 | ||
| Third Level | Bedroom | 7.10x13.0 | ||
| Third Level | Primary Bedroom | 9.7x13.0 | ||
| Basement | Bath (# Pieces 1-6) | 10.1x4.9 | ||
| Basement | Utility Room | 11.9x12.0 | ||
| Basement | Bedroom | 10.2x11.11 | ||
| Lower Level | Family Room | 25.1x13.4 | ||
| Main Level | Foyer | 4.7x4.11 | ||
| Main Level | Eating Area | 8.4x9.2 | ||
| Main Level | Kitchen | 8.4x9.1 | ||
| Main Level | Living Room | 10.2x18.4 |
https://www.realtor.ca/real-estate/29978579/714-empire-avenue-st-johns
Interested?
Contact us for more information

Michael Samson
(709) 522-6350
33 Pippy Place, Suite 304
St. John's, Newfoundland & Labrador A1B 3X2
(709) 800-0412

Justin Hollett
(709) 522-6350
33 Pippy Place, Suite 304
St. John's, Newfoundland & Labrador A1B 3X2
(709) 800-0412

The trademarks REALTOR®, REALTORS®, and the REALTOR® logo are controlled by The Canadian Real Estate Association (CREA) and identify real estate professionals who are members of CREA. The trademarks MLS®, Multiple Listing Service® and the associated logos are owned by The Canadian Real Estate Association (CREA) and identify the quality of services provided by real estate professionals who are members of CREA. The trademark DDF® is owned by The Canadian Real Estate Association (CREA) and identifies CREA's Data Distribution Facility (DDF®)
July 12 2026 06:51:44
The Newfoundland & Labrador Association of REALTORS®
RE/MAX Realty Specialists

