
71 Adams Loop Happy Valley - Goose Bay, Newfoundland & Labrador A0P 1E0

$419,900
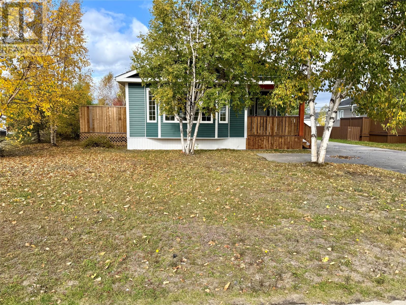
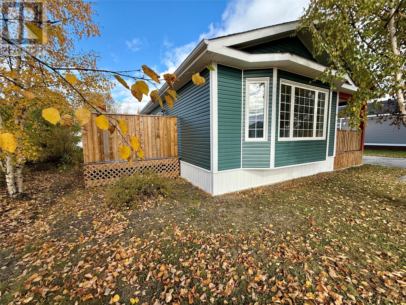
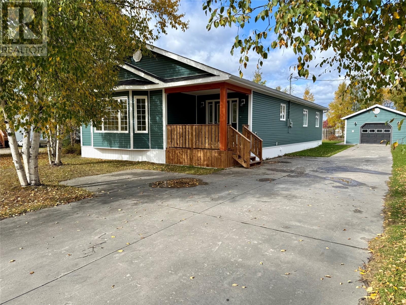
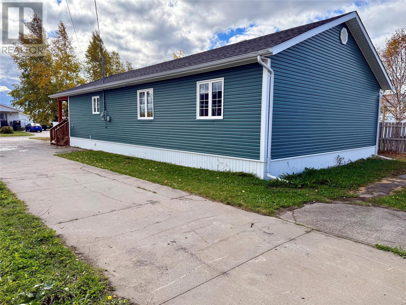
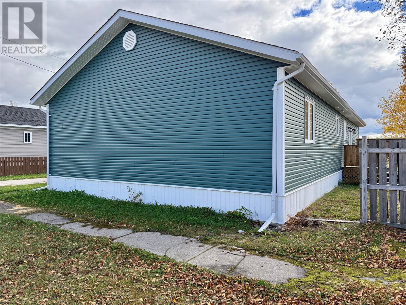
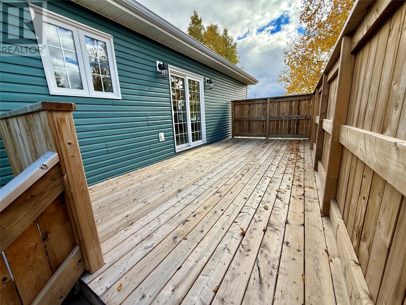
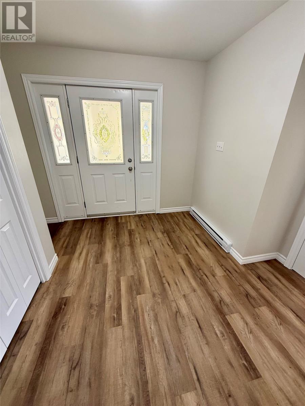
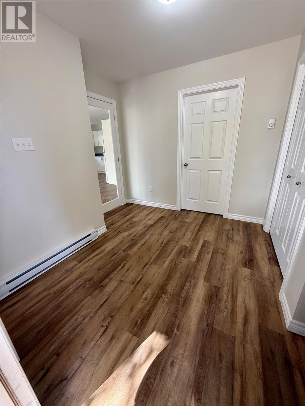
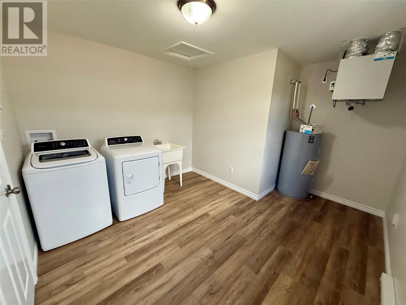
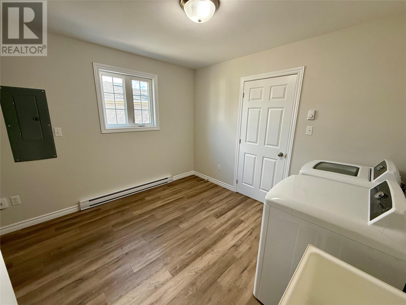
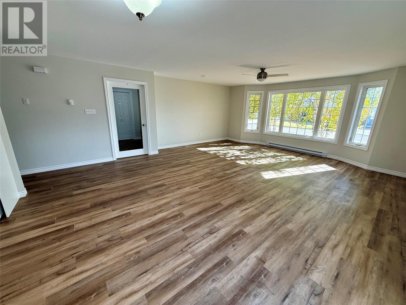
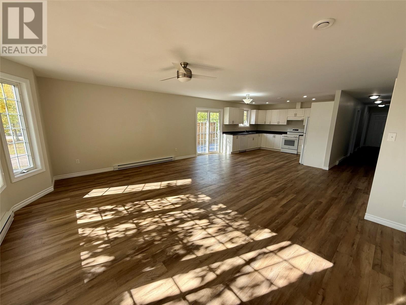
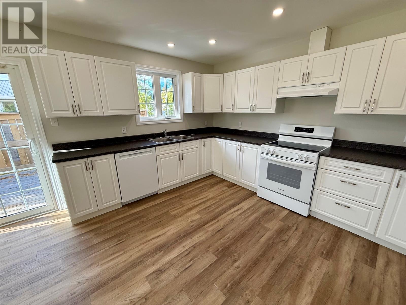
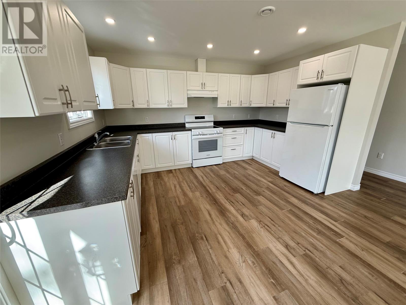
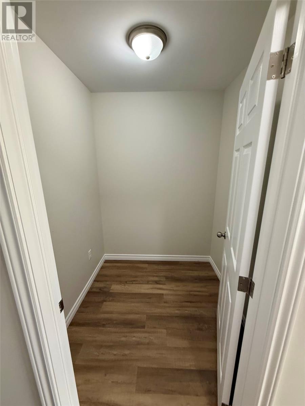
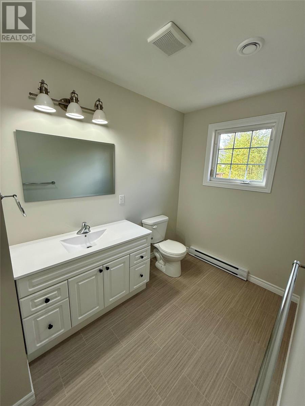
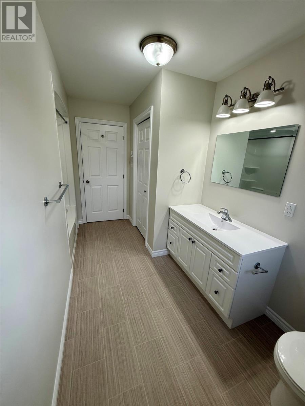
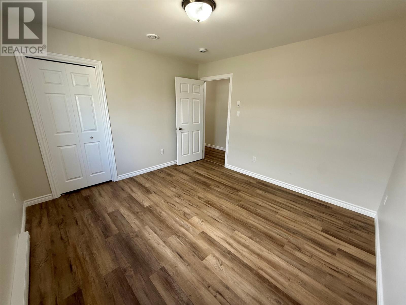
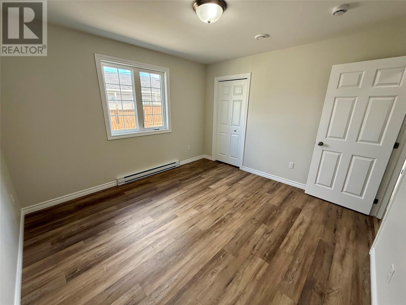
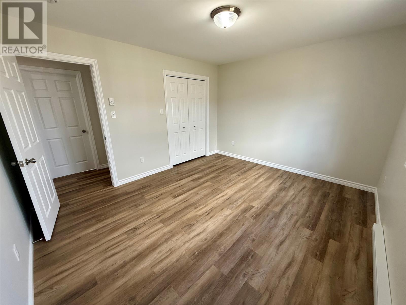
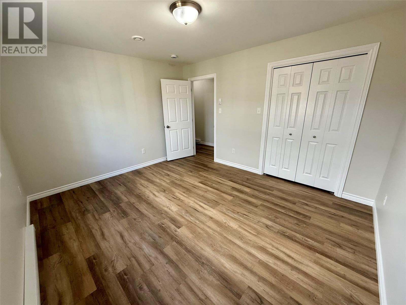
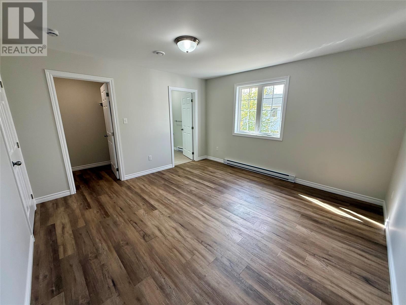
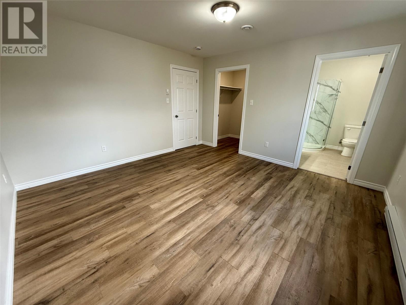
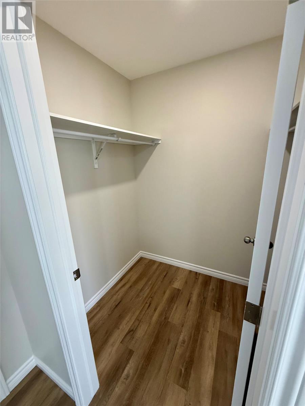
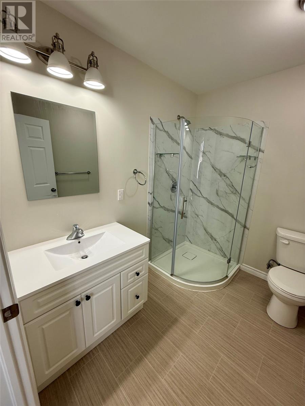
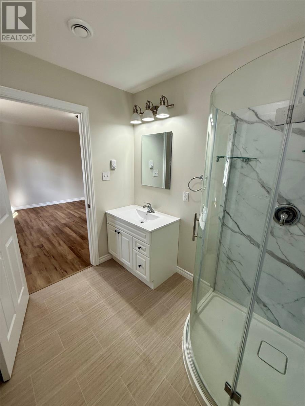
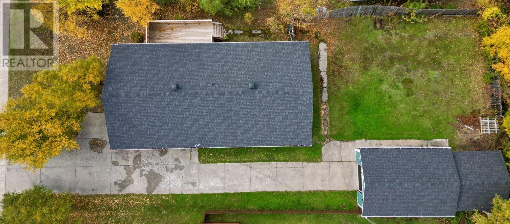
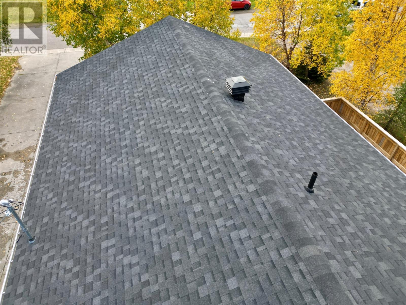
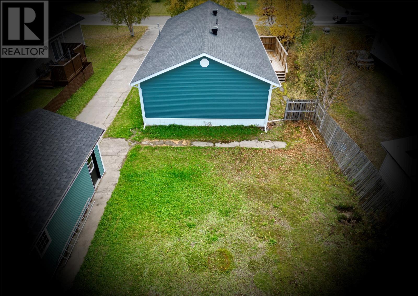
Welcome to this beautifully updated 3-bedroom, 2-bathroom home in a welcoming, family-friendly neighbourhood. This spacious residence has been fully renovated from top to bottom, offering modern comfort and peace of mind for years to come. Major systems and surfaces have been thoughtfully upgraded, including New appliances and stylish fixtures throughout. Newly updated electrical, plumbing, new drywall, new flooring, new shingles, and new siding. The result is a bright, move-in-ready home that feels open and inviting—perfect for everyday family living and entertaining. With three well-proportioned bedrooms and two full bathrooms, there’s room for everyone to spread out while still enjoying easy flow between living spaces. Located in a quiet, family-oriented area known for its friendly atmosphere and convenient amenities, this property combines the best of modern updates with a location that supports an active, connected lifestyle. Don’t miss the opportunity to own a fully renovated home that’s ready for its next chapter. Offers to be submitted by 3:00 PM October 8th and open for acceptance until 8:00 PM on October 8th. (id:51189)
Property Details
| MLS® Number | 1303421 |
| Property Type | Single Family |
Building
| BathroomTotal | 2 |
| BedroomsAboveGround | 3 |
| BedroomsTotal | 3 |
| Appliances | Dishwasher, Refrigerator, Stove |
| ConstructedDate | 1995 |
| ConstructionStyleAttachment | Detached |
| CoolingType | Air Exchanger |
| ExteriorFinish | Vinyl Siding |
| FlooringType | Other |
| FoundationType | Concrete |
| HeatingFuel | Electric |
| RoofMaterial | Asphalt Shingle |
| RoofStyle | Unknown |
| StoriesTotal | 1 |
| SizeInterior | 1749 Sqft |
| Type | House |
| UtilityWater | Municipal Water |
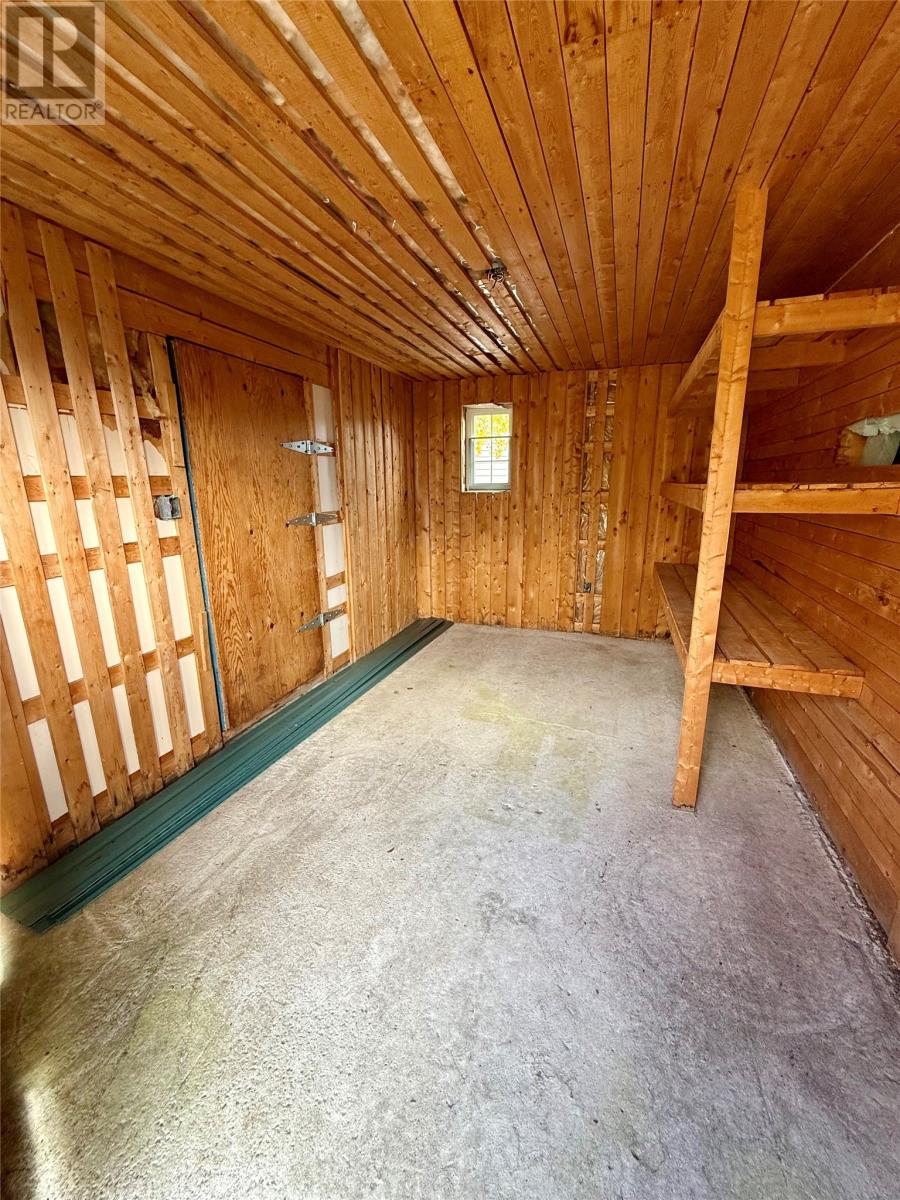
Parking
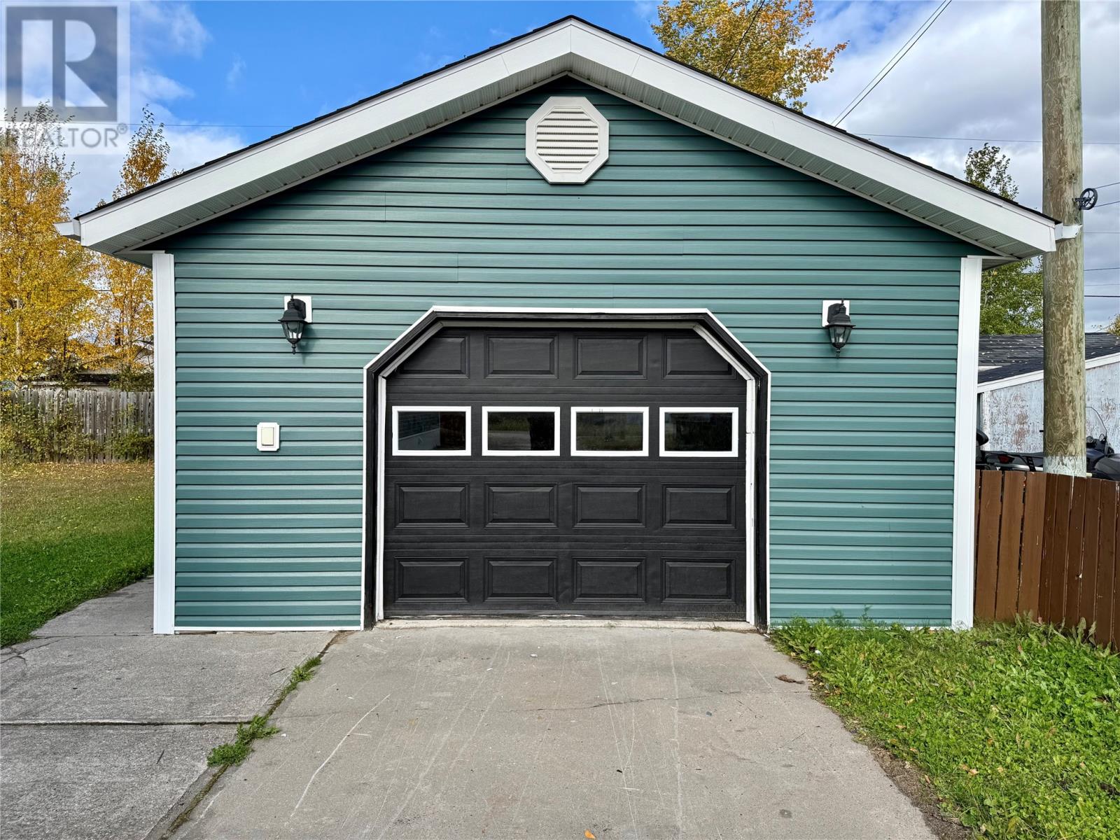
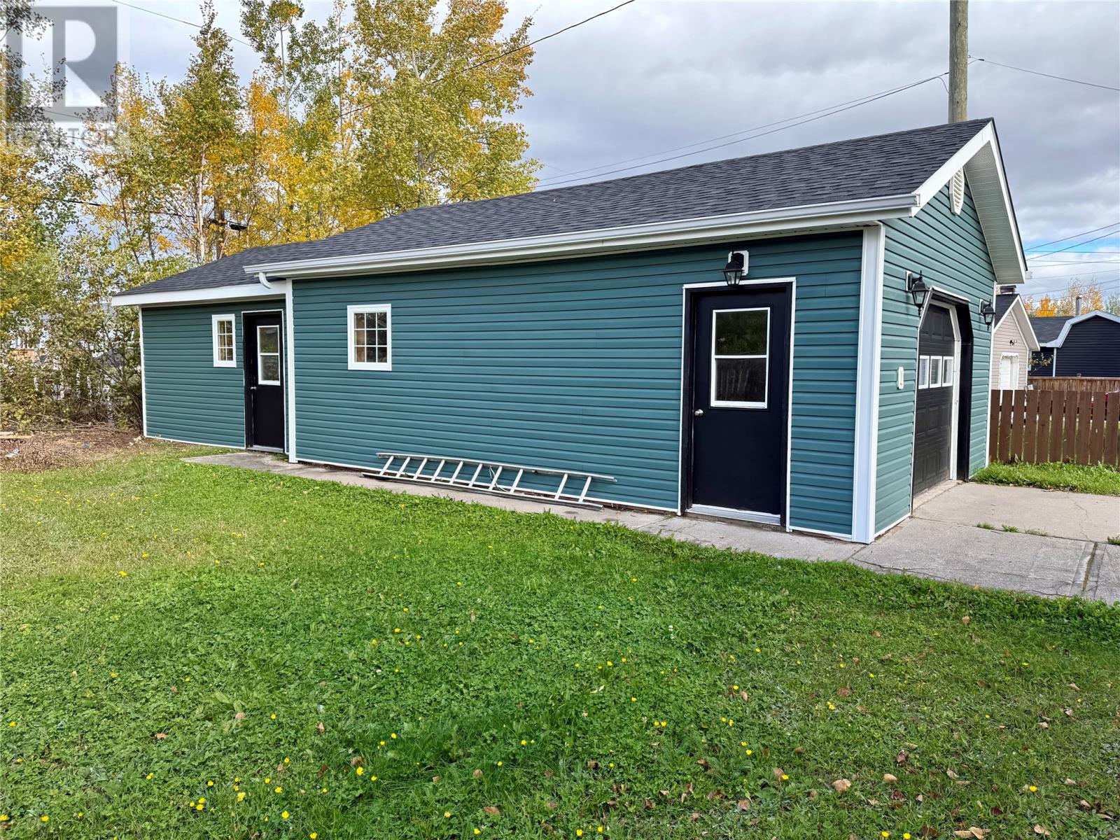
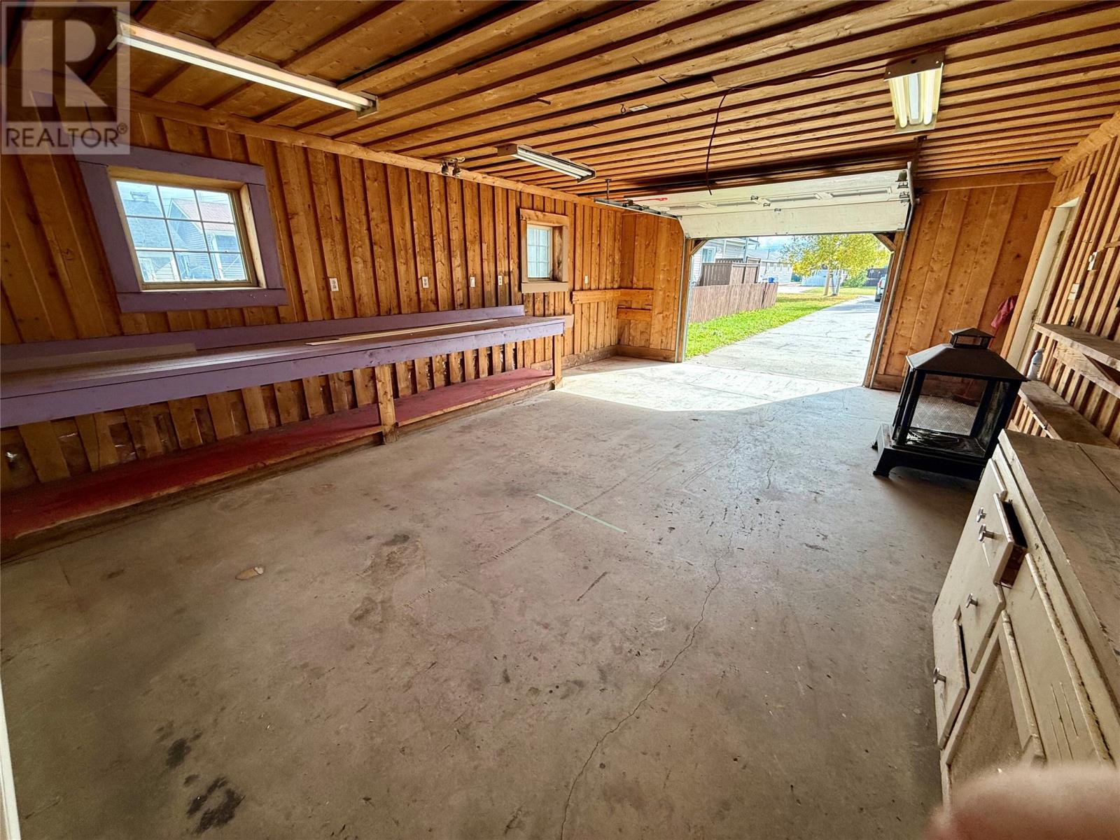
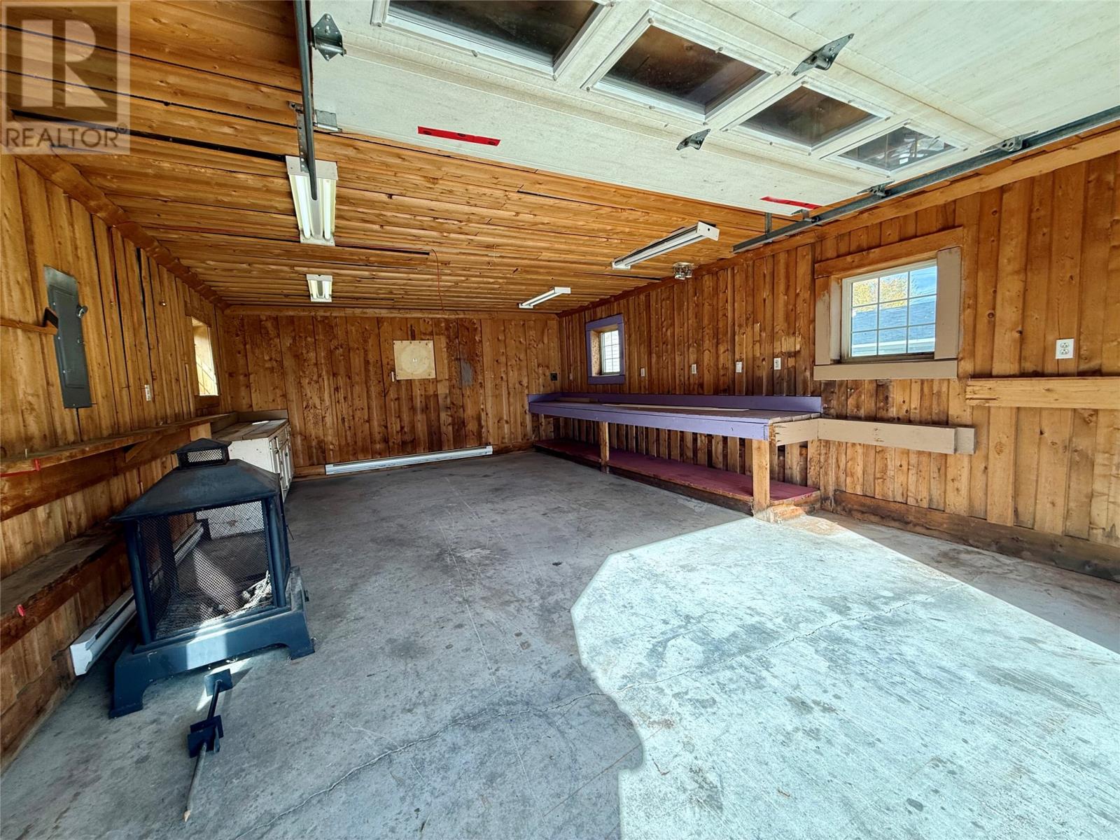
| Detached Garage |
Land
| Acreage | No |
| Sewer | Municipal Sewage System |
| SizeIrregular | 20m X 45m X 22m X 45m |
| SizeTotalText | 20m X 45m X 22m X 45m|7,251 - 10,889 Sqft |
| ZoningDescription | Rvd |
Rooms
| Level | Type | Length | Width | Dimensions |
|---|---|---|---|---|
| Main Level | Ensuite | 6.25X7.5 | ||
| Main Level | Bath (# Pieces 1-6) | 1.75X12.9 | ||
| Main Level | Primary Bedroom | 12.9X12.9 | ||
| Main Level | Bedroom | 11X11.5 | ||
| Main Level | Bedroom | 10.9X12.9 | ||
| Main Level | Utility Room | 9X10.9 | ||
| Main Level | Porch | 8.75X9 | ||
| Main Level | Kitchen | 12.9X15.5 | ||
| Main Level | Living Room | 18.5X12.25 |
https://www.realtor.ca/real-estate/30363495/71-adams-loop-happy-valley-goose-bay
Interested?
Contact us for more information

Michael Samson
(709) 522-6350
33 Pippy Place, Suite 304
St. John's, Newfoundland & Labrador A1B 3X2
(709) 800-0412

Justin Hollett
(709) 522-6350
33 Pippy Place, Suite 304
St. John's, Newfoundland & Labrador A1B 3X2
(709) 800-0412

The trademarks REALTOR®, REALTORS®, and the REALTOR® logo are controlled by The Canadian Real Estate Association (CREA) and identify real estate professionals who are members of CREA. The trademarks MLS®, Multiple Listing Service® and the associated logos are owned by The Canadian Real Estate Association (CREA) and identify the quality of services provided by real estate professionals who are members of CREA. The trademark DDF® is owned by The Canadian Real Estate Association (CREA) and identifies CREA's Data Distribution Facility (DDF®)
October 05 2026 03:52:09
The Newfoundland & Labrador Association of REALTORS®
RE/MAX Realty Professionals Ltd. - Goose Bay

