
7 Prestwick Place St. John's, Newfoundland & Labrador A1B 3L3

$499,900
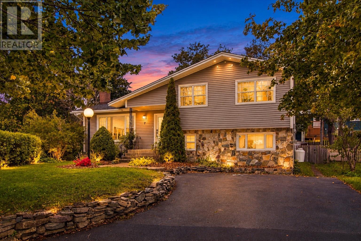
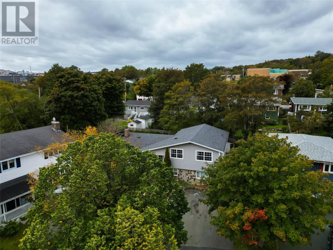
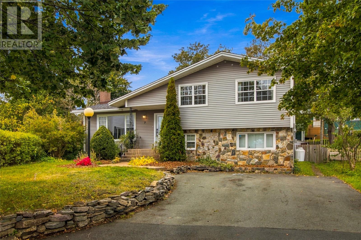
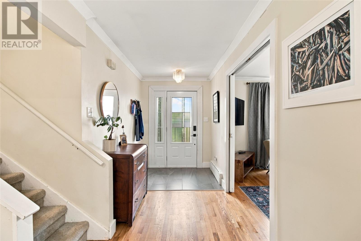
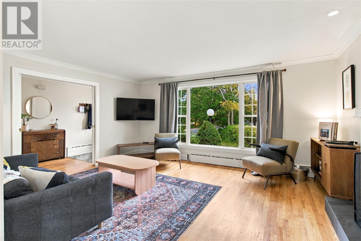
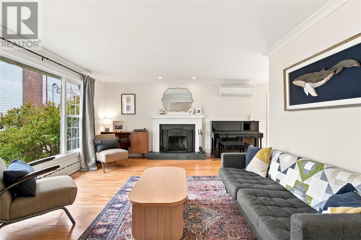
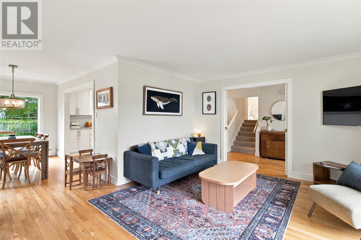
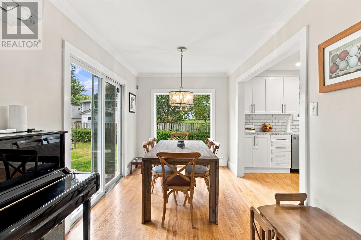
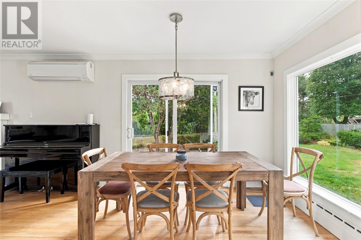
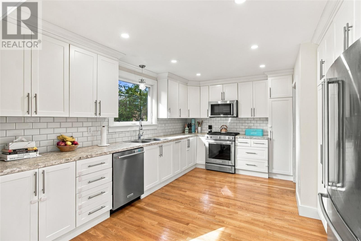
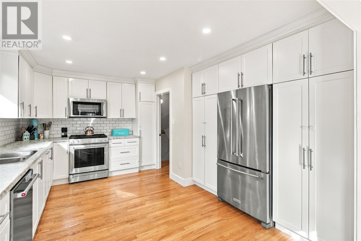
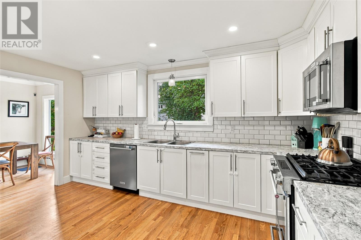
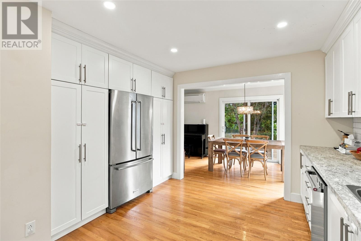
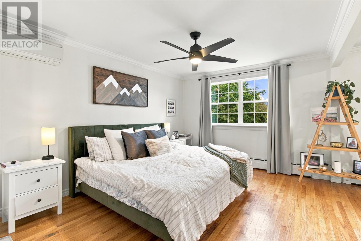
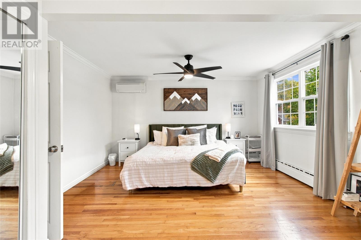
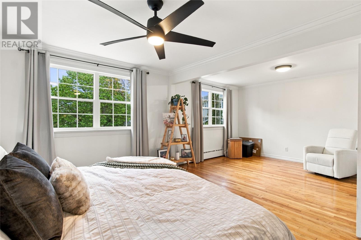
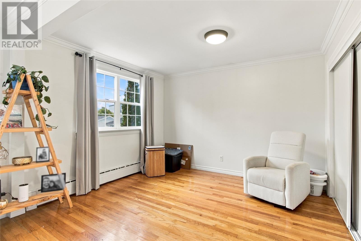
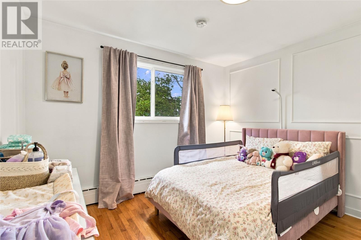
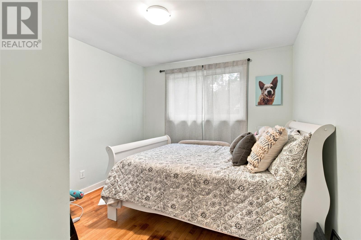
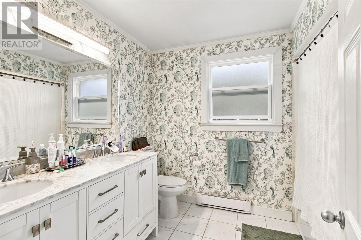
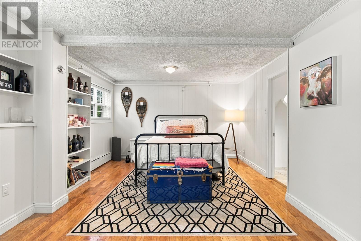
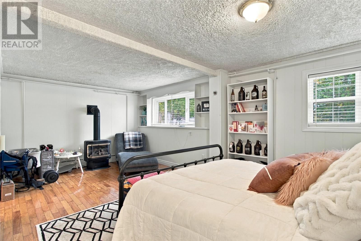
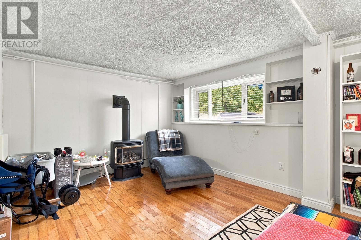
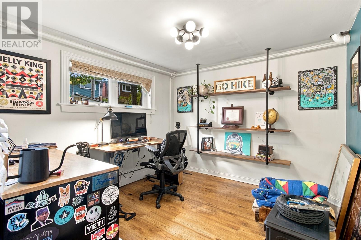
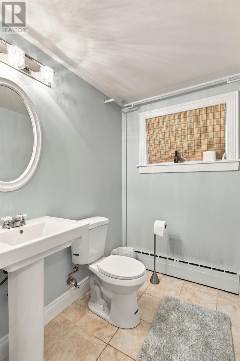
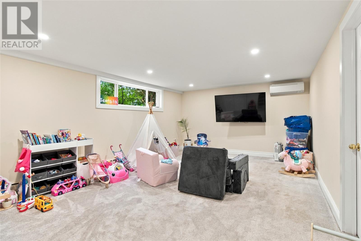
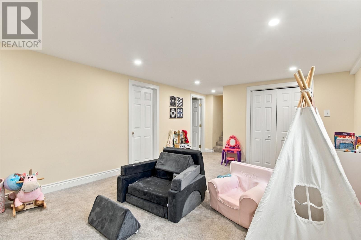
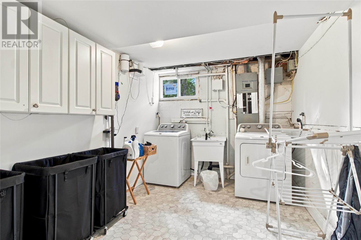
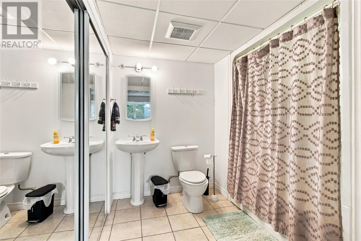
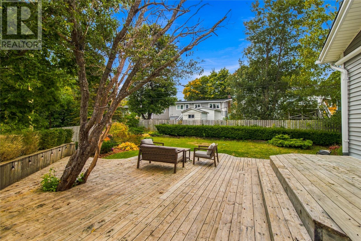
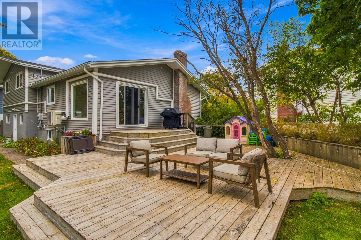
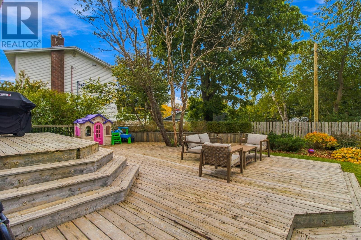
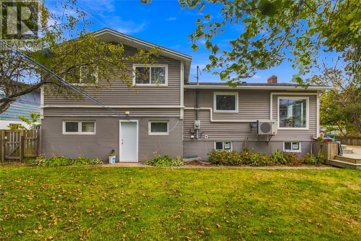
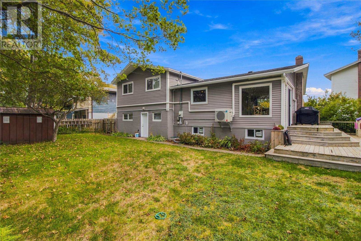
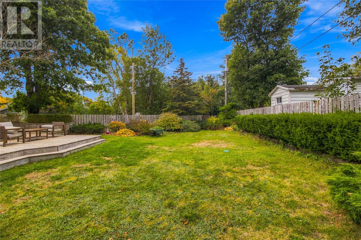
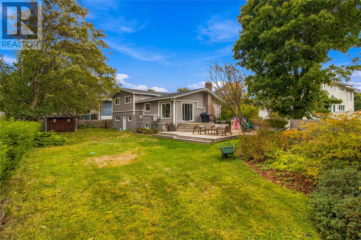
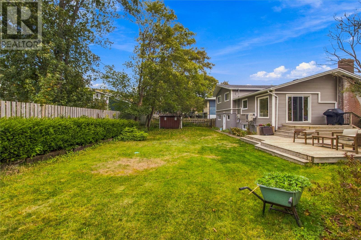
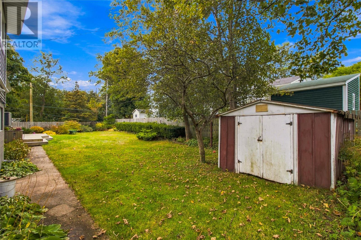
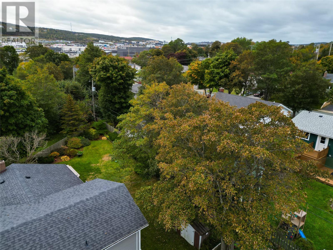
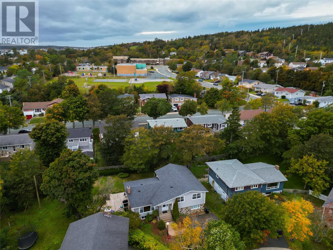
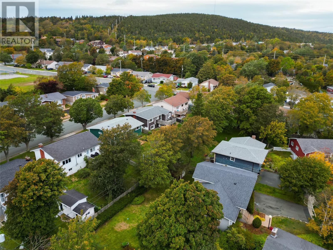
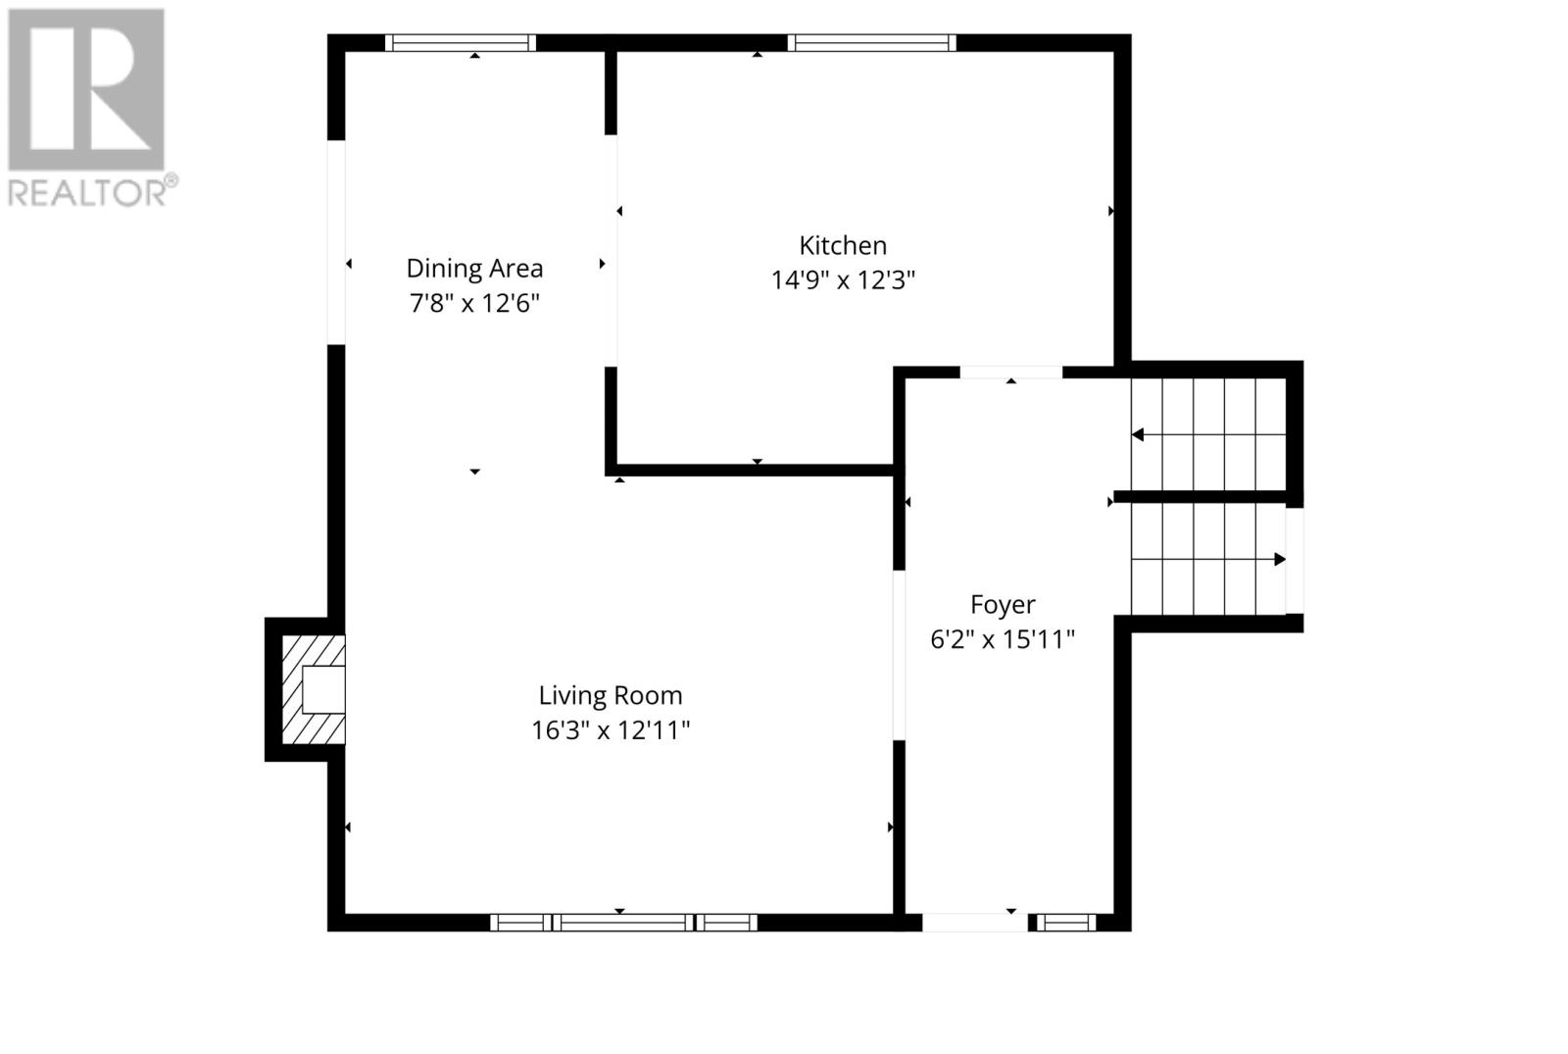
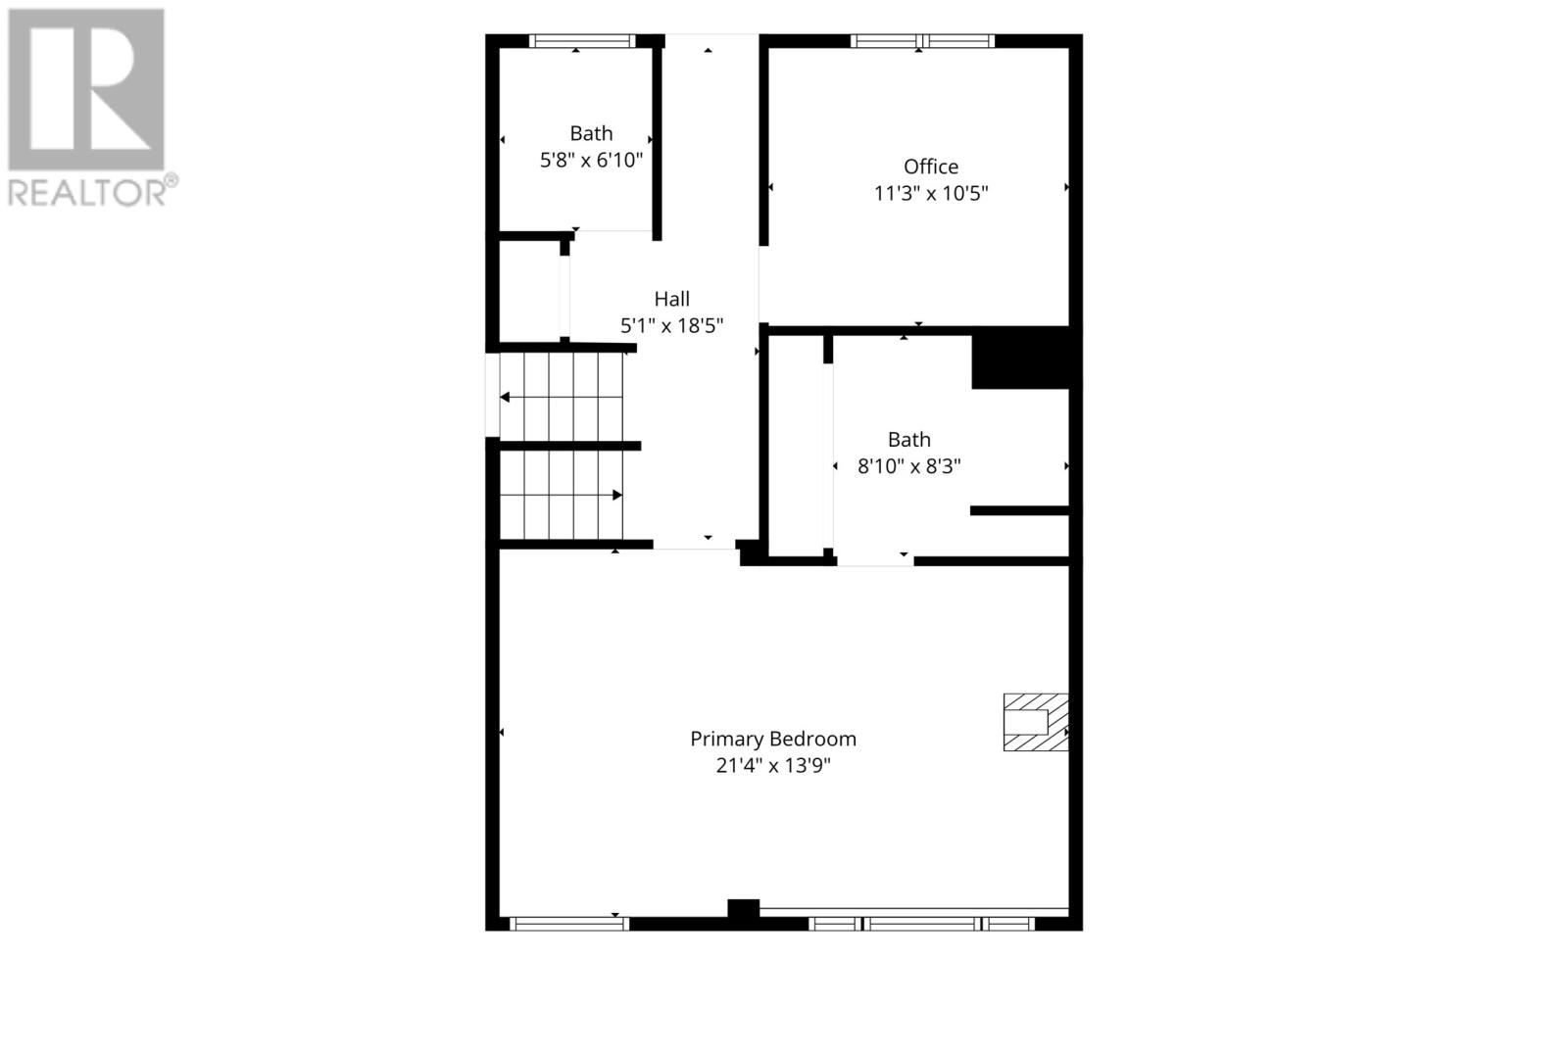
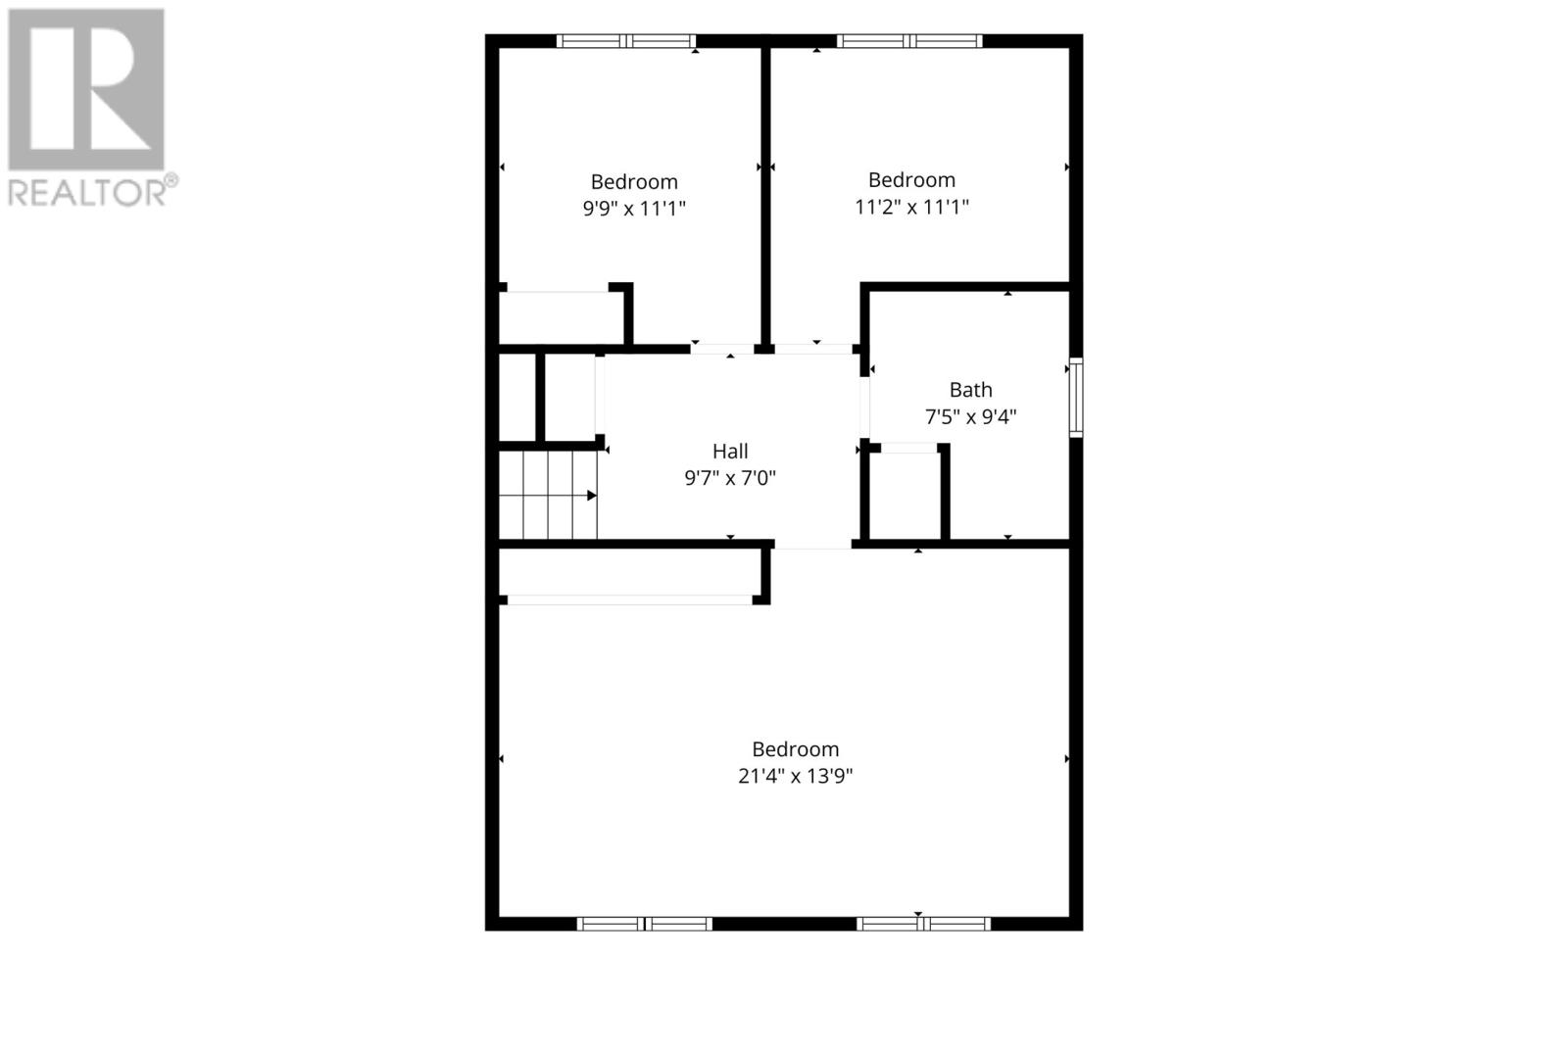
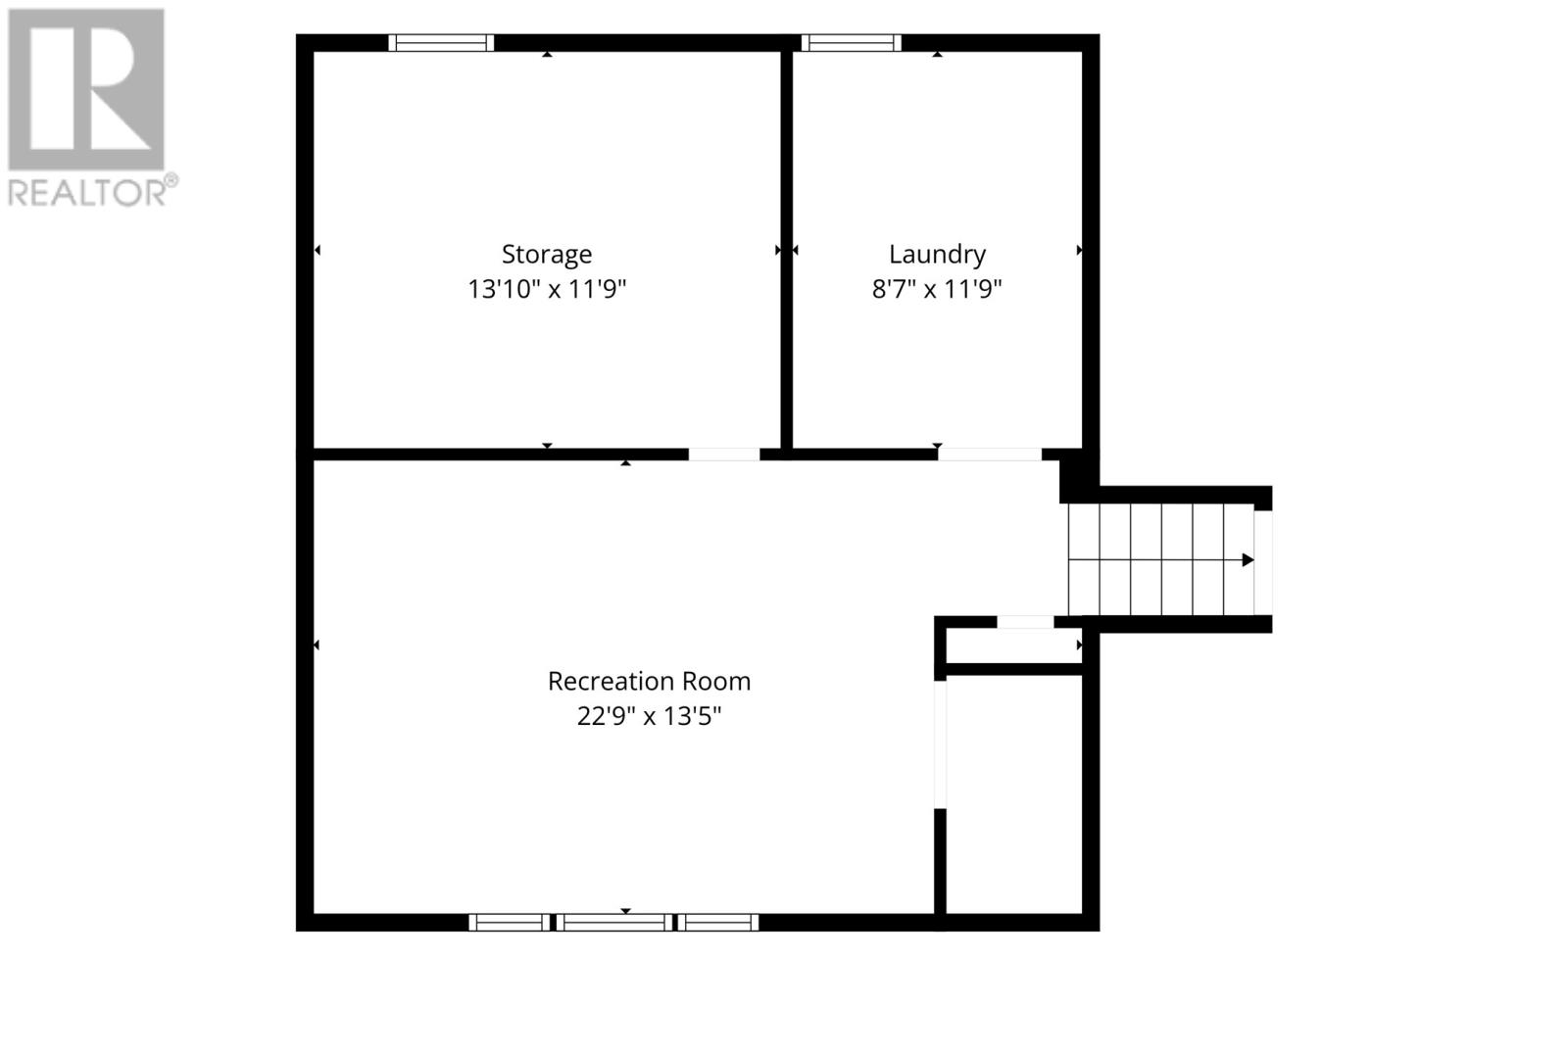
Strategically situated at the bulb of a cul-de-sac in a mature neighbourhood, this bright & spacious family home presents a unique opportunity. Offering nearly 3,000 sq. ft. of developed living space, this well-maintained multi-level home features 4 bedrooms & 2.5 bathrooms, with a thoughtful layout designed for both everyday family living & entertaining. Numerous upgrades over the years make this an appealing, low-maintenance property. The main living level features an inviting living room with a wood-burning fireplace, a dining area highlighted by an oversized picture window & glass garden doors leading directly to the patio deck. The adjacent timeless white kitchen offers an abundance of ceiling-height cabinetry, generous counter space, custom backsplash & stainless steel KitchenAid appliances, including a propane range. The upper level boasts 3 bedrooms, including a spacious primary bedroom with a large sitting area, along with a spa-inspired renovated bathroom featuring a double vanity with a solid-surface countertop. The ground level offers a versatile bedroom with a propane fireplace (not currently connected), an ensuite bathroom, office & powder room, making it ideal for guests or an adult child. The basement provides a large rec room, storage room & mechanical room. Recent upgrades include 3 exterior doors & 5 windows (2024), R-55 blown-in fibreglass attic insulation (2024), & a multi-head mini-split system for efficient heating & cooling. The exterior siding & shingles have also been replaced within the last several years. Complete with park-like gardens & within walking distance of Memorial University & the Health Sciences Centre, this exceptional home offers space, comfort & convenience in a desirable mature neighbourhood! No conveyance of offers until Friday, October 23 @ 10:00am and left open for acceptance until 3:00pm the same day. (id:51189)
Property Details
| MLS® Number | 1304362 |
| Property Type | Single Family |
| AmenitiesNearBy | Recreation, Shopping |
| EquipmentType | Propane Tank |
| RentalEquipmentType | Propane Tank |
| StorageType | Storage Shed |
Building
| BathroomTotal | 3 |
| BedroomsAboveGround | 3 |
| BedroomsBelowGround | 1 |
| BedroomsTotal | 4 |
| Appliances | Dishwasher, Refrigerator, Microwave, Stove, Washer, Dryer |
| ConstructedDate | 1963 |
| ConstructionStyleAttachment | Detached |
| ExteriorFinish | Other, Stone |
| FireplaceFuel | Wood,propane |
| FireplacePresent | Yes |
| FireplaceType | Woodstove,insert |
| FlooringType | Carpeted, Marble, Ceramic, Hardwood, Mixed Flooring, Wood |
| FoundationType | Concrete |
| HalfBathTotal | 1 |
| HeatingFuel | Electric, Oil, Propane |
| HeatingType | Mini-split |
| RoofMaterial | Asphalt Shingle |
| RoofStyle | Unknown |
| StoriesTotal | 1 |
| SizeInterior | 2822 Sqft |
| Type | House |
| UtilityWater | Municipal Water |
Land
| Acreage | No |
| FenceType | Fence |
| LandAmenities | Recreation, Shopping |
| LandscapeFeatures | Landscaped |
| Sewer | Municipal Sewage System |
| SizeIrregular | 33 X 157 X 127 X 100 |
| SizeTotalText | 33 X 157 X 127 X 100|under 1/2 Acre |
| ZoningDescription | Res |
Rooms
| Level | Type | Length | Width | Dimensions |
|---|---|---|---|---|
| Second Level | Bath (# Pieces 1-6) | 5 Piece | ||
| Second Level | Bedroom | 11.1 x 9.9 | ||
| Second Level | Bedroom | 11.2 x 11.1 | ||
| Second Level | Primary Bedroom | 21.4 x 13.9 | ||
| Basement | Recreation Room | 22.9 x 13.5 | ||
| Basement | Laundry Room | 11.9 x 8.7 | ||
| Basement | Storage | 13.1 x 11.9 | ||
| Lower Level | Bath (# Pieces 1-6) | 2 piece | ||
| Lower Level | Office | 11.3 x 10.5 | ||
| Lower Level | Ensuite | 5 Piece | ||
| Lower Level | Primary Bedroom | 21.4 x 13.9 | ||
| Main Level | Kitchen | 14.9 x 12.3 | ||
| Main Level | Dining Room | 12.6 x 7.8 | ||
| Main Level | Living Room/fireplace | 16.3 x 12.11 | ||
| Main Level | Foyer | 15.11 x 6.2 |
https://www.realtor.ca/real-estate/30410390/7-prestwick-place-st-johns
Interested?
Contact us for more information

Michael Samson
(709) 522-6350
33 Pippy Place, Suite 304
St. John's, Newfoundland & Labrador A1B 3X2
(709) 800-0412

Justin Hollett
(709) 522-6350
33 Pippy Place, Suite 304
St. John's, Newfoundland & Labrador A1B 3X2
(709) 800-0412

The trademarks REALTOR®, REALTORS®, and the REALTOR® logo are controlled by The Canadian Real Estate Association (CREA) and identify real estate professionals who are members of CREA. The trademarks MLS®, Multiple Listing Service® and the associated logos are owned by The Canadian Real Estate Association (CREA) and identify the quality of services provided by real estate professionals who are members of CREA. The trademark DDF® is owned by The Canadian Real Estate Association (CREA) and identifies CREA's Data Distribution Facility (DDF®)
October 16 2026 03:02:05
The Newfoundland & Labrador Association of REALTORS®
RE/MAX Infinity Realty Inc. - Sheraton Hotel

