
7 Norman Drive Mt. Pearl, Newfoundland & Labrador A1N 2T9

$439,900
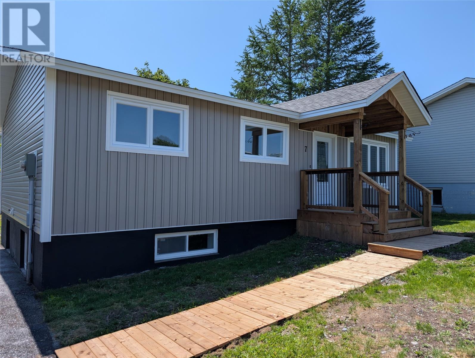
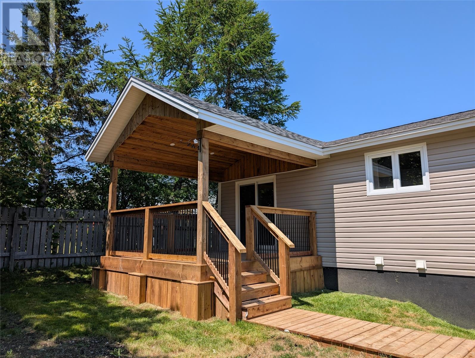
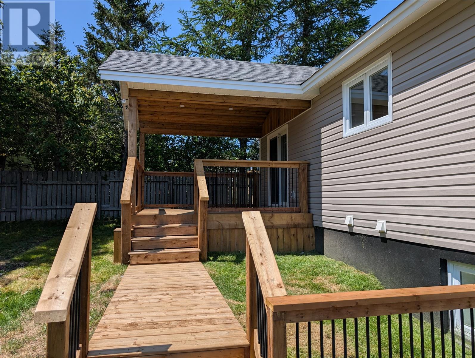
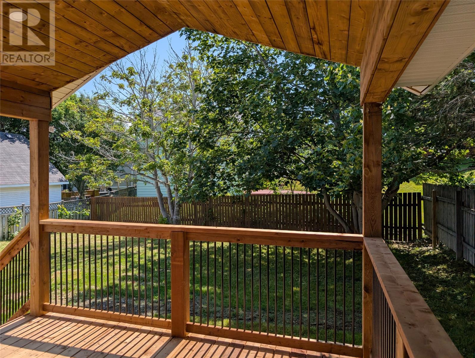
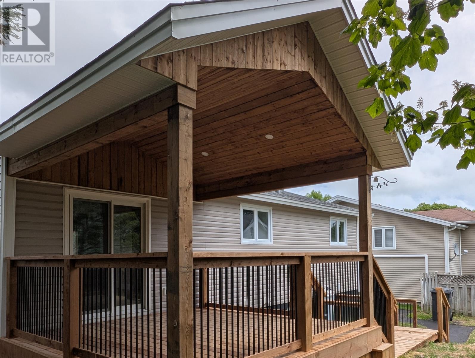
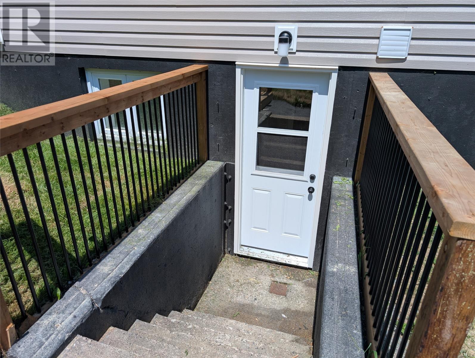
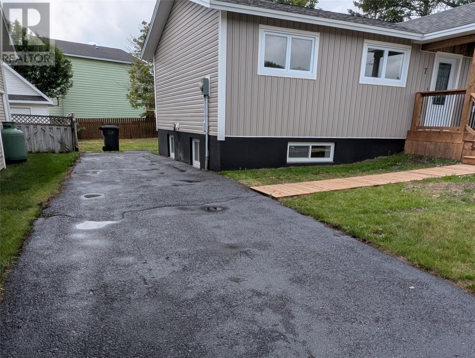
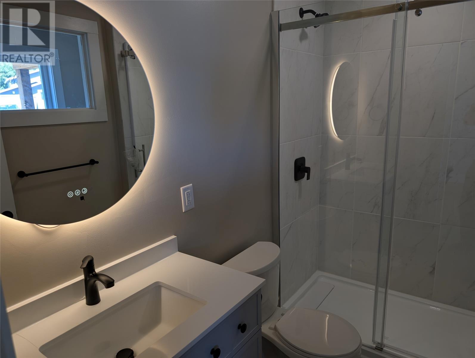
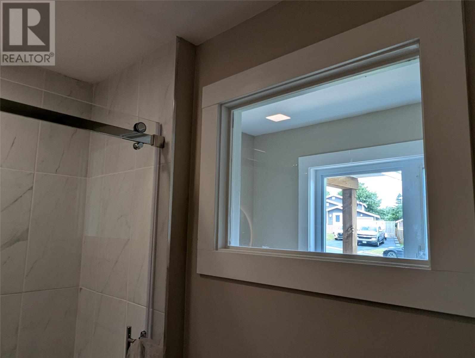
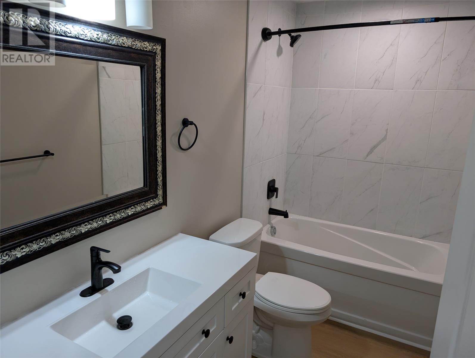
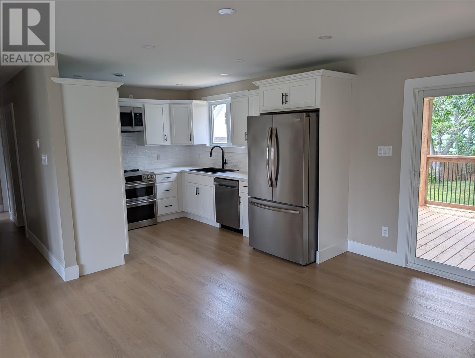
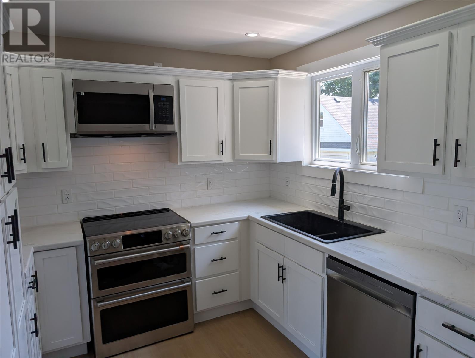
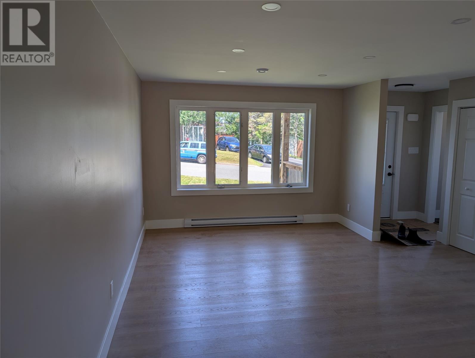
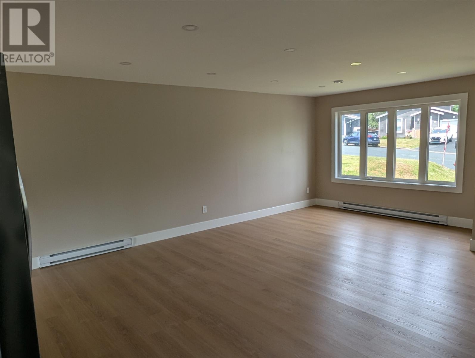
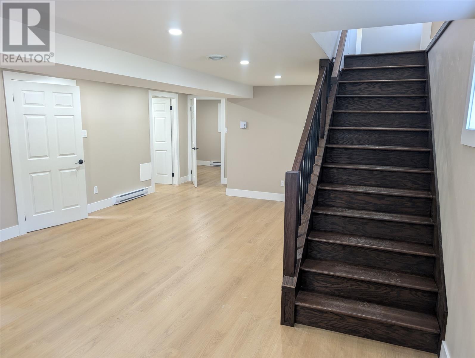
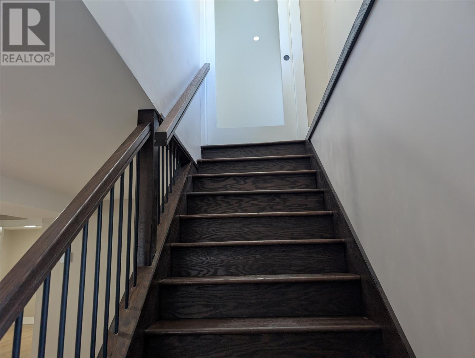
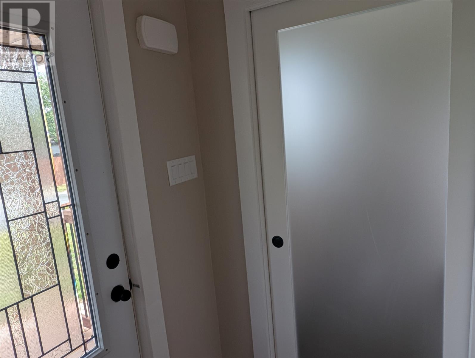
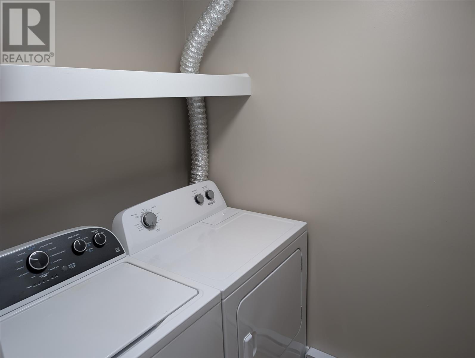
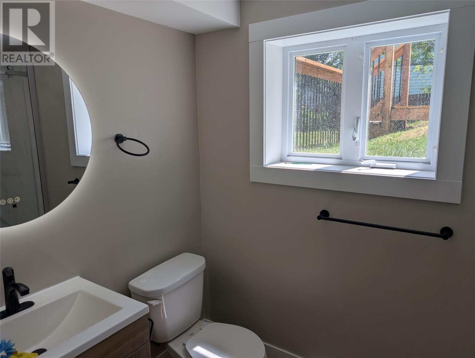
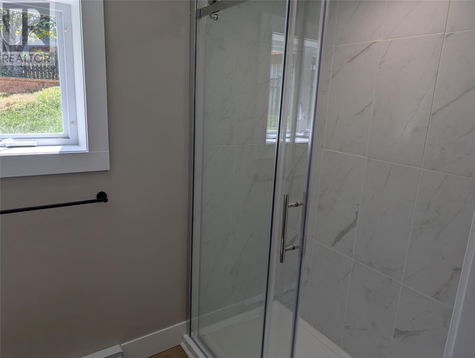
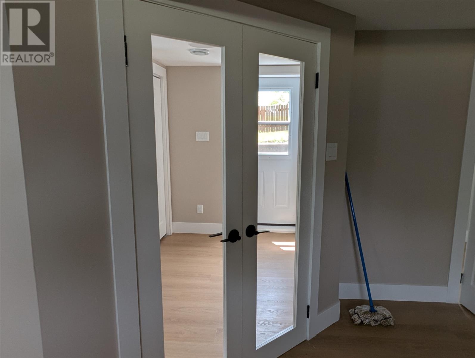
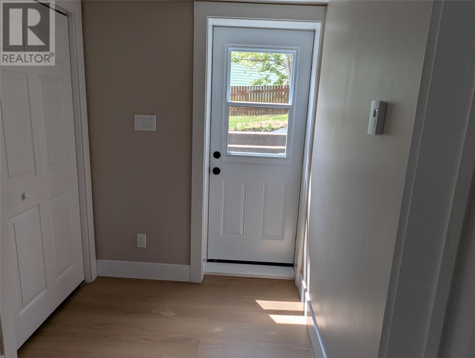
This home has been totally renovated !! In a fantastic location close to schools, shopping and recreation. Bus stop across the street. it even has a fire hydrant on the front lawn.Fantastic street appeal featuring a large covered entranceway Nice level lot with drive in access to the rear yard. Huge rear yard with mature trees plenty of room for a garage . Large , covered 12 x 12 patio, Two bedrooms on the main with the main bedroom having an ensuite.Beautifull main bathroom. Lights in the closets and plenty of pot lights throughout the home. Nice kitchen with appliances included and a huge living room , dining room. Head through a glass pocket door down the beautiful hardwood stairs to the fully developed basement with two more bedrooms and a beautiful three piece bath.Huge family room ,Nice utility room which includes a washer and dryer, Glass doors lead out to an oversized rear porch. This house shows like new and has a lot of features you will not find in most homes. Offers are due by tuesday at 5 with offers to be left open until 10. Call for an appointment to view the property (id:51189)
Property Details
| MLS® Number | 1300538 |
| Property Type | Single Family |
| AmenitiesNearBy | Recreation, Shopping |
| EquipmentType | None |
| RentalEquipmentType | None |
Building
| BathroomTotal | 3 |
| BedroomsAboveGround | 2 |
| BedroomsBelowGround | 2 |
| BedroomsTotal | 4 |
| Appliances | Dishwasher, Refrigerator, Washer, Dryer |
| ArchitecturalStyle | Bungalow |
| ConstructedDate | 1976 |
| ConstructionStyleAttachment | Detached |
| ExteriorFinish | Vinyl Siding |
| FlooringType | Mixed Flooring |
| FoundationType | Concrete, Poured Concrete |
| HeatingFuel | Electric |
| StoriesTotal | 1 |
| SizeInterior | 2000 Sqft |
| Type | House |
| UtilityWater | Municipal Water |
Land
| AccessType | Year-round Access |
| Acreage | No |
| FenceType | Fence |
| LandAmenities | Recreation, Shopping |
| LandscapeFeatures | Landscaped |
| Sewer | Municipal Sewage System |
| SizeIrregular | 90 X 110 |
| SizeTotalText | 90 X 110|0-4,050 Sqft |
| ZoningDescription | Residential |
Rooms
| Level | Type | Length | Width | Dimensions |
|---|---|---|---|---|
| Basement | Porch | 8 x 11 | ||
| Basement | Bath (# Pieces 1-6) | 5 x 10 | ||
| Basement | Bedroom | 8 x 8 | ||
| Basement | Bedroom | 10 x 11 | ||
| Basement | Family Room | 16 23 | ||
| Main Level | Kitchen | 12 x 10 | ||
| Main Level | Living Room/dining Room | 14 x23 | ||
| Main Level | Ensuite | 9 x 5 | ||
| Main Level | Bedroom | 8 x 9 | ||
| Main Level | Bedroom | 10 x10 |
https://www.realtor.ca/real-estate/30047296/7-norman-drive-mt-pearl
Interested?
Contact us for more information

Michael Samson
(709) 522-6350
33 Pippy Place, Suite 304
St. John's, Newfoundland & Labrador A1B 3X2
(709) 800-0412

Justin Hollett
(709) 522-6350
33 Pippy Place, Suite 304
St. John's, Newfoundland & Labrador A1B 3X2
(709) 800-0412

The trademarks REALTOR®, REALTORS®, and the REALTOR® logo are controlled by The Canadian Real Estate Association (CREA) and identify real estate professionals who are members of CREA. The trademarks MLS®, Multiple Listing Service® and the associated logos are owned by The Canadian Real Estate Association (CREA) and identify the quality of services provided by real estate professionals who are members of CREA. The trademark DDF® is owned by The Canadian Real Estate Association (CREA) and identifies CREA's Data Distribution Facility (DDF®)
July 20 2026 11:42:10
The Newfoundland & Labrador Association of REALTORS®
Hanlon Realty

